11 Prospect Hill Rd ,#8
SEE ALL PHOTOS
11 Prospect Hill Rd ,#8
Courtesy of BIRCH PROPERTIES, Selina Lamb Listing Contact: 413-331-7483 
For Sale

11 Prospect Hill Rd ,#8

11 Prospect Hill Rd ,#8, Stockbridge, MA 01262

$870,000
Some Berkshire homes are simply places to live. Others become part of the way you want to live.

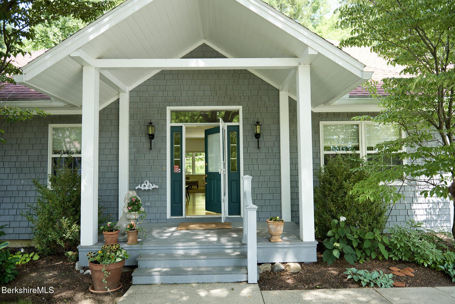
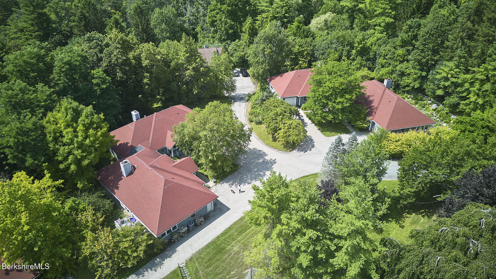
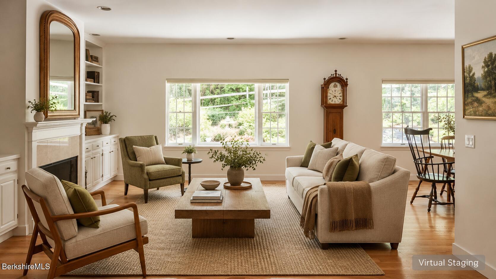
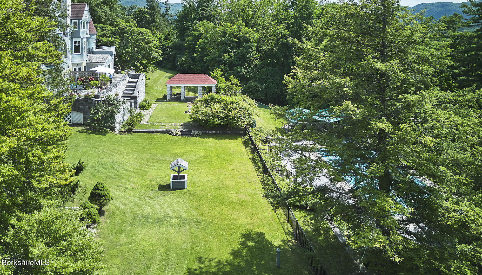
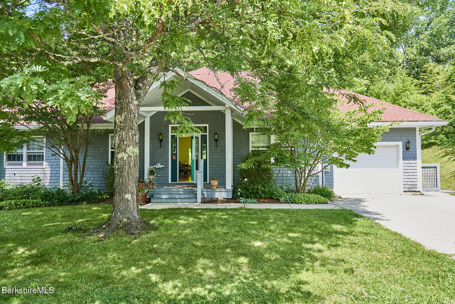
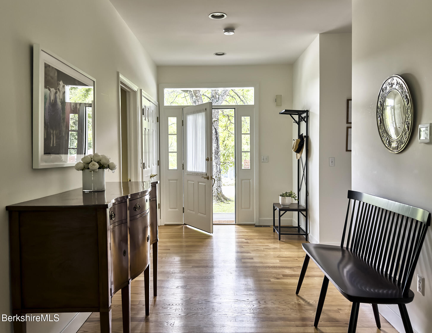
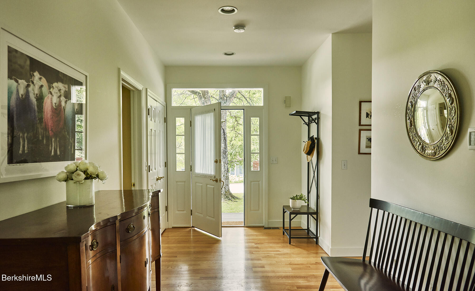
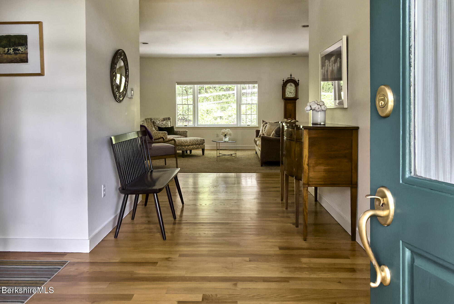
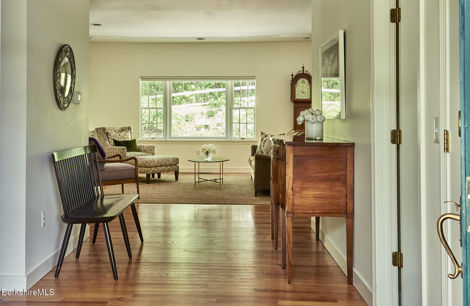
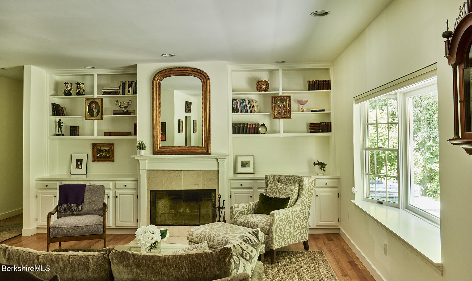
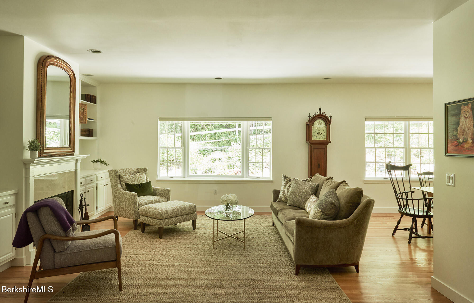
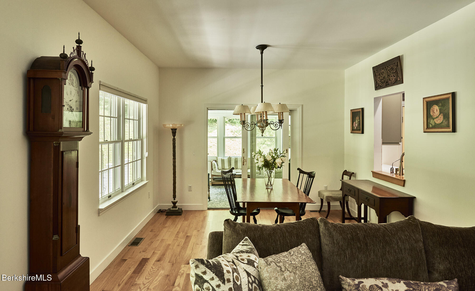
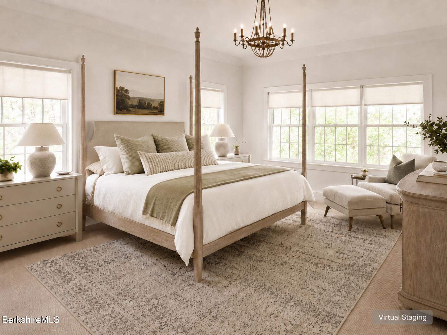
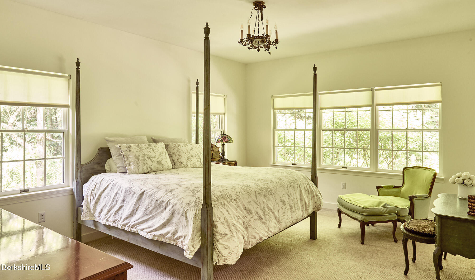
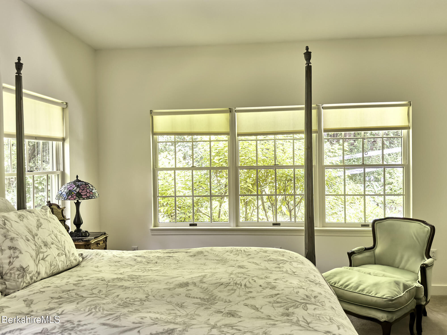
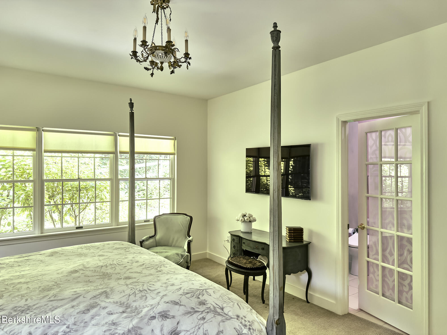
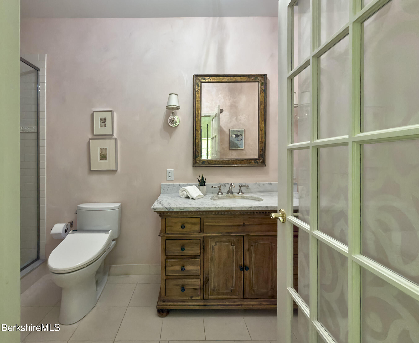
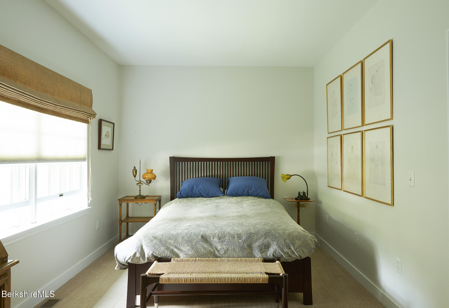
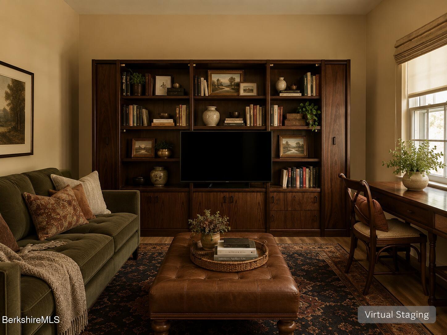
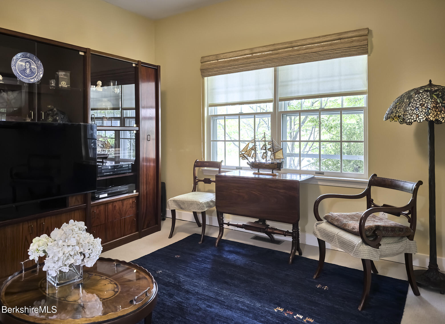
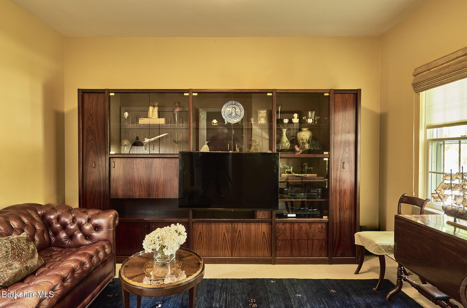
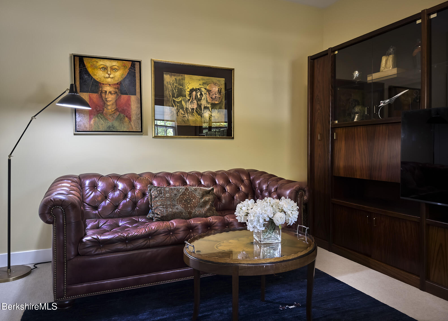
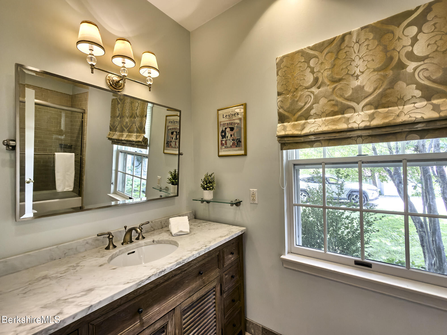
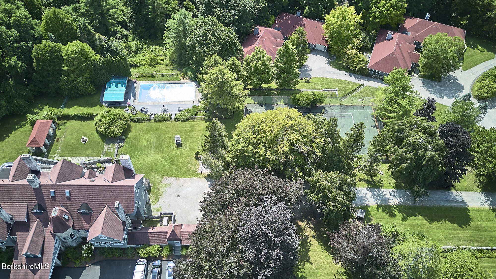
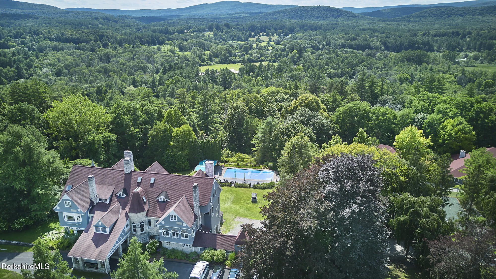
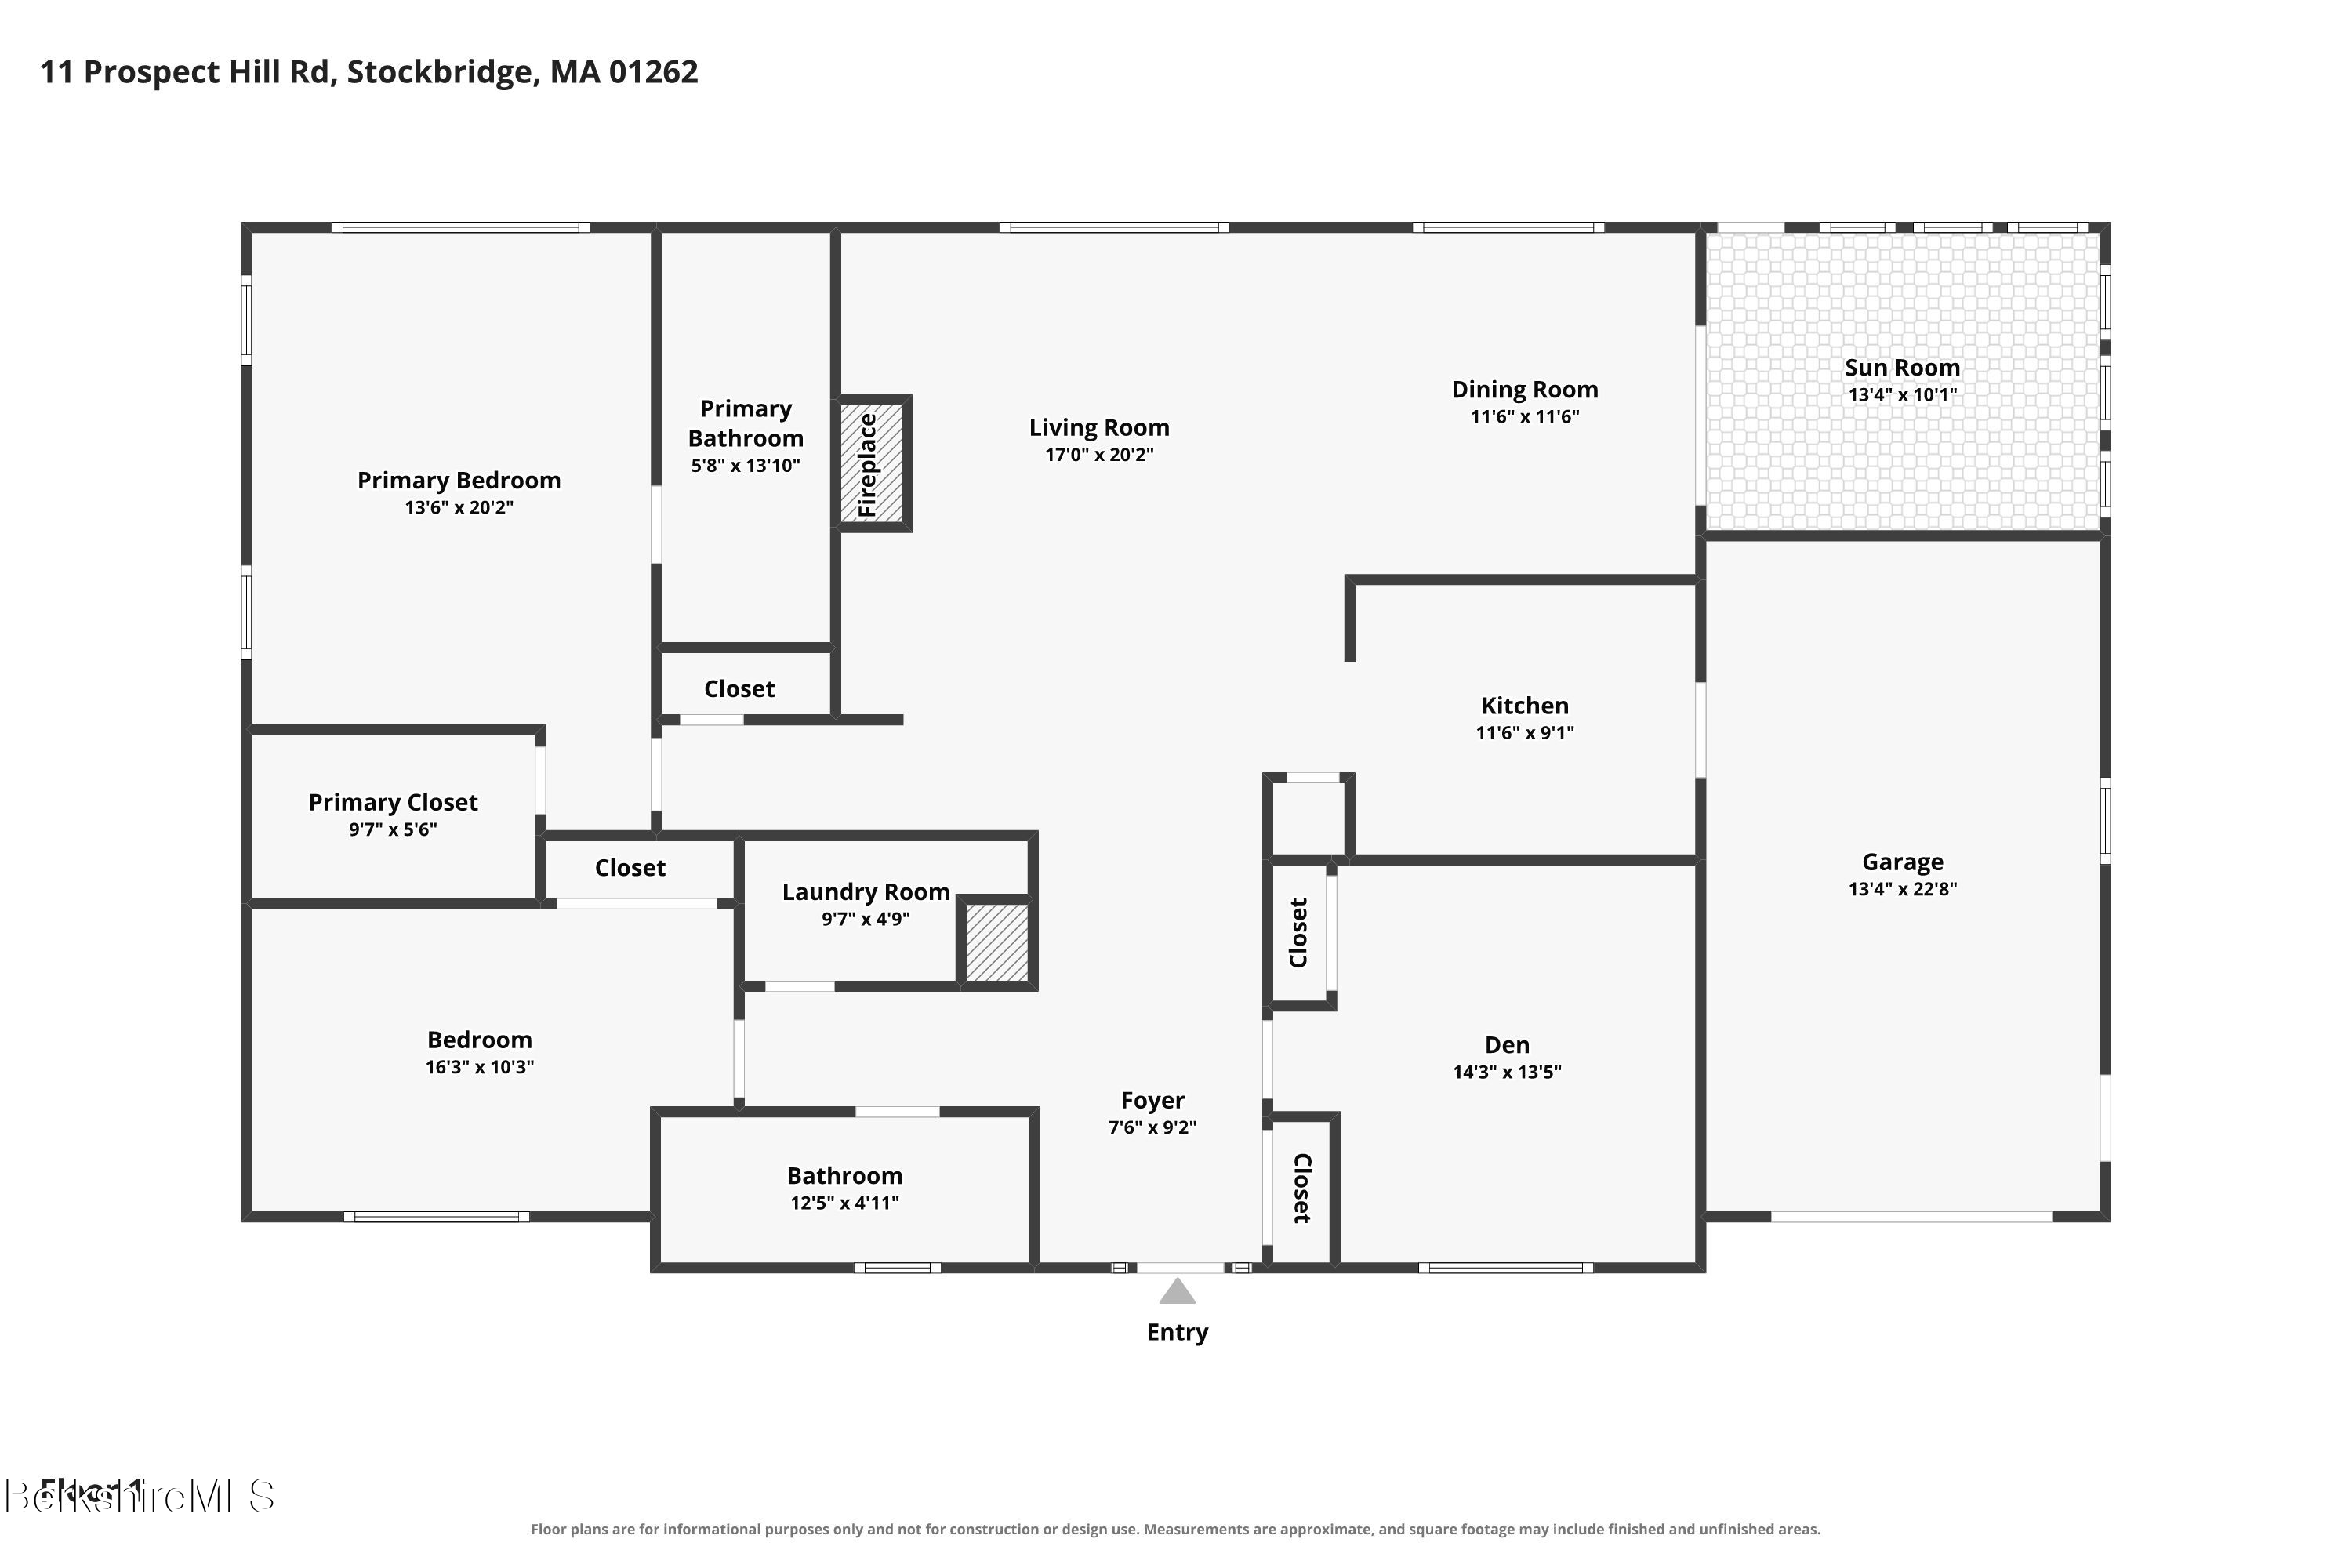
The Oronoque Villas are among those rare places. Built in the mid-1990s on the historic grounds of Oronoque--one of Stockbridge's great Berkshire cottages--just eight freestanding villas were thoughtfully sited within the estate landscape, complementing the original mansion, now home to distinctive condominium residences. Surrounded by mature trees, sweeping lawns, and established gardens, this villa offers the warmth and privacy of a house, the simplicity of one-level living, and the freedom to lock the door and leave whenever adventure calls. Whether as a year-round home or a favorite Berkshire retreat, life here has a wonderful way of slowing you down. Originally selected as the model residence for the Oronoque Villas, this three-bedroom, two-bath home offers 1,773 square feet of thoughtfully planned, beautifully proportioned living space. A gracious covered porch welcomes you inside, where rich hardwood floors, handsome millwork, built-ins, and a wood-burning fireplace create rooms that feel inviting from the moment you arrive. Sunlight fills the home throughout the day, and the floor plan moves naturally from one space to the next.

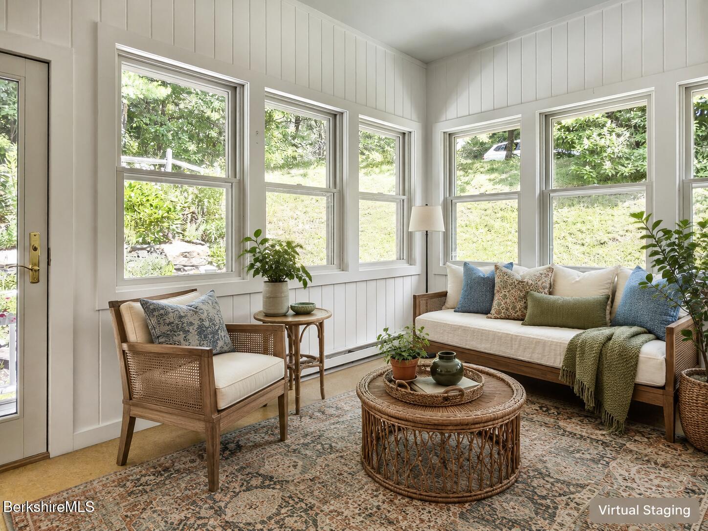
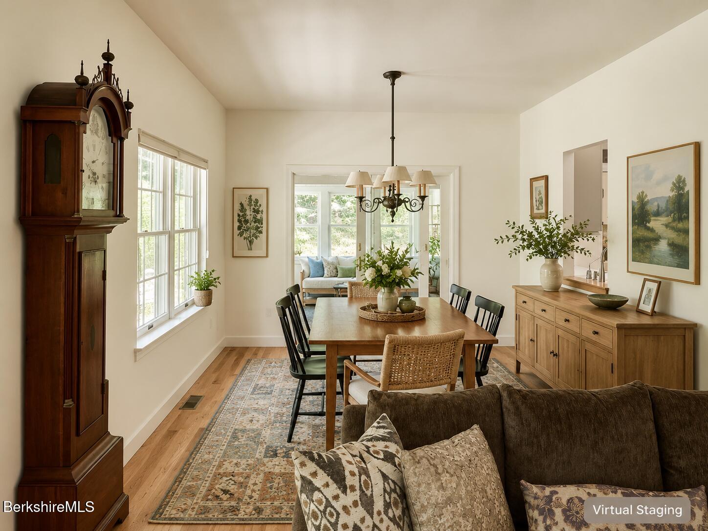
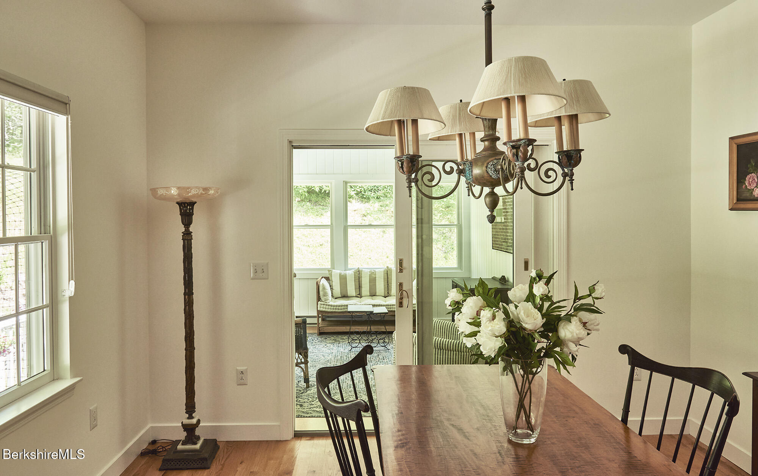
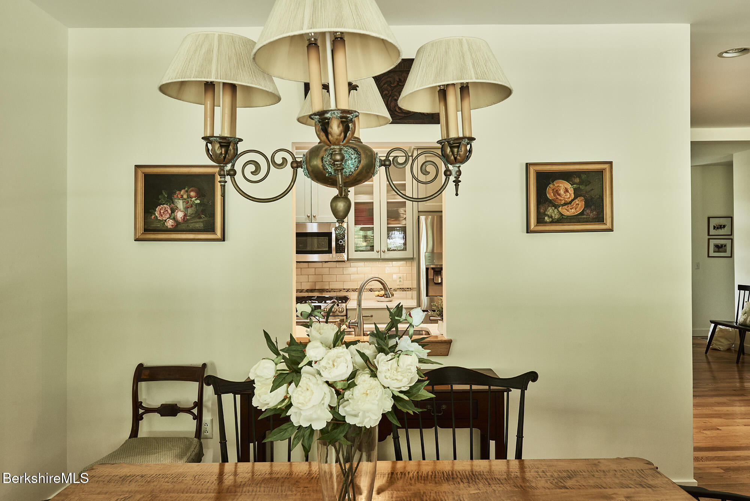
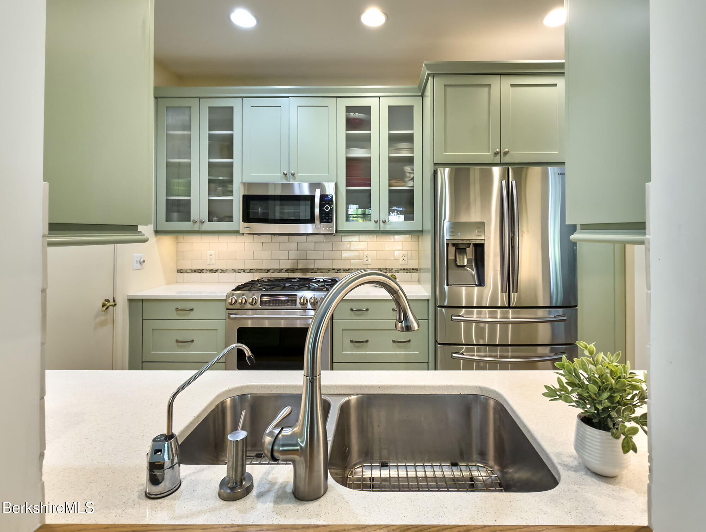
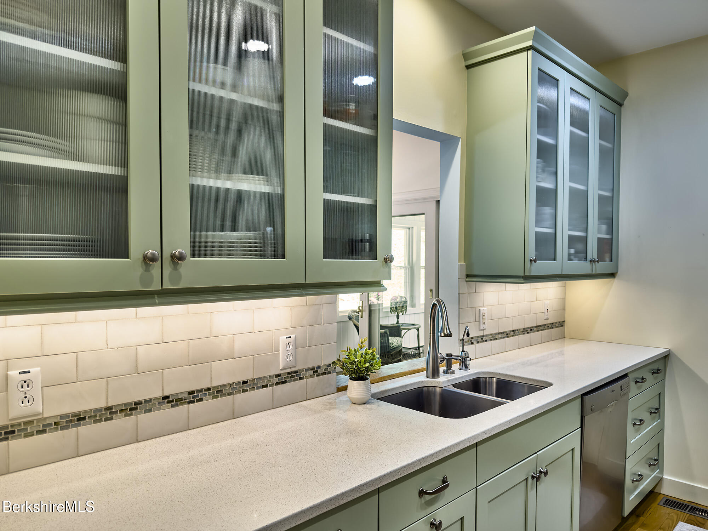
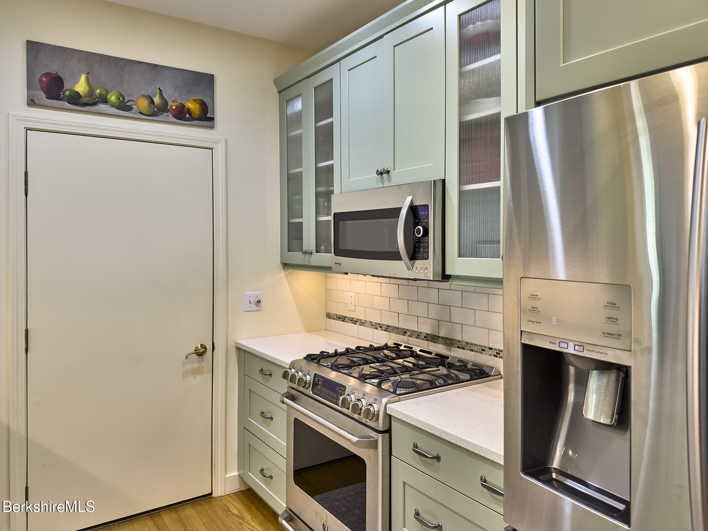
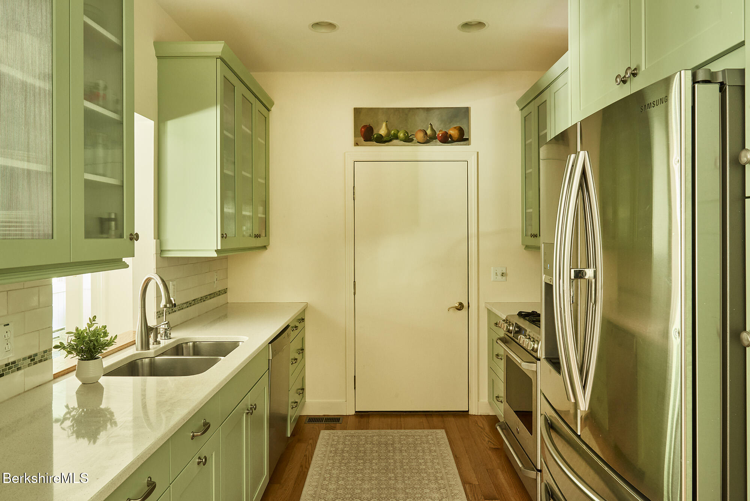
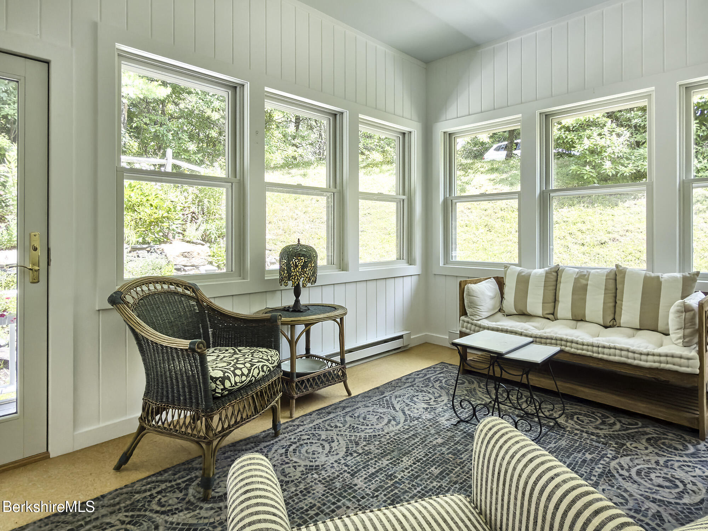
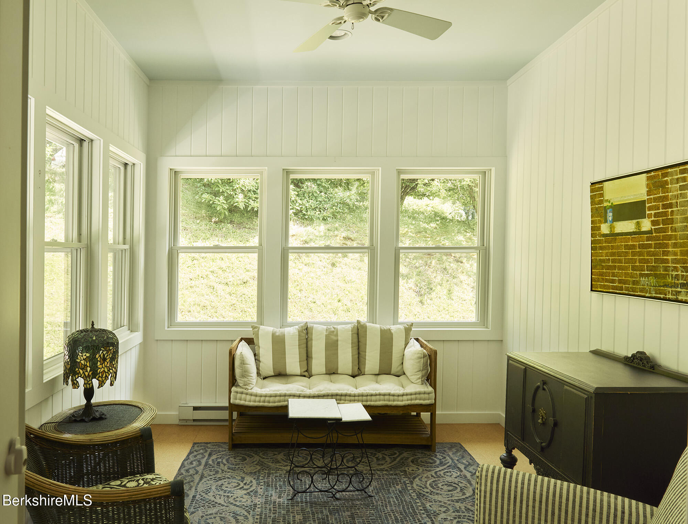
The kitchen and dining area form the heart of the home, equally suited to leisurely breakfasts, holiday dinners, or long conversations around the table. Just beyond, the heated enclosed porch may become your favorite room--a place for morning coffee as the gardens awaken, a quiet afternoon with a good book, or cocktails with friends before dinner in Stockbridge or an evening at Tanglewood.

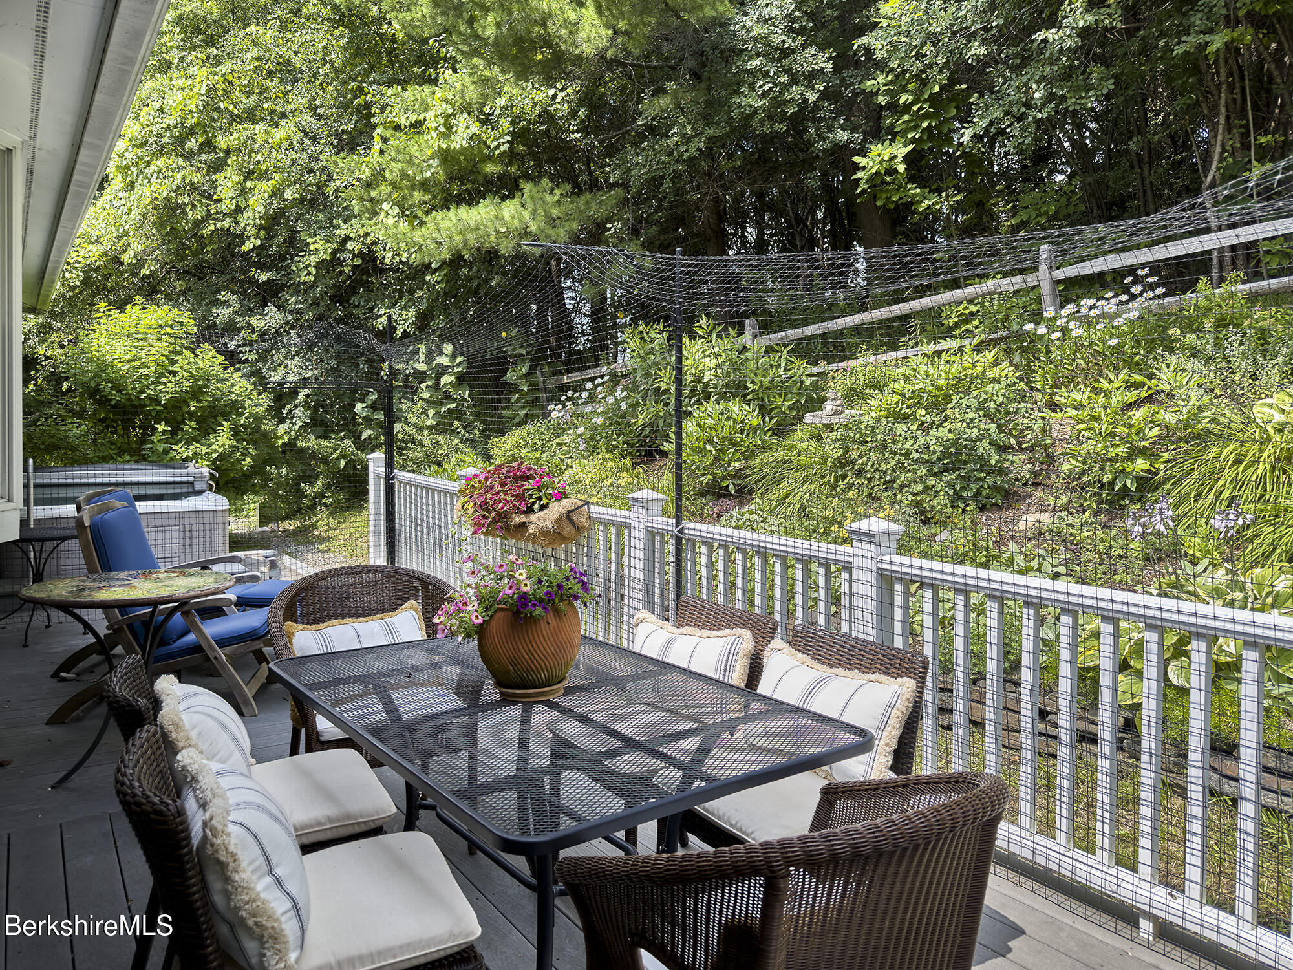
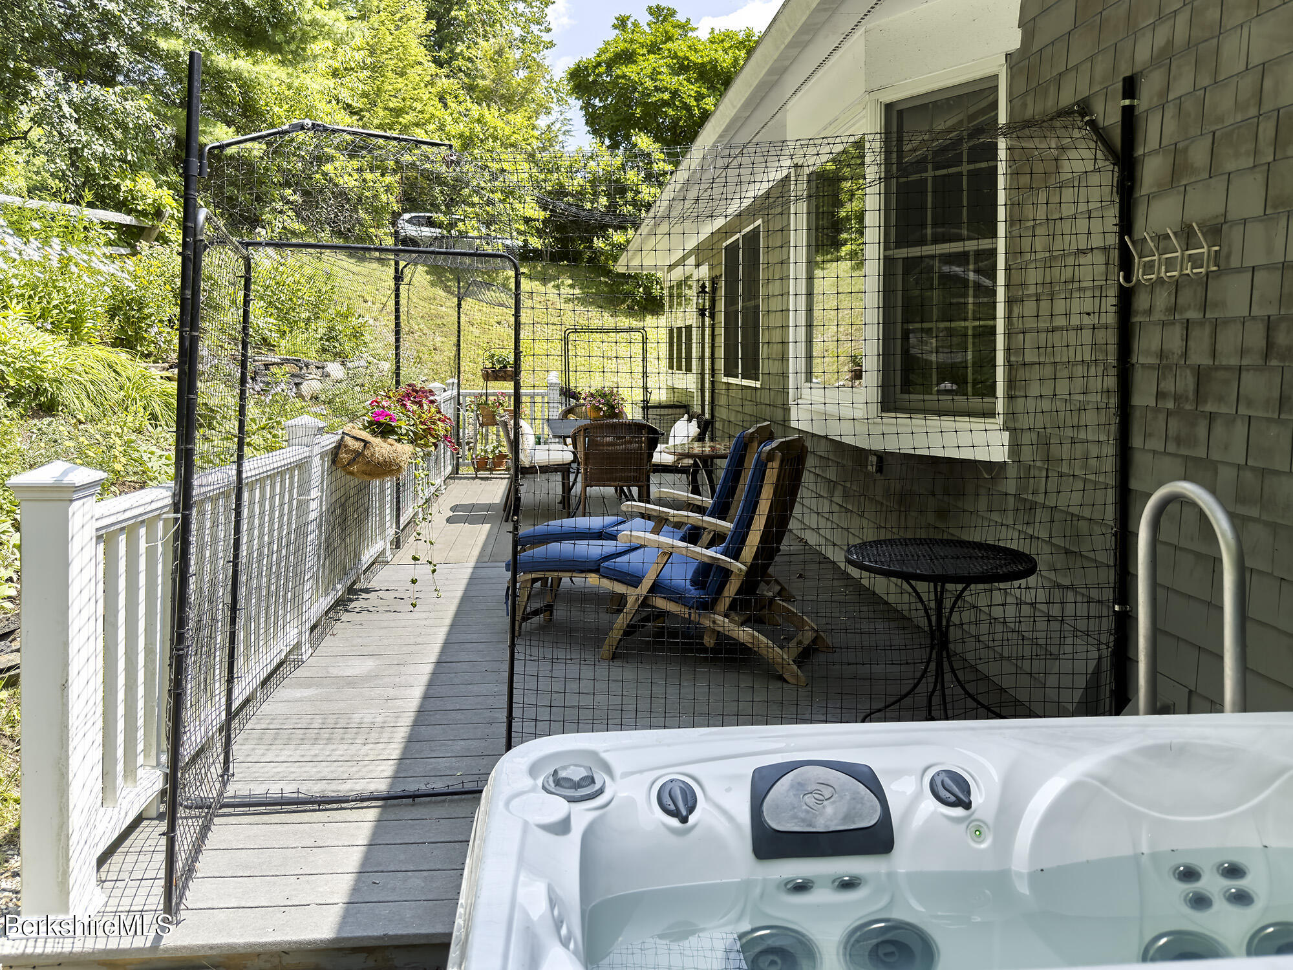
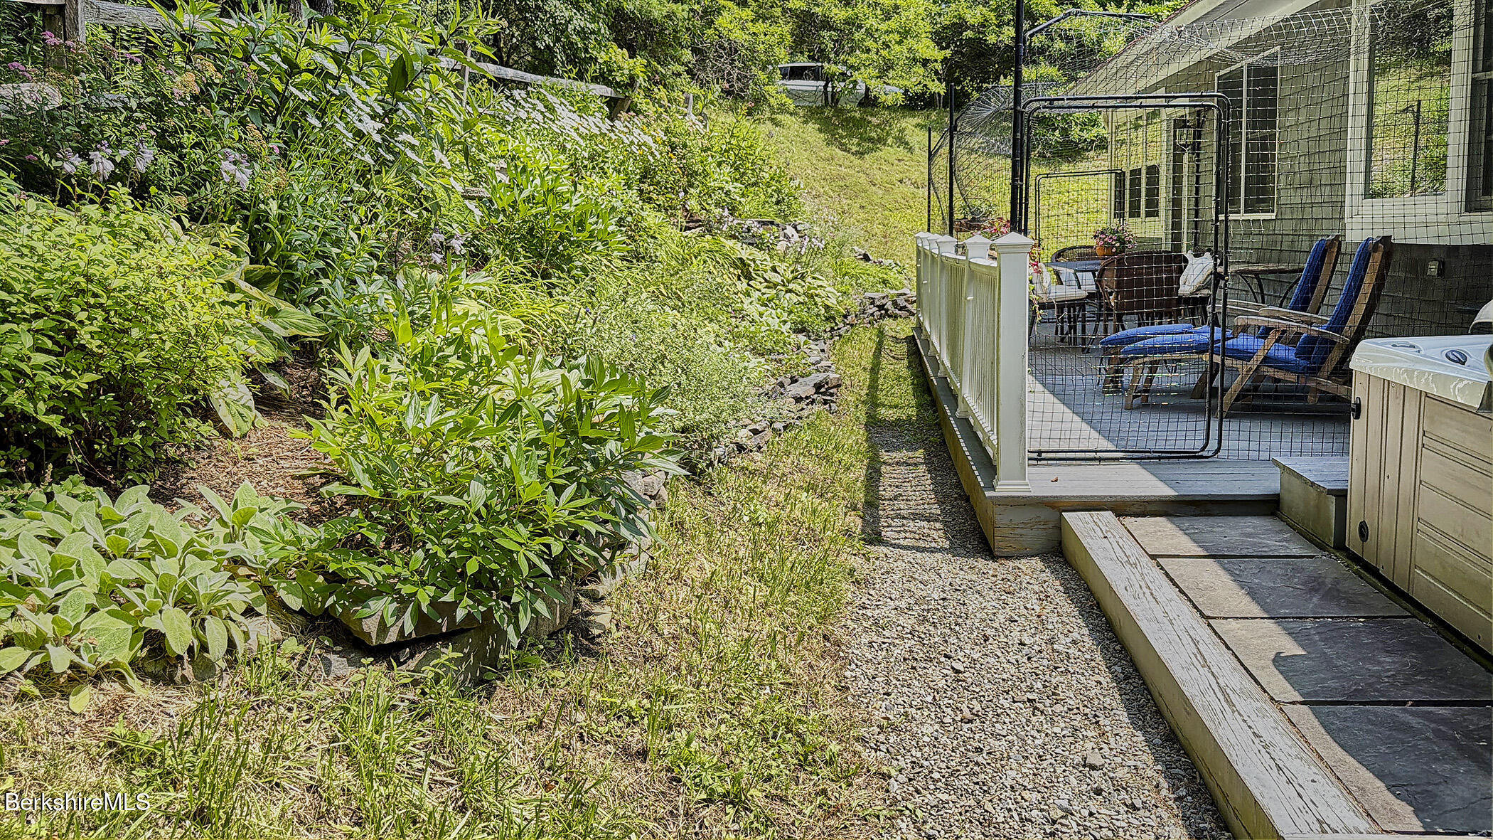
Outside, enjoy dinner on the private deck beneath the trees, then unwind in the hot tub as another Berkshire day comes to a close. Mature gardens create a peaceful and private setting, while an attached garage and whole-house generator provide comfort, convenience, and peace of mind in every season.

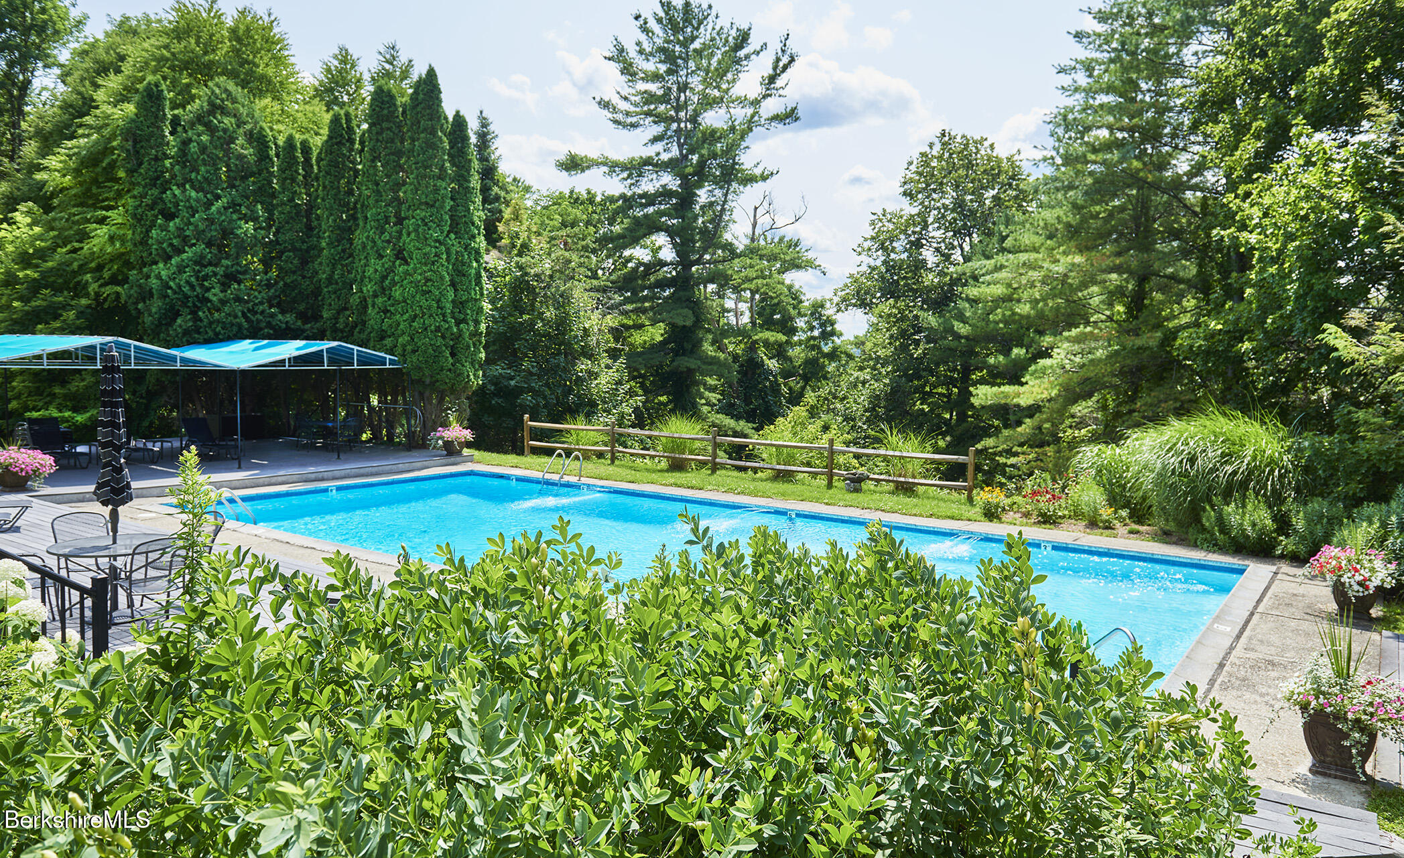
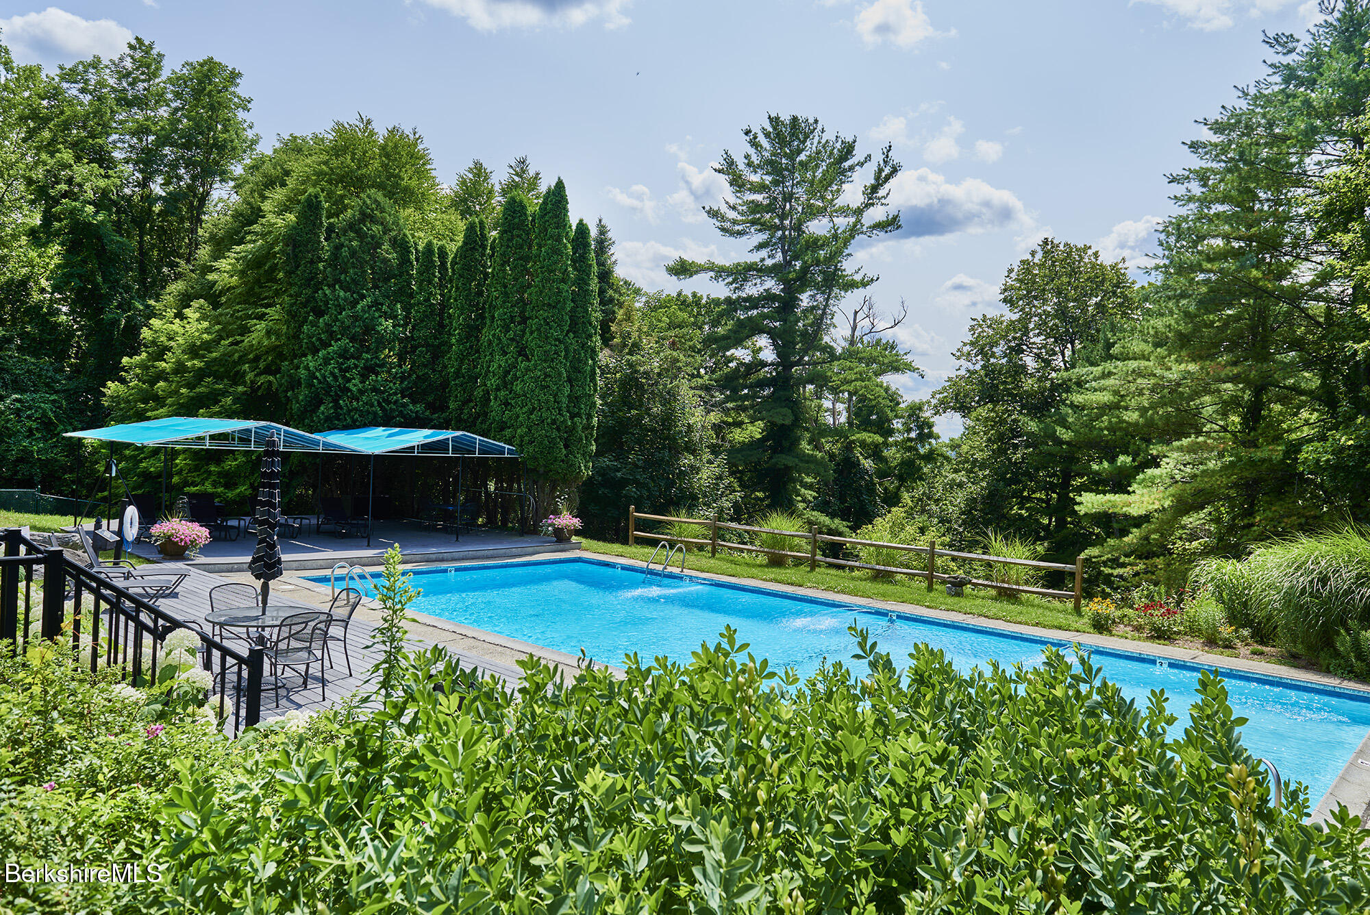
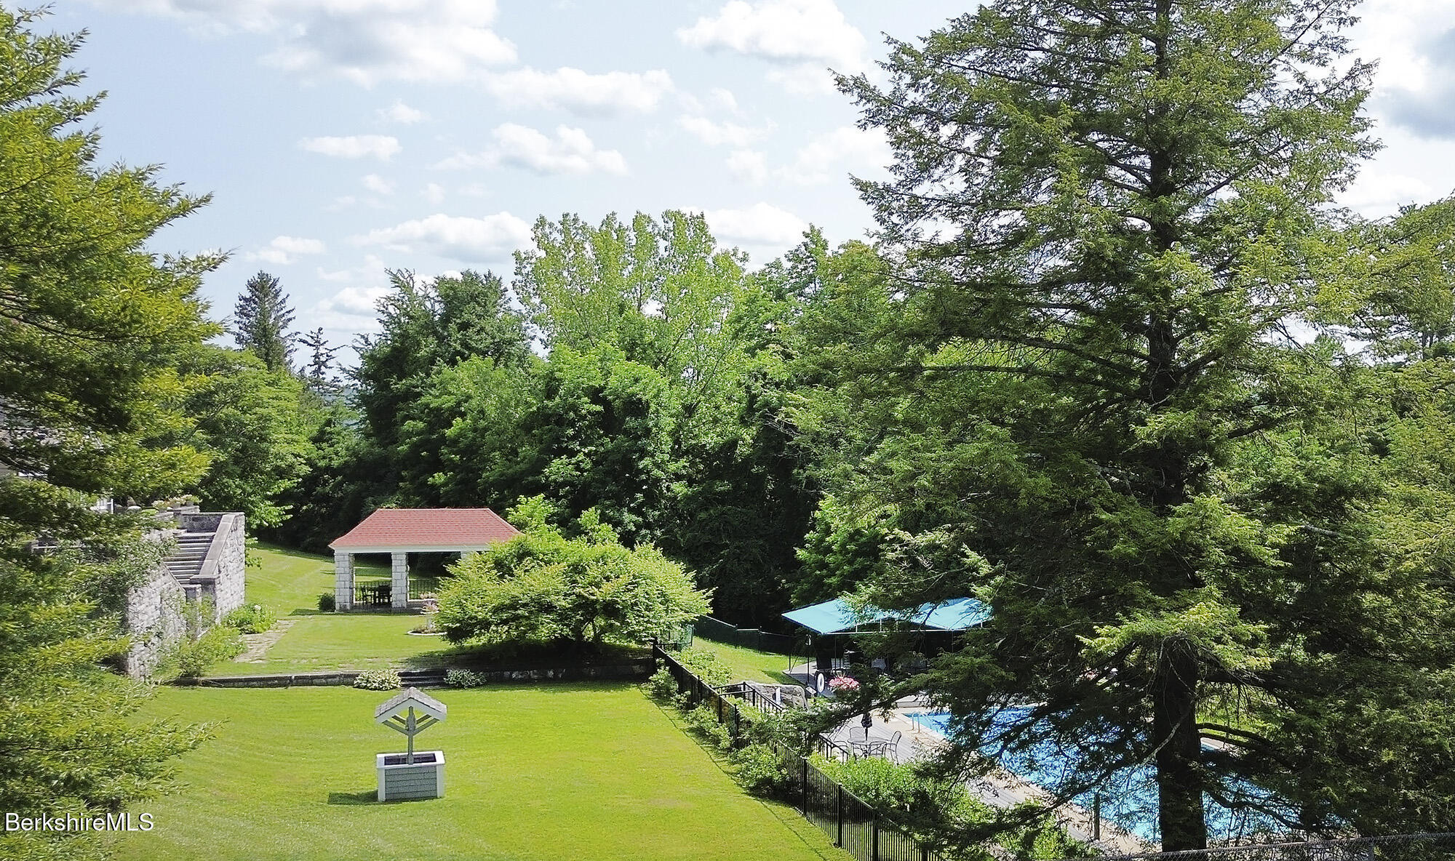
Life at Oronoque is every bit as memorable as the villa itself. The historic estate is known for its beautifully maintained grounds, winding drives, tennis court, newly appointed fitness center, and one of the Berkshires' loveliest heated swimming pools--shared amenities that feel more like those of a private country estate than a traditional condominium. The association maintains the exterior, roofs, driveways, landscaping, lawn care, and snow removal, allowing more time to enjoy everything the Berkshires has to offer.

Located in Stockbridge, Massachusetts, the villa is just minutes from the shops and restaurants of Stockbridge and Lenox, Tanglewood, Naumkeag, the Norman Rockwell Museum, hiking and cycling trails, ski areas, and the Berkshires' celebrated arts and cultural destinations. It is a setting that makes it wonderfully easy to embrace every season.

One of only eight coveted Oronoque Villas, this is the kind of home that becomes woven into family traditions--a place to gather, to celebrate, to recharge, and to return to, season after season.

3
beds

2
baths

1,773 Sq.Ft. LIVING AREA

Selina Lamb

Selina Lamb

Features & Amenities

Interior

  • total bedrooms3
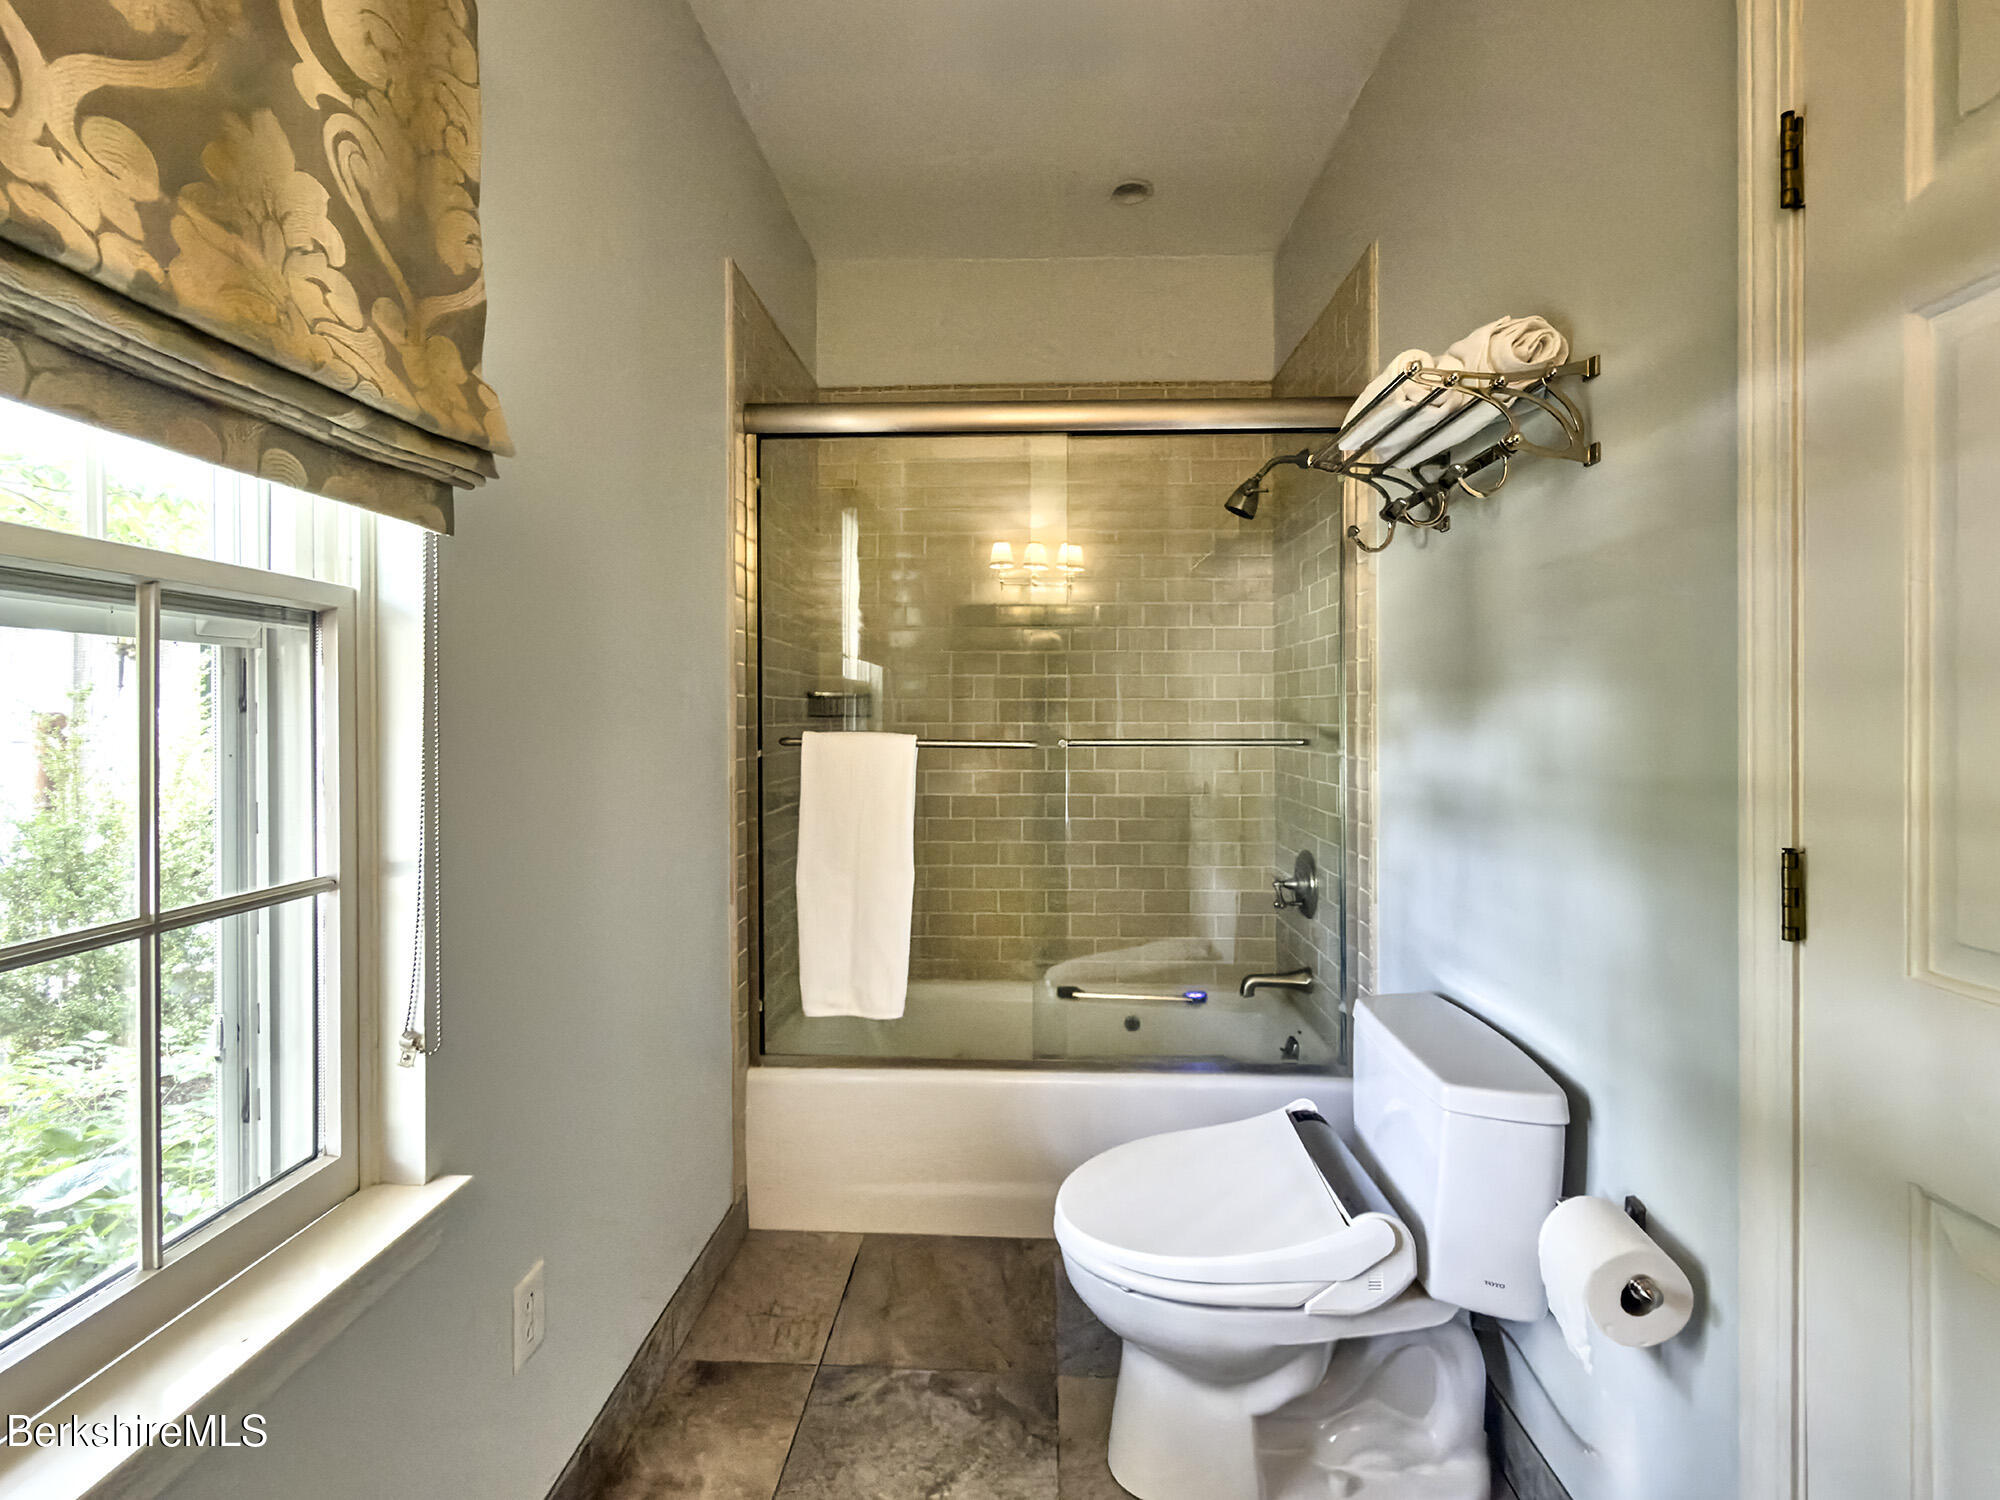
  • Total bathrooms2
  • full bathrooms2
  • Laundry room In Unit
  • Flooring Carpet, Ceramic Tile, Wood
  • APPLIANCES Dishwasher, Dryer, Range, Refrigerator, Washer
  • other interior Features Cable Avail, Central A/C, Fireplace(s), Hot Tub, Sun Room

Area & Lot

  • Status For Sale
  • Living Area1,773 Sq.Ft.
  • Total Area1,773 Sq.Ft.
  • MLS® ID250380
  • TypeCondo
  • YEAR BUILT1992
  • NeighborhoodSTOCKBRIDGE
  • Architecture Styles1 Story
  • Elementary SchoolMuddy Brook Reg.
  • Middle SchoolW.E.B. DuBois Middle School
  • High SchoolMonument Mountain

Exterior

  • STORIES1
  • Garage Space1.0
  • water SourceWell
  • roofFiberglass, Asphalt
  • parkingOff Street
  • HEAT TYPEPropane, Electric, Forced Air, Furnace
  • sewerPublic Sewer
  • other exterior FeaturesLighting, Hot Tub, Porch, Deciduous Shade Trees, Mature Landscaping, Deck

Financial

  • Sales Price$870,000
  • Real Estate Tax $4,301/yr
  • HOA $1,193
View Virtual Tour
image

Schedule a Showing

We would love to show you our beautiful property. Please select your preferred date and time below. An agent will be in touch shortly to confirm your appointment.

Schedule a Showing

We would love to show you our beautiful property. Please select your preferred date and time below. An agent will be in touch shortly to confirm your appointment.
Thank you for your interest in 11 Prospect Hill Rd ,#8, Stockbridge, MA 01262. We are reviewing your request and will be in touch shortly!

STOCKBRIDGE

Explore

We Look Forward To Working Together

You’ve got questions and we can’t wait to answer them!

Follow Us on Instagram