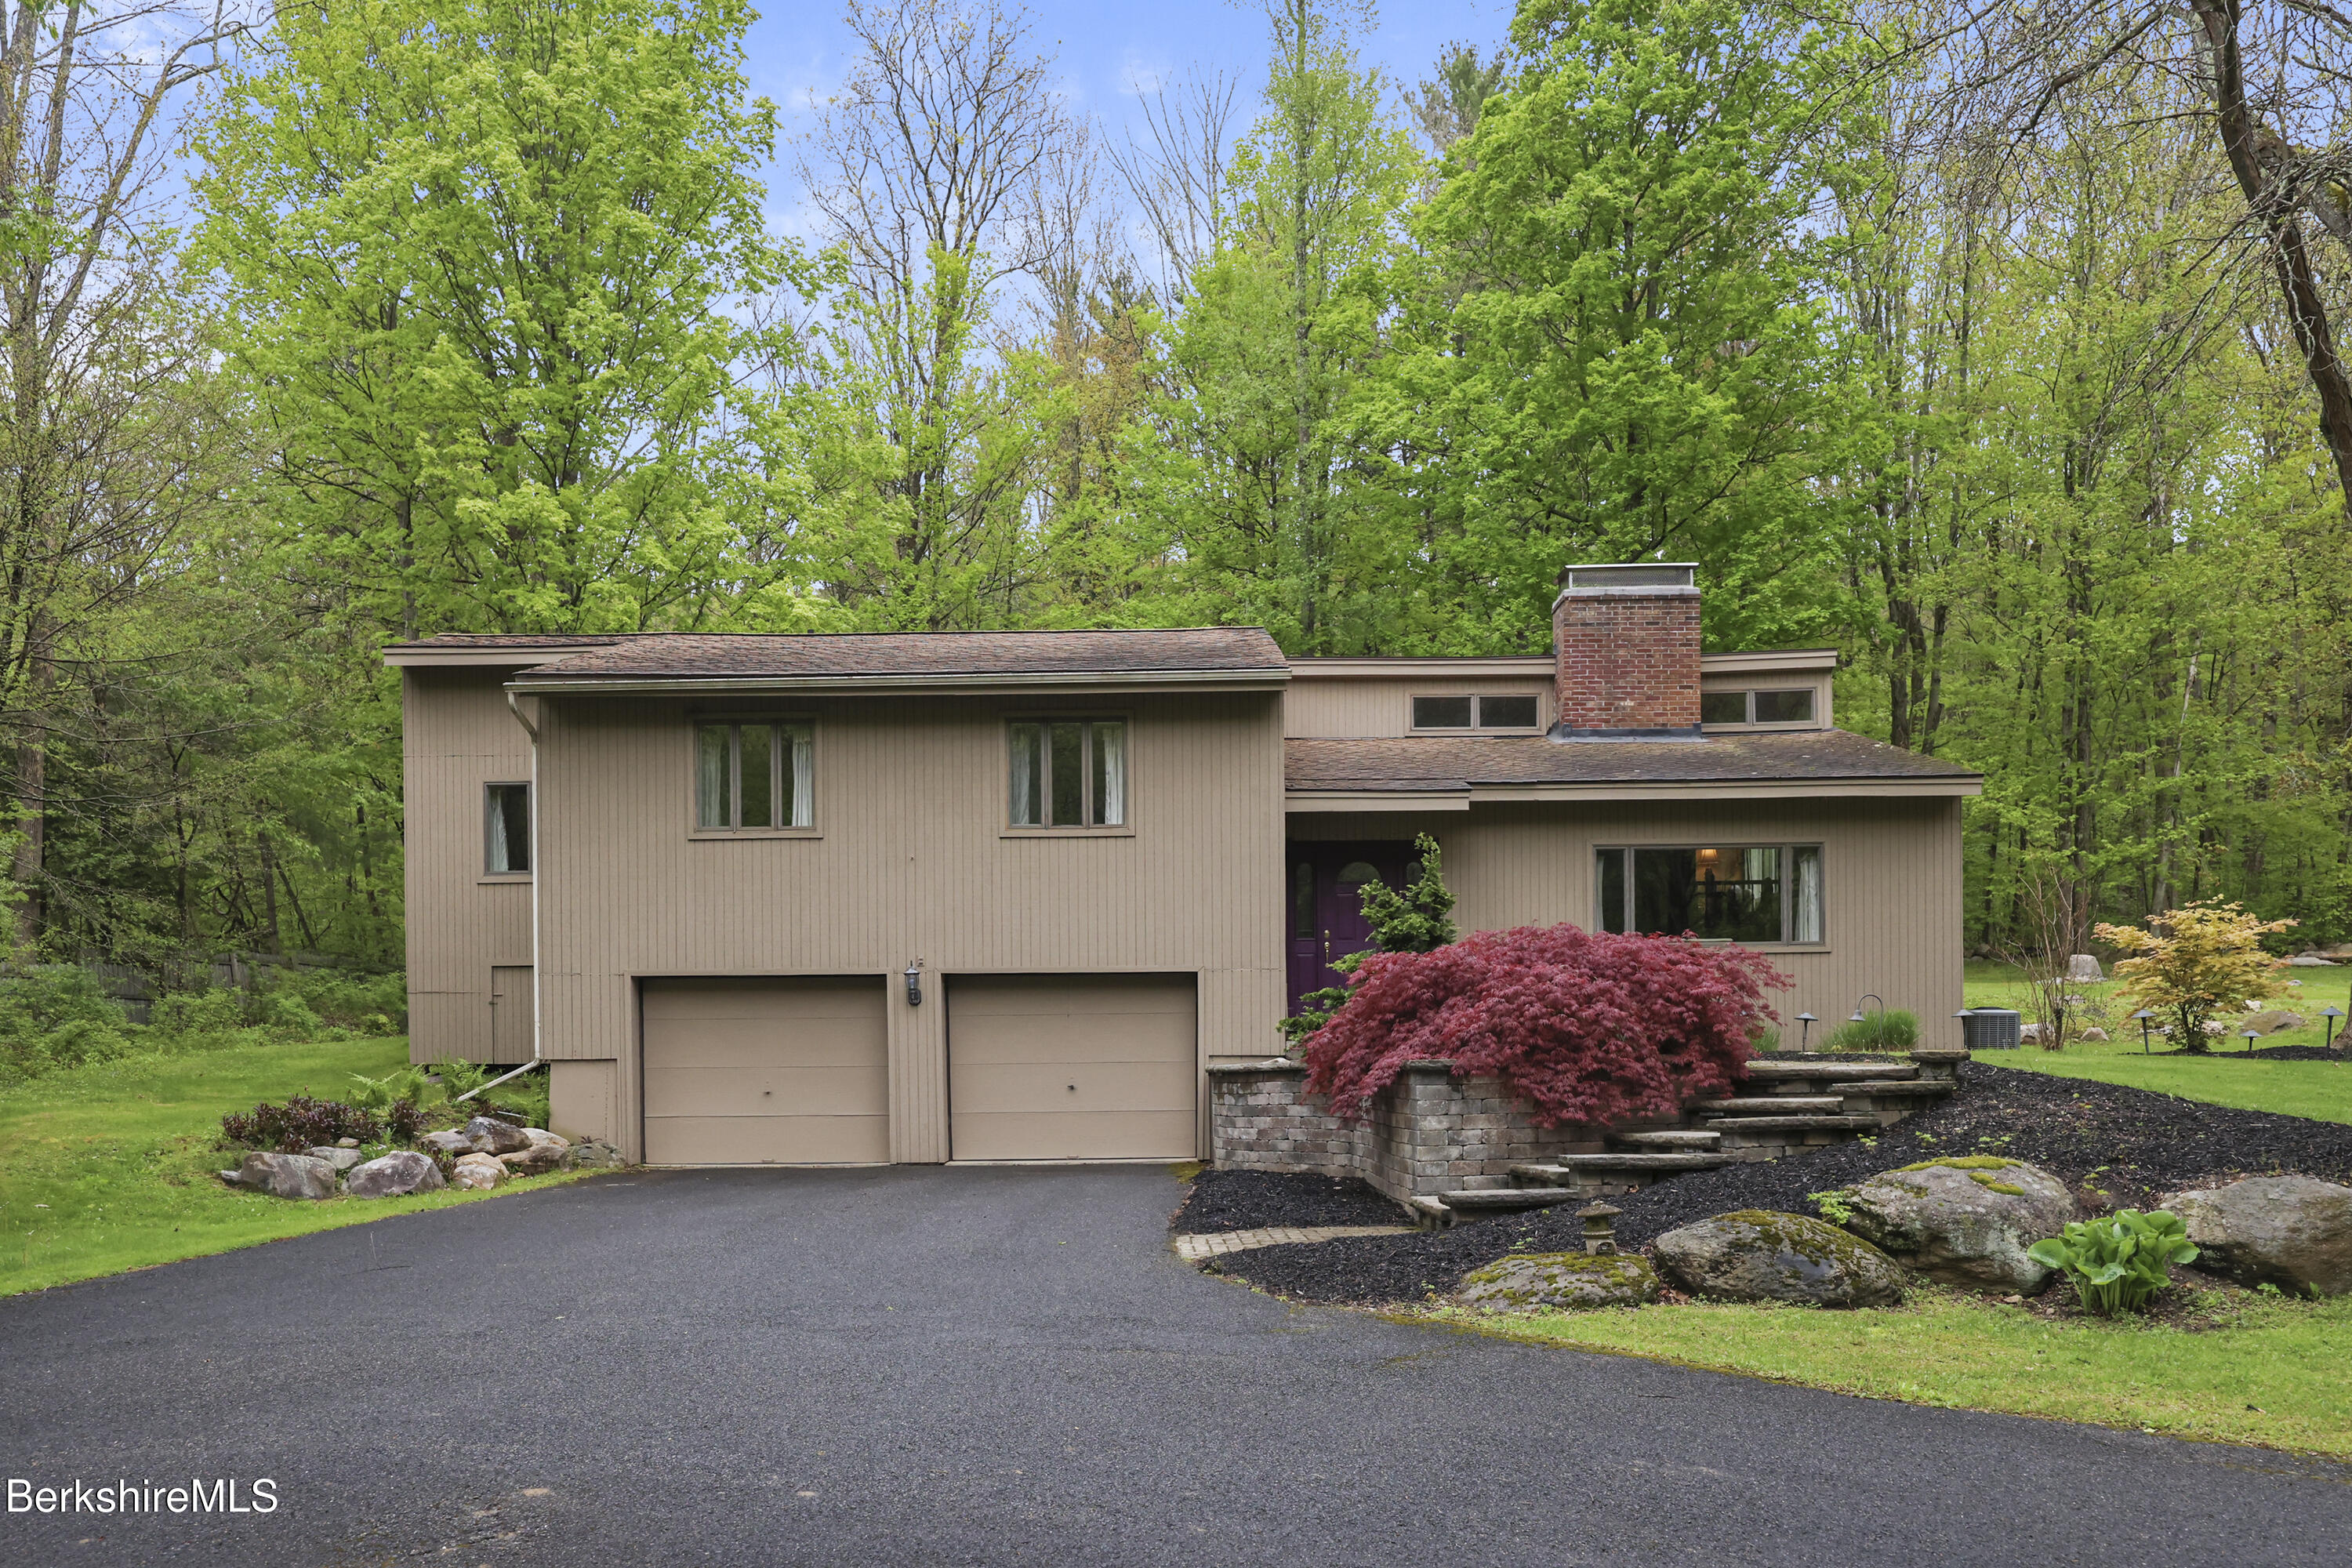
Tan split-level home with a brick chimney, double garage, purple door, and landscaped stone steps.
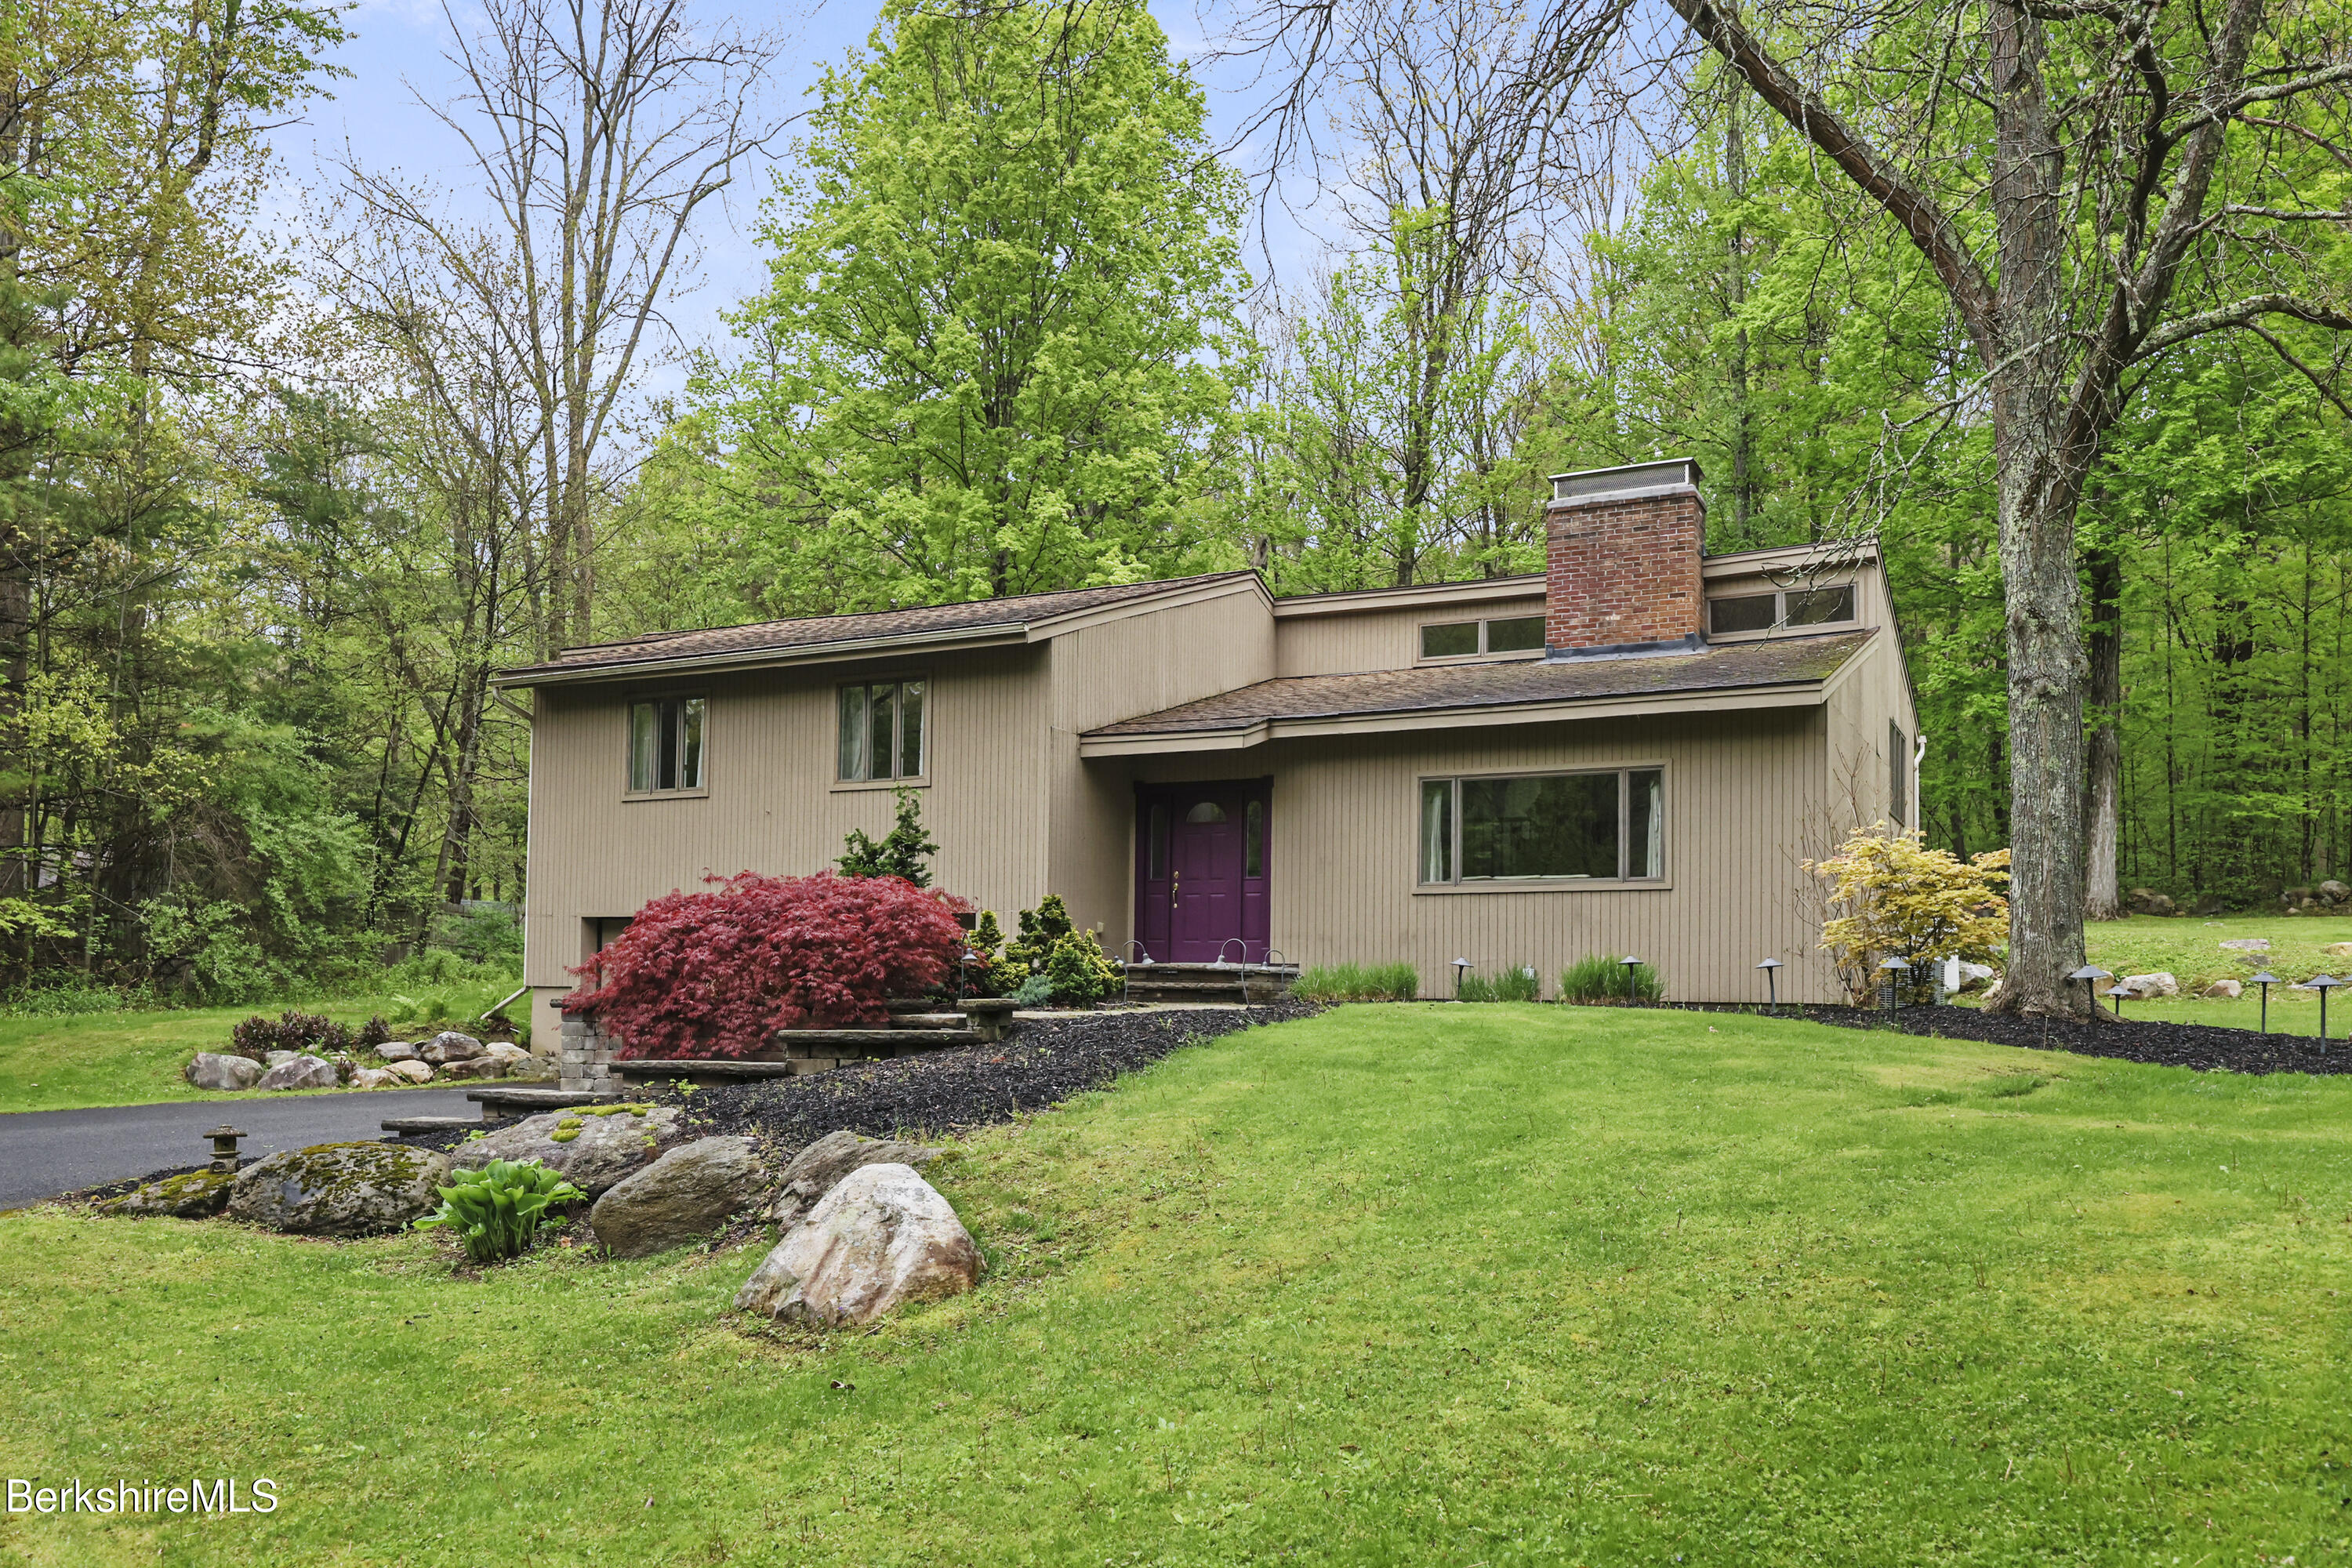
Beige split-level house with a purple front door, brick chimney, and landscaped lawn among mature trees.
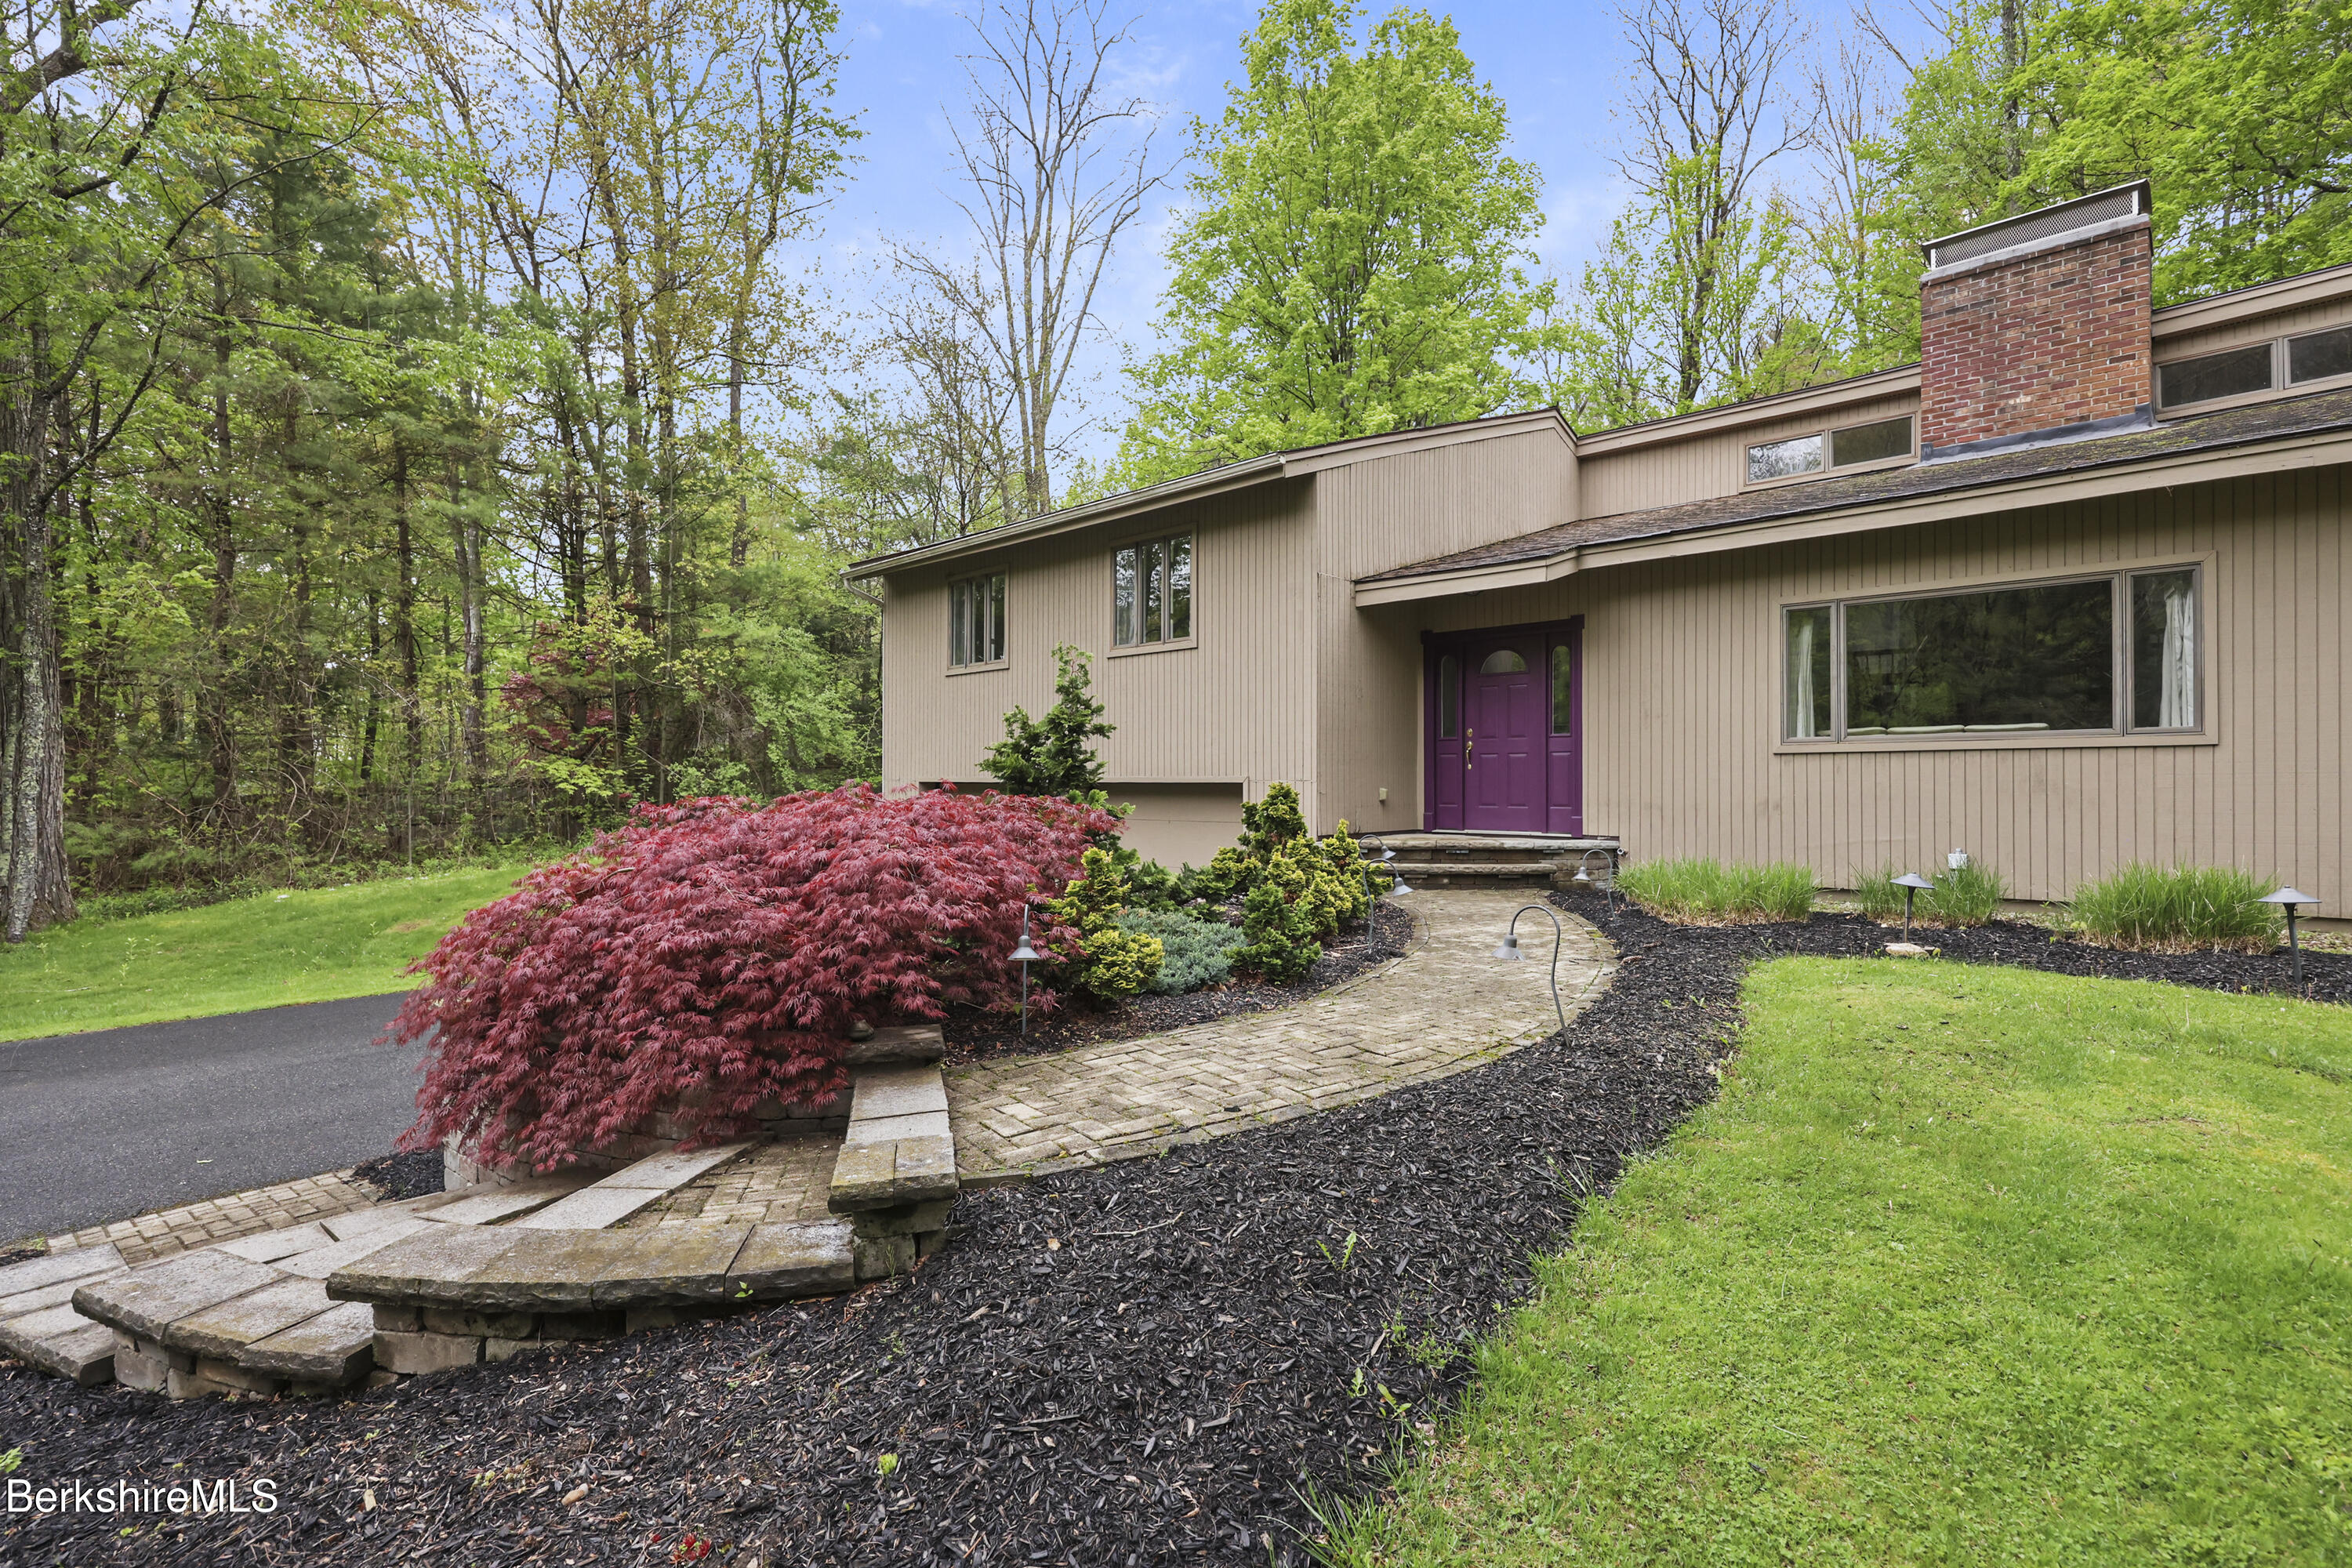
Tan split-level home with a purple front door, brick chimney, and curved stone walkway.
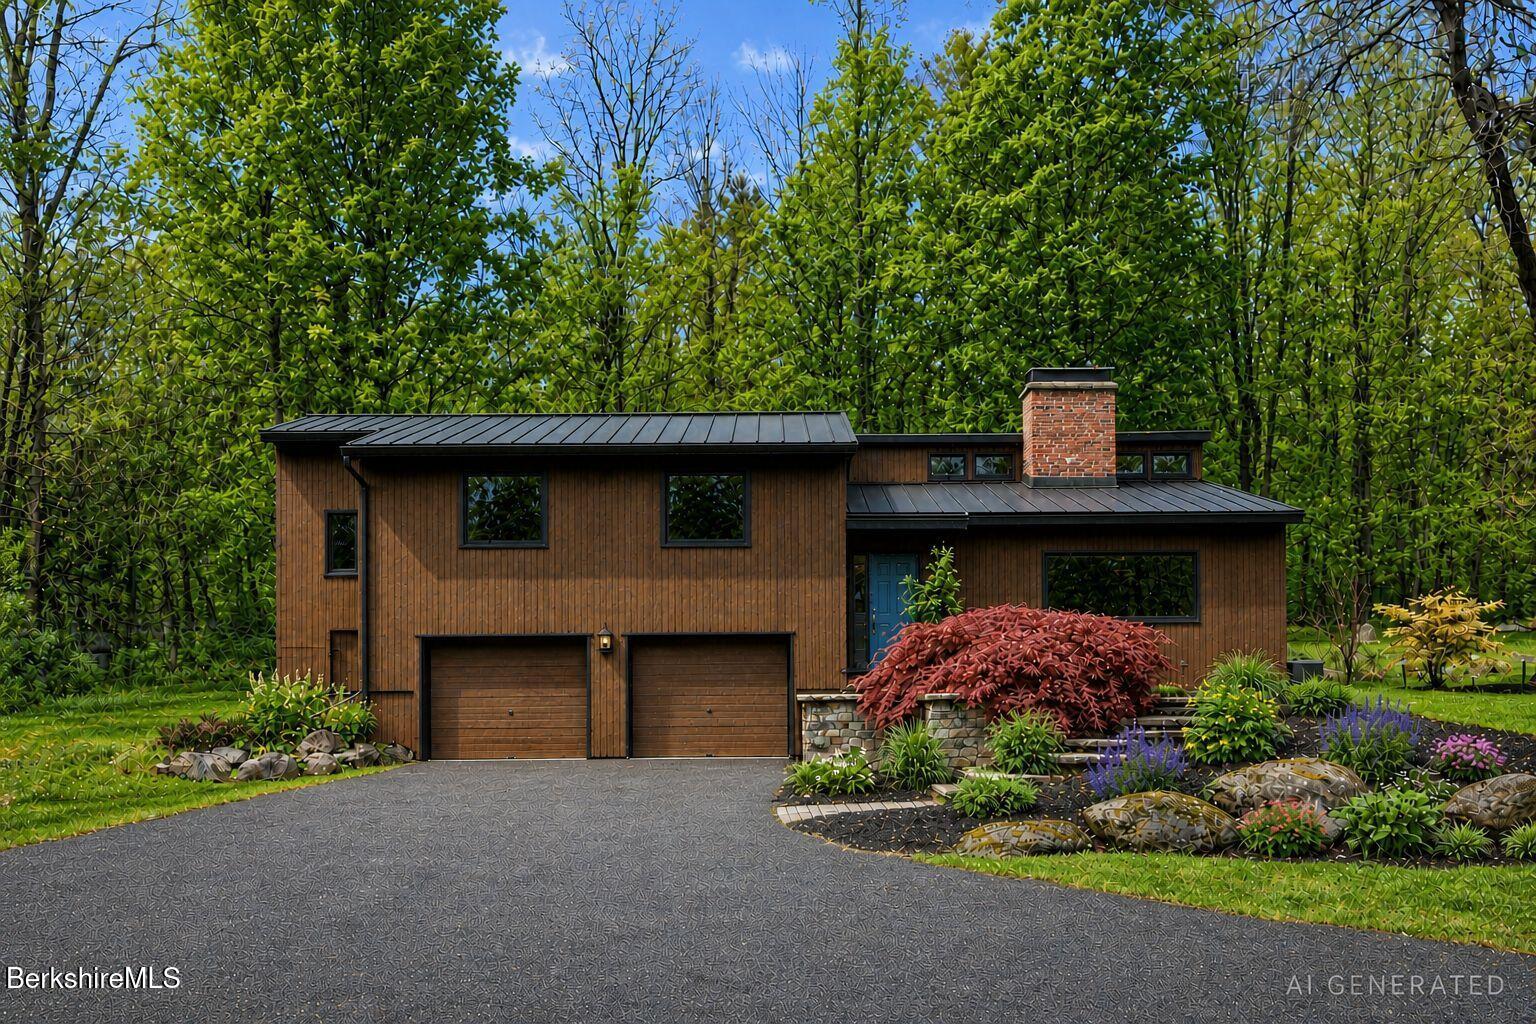
Modern wood-sided home with two garage doors, a blue entry door, and landscaped gardens.
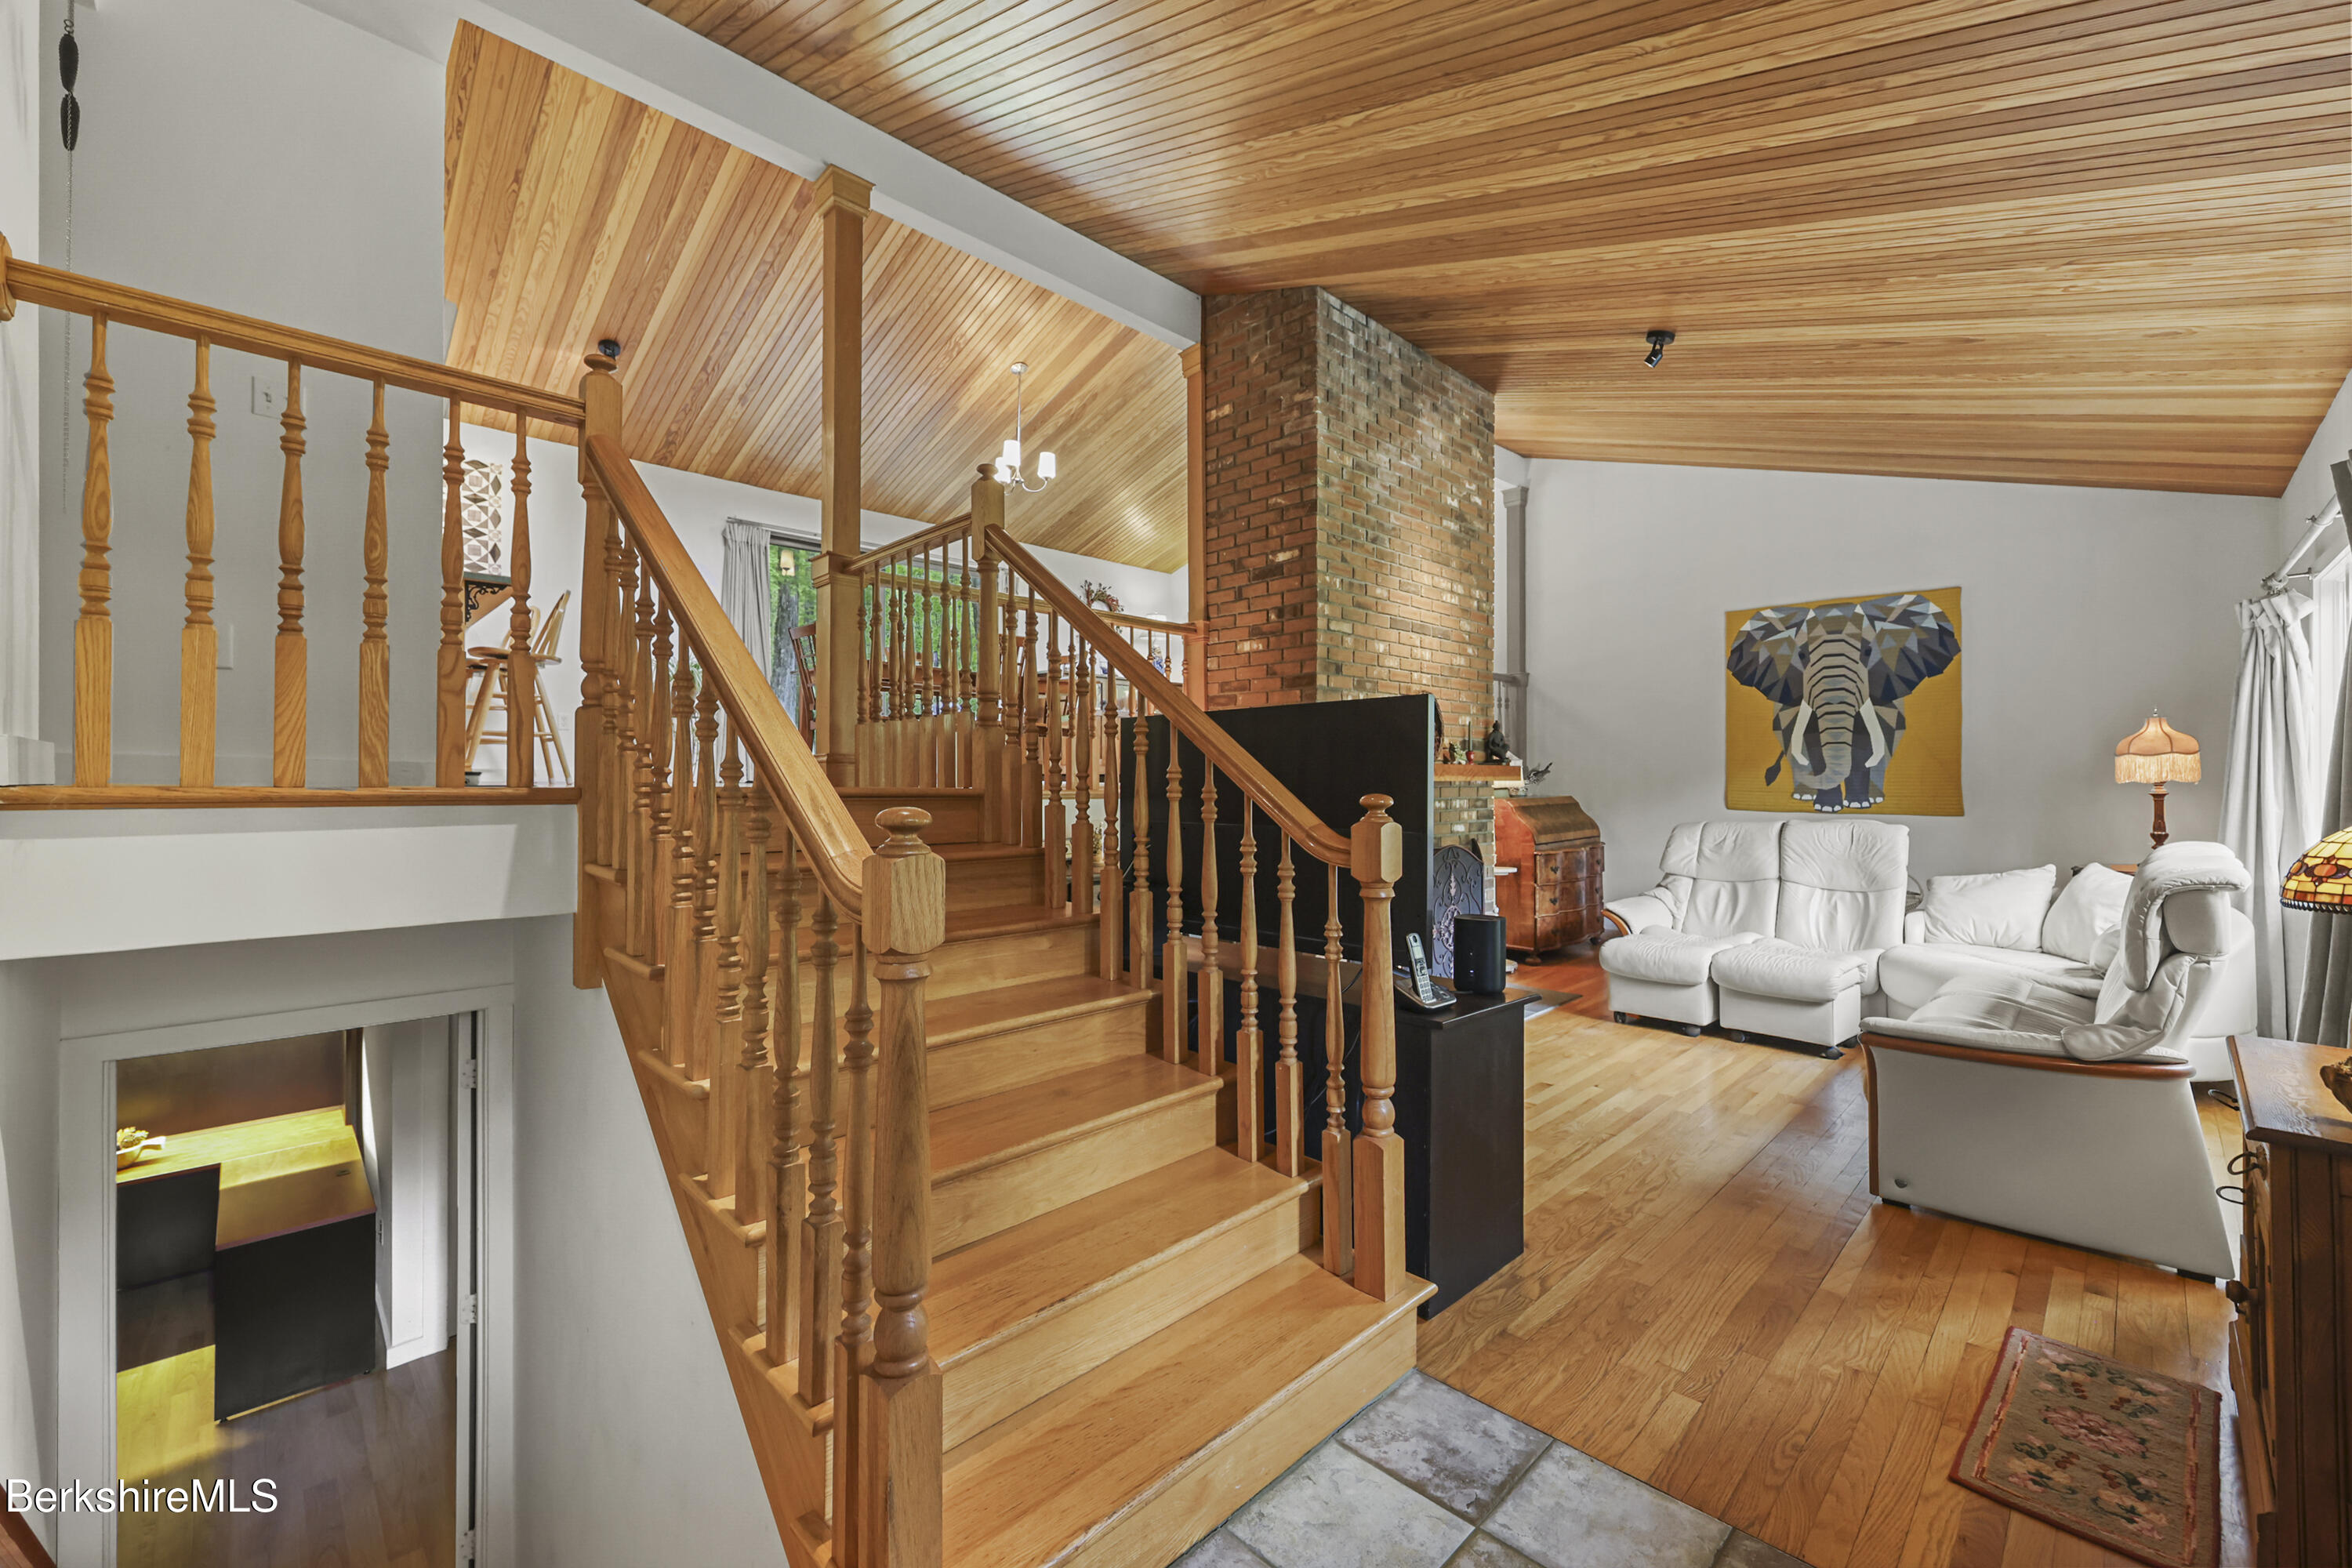
Living room with a vaulted wood ceiling, brick chimney, and broad wooden staircase beside white seating.
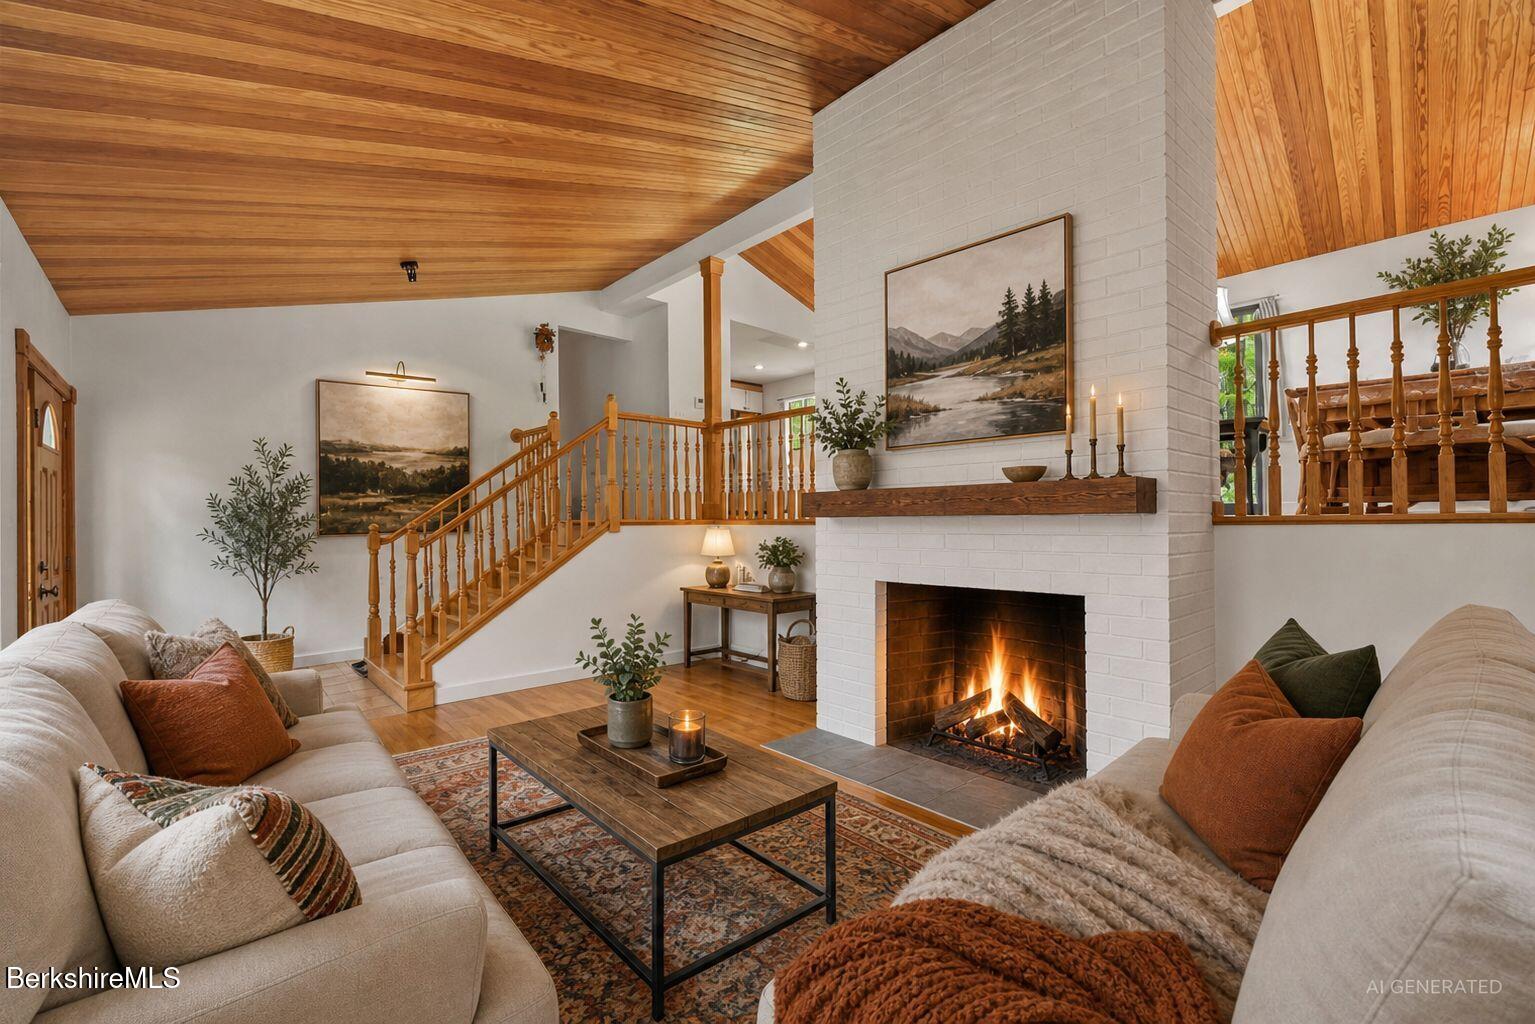
Living room with a vaulted wood ceiling, white brick fireplace, and staircase.
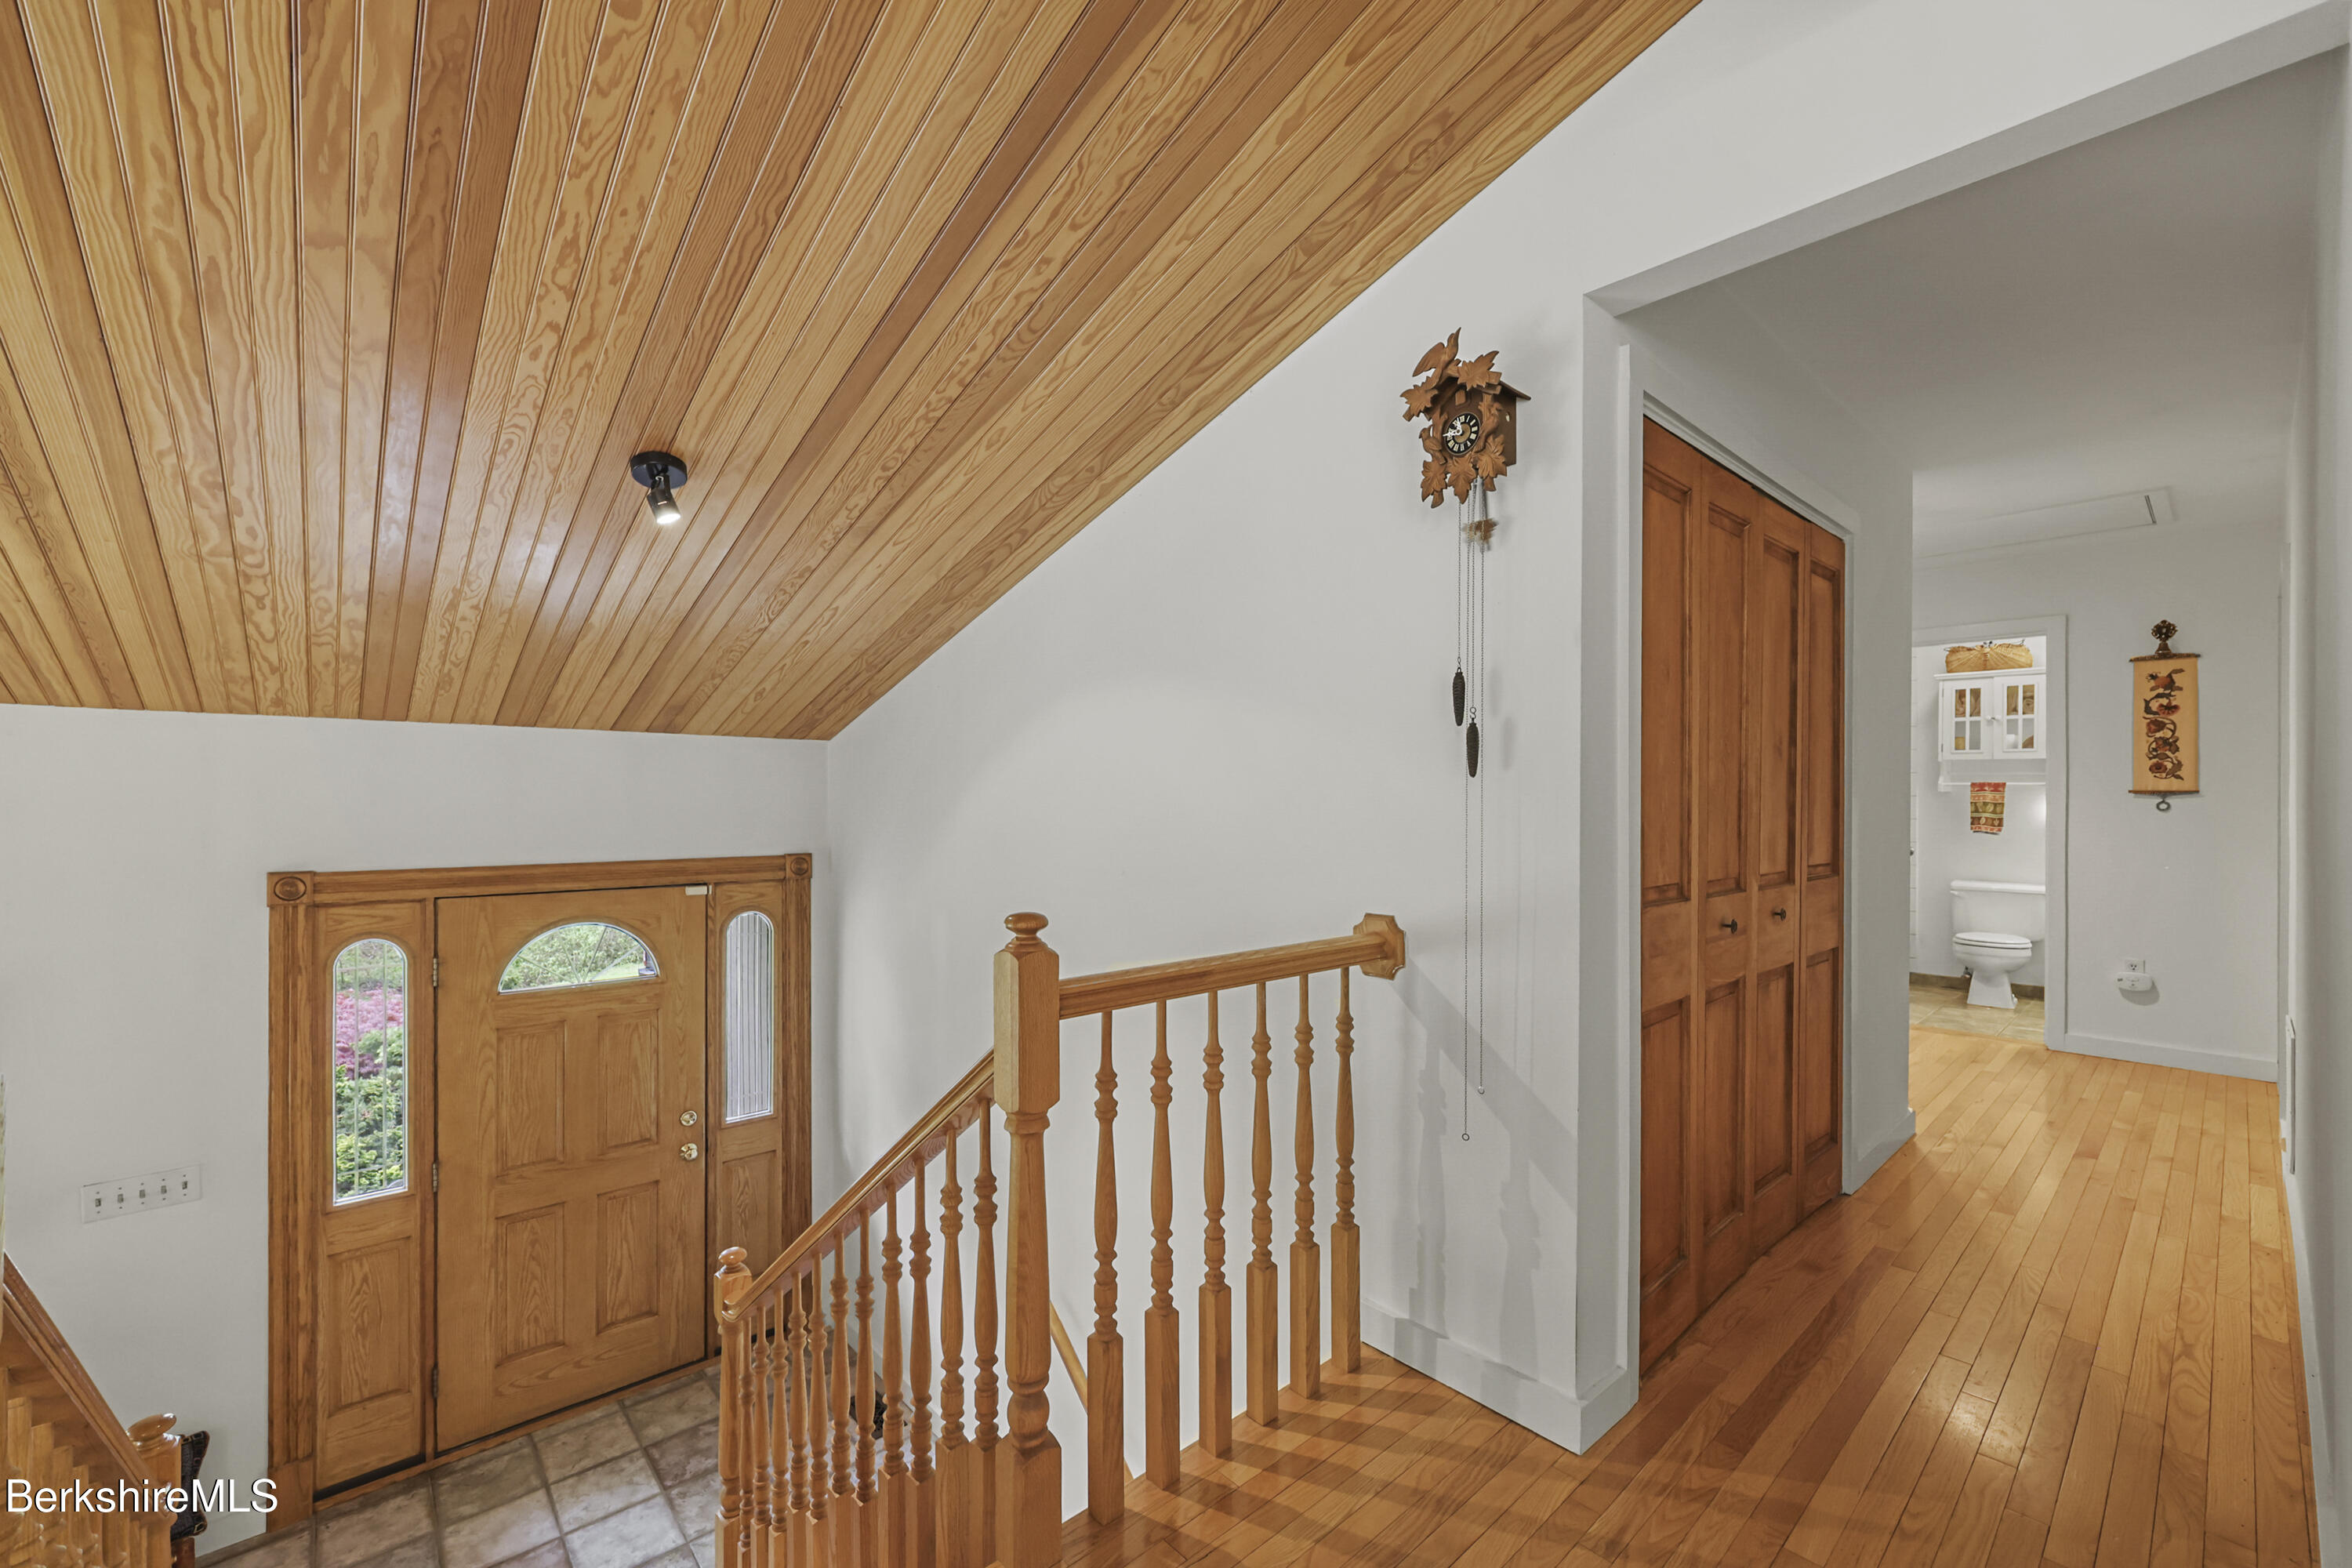
Entryway with a sloped wood-plank ceiling, hardwood landing, staircase, and paneled front door.
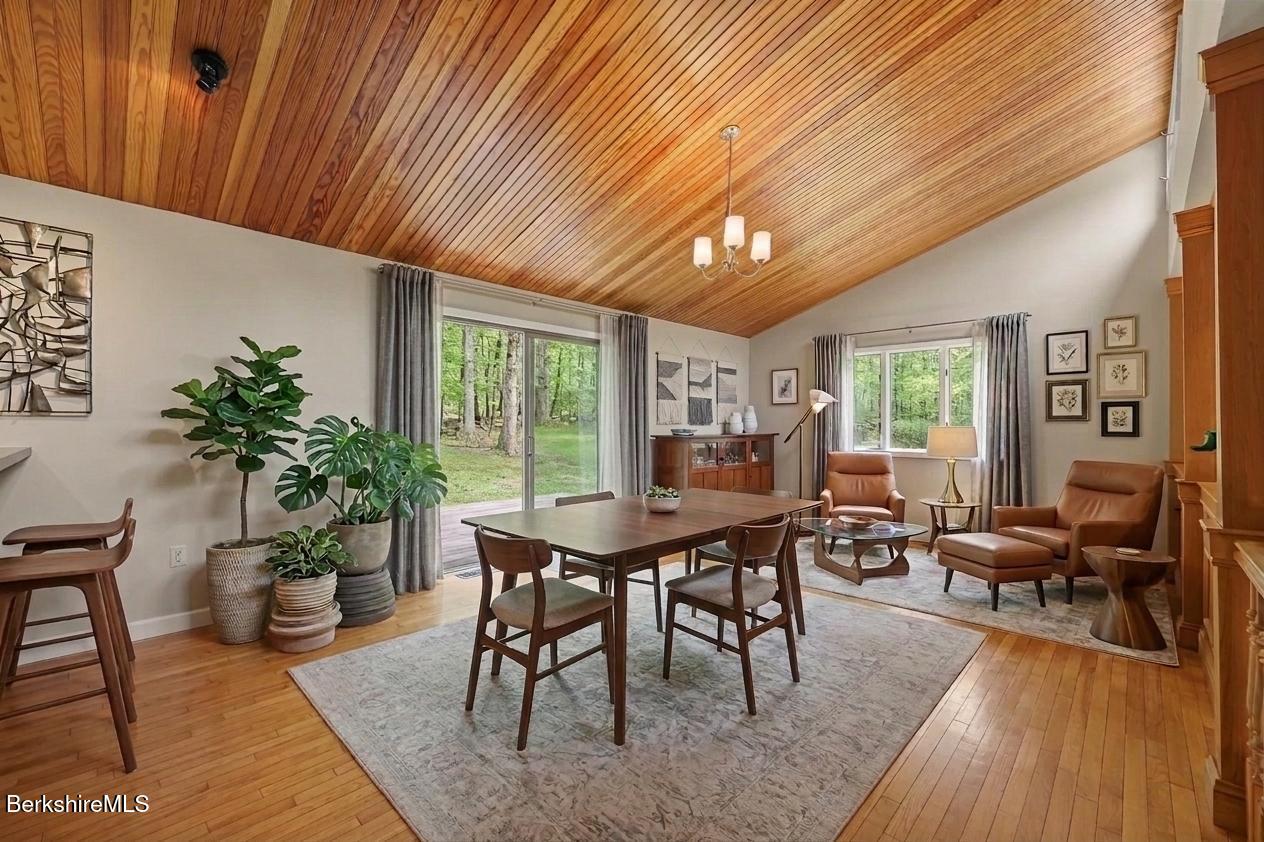
Living and dining room with a vaulted wood ceiling, hardwood floors, and windows overlooking trees.
Dining and living area with a wood-plank ceiling, leather chairs, and windows overlooking trees.
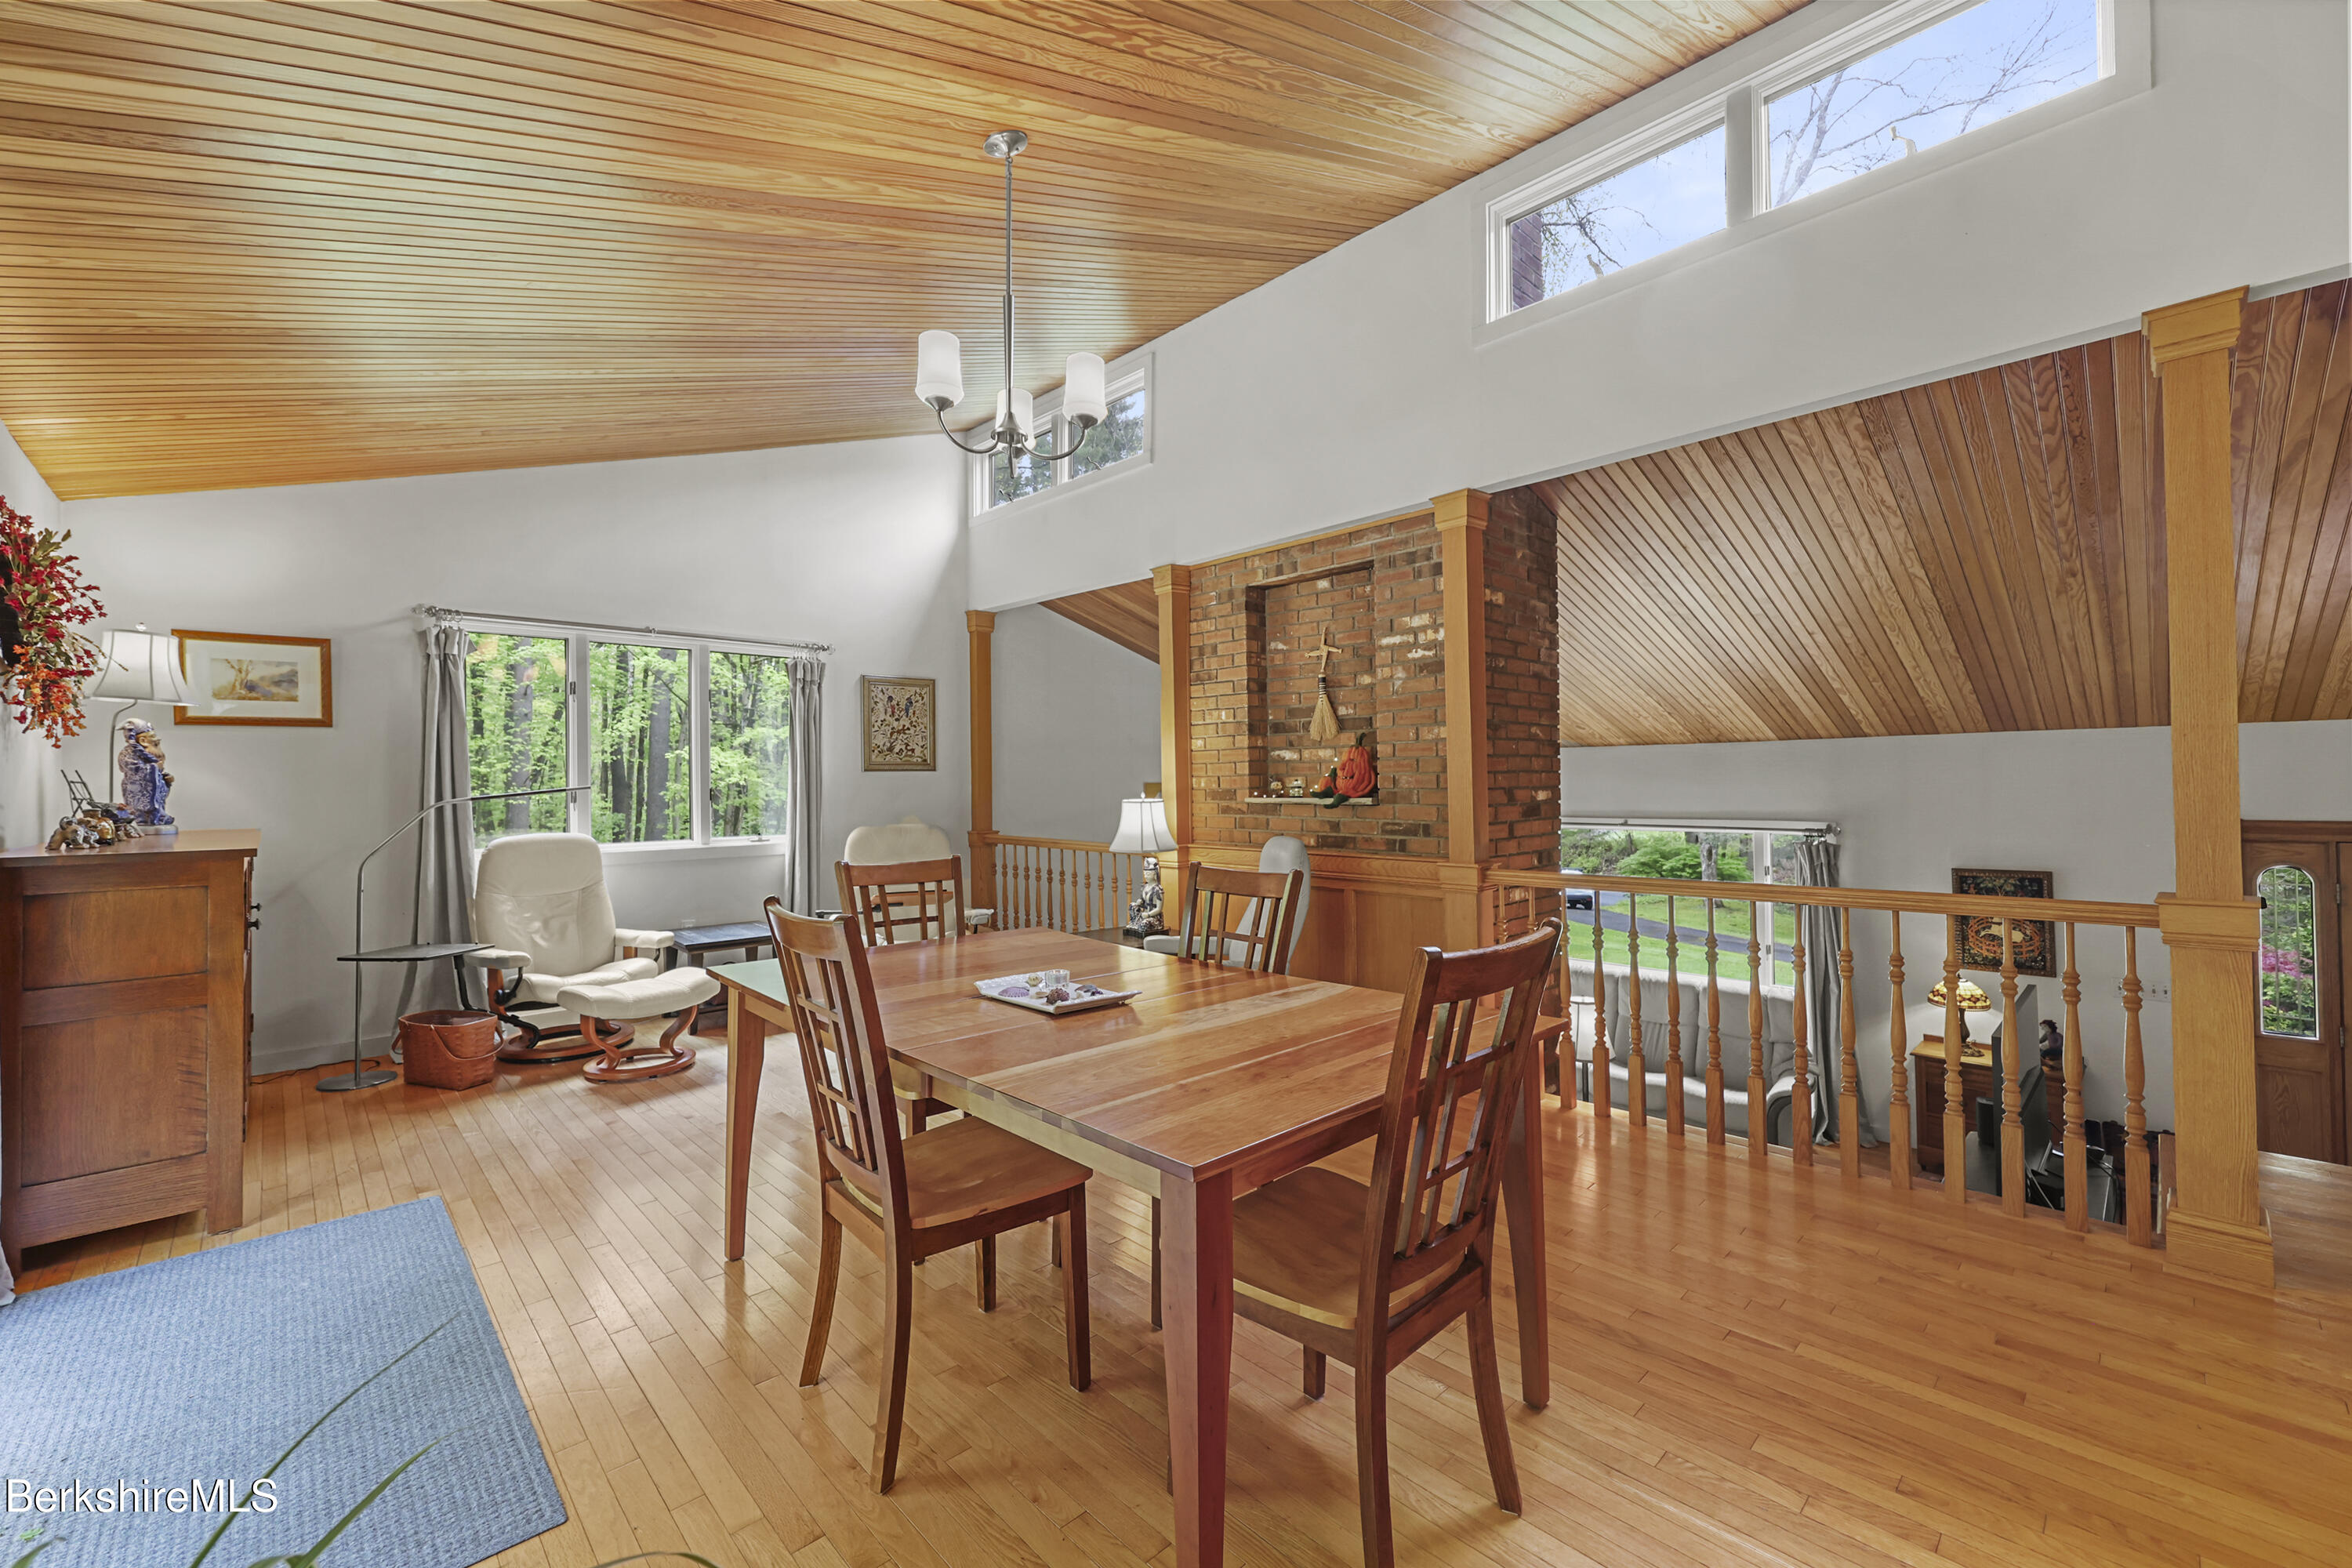
Dining area with a long wooden table, brick fireplace, and vaulted wood ceiling overlooking the lower level.
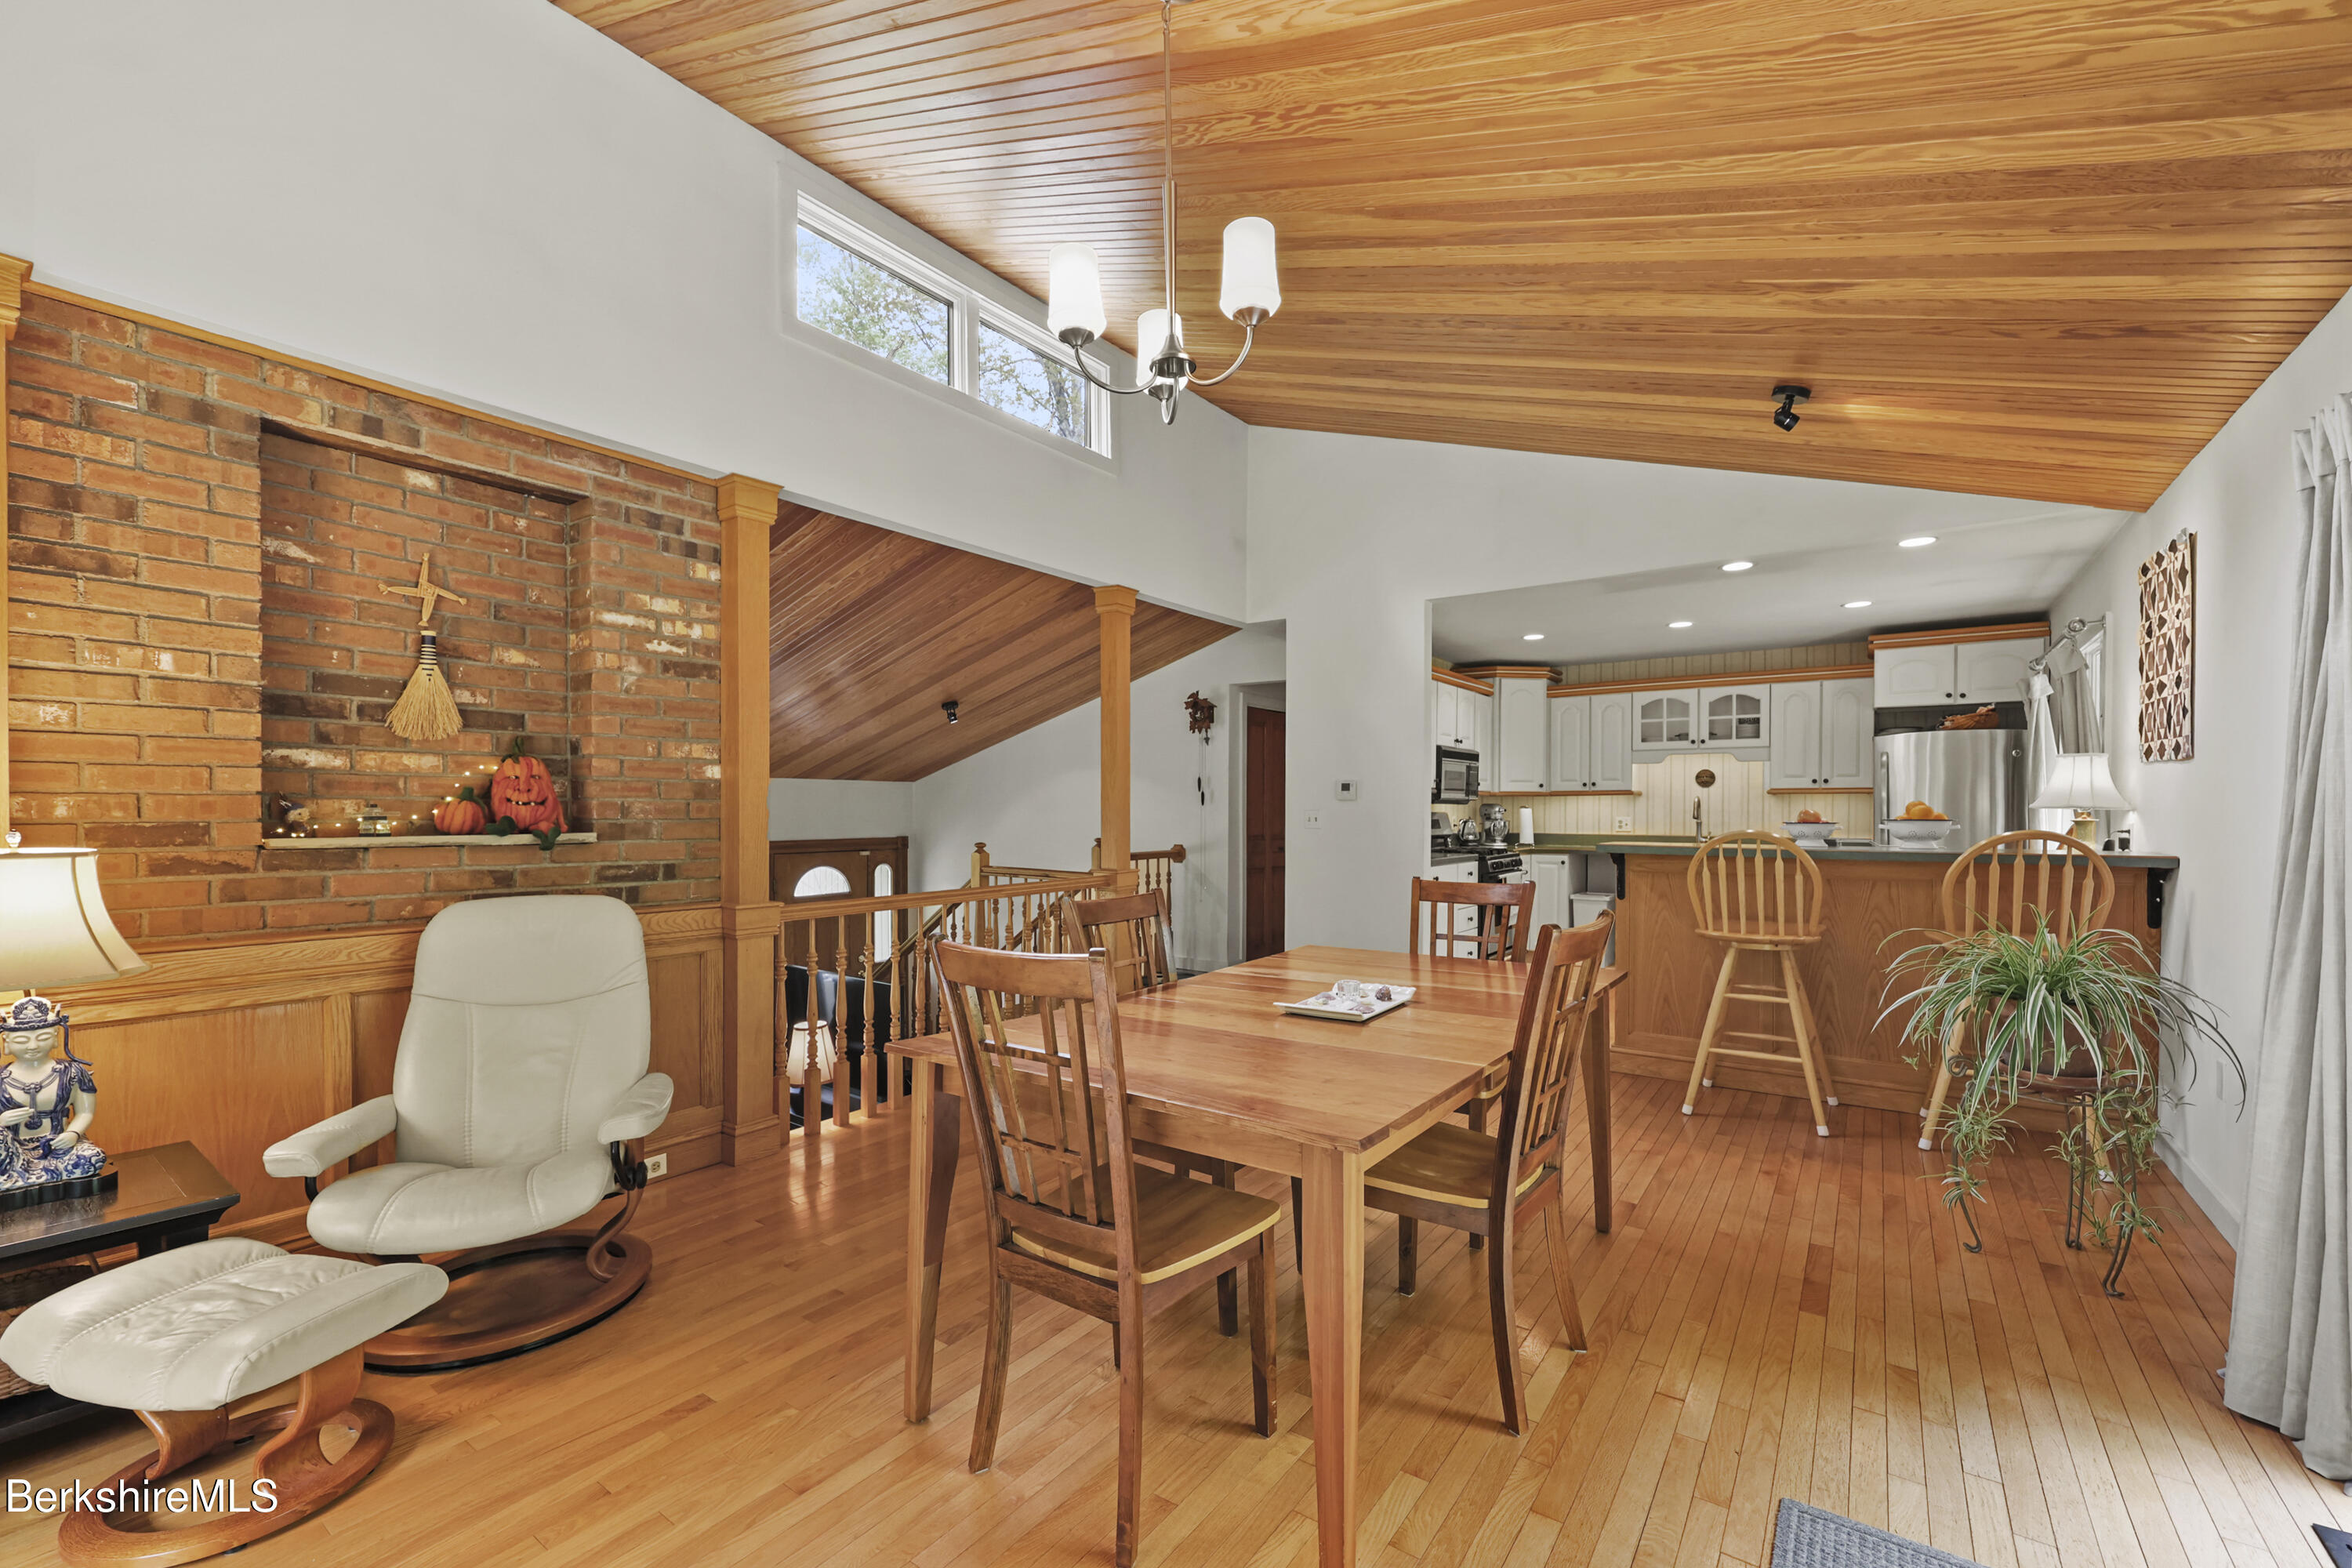
Dining room with vaulted wood ceiling, brick fireplace, and open kitchen.
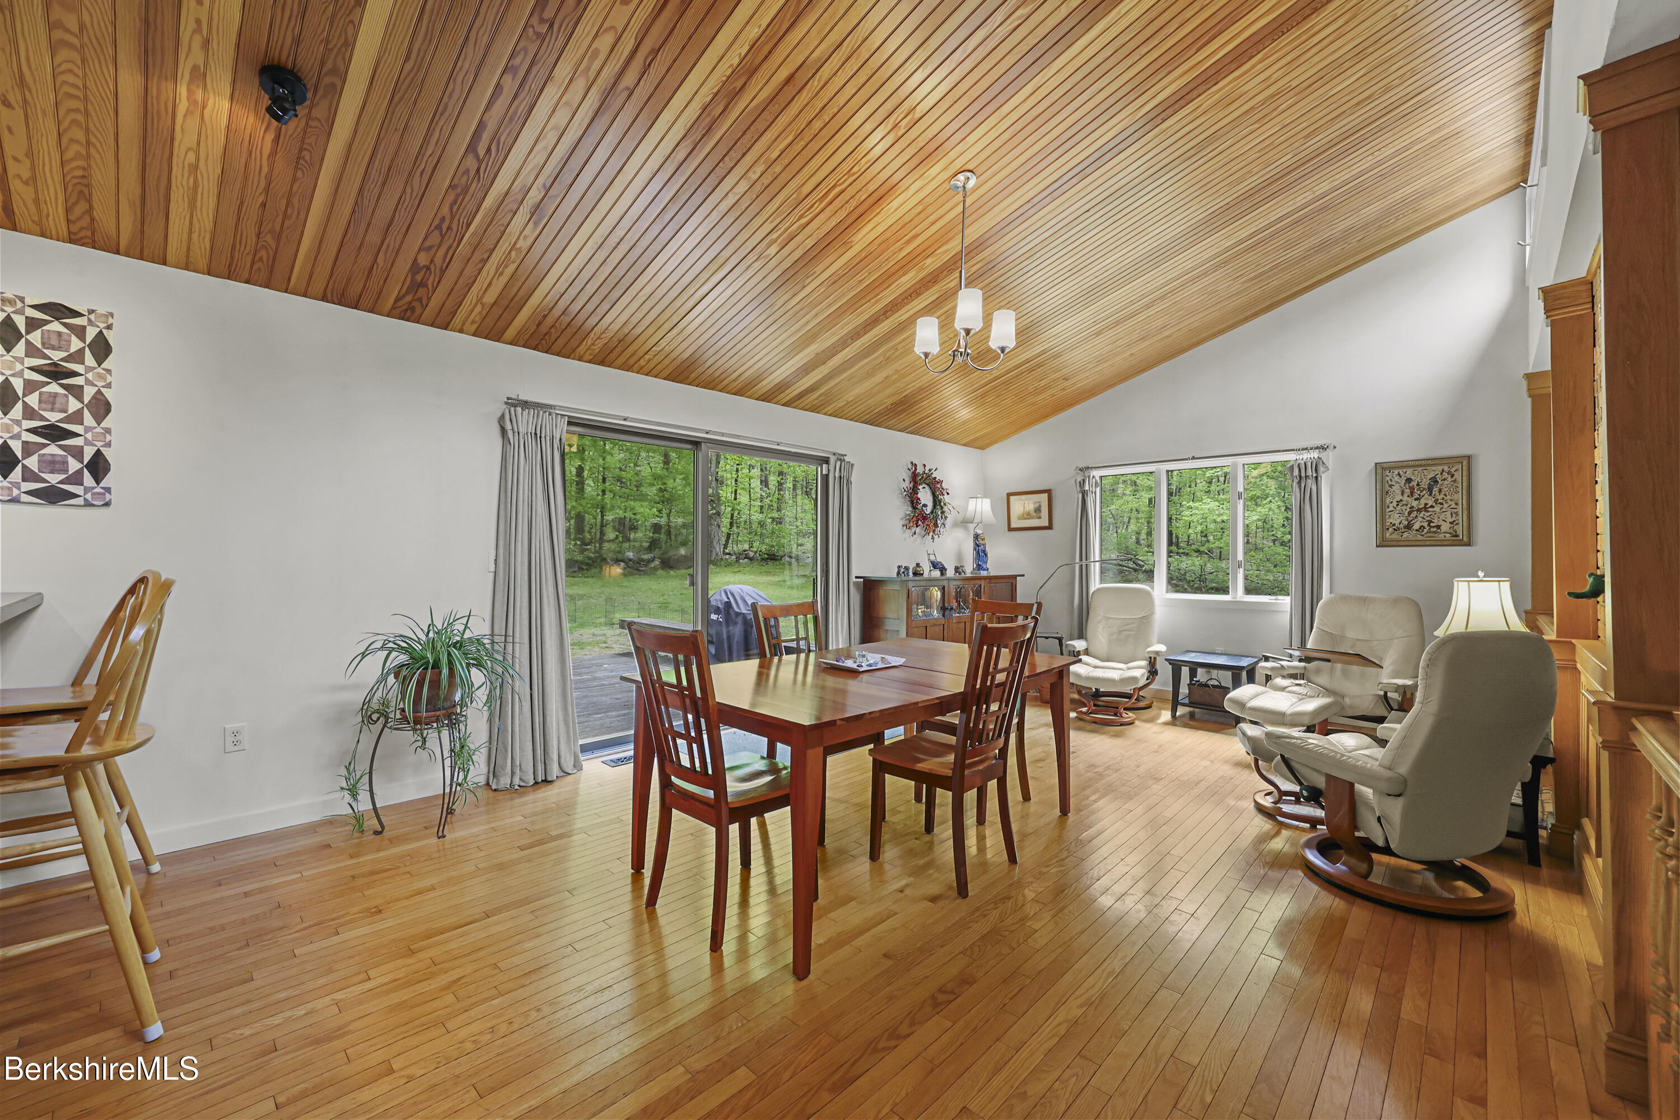
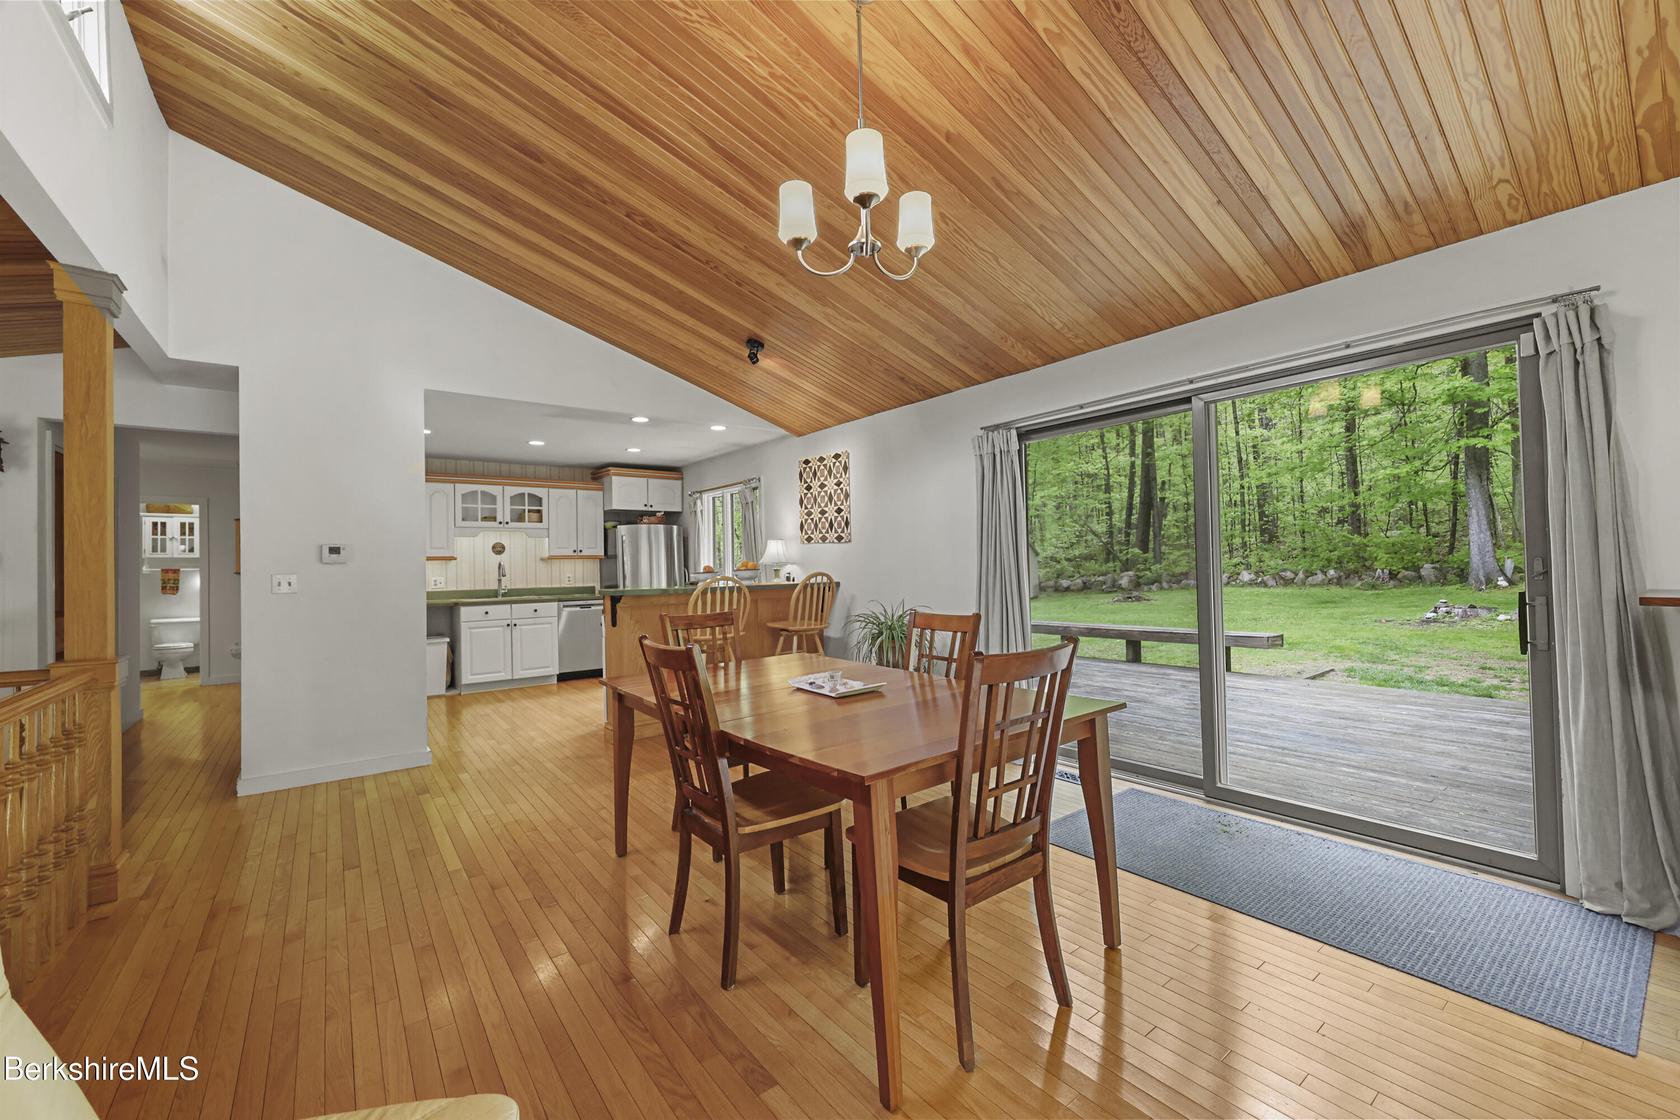
Dining area with vaulted wood ceiling, hardwood floors, and sliding doors opening to a wooded backyard.
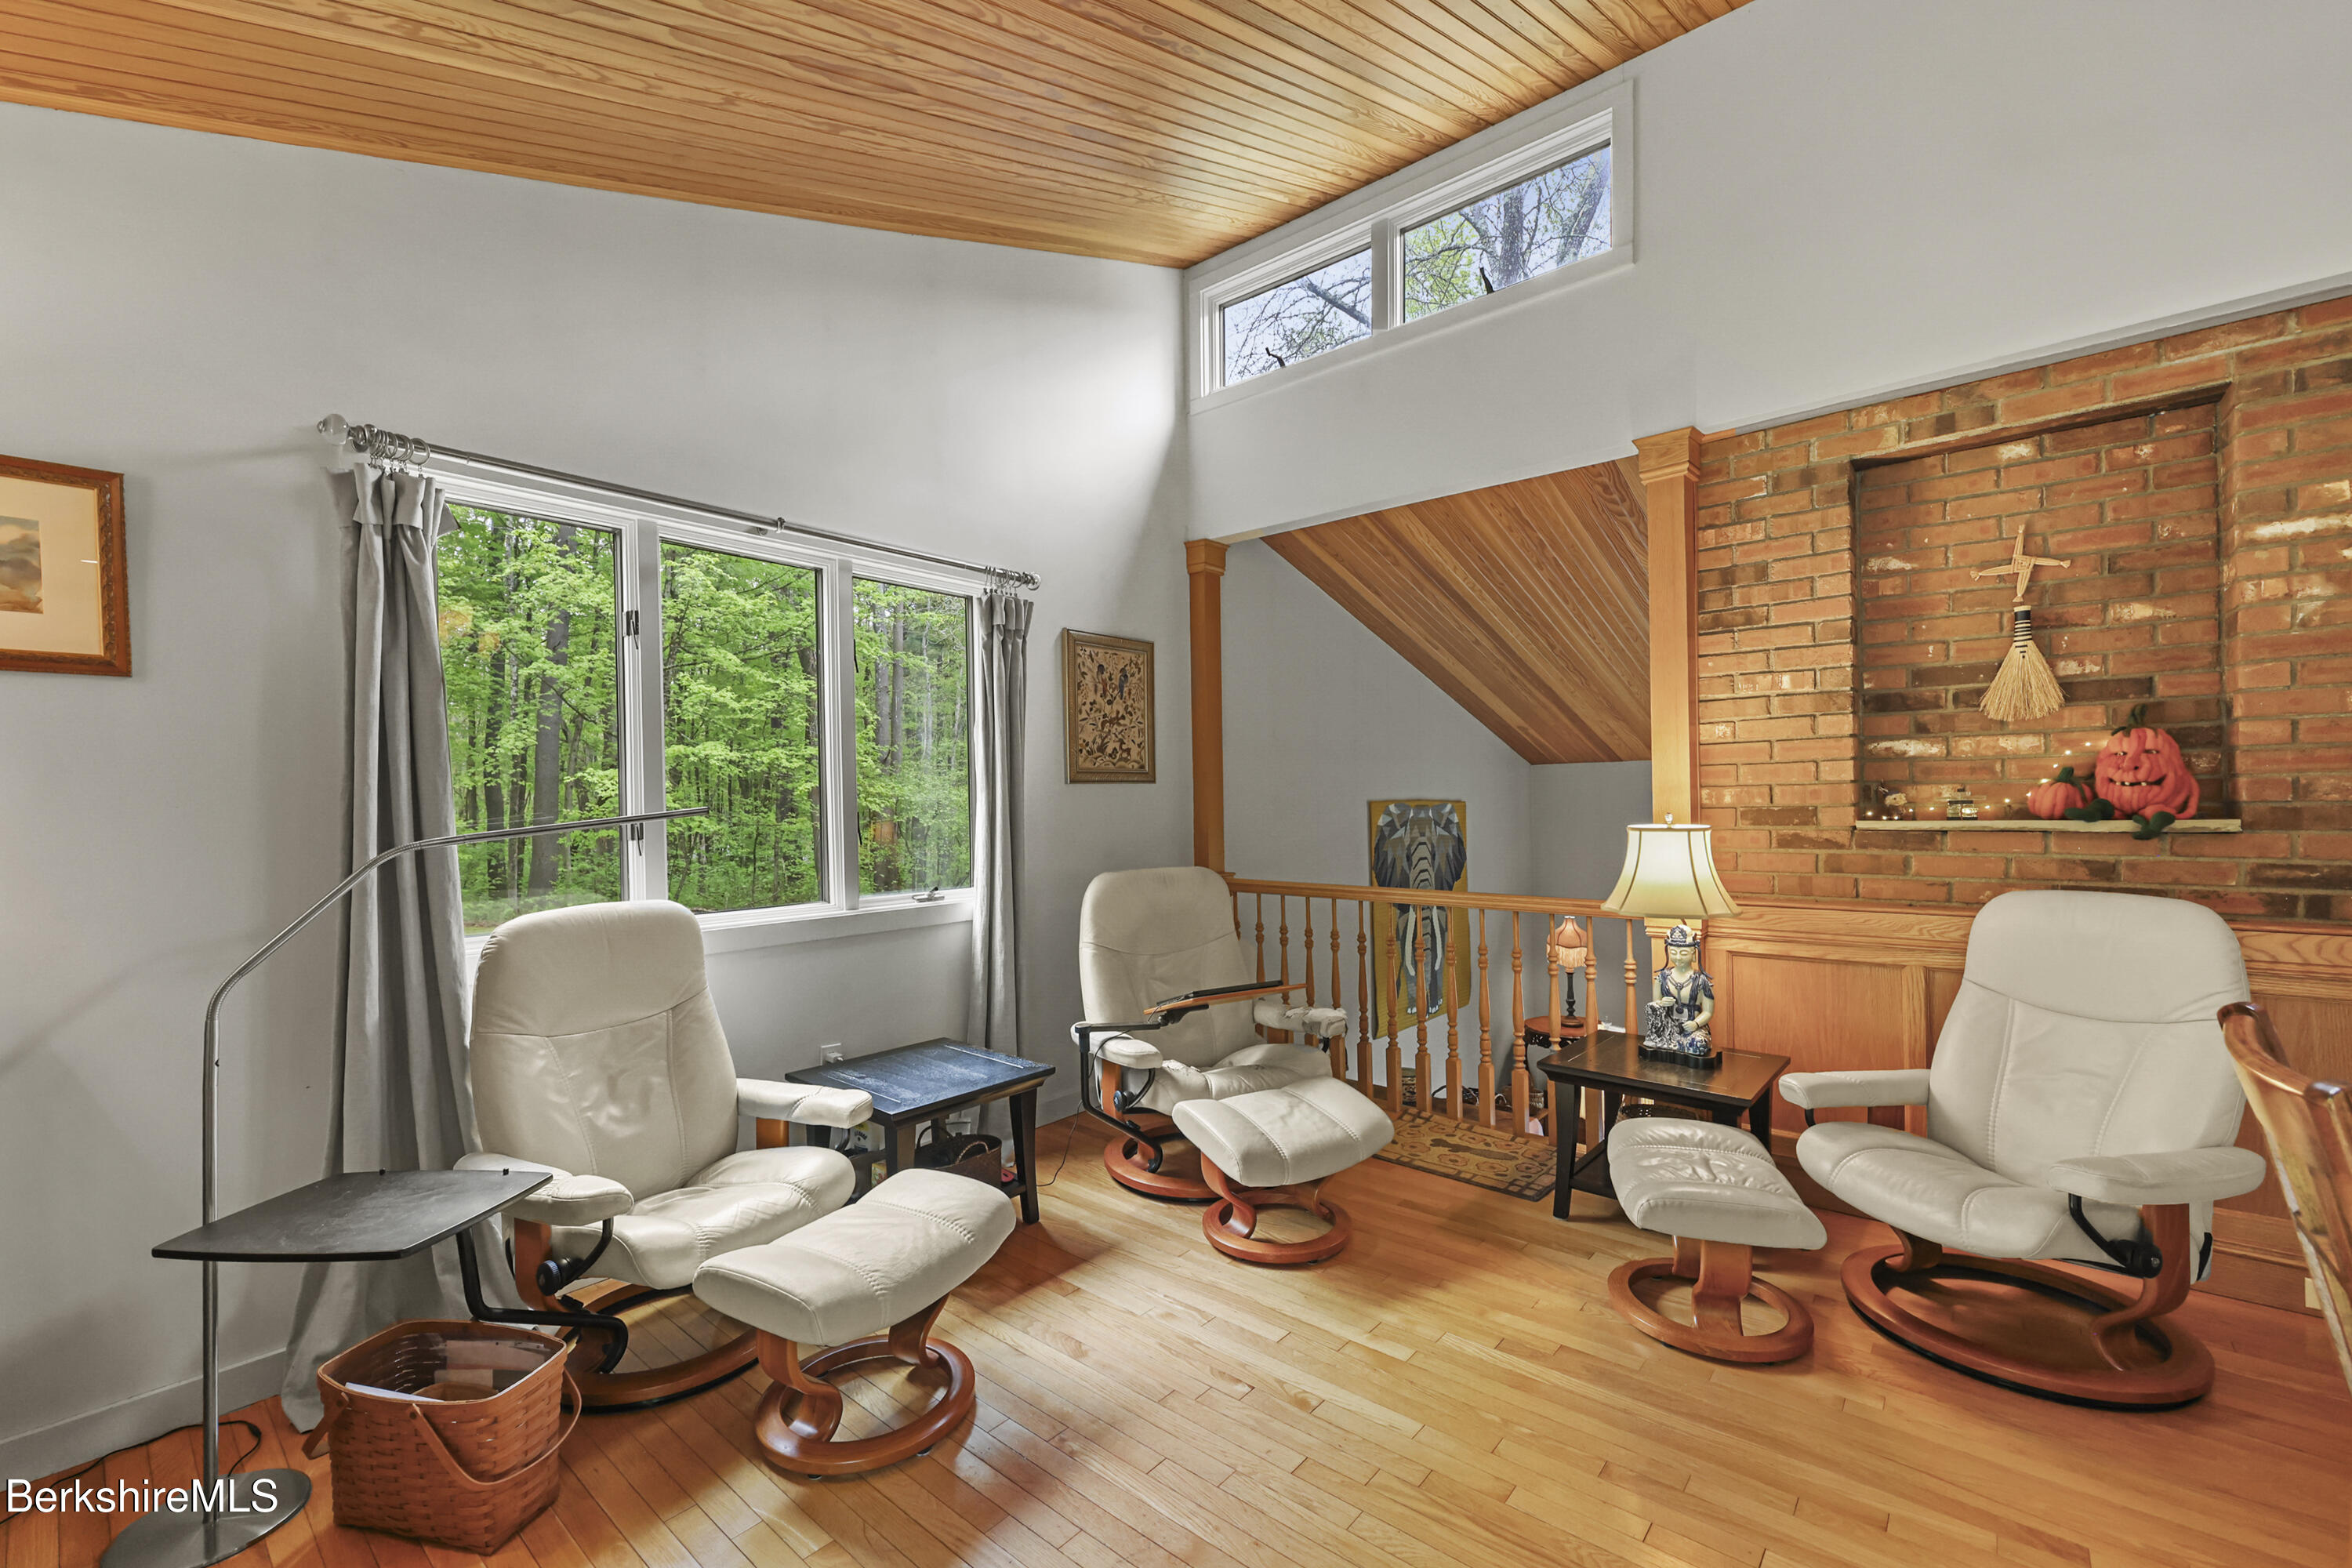
Living room with cream recliners, a brick fireplace, wood-plank ceiling, and windows overlooking trees.
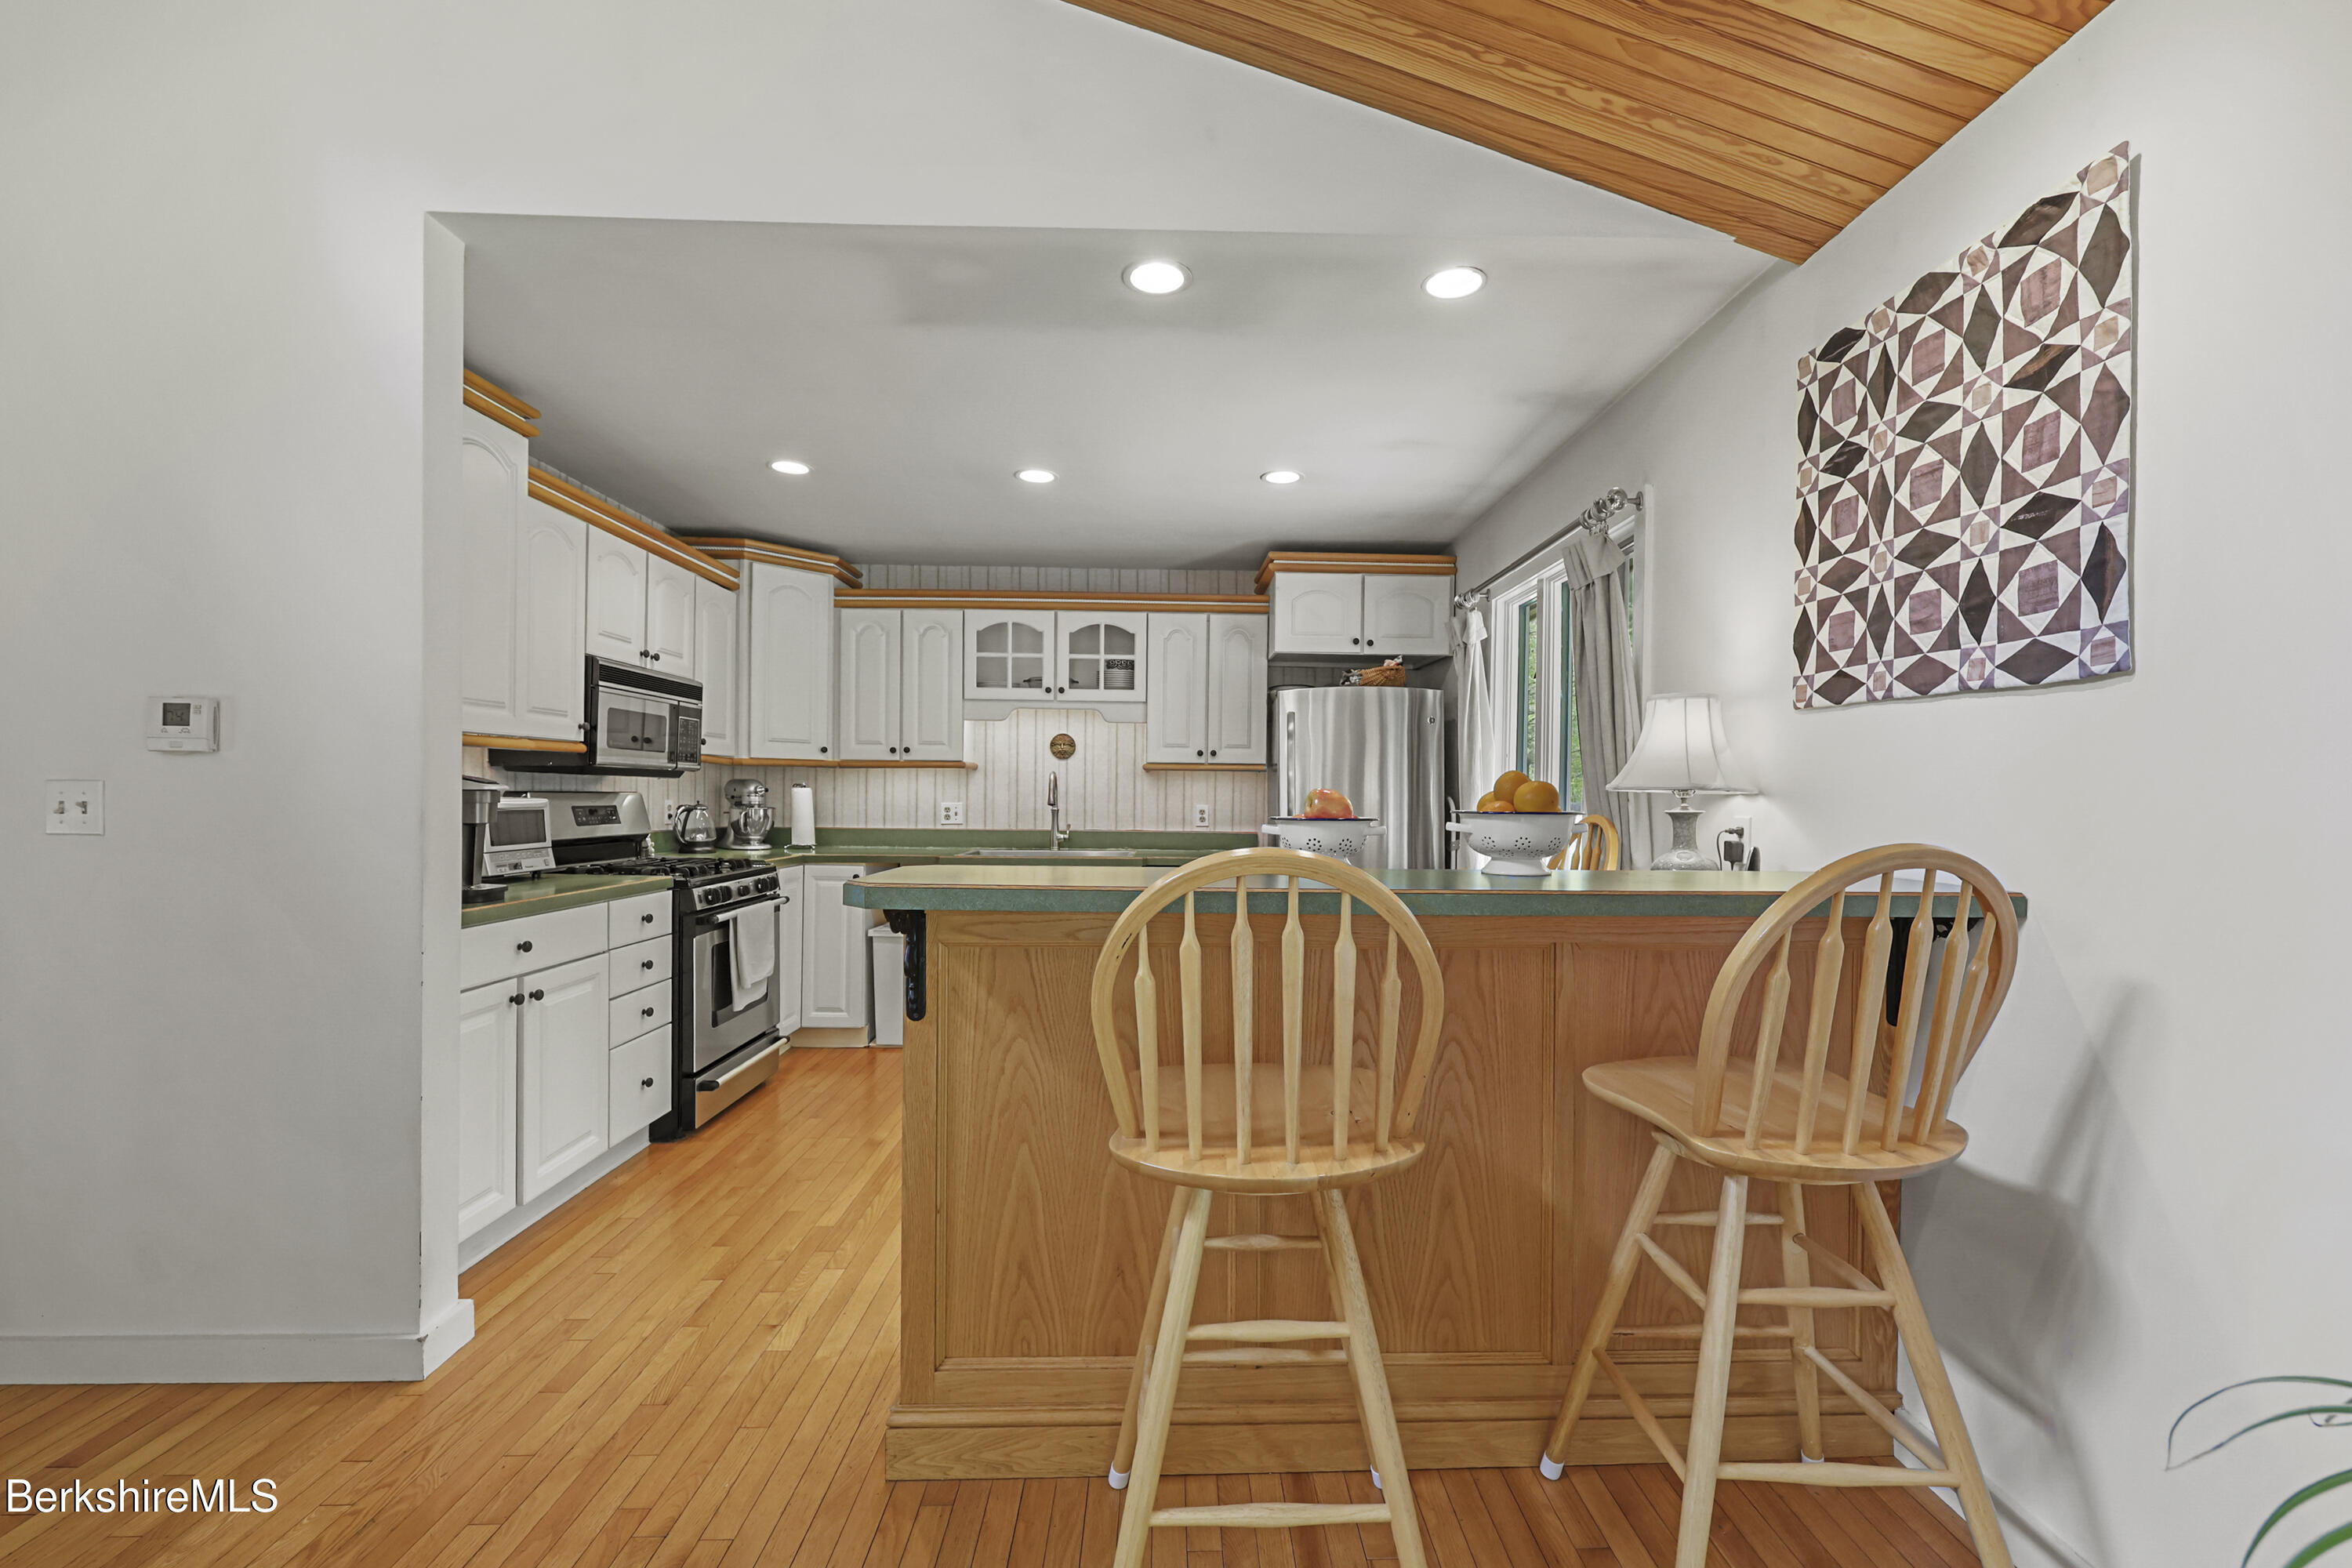
Kitchen with white cabinetry, stainless appliances, green counters, and a large wood island with two chairs.
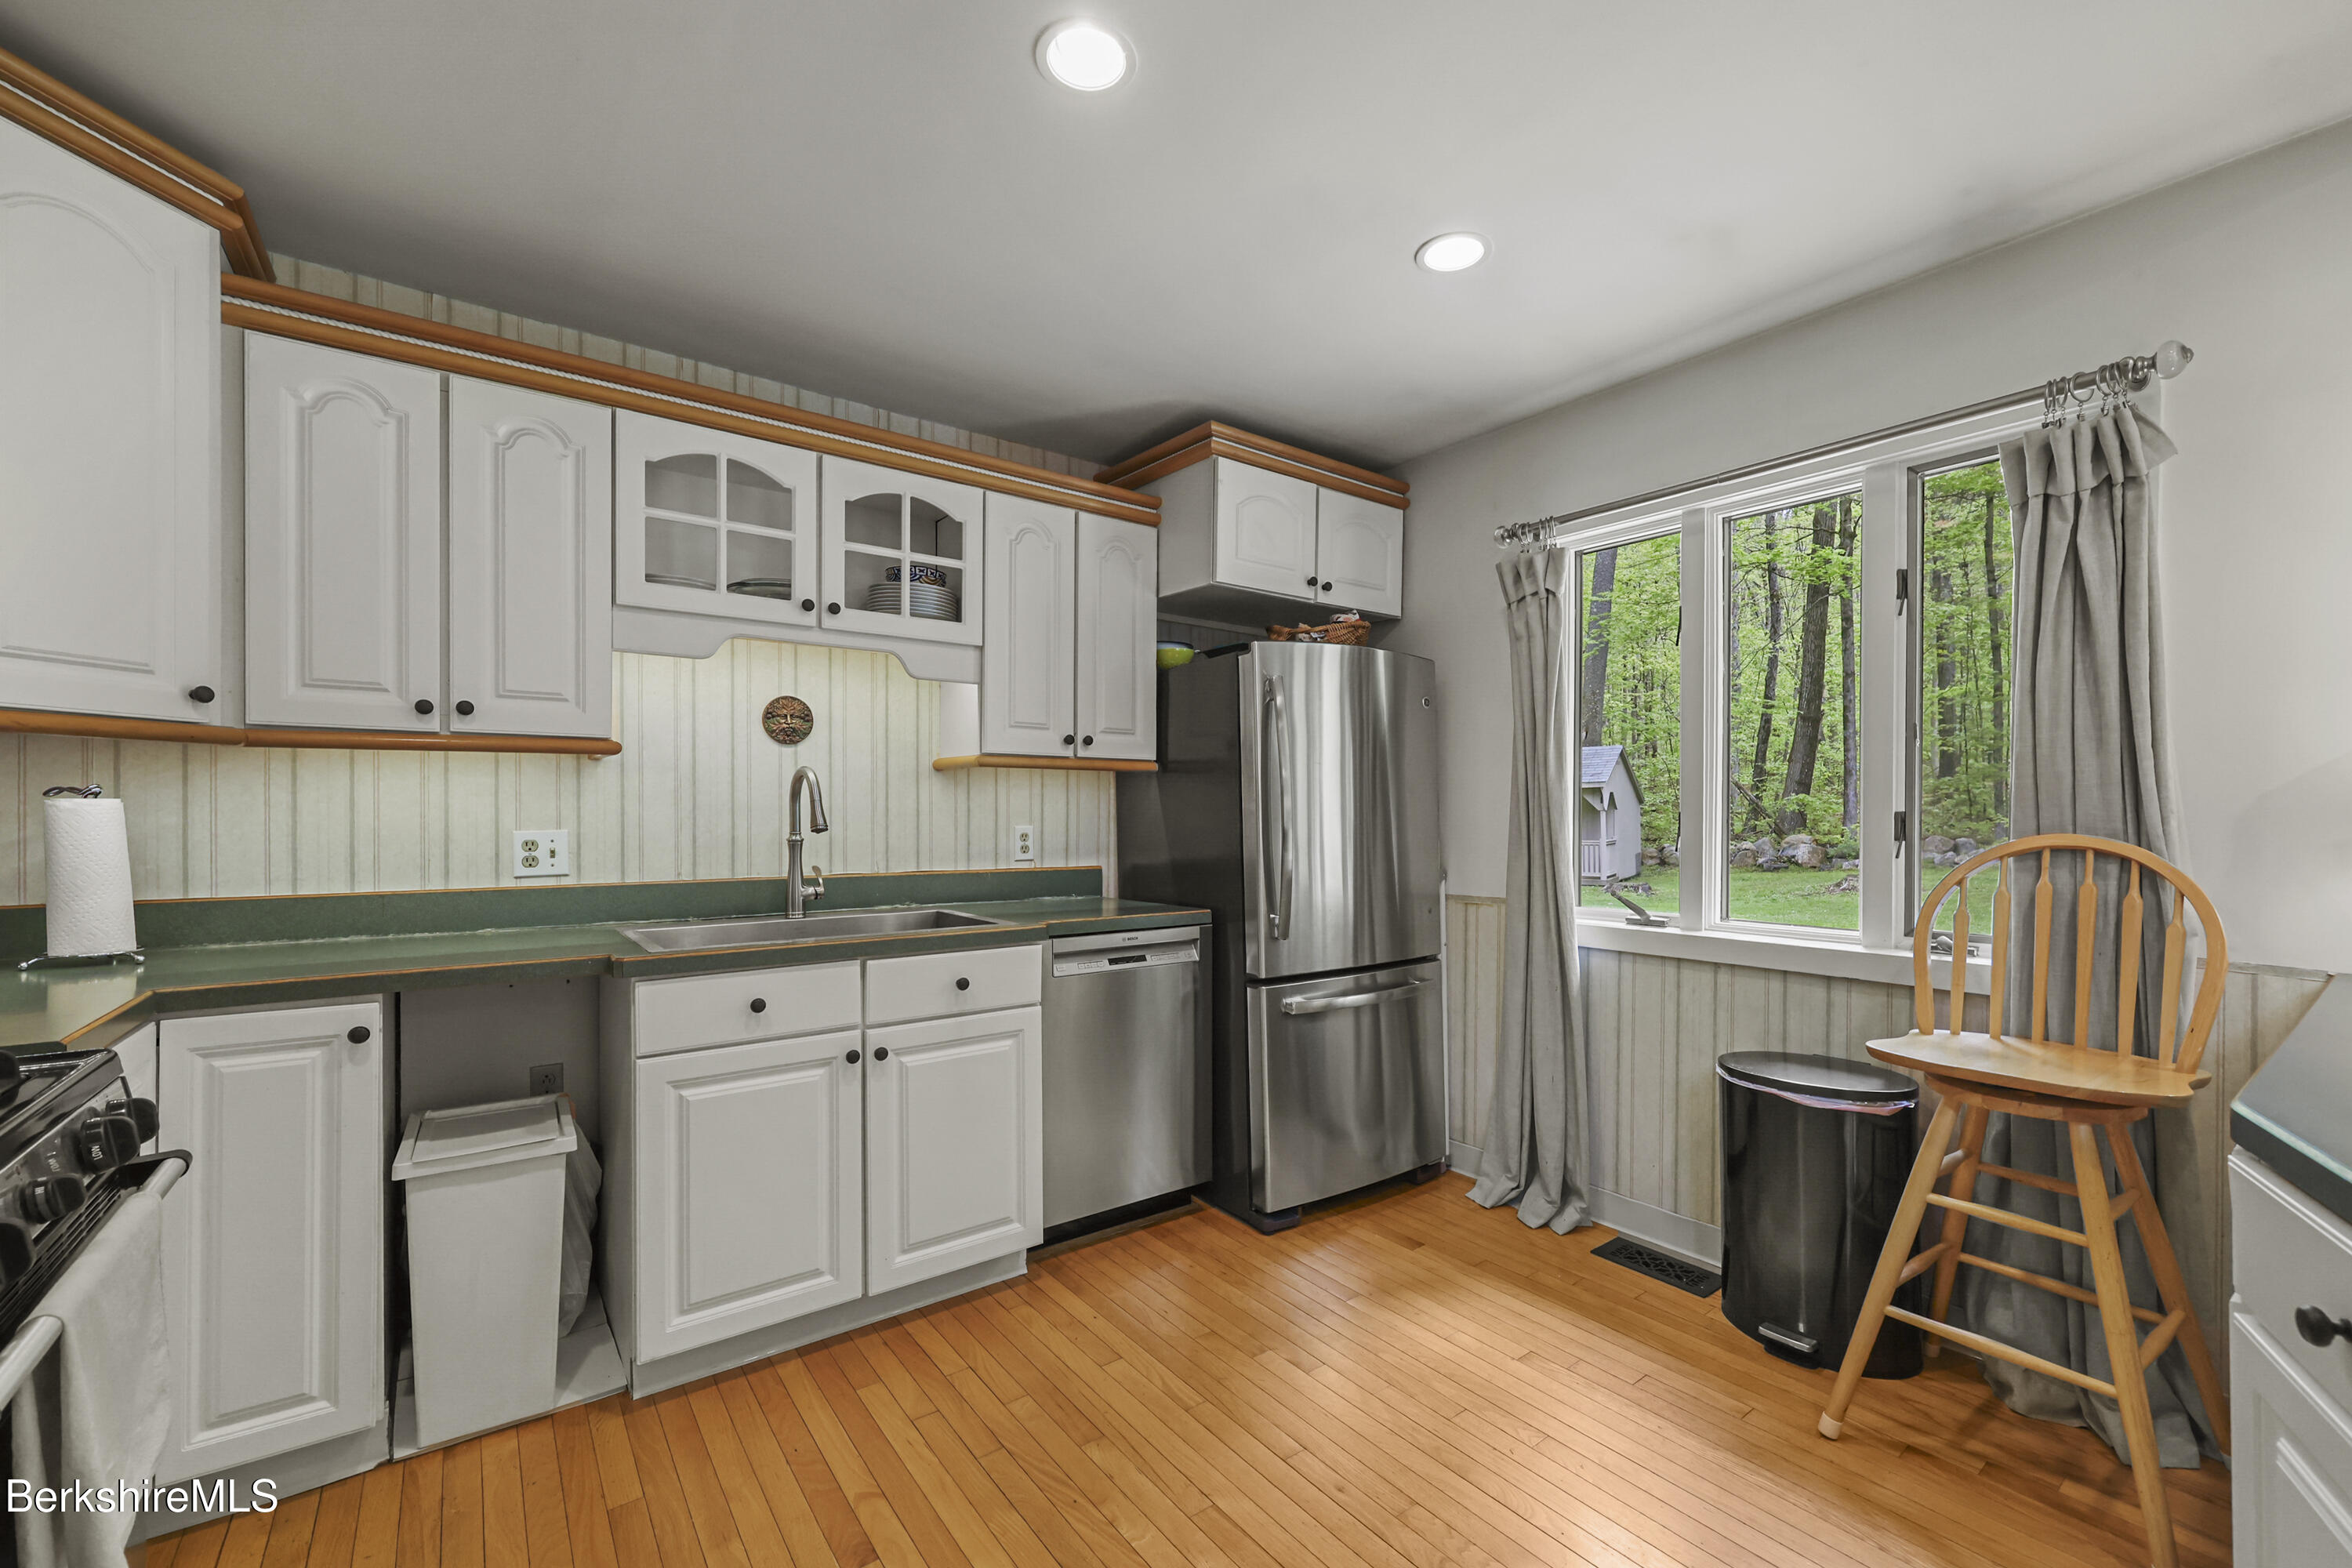
Kitchen with white cabinets, stainless steel appliances, green countertops, and a window overlooking trees.
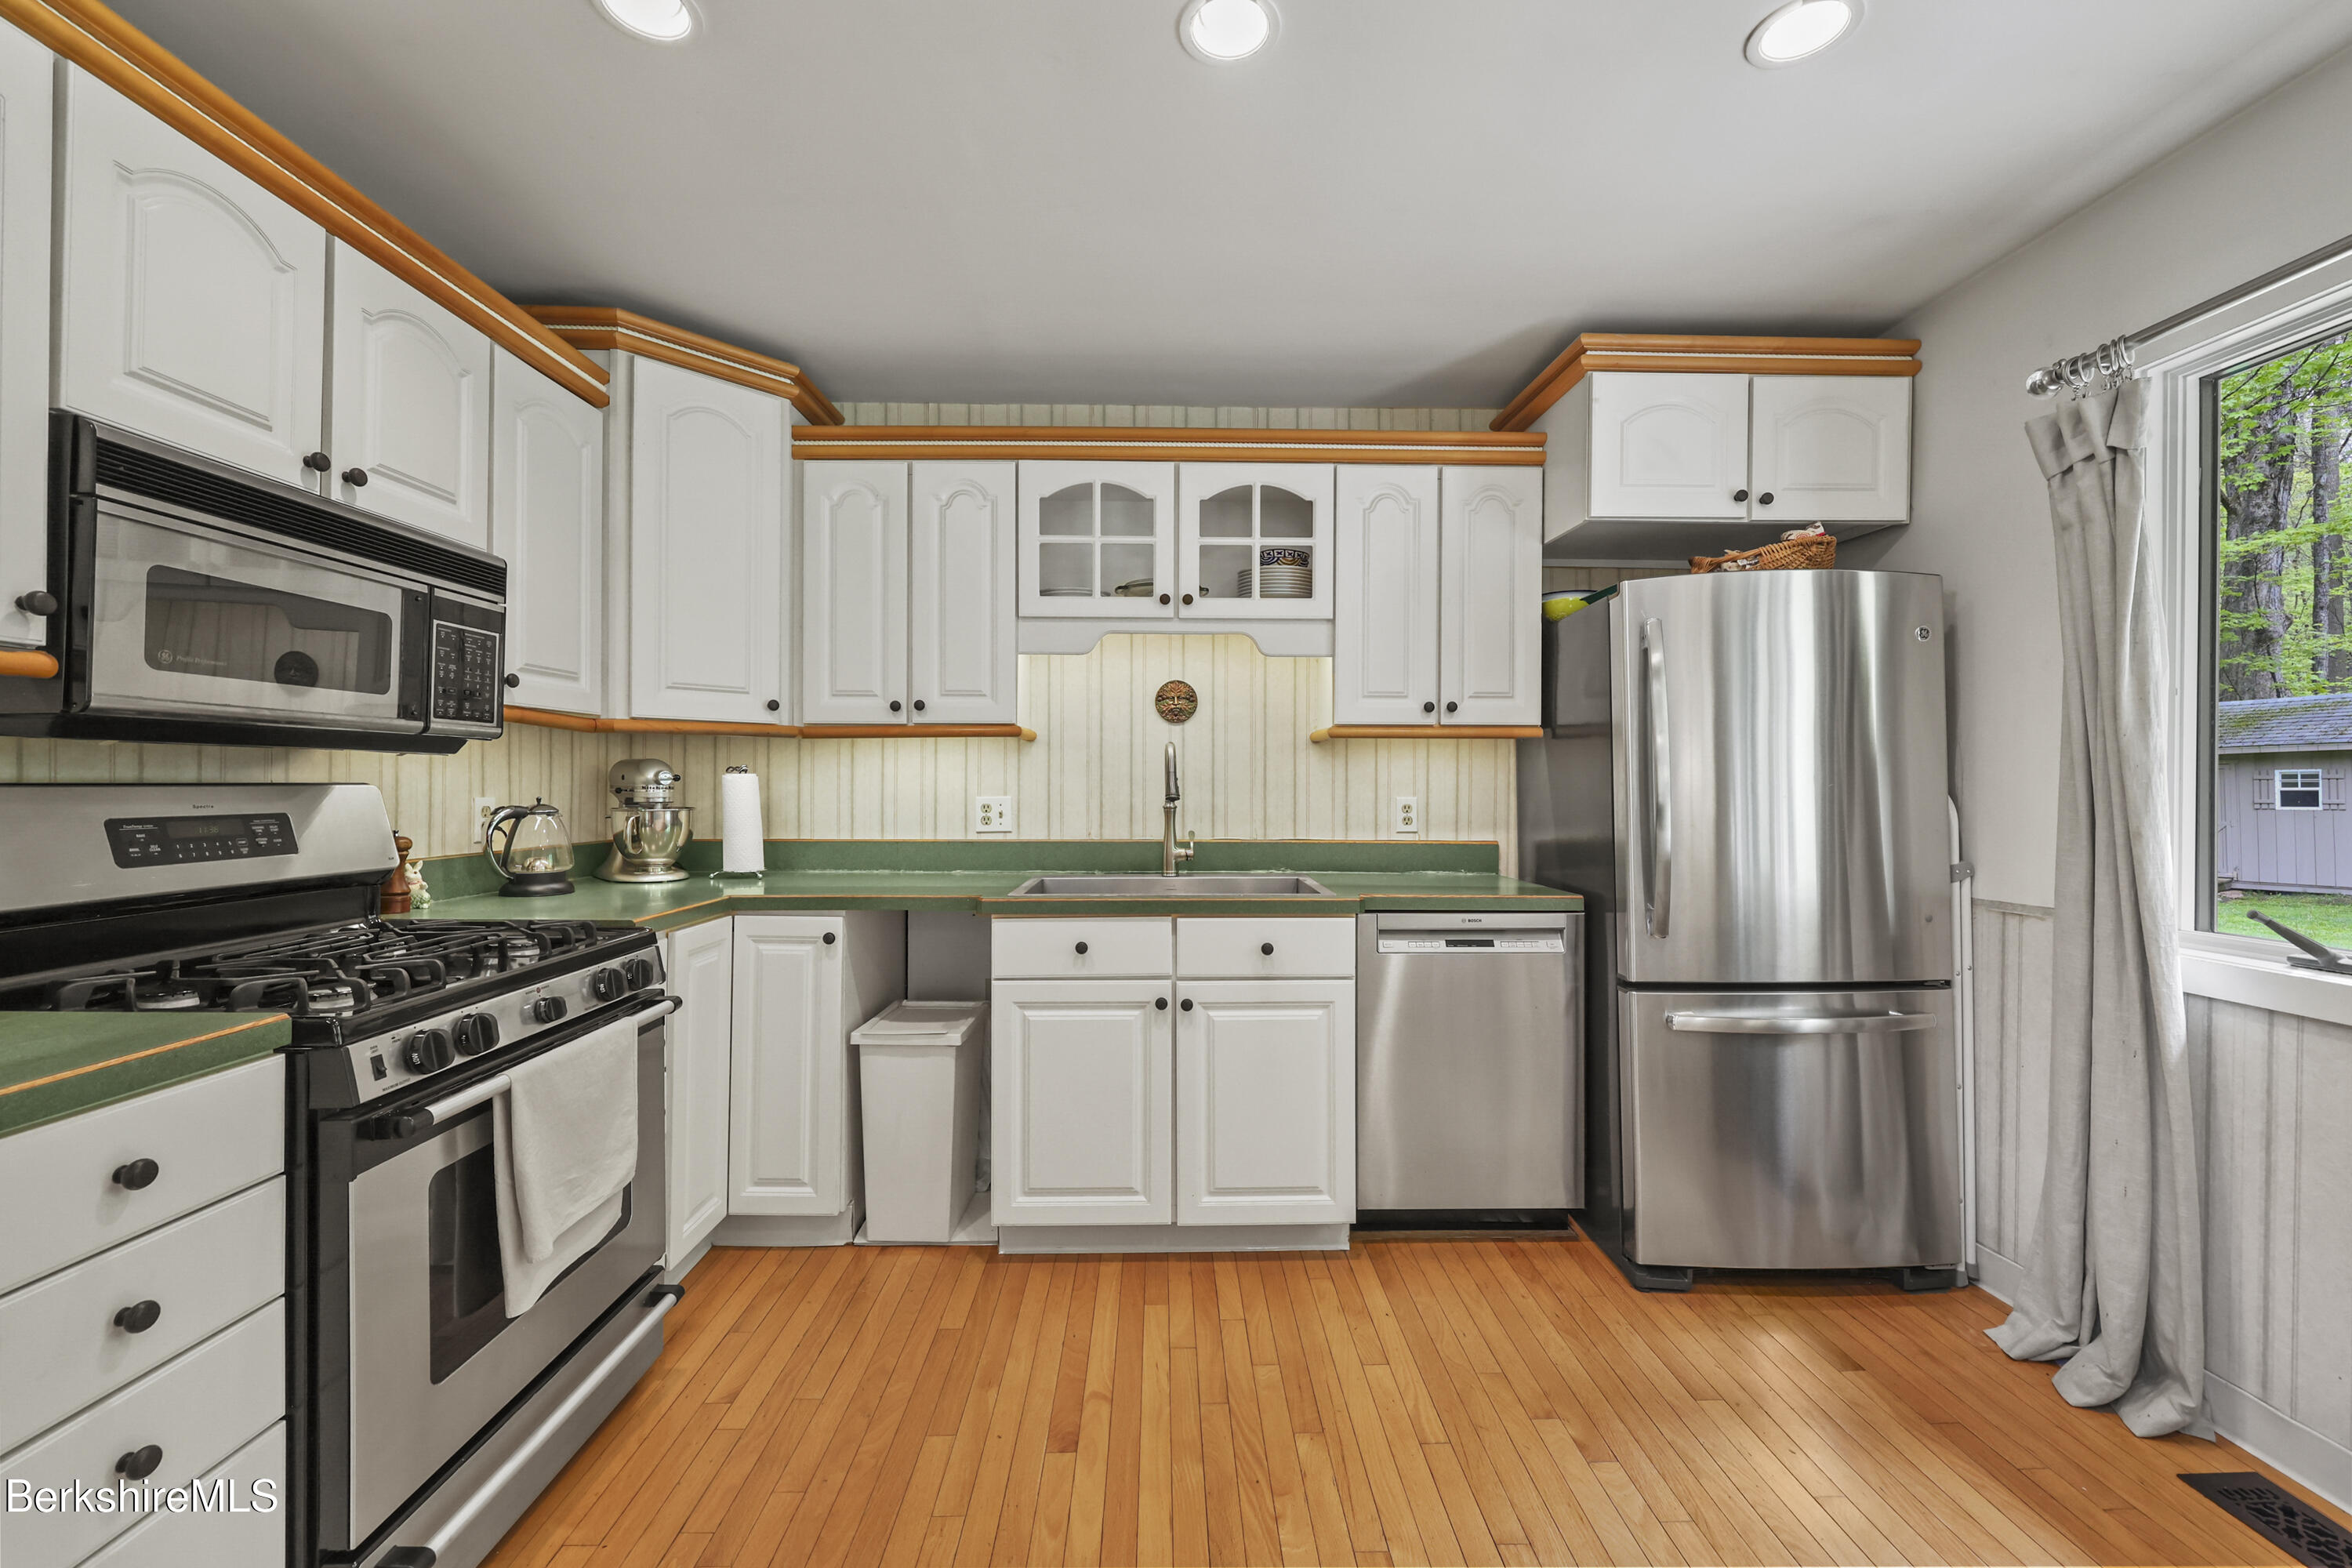
Kitchen with white cabinetry, green countertops, stainless appliances, and warm hardwood floors.
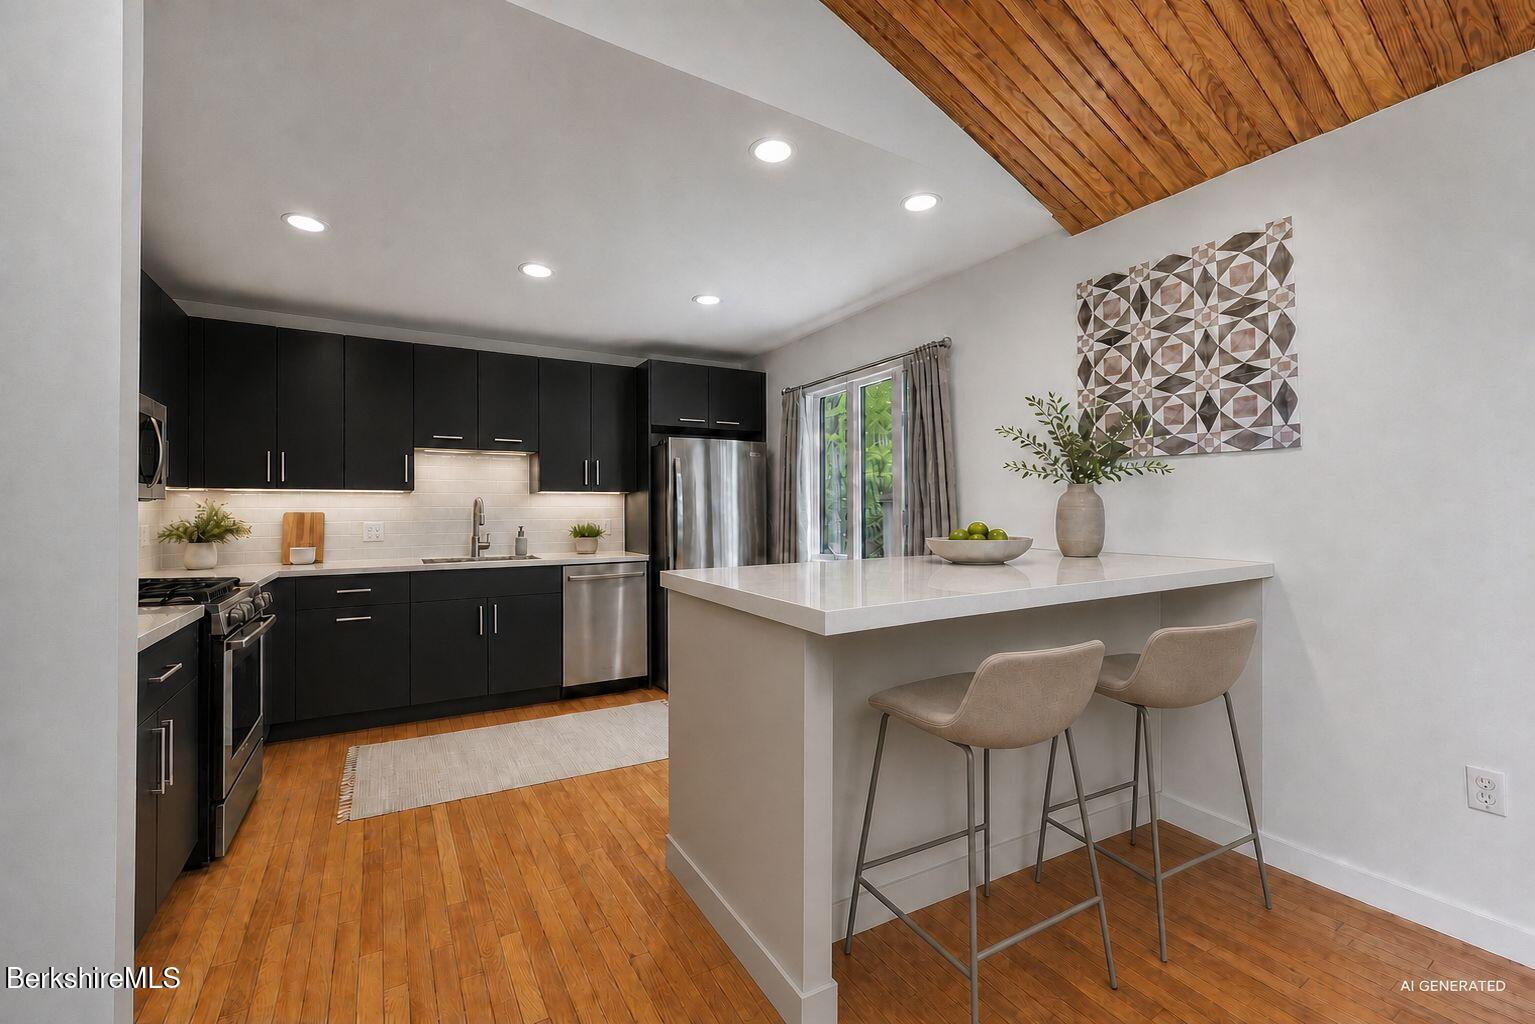
Modern kitchen with dark cabinetry, a large island, and a vaulted wood-plank ceiling.
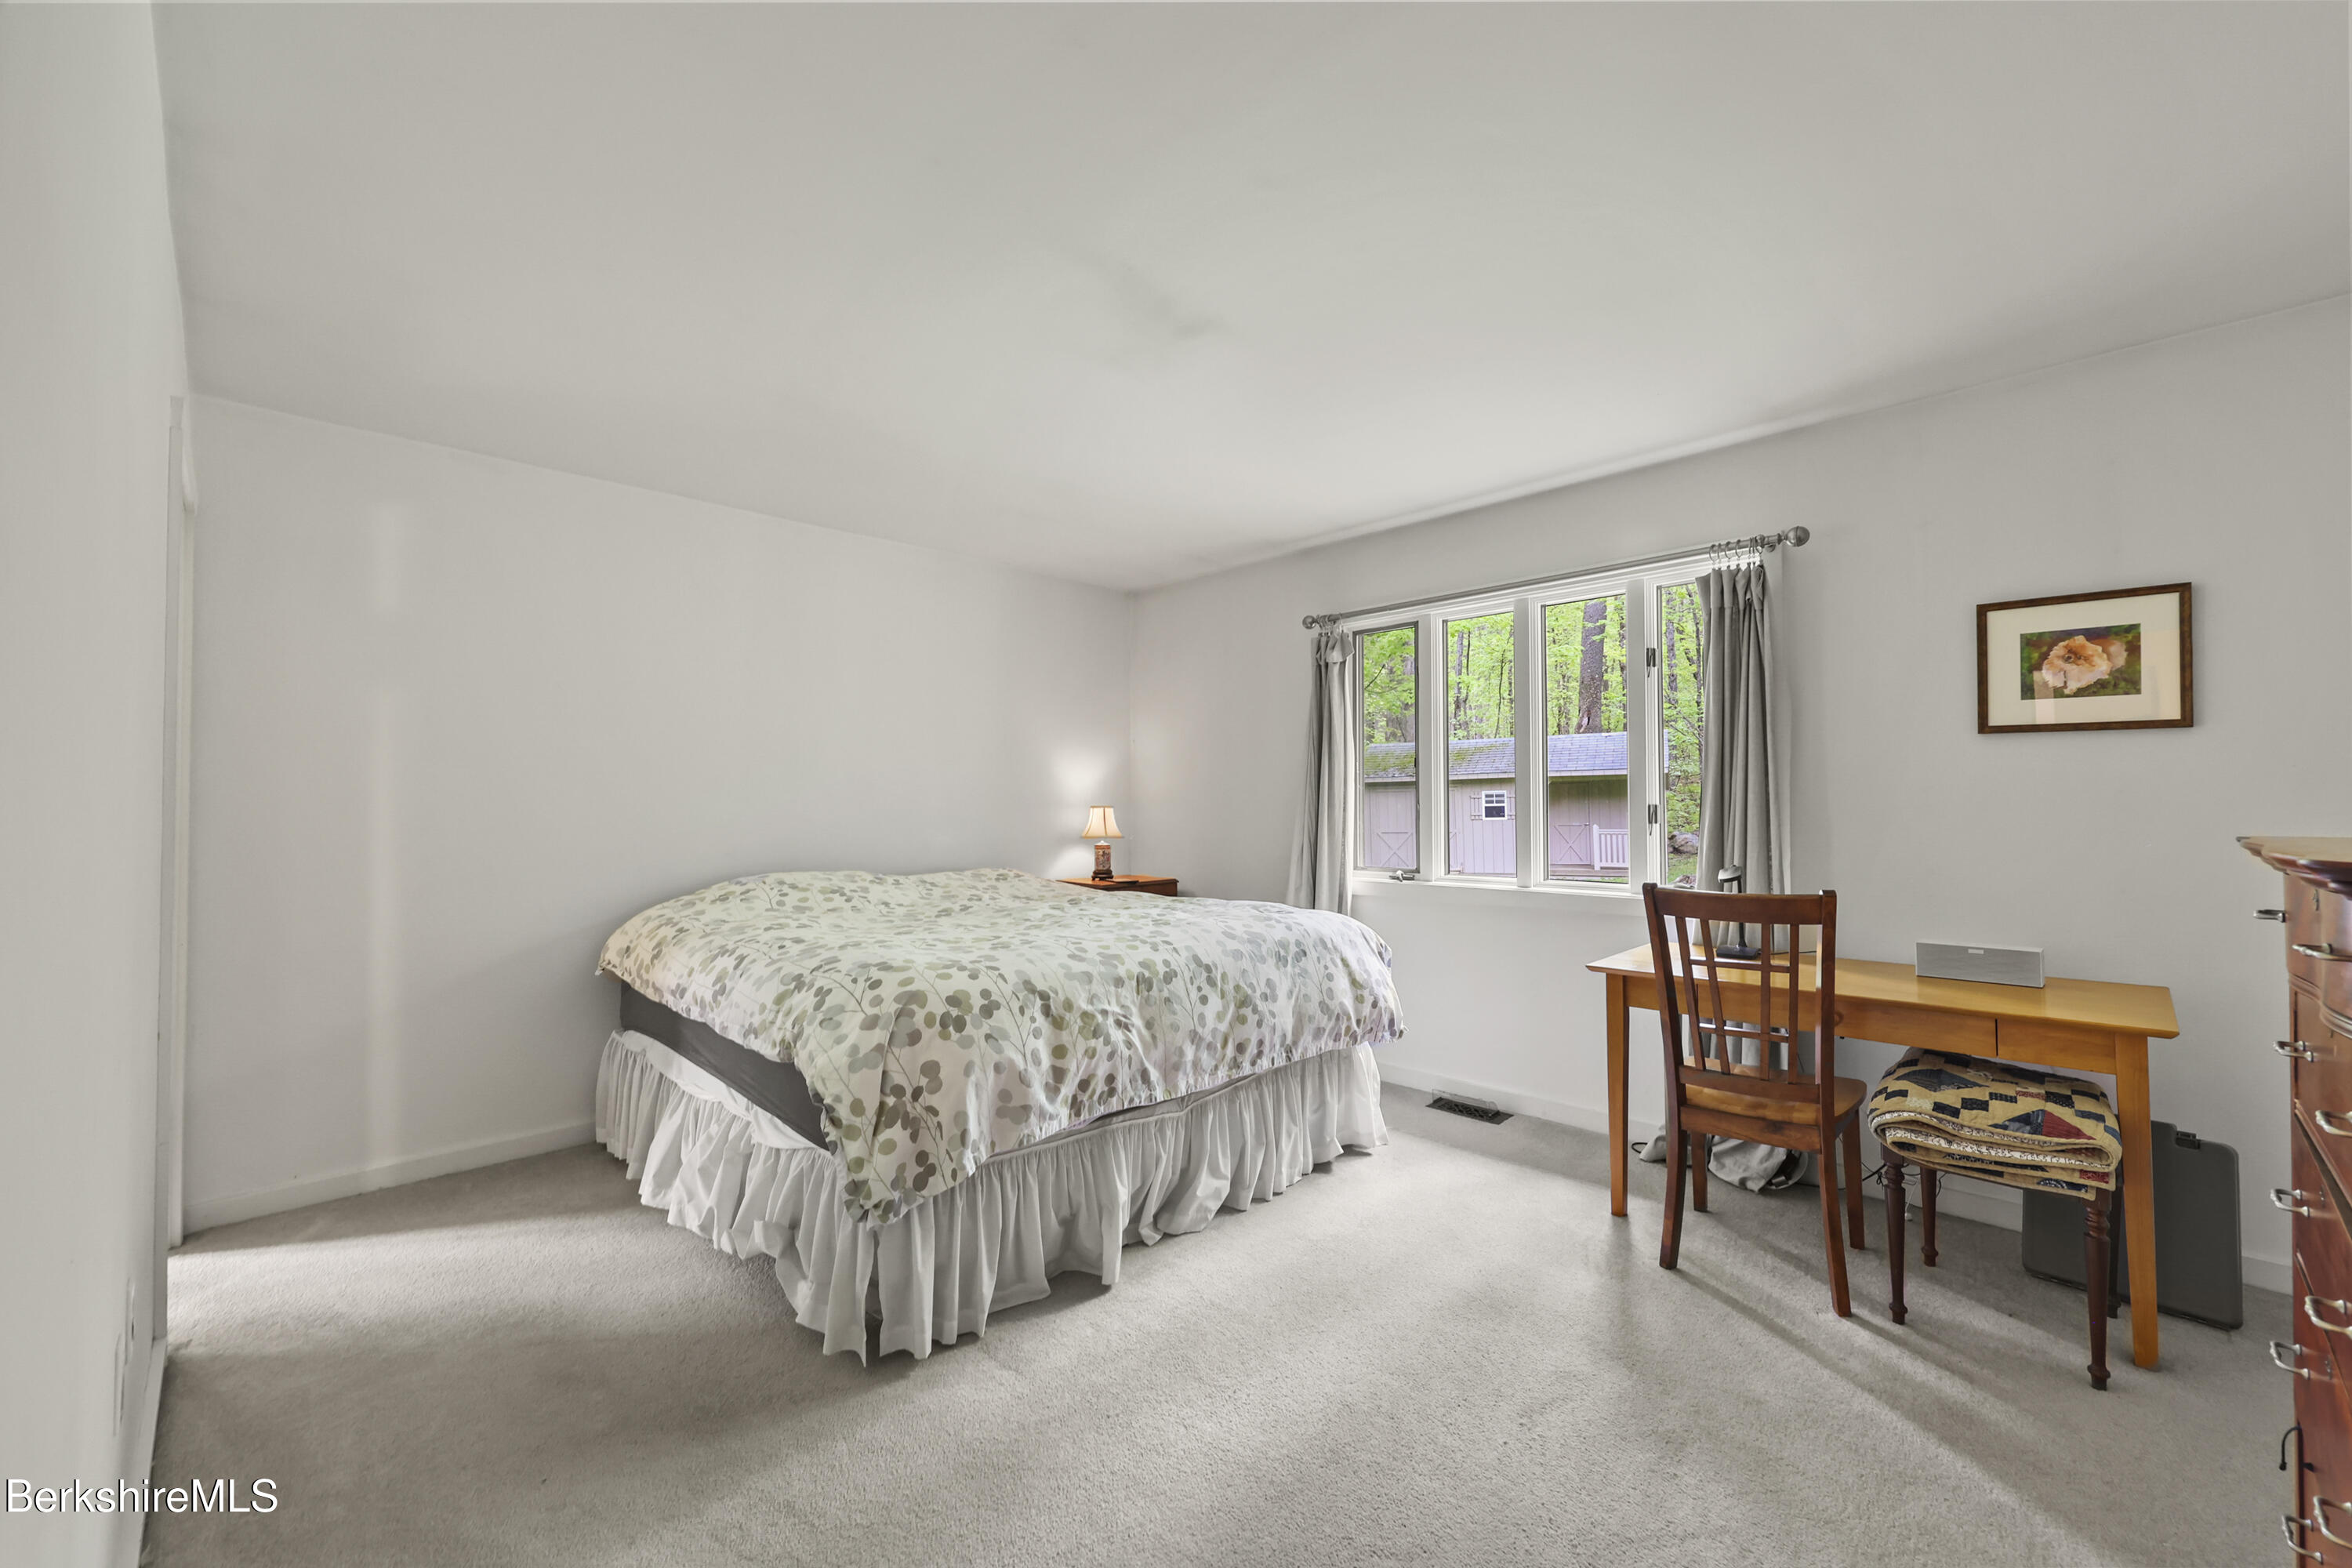
Bedroom with a leafy-patterned bedspread, wooden desk, and window overlooking trees.
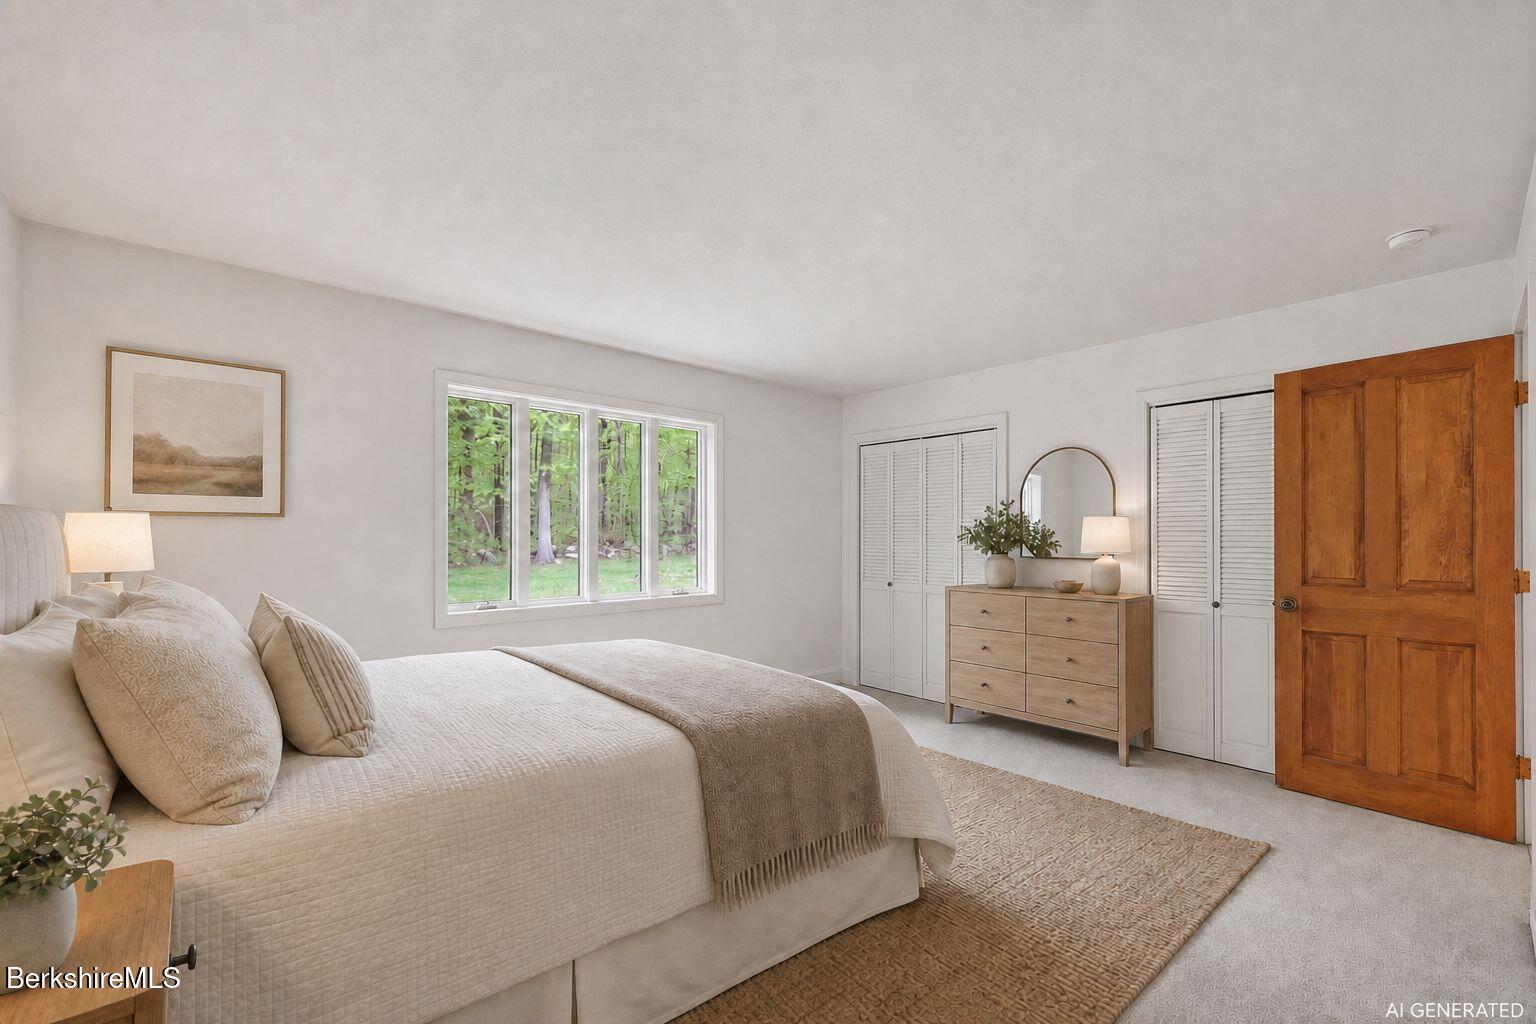
Staged bedroom with a large cream bed, dresser, and windows overlooking trees.
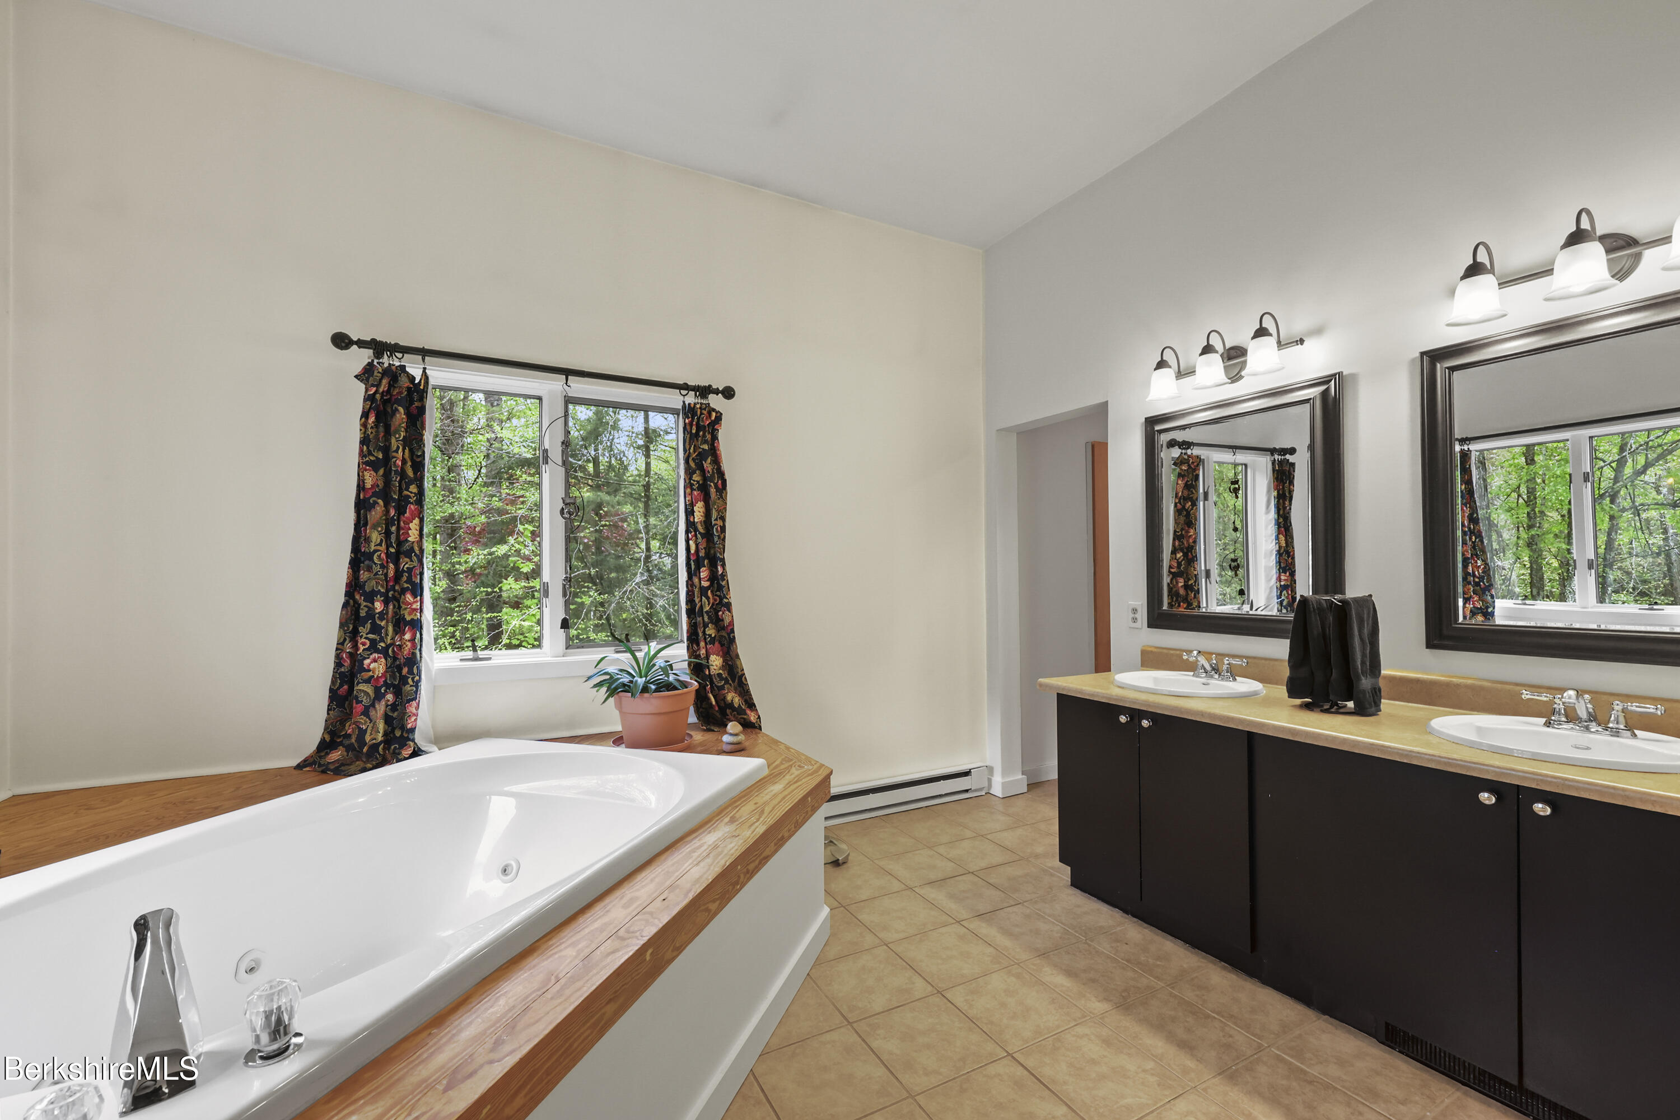
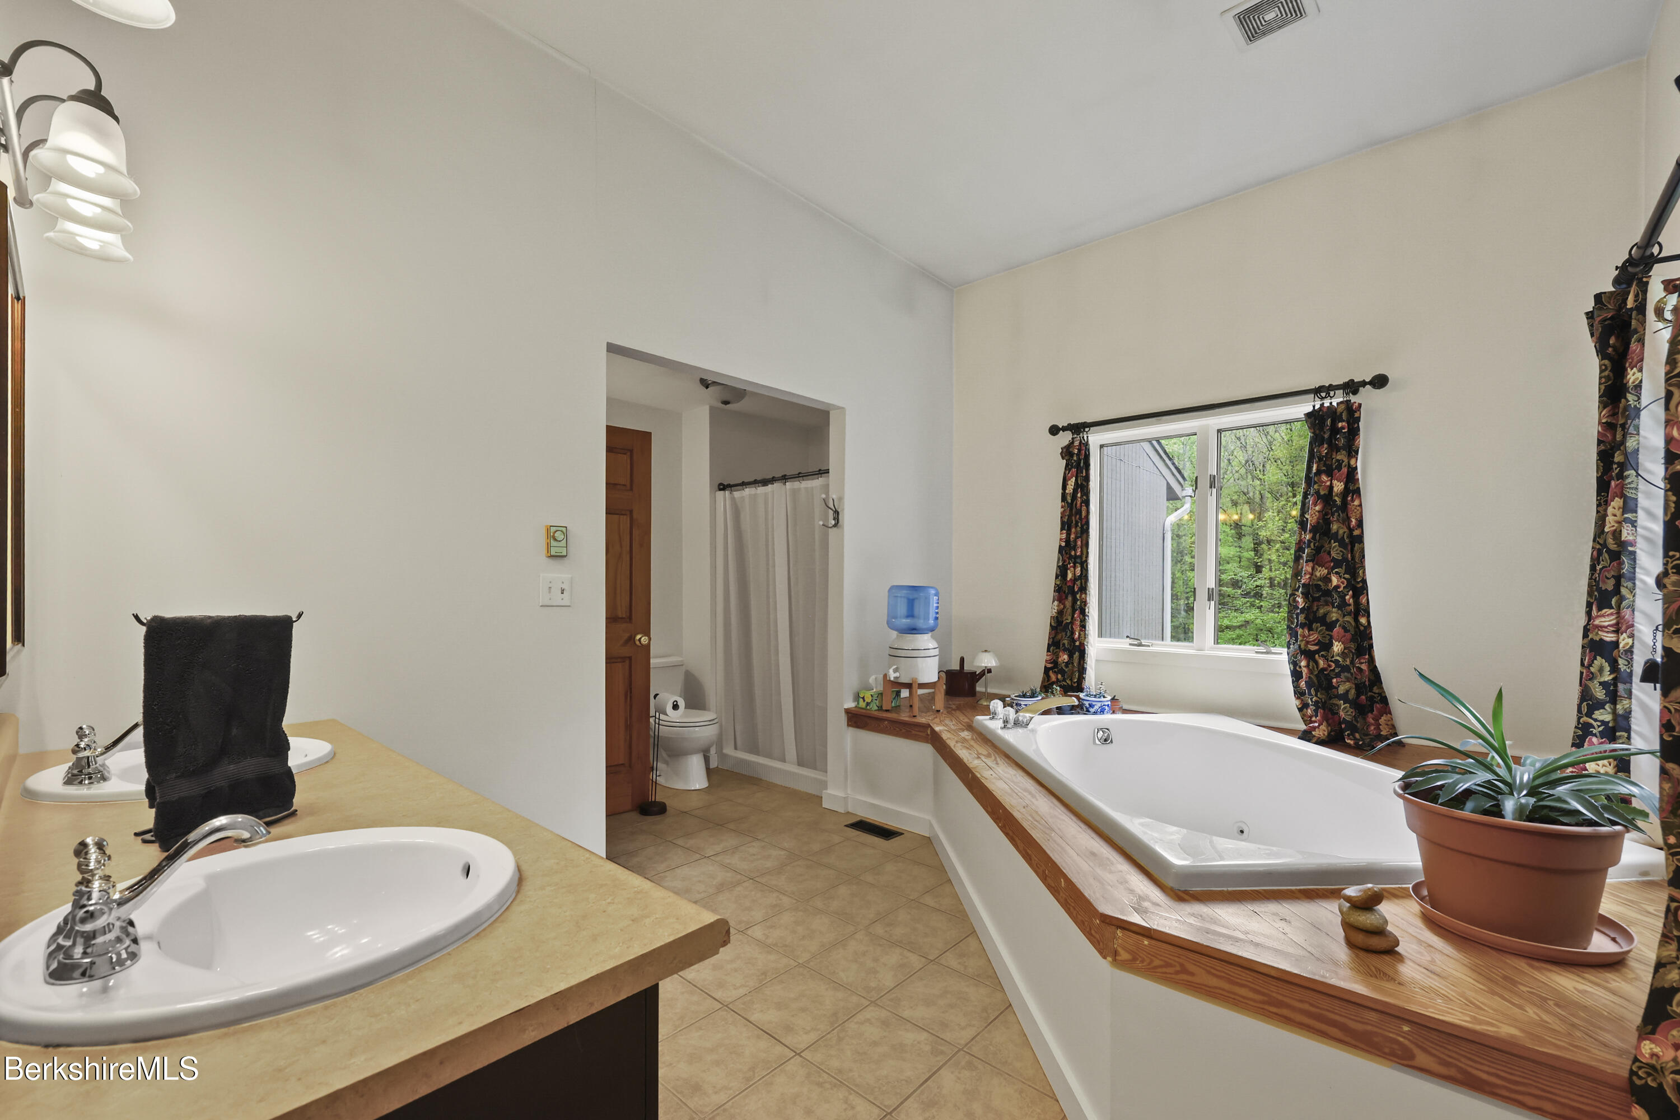
Bathroom with a wood-surround soaking tub, double vanity, and window overlooking trees.
Bathroom with a jetted soaking tub, double-sink vanity, and window overlooking trees.
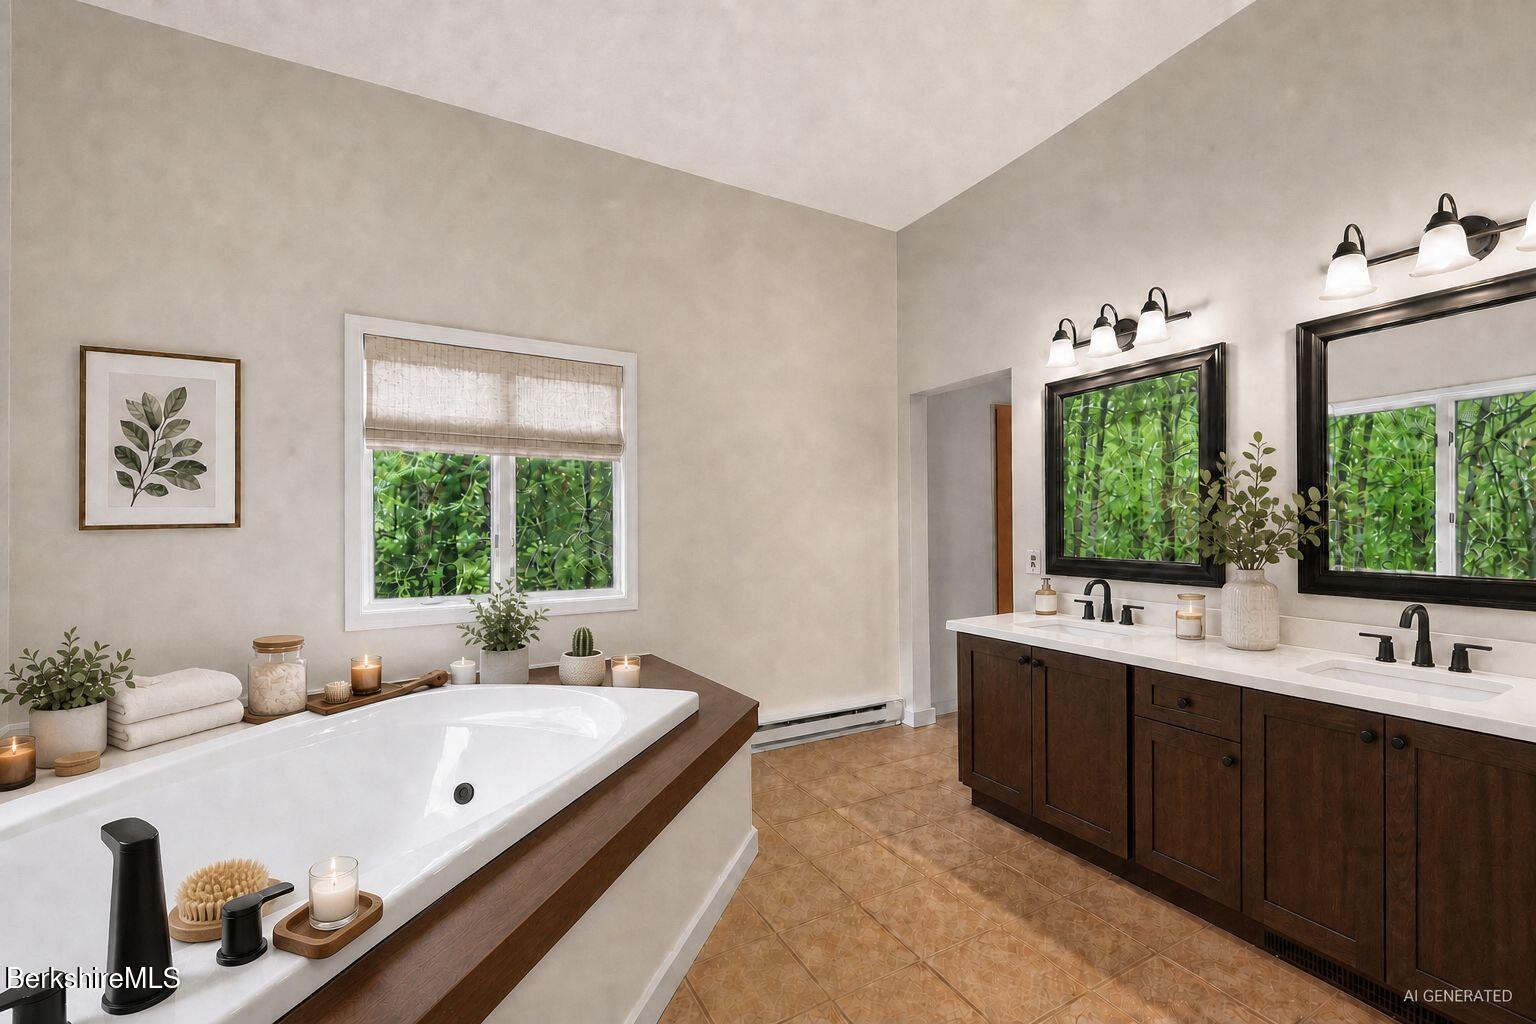
Bathroom with a large soaking tub, dark wood double vanity, and two windows overlooking greenery.
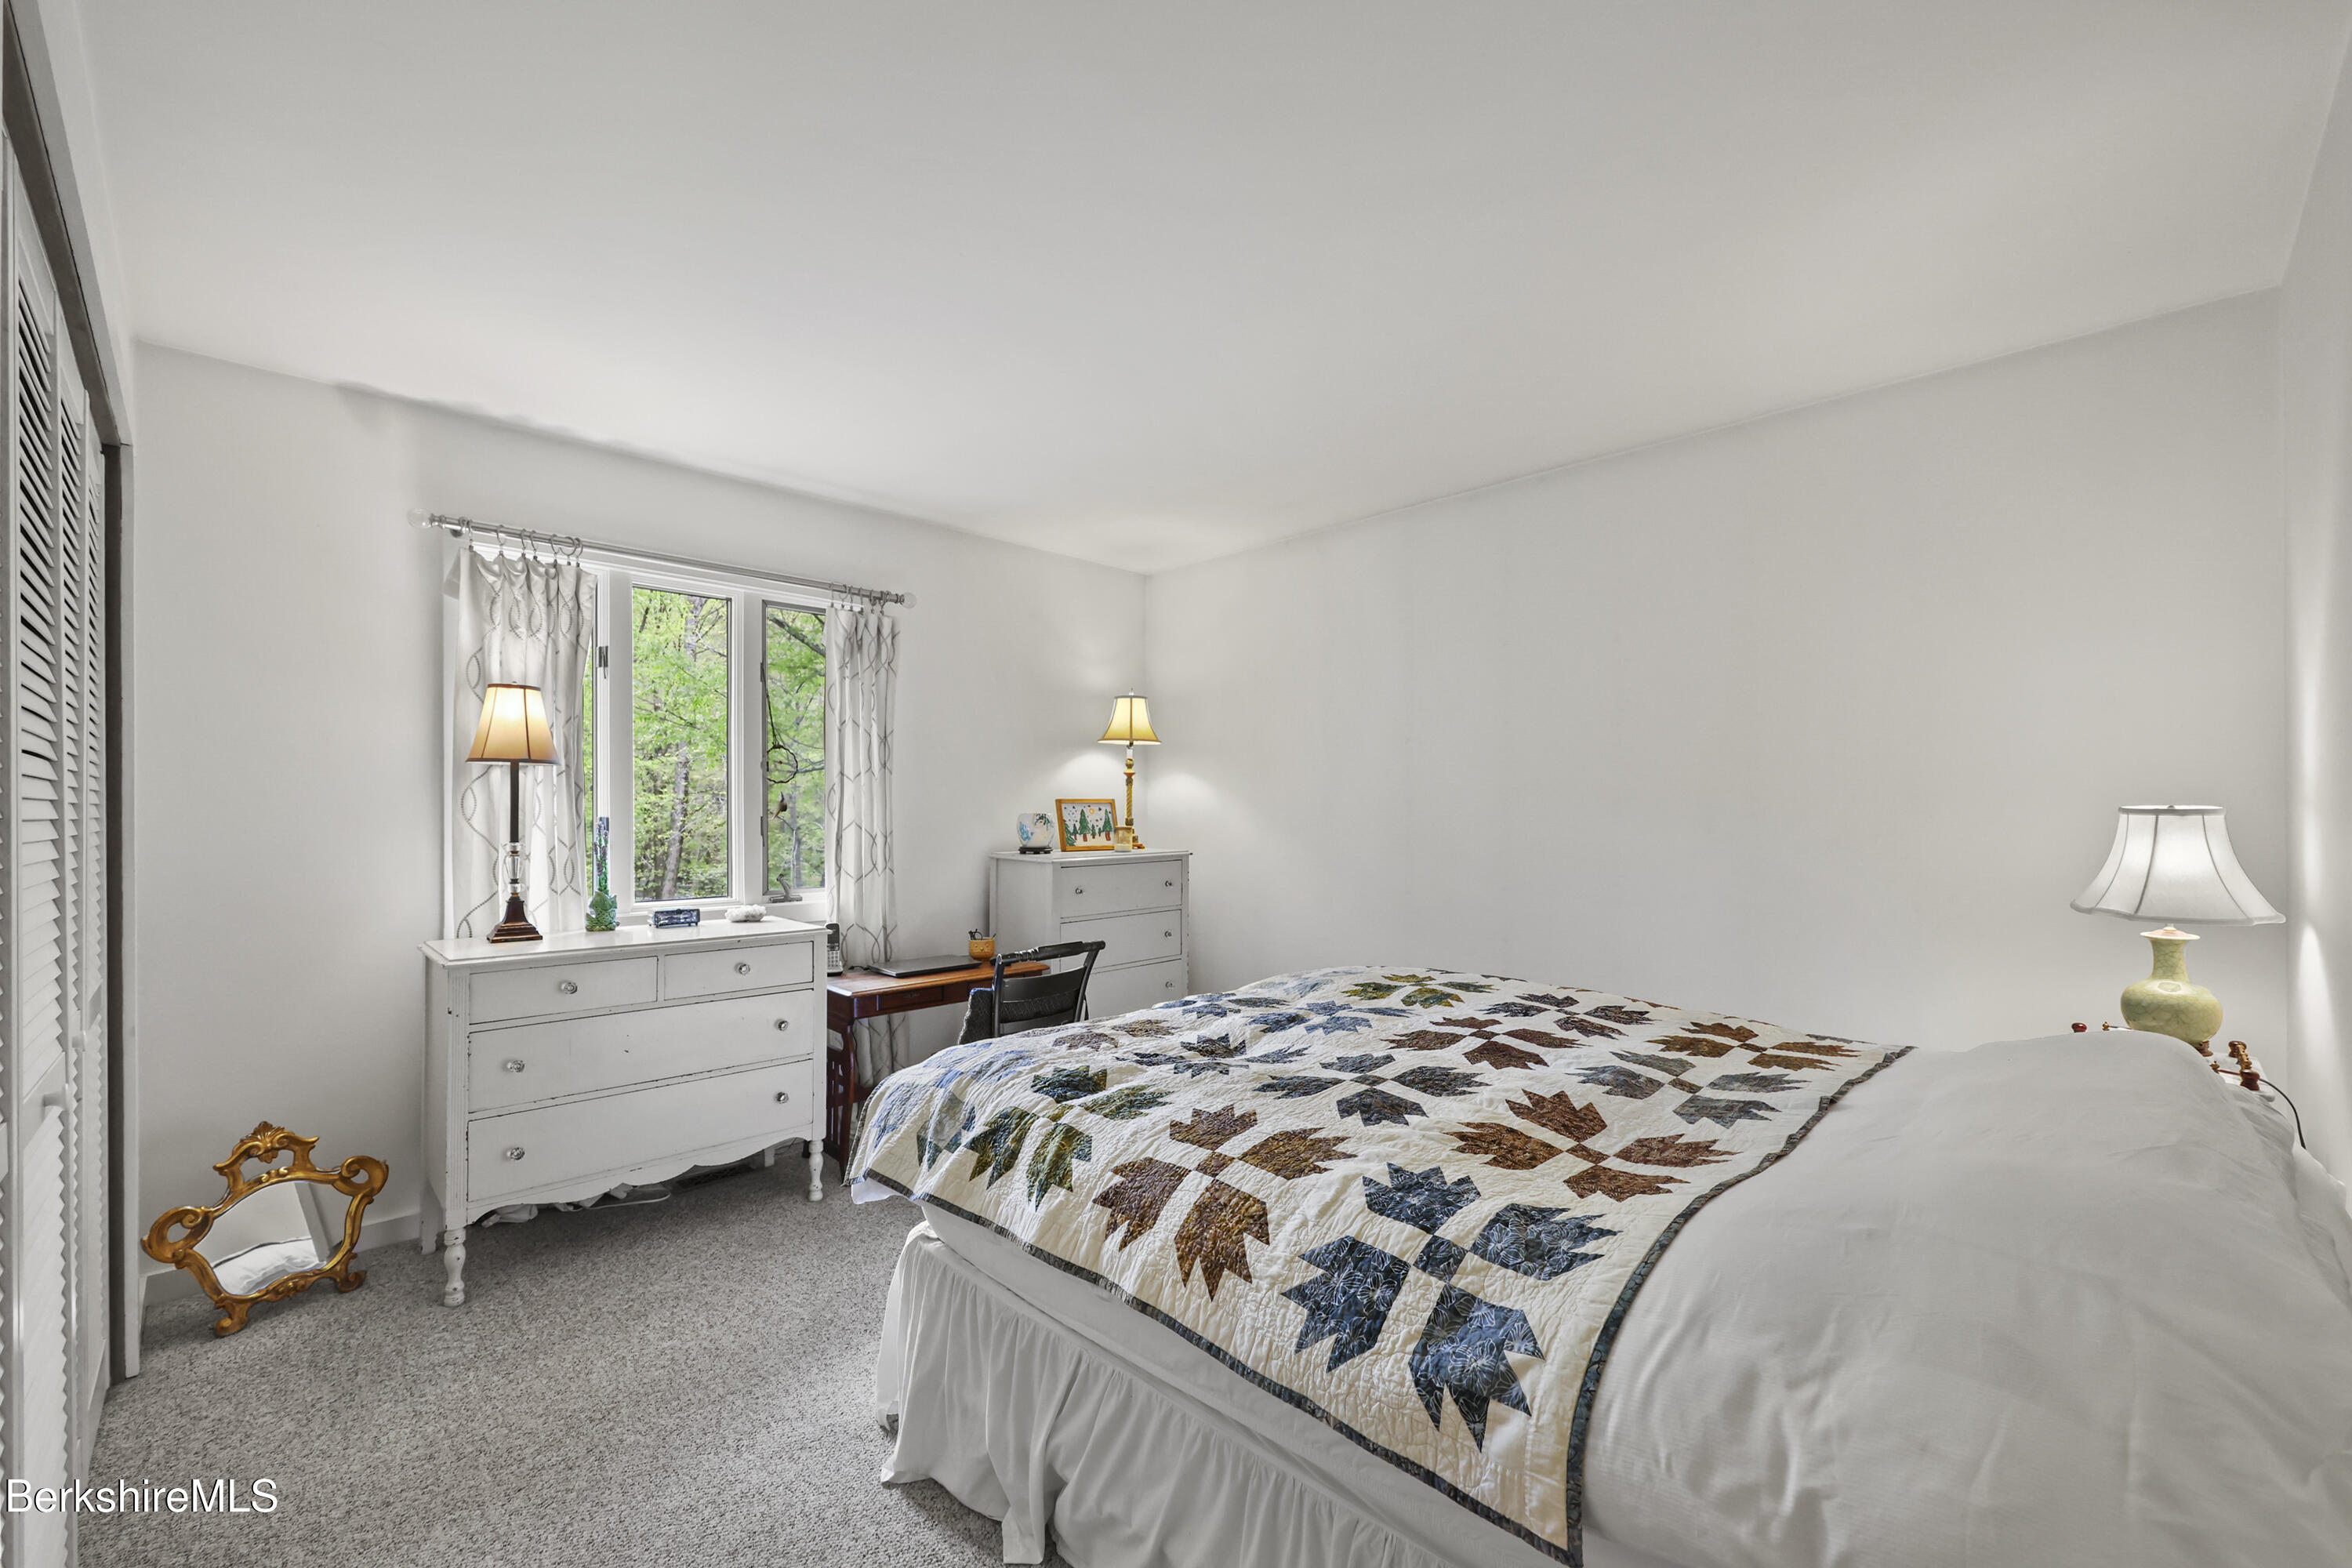
Bedroom with a patchwork quilt on the bed and a window overlooking leafy trees.
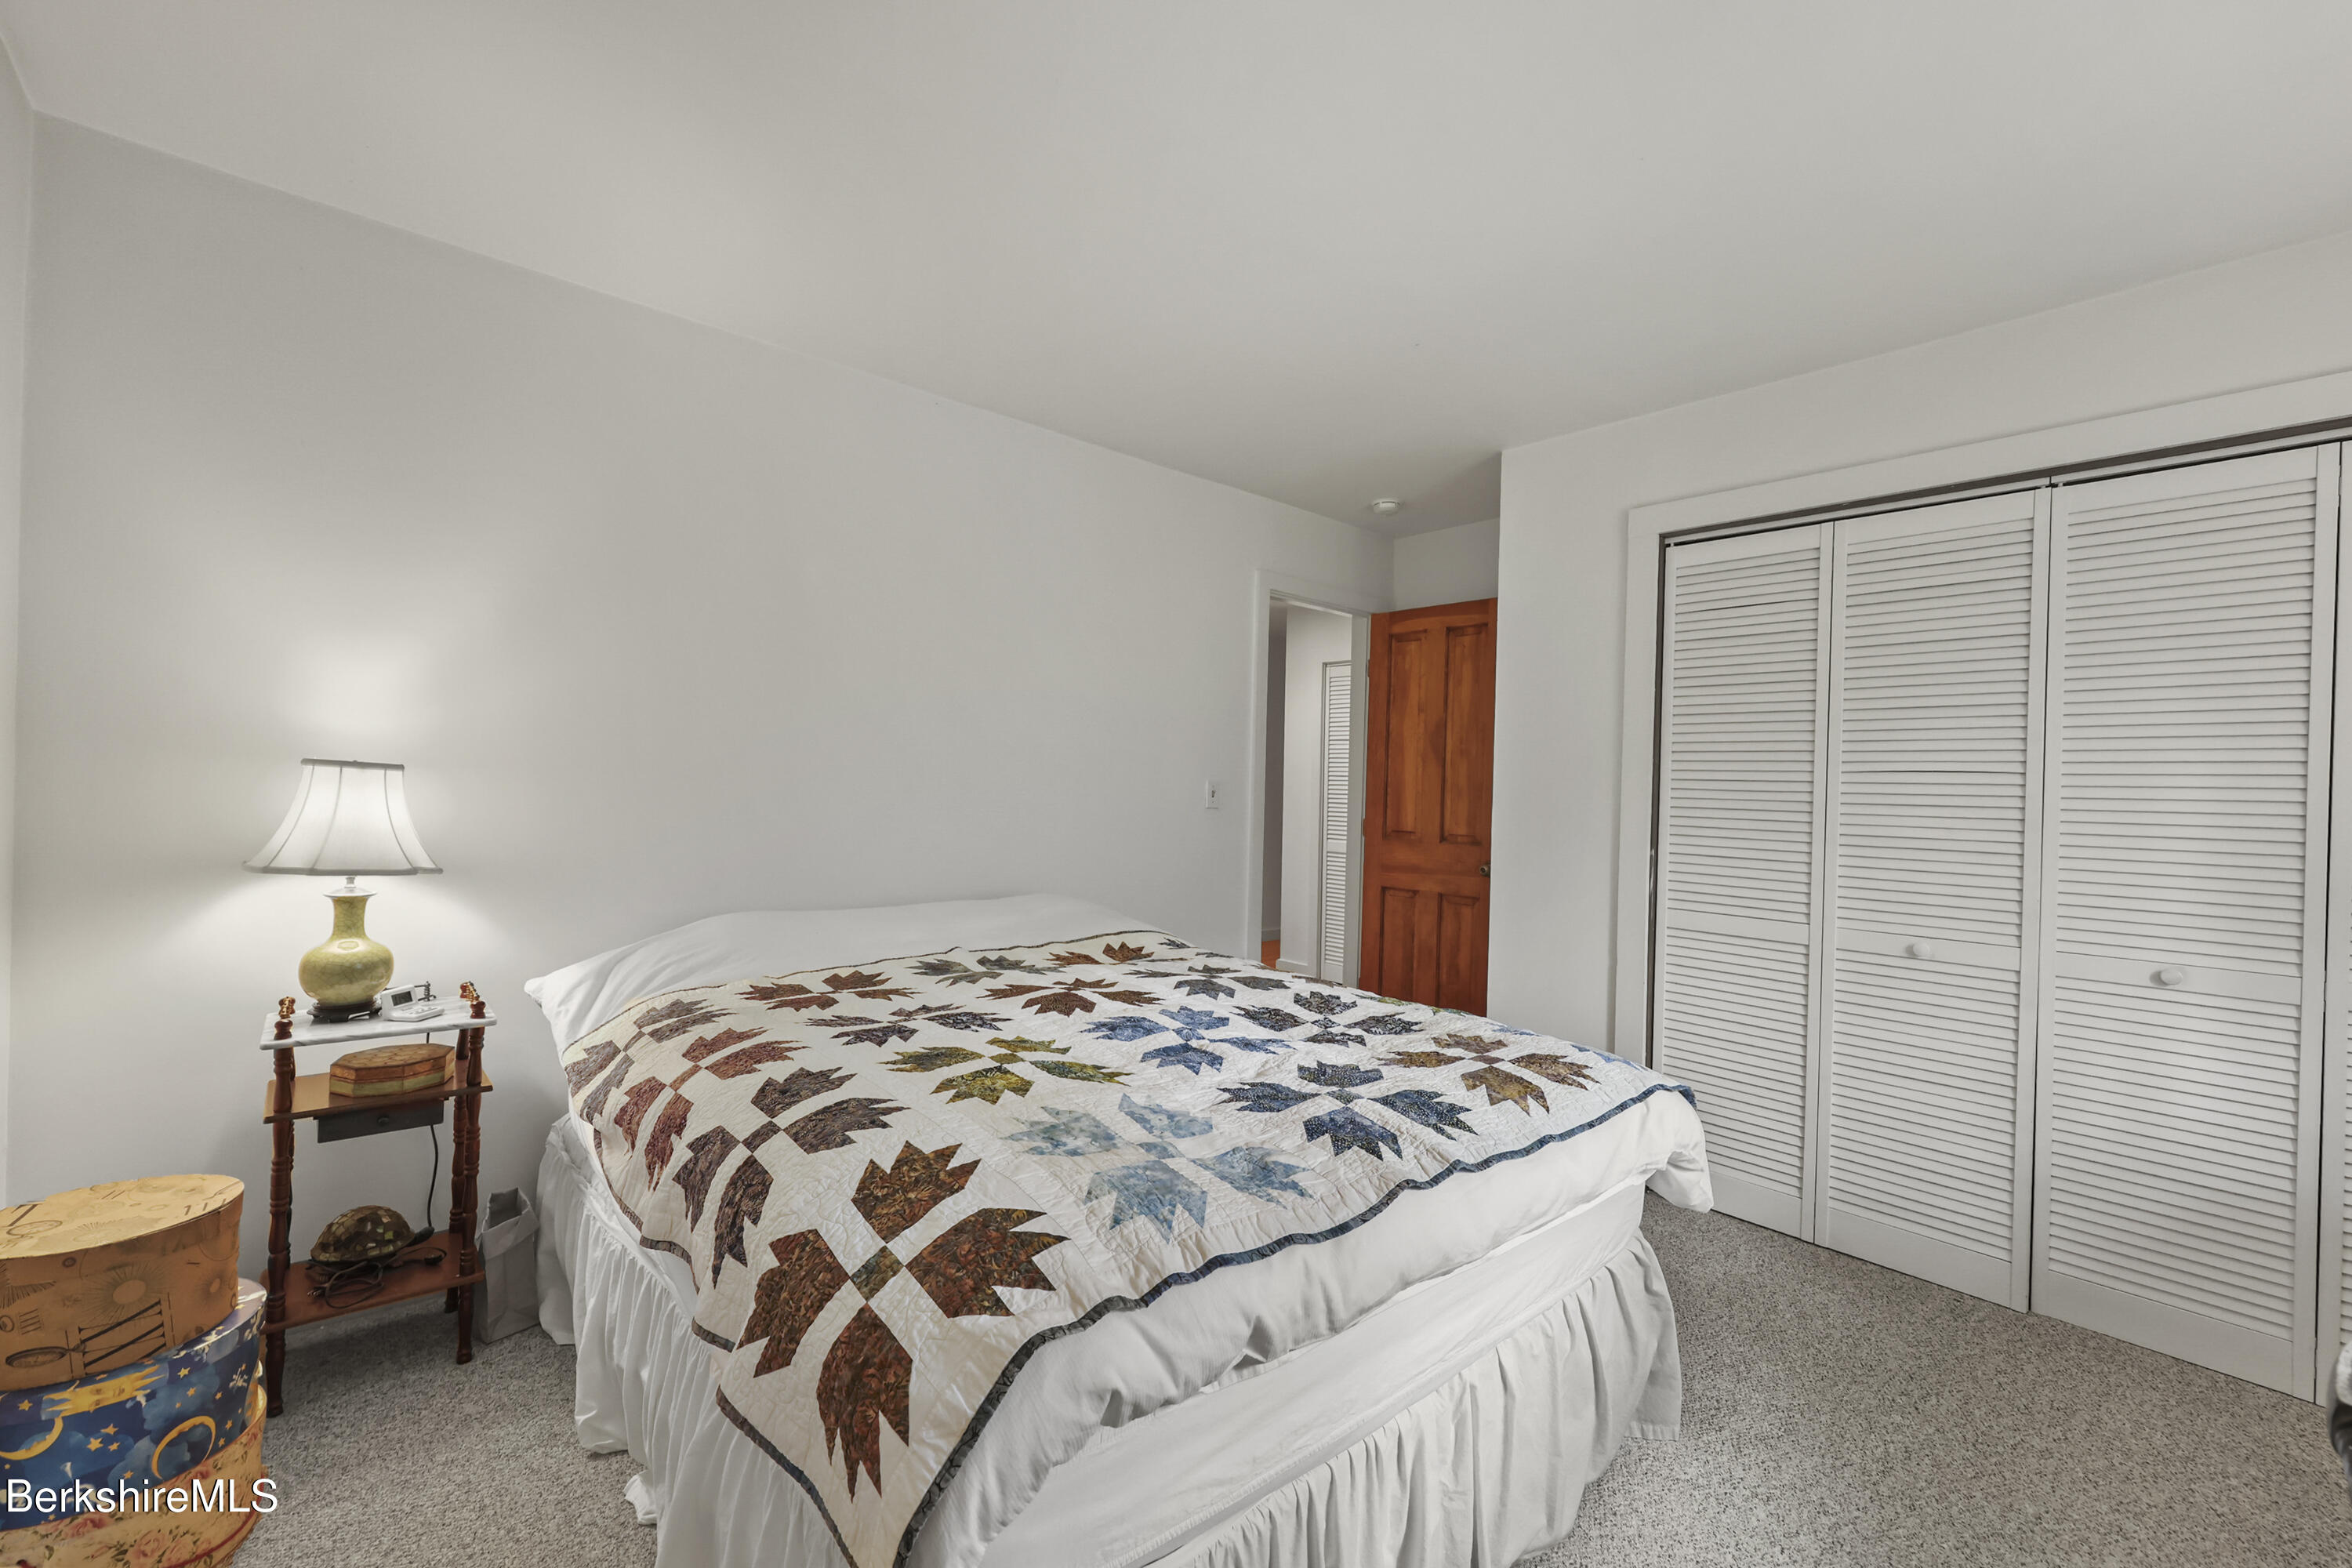
Bedroom with a star-pattern quilt, bedside lamp, and white louvered closet doors.
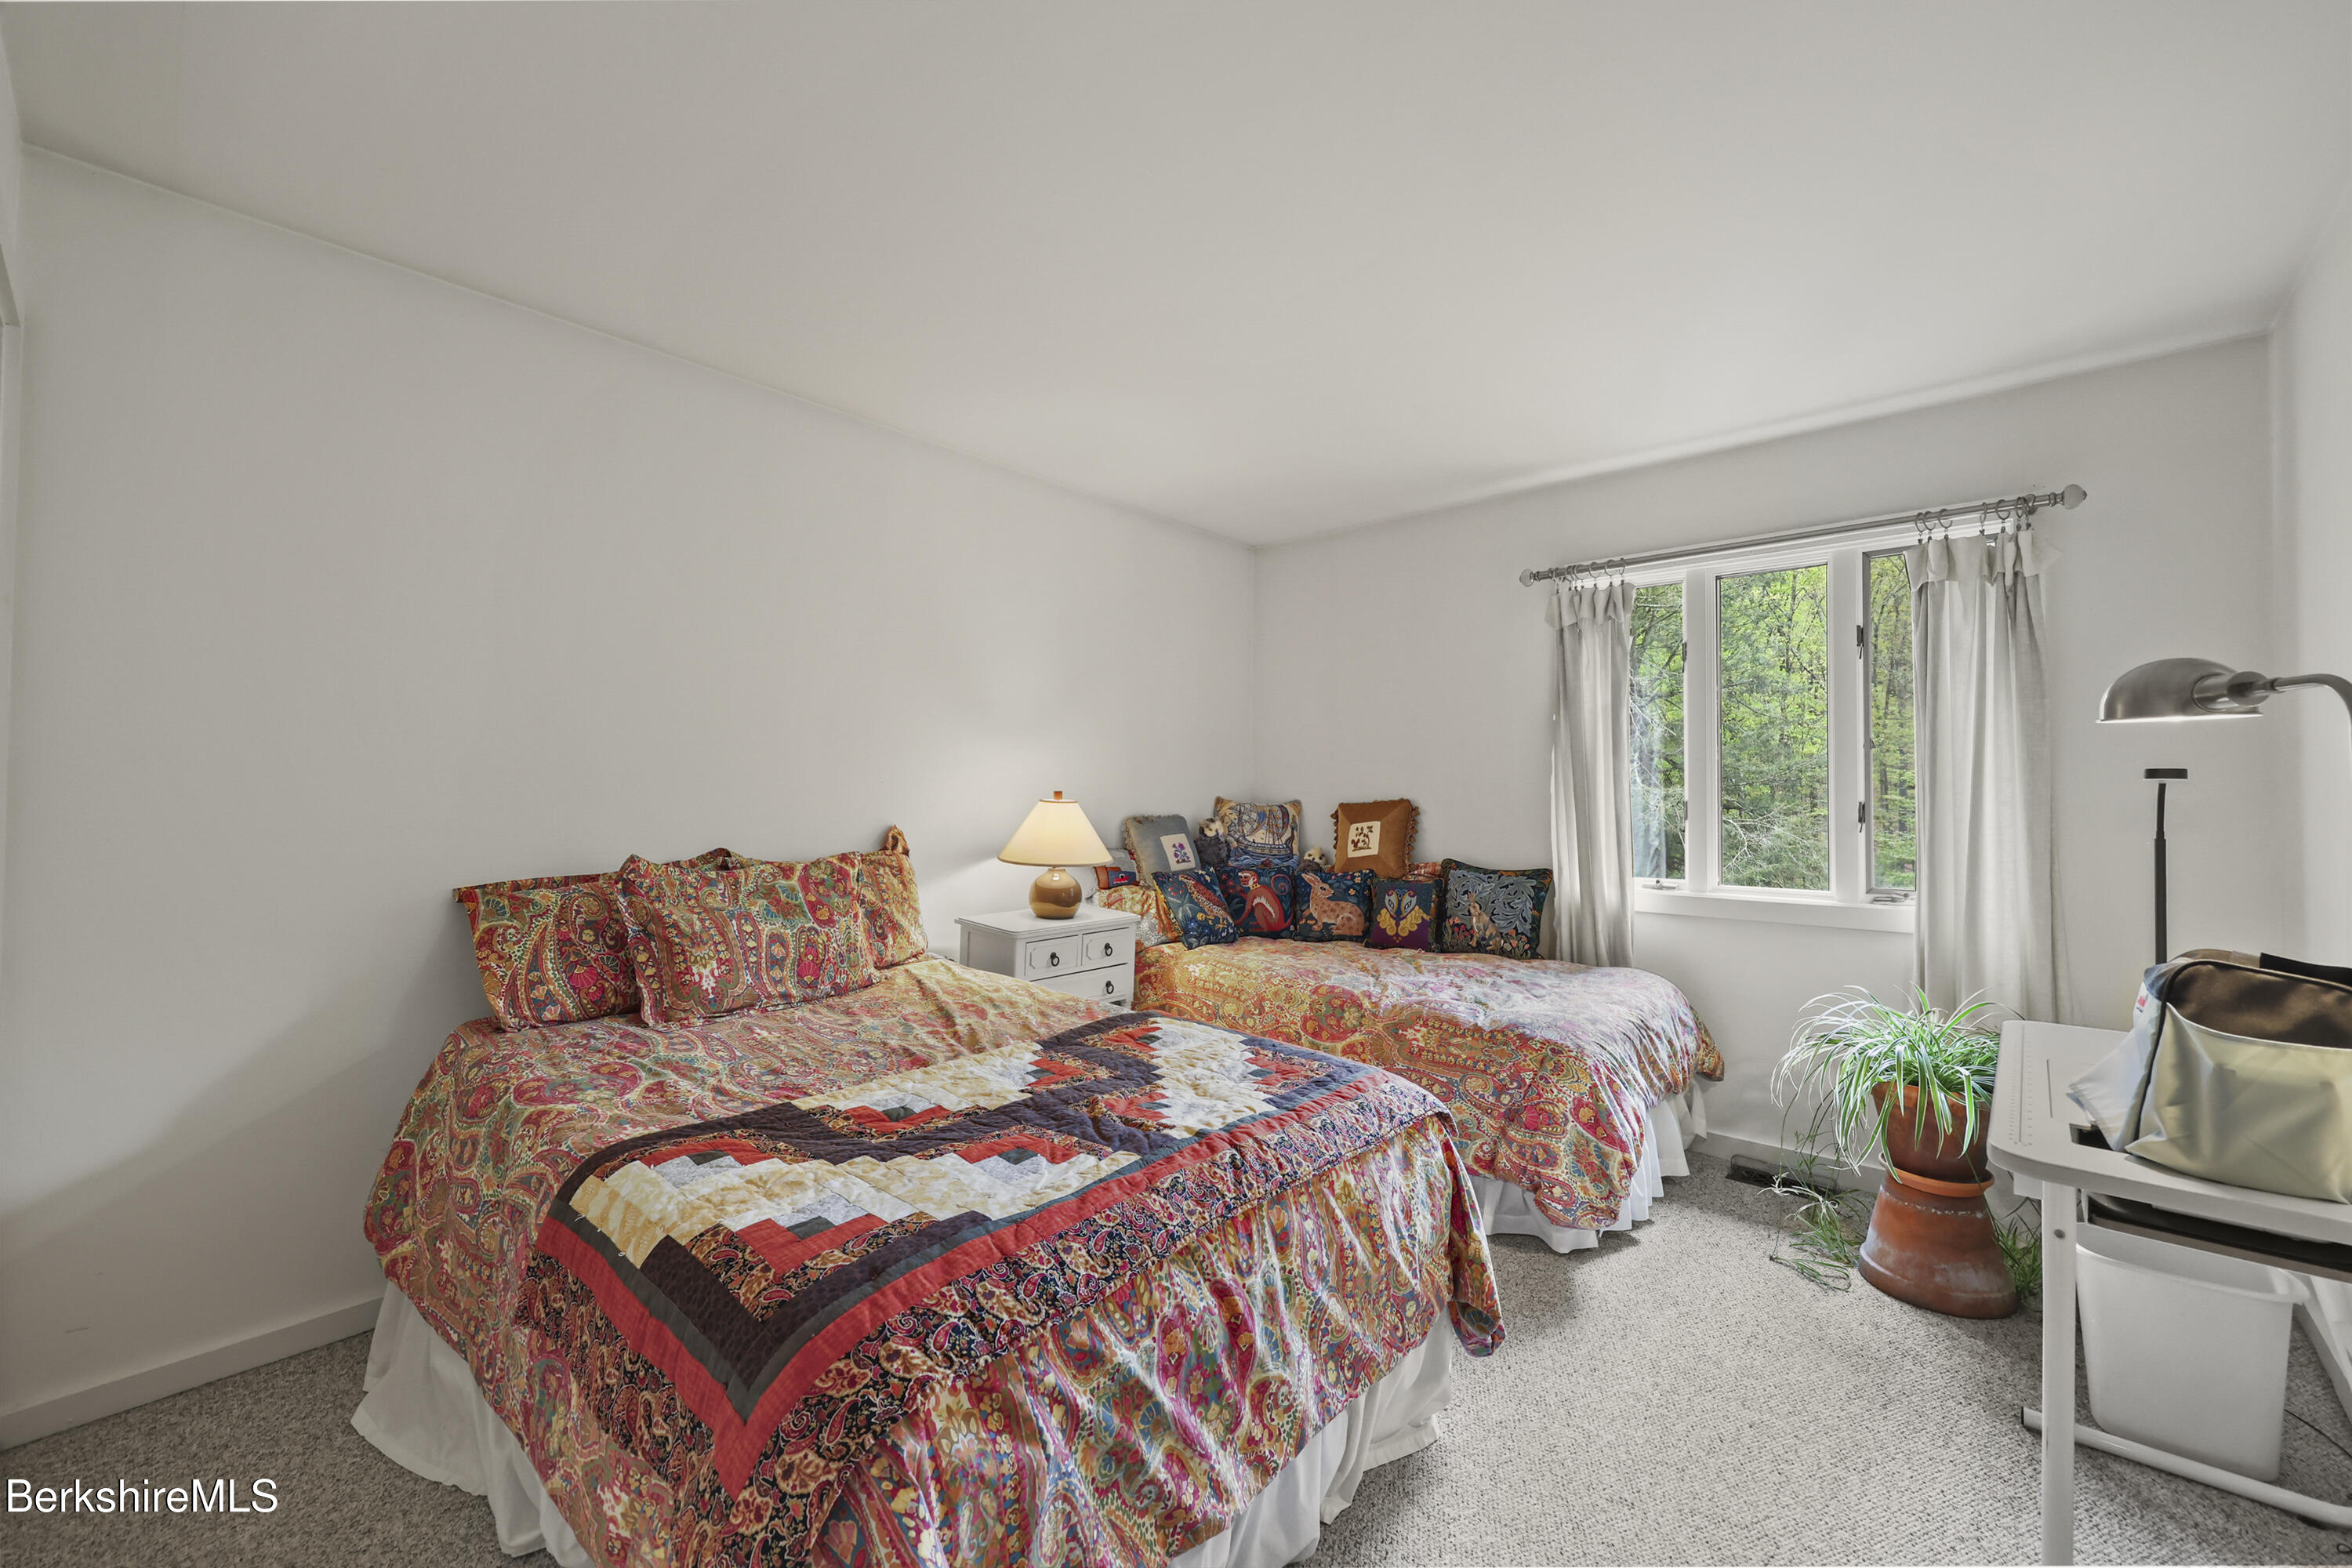
Bedroom with two beds in colorful patterned quilts and a window overlooking leafy trees.
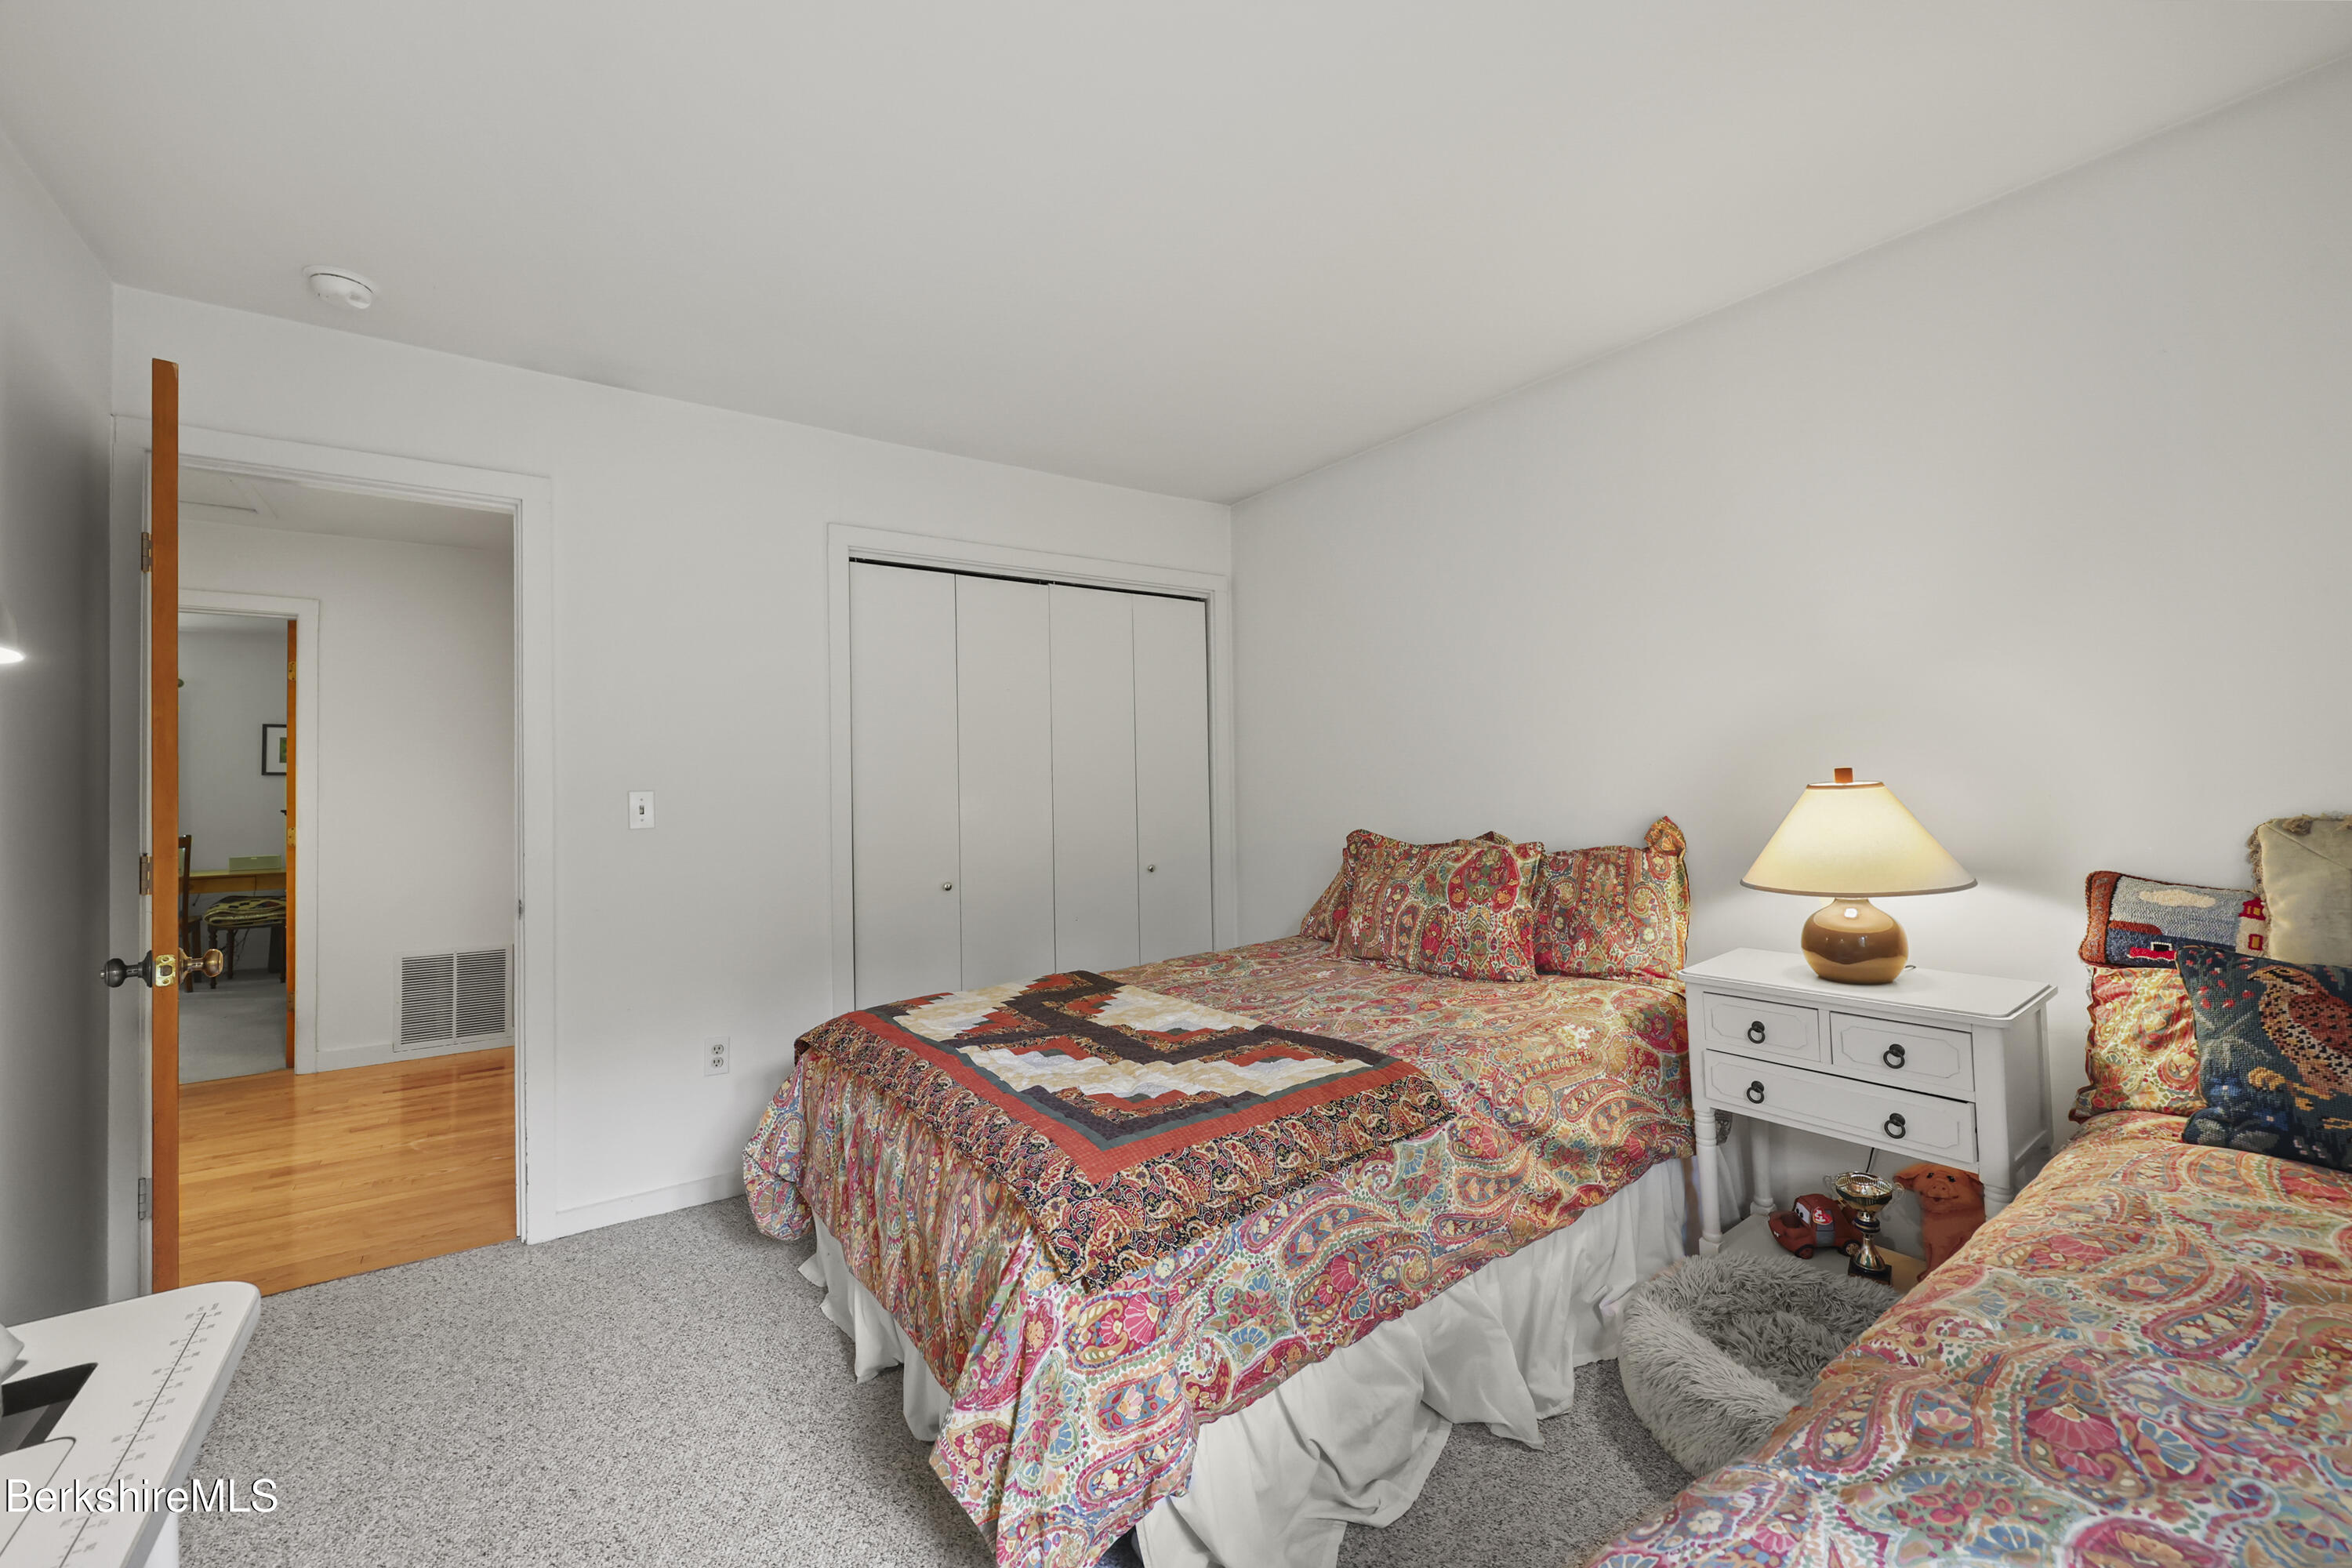
Bedroom with colorful quilt-covered beds, a white nightstand, and sliding closet doors.
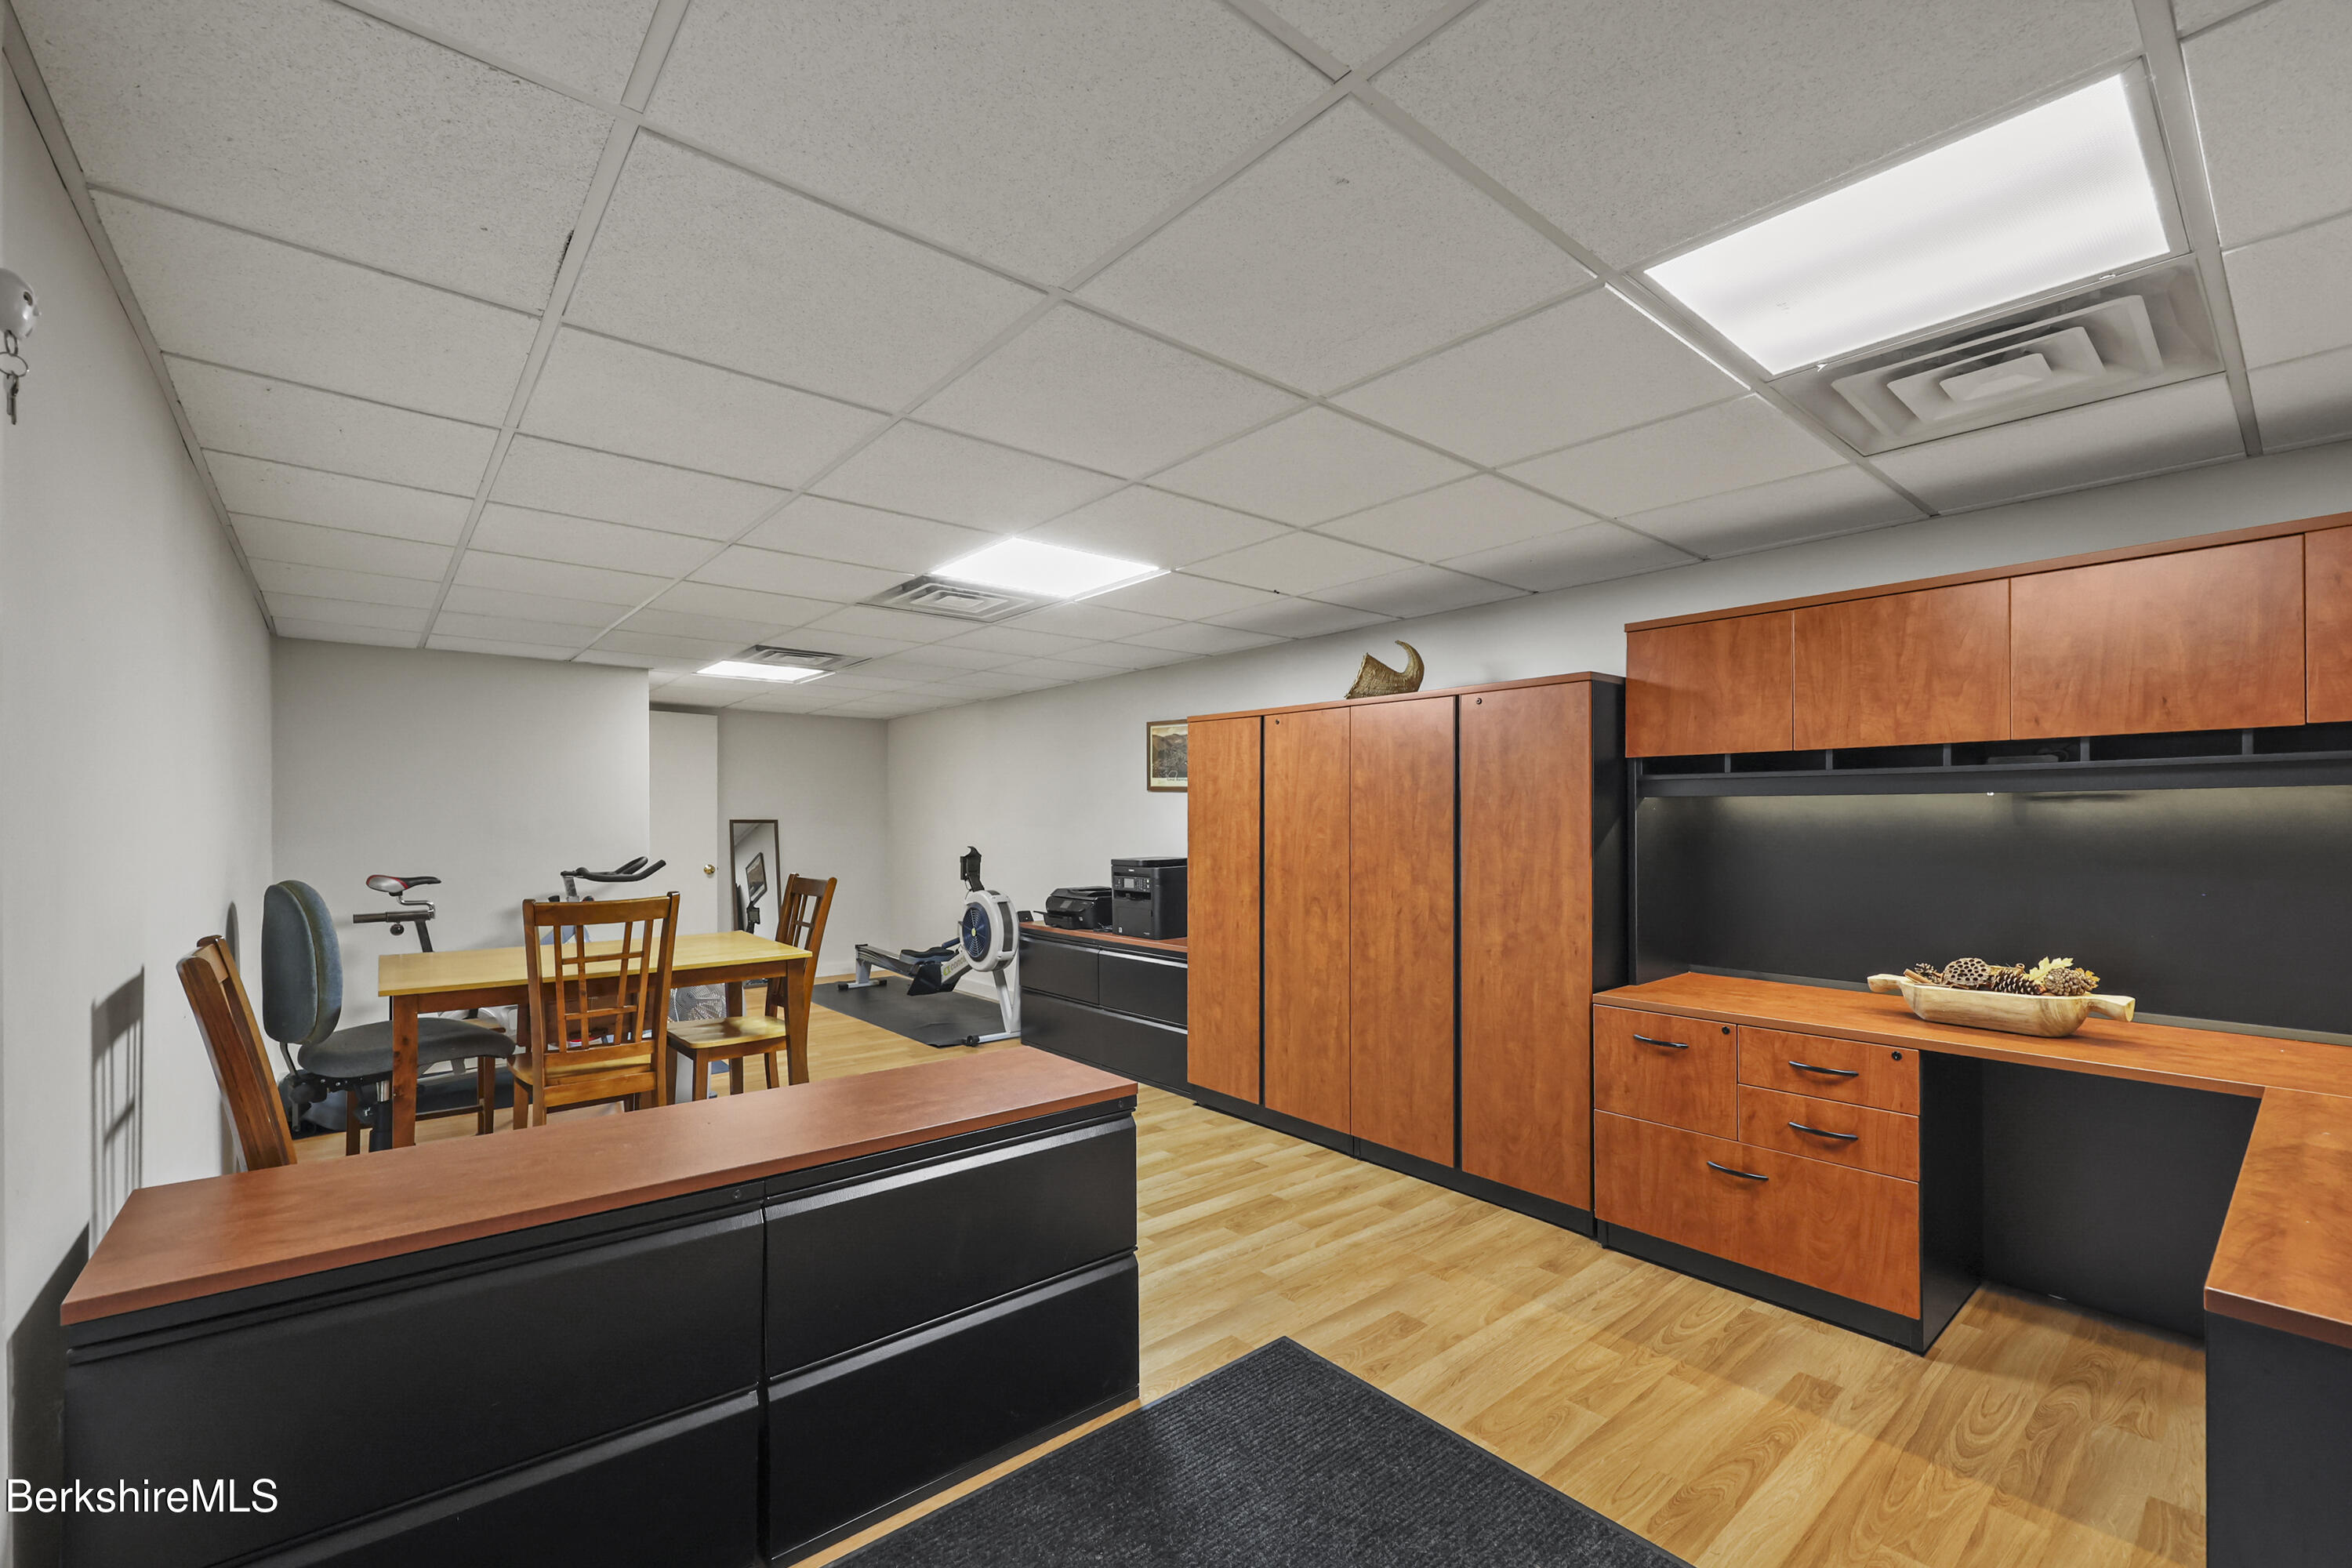
Office with cherry-toned built-in cabinets, black countertops, and a small table with exercise equipment.
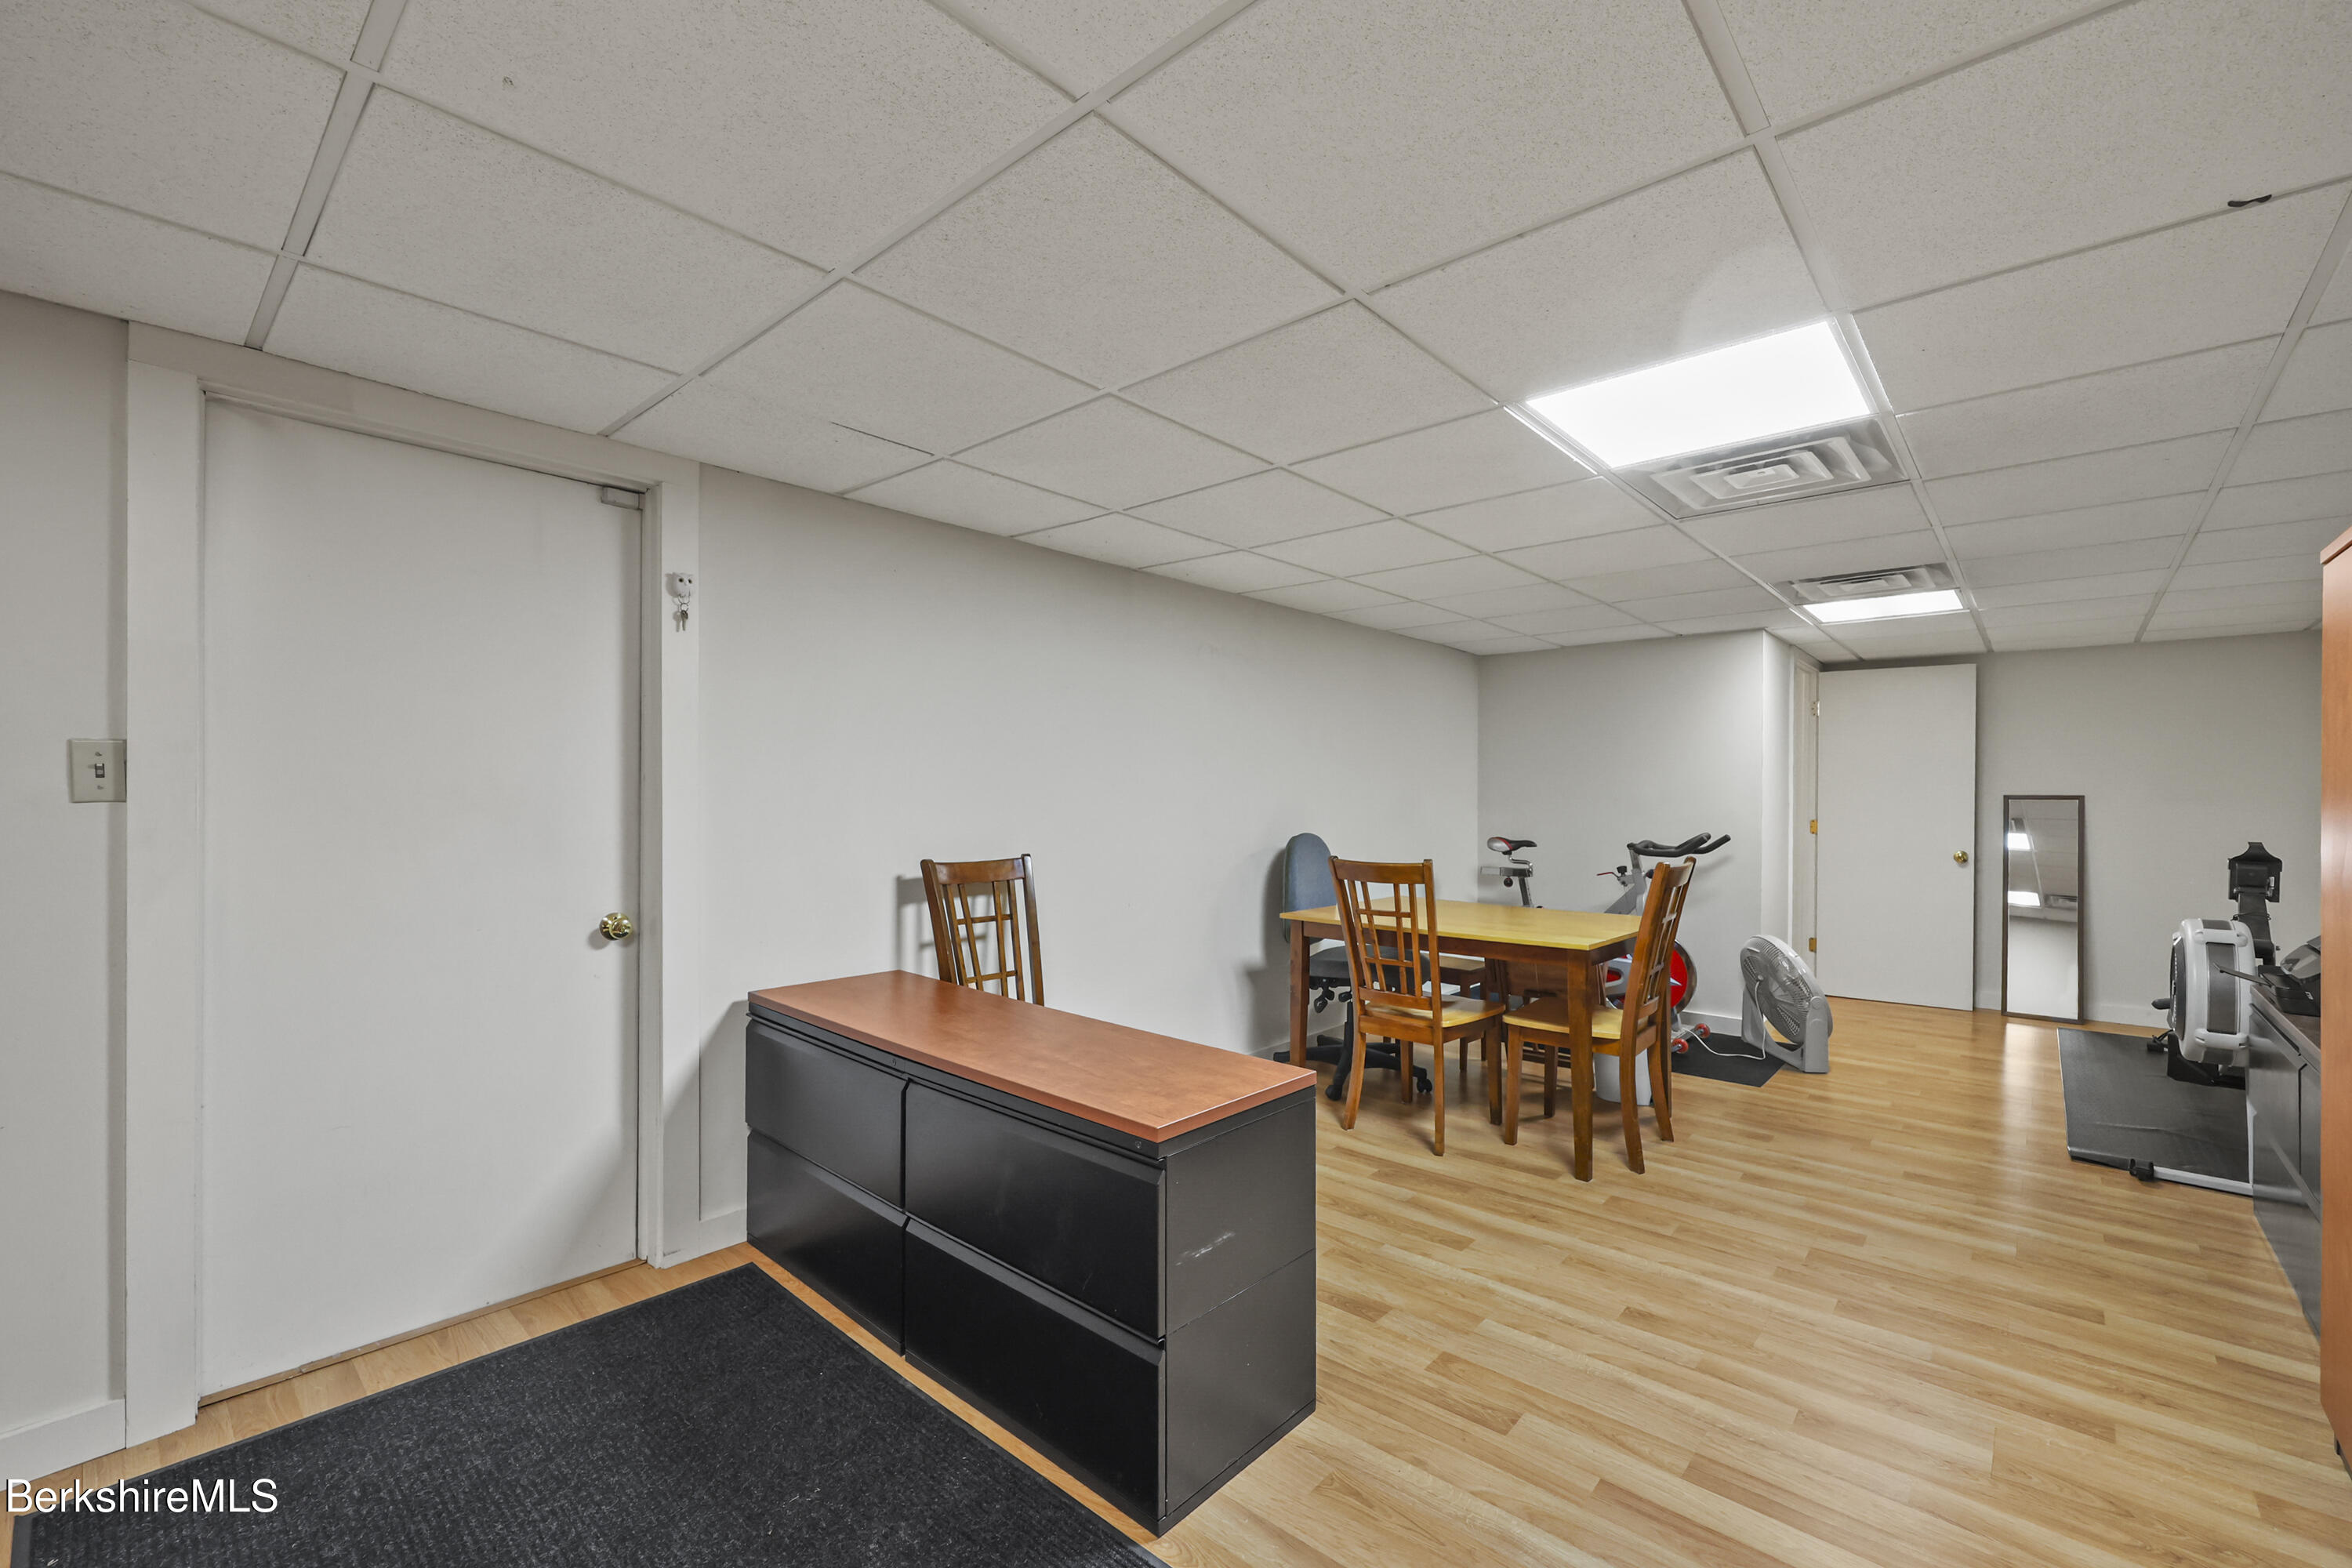
Furnished recreation room with exercise bikes, a table and chairs, and light wood flooring.
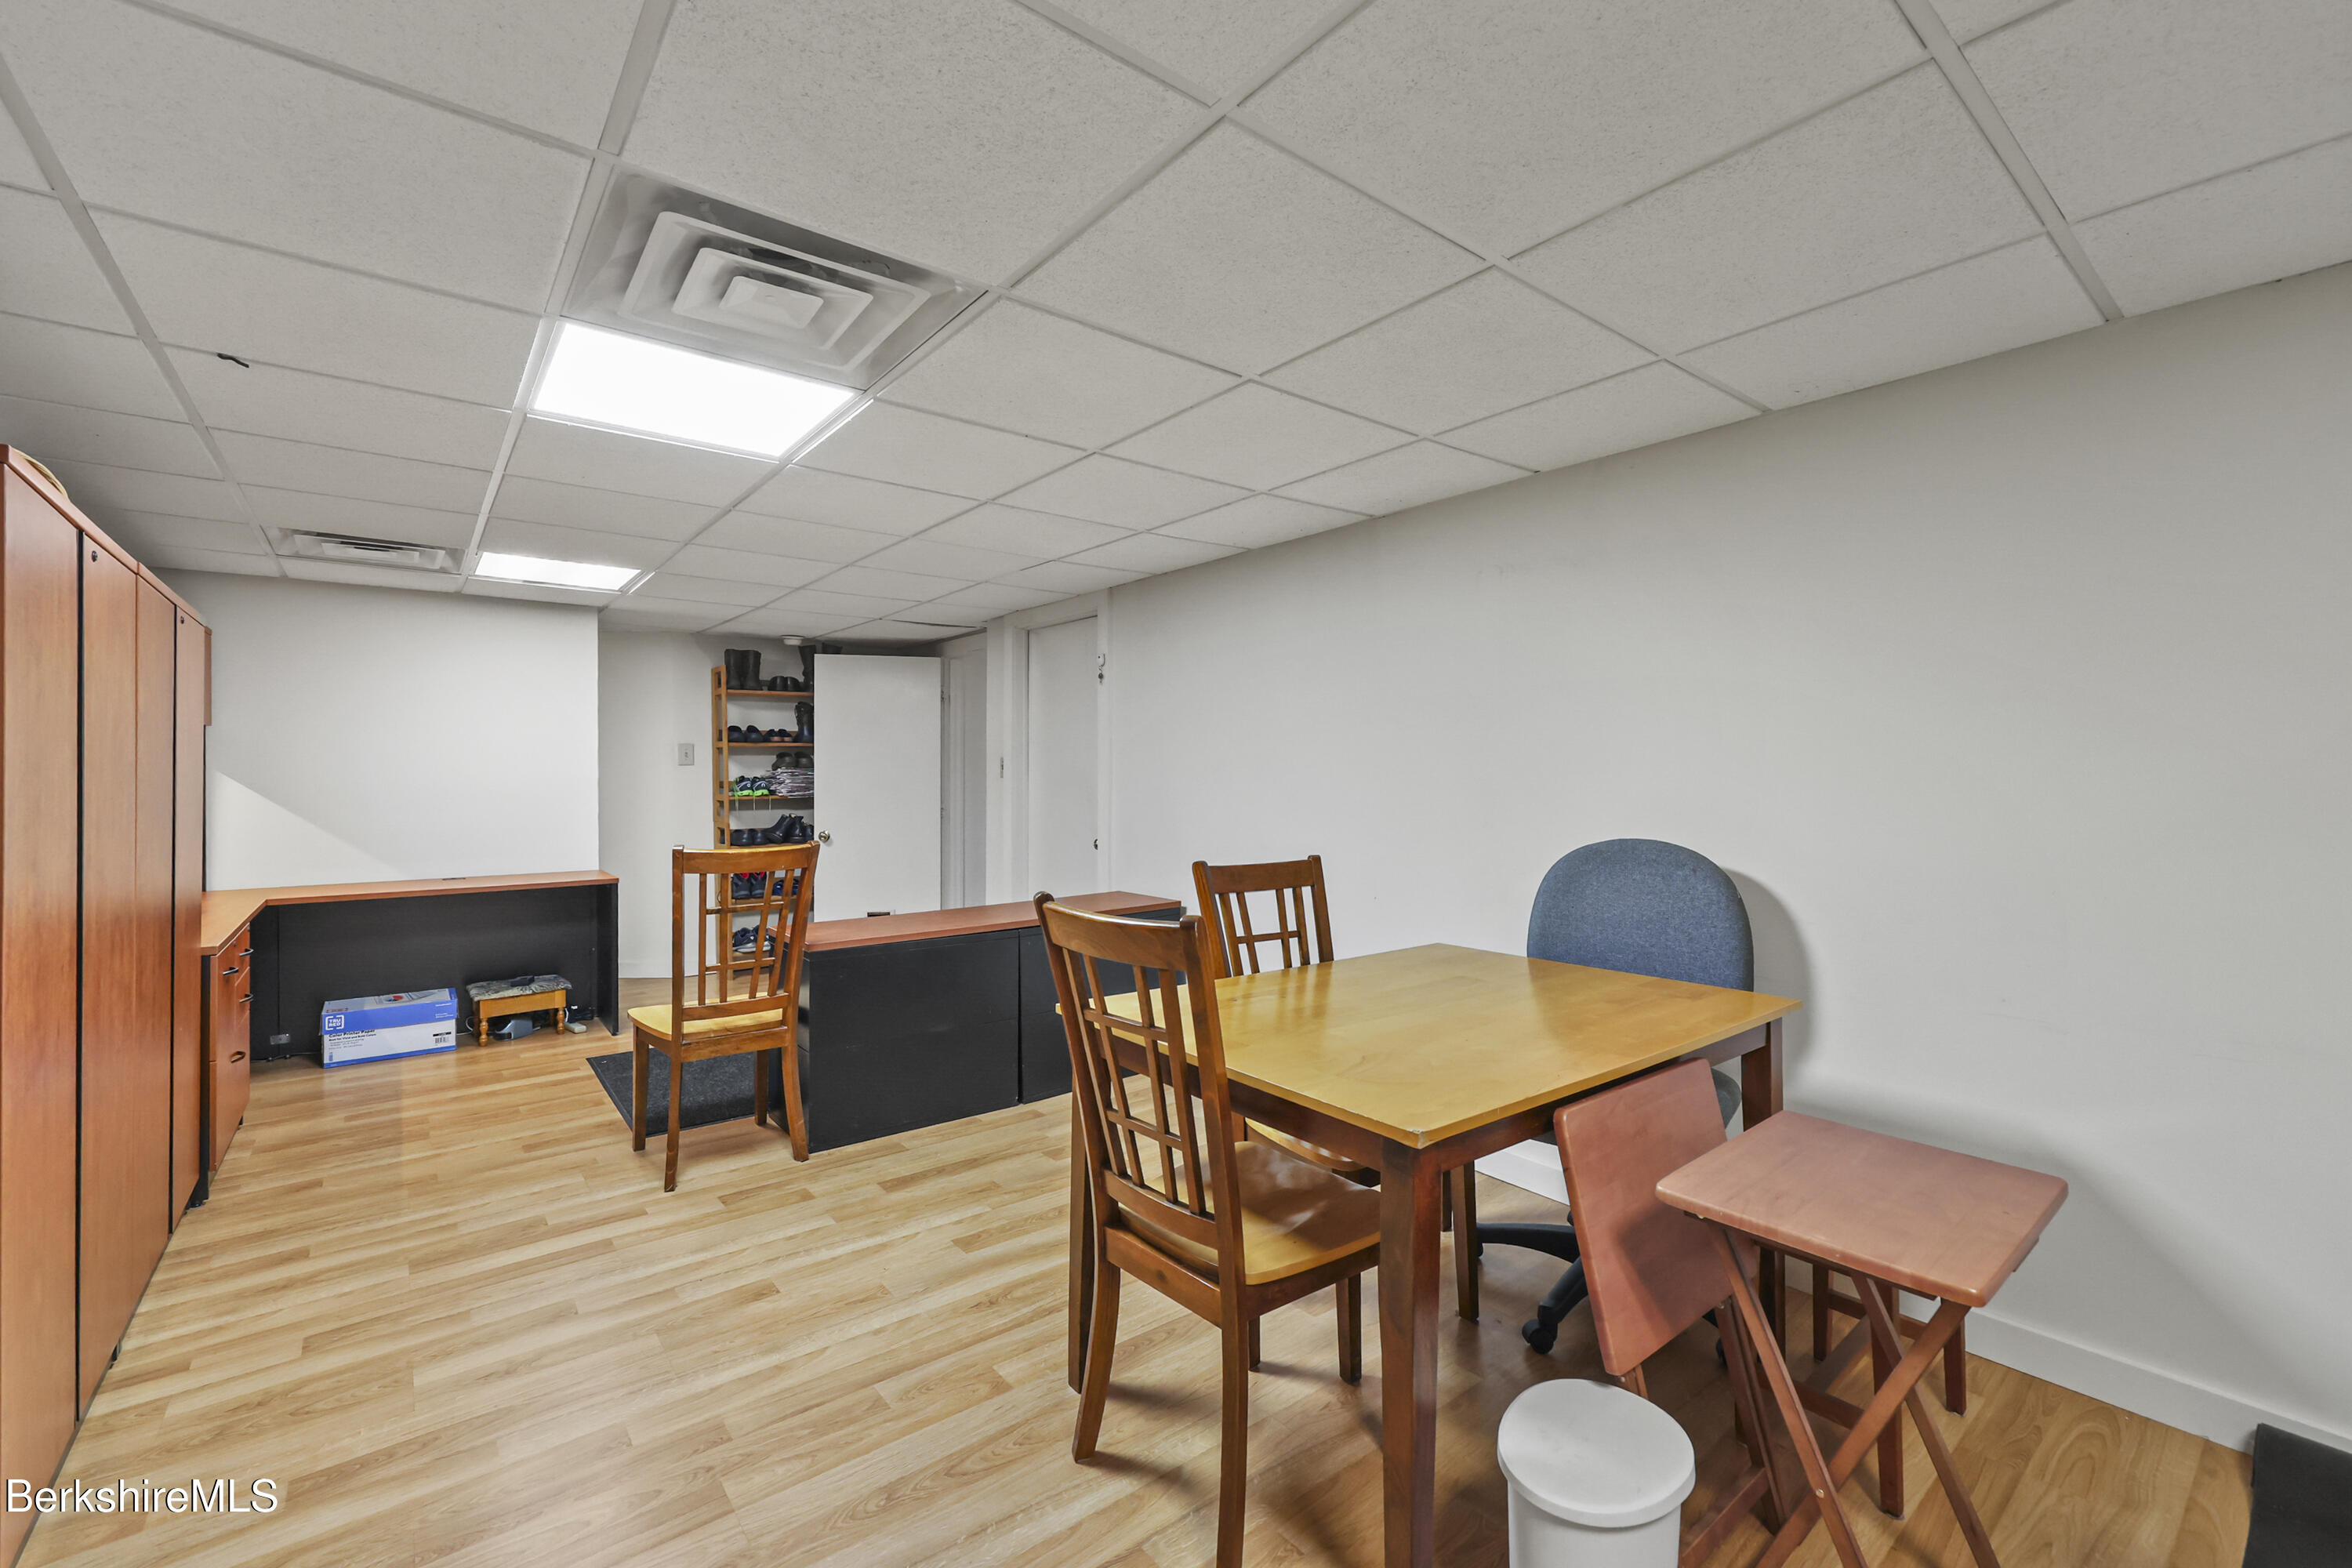
Office meeting room with wood-look flooring, built-in cabinets, desks, and a table with chairs.
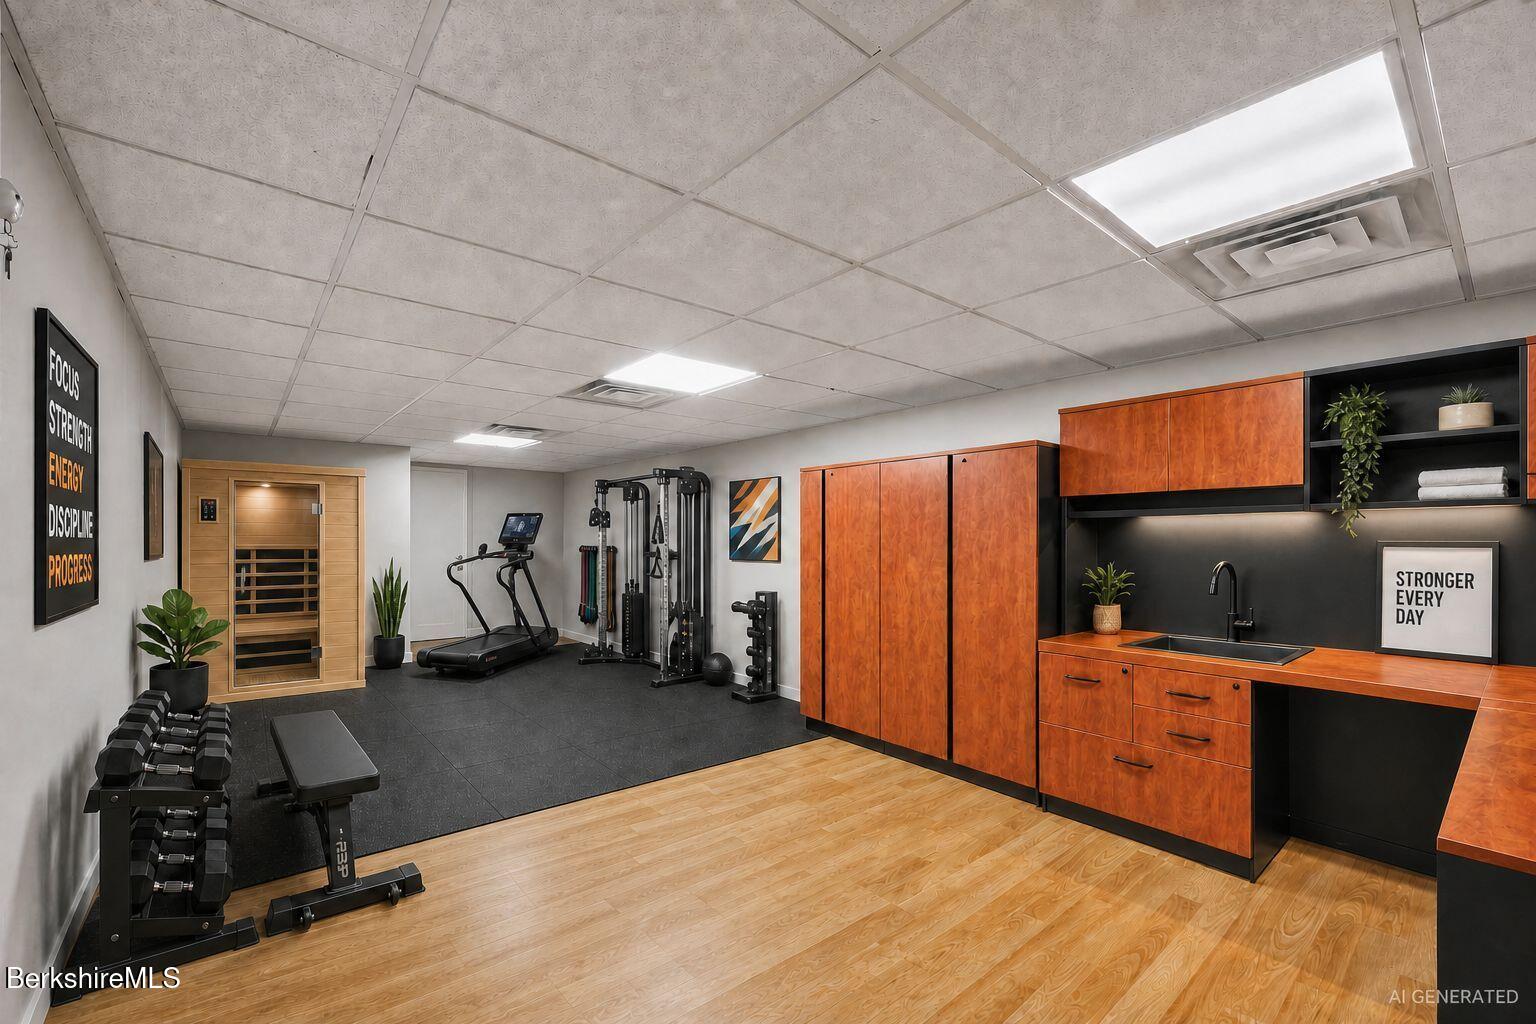
Home gym with weights, treadmill, cable machine, infrared sauna, and wood cabinetry.
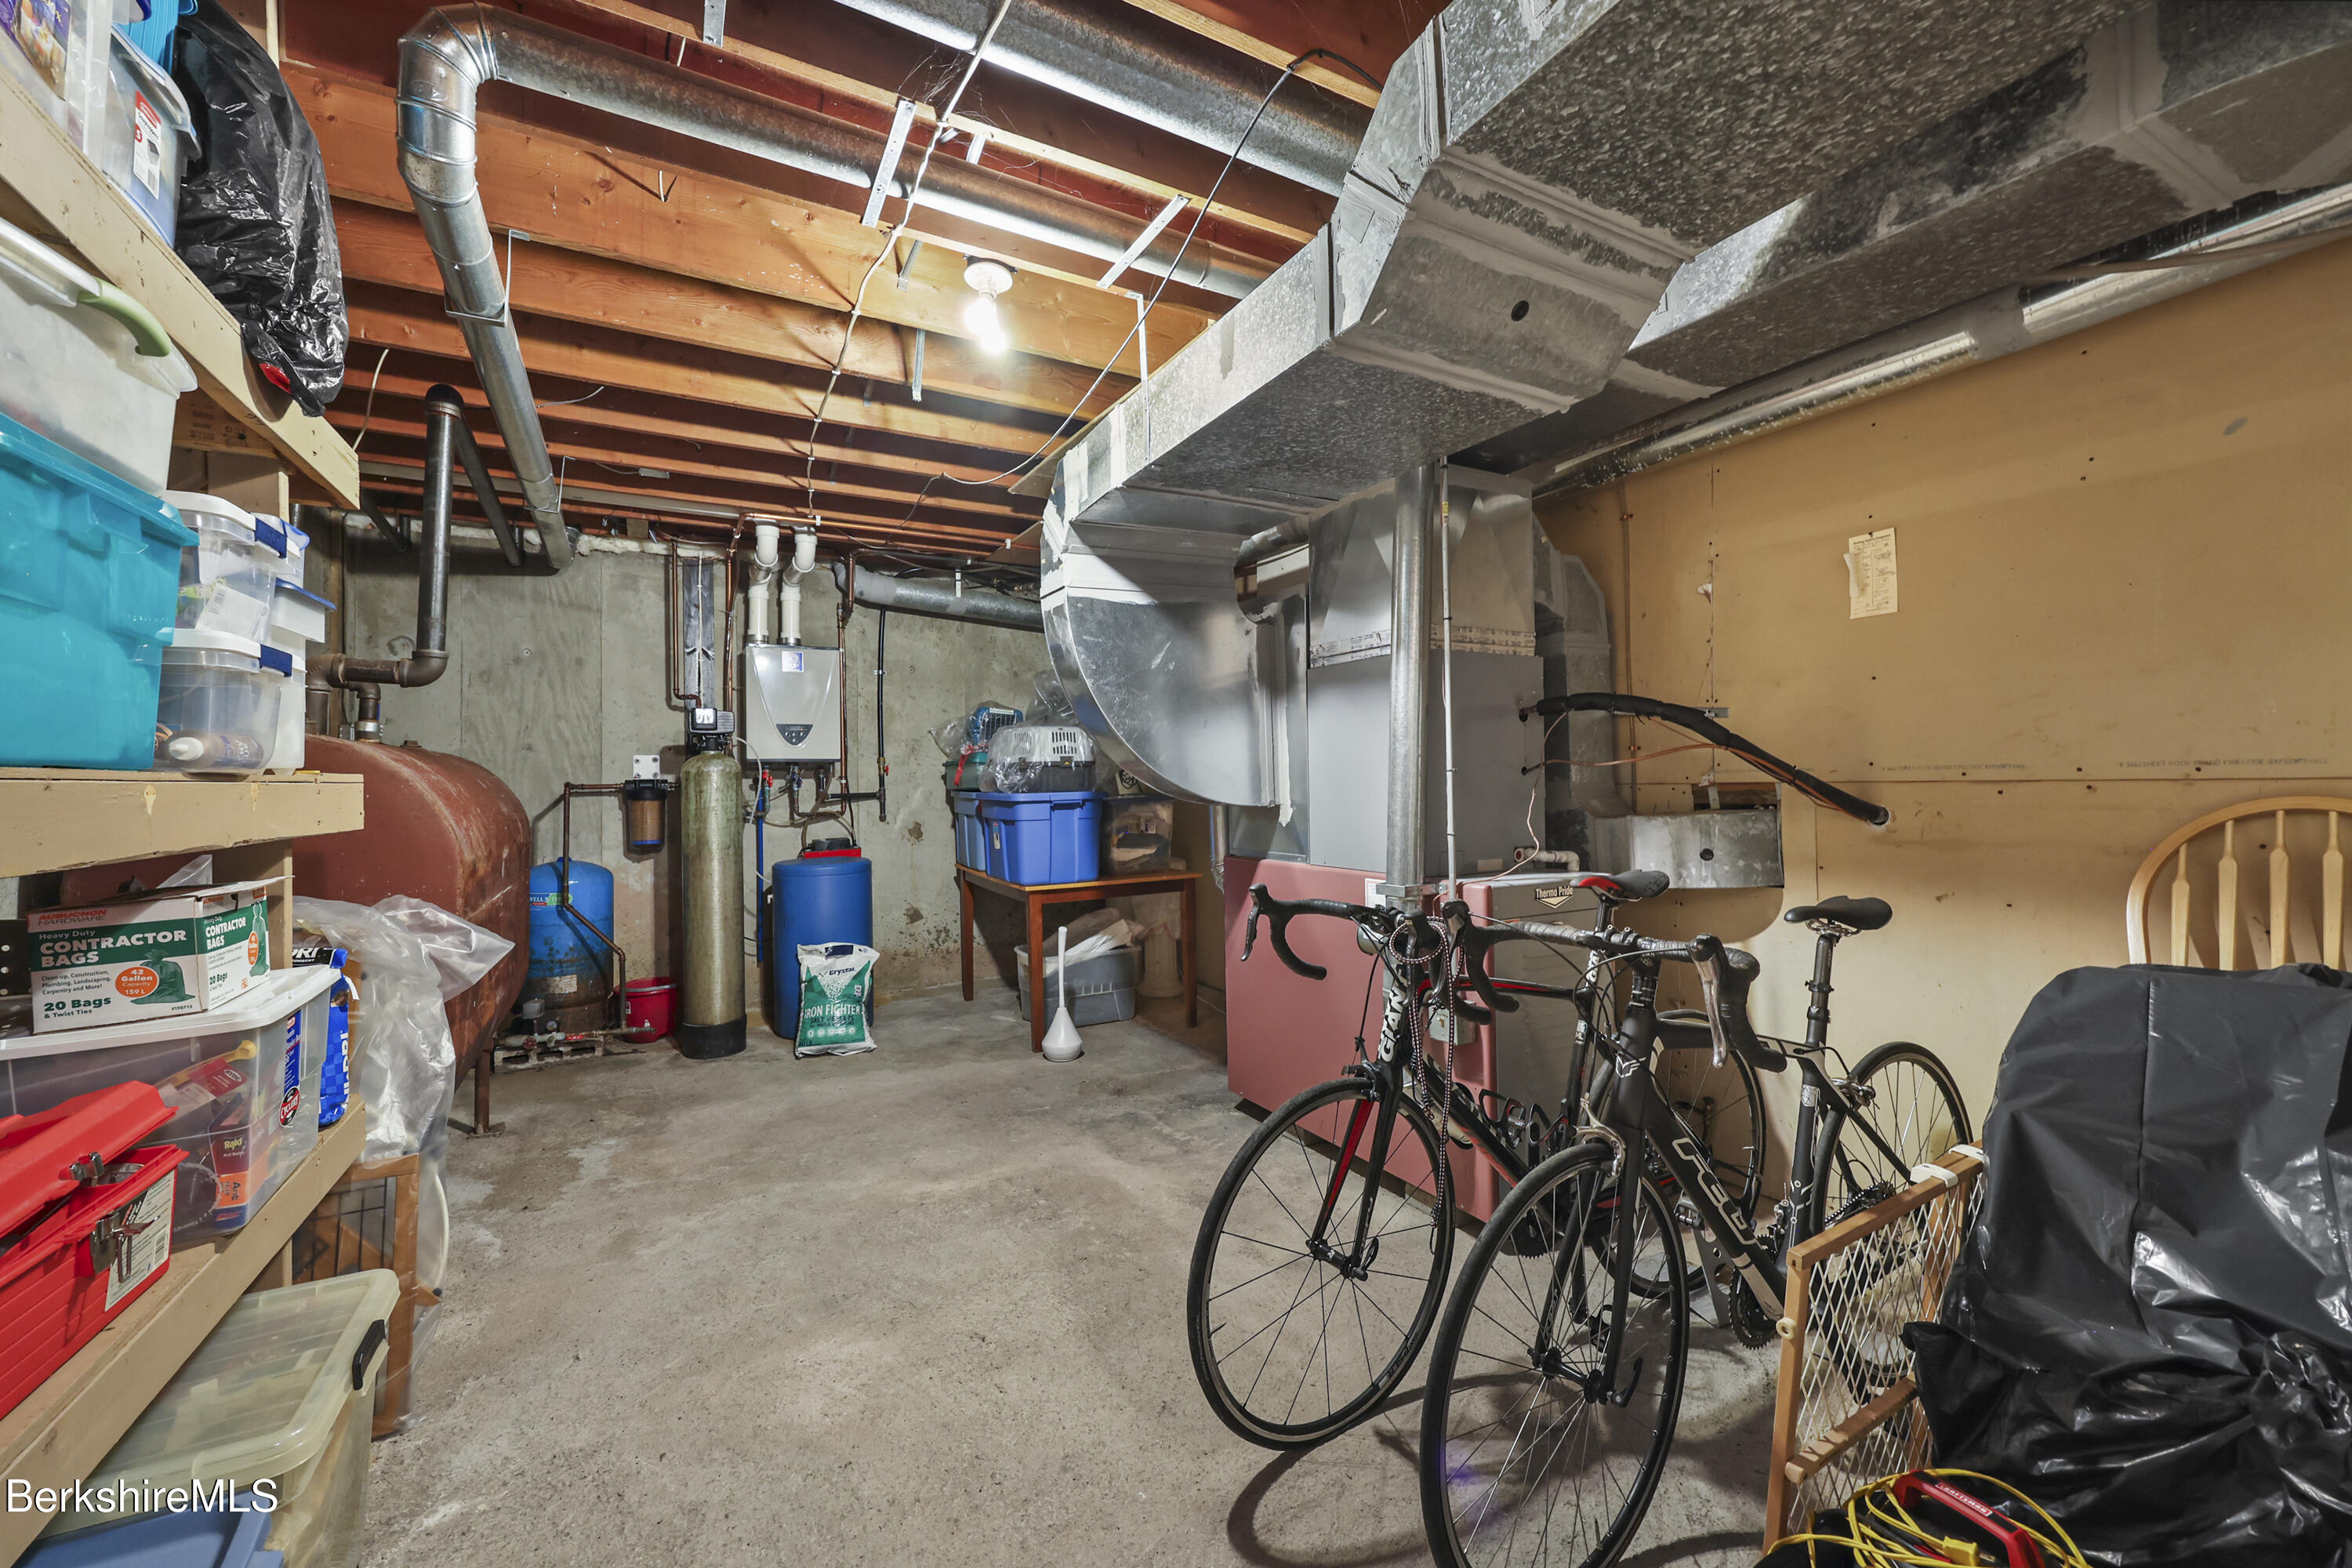
Unfinished basement with exposed joists, extensive HVAC ductwork, storage shelves, and bicycles.
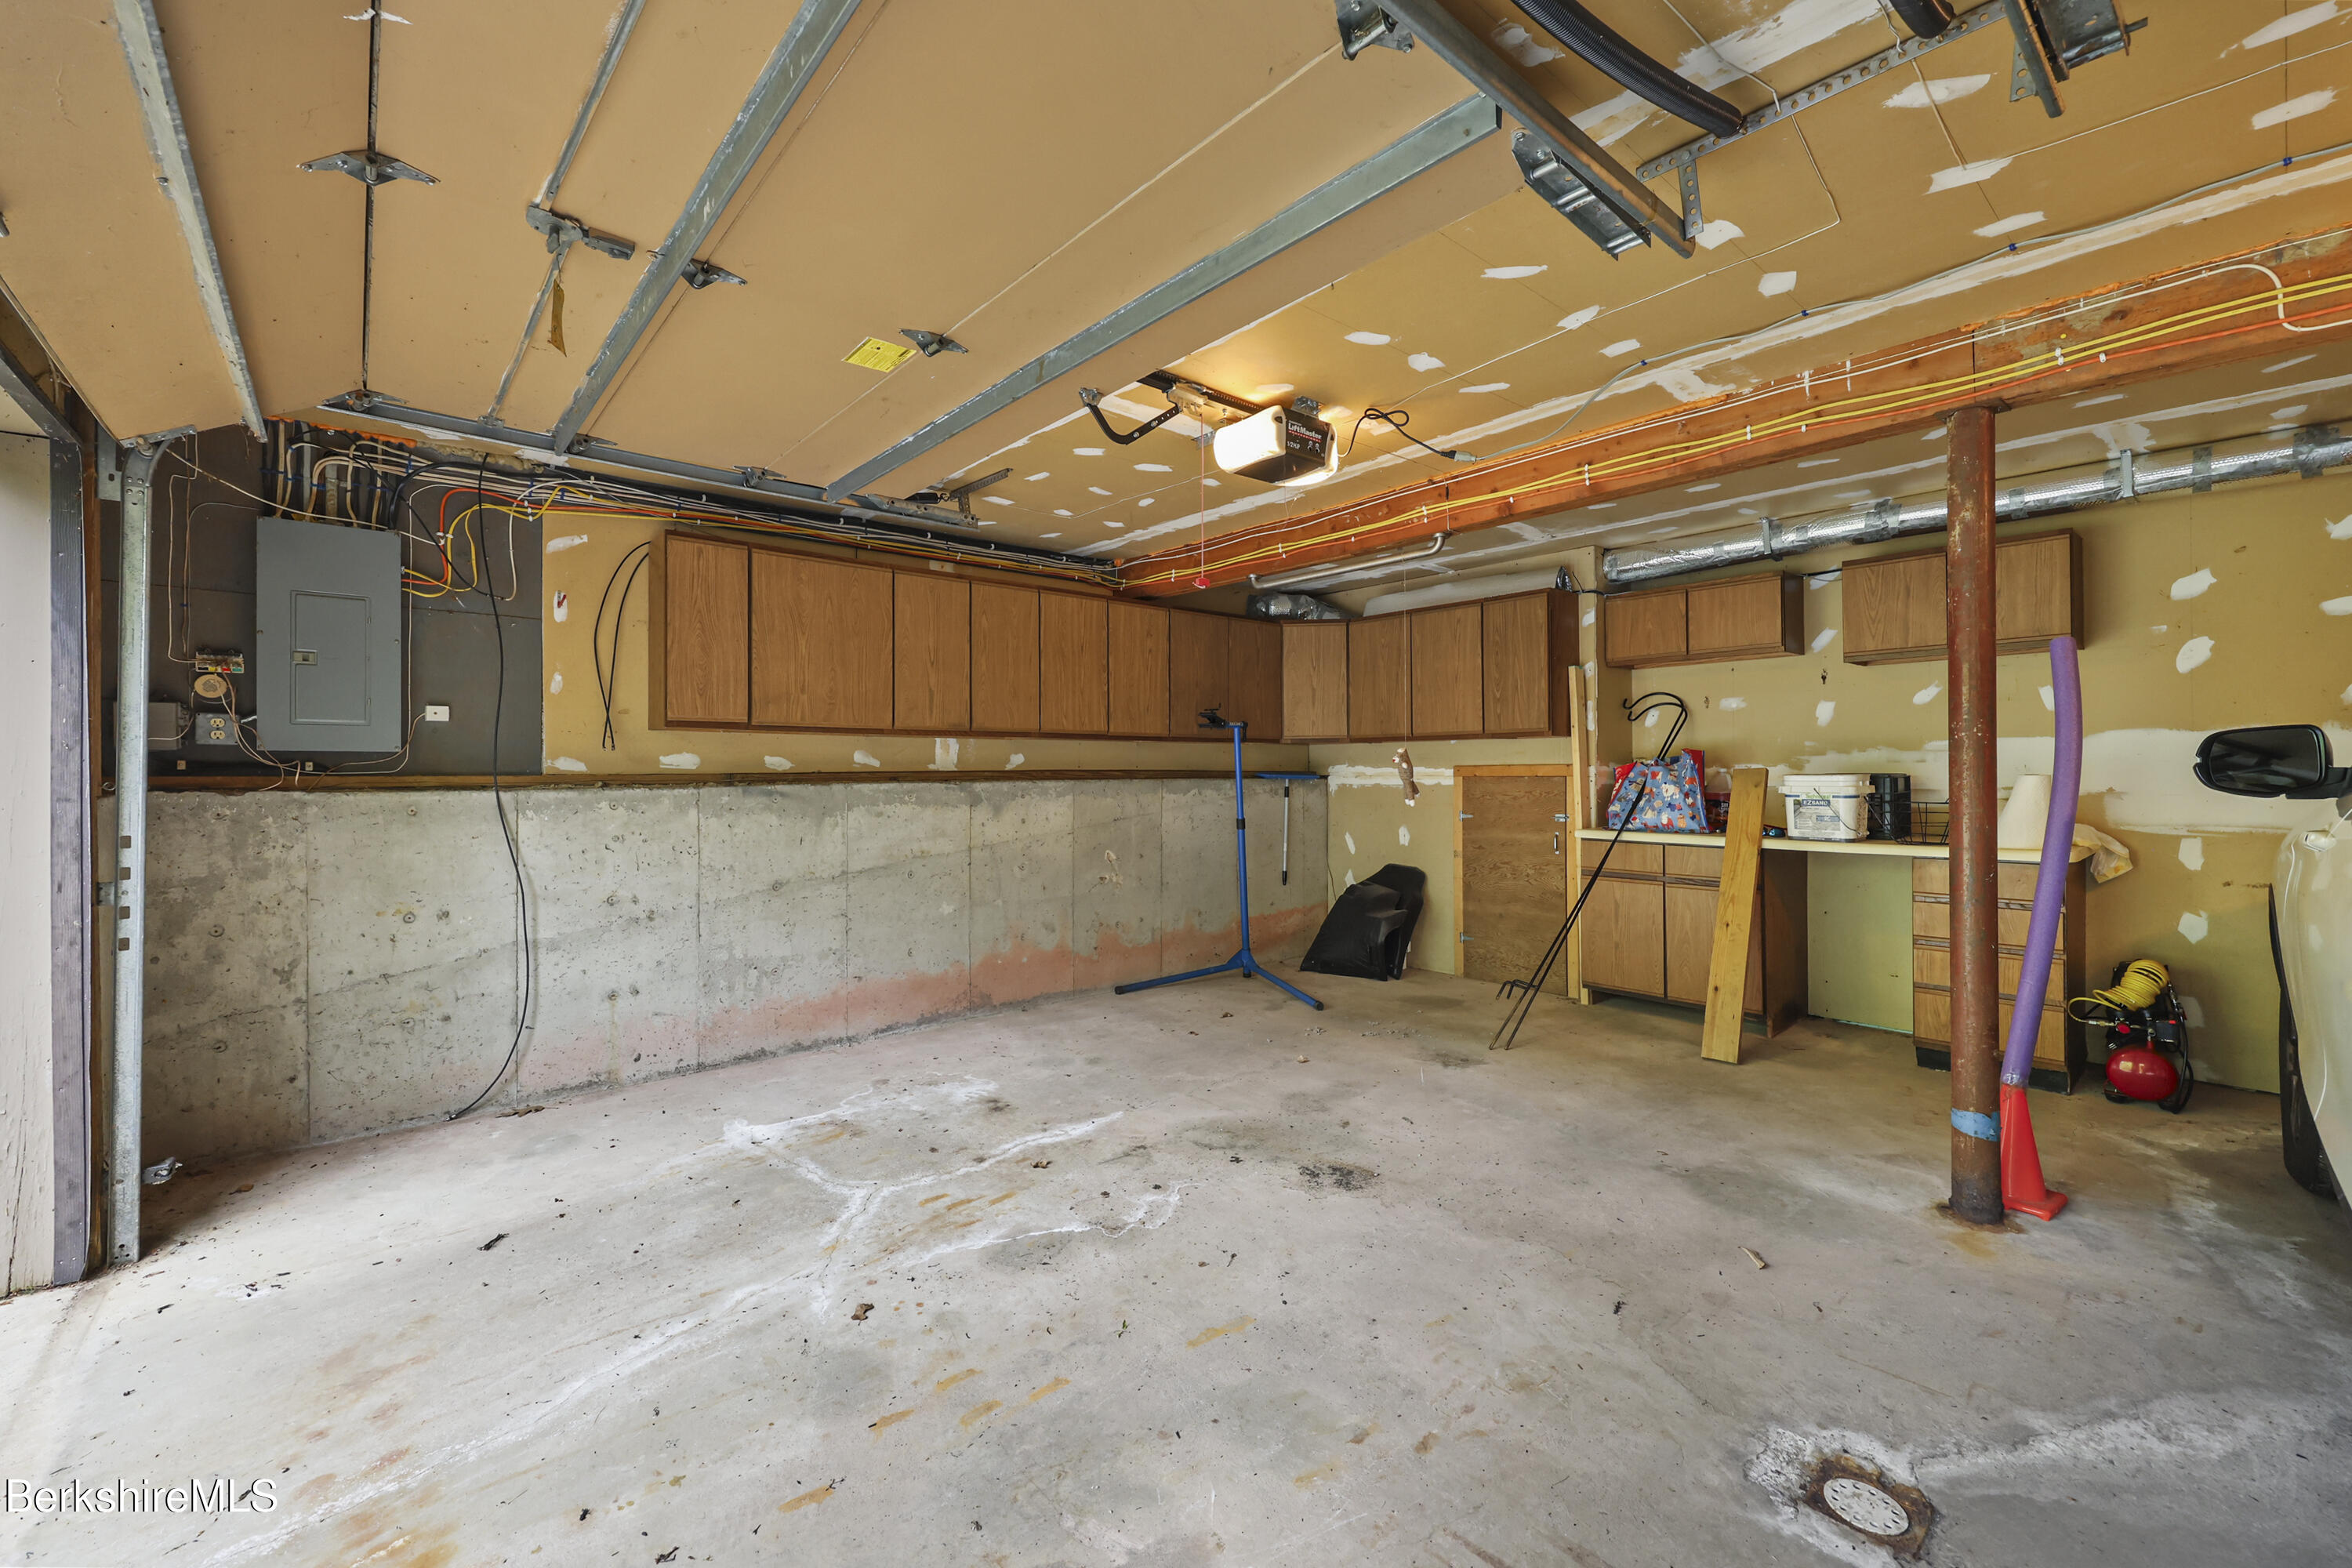
Garage with wooden storage cabinets, a concrete floor, and an exposed unfinished ceiling.
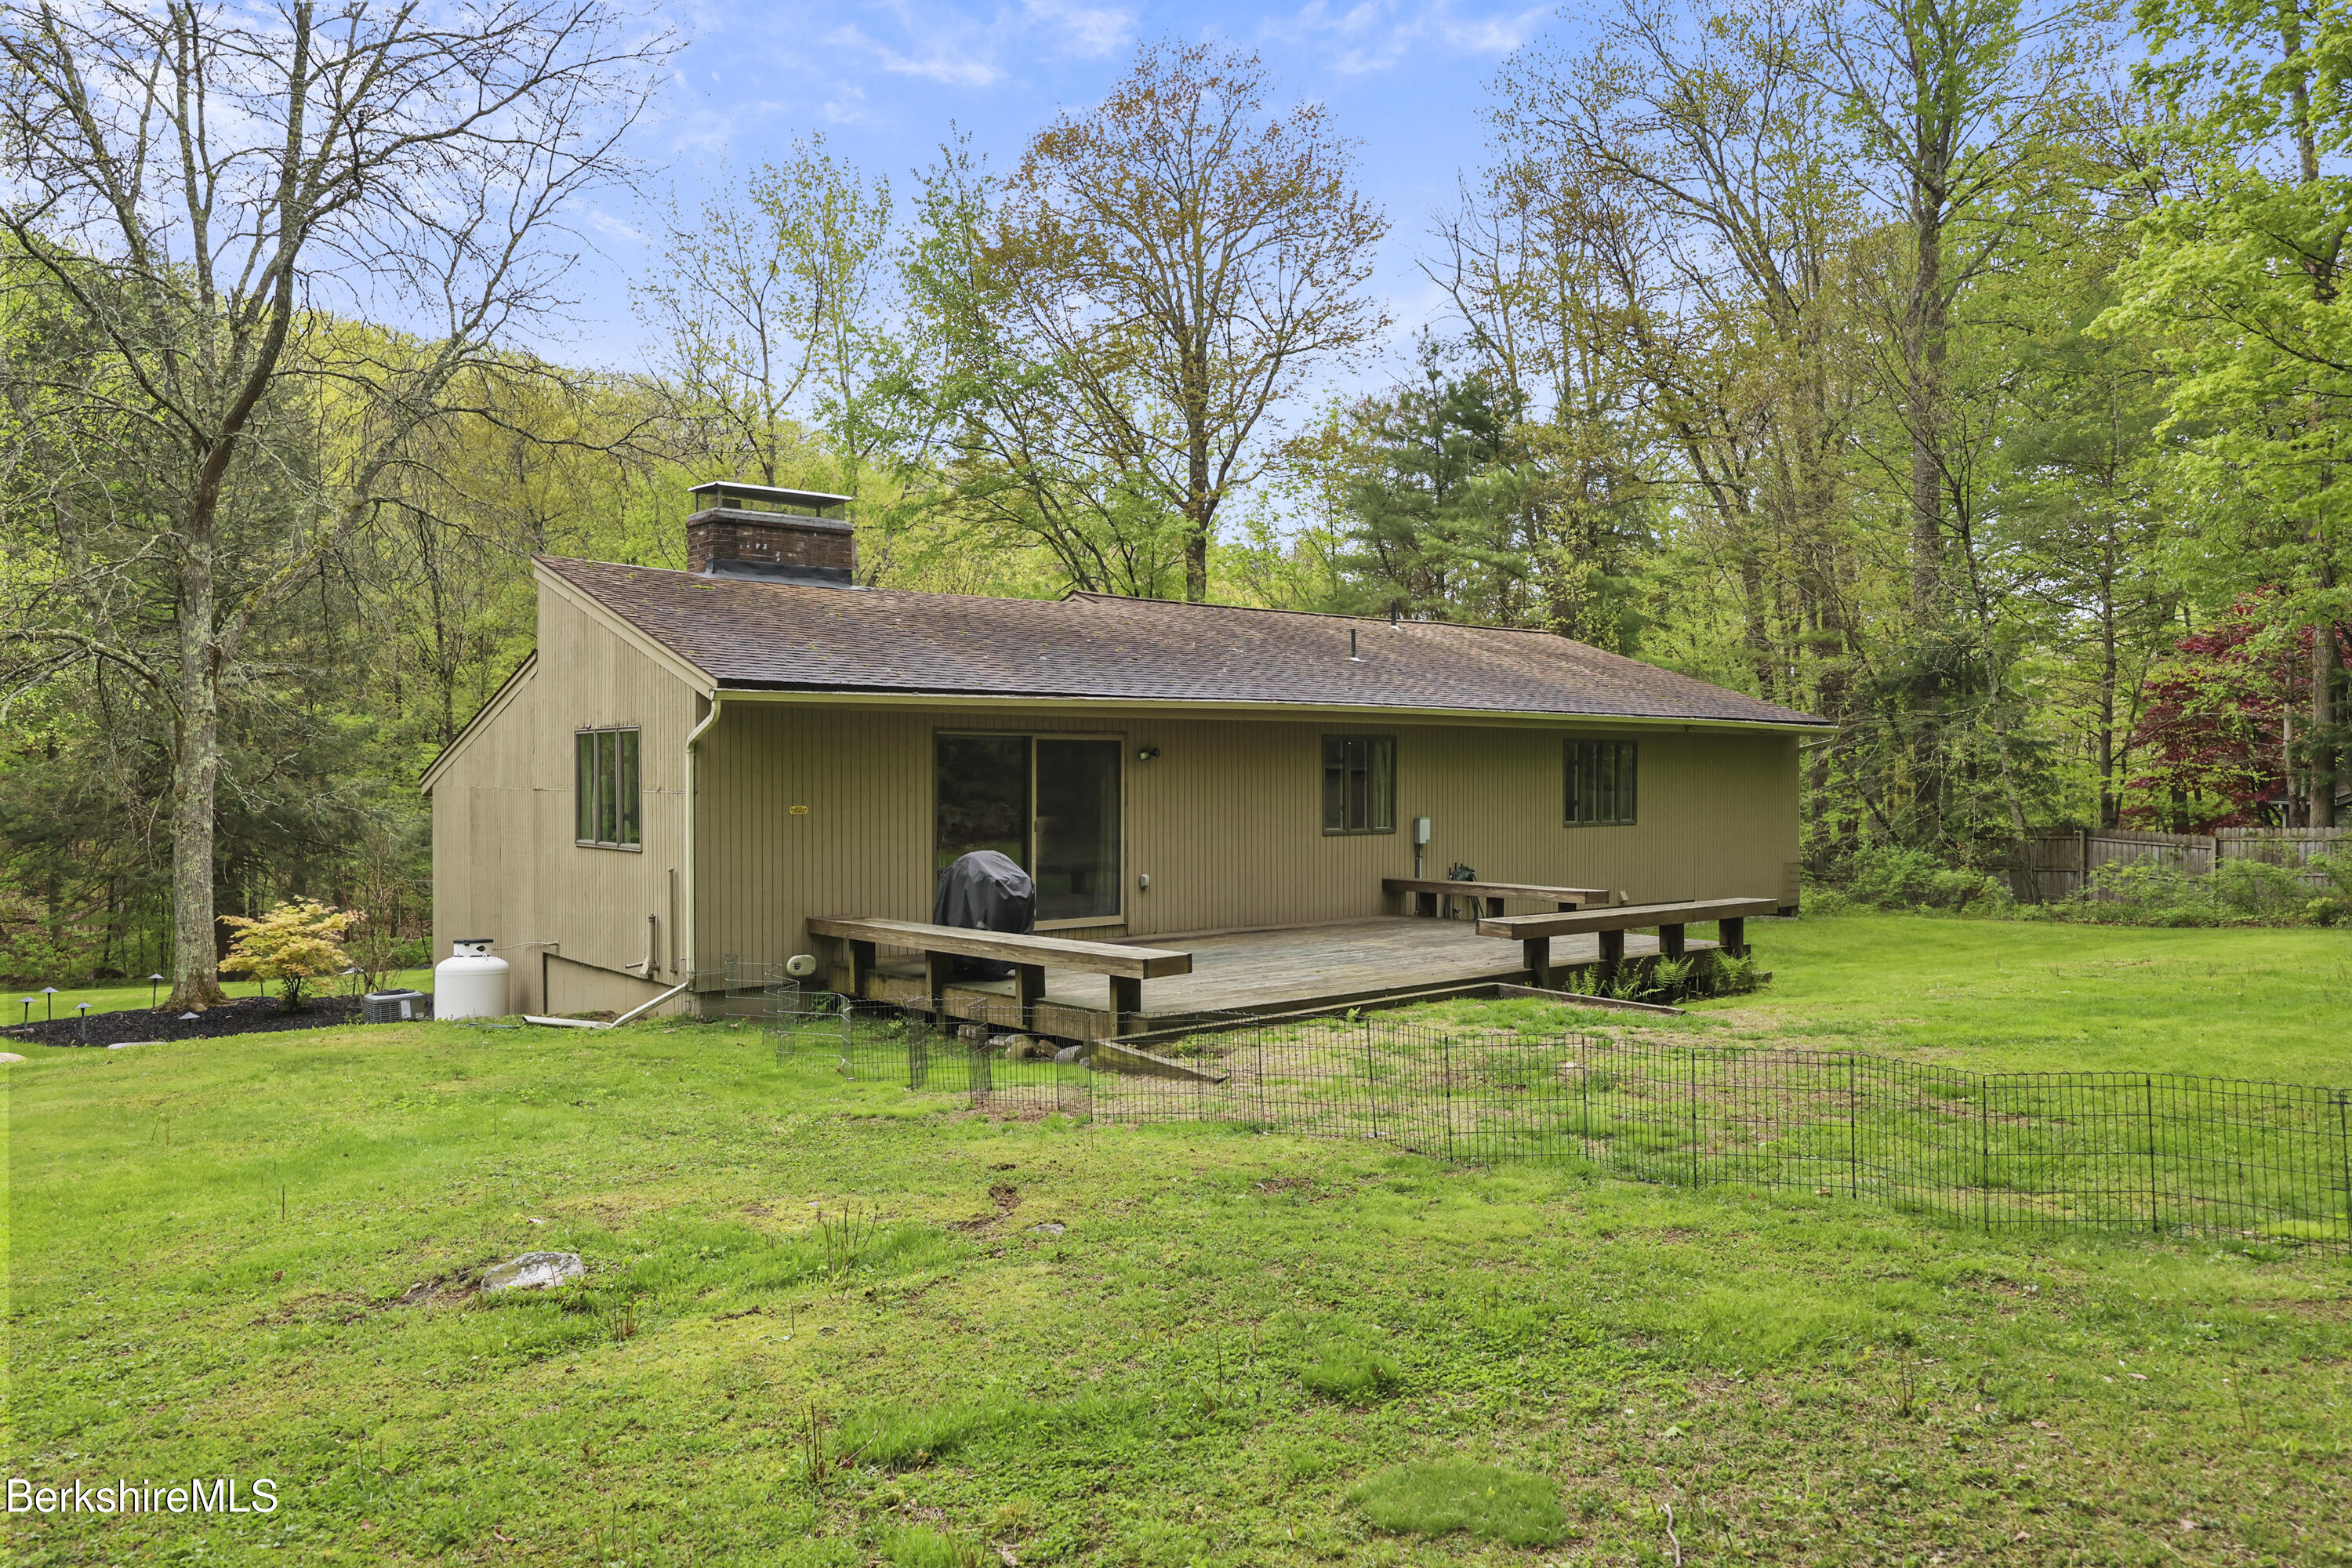
Rear of a tan home with a wide wooden deck and fenced lawn among leafy trees.
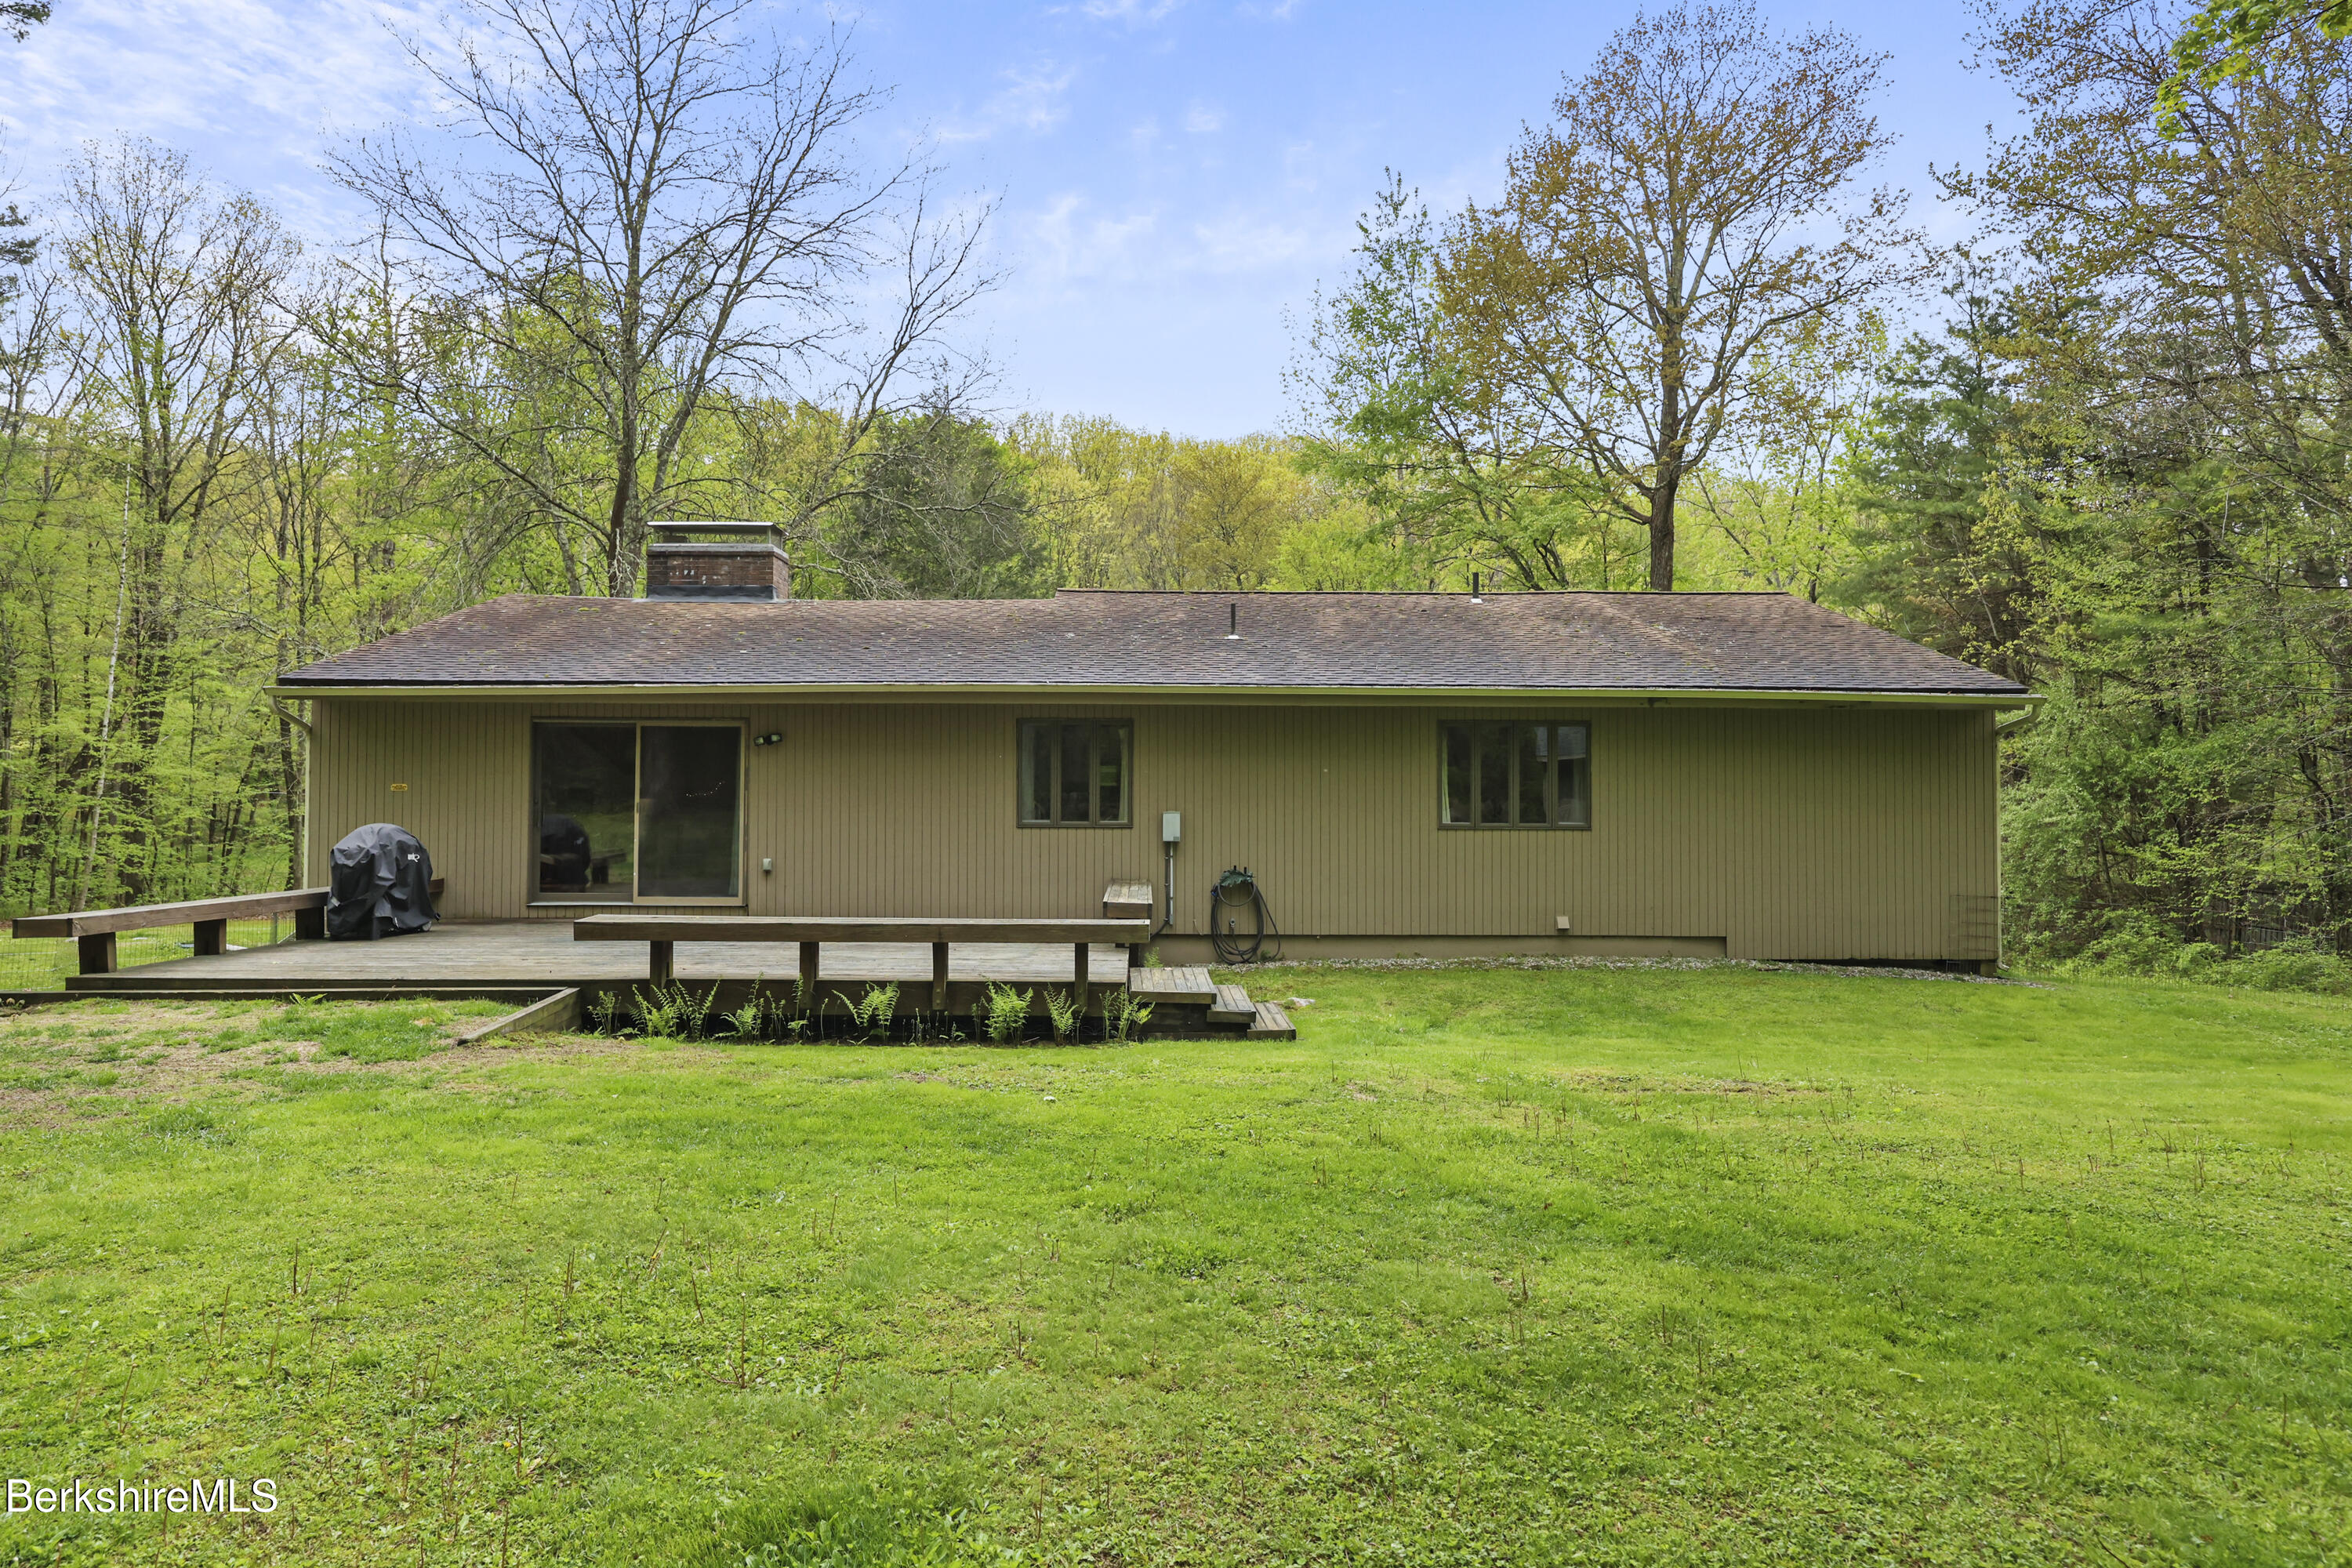
Rear of a single-story home with a broad wooden deck and wooded lawn.
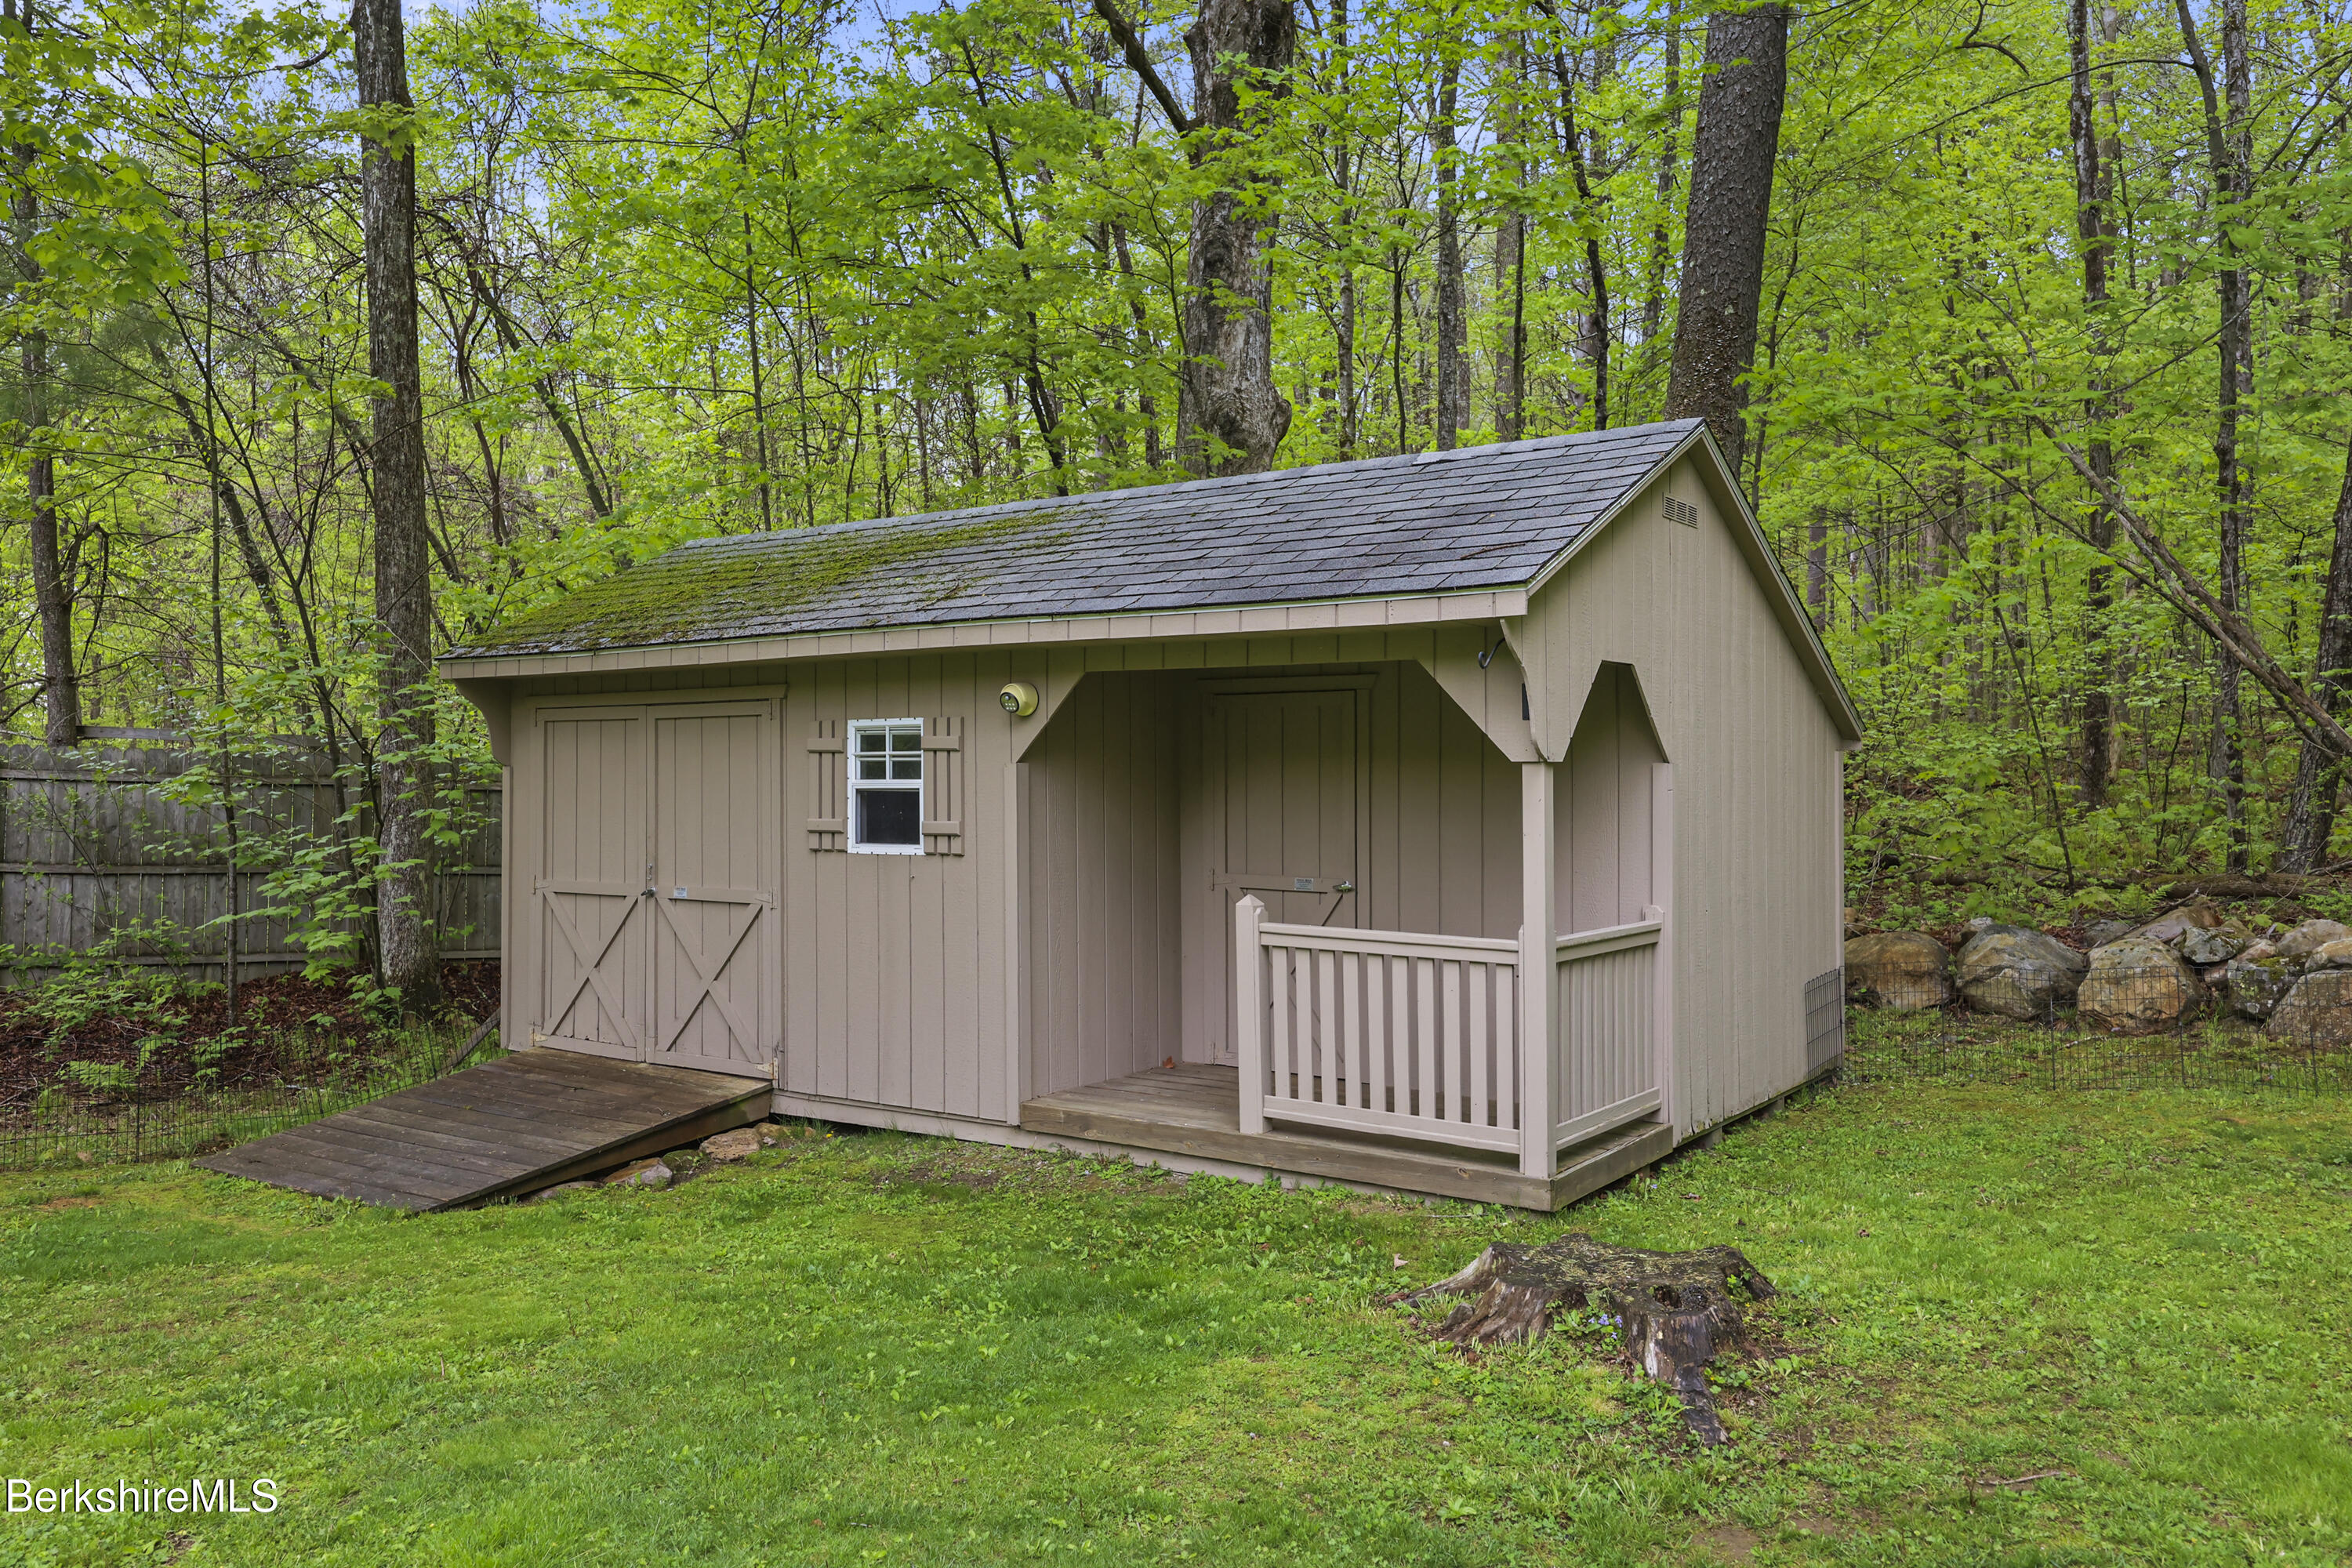
Beige wooden shed with double doors, a covered porch, and a ramp in a wooded yard.
SEE ALL PHOTOS
Tan split-level home with a brick chimney, double garage, purple door, and landscaped stone steps.
Beige split-level house with a purple front door, brick chimney, and landscaped lawn among mature trees.
Tan split-level home with a purple front door, brick chimney, and curved stone walkway.
Modern wood-sided home with two garage doors, a blue entry door, and landscaped gardens.
Living room with a vaulted wood ceiling, brick chimney, and broad wooden staircase beside white seating.
Living room with a vaulted wood ceiling, white brick fireplace, and staircase.
Entryway with a sloped wood-plank ceiling, hardwood landing, staircase, and paneled front door.
Living and dining room with a vaulted wood ceiling, hardwood floors, and windows overlooking trees.
Dining and living area with a wood-plank ceiling, leather chairs, and windows overlooking trees.
Dining area with a long wooden table, brick fireplace, and vaulted wood ceiling overlooking the lower level.
Dining room with vaulted wood ceiling, brick fireplace, and open kitchen.
Dining area with vaulted wood ceiling, hardwood floors, and sliding doors opening to a wooded backyard.
Living room with cream recliners, a brick fireplace, wood-plank ceiling, and windows overlooking trees.
Kitchen with white cabinetry, stainless appliances, green counters, and a large wood island with two chairs.
Kitchen with white cabinets, stainless steel appliances, green countertops, and a window overlooking trees.
Kitchen with white cabinetry, green countertops, stainless appliances, and warm hardwood floors.
Modern kitchen with dark cabinetry, a large island, and a vaulted wood-plank ceiling.
Bedroom with a leafy-patterned bedspread, wooden desk, and window overlooking trees.
Staged bedroom with a large cream bed, dresser, and windows overlooking trees.
Bathroom with a wood-surround soaking tub, double vanity, and window overlooking trees.
Bathroom with a jetted soaking tub, double-sink vanity, and window overlooking trees.
Bathroom with a large soaking tub, dark wood double vanity, and two windows overlooking greenery.
Bedroom with a patchwork quilt on the bed and a window overlooking leafy trees.
Bedroom with a star-pattern quilt, bedside lamp, and white louvered closet doors.
Bedroom with two beds in colorful patterned quilts and a window overlooking leafy trees.
Bedroom with colorful quilt-covered beds, a white nightstand, and sliding closet doors.
Office with cherry-toned built-in cabinets, black countertops, and a small table with exercise equipment.
Furnished recreation room with exercise bikes, a table and chairs, and light wood flooring.
Office meeting room with wood-look flooring, built-in cabinets, desks, and a table with chairs.
Home gym with weights, treadmill, cable machine, infrared sauna, and wood cabinetry.
Unfinished basement with exposed joists, extensive HVAC ductwork, storage shelves, and bicycles.
Garage with wooden storage cabinets, a concrete floor, and an exposed unfinished ceiling.
Rear of a tan home with a wide wooden deck and fenced lawn among leafy trees.
Rear of a single-story home with a broad wooden deck and wooded lawn.
Beige wooden shed with double doors, a covered porch, and a ramp in a wooded yard.
Courtesy of BIRCH PROPERTIES, Lisa A Crawford Listing Contact: 413-207-9486 
For Sale

1862 Home Rd

1862 Home Rd, Sheffield, MA 01257

$599,000
Bordering protected land and moments from the Appalachian Trail, this light-filled contemporary offers privacy, comfort, and an easy connection to the natural beauty of the Berkshires. Set on one acre in a peaceful Sheffield location, the home features vaulted ceilings, open gathering spaces, and a flexible layout designed for both everyday living and entertaining.

The spacious kitchen flows into the dining and sitting area with direct access to the deck, creating an inviting indoor-outdoor feel. The living room is anchored by a beautiful gas fireplace and oversized windows that bring in natural light throughout the day. Three well-proportioned bedrooms include a primary suite with spa bath. The lower level provides additional finished space ideal for a home office, gym, media room, or gym, media room, or guest overflow, along with a half bath and convenient access to the attached two-car garage.

A rare opportunity to enjoy a private Berkshire setting with direct access to outdoor recreation while remaining close to Great Barrington, Sheffield, and area attractions.

3
beds

3
baths

1,822 Sq.Ft. LIVING AREA

1 Acres lot

Lisa  Crawford

Lisa Crawford

Features & Amenities

Interior

  • total bedrooms3
  • Total bathrooms3
  • full bathrooms2
  • half bathroom1
  • Flooring Carpet, Ceramic Tile, Wood
  • APPLIANCES Built-In Gas Oven, Dishwasher, Microwave, Refrigerator
  • other interior Features Cable Available, Fireplace (s), Jet Tub, Vaulted Ceilings

Area & Lot

  • Status For Sale
  • Living Area1,822 Sq.Ft.
  • Total Area1,822 Sq.Ft.
  • Lot Area1 Acres
  • MLS® ID249671
  • TypeResidential
  • YEAR BUILT1986
  • NeighborhoodSHEFFIELD
  • Architecture StylesSplit Level, Contemporary
  • Elementary SchoolUndermountain
  • Middle SchoolMount Everett
  • High SchoolMount Everett

Exterior

  • Garage Space2.0
  • water SourceWell
  • roofAsphalt Shingles
  • lot featuresWooded, Adj to Protected Ld
  • parkingGaraged Off-Street
  • HEAT TYPEPropane, Oil, Forced Air, Hot Water
  • sewerPrivate Sewer
  • other exterior FeaturesPrivacy, Deck, Landscaped, Outbuilding

Financial

  • Sales Price$599,000
  • Real Estate Tax $6,071/yr
Beige split-level house with a purple front door, brick chimney, and landscaped lawn among mature trees.

Schedule a Showing

We would love to show you our beautiful property. Please select your preferred date and time below. An agent will be in touch shortly to confirm your appointment.

Schedule a Showing

We would love to show you our beautiful property. Please select your preferred date and time below. An agent will be in touch shortly to confirm your appointment.
Thank you for your interest in 1862 Home Rd, Sheffield, MA 01257. We are reviewing your request and will be in touch shortly!

SHEFFIELD

Explore

We Look Forward To Working Together

You’ve got questions and we can’t wait to answer them!

Follow Us on Instagram