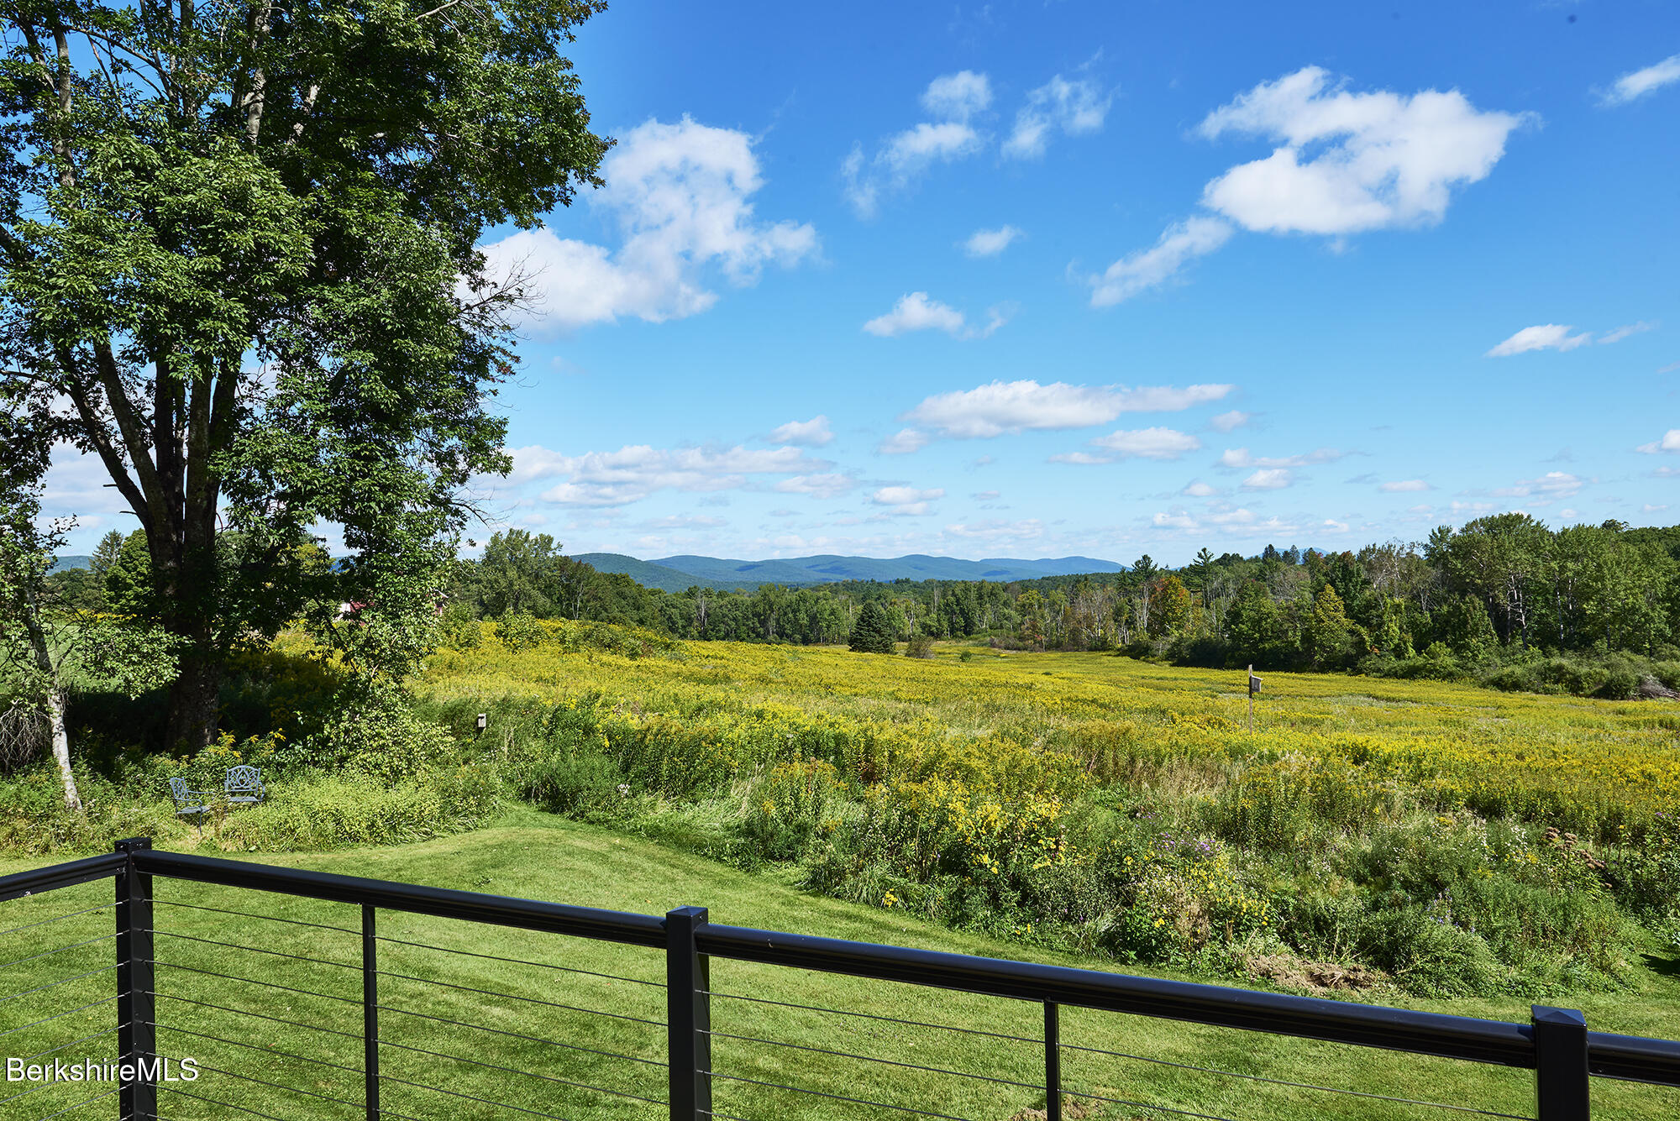
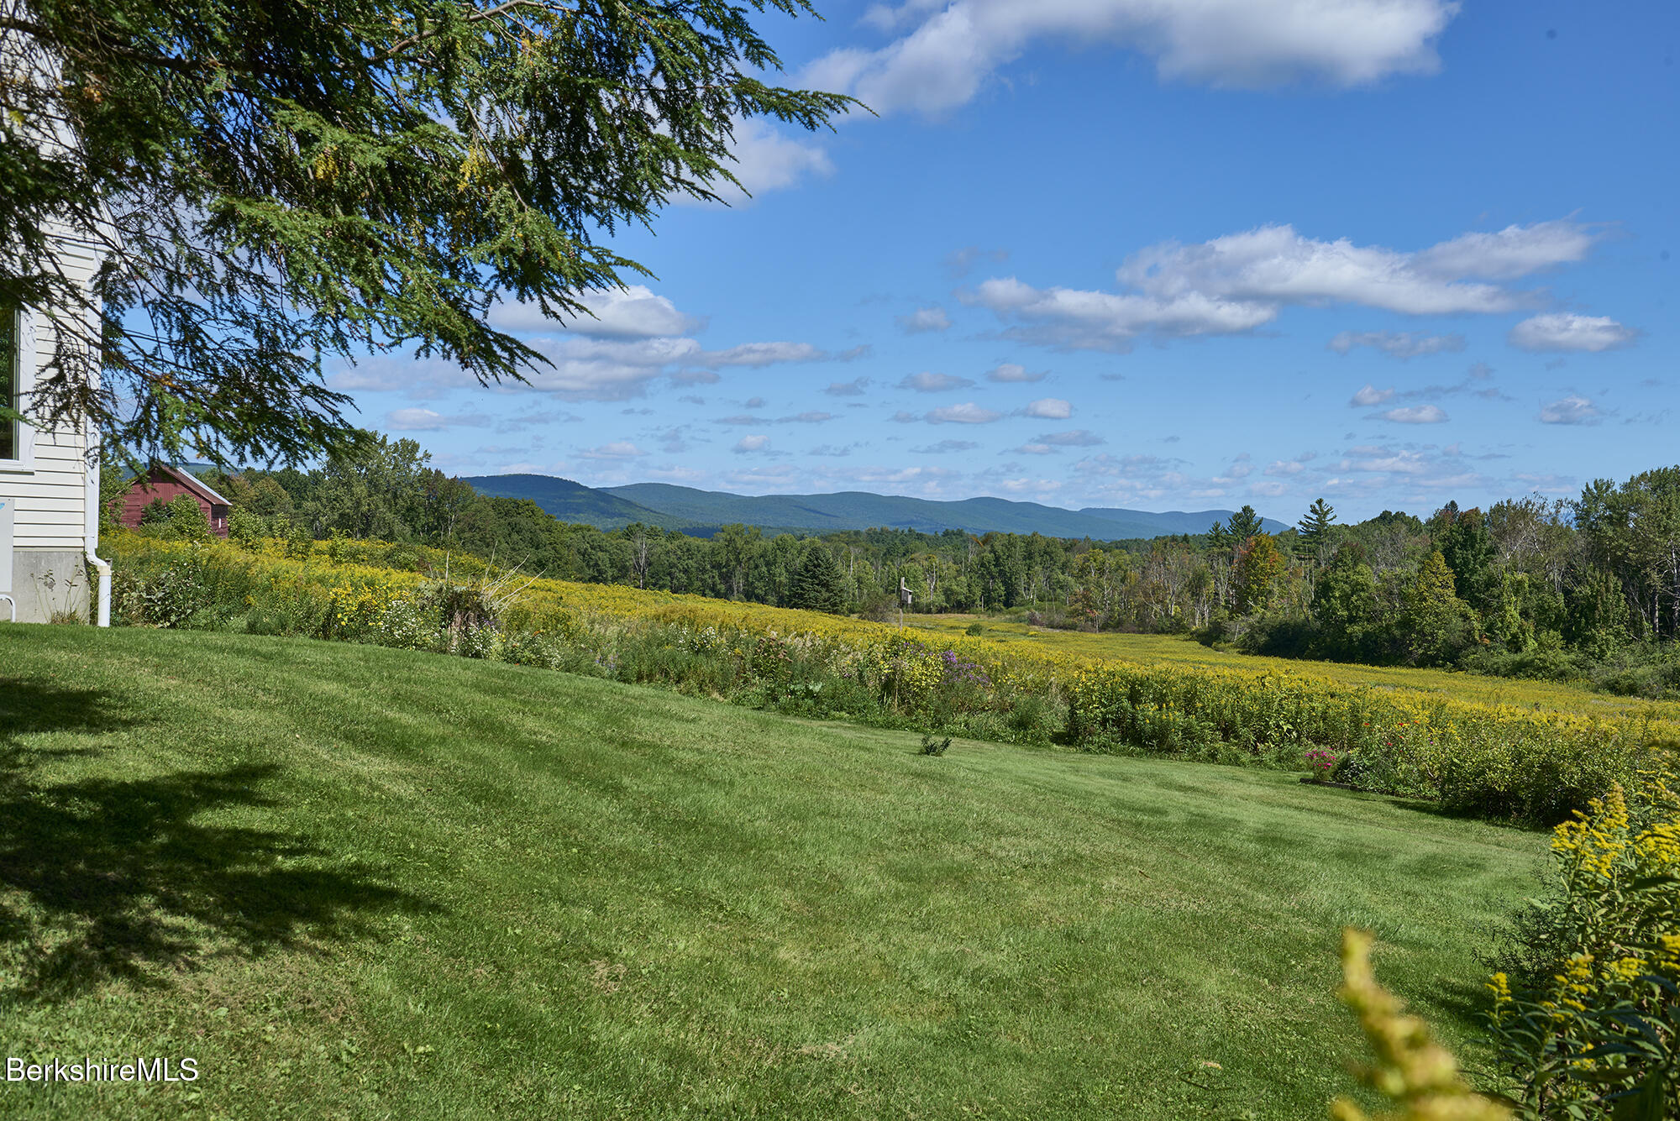
Meadow and distant mountains viewed from a deck with a black cable railing.
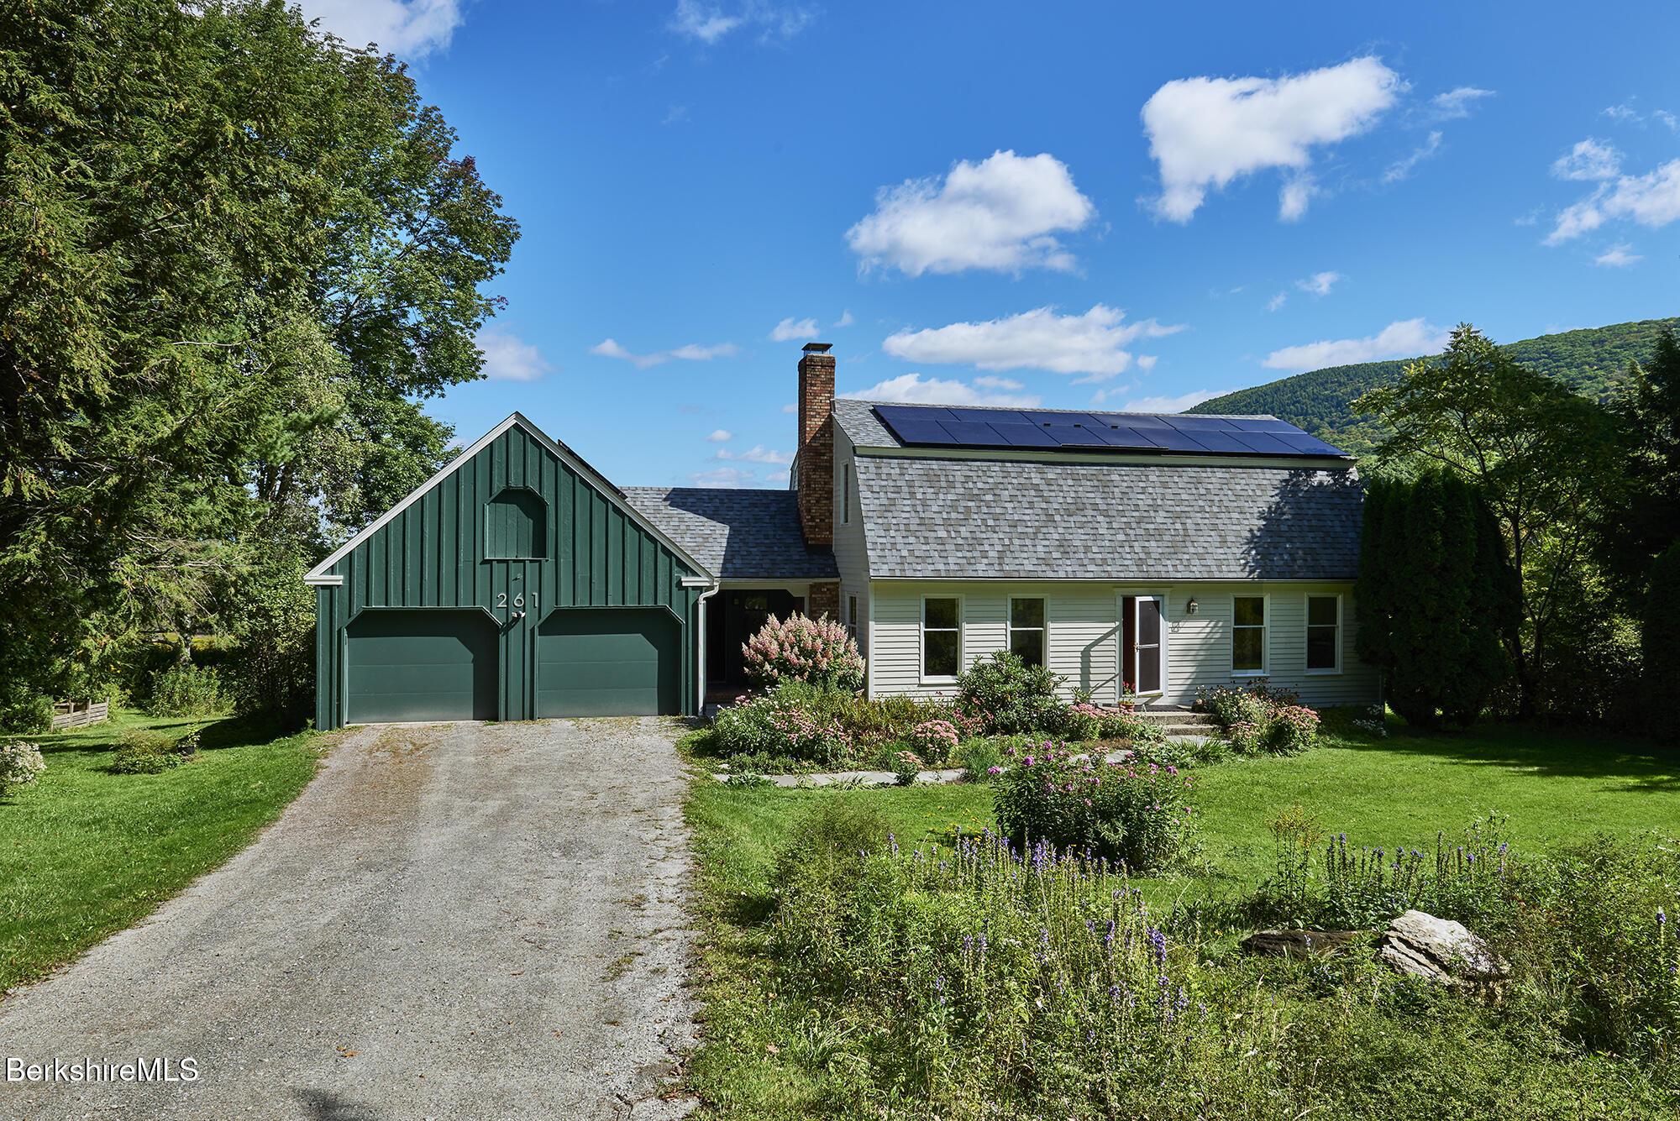
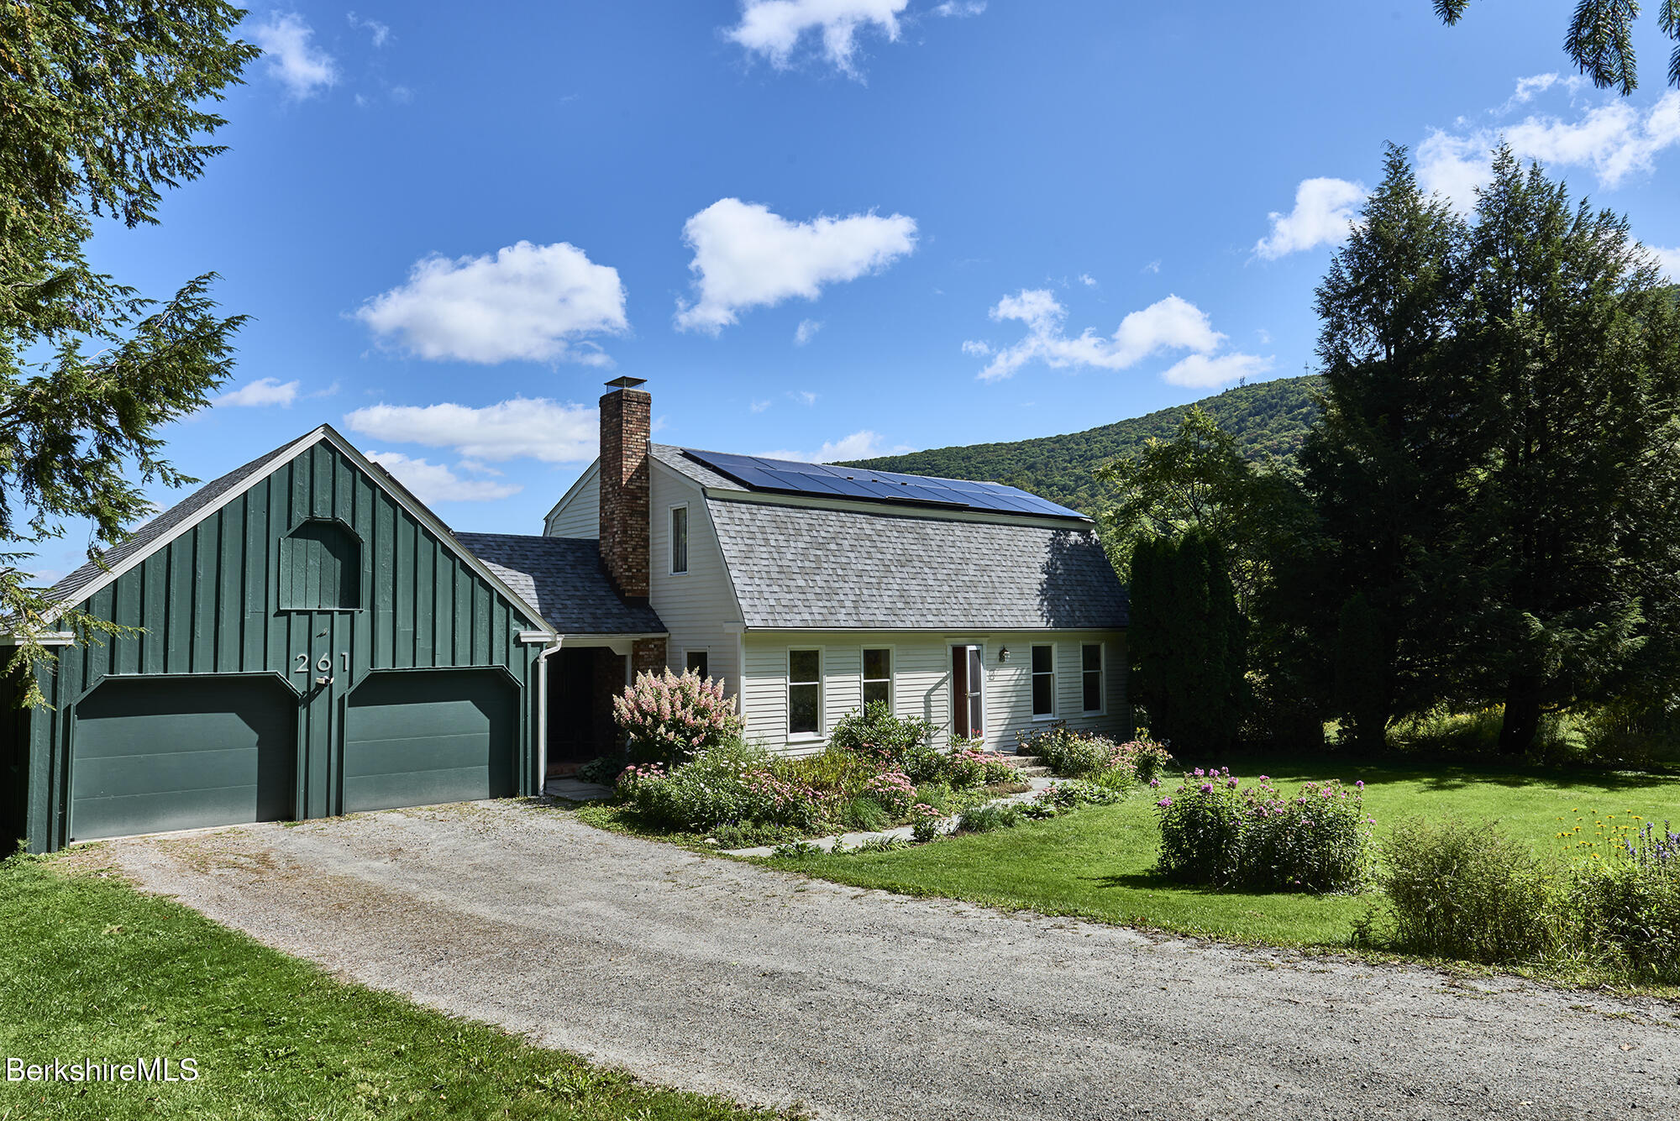
Home with a dark green two-car garage, rooftop solar panels, and flowering gardens beside a gravel driveway.
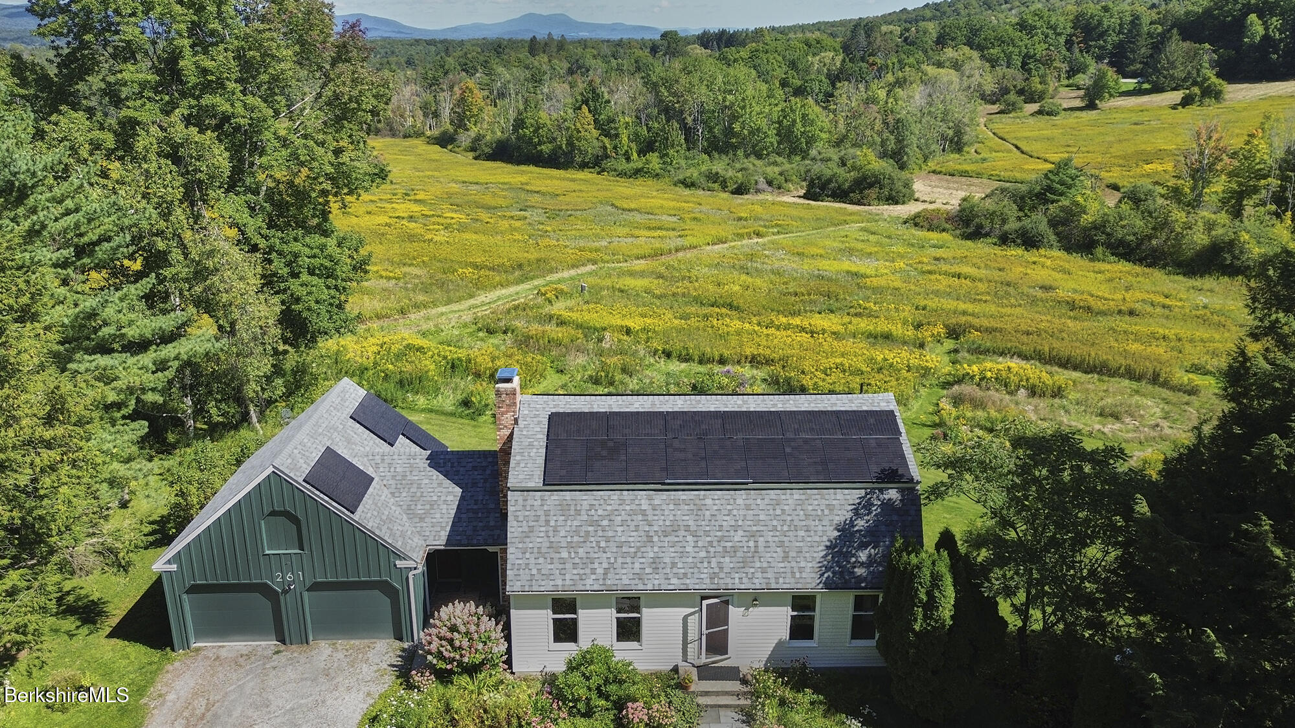
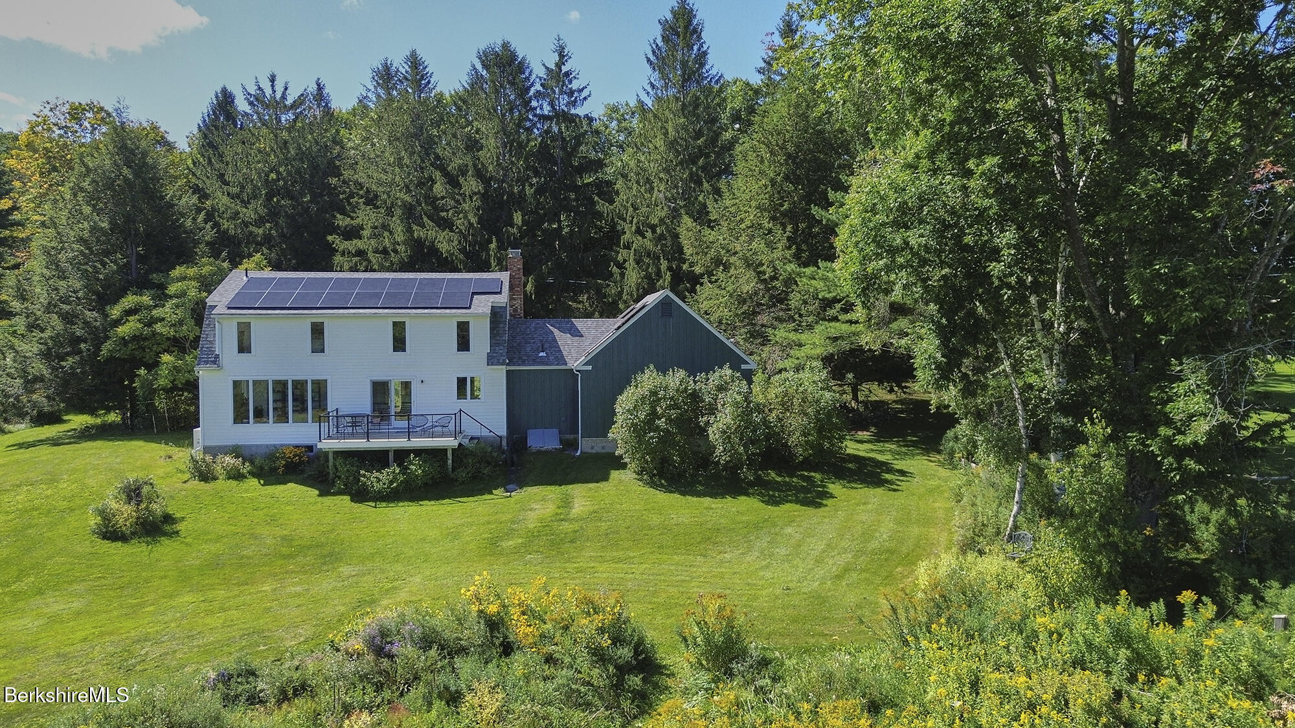
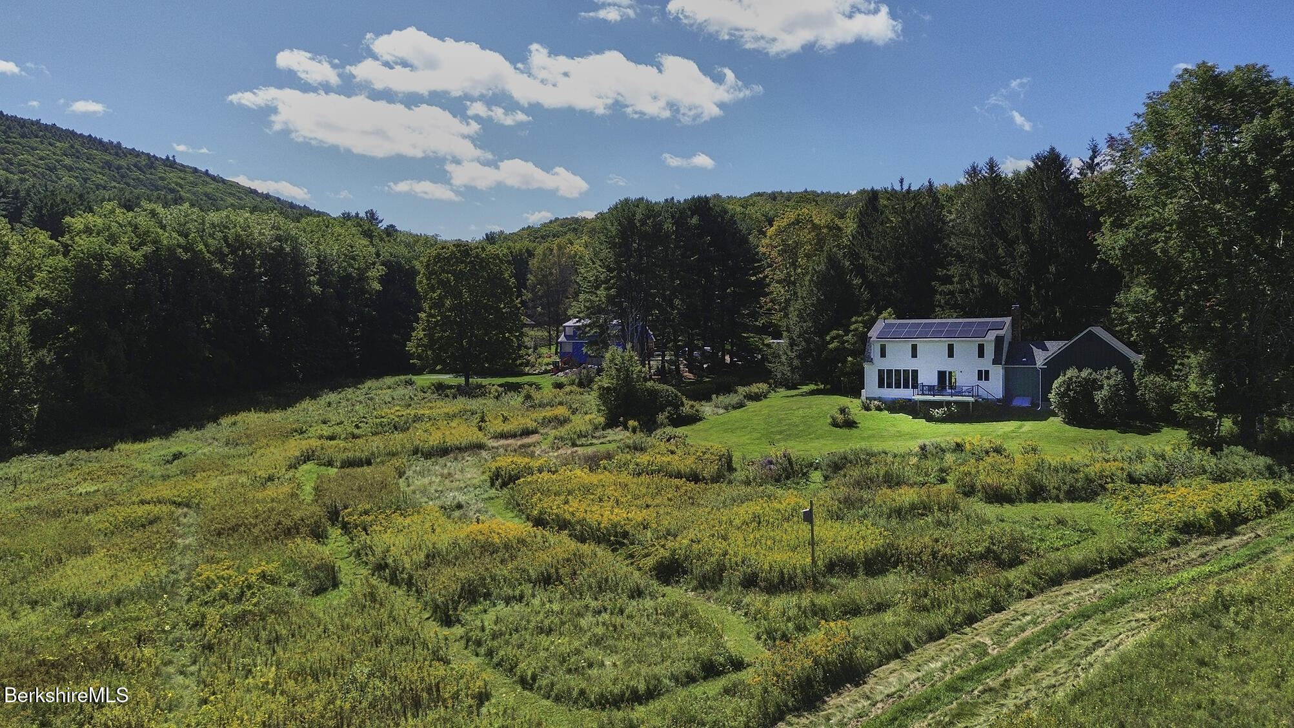
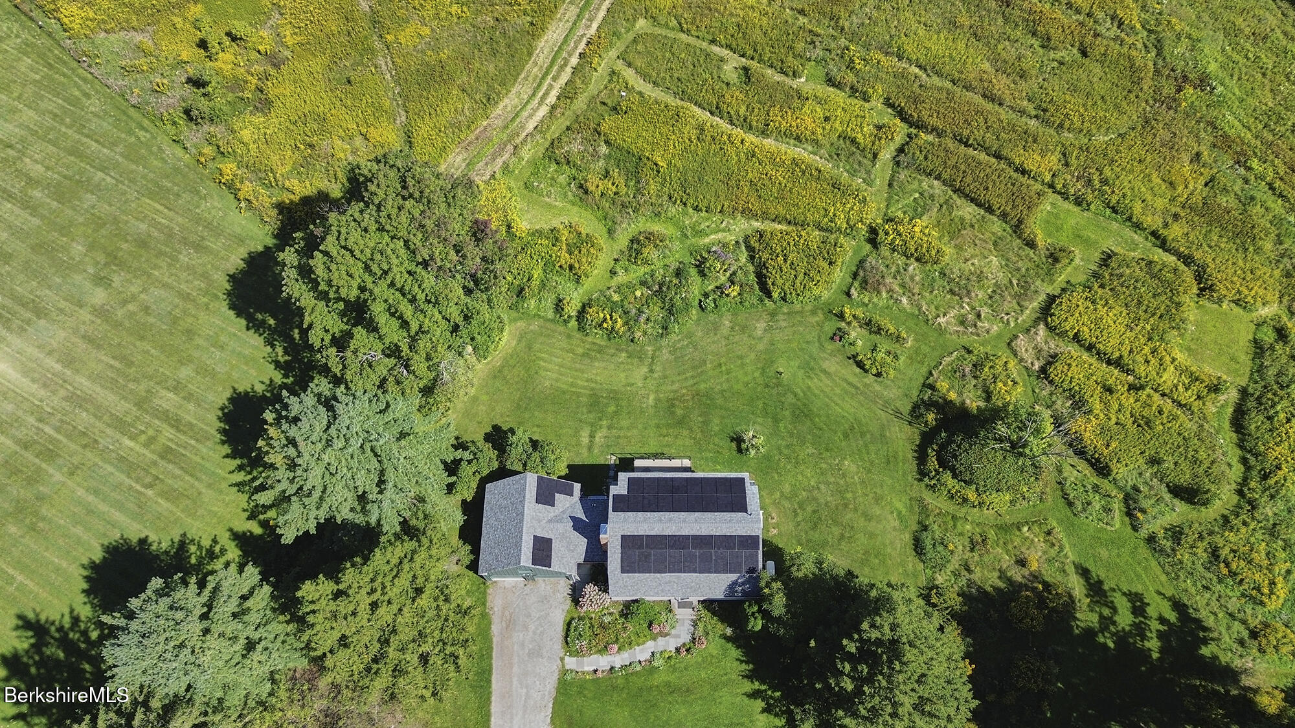
Aerial view of a house with rooftop solar panels beside a broad meadow and wooded hills.
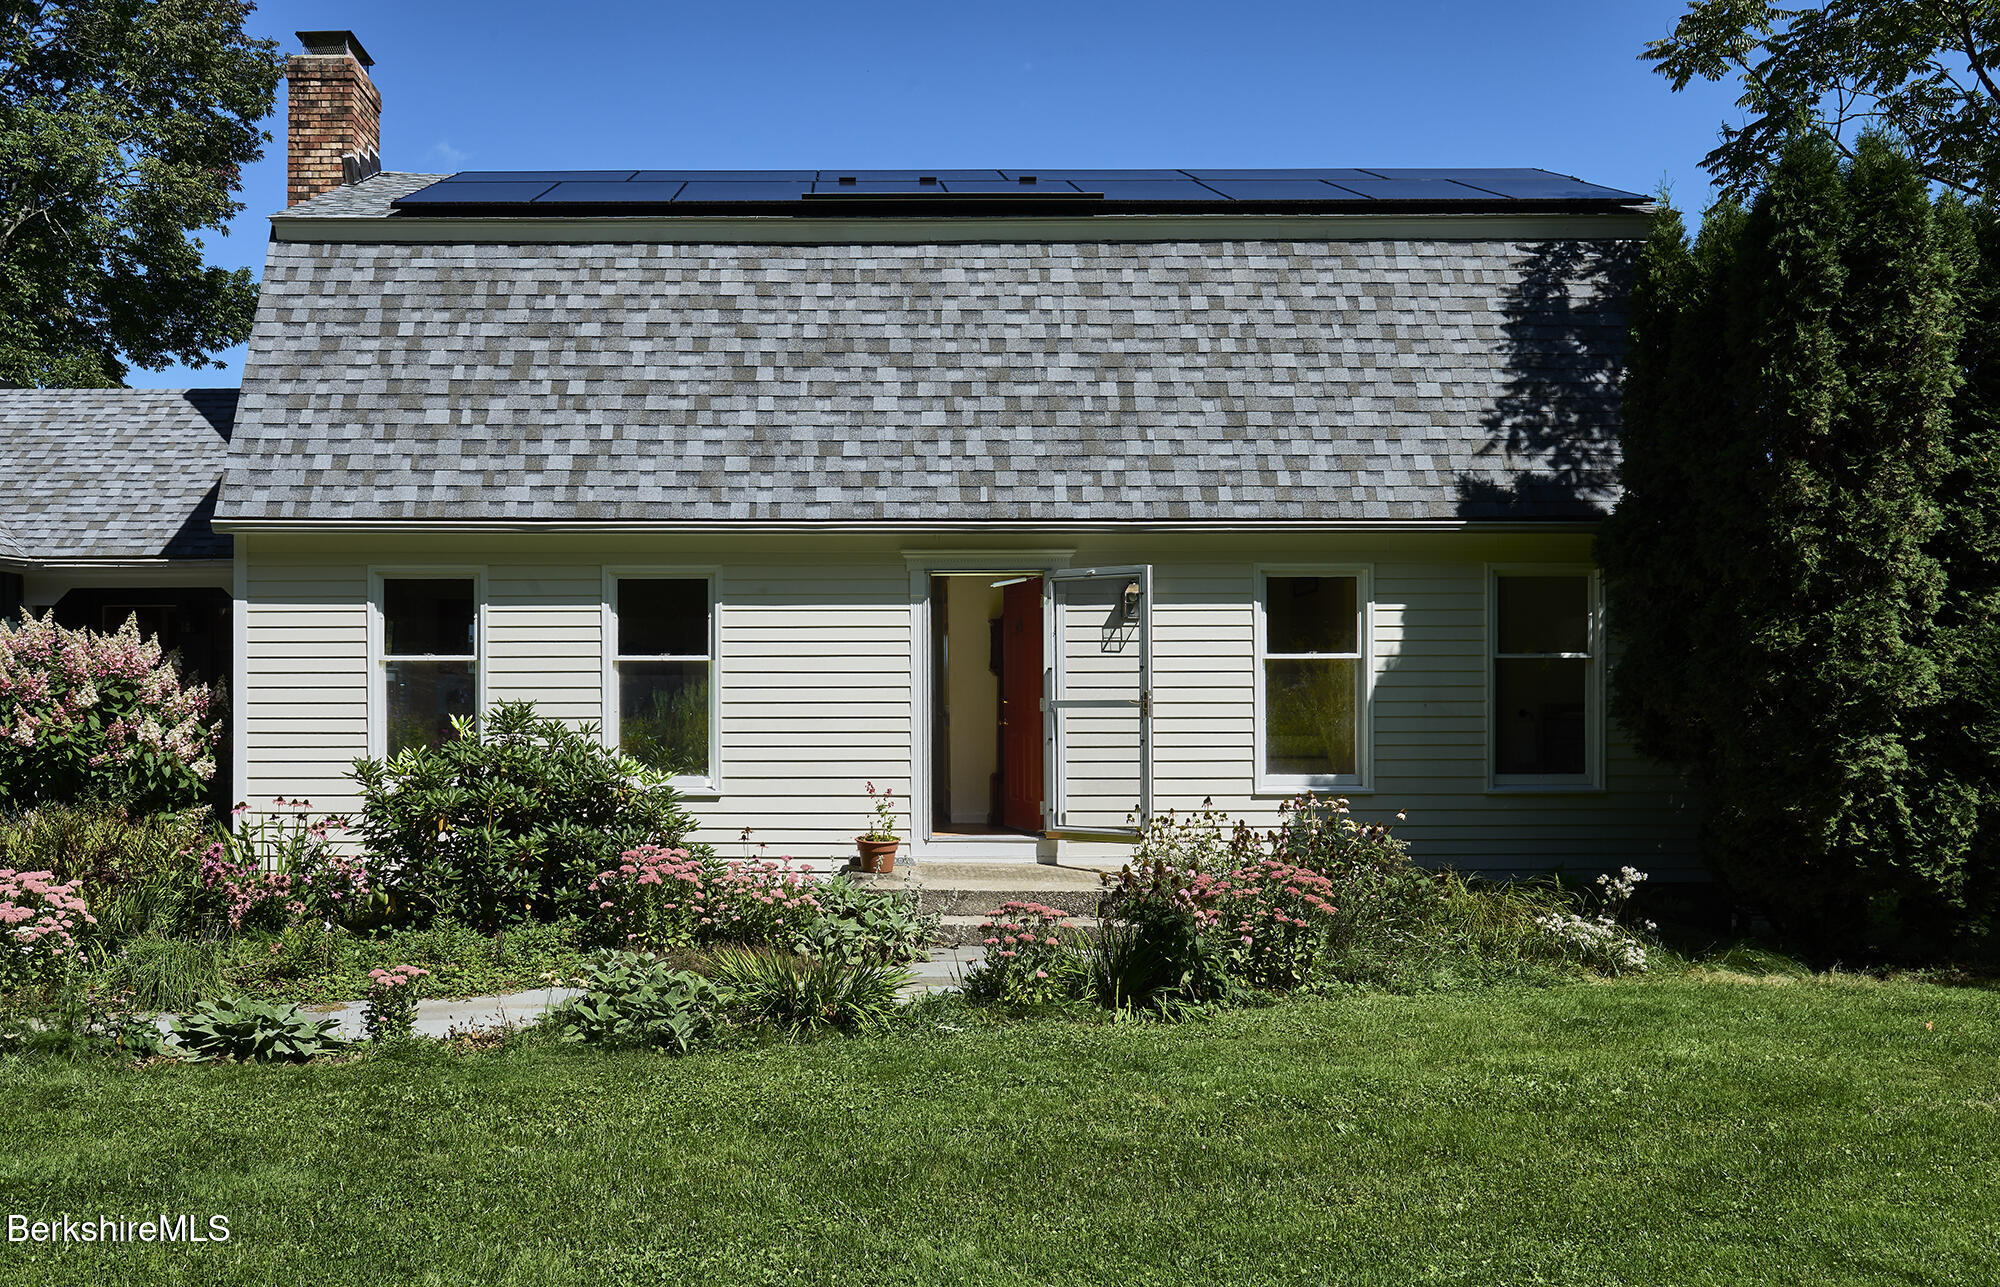
House with rooftop solar panels, an open front door, and flowering garden beds.
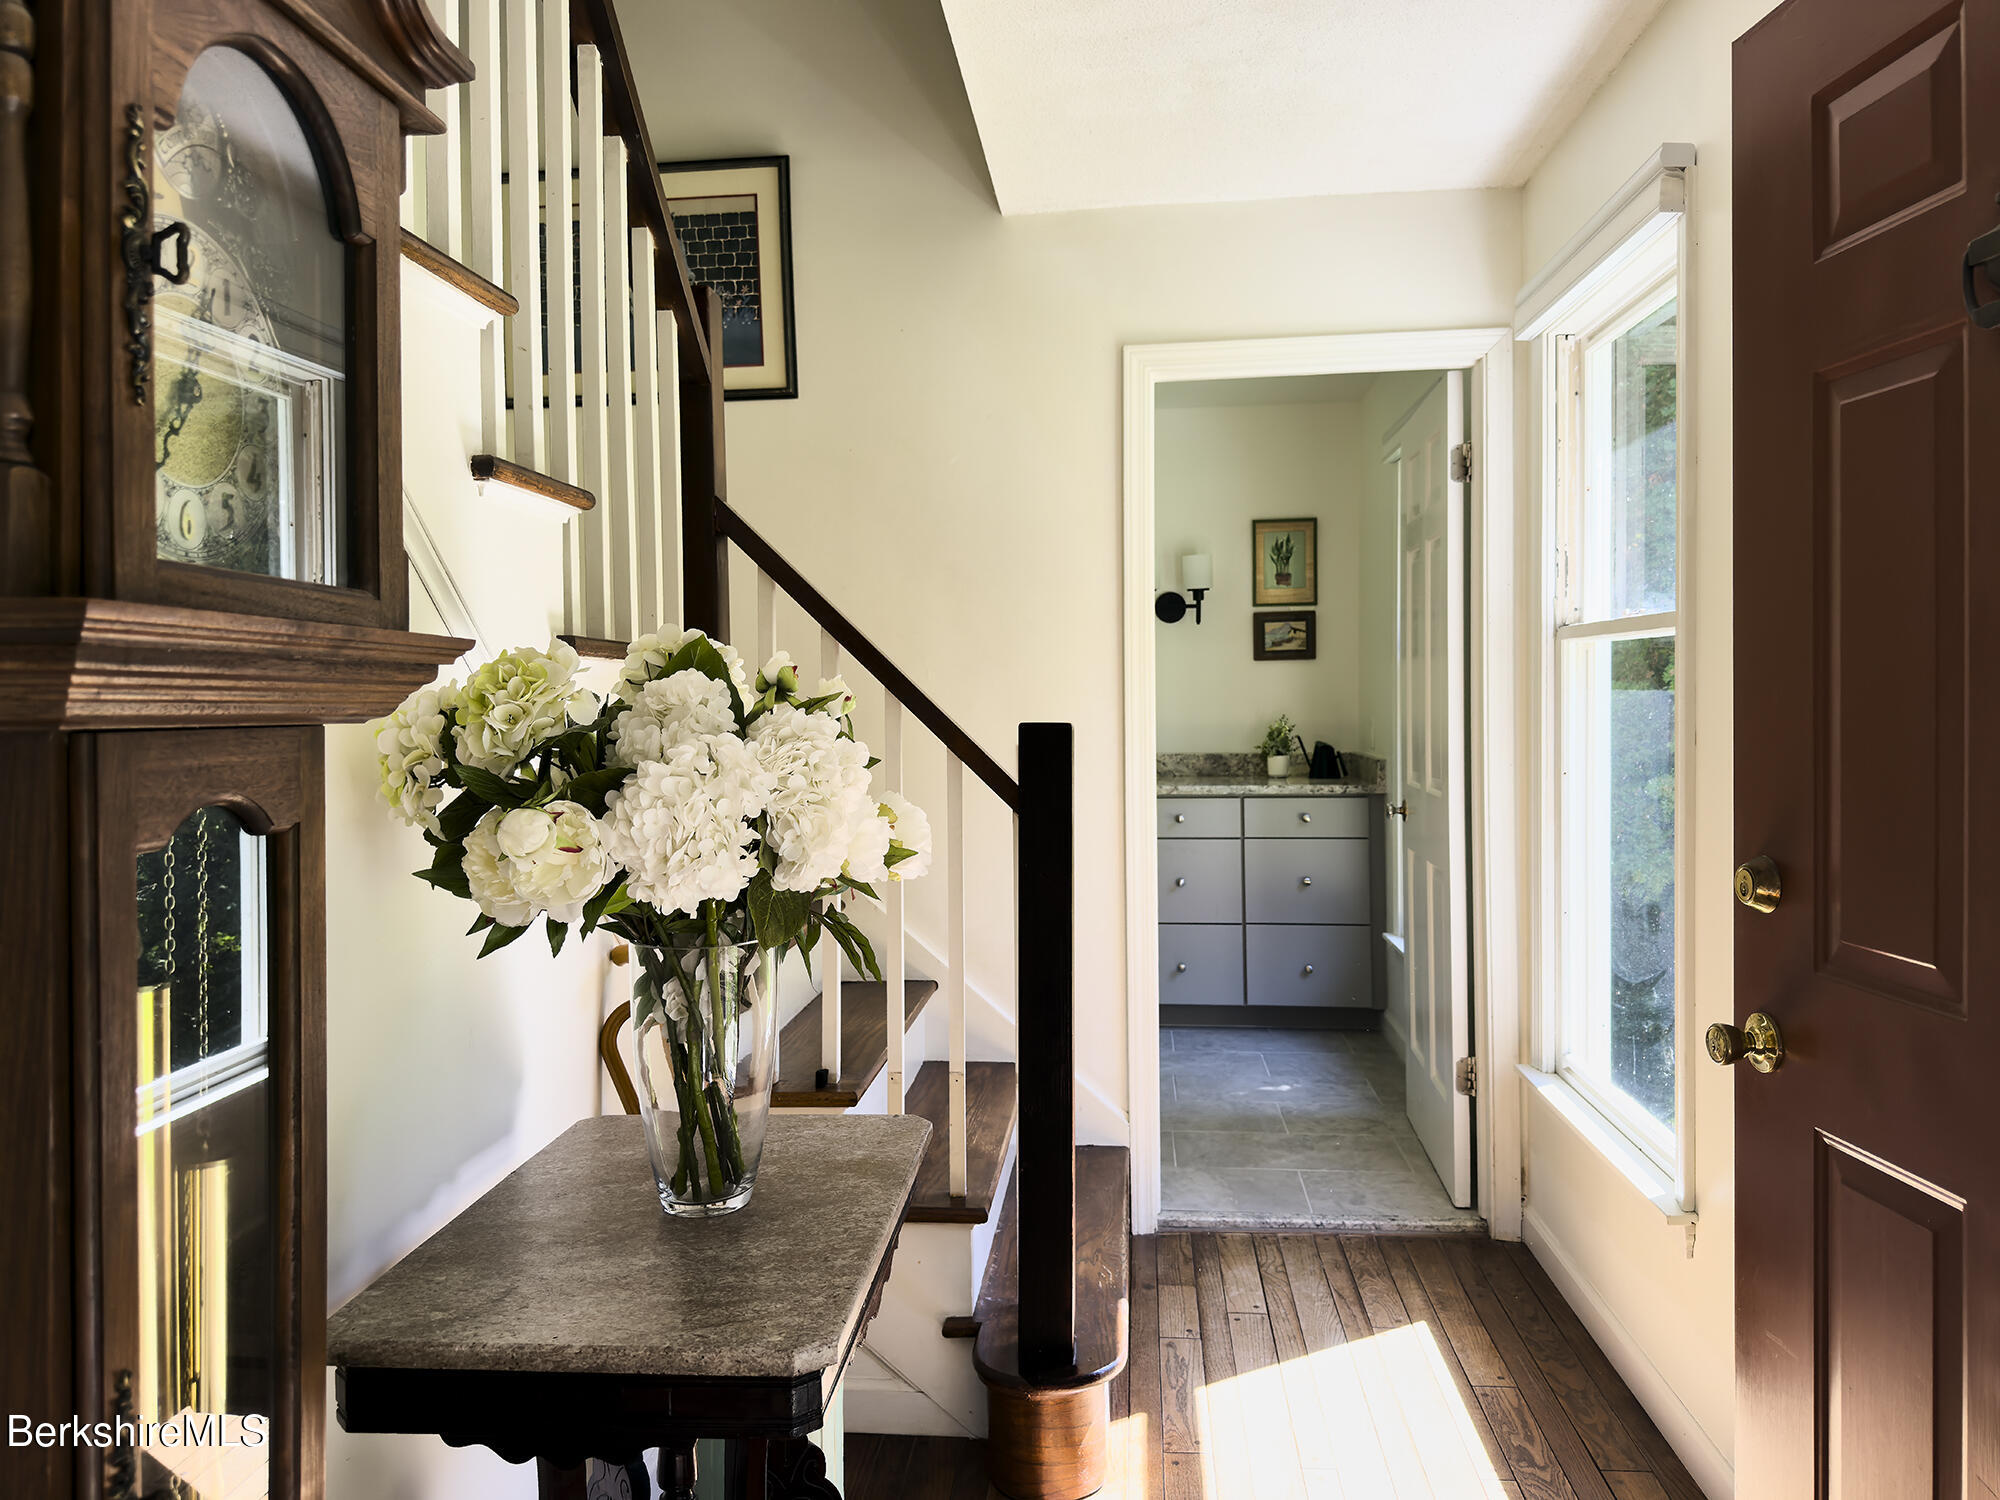
Entry hall with a dark wood staircase, grandfather clock, and white flowers on a table.
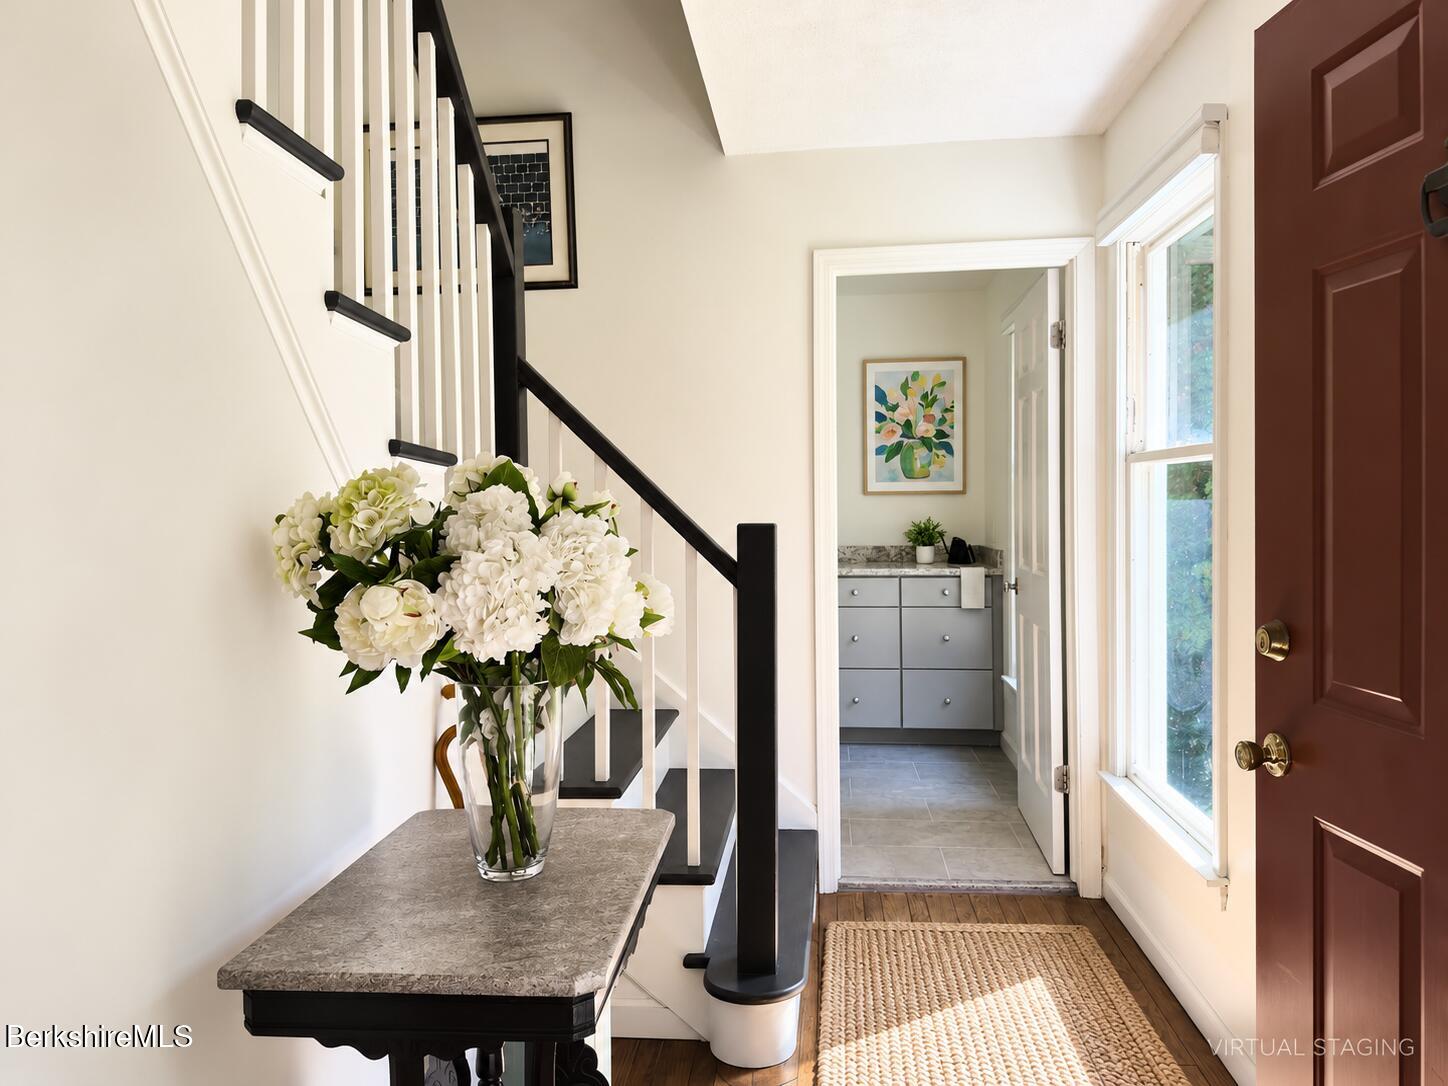
Entry foyer with a red front door, black-and-white staircase, and flower-topped console table.
Living room with light sofas, a piano, and large windows overlooking a green valley.
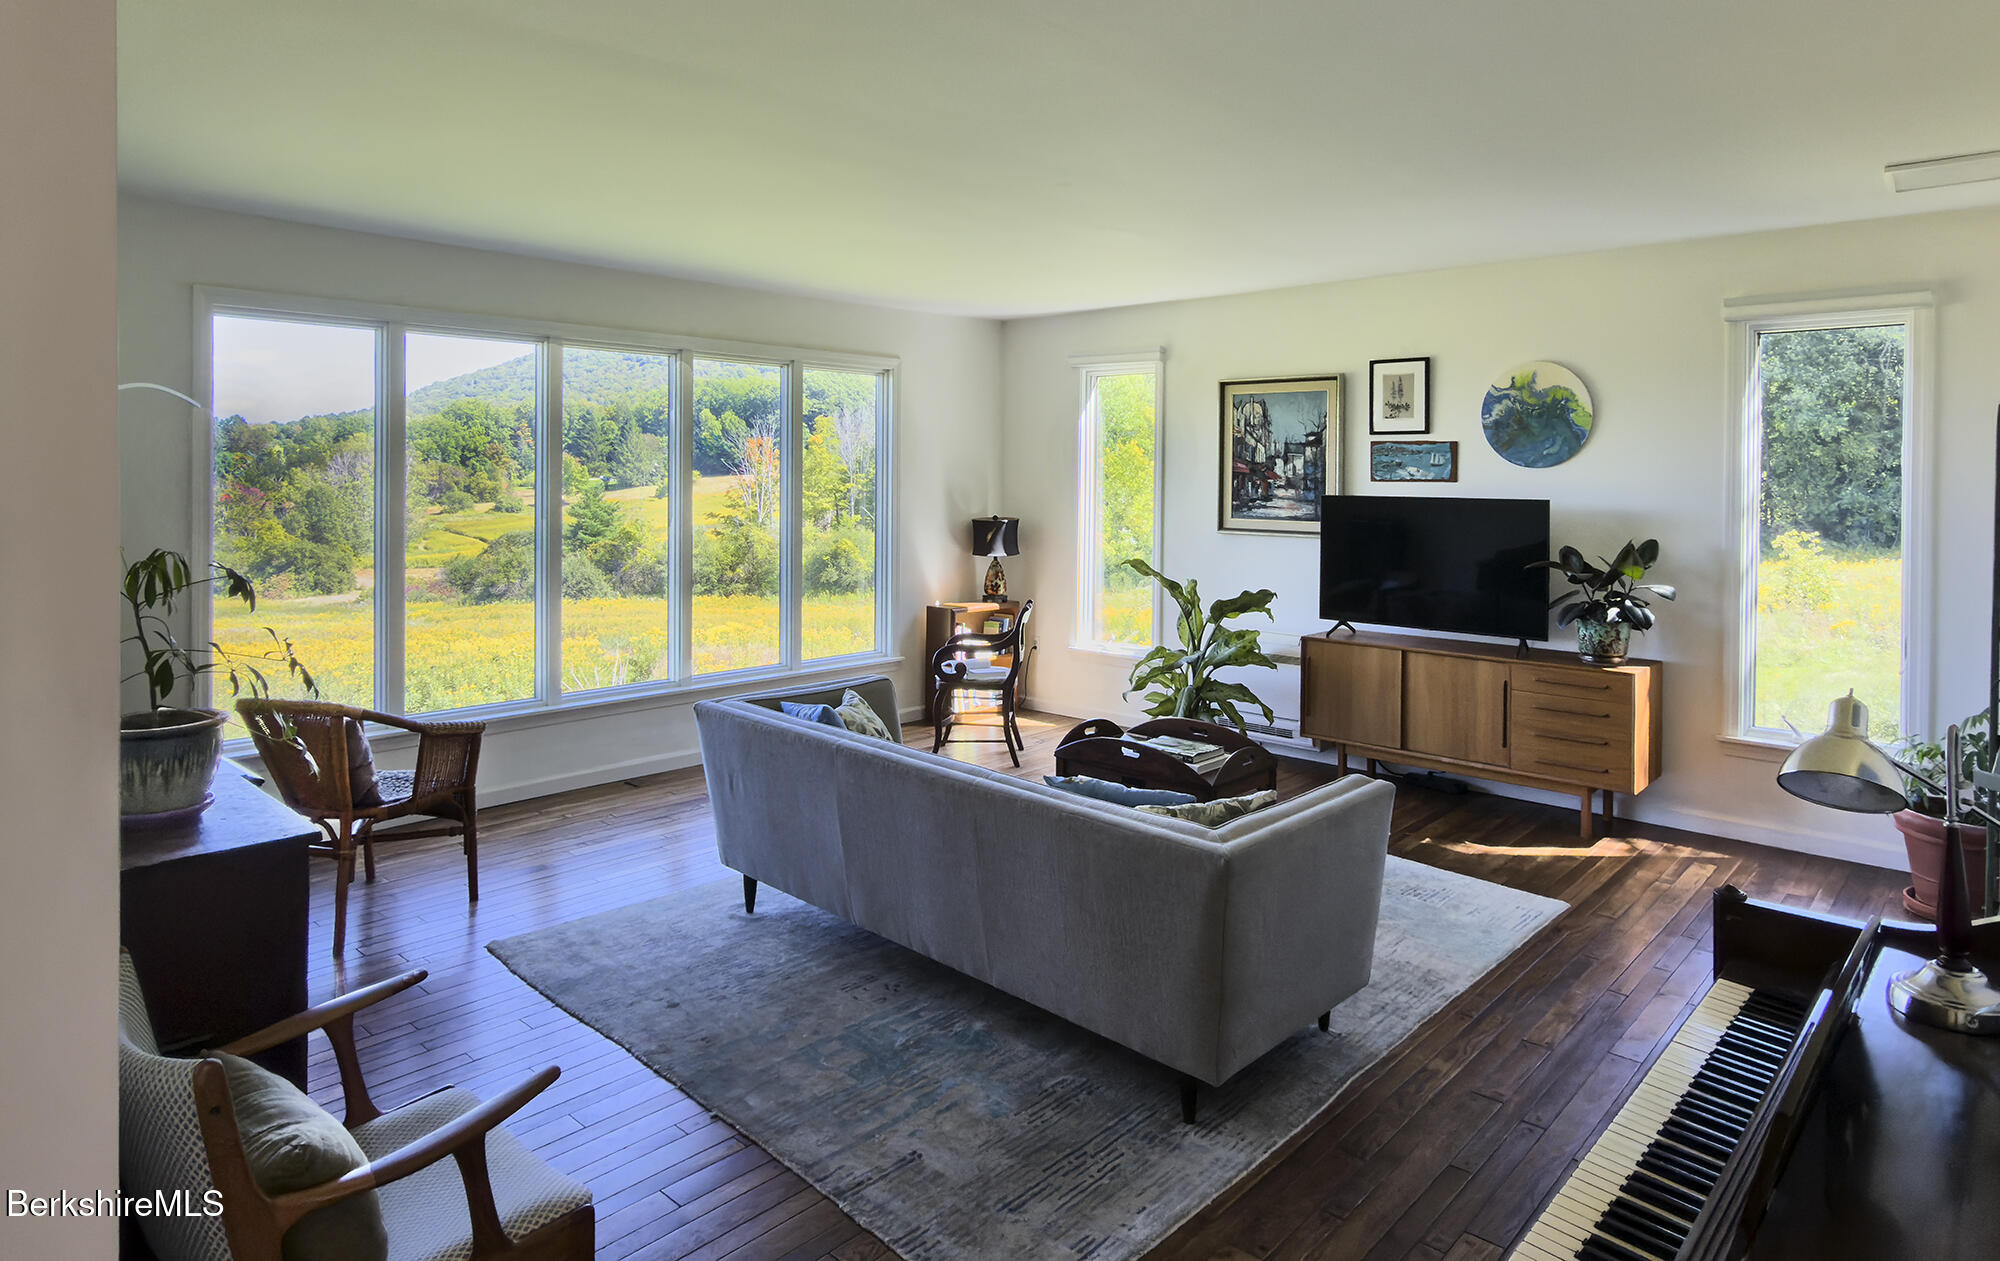
Living room with broad meadow-facing windows, a gray sofa, and a piano.
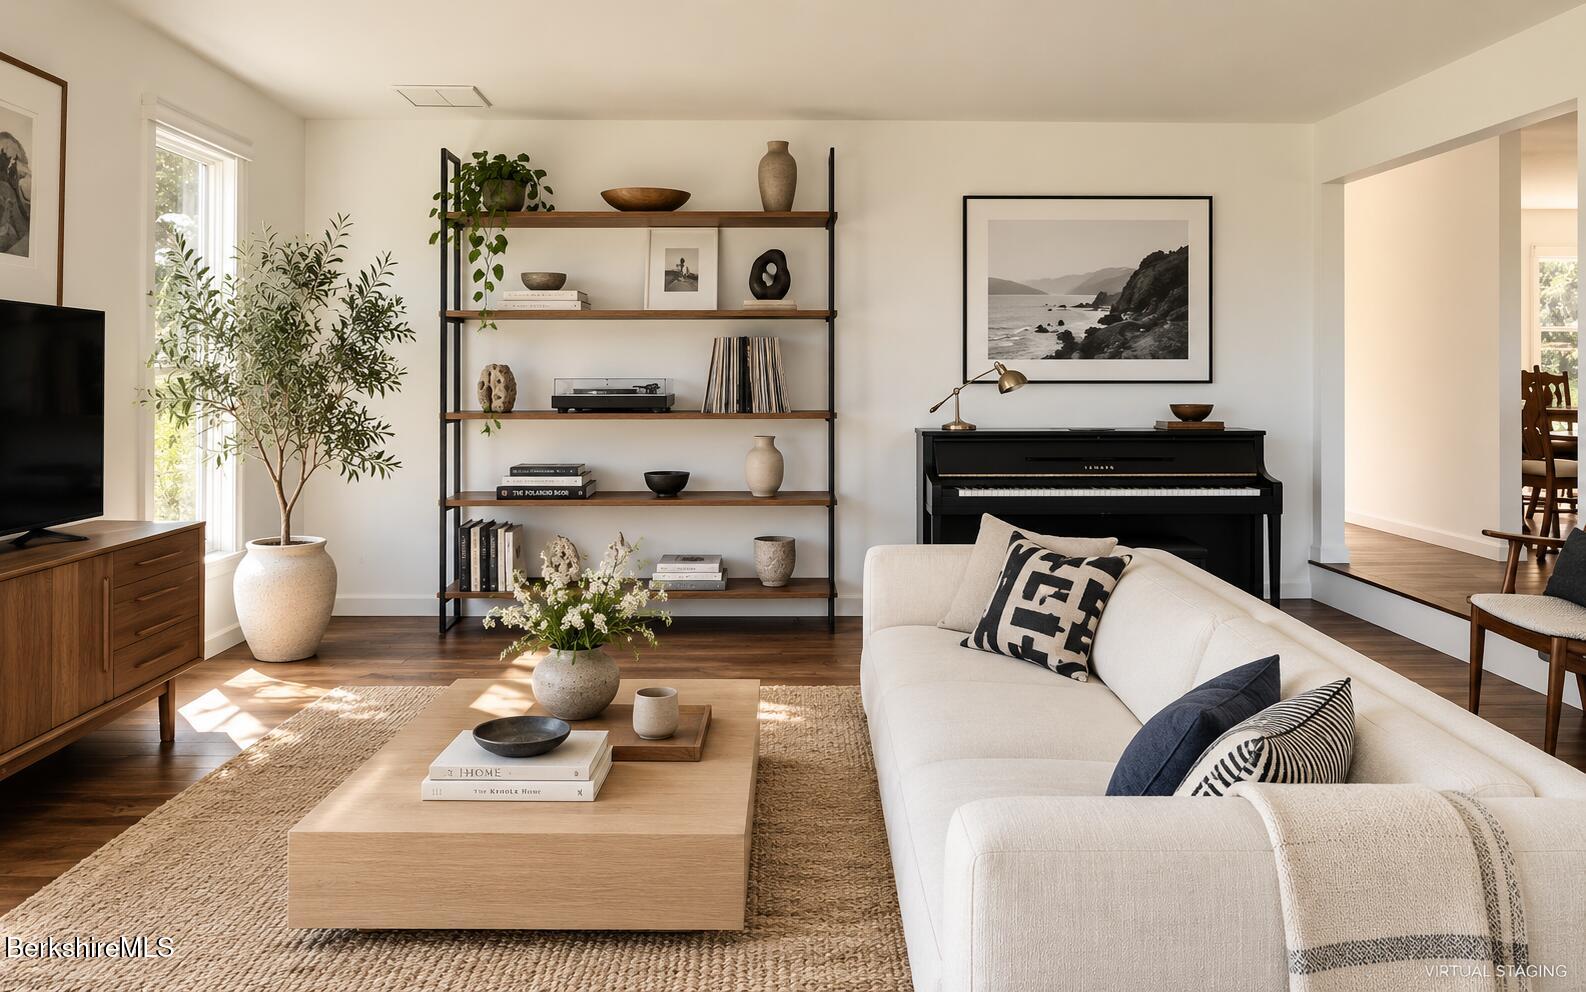
Virtually staged living room with a white sectional, black piano, open shelving, and hardwood floors.
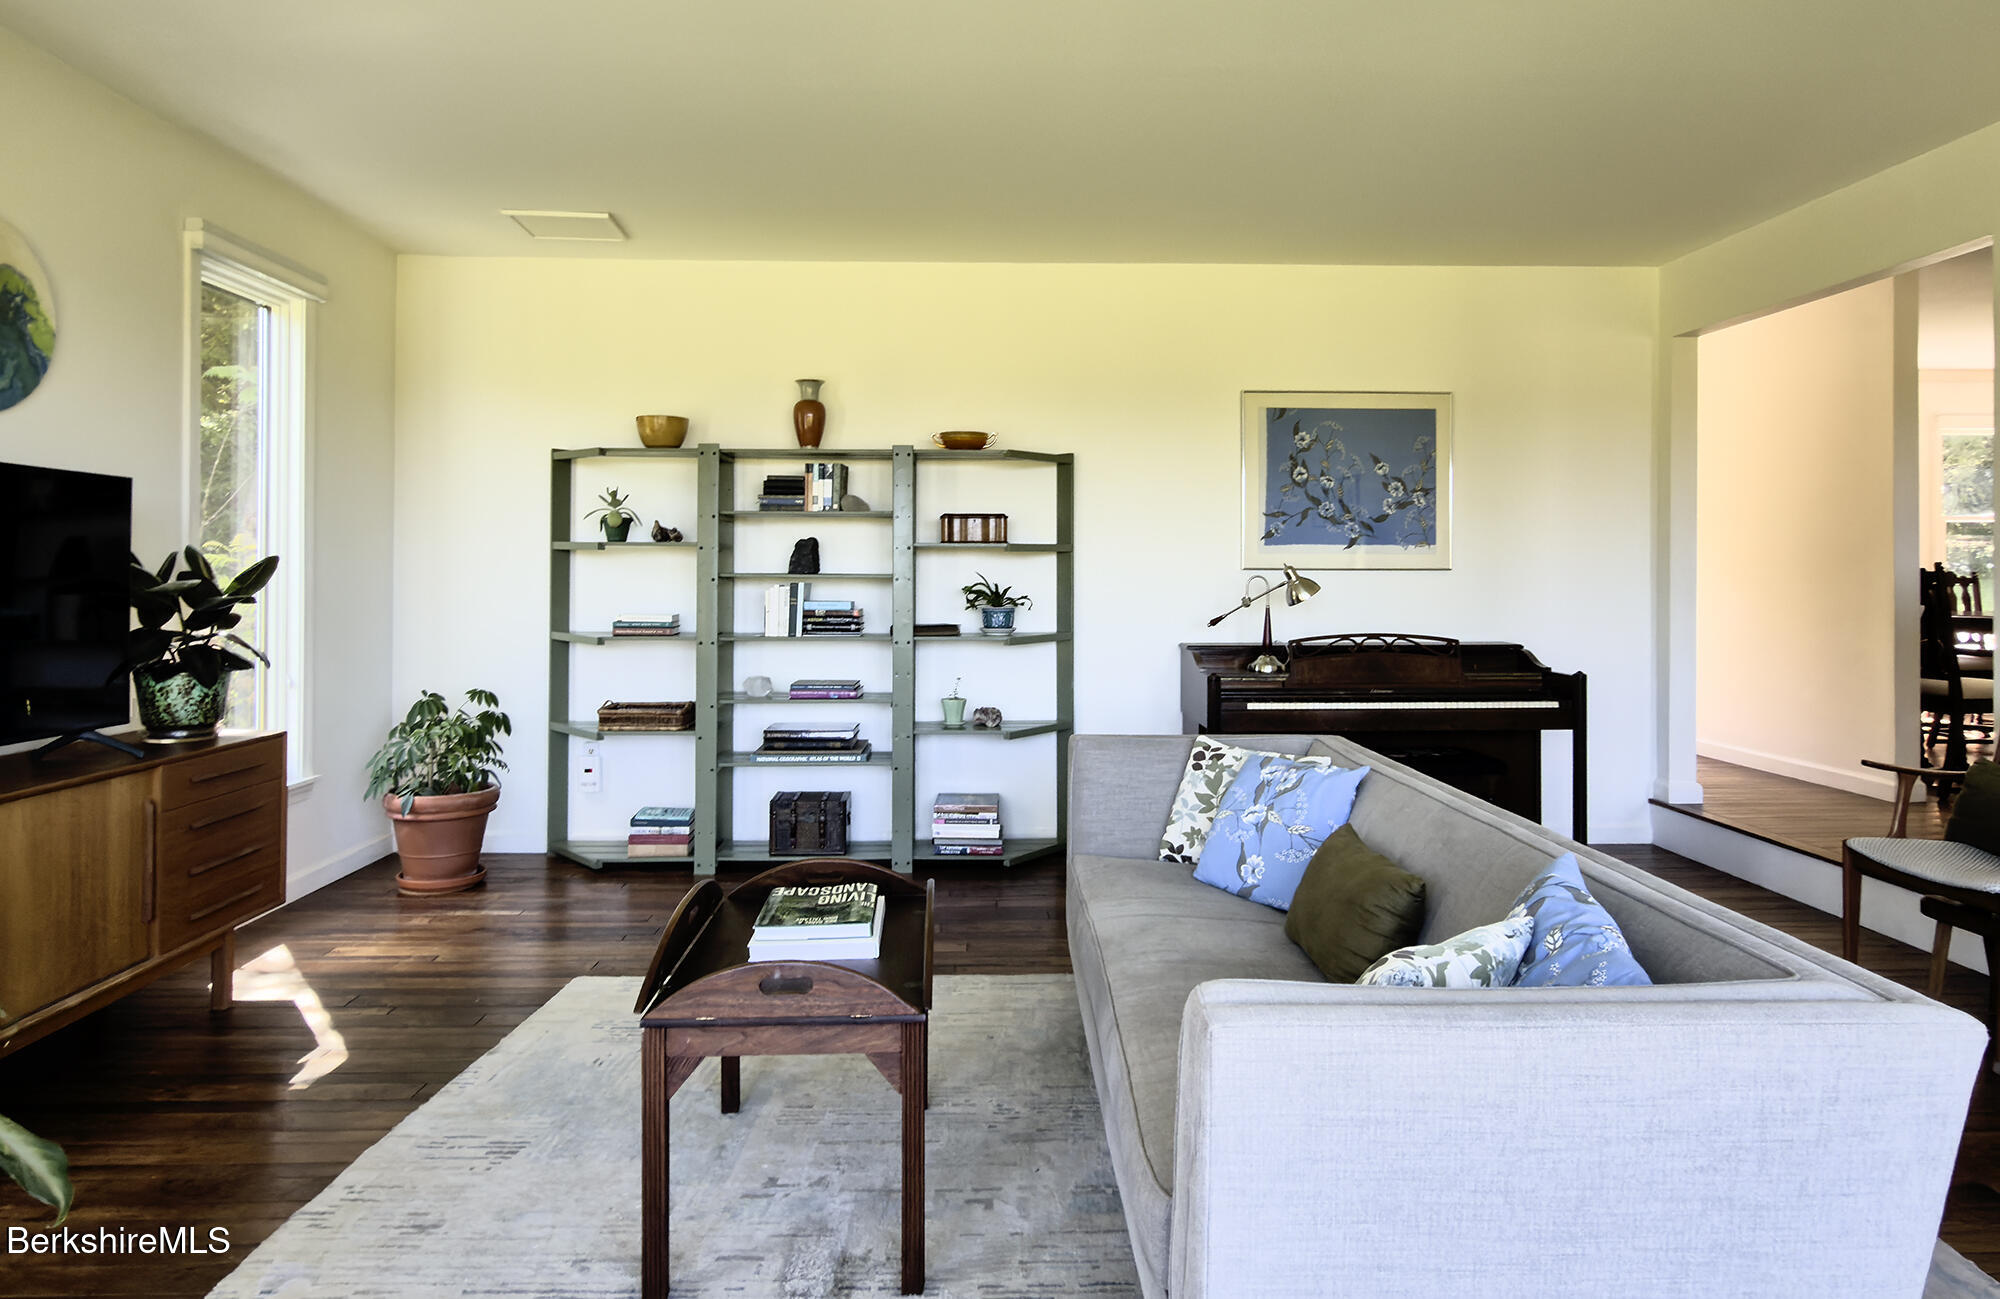
Living room with a gray sectional, dark hardwood floors, open shelving, and a piano.
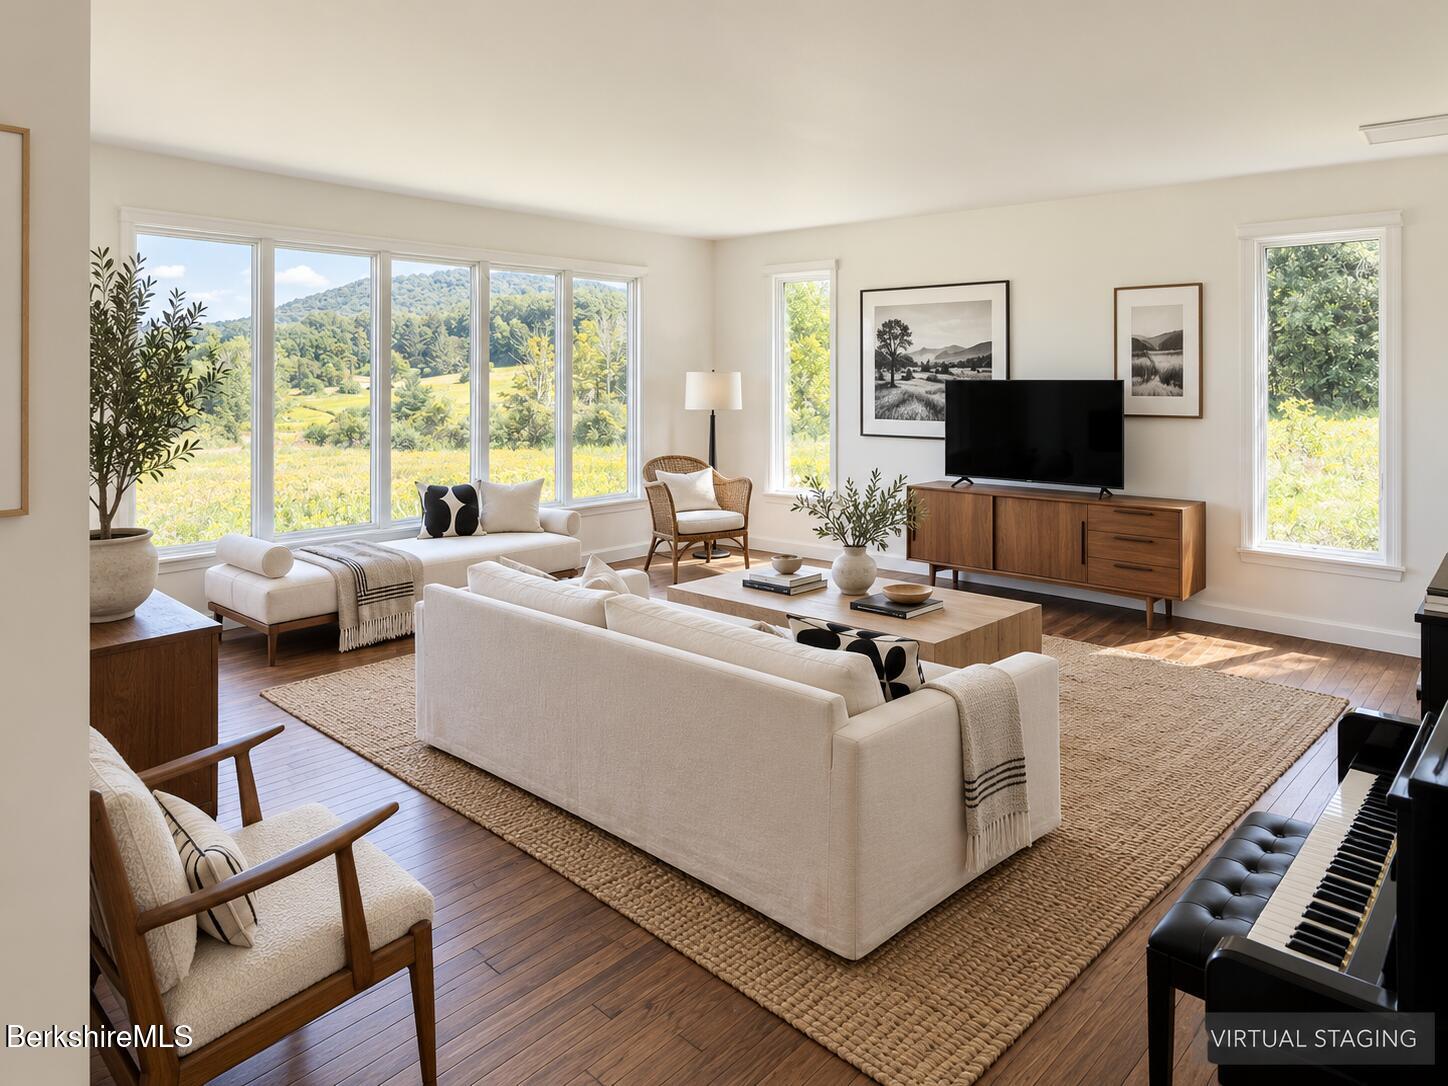
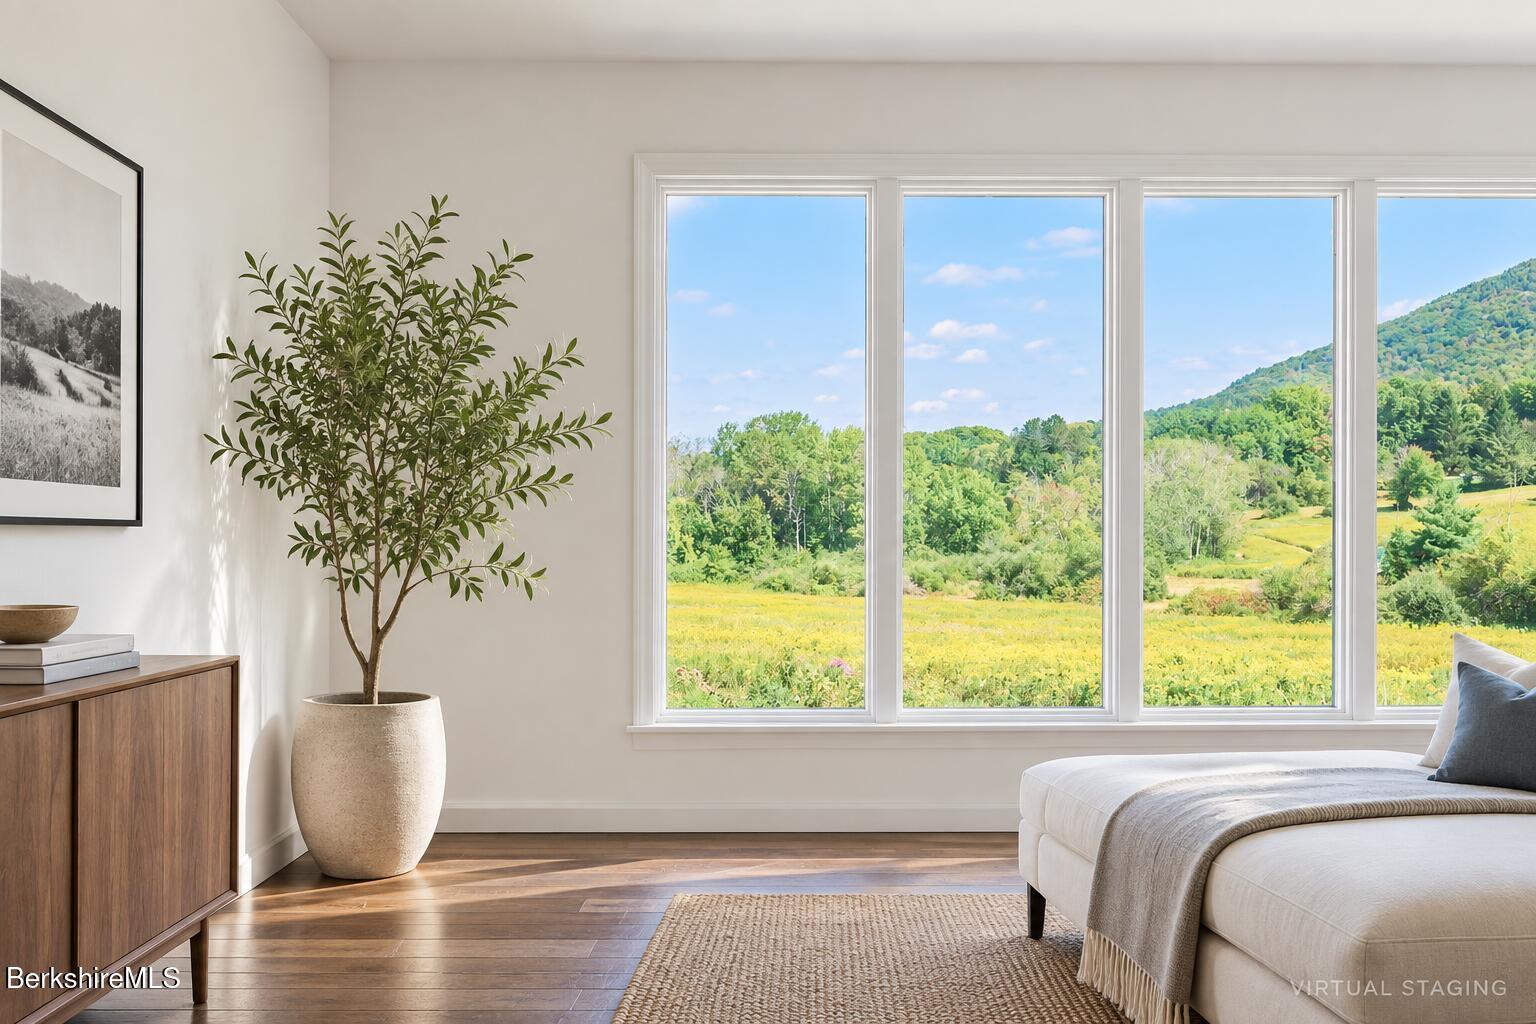
Virtually staged living room with broad windows overlooking a sunny meadow and wooded hills.
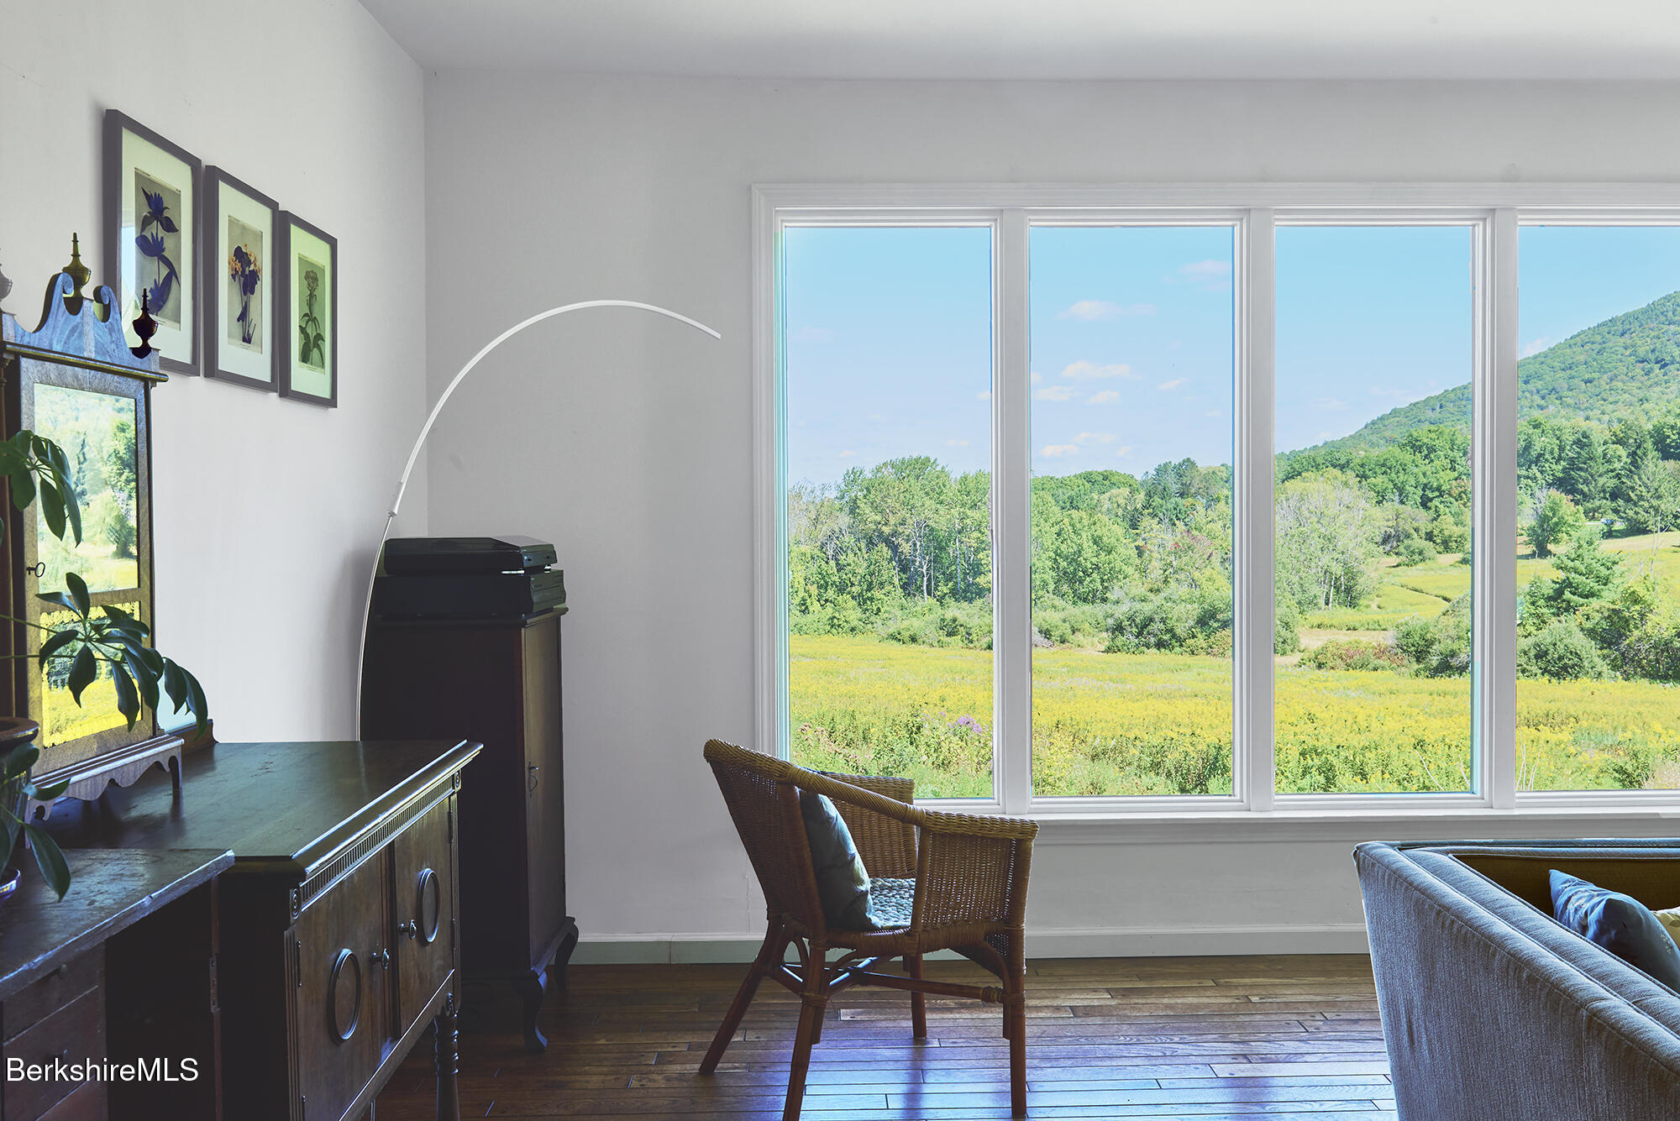
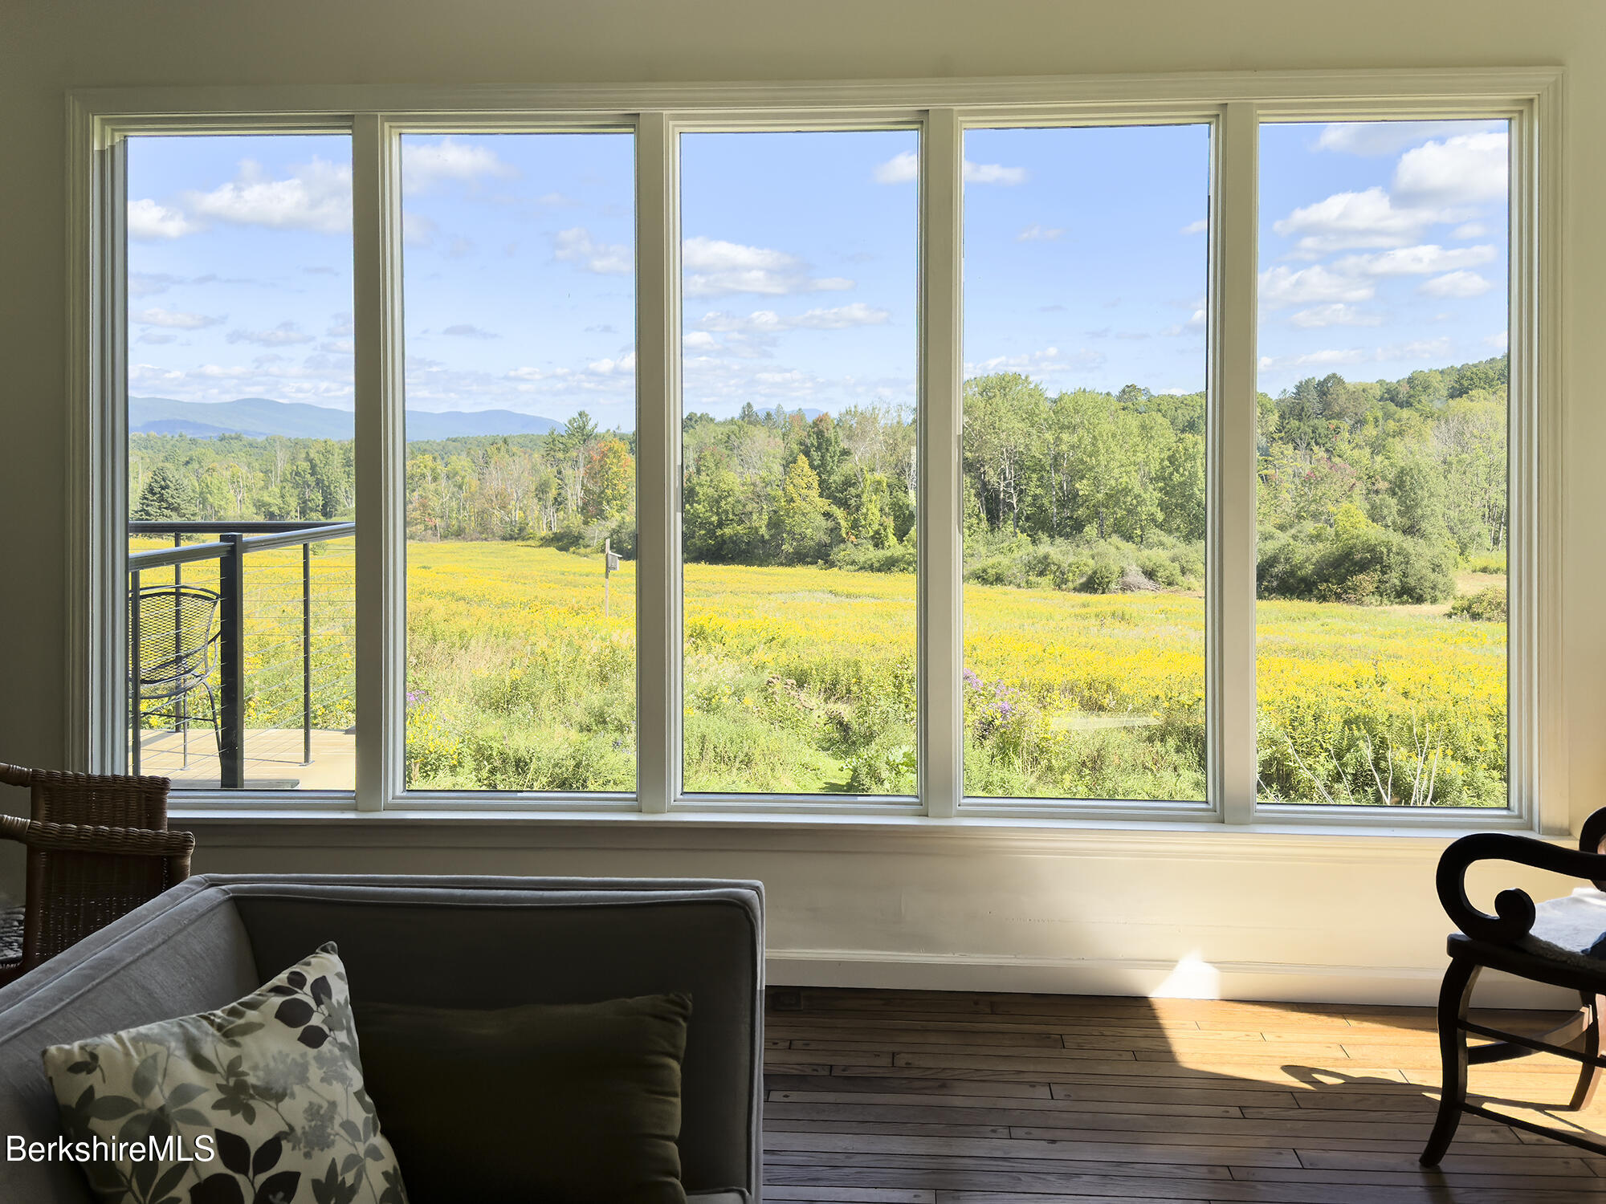
Living room with large windows overlooking a green meadow and wooded hills.
Living room with wide windows overlooking a meadow, forest, and distant mountains.
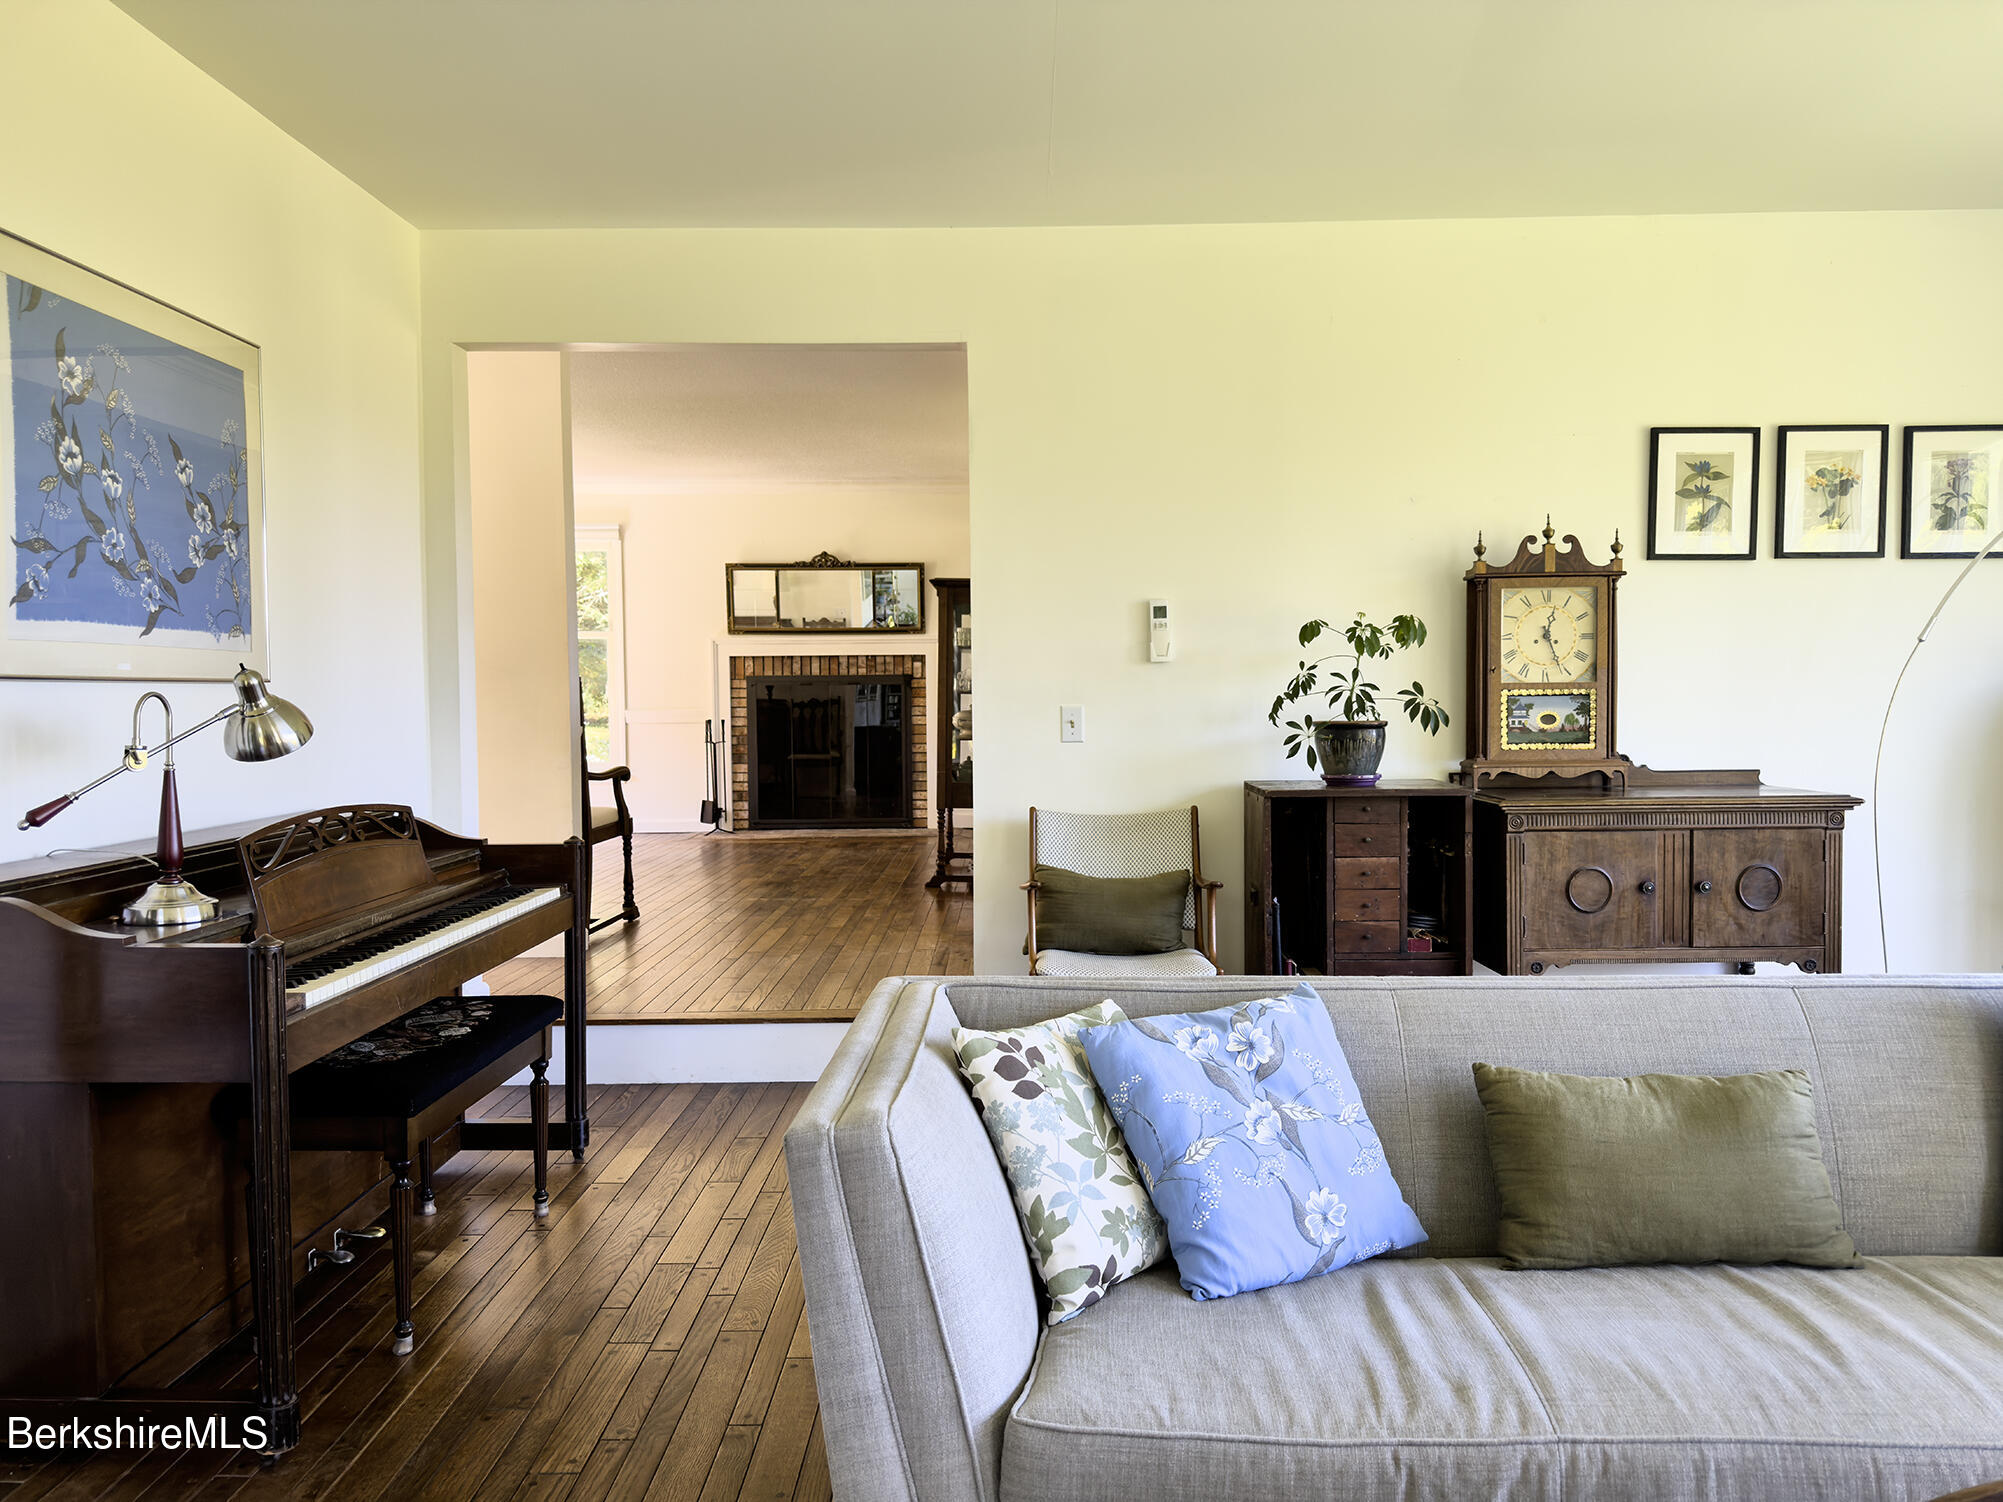
Living room with a gray sofa, upright piano, hardwood floors, and an adjoining room with a brick fireplace.
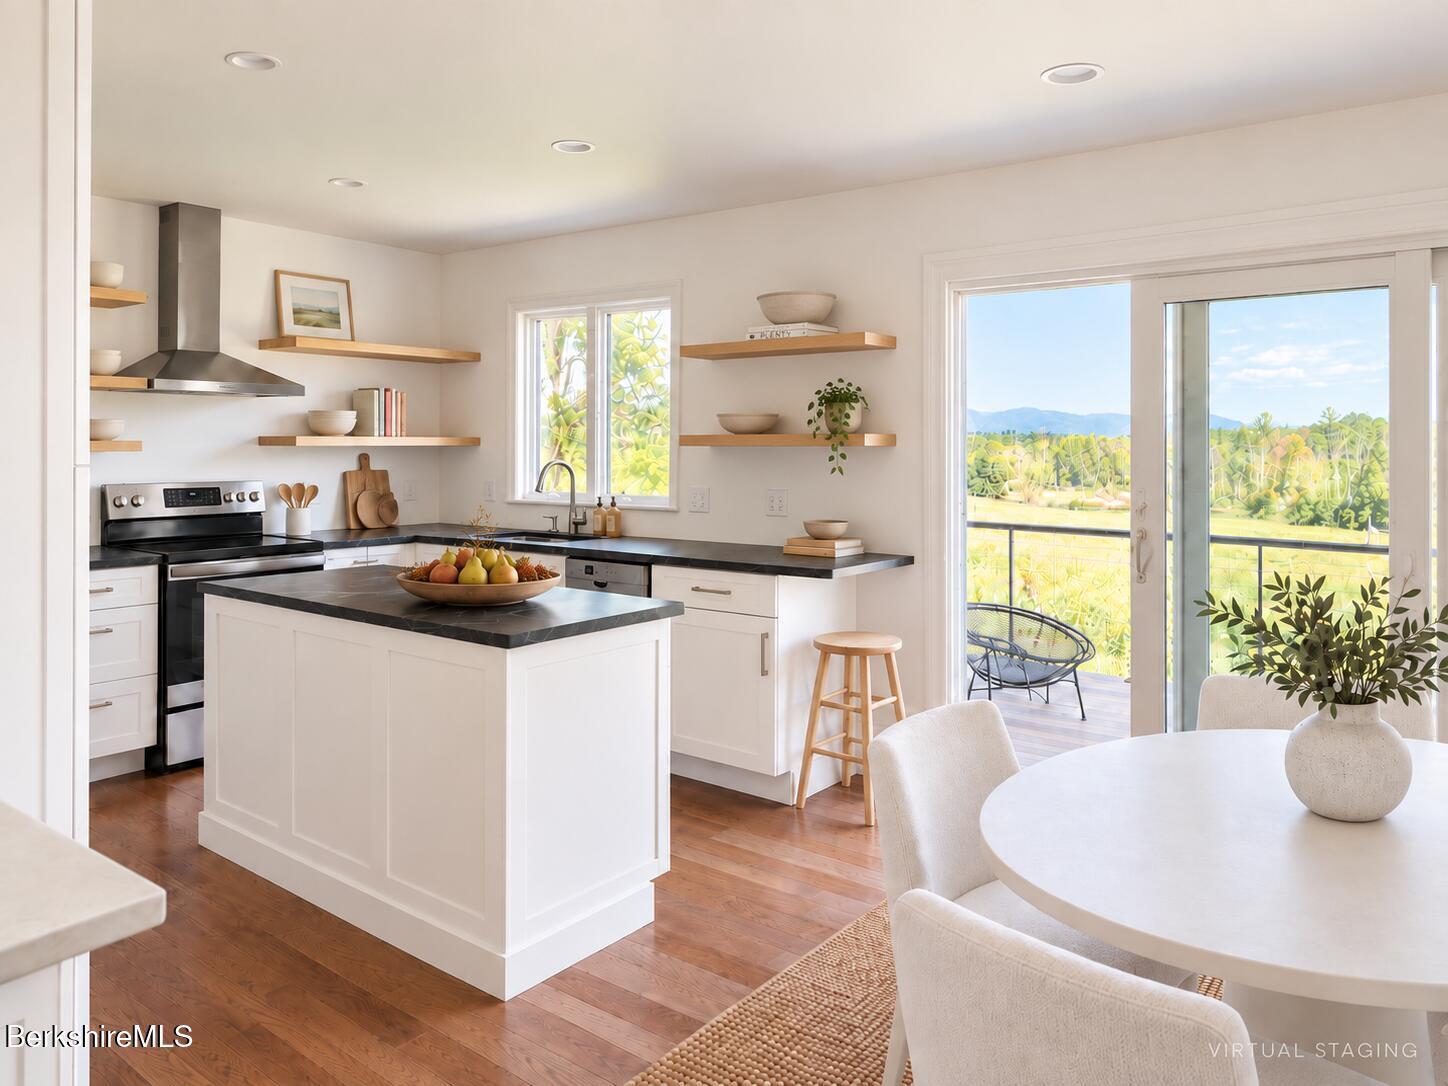
Bright staged kitchen with a dark-counter island, open shelves, and sliding doors to a balcony.
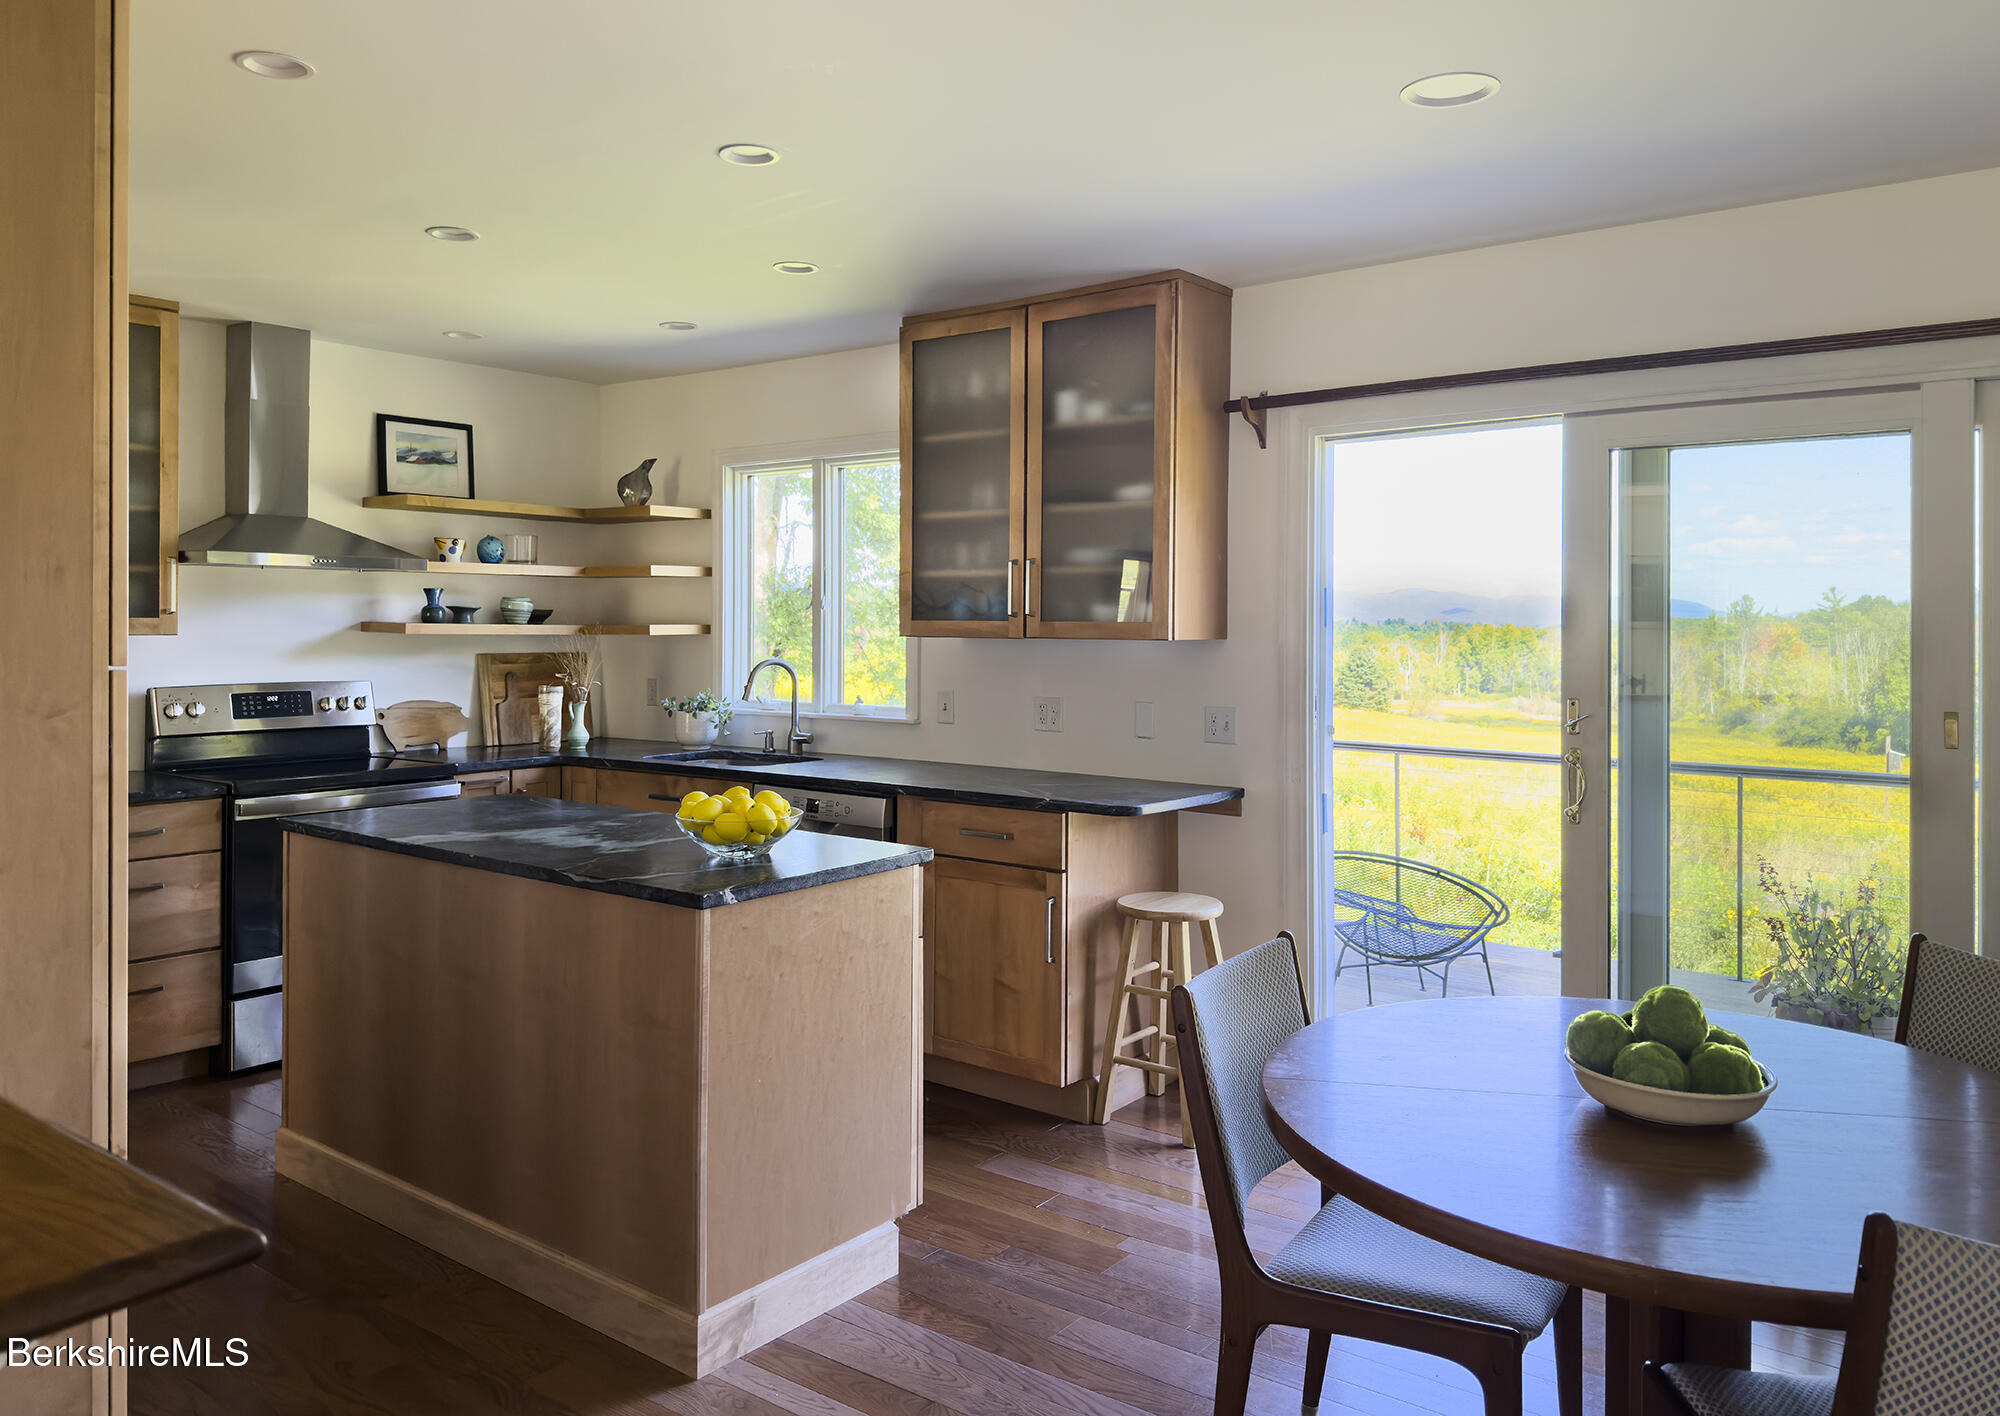
Kitchen and dining area with a wood island and sliding doors opening to a deck and wooded views.
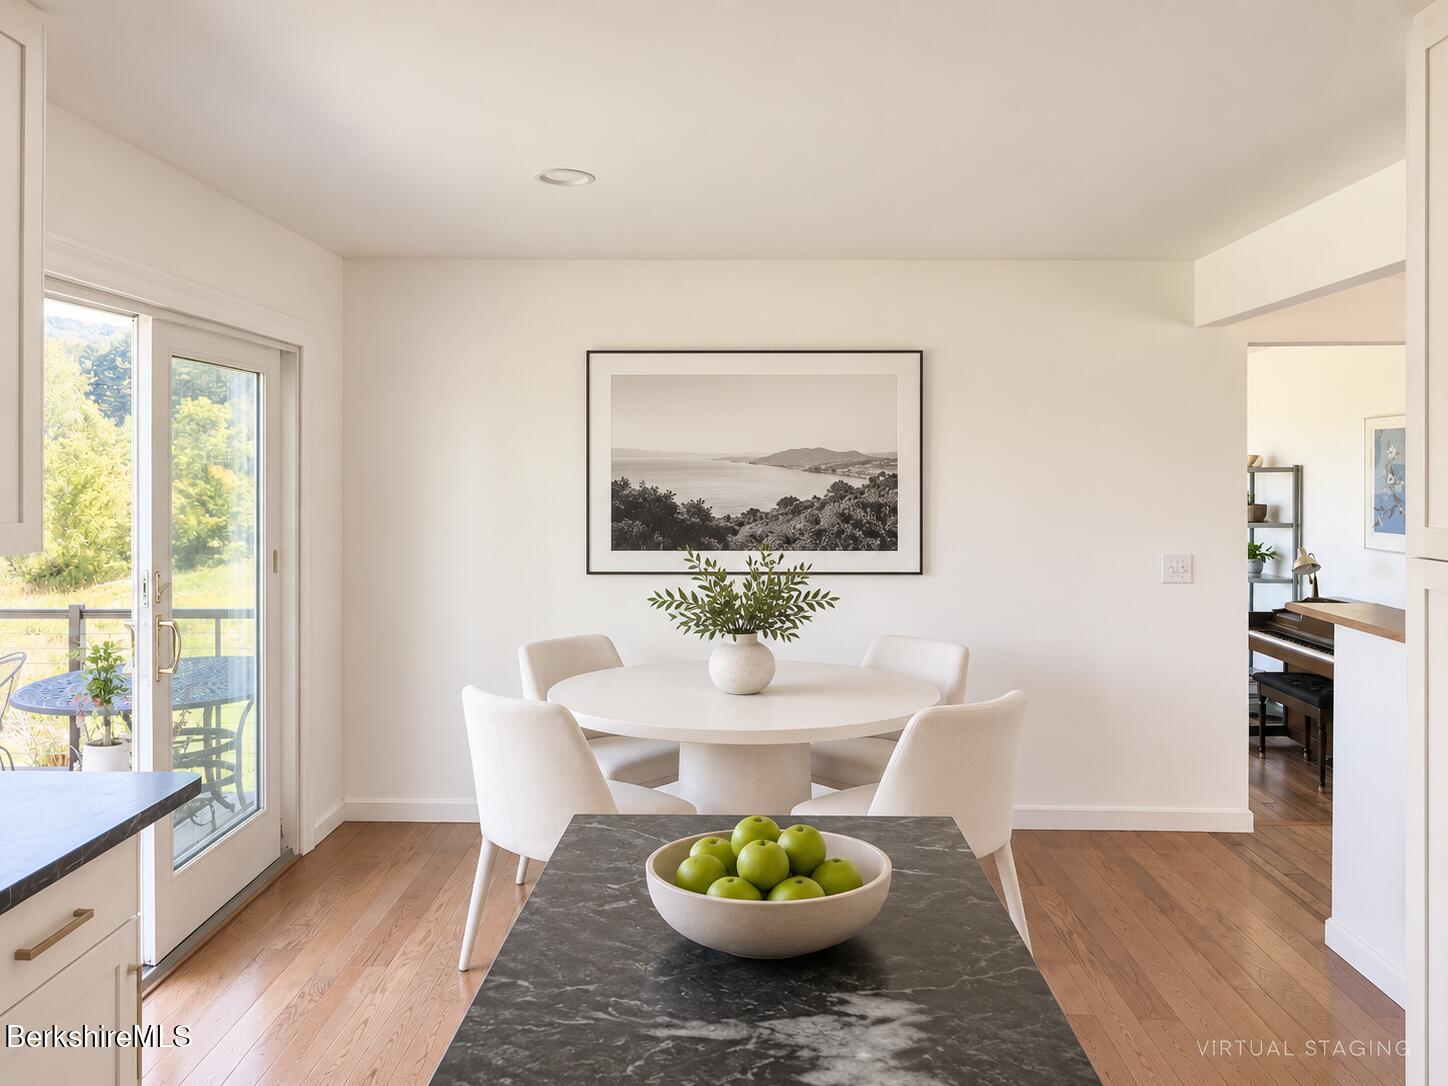
Bright dining area with a round white table, hardwood floors, and glass doors opening to greenery.
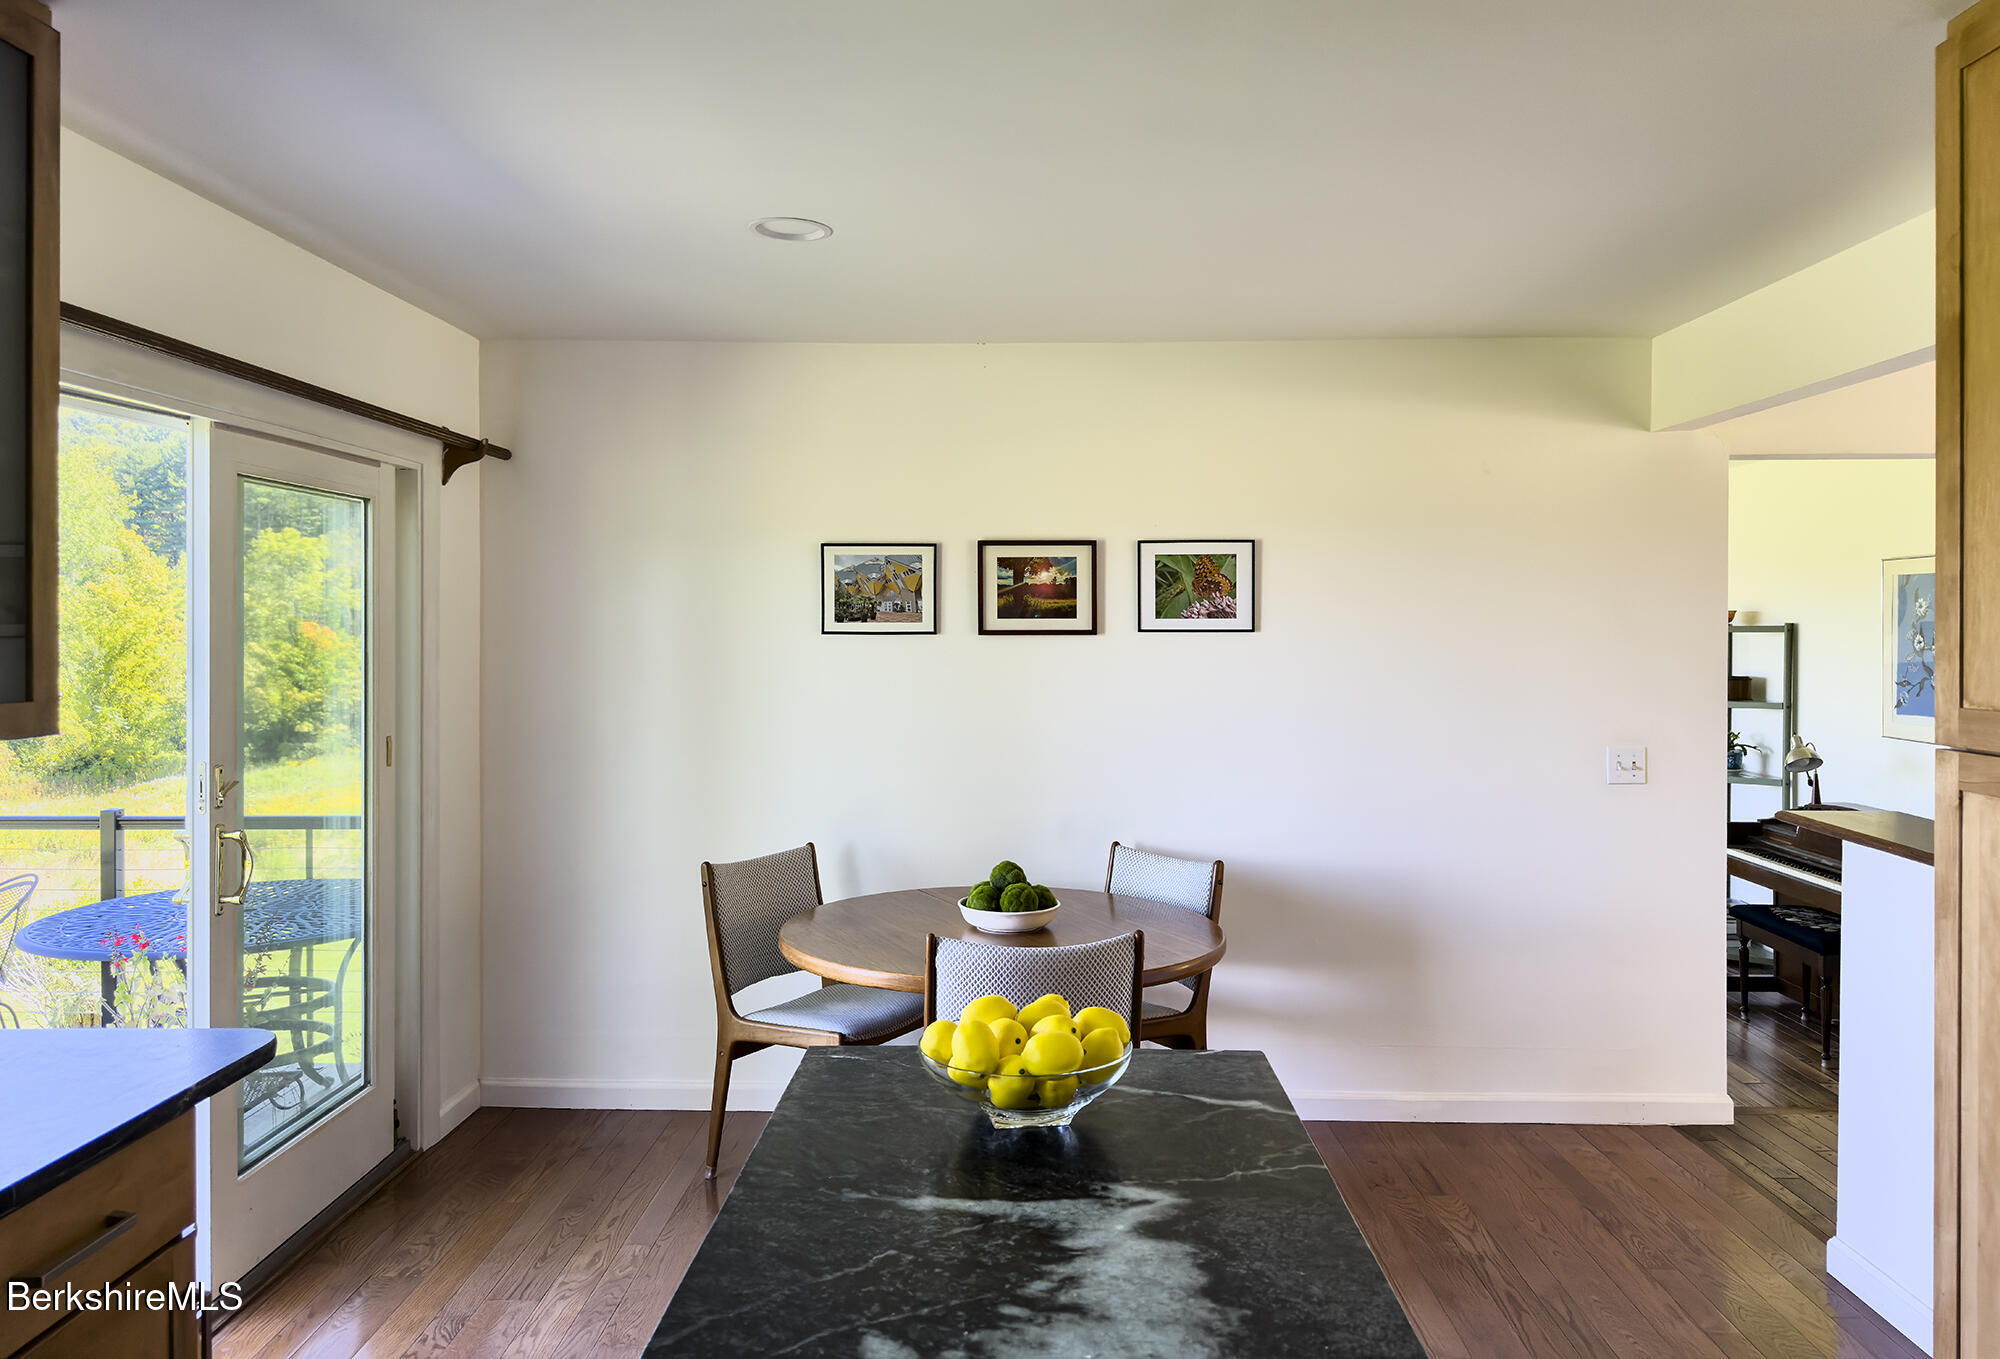
Dining area with a round wooden table beside a sliding glass door opening to a tree-lined view.
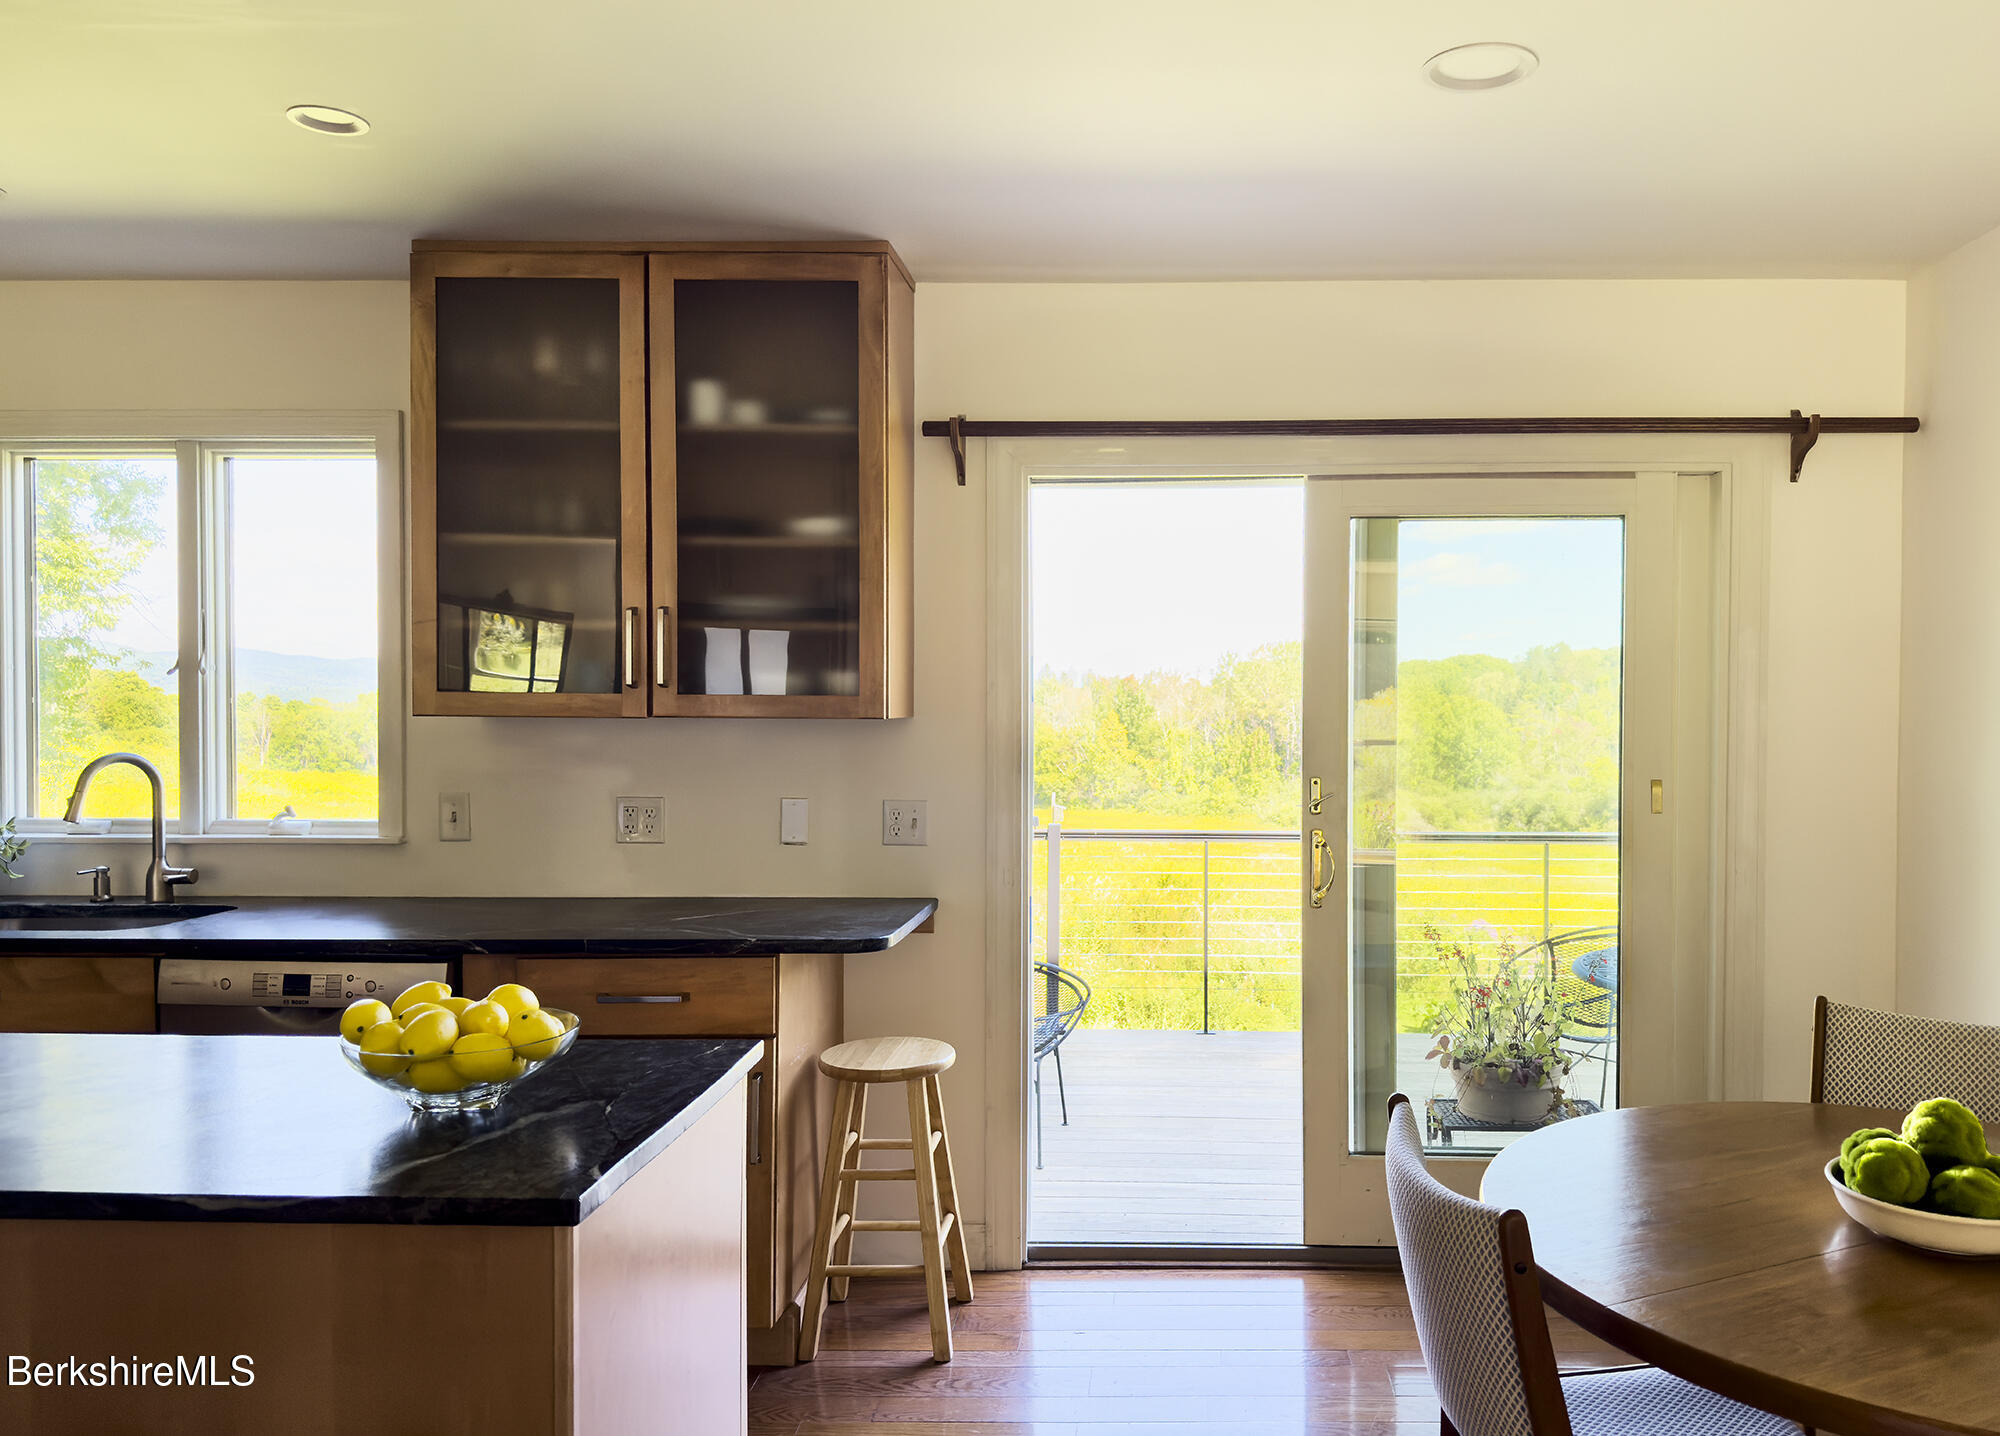
Kitchen with dark stone counters and sliding doors opening to a deck and green countryside.
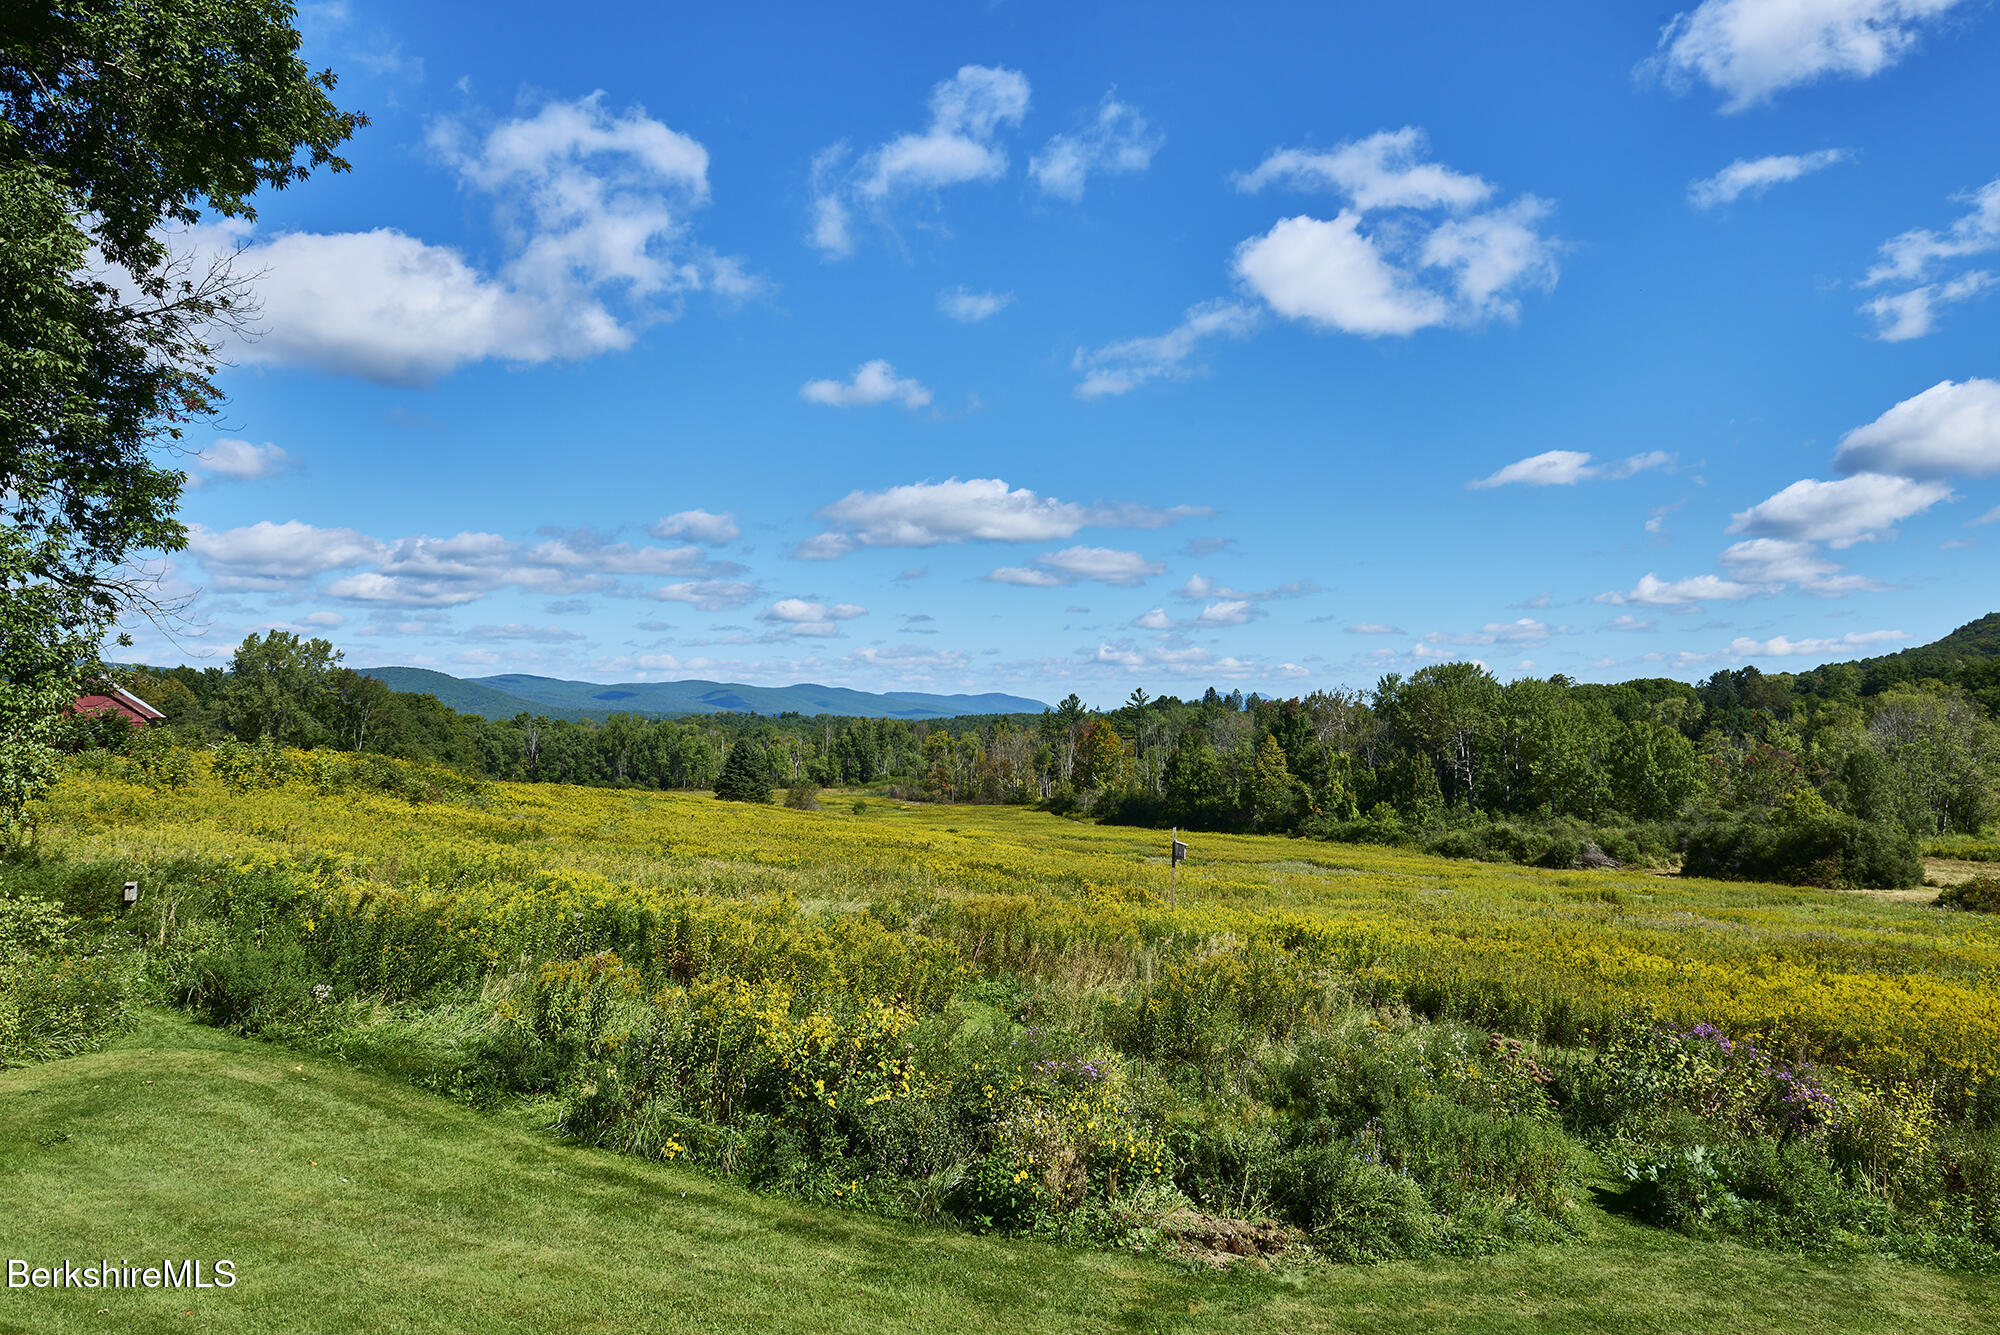
Meadow of yellow wildflowers and lawn, with wooded hills and distant mountain ridges.
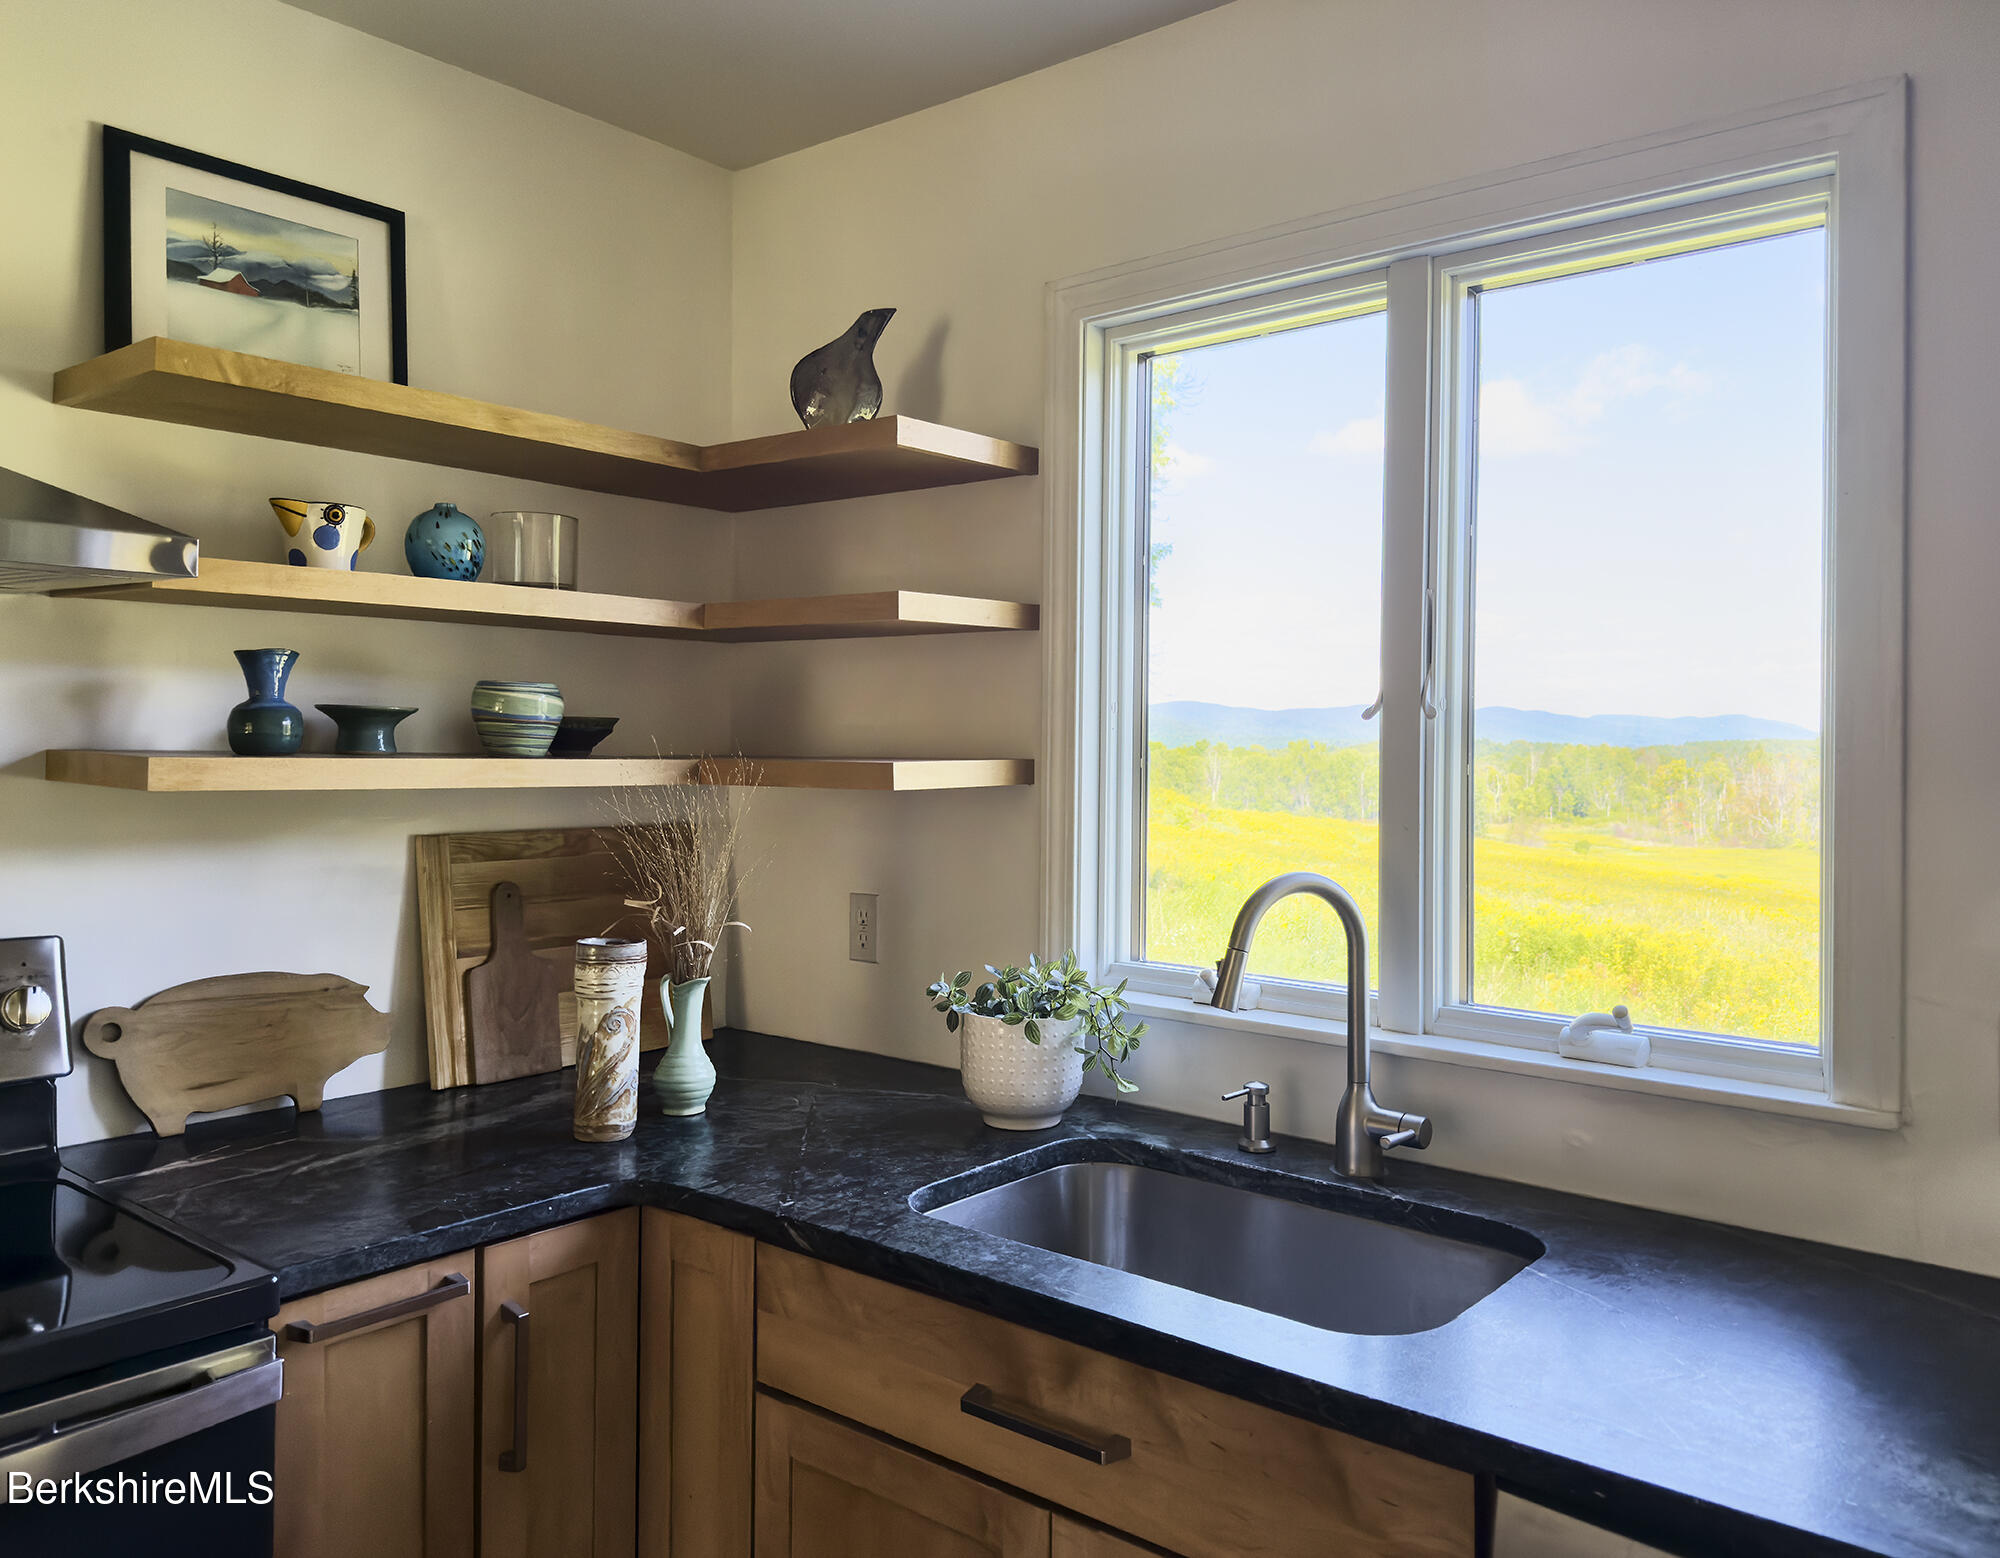
Kitchen with open wooden shelves and black counters, overlooking a meadow and distant hills.
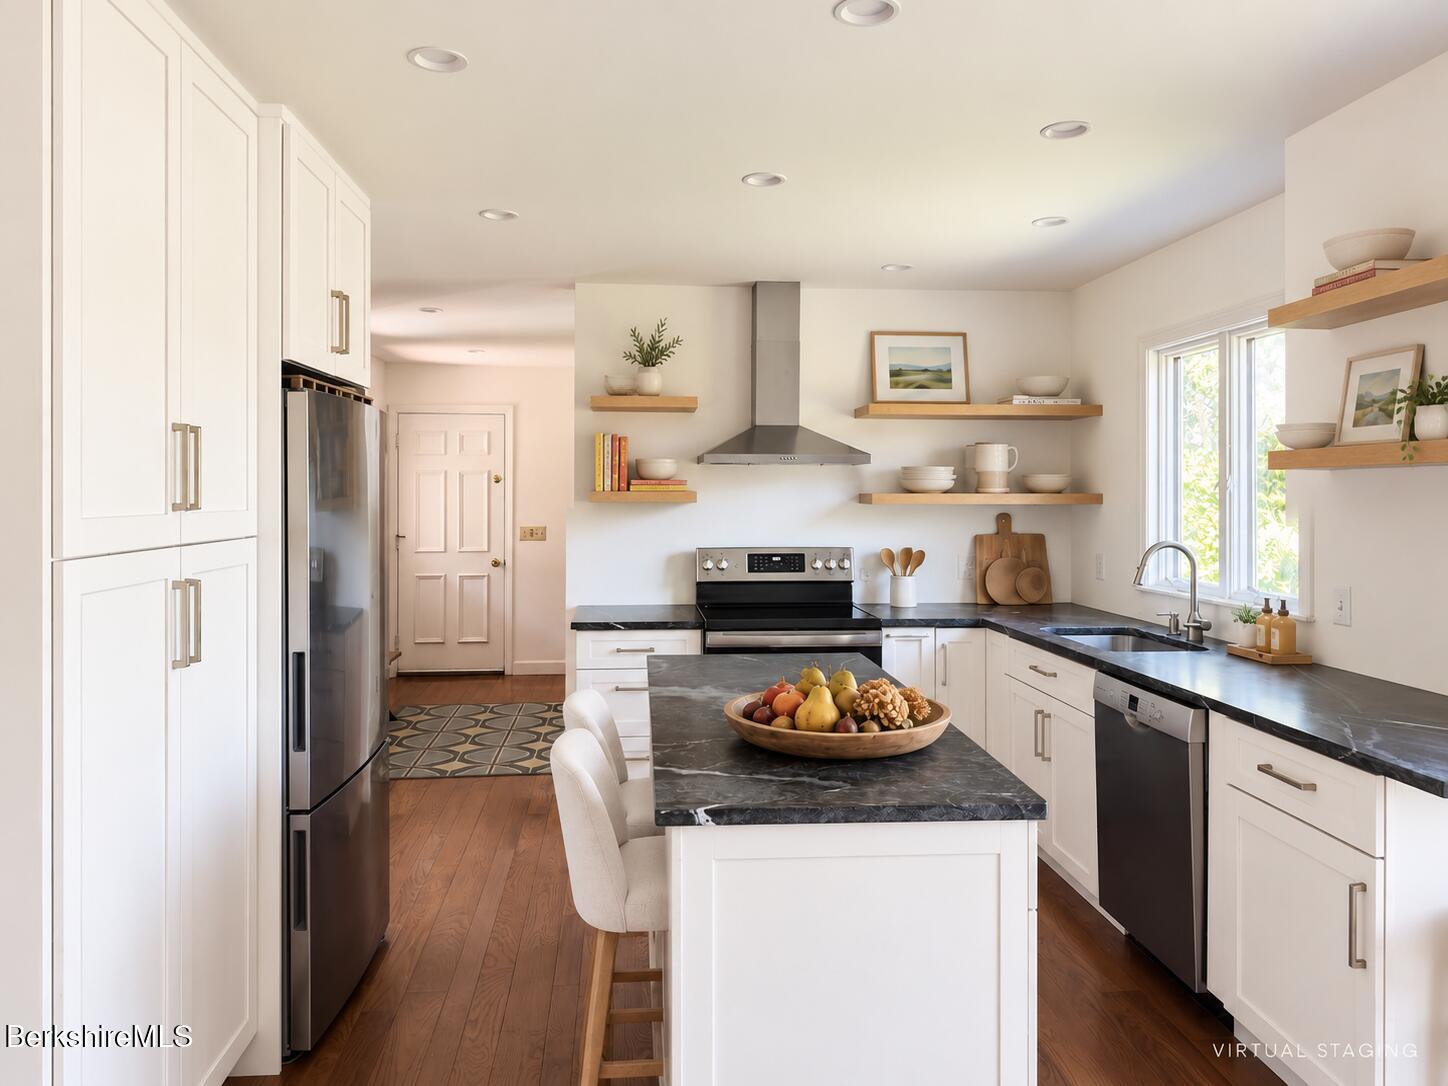
Kitchen with white cabinetry, dark marble counters, a central island, and stainless steel appliances.
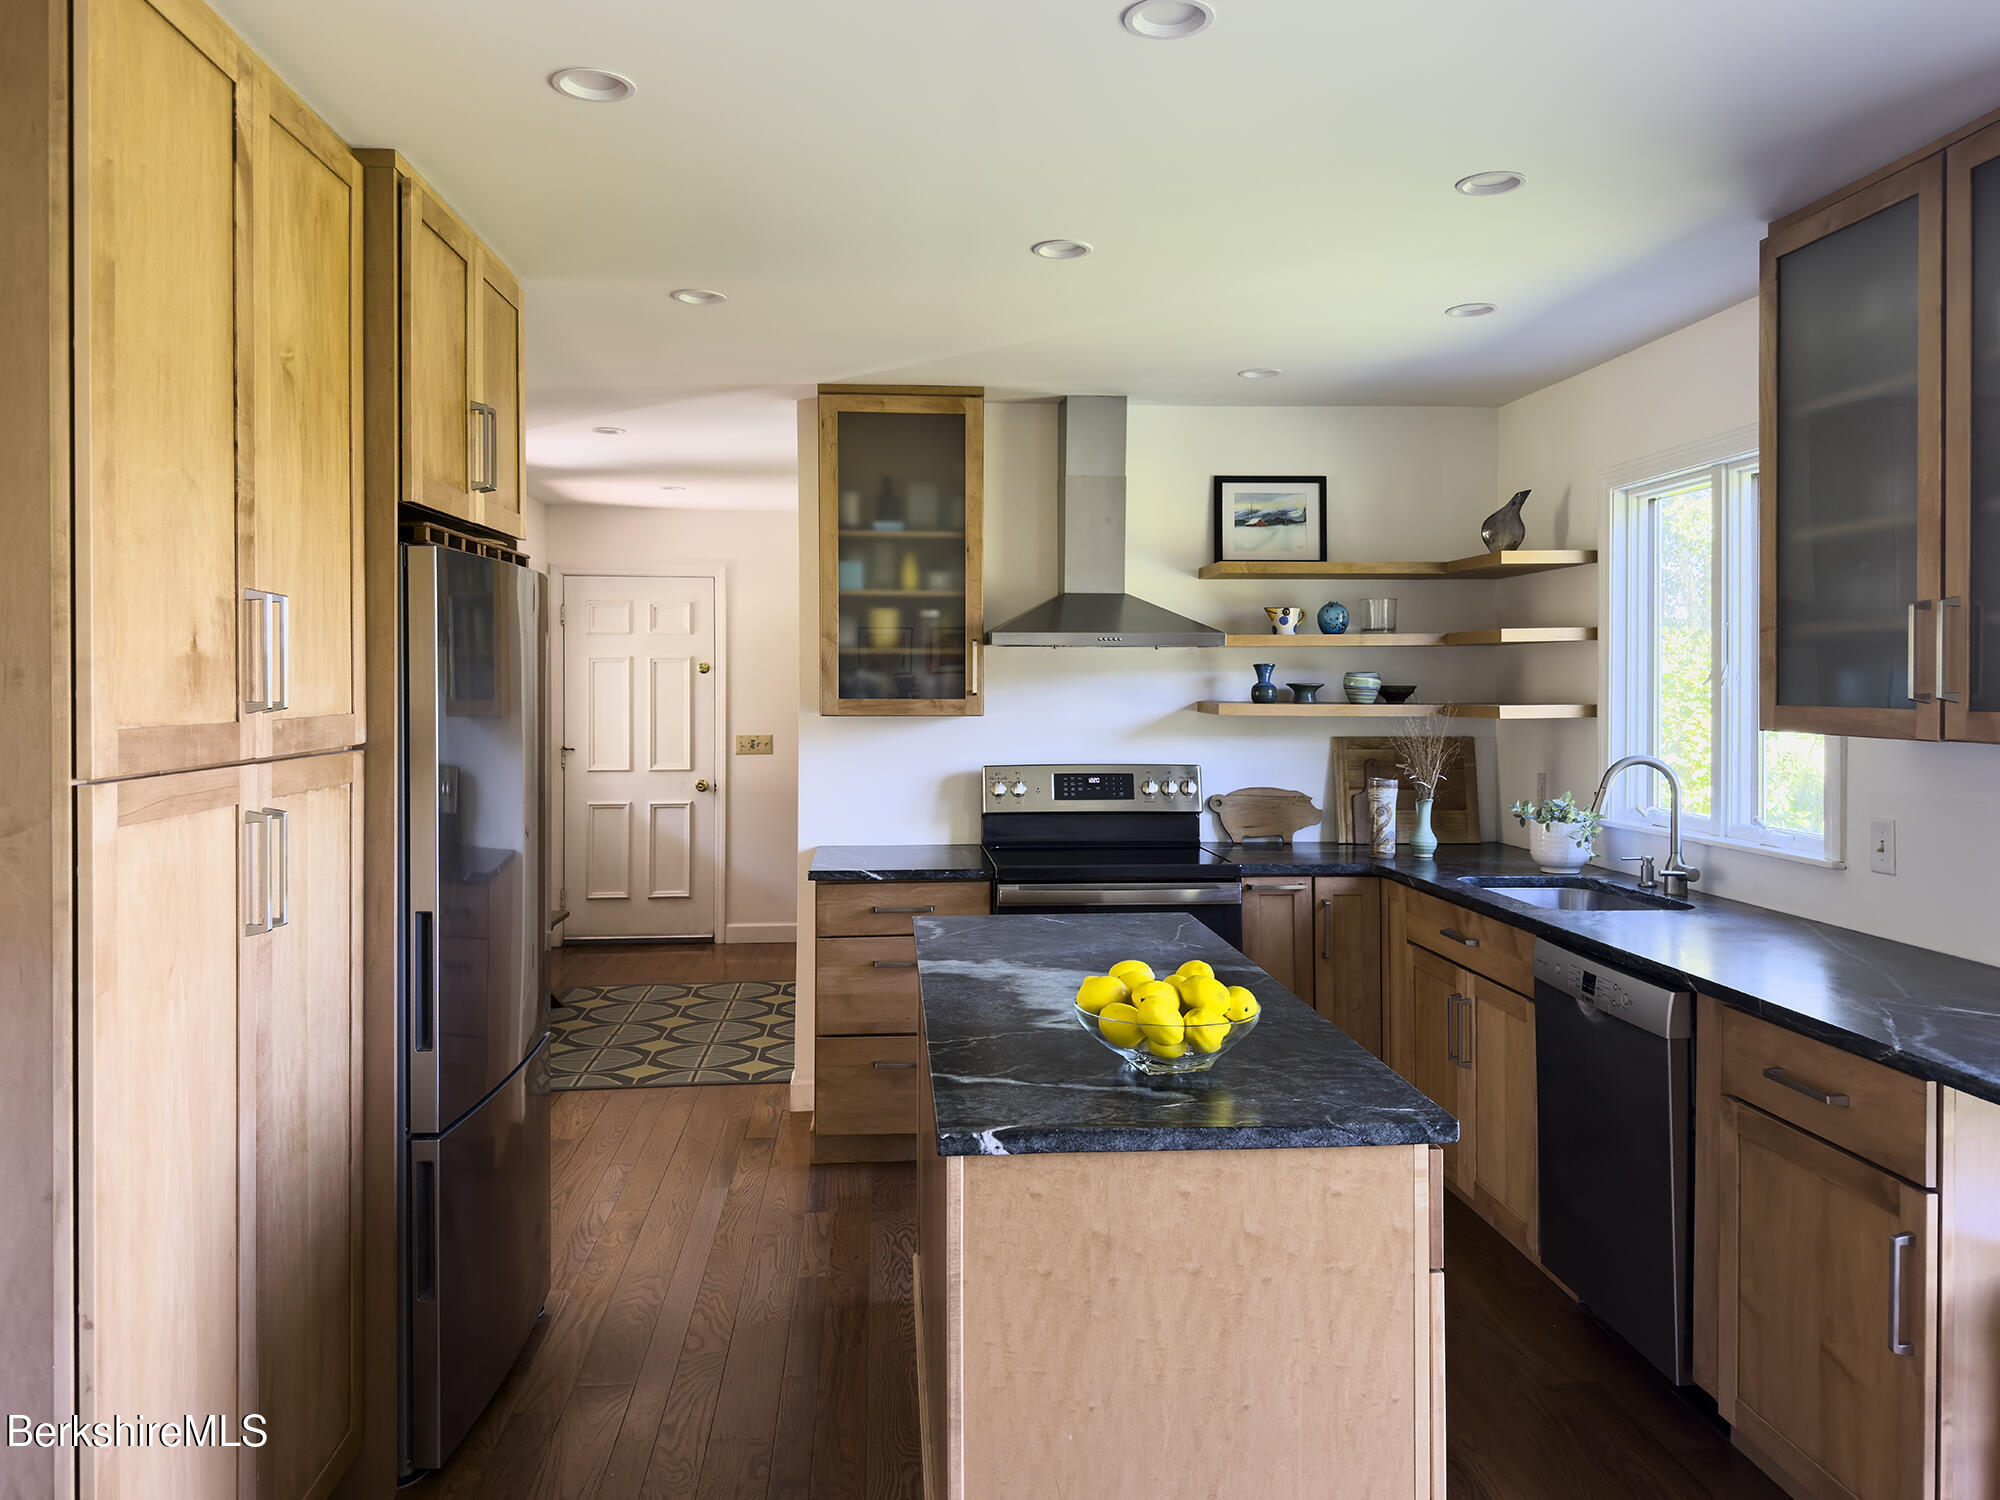
Kitchen with a stone-topped island, light wood cabinets, and open shelves.
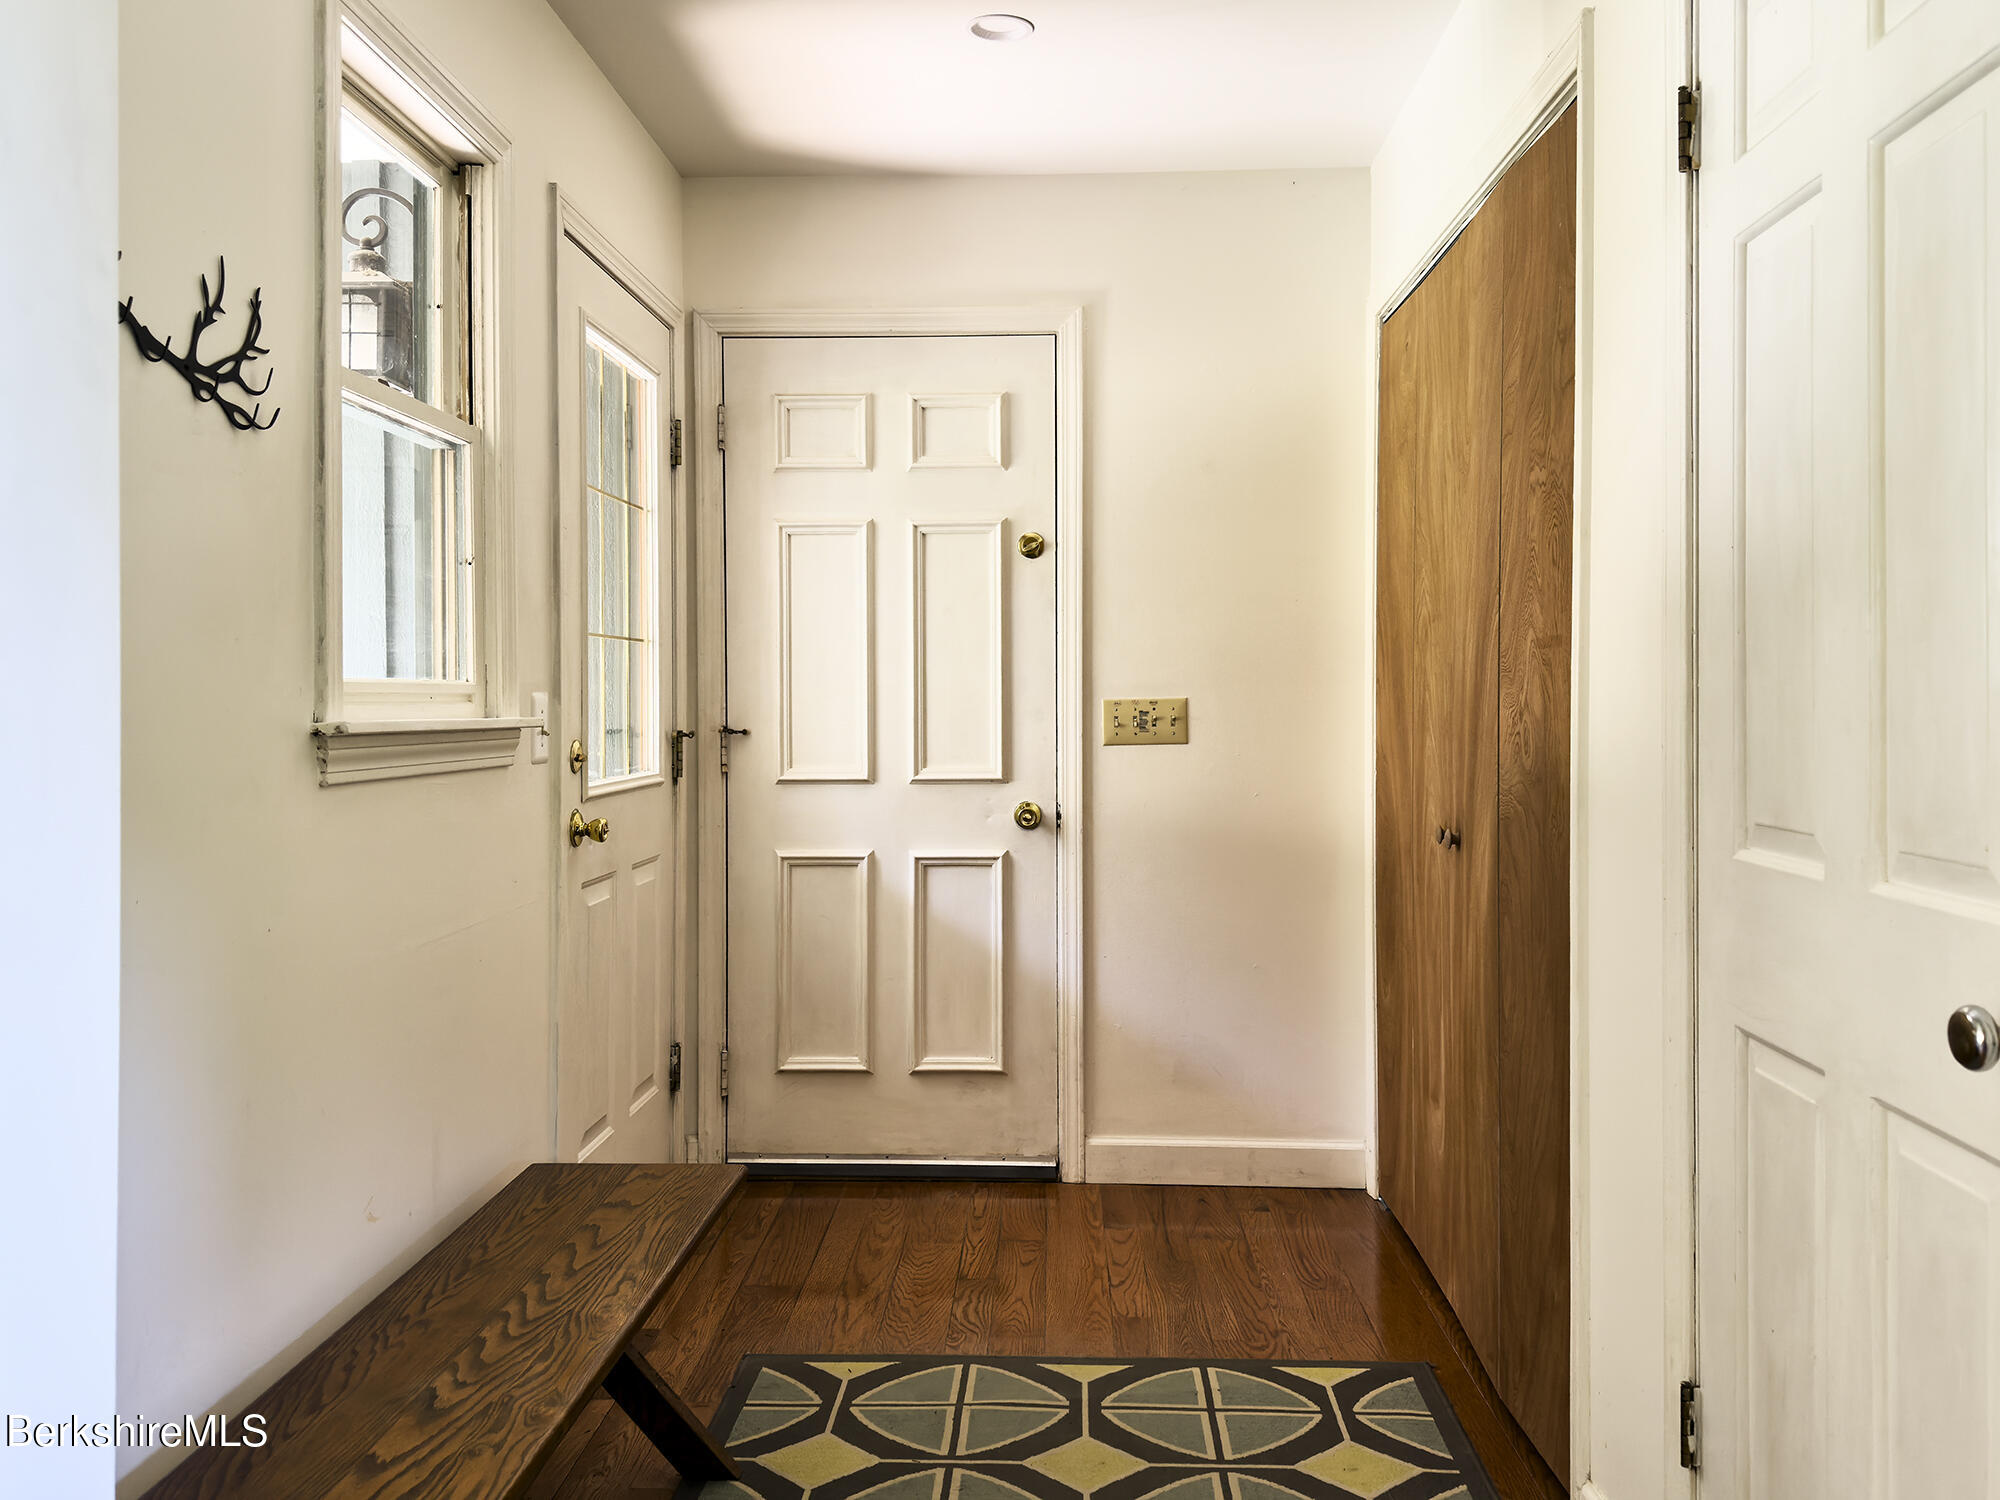
Entryway with a paneled front door, hardwood floor, long wooden bench, and tall wood-paneled closet.
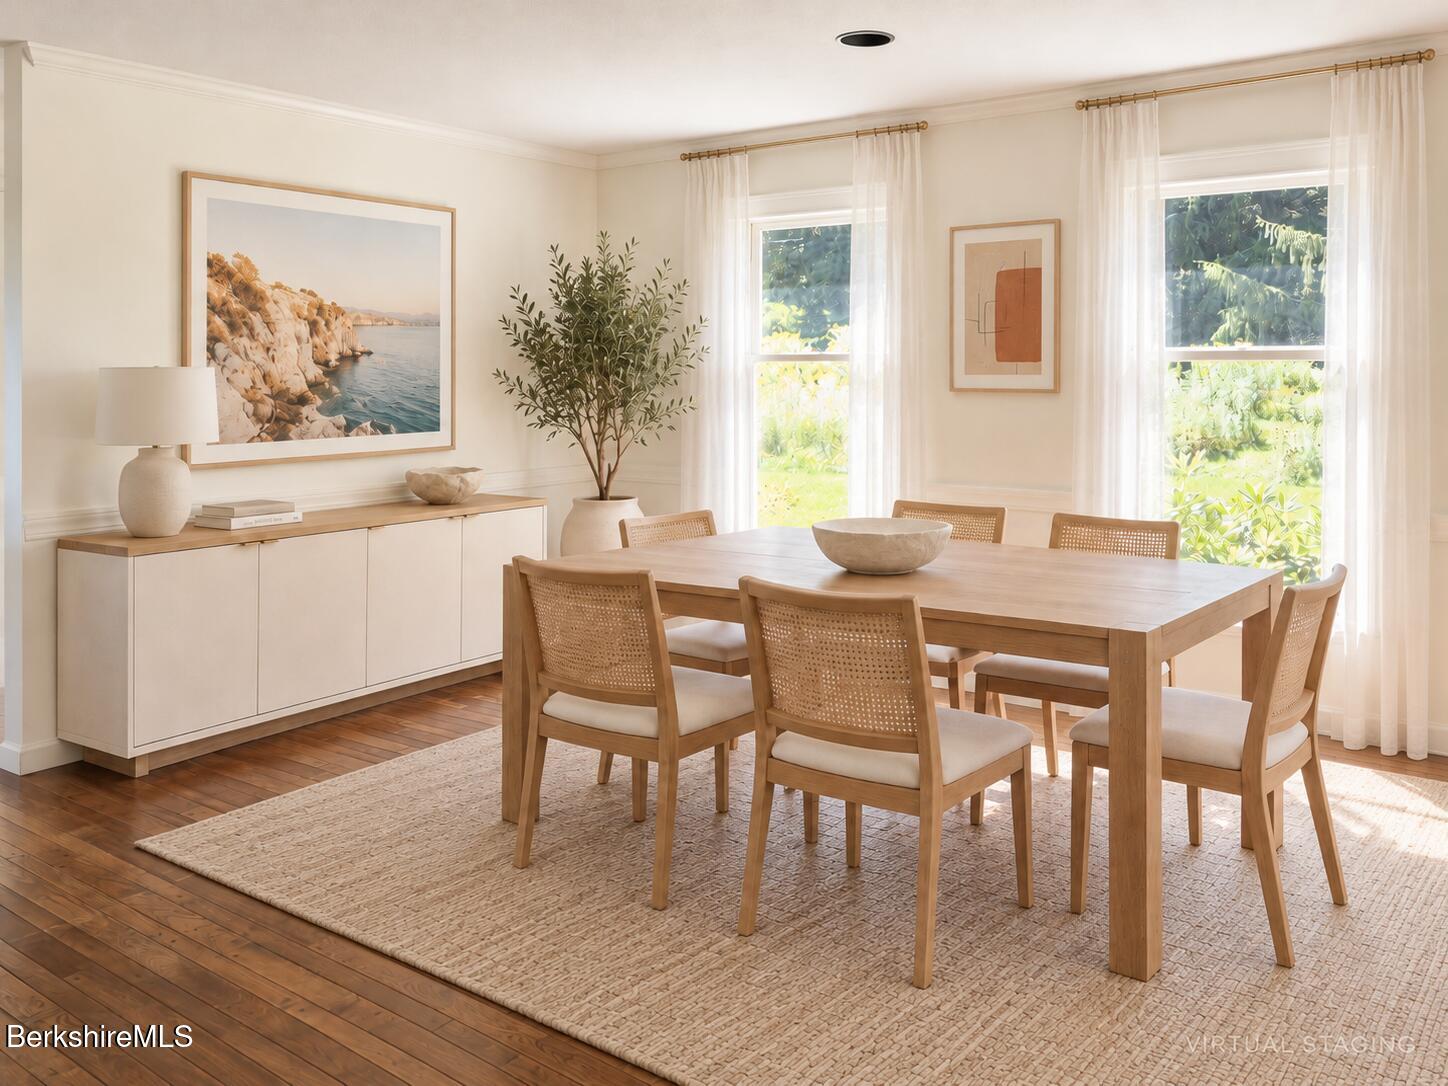
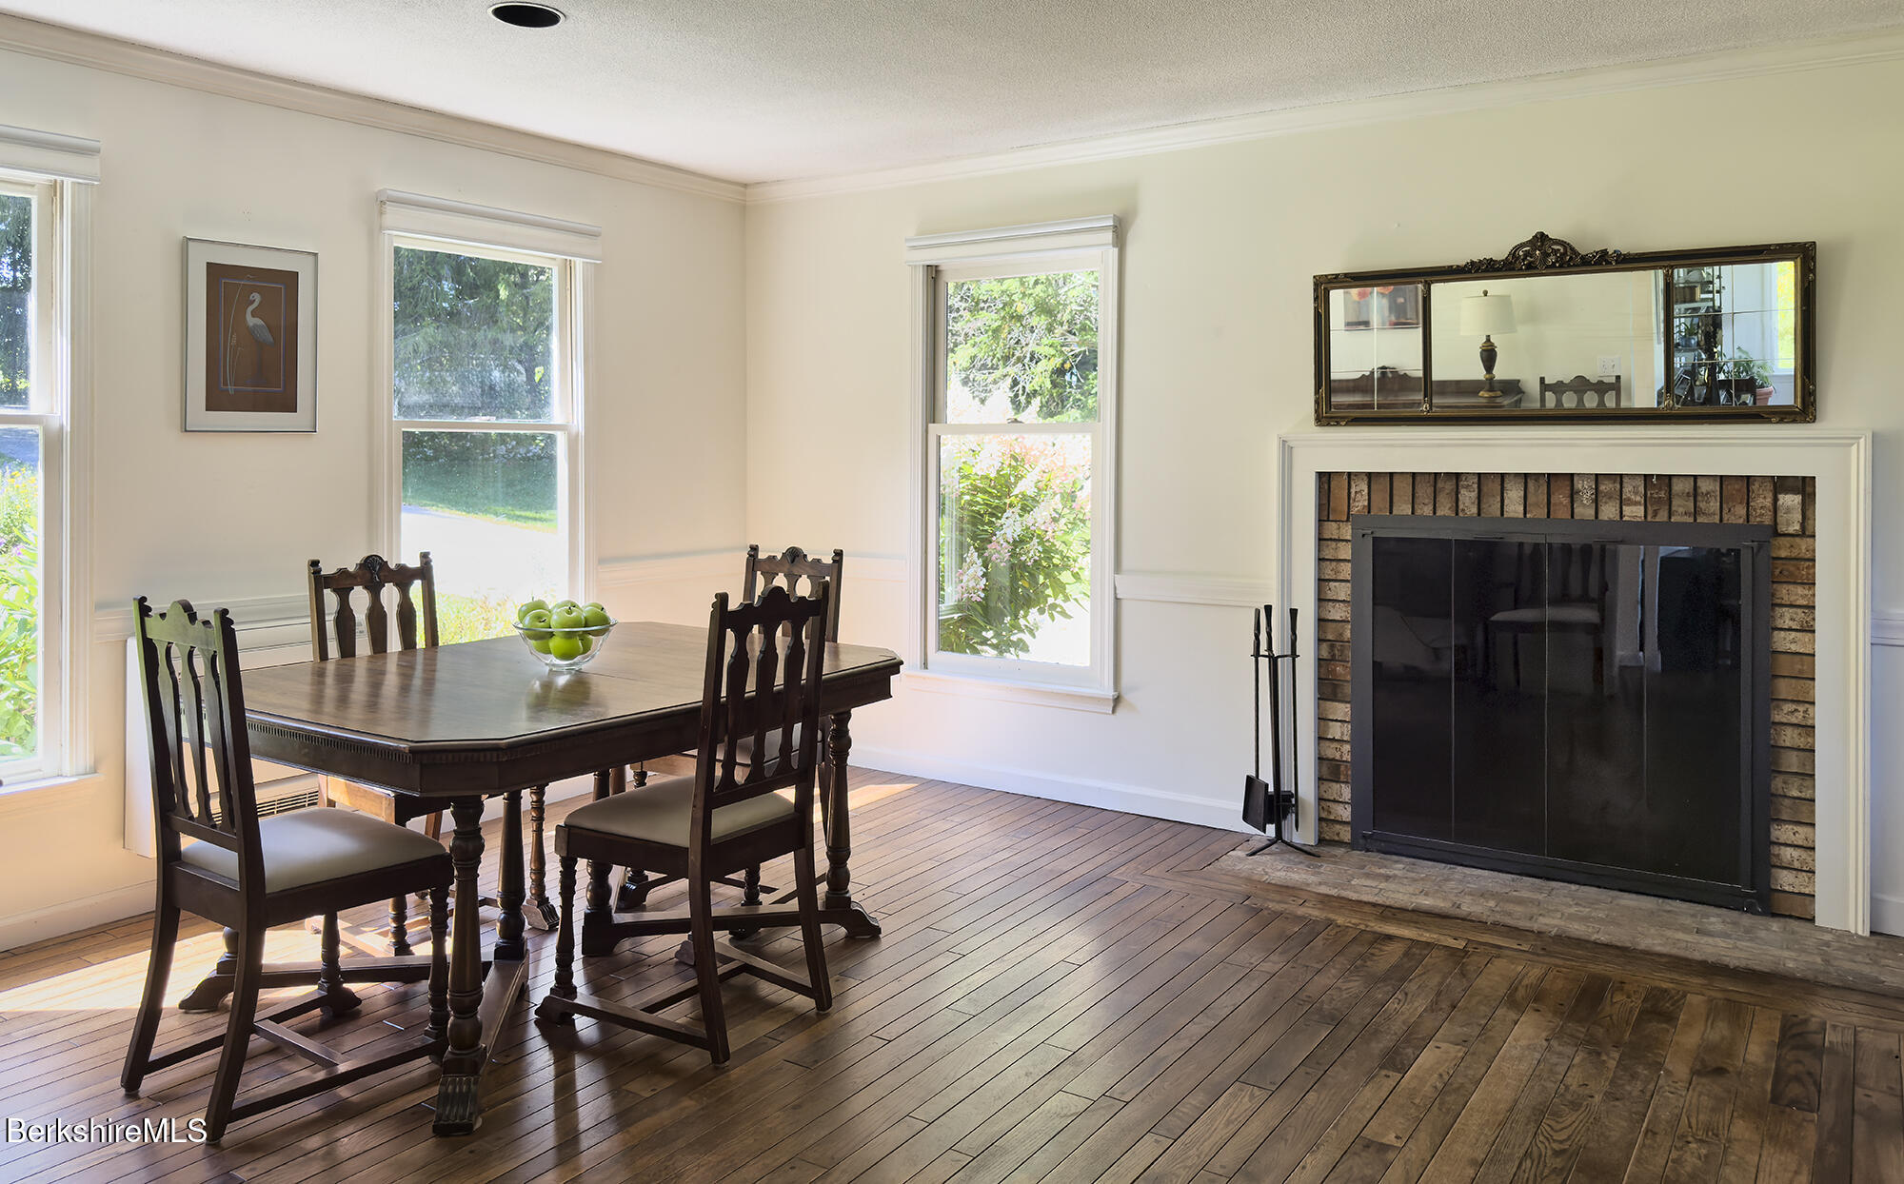
Dining room with a wooden table, cane-back chairs, cream sideboard, and tall curtained windows.
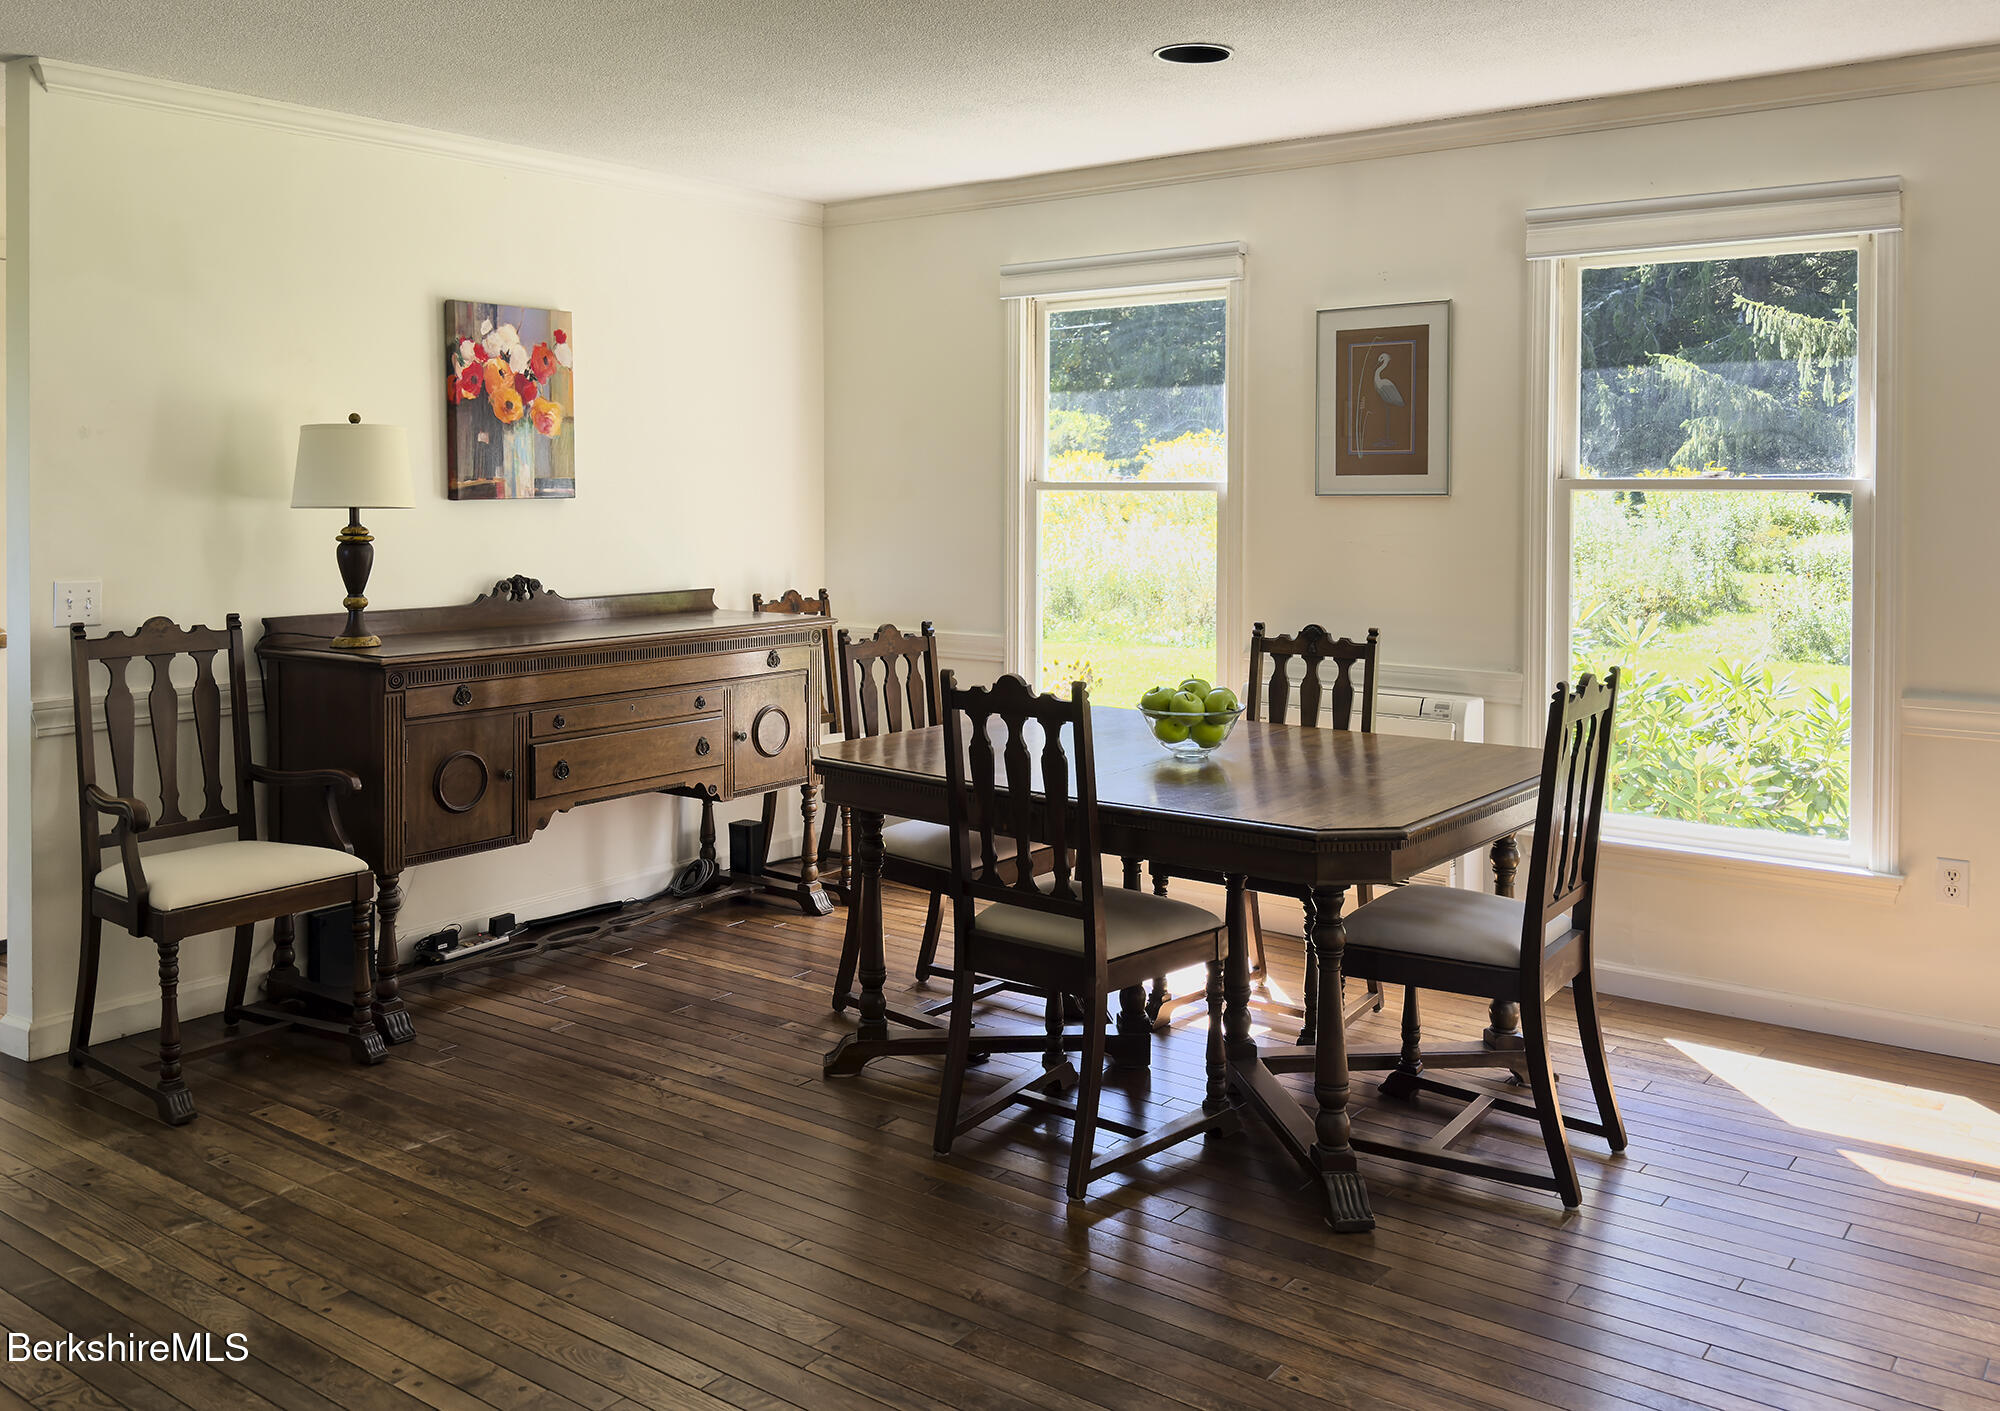
Dining room with a dark wood table and sideboard, hardwood floors, and large windows overlooking greenery.
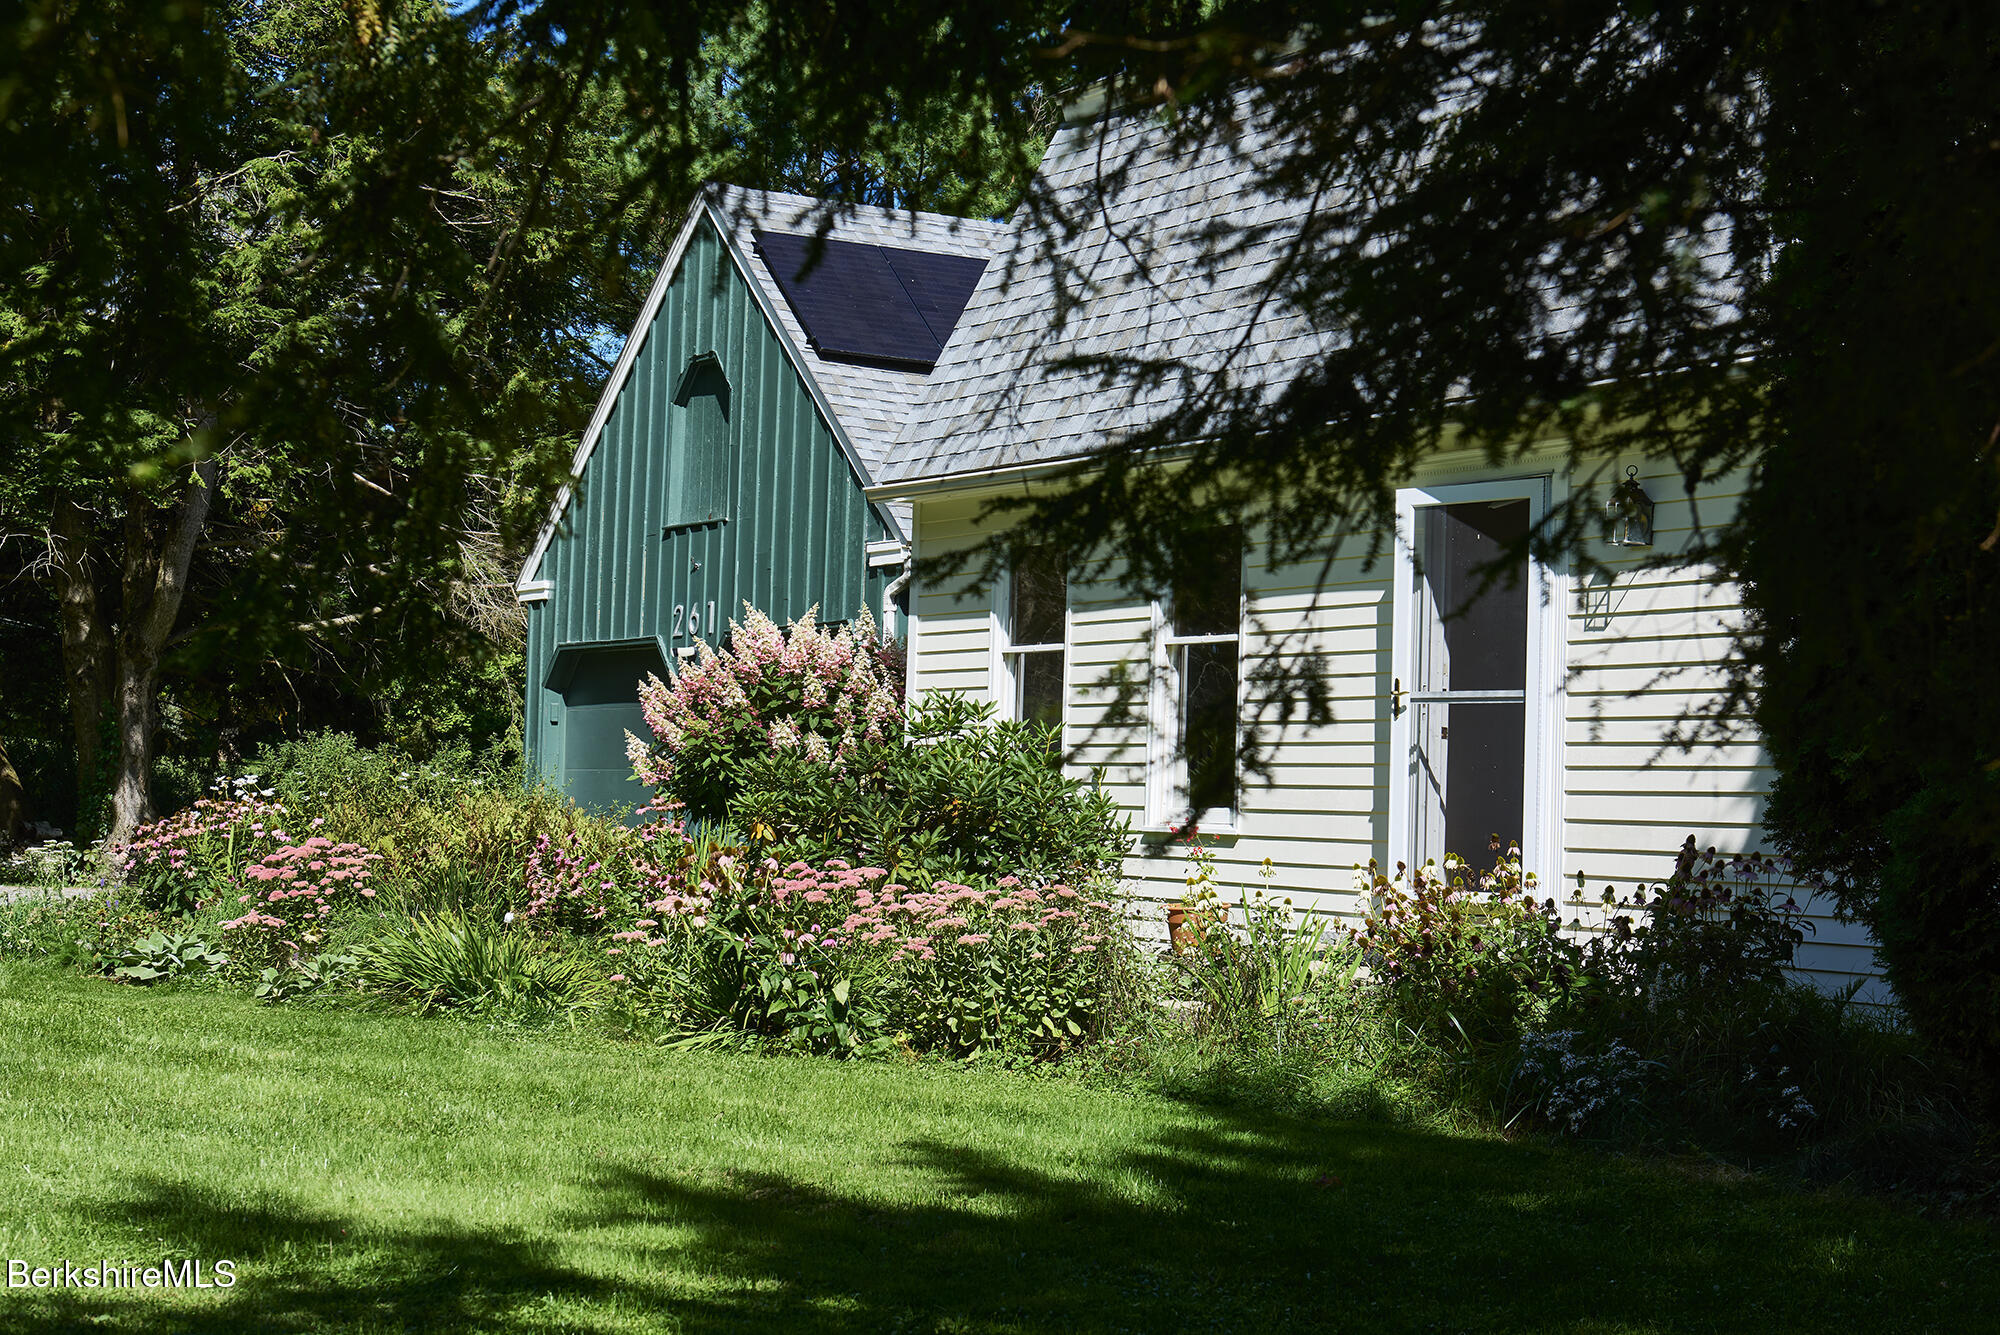
House with a teal gable, solar panels, and flowering garden beneath mature trees.
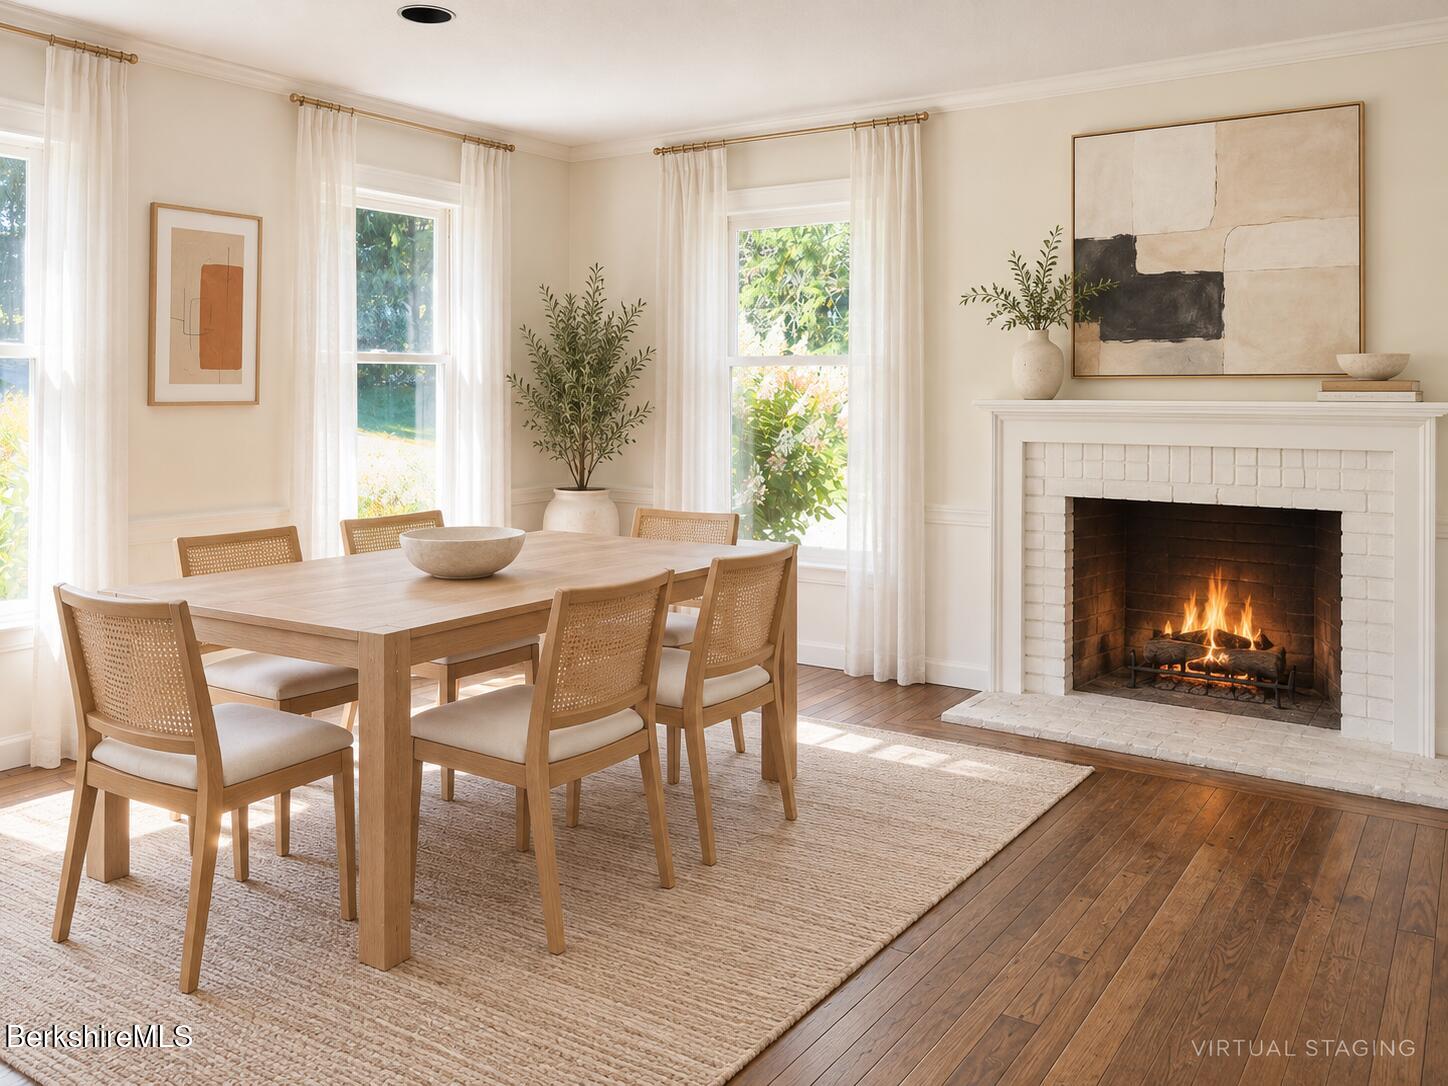
Virtually staged dining room with a wood table, sunlit windows, and a lit white brick fireplace.
Dining room with a brick fireplace, dark wood table, and sunlit windows.
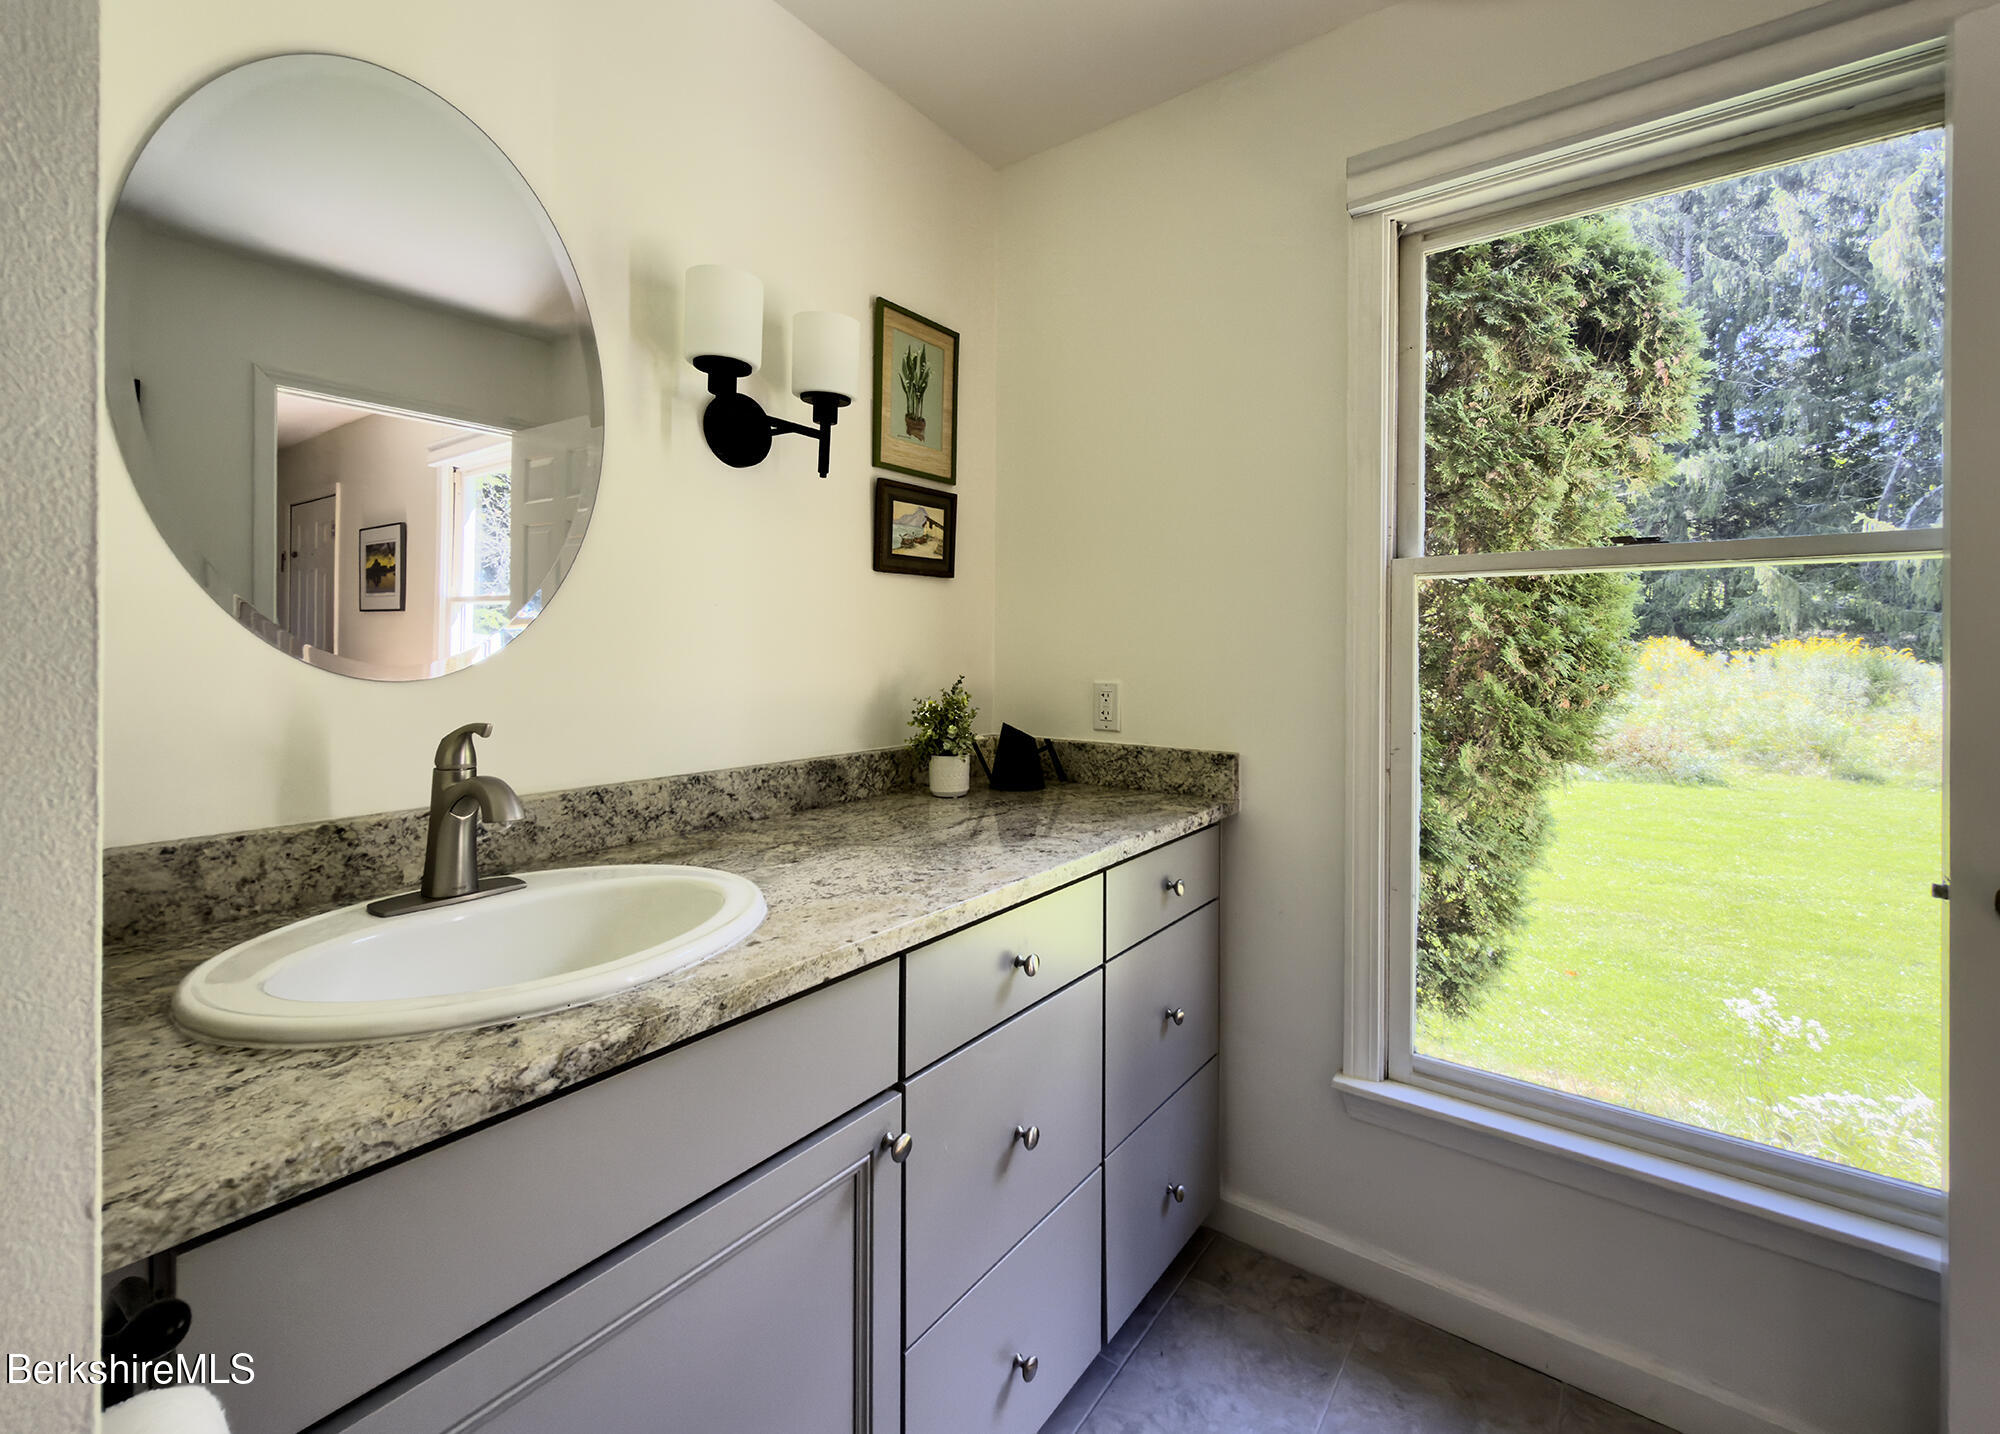
Bathroom vanity with a round mirror, stone countertop, and window overlooking a green lawn.
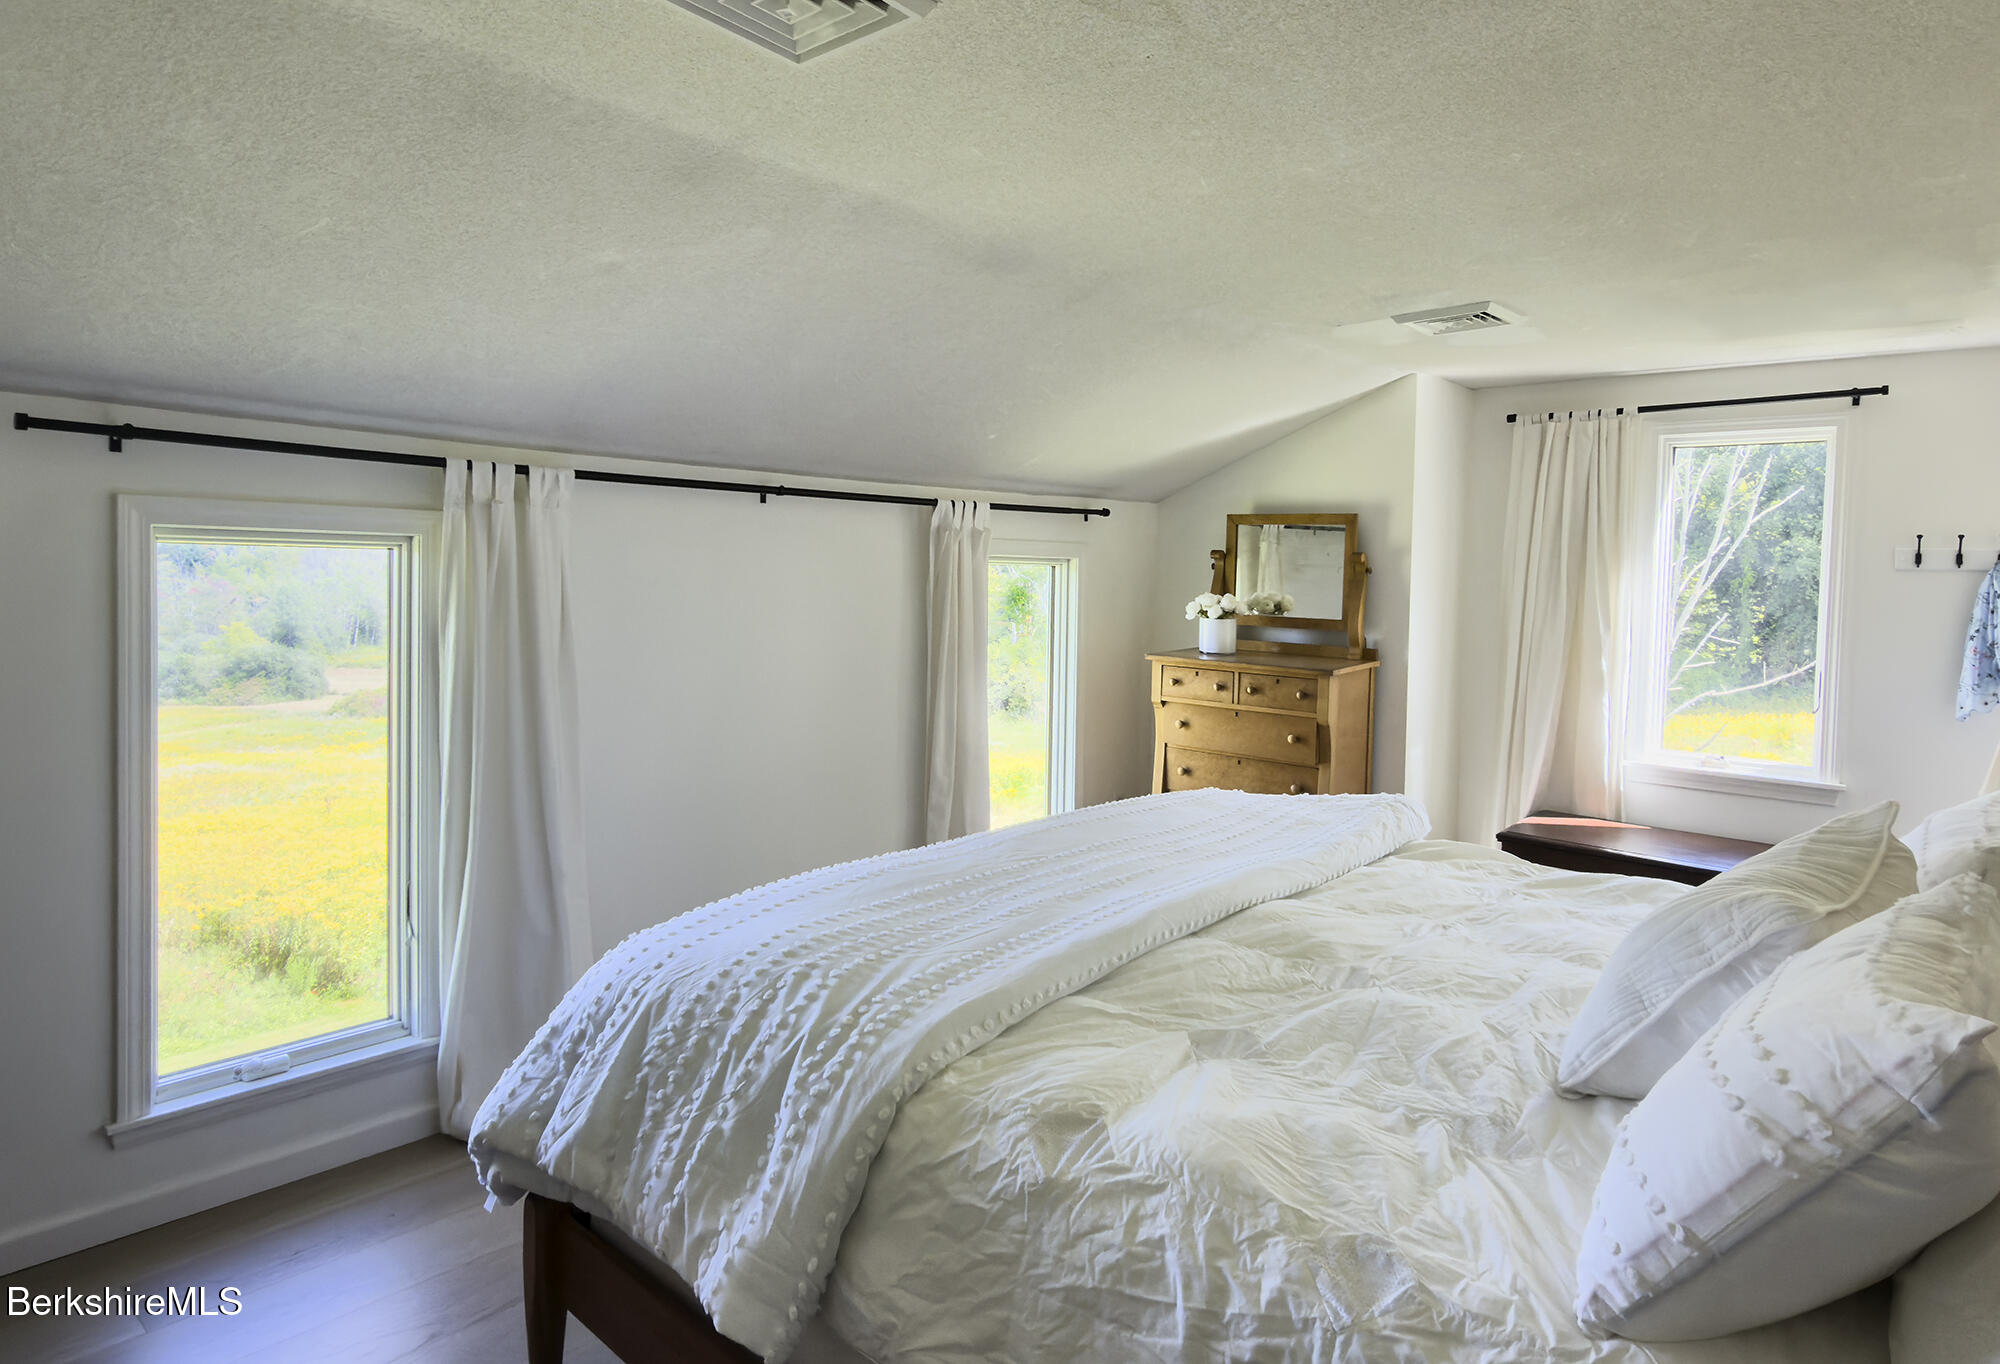
Bedroom with a white bed, three curtained windows, and a wooden dresser with mirror.
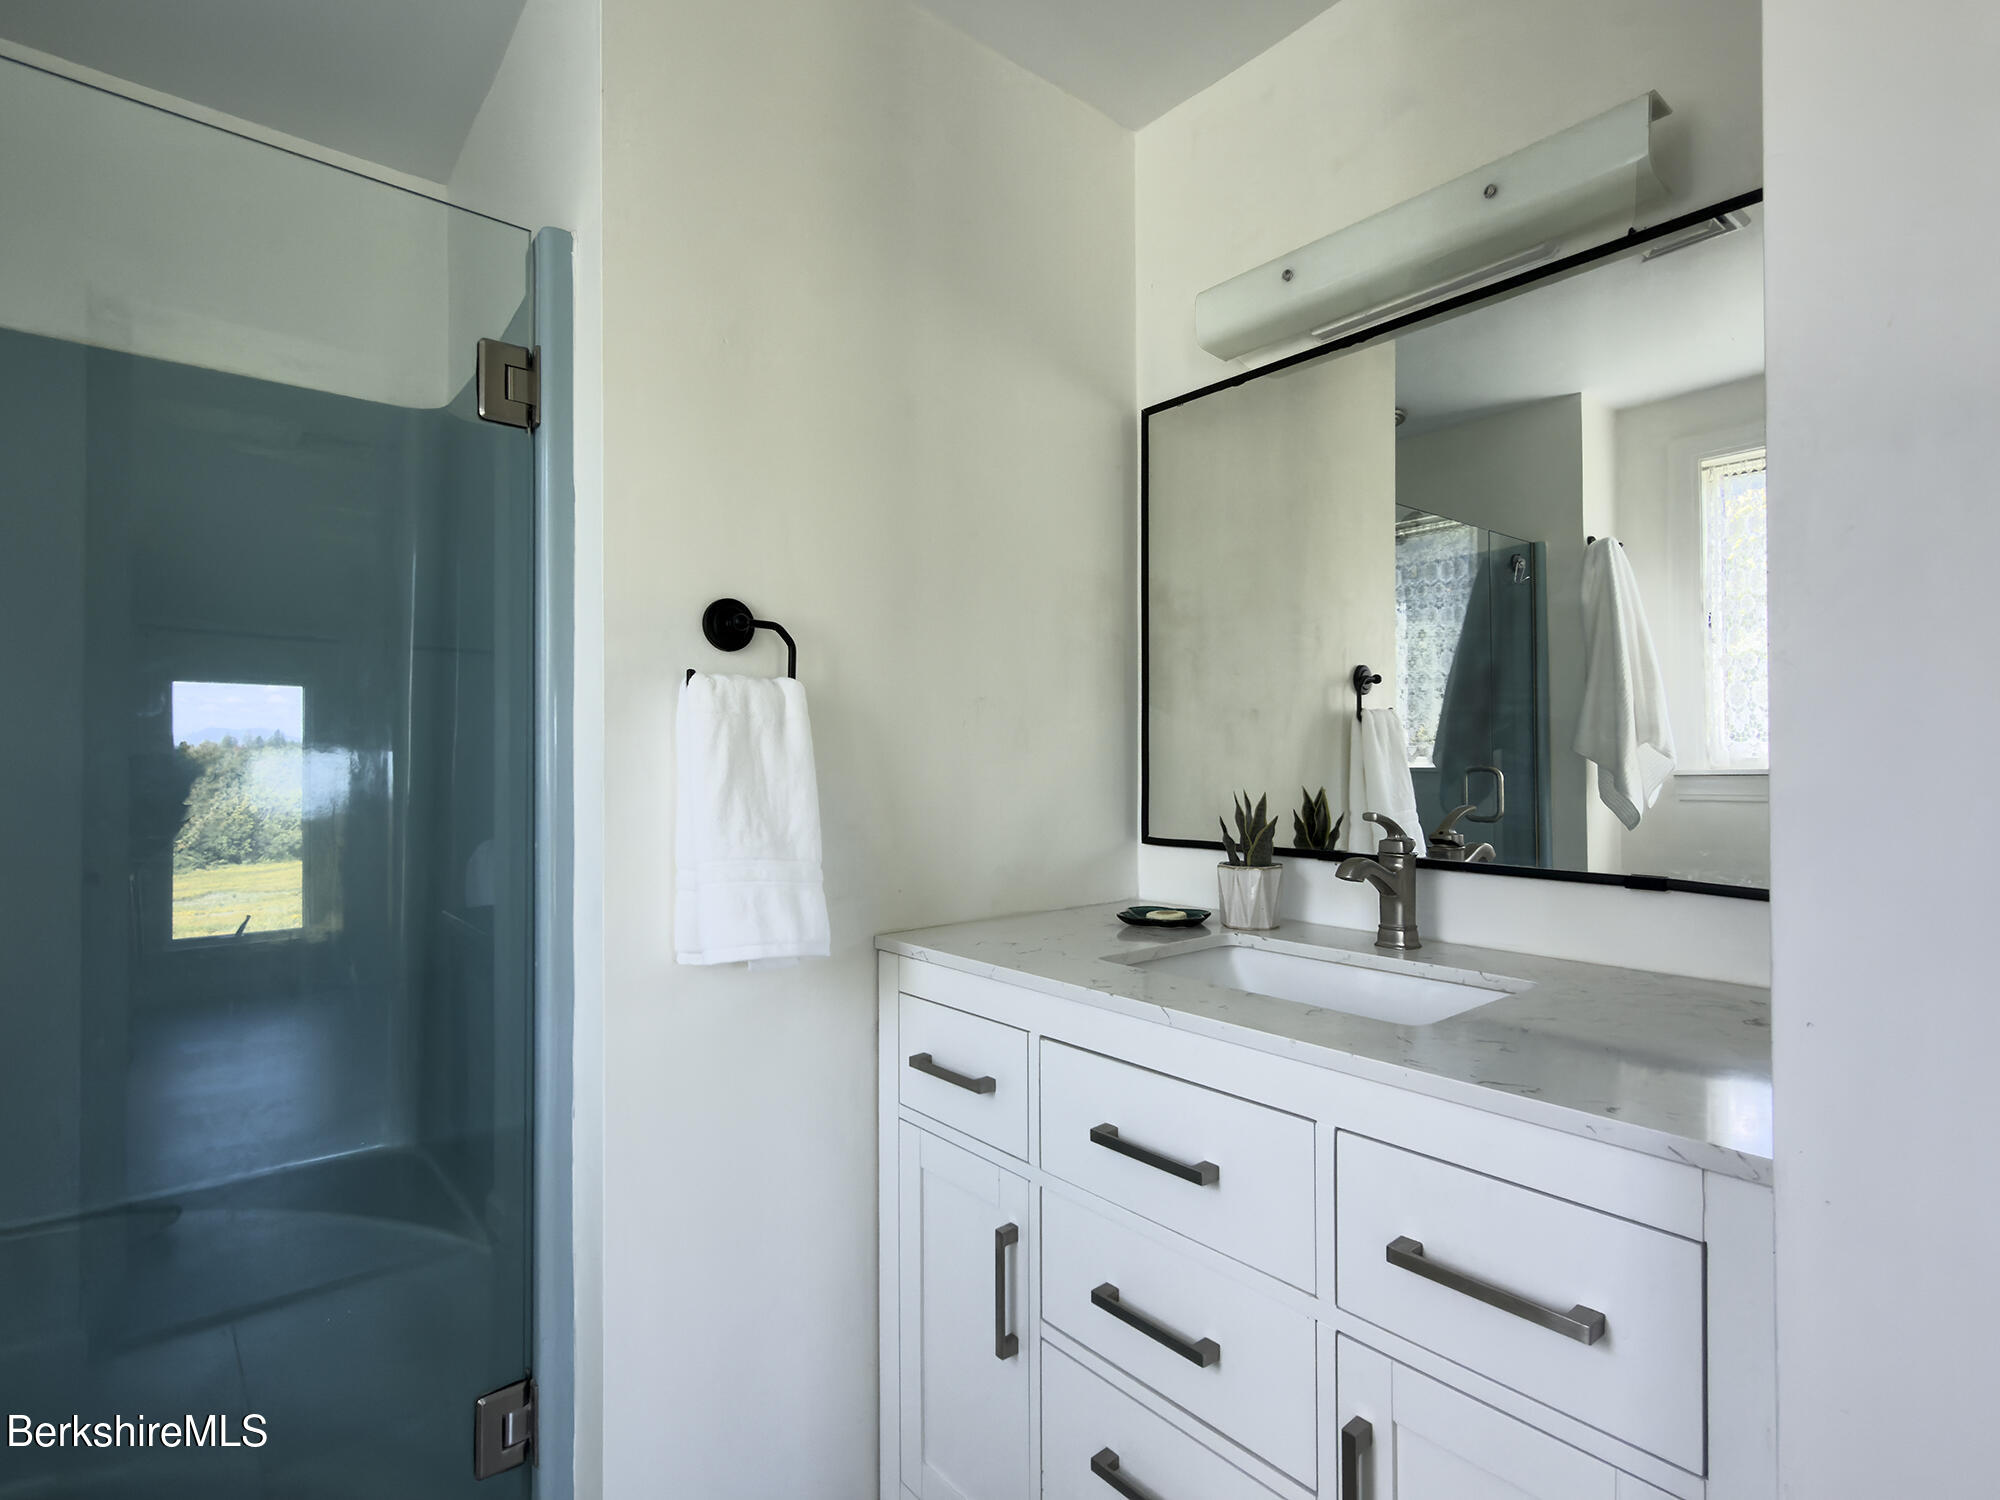
Modern bathroom with a blue-tinted glass shower and white vanity beneath a large mirror.
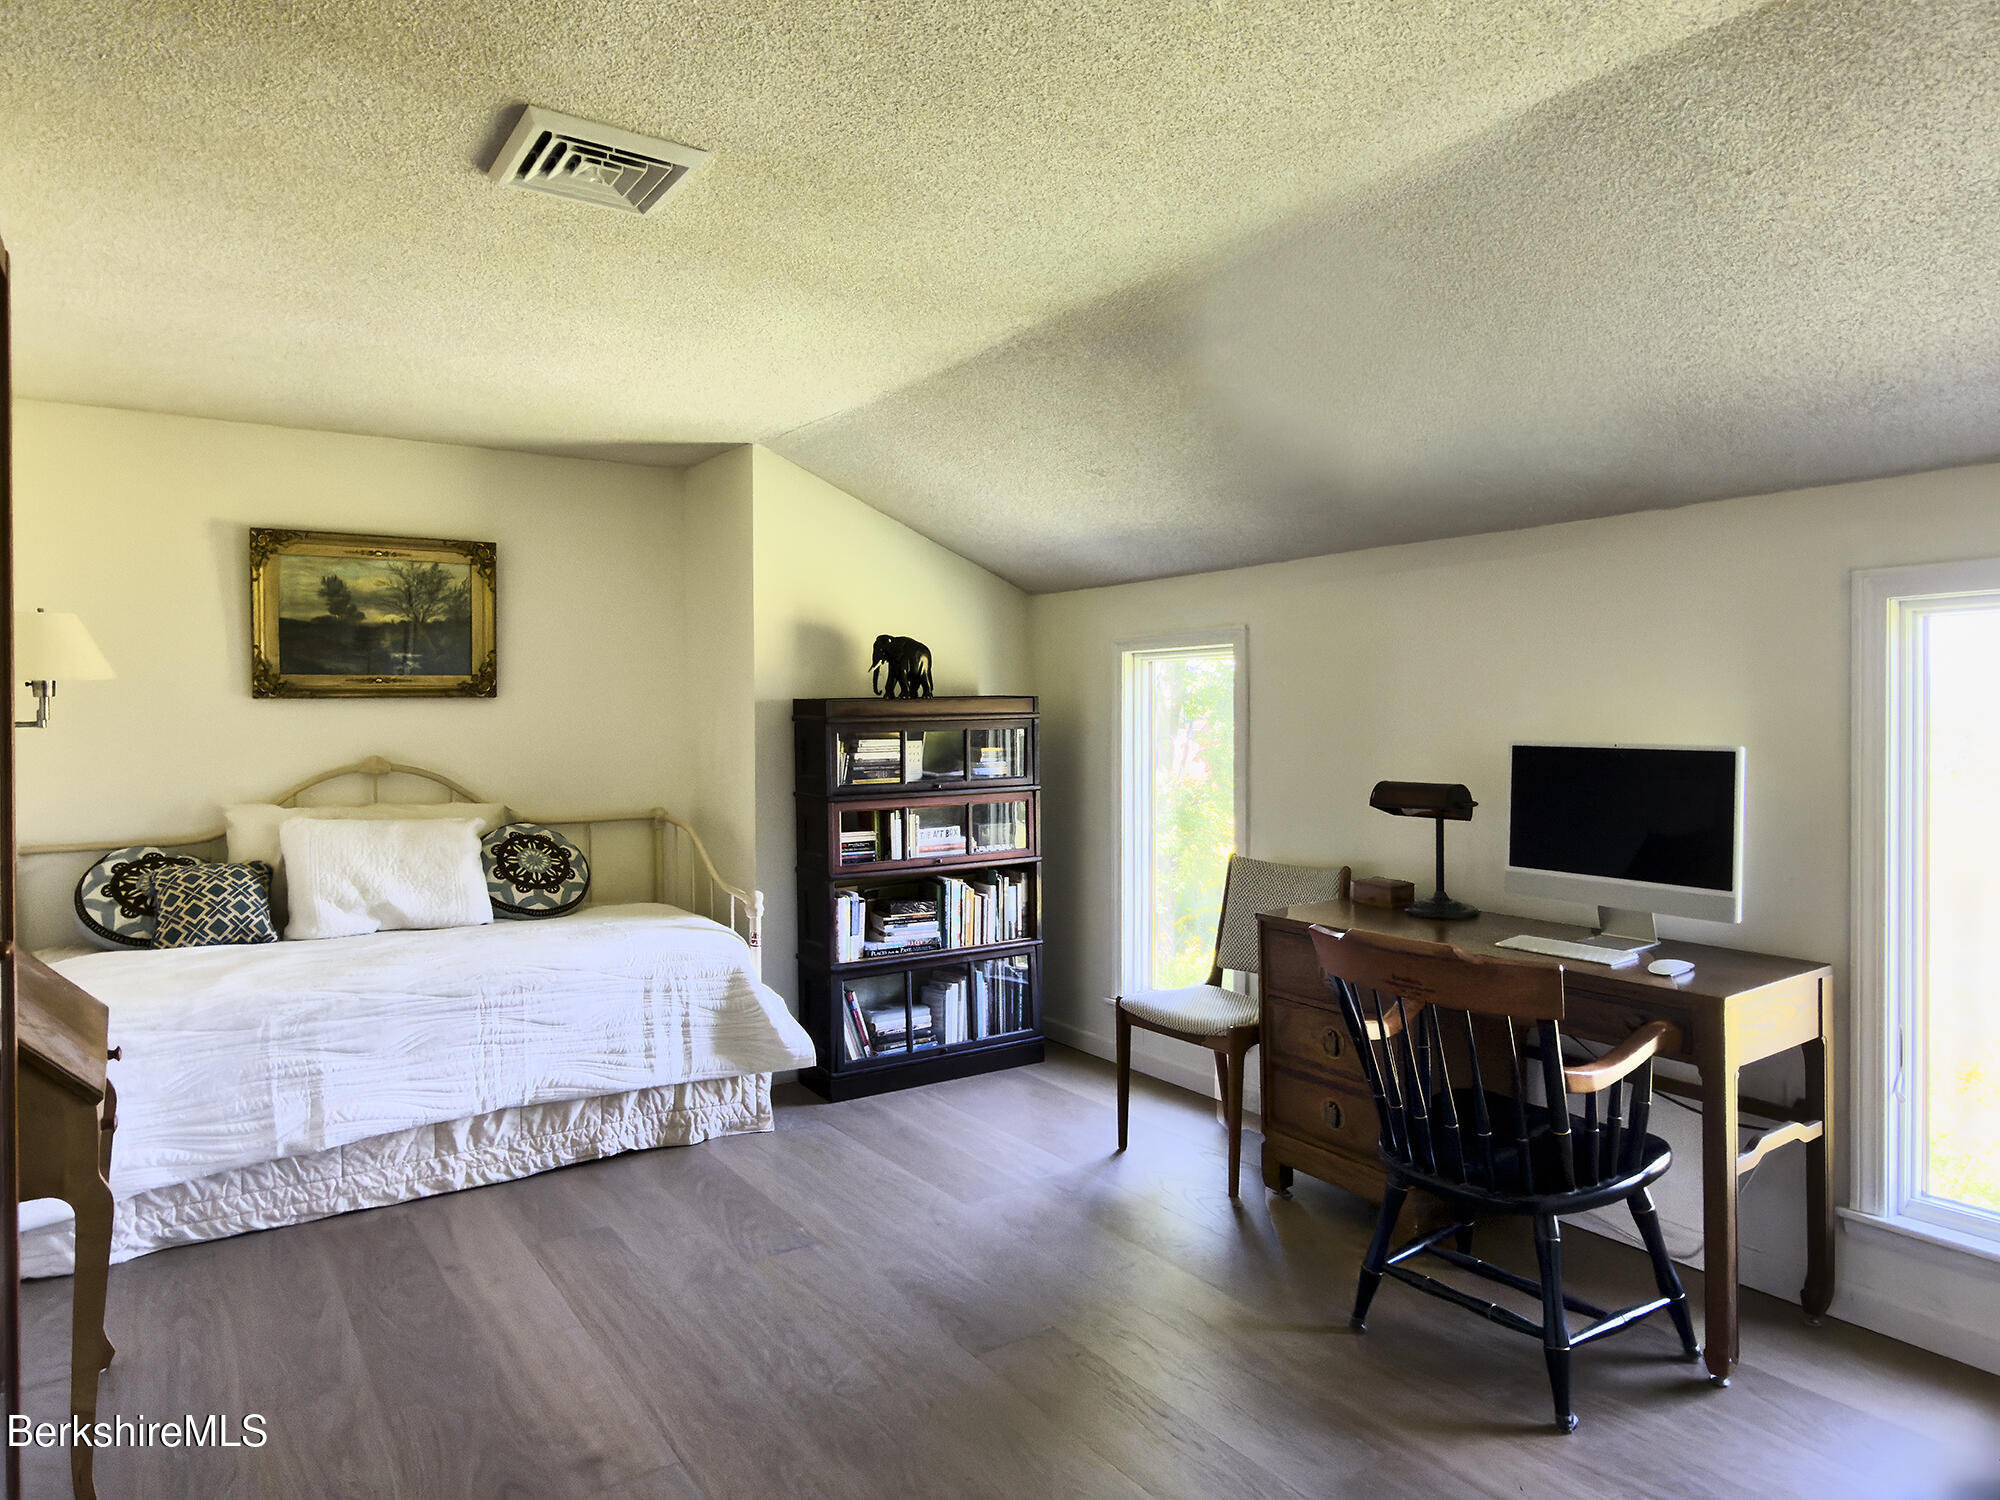
Bedroom with a white-covered bed, bookcase, and wooden desk beside tall windows.
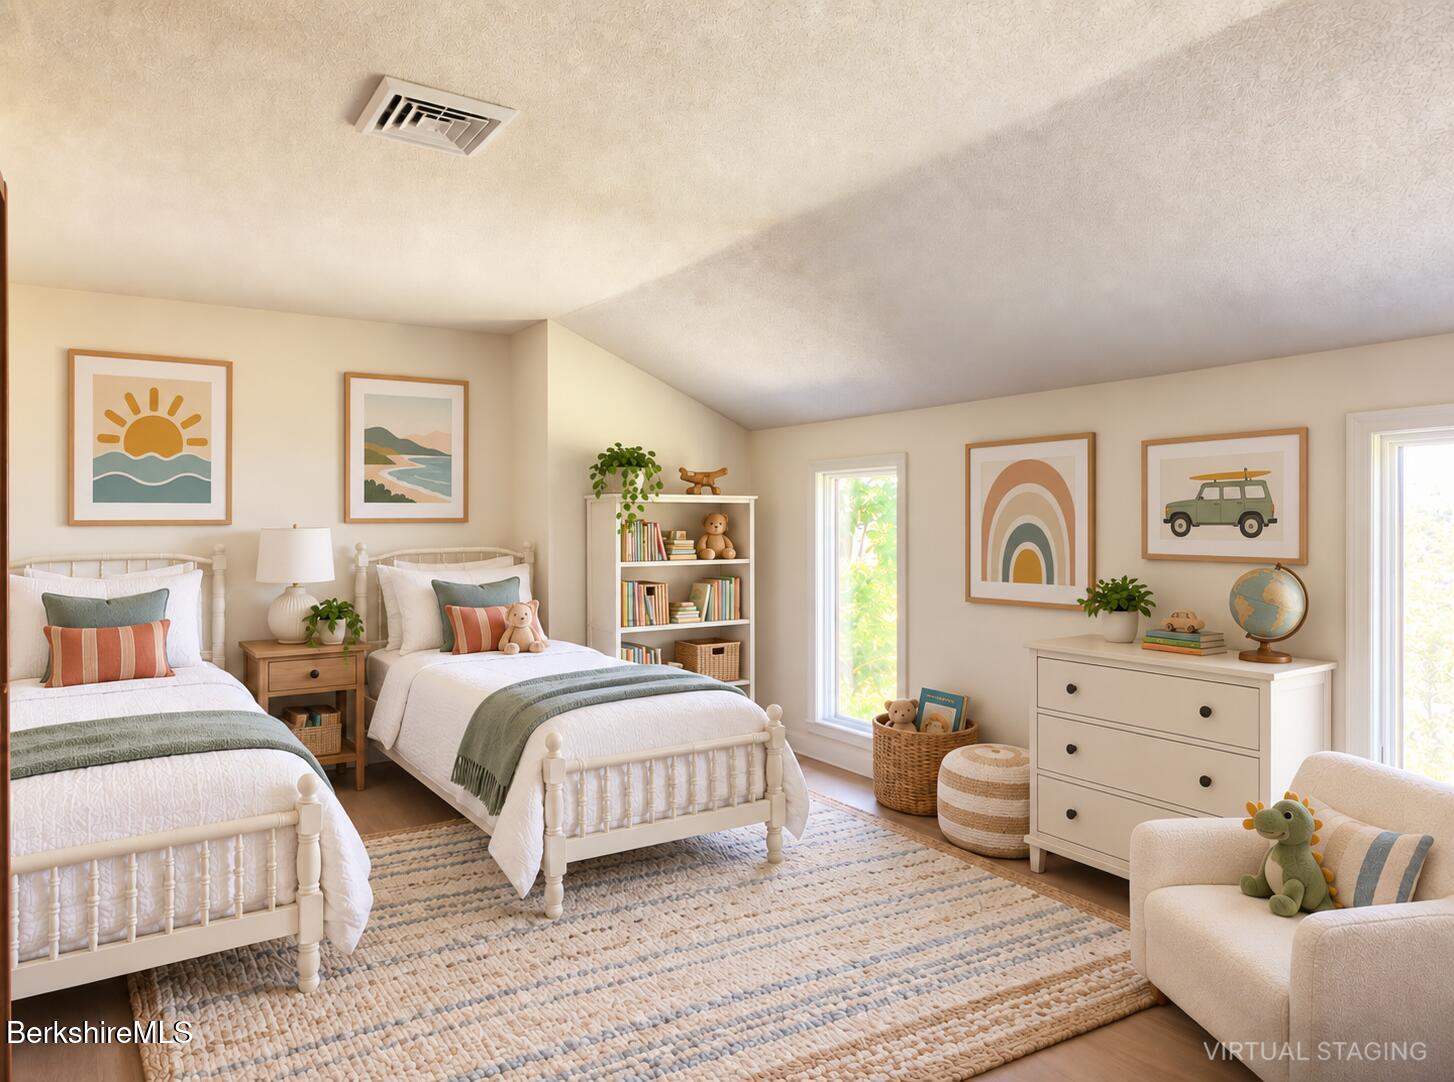
Virtually staged twin bedroom with white beds, a bookshelf, and a large woven rug.
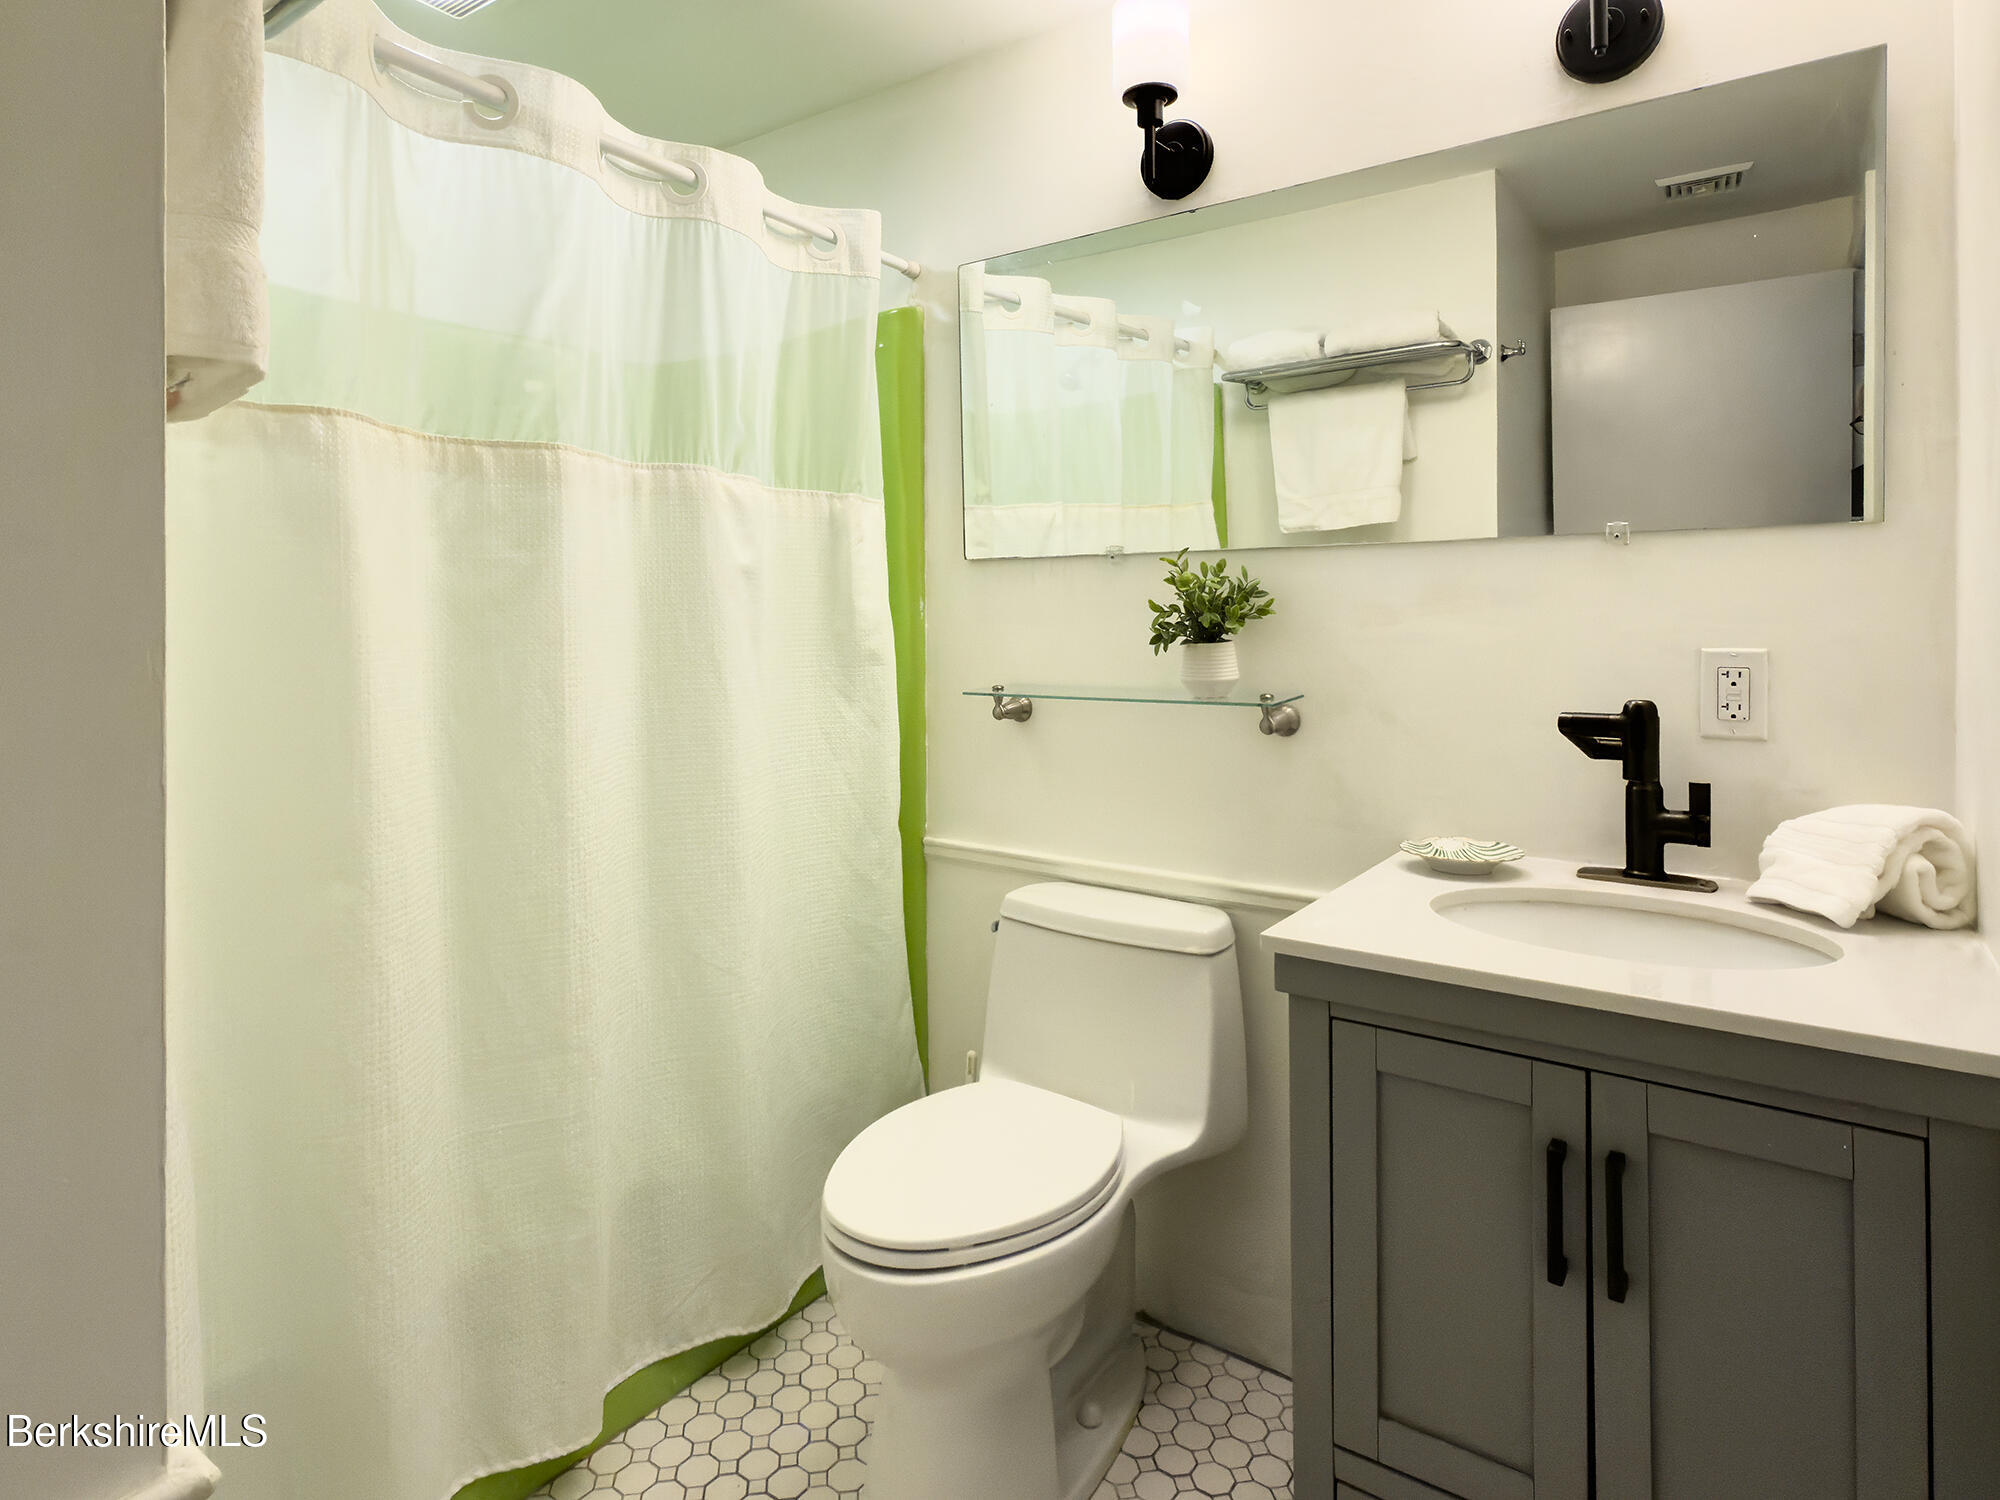
Bathroom with a green-edged shower curtain, gray vanity, black faucet, and white hexagonal floor tile.
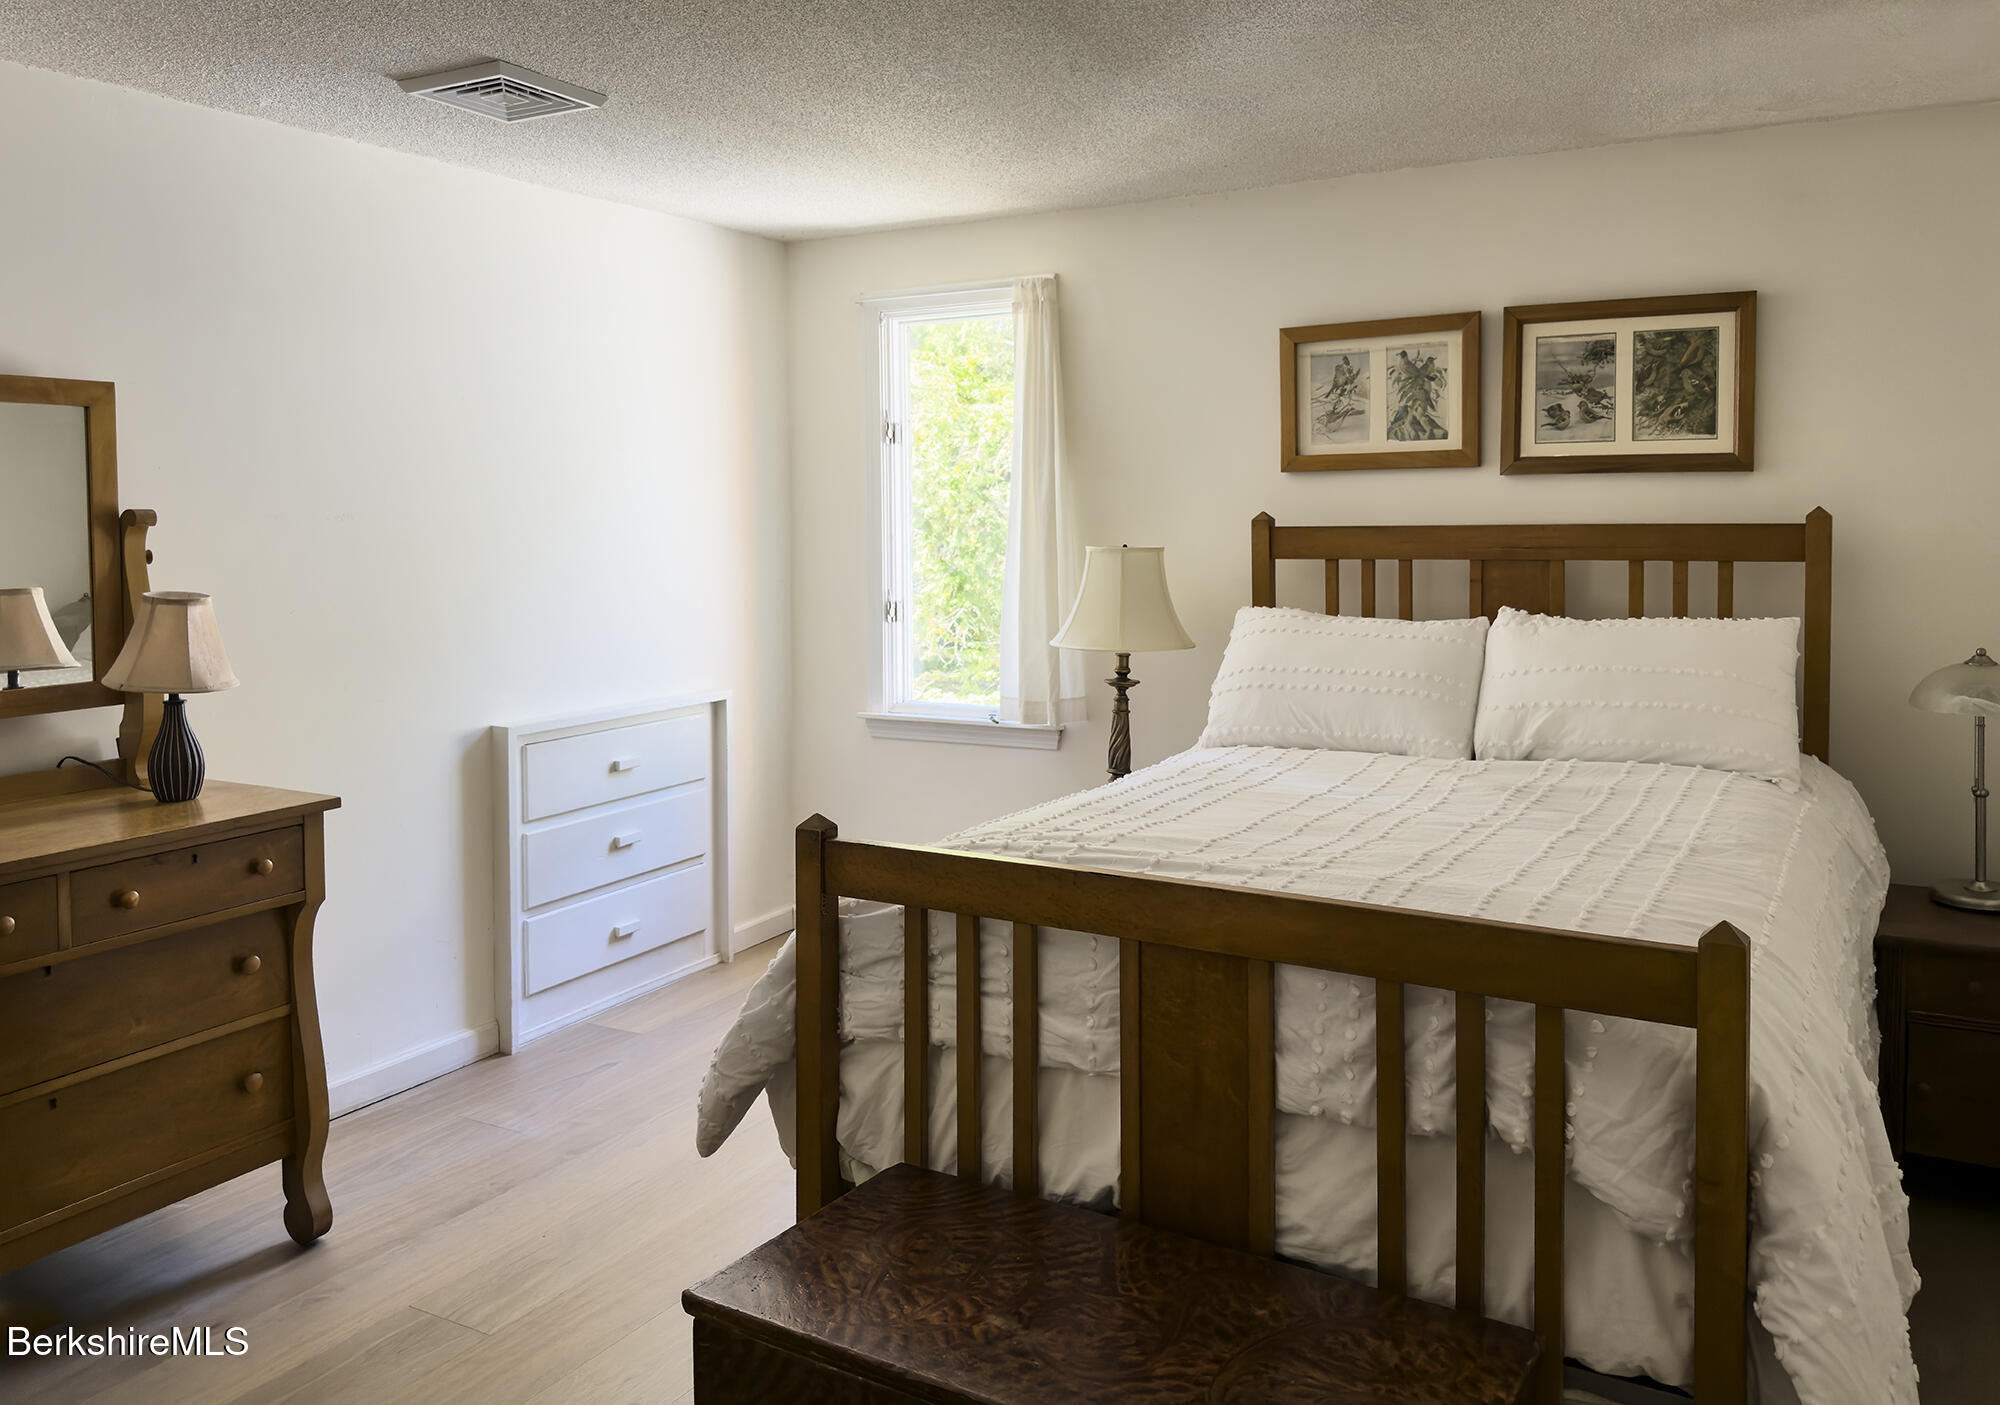
Bedroom with a dark wood bed, white bedding, matching dresser, and a window overlooking greenery.
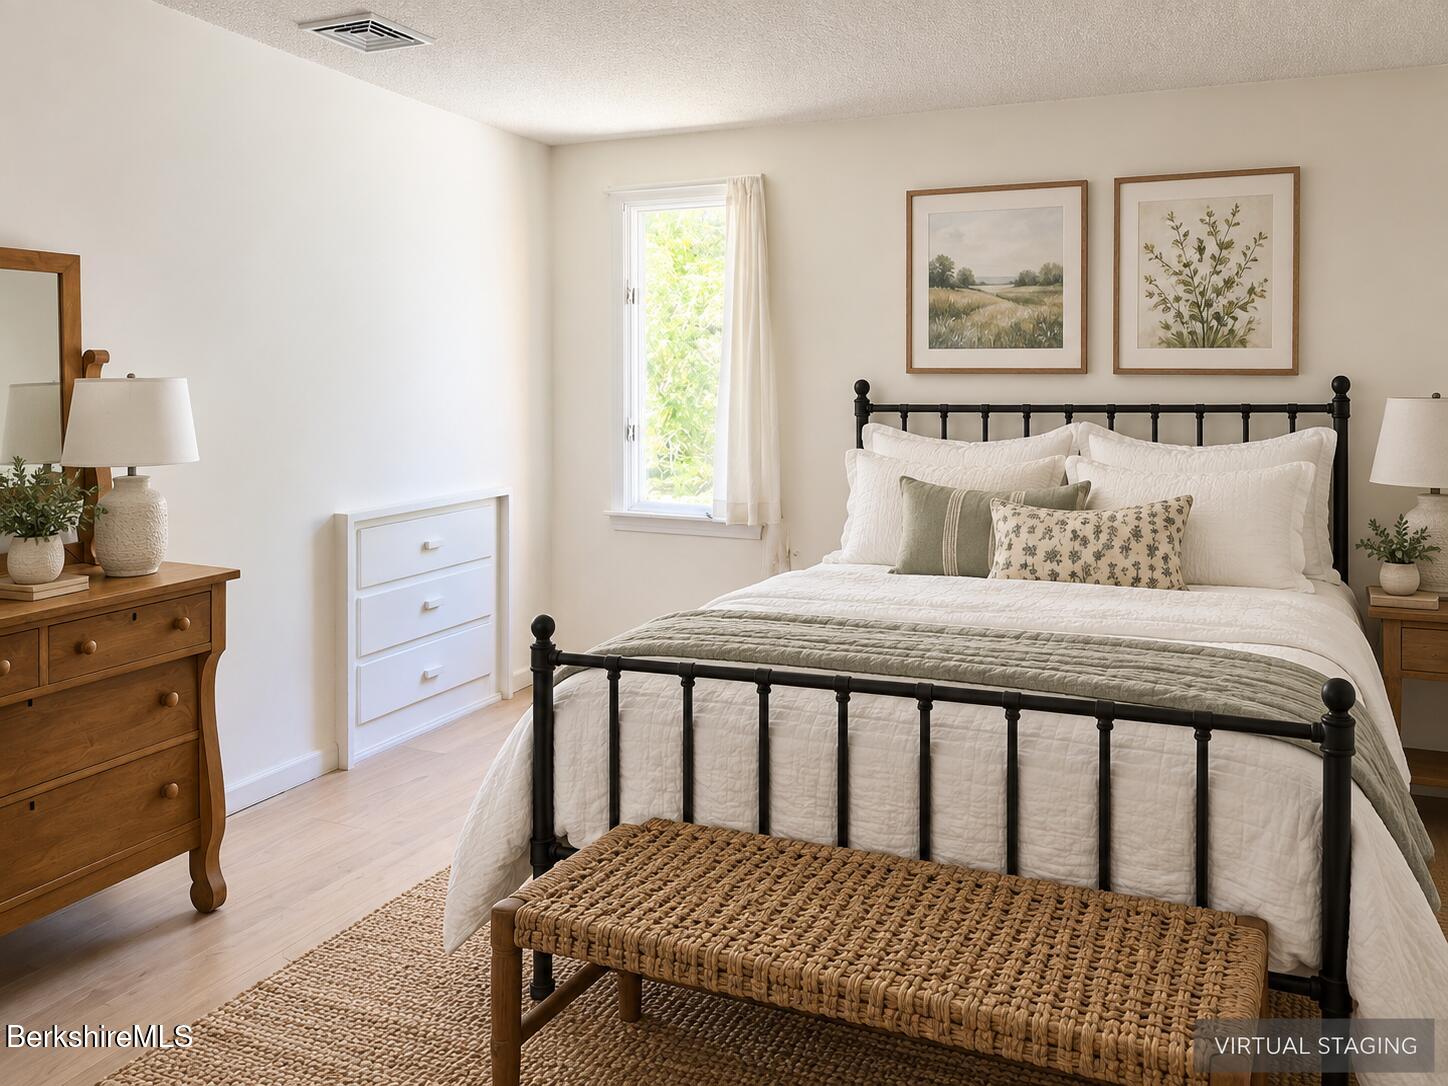
Bedroom with a black metal bed, white bedding, botanical artwork, and a woven bench.
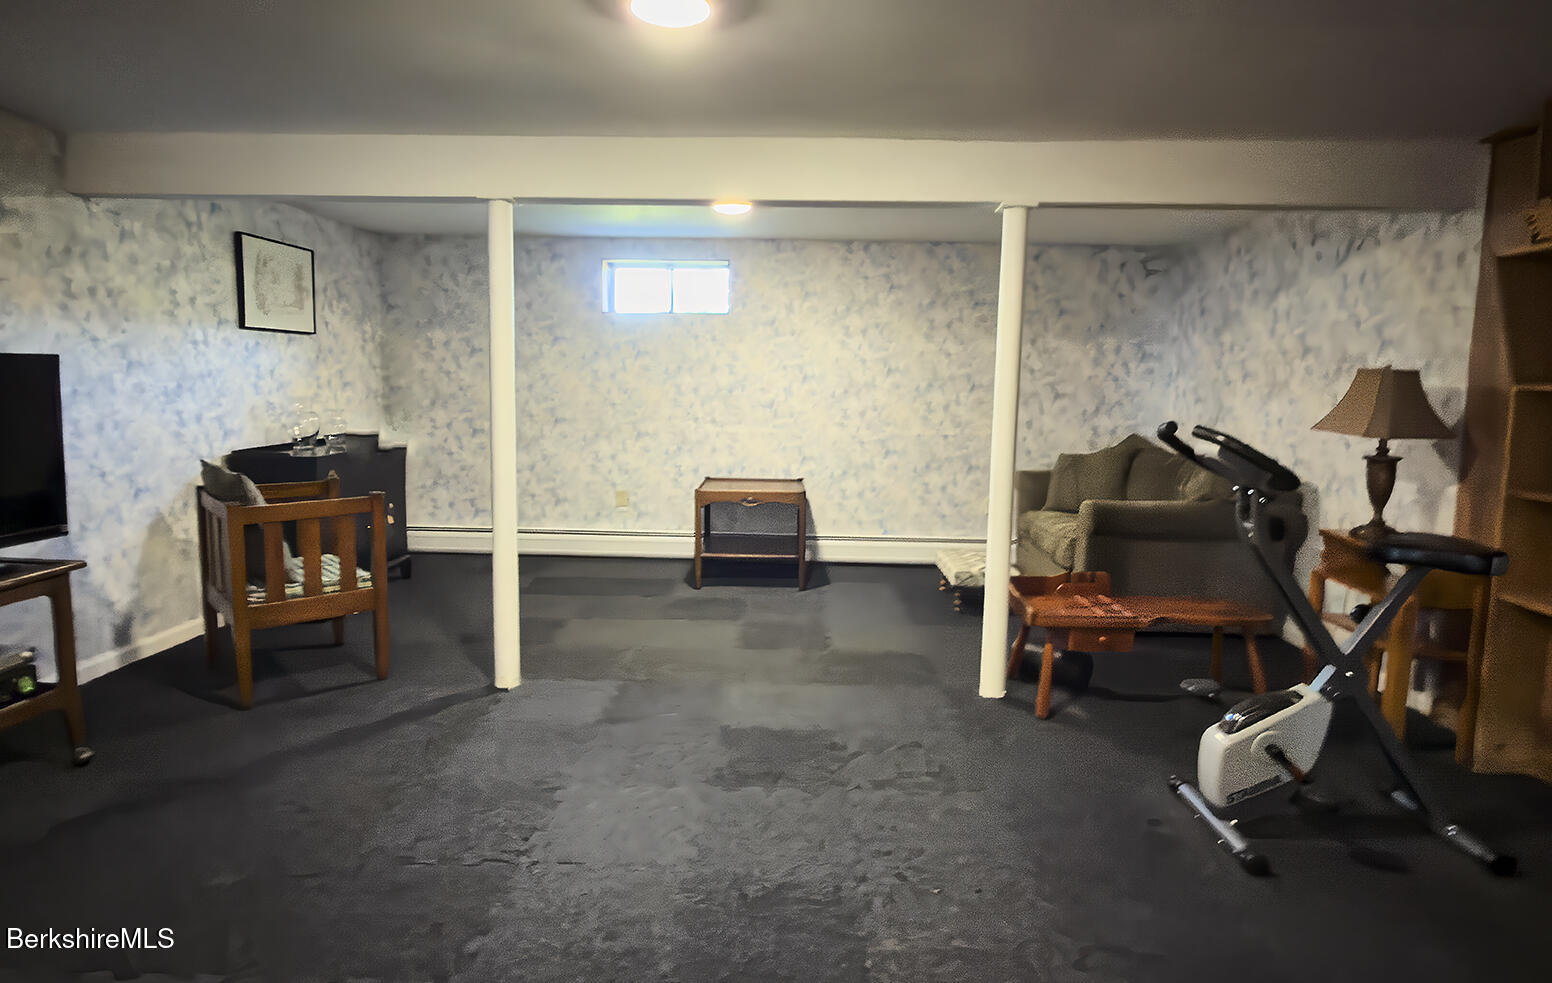
Basement recreation room with a sofa, gray carpet, and an exercise bike.
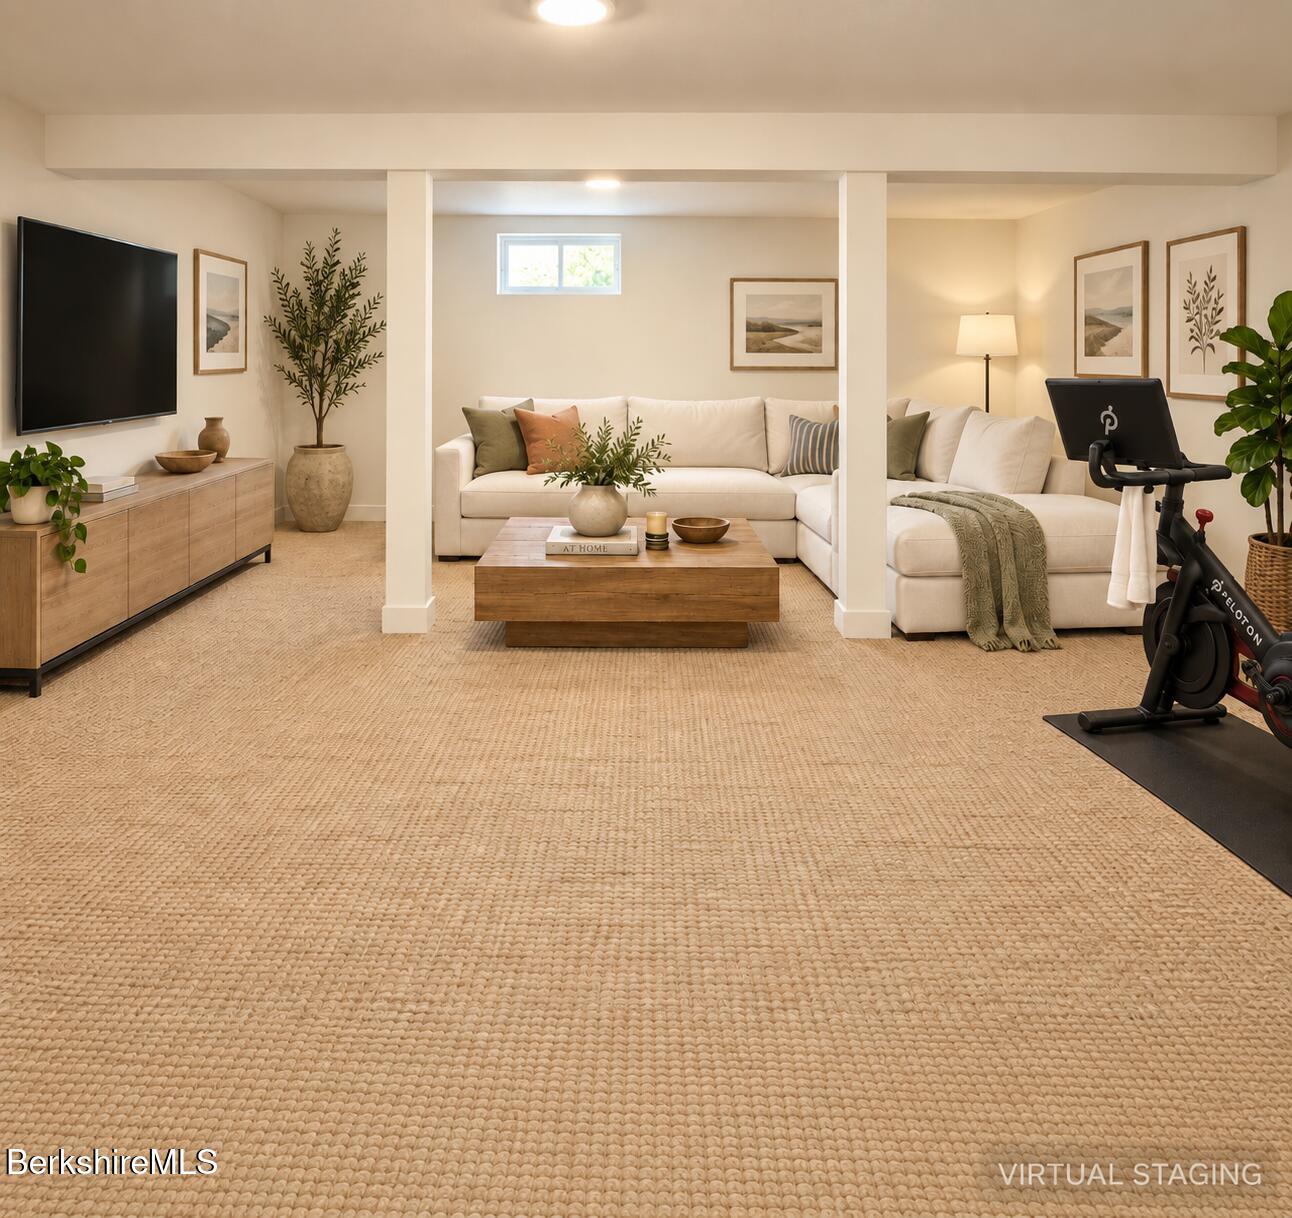
Virtually staged living room with a white sectional, wall-mounted TV, and exercise bike.
White home with rooftop solar panels and a deck, surrounded by trees.
Flowering meadow and expansive lawn beside a house, with distant wooded mountain ridges.
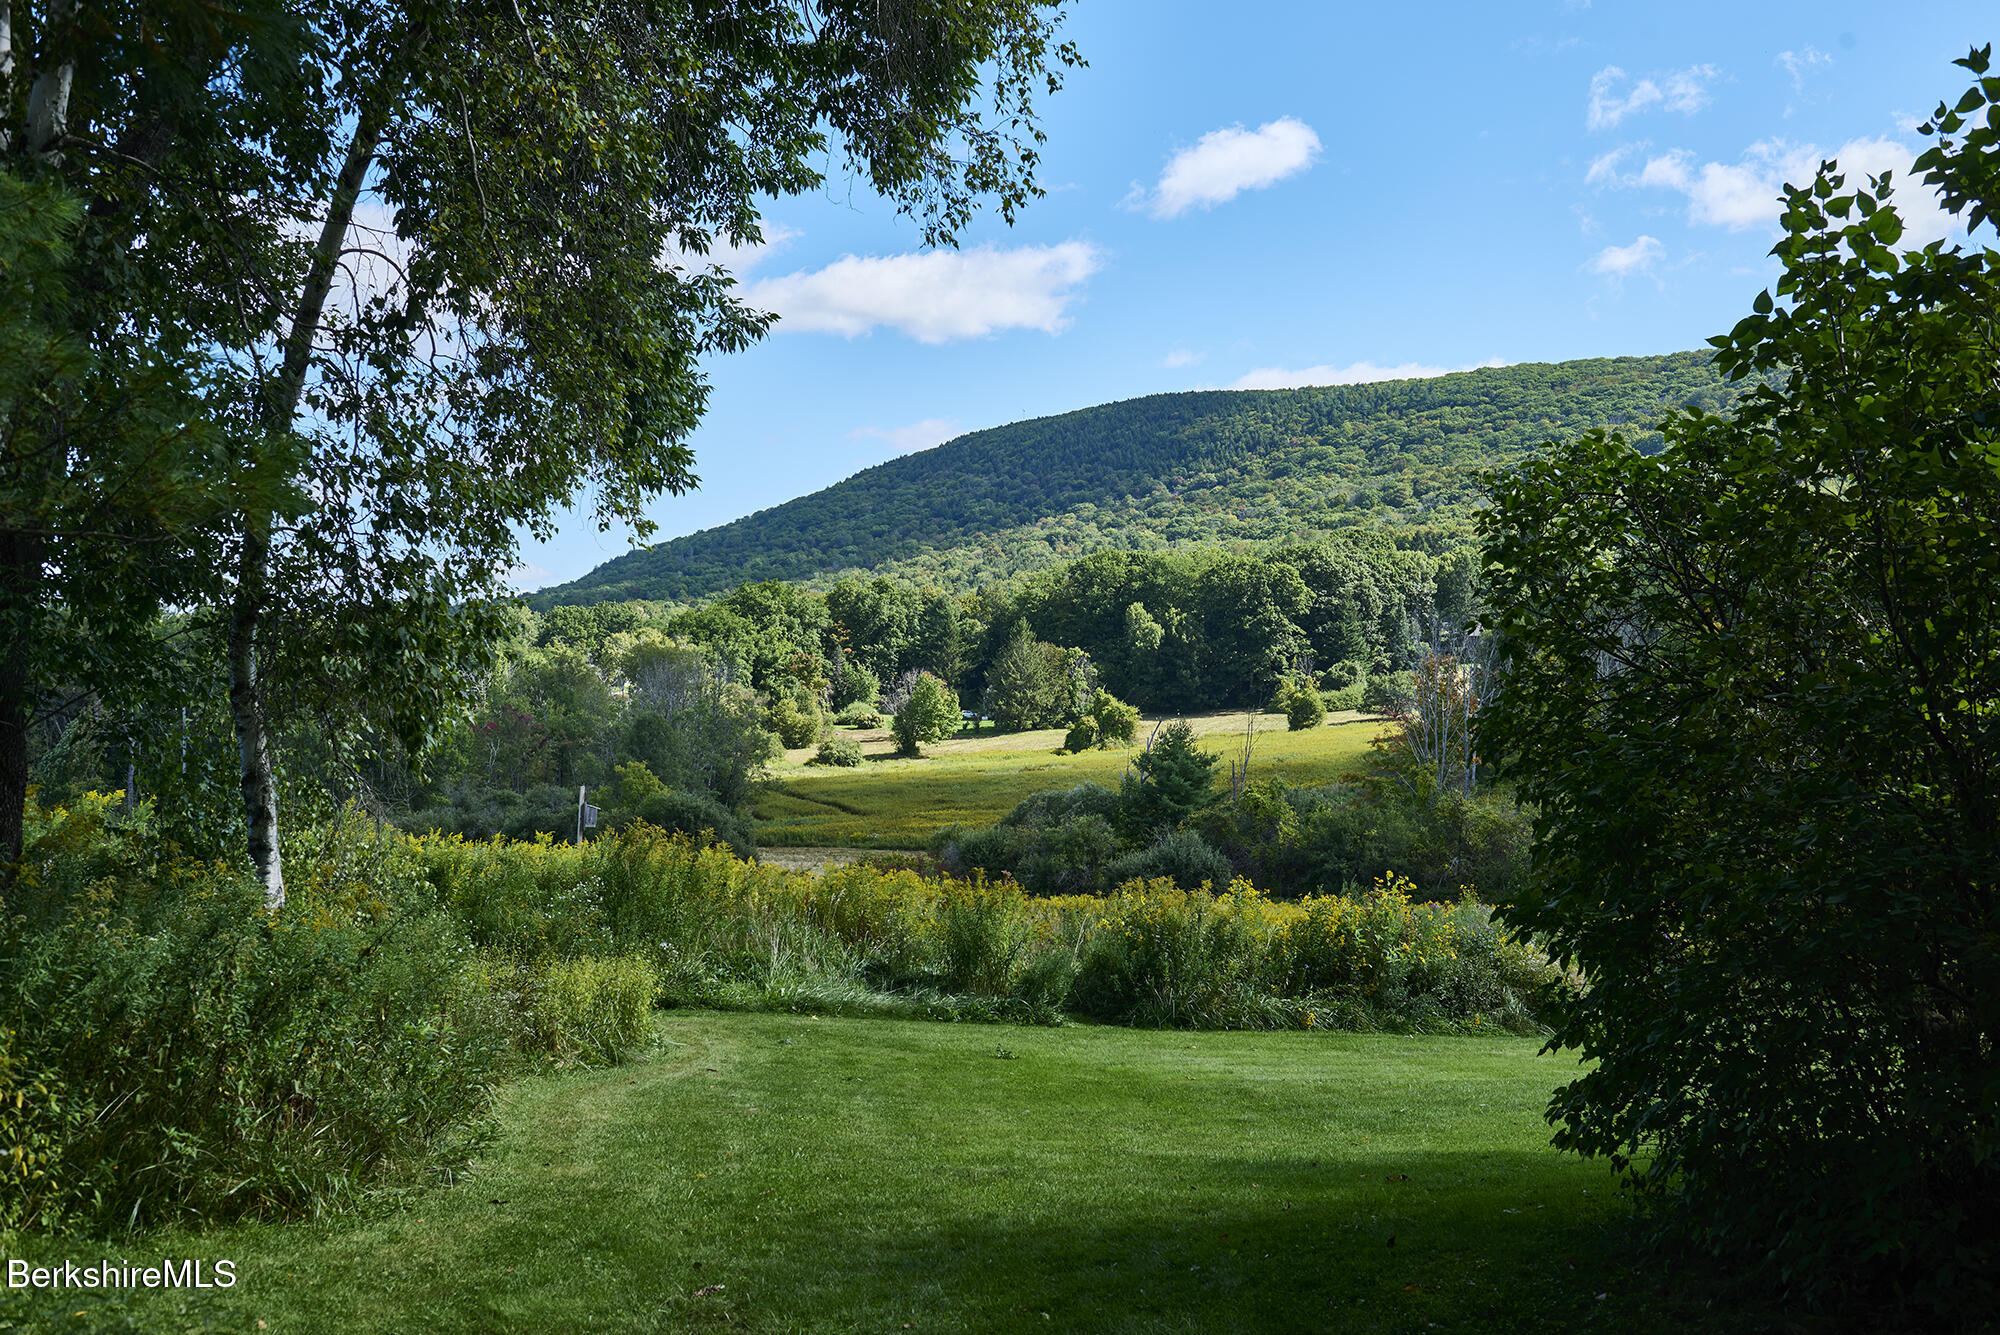
Meadow and forested mountain viewed from a tree-framed lawn.
House with dark green two-car garage, rooftop solar panels, flower gardens, and a wooded hillside.
White house with rooftop solar panels sits in a meadow bordered by woods and rolling hills.
Aerial view of a home with rooftop solar panels, a long driveway, and expansive landscaped grounds.
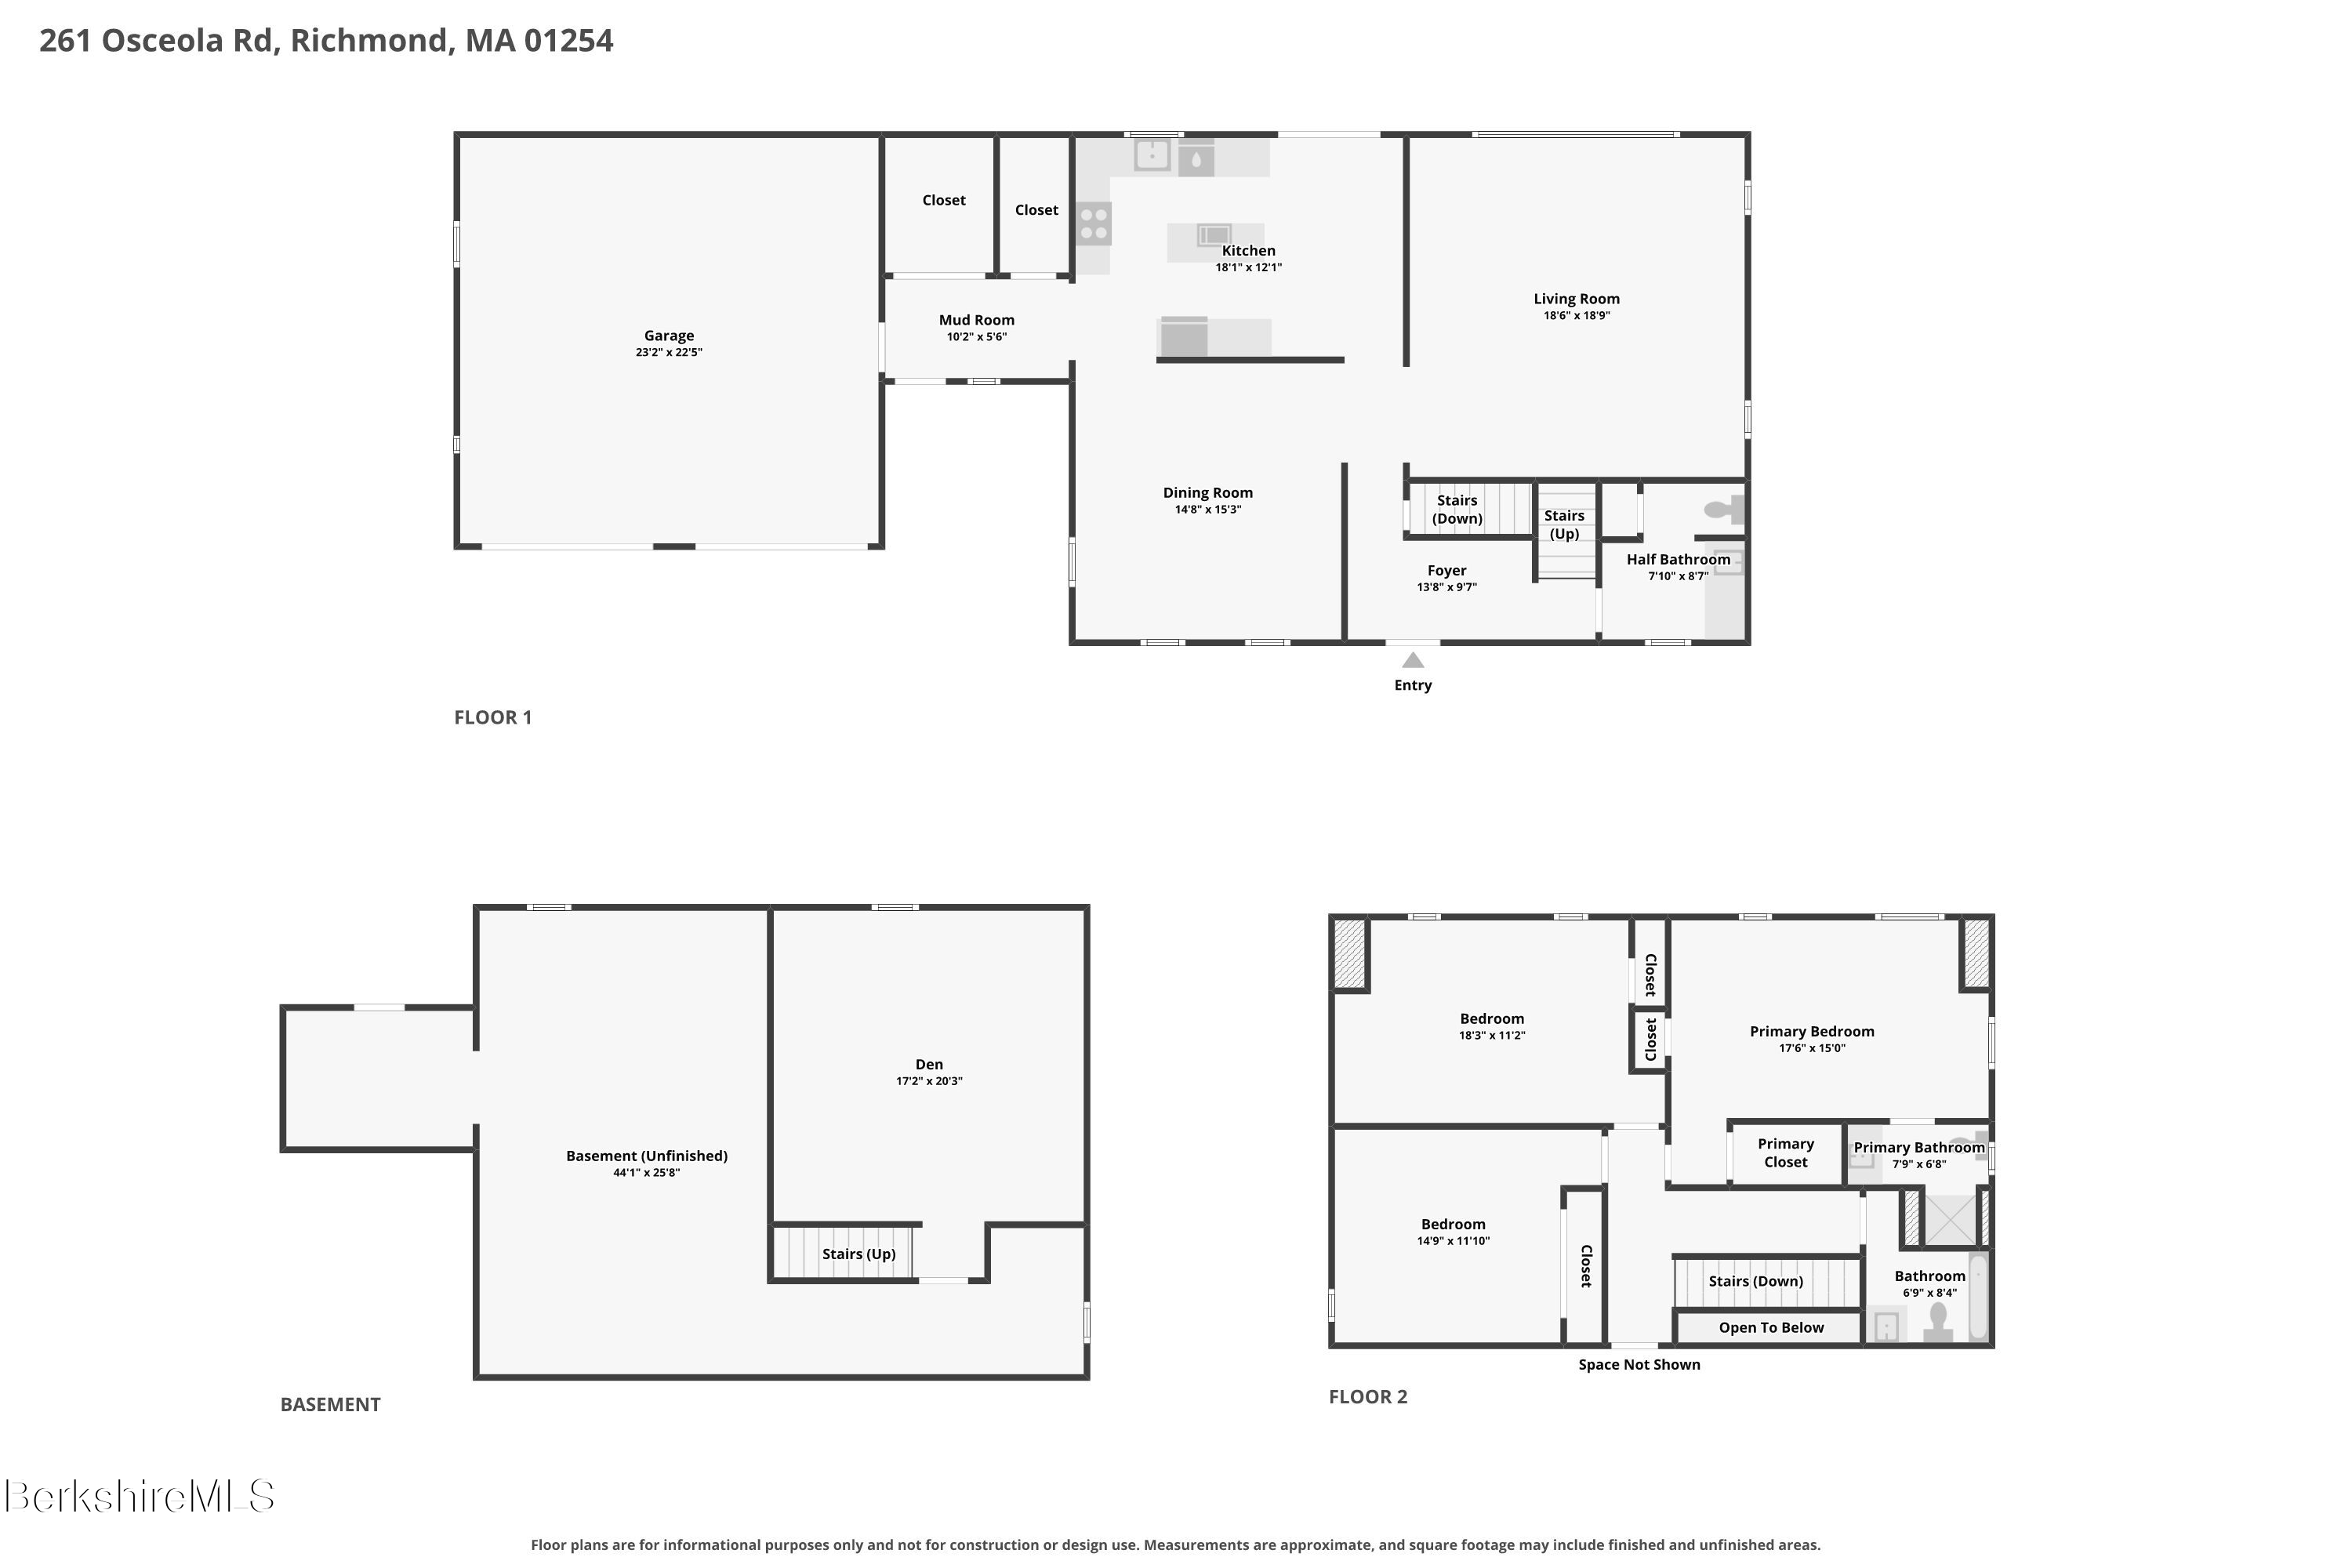
Three-level floor plan for 261 Osceola Rd, showing the first floor, basement, and second-floor bedrooms.
SEE ALL PHOTOS
Meadow and distant mountains viewed from a deck with a black cable railing.
Home with a dark green two-car garage, rooftop solar panels, and flowering gardens beside a gravel driveway.
Aerial view of a house with rooftop solar panels beside a broad meadow and wooded hills.
House with rooftop solar panels, an open front door, and flowering garden beds.
Entry hall with a dark wood staircase, grandfather clock, and white flowers on a table.
Entry foyer with a red front door, black-and-white staircase, and flower-topped console table.
Living room with light sofas, a piano, and large windows overlooking a green valley.
Living room with broad meadow-facing windows, a gray sofa, and a piano.
Virtually staged living room with a white sectional, black piano, open shelving, and hardwood floors.
Living room with a gray sectional, dark hardwood floors, open shelving, and a piano.
Virtually staged living room with broad windows overlooking a sunny meadow and wooded hills.
Living room with large windows overlooking a green meadow and wooded hills.
Living room with wide windows overlooking a meadow, forest, and distant mountains.
Living room with a gray sofa, upright piano, hardwood floors, and an adjoining room with a brick fireplace.
Bright staged kitchen with a dark-counter island, open shelves, and sliding doors to a balcony.
Kitchen and dining area with a wood island and sliding doors opening to a deck and wooded views.
Bright dining area with a round white table, hardwood floors, and glass doors opening to greenery.
Dining area with a round wooden table beside a sliding glass door opening to a tree-lined view.
Kitchen with dark stone counters and sliding doors opening to a deck and green countryside.
Meadow of yellow wildflowers and lawn, with wooded hills and distant mountain ridges.
Kitchen with open wooden shelves and black counters, overlooking a meadow and distant hills.
Kitchen with white cabinetry, dark marble counters, a central island, and stainless steel appliances.
Kitchen with a stone-topped island, light wood cabinets, and open shelves.
Entryway with a paneled front door, hardwood floor, long wooden bench, and tall wood-paneled closet.
Dining room with a wooden table, cane-back chairs, cream sideboard, and tall curtained windows.
Dining room with a dark wood table and sideboard, hardwood floors, and large windows overlooking greenery.
House with a teal gable, solar panels, and flowering garden beneath mature trees.
Virtually staged dining room with a wood table, sunlit windows, and a lit white brick fireplace.
Dining room with a brick fireplace, dark wood table, and sunlit windows.
Bathroom vanity with a round mirror, stone countertop, and window overlooking a green lawn.
Bedroom with a white bed, three curtained windows, and a wooden dresser with mirror.
Modern bathroom with a blue-tinted glass shower and white vanity beneath a large mirror.
Bedroom with a white-covered bed, bookcase, and wooden desk beside tall windows.
Virtually staged twin bedroom with white beds, a bookshelf, and a large woven rug.
Bathroom with a green-edged shower curtain, gray vanity, black faucet, and white hexagonal floor tile.
Bedroom with a dark wood bed, white bedding, matching dresser, and a window overlooking greenery.
Bedroom with a black metal bed, white bedding, botanical artwork, and a woven bench.
Basement recreation room with a sofa, gray carpet, and an exercise bike.
Virtually staged living room with a white sectional, wall-mounted TV, and exercise bike.
White home with rooftop solar panels and a deck, surrounded by trees.
Flowering meadow and expansive lawn beside a house, with distant wooded mountain ridges.
Meadow and forested mountain viewed from a tree-framed lawn.
House with dark green two-car garage, rooftop solar panels, flower gardens, and a wooded hillside.
White house with rooftop solar panels sits in a meadow bordered by woods and rolling hills.
Aerial view of a home with rooftop solar panels, a long driveway, and expansive landscaped grounds.
Three-level floor plan for 261 Osceola Rd, showing the first floor, basement, and second-floor bedrooms.
Courtesy of BIRCH PROPERTIES, Selina Lamb Listing Contact: 413-331-7483 
Pending

261 Osceola Rd

261 Osceola Rd, Richmond, MA 01254

$885,000
These are the Berkshire views you've been dreaming of. Meadow, mountains and enormous sky surround you in nearly every direction, with stunning westerly views across preserved fields to the lower Taconic Mountains. Morning light moves across the meadow; evenings end with the sun dropping behind the ridgeline. Spring brings wildflowers and returning birds, summer fills the fields with native plants and pollinators, autumn moves across the mountains in color, and winter transforms it all to snow-covered meadow and white-capped peaks. Perhaps your greatest pleasure will be getting out into it--walking the fields, cross-country skiing after fresh snow, watching the birds and wildlife, or discovering what has changed in the meadow from one day to the next. The land around you is preserved and protected, so the open fields and mountain views that make this setting so compelling will remain just that.

Inside, the house keeps drawing your eye back out. Start the morning in the beautifully renovated kitchen, coffee in hand and meadow and mountains outside the window. KraftMaid cabinetry, Brazilian silver soapstone counters, open shelving, updated appliances and a generous island make this a kitchen meant to be used and enjoyed. Sliding doors lead straight to the deck, where slender cable railings keep those long western views uninterrupted. In the large living room, broad windows take in another remarkable sweep of meadow and mountain, while hardwood floors and a wood-burning fireplace bring warmth when the weather turns. The landscape changes from room to room, but never really leaves you.
The owner has tended the property with real dedication to native plants, pollinators, birds and wildlife, and the landscape is wonderfully alive. A kestrel nesting box in the meadow, monitored through the Berkshire Bird Observatory, feels perfectly at home here.

With 3 bedrooms, 2.5 baths and 2,064 square feet, the residence is bright, comfortable and refreshingly unfussy. Considerable recent investment makes year-round Berkshire living that much easier, with a newer roof, owned solar, heat pumps, hybrid heat-pump/electric hot water, whole-house Generac generator, Aquasana water filtration, upgraded 200-amp electrical service and EV-ready wiring. An attached two-car garage is especially welcome when the snow arrives.

Part of Osceola Notch, the property enjoys shared preserved common land and a community tennis court, with association stewardship helping maintain the open character of the landscape.
Lenox and West Stockbridge are just minutes away, with Tanglewood and the cultural life of the Berkshires close at hand. It is an uncommon combination: a beautifully updated Richmond home, a living native landscape, preserved open land and sweeping Berkshire mountain views that are part of everyday life--from the first look out the kitchen window in the morning to the last light over the Taconics at day's end.

3
beds

3
baths

1,914 Sq.Ft. LIVING AREA

1.55 Acres lot

Selina Lamb

Selina Lamb

Features & Amenities

Interior

  • total bedrooms3
  • Total bathrooms3
  • full bathrooms2
  • half bathroom1
  • Flooring Carpet, Ceramic Tile, Laminate, Wood
  • APPLIANCES Dishwasher, Dryer, Range, Refrigerator, Washer
  • other interior Features Backup Generator, Cable Available, Fireplace (s)

Area & Lot

  • Status Pending
  • Living Area1,914 Sq.Ft.
  • Total Area1,914 Sq.Ft.
  • Lot Area1.55 Acres
  • MLS® ID250866
  • TypeResidential
  • YEAR BUILT1975
  • NeighborhoodRICHMOND
  • Architecture StylesGambrel/Dutch, Colonial
  • View DescriptionScenic, Pastoral, Hill/Mountain, Distant
  • Elementary SchoolRichmond Consolidate
  • Middle SchoolChoice
  • High SchoolChoice

Exterior

  • Garage Space2.0
  • water SourcePrivate, Well
  • roofAsphalt Shingles, Fiberglass
  • lot featuresAdj to Protected Ld
  • parkingGaraged Off-Street
  • HEAT TYPEElectric
  • AIR CONDITIONINGElectric
  • sewerPrivate Sewer
  • Disability Features1st Flr Half Bath
  • Green featuresSolar, Solar Panels Owned
  • other exterior FeaturesLighting, Privacy, Deciduous Shade Trees, Deck, Mature Landscaping, Landscaped

Financial

  • Sales Price$885,000
  • Real Estate Tax $6,962/yr
View Virtual Tour
Home with a dark green two-car garage, rooftop solar panels, and flowering gardens beside a gravel driveway.

Schedule a Showing

We would love to show you our beautiful property. Please select your preferred date and time below. An agent will be in touch shortly to confirm your appointment.

Schedule a Showing

We would love to show you our beautiful property. Please select your preferred date and time below. An agent will be in touch shortly to confirm your appointment.
Thank you for your interest in 261 Osceola Rd, Richmond, MA 01254. We are reviewing your request and will be in touch shortly!

RICHMOND

Explore

We Look Forward To Working Together

You’ve got questions and we can’t wait to answer them!

Follow Us on Instagram