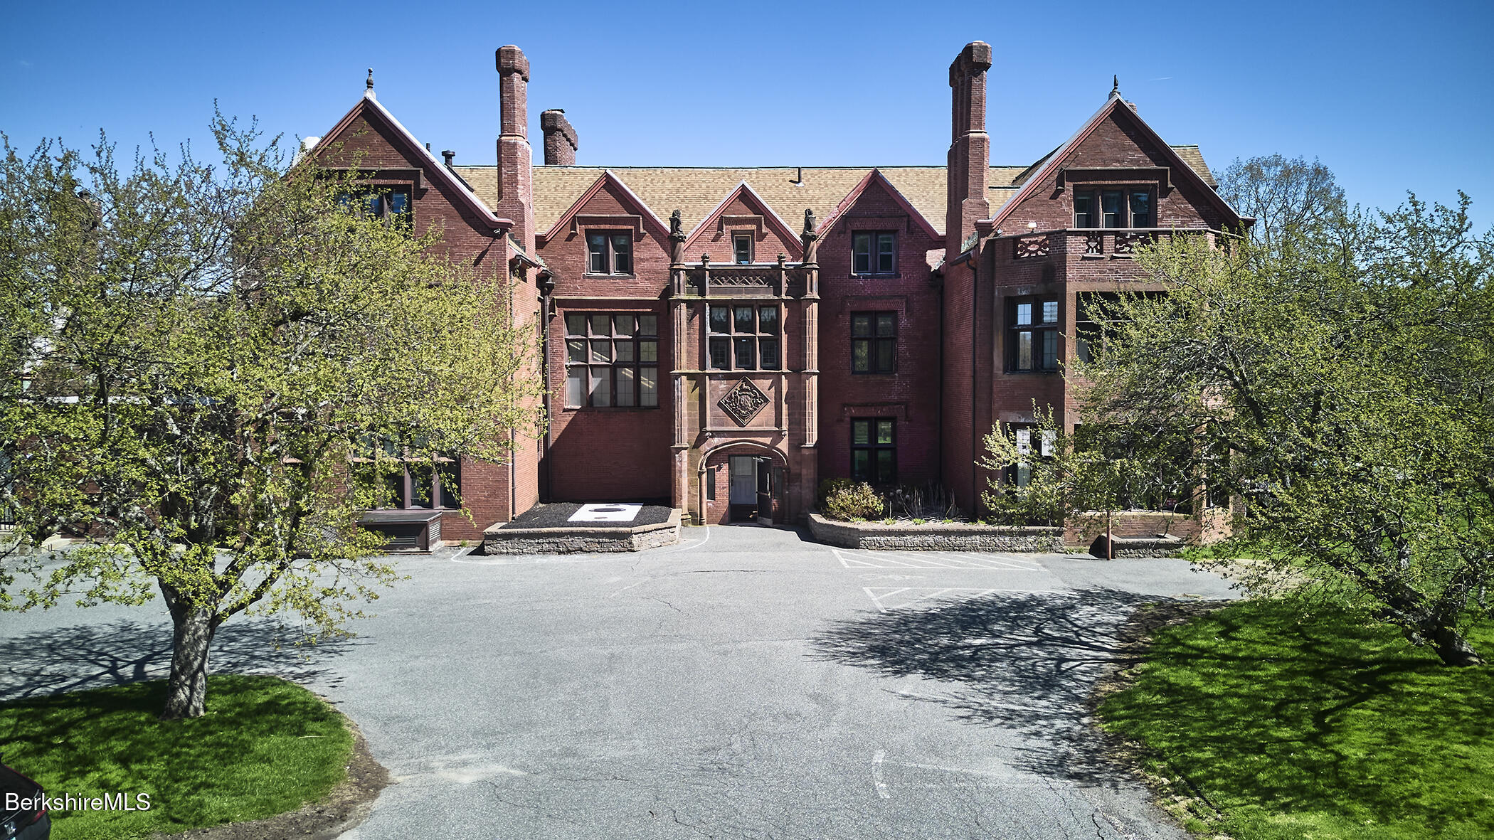
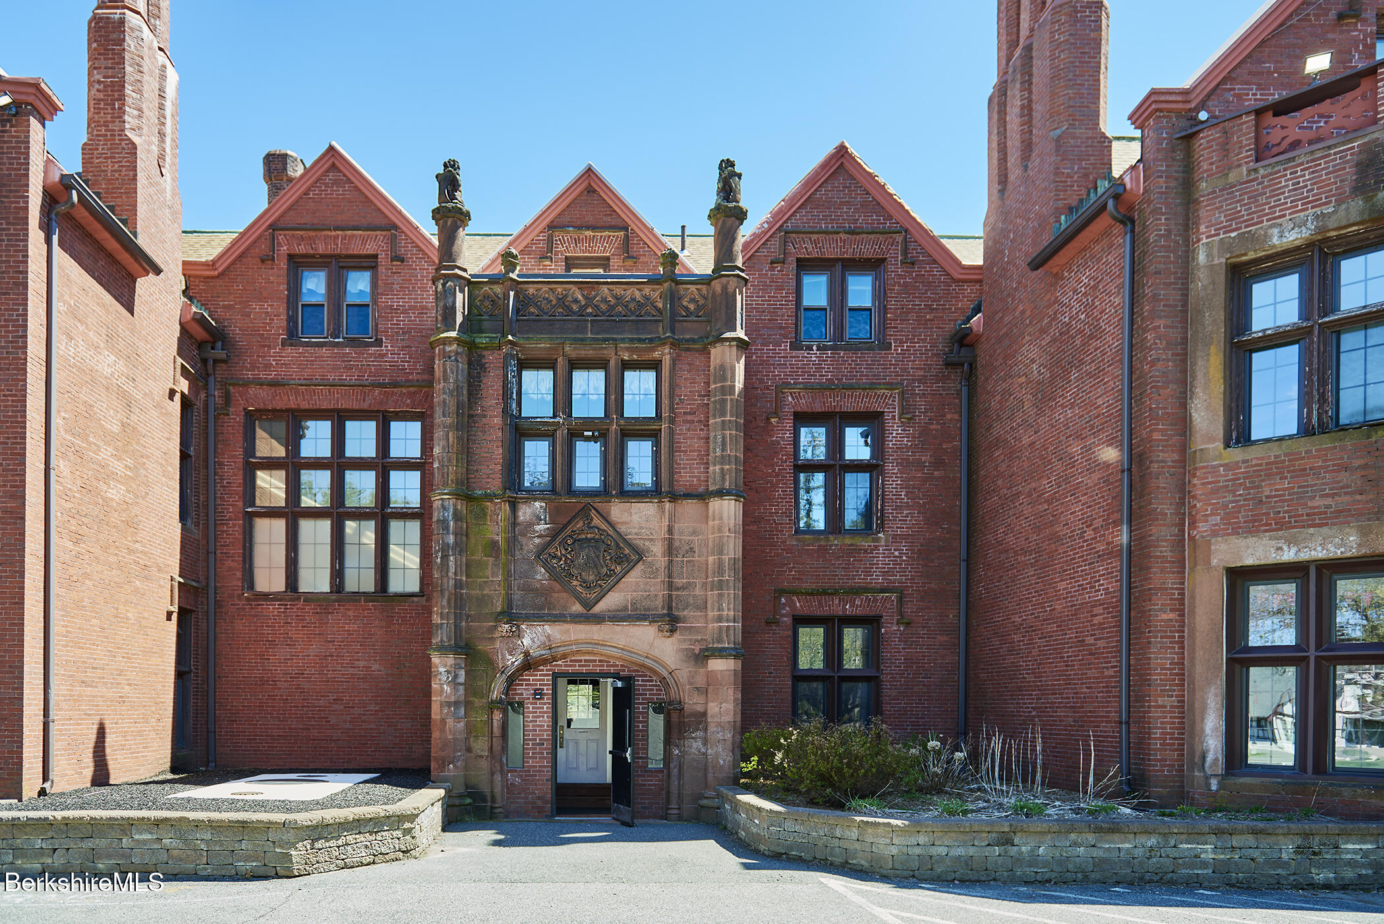
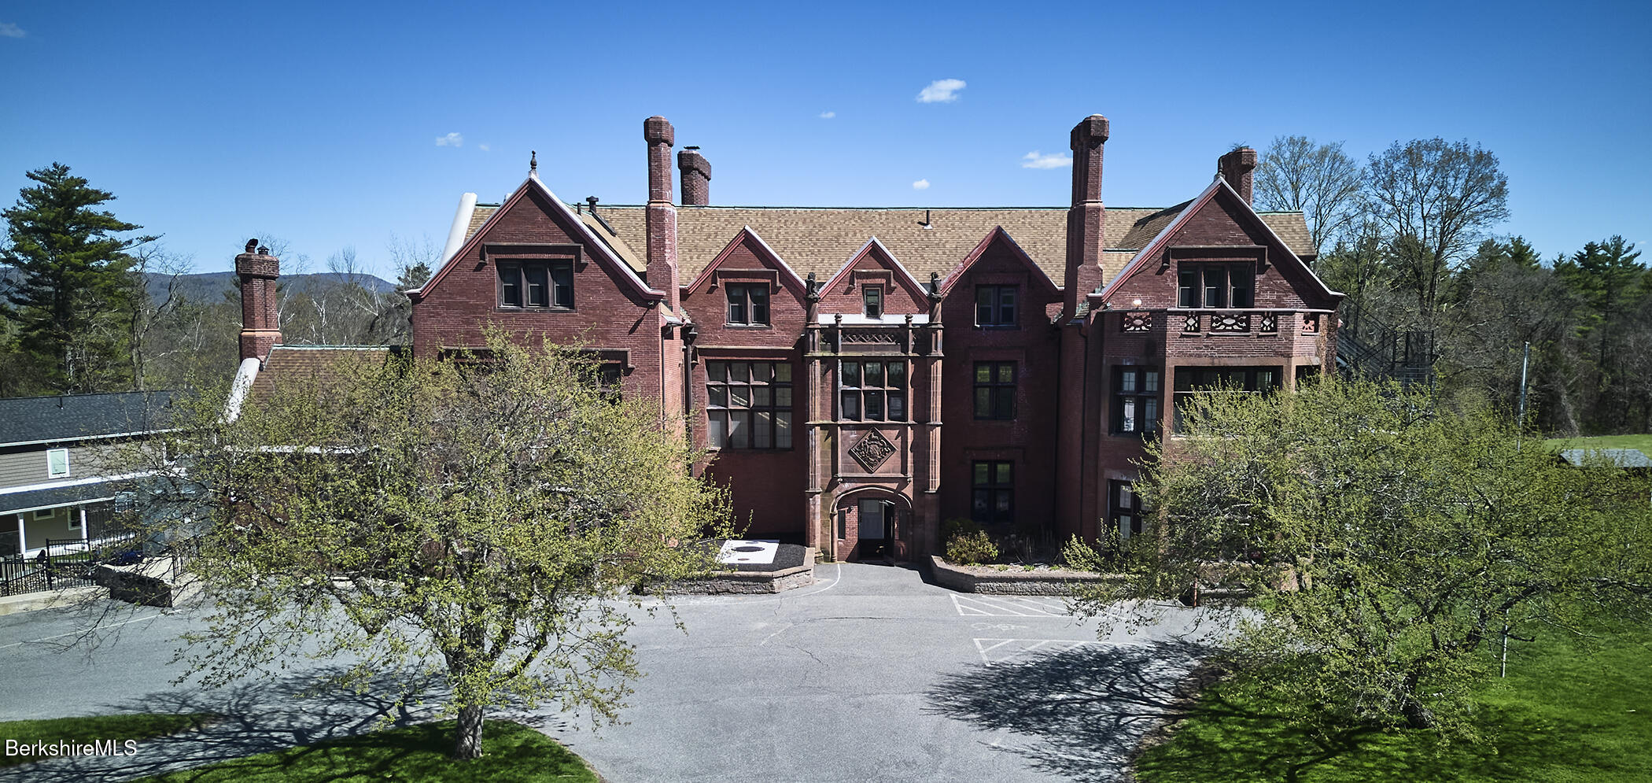
Red-brick campus building with steep gables, tall chimneys, and a central arched entrance.
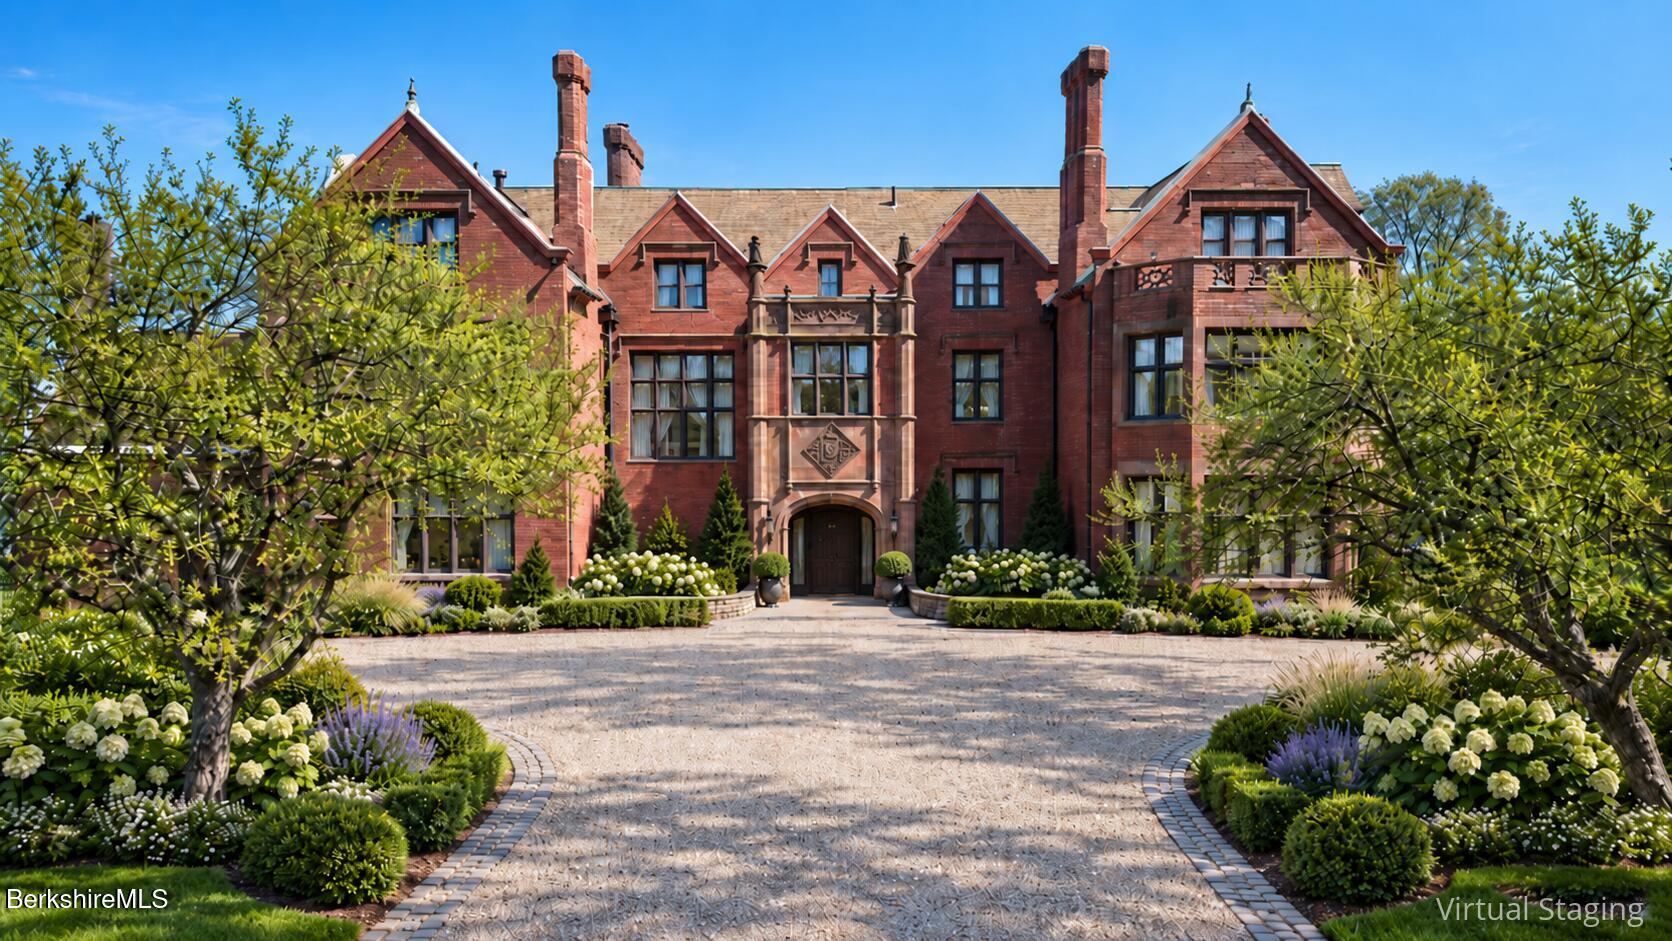
Red-brick mansion with twin towers, landscaped gardens, and a curved stone driveway.
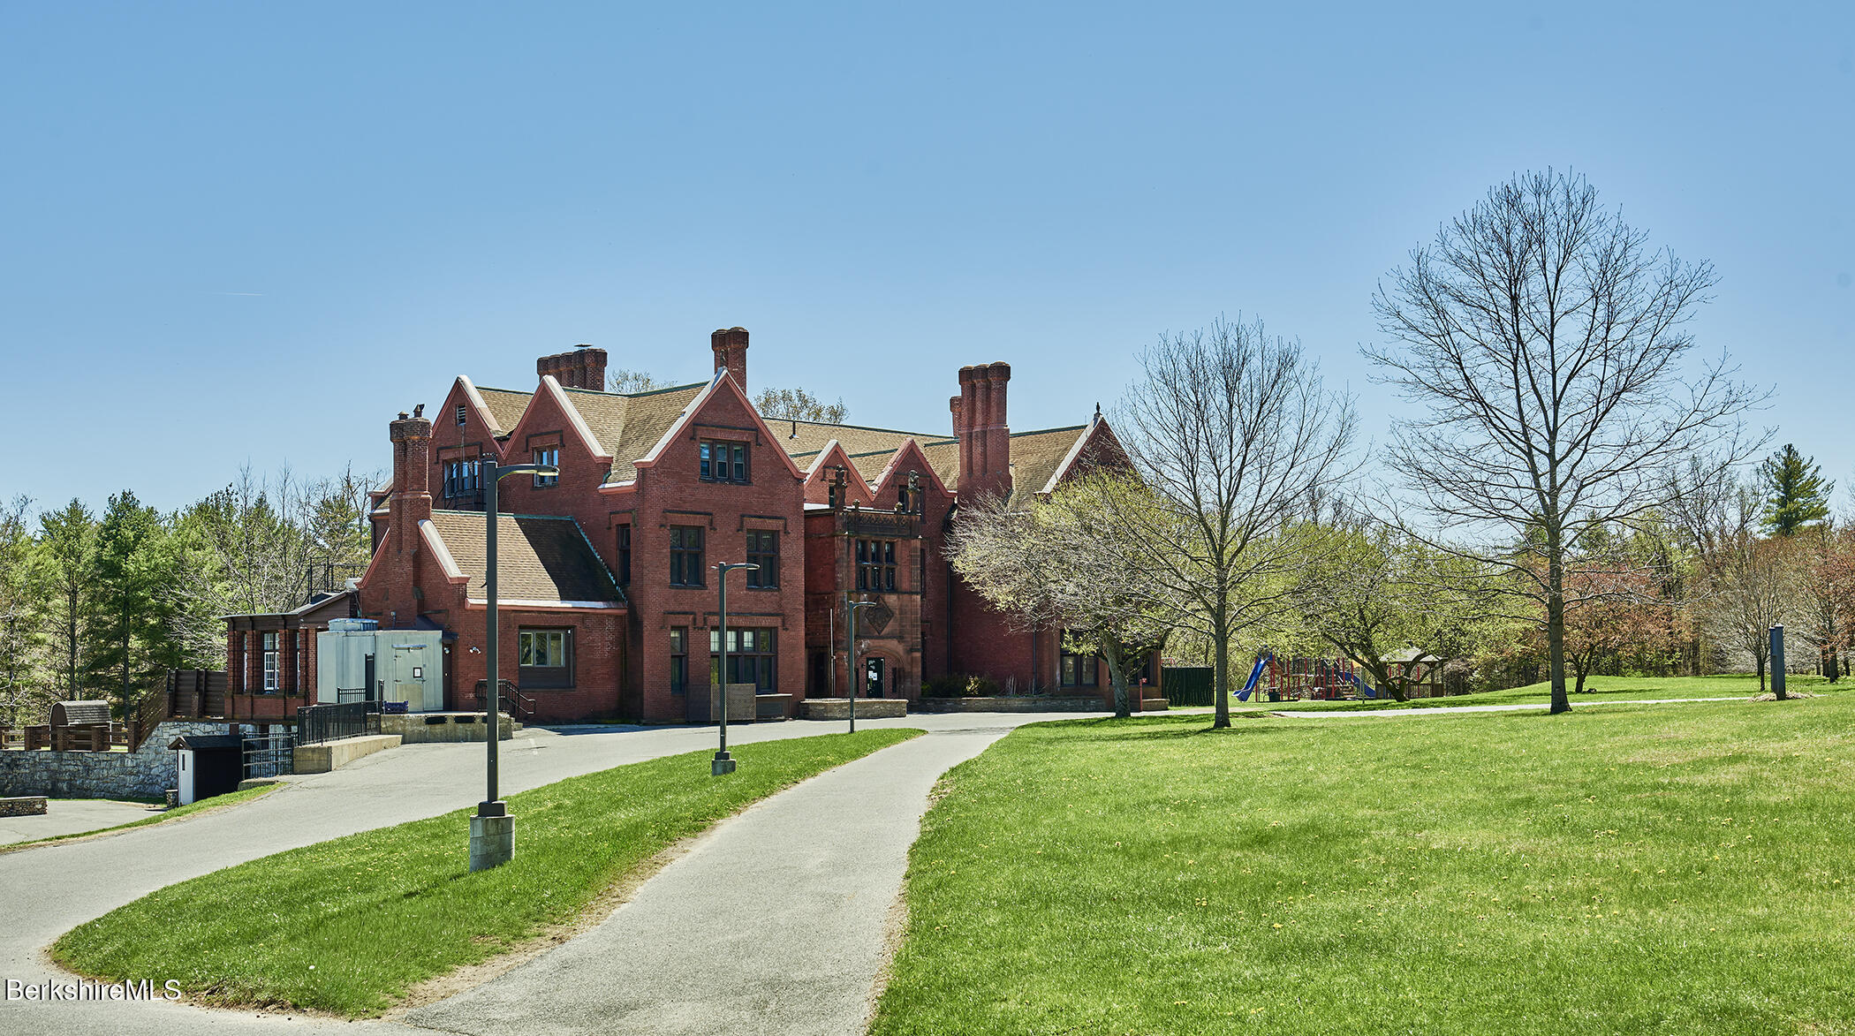
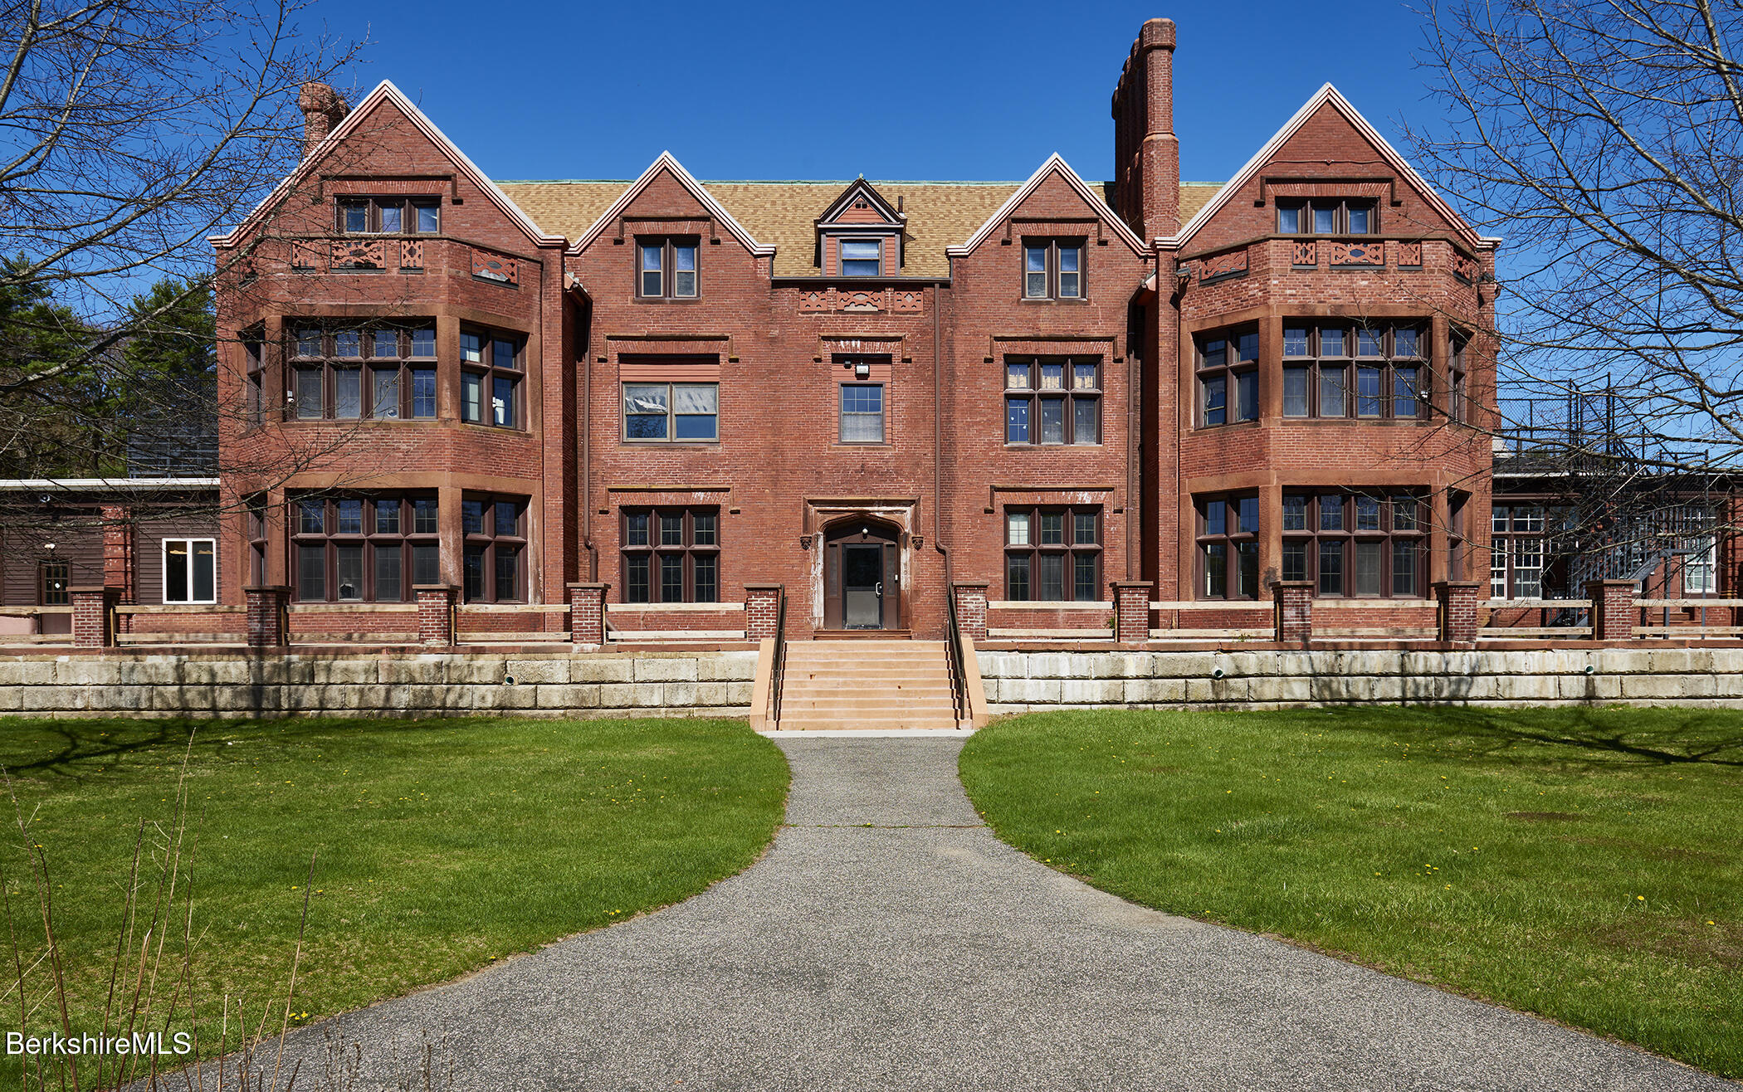
Red brick Main Campus building with steep gables, chimneys, and a lawn-side walkway.
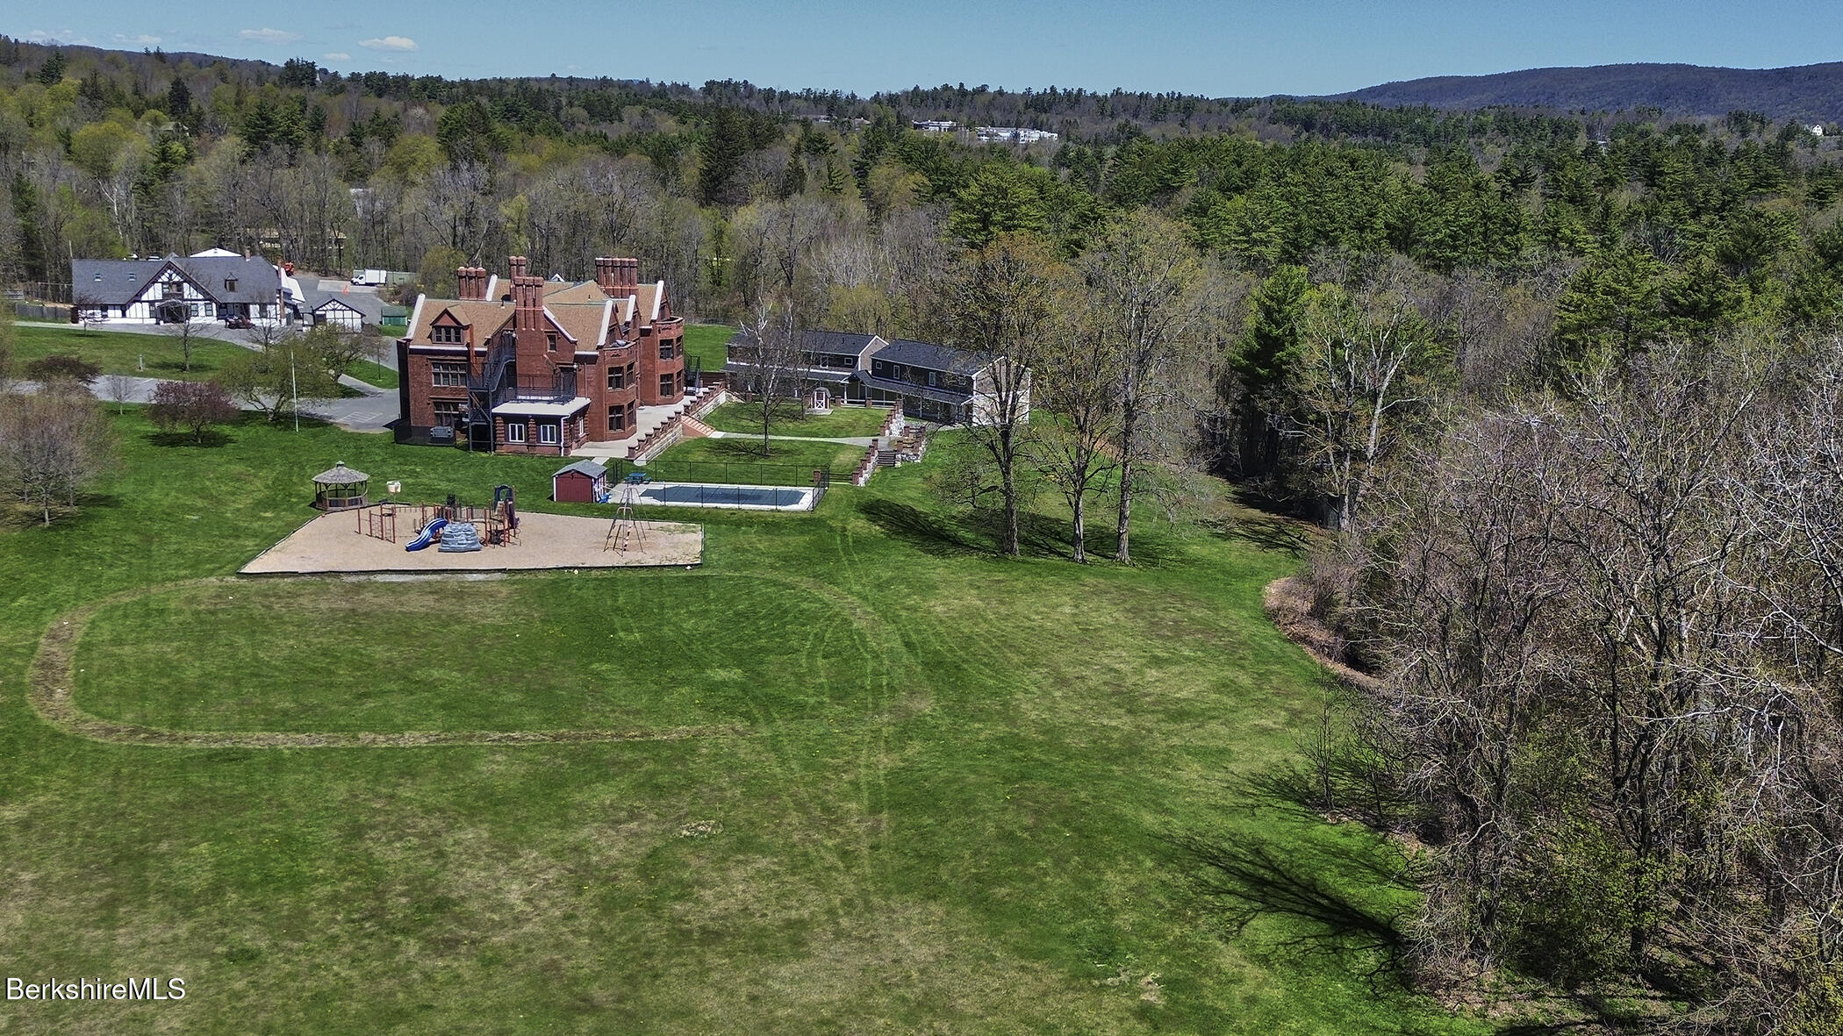
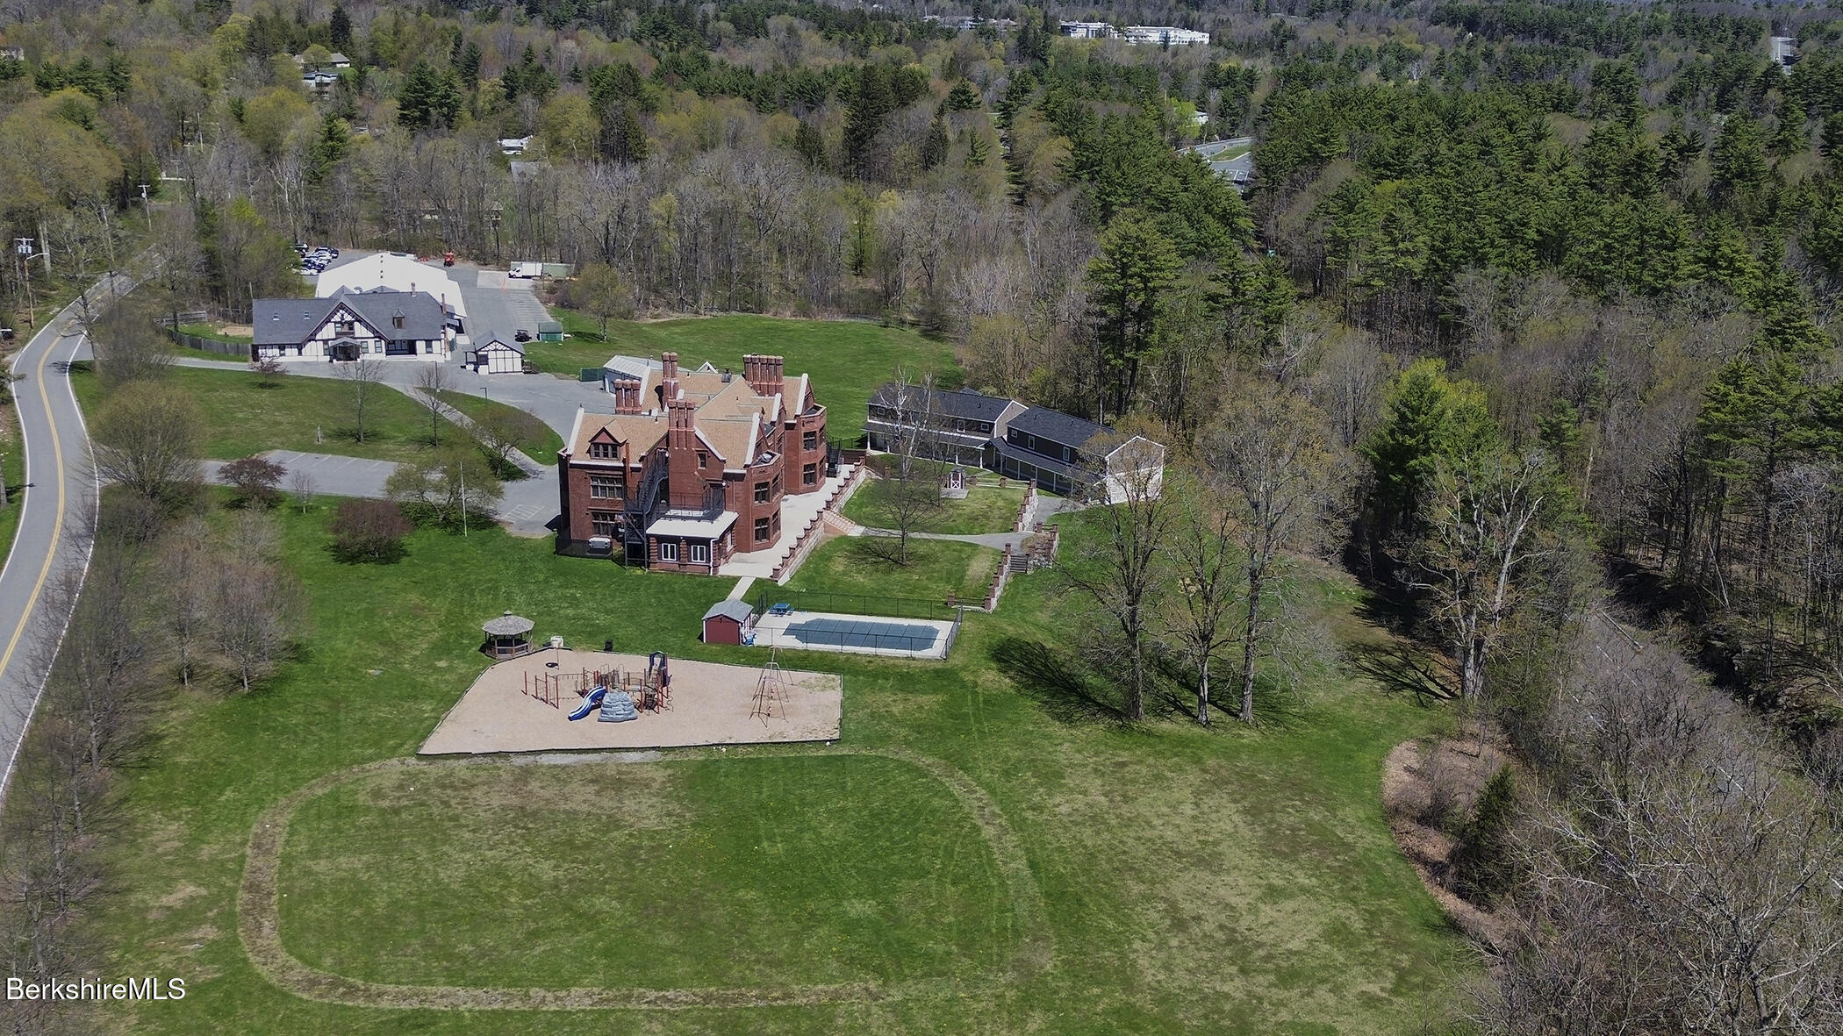
Aerial view of a red-brick estate and neighboring buildings, with a pool, playground, and wooded hills beyond.
Red-brick campus building with a carved stone entrance, peaked gables, and tall multi-pane windows.
Red-brick campus building with peaked gables, a central entrance, and a curved path across the lawn.
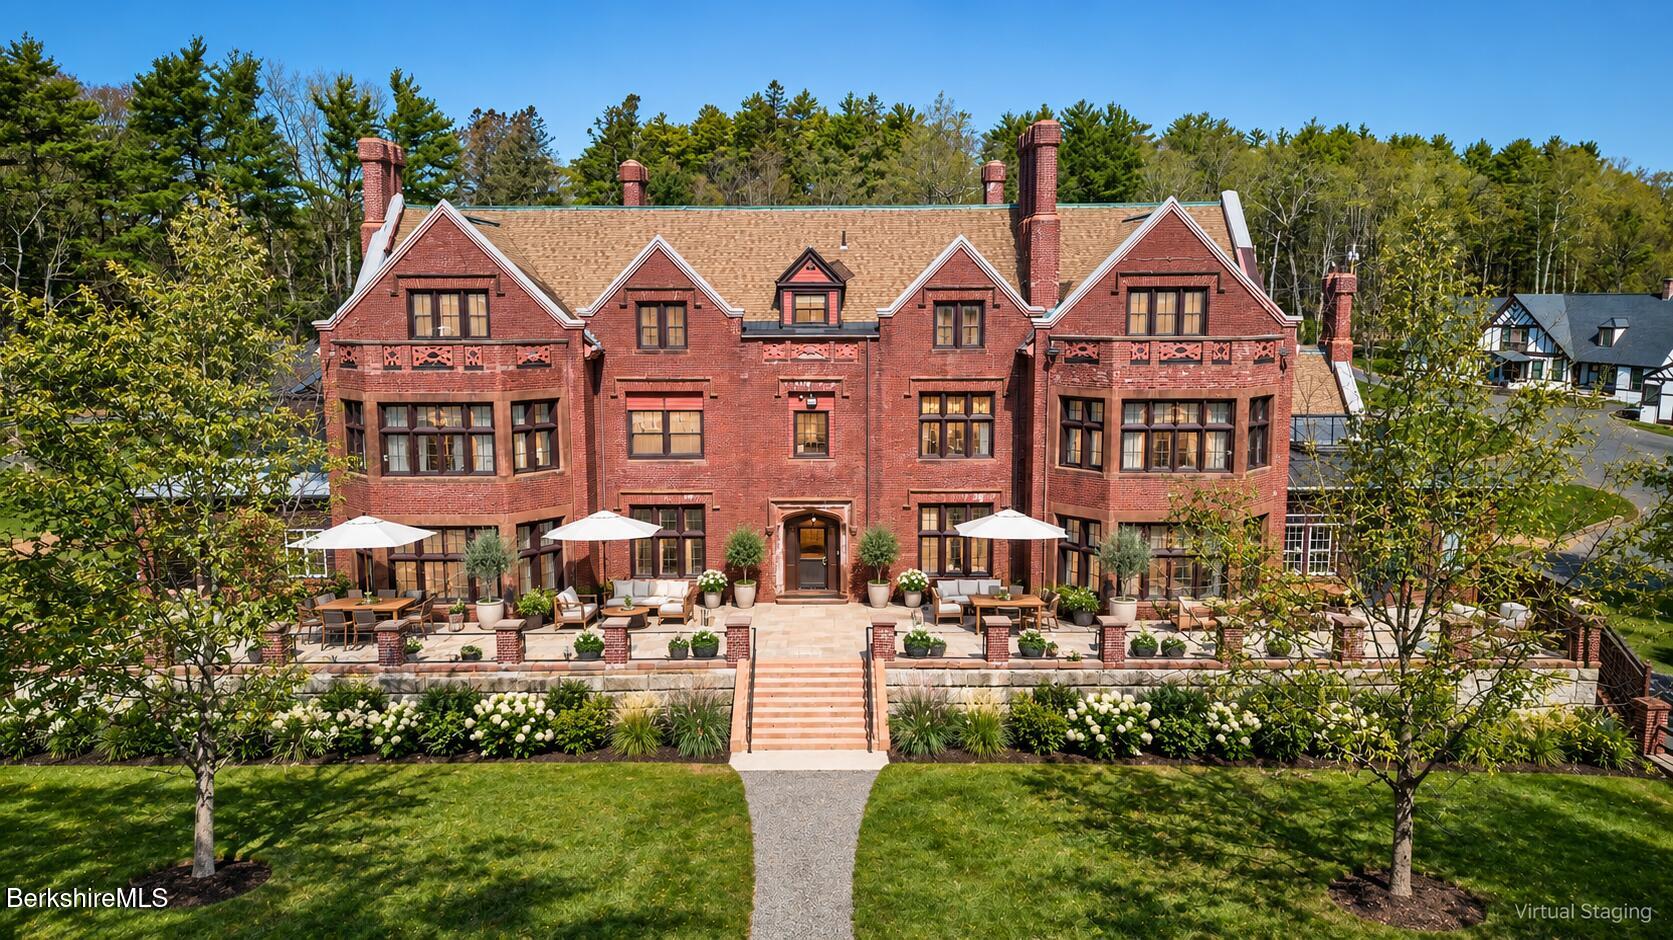
Red-brick main campus building with a landscaped terrace, patio umbrellas, and central stone walkway.
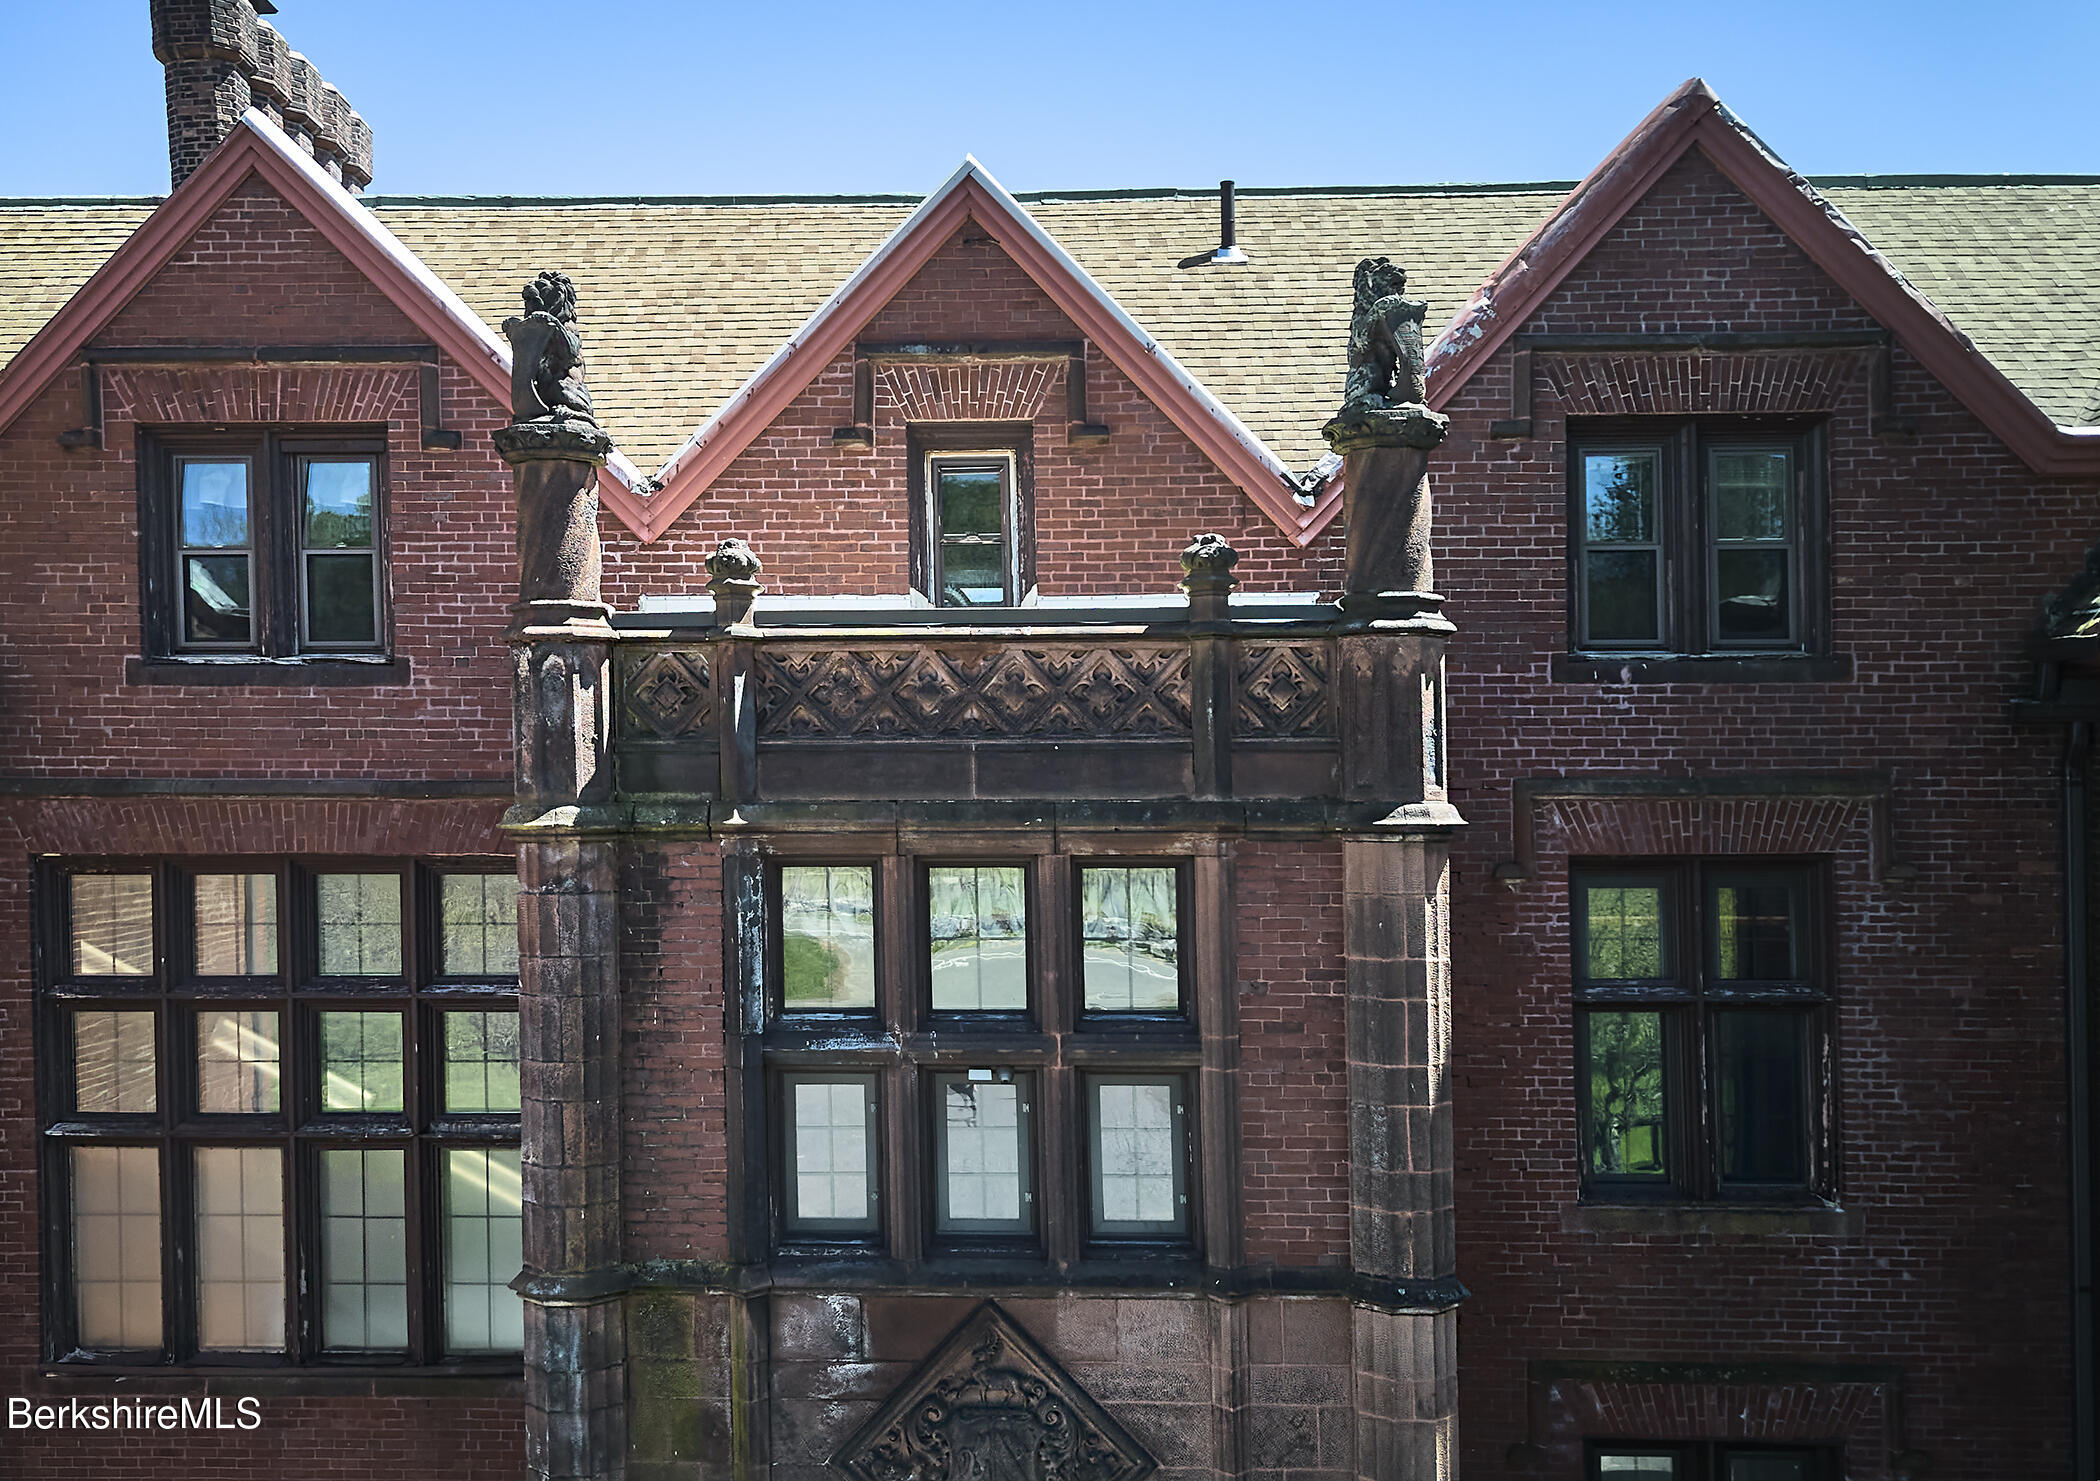
Brick campus building facade with an ornate stone balcony and three peaked gables.
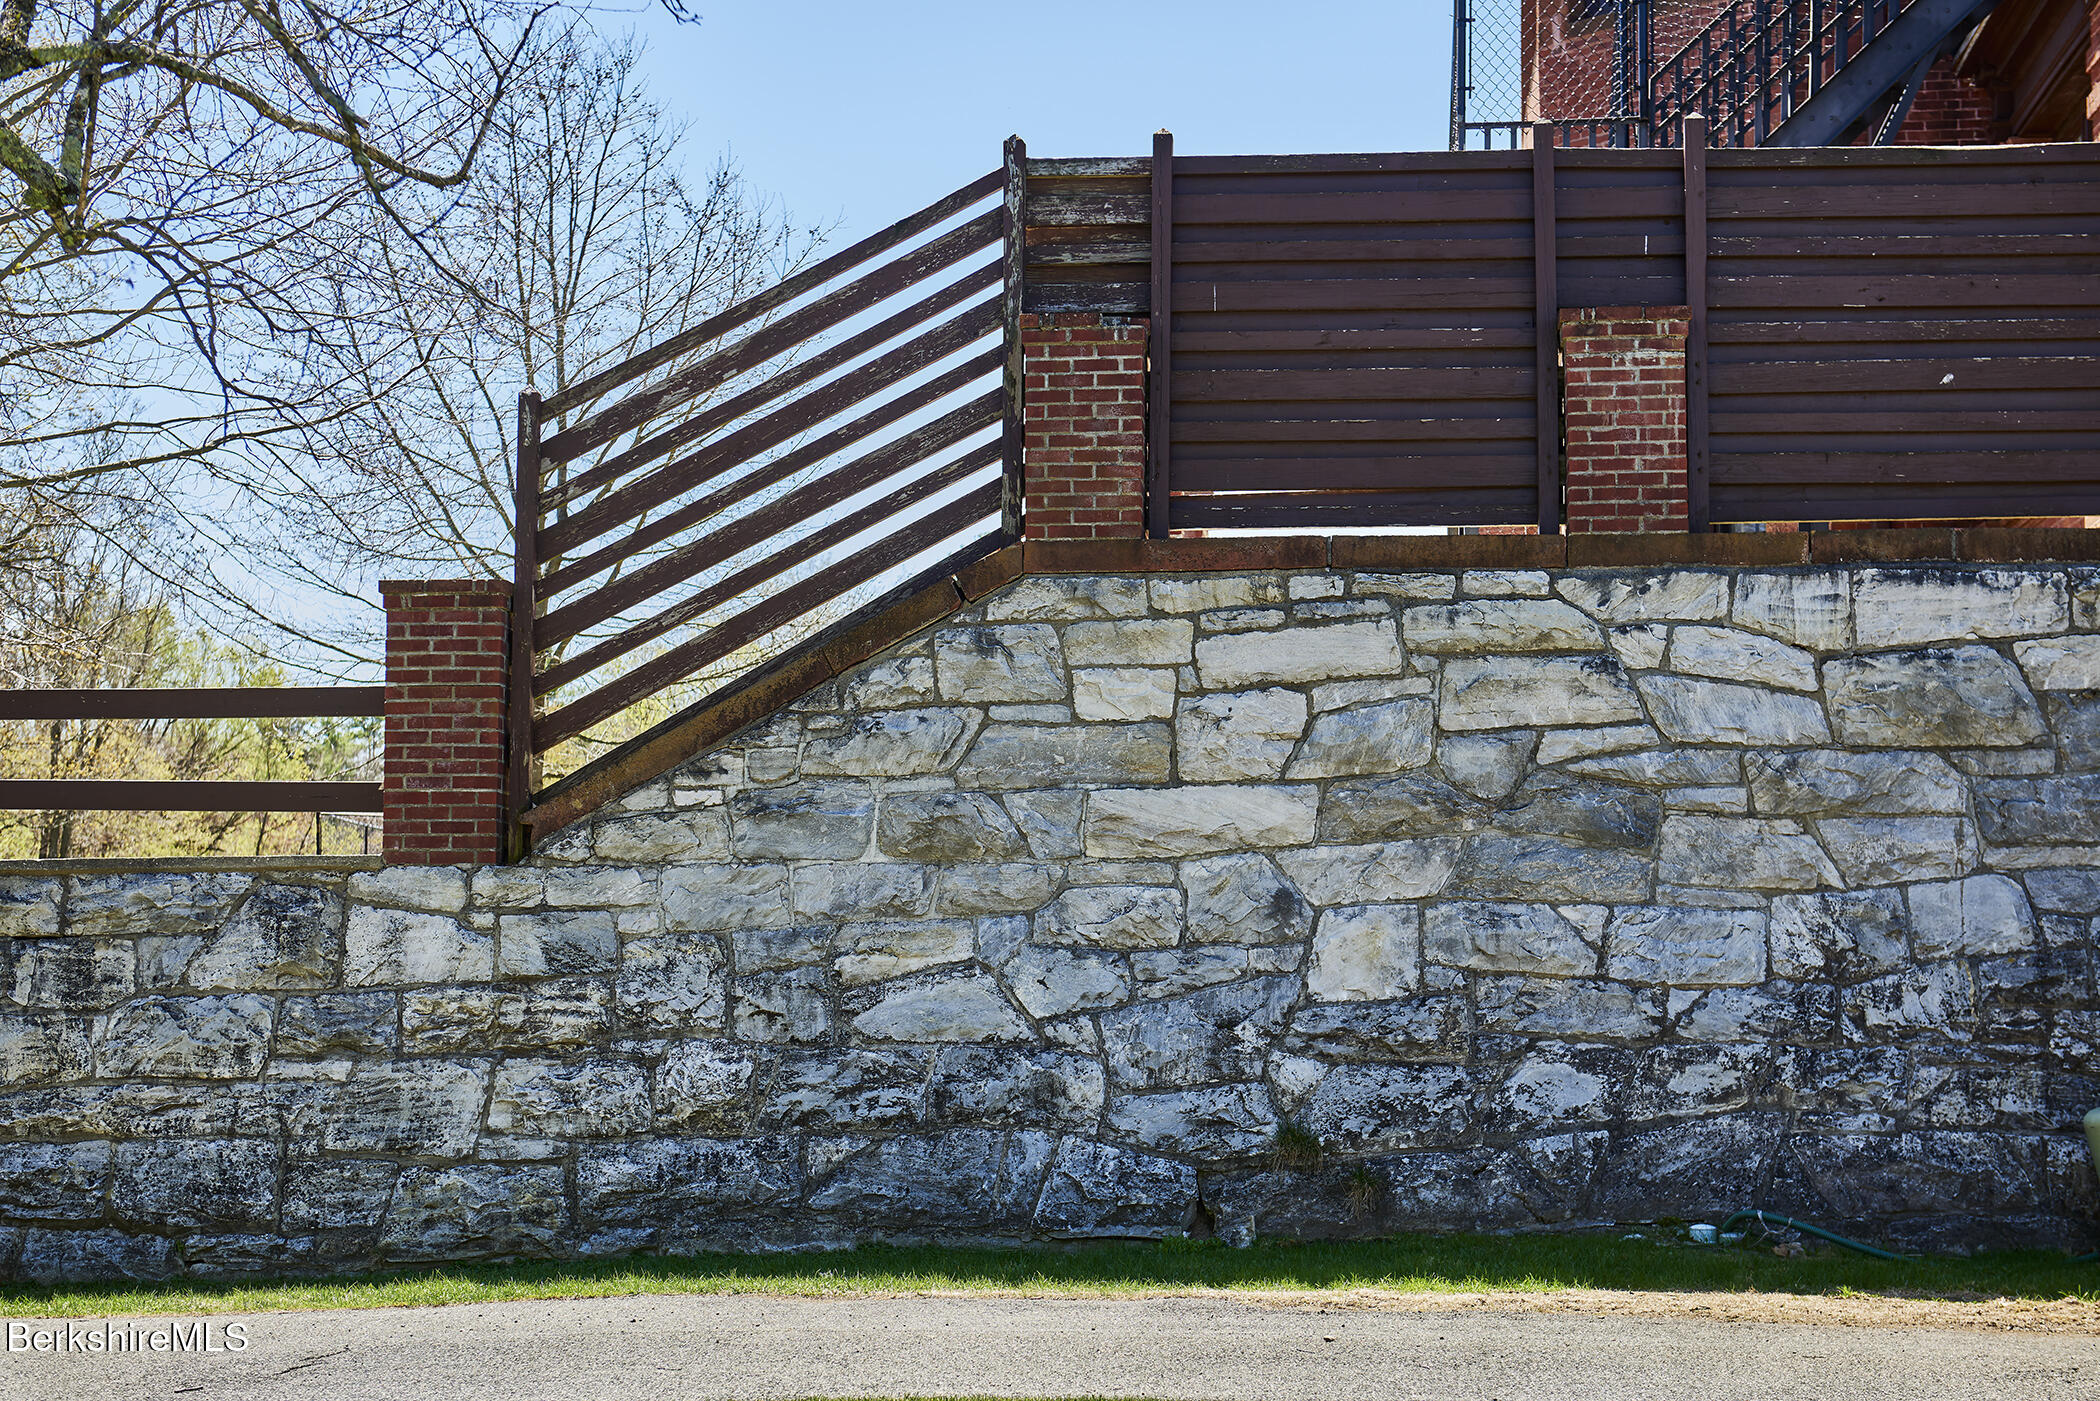
Stone retaining wall topped with brick pillars and a dark wooden fence.
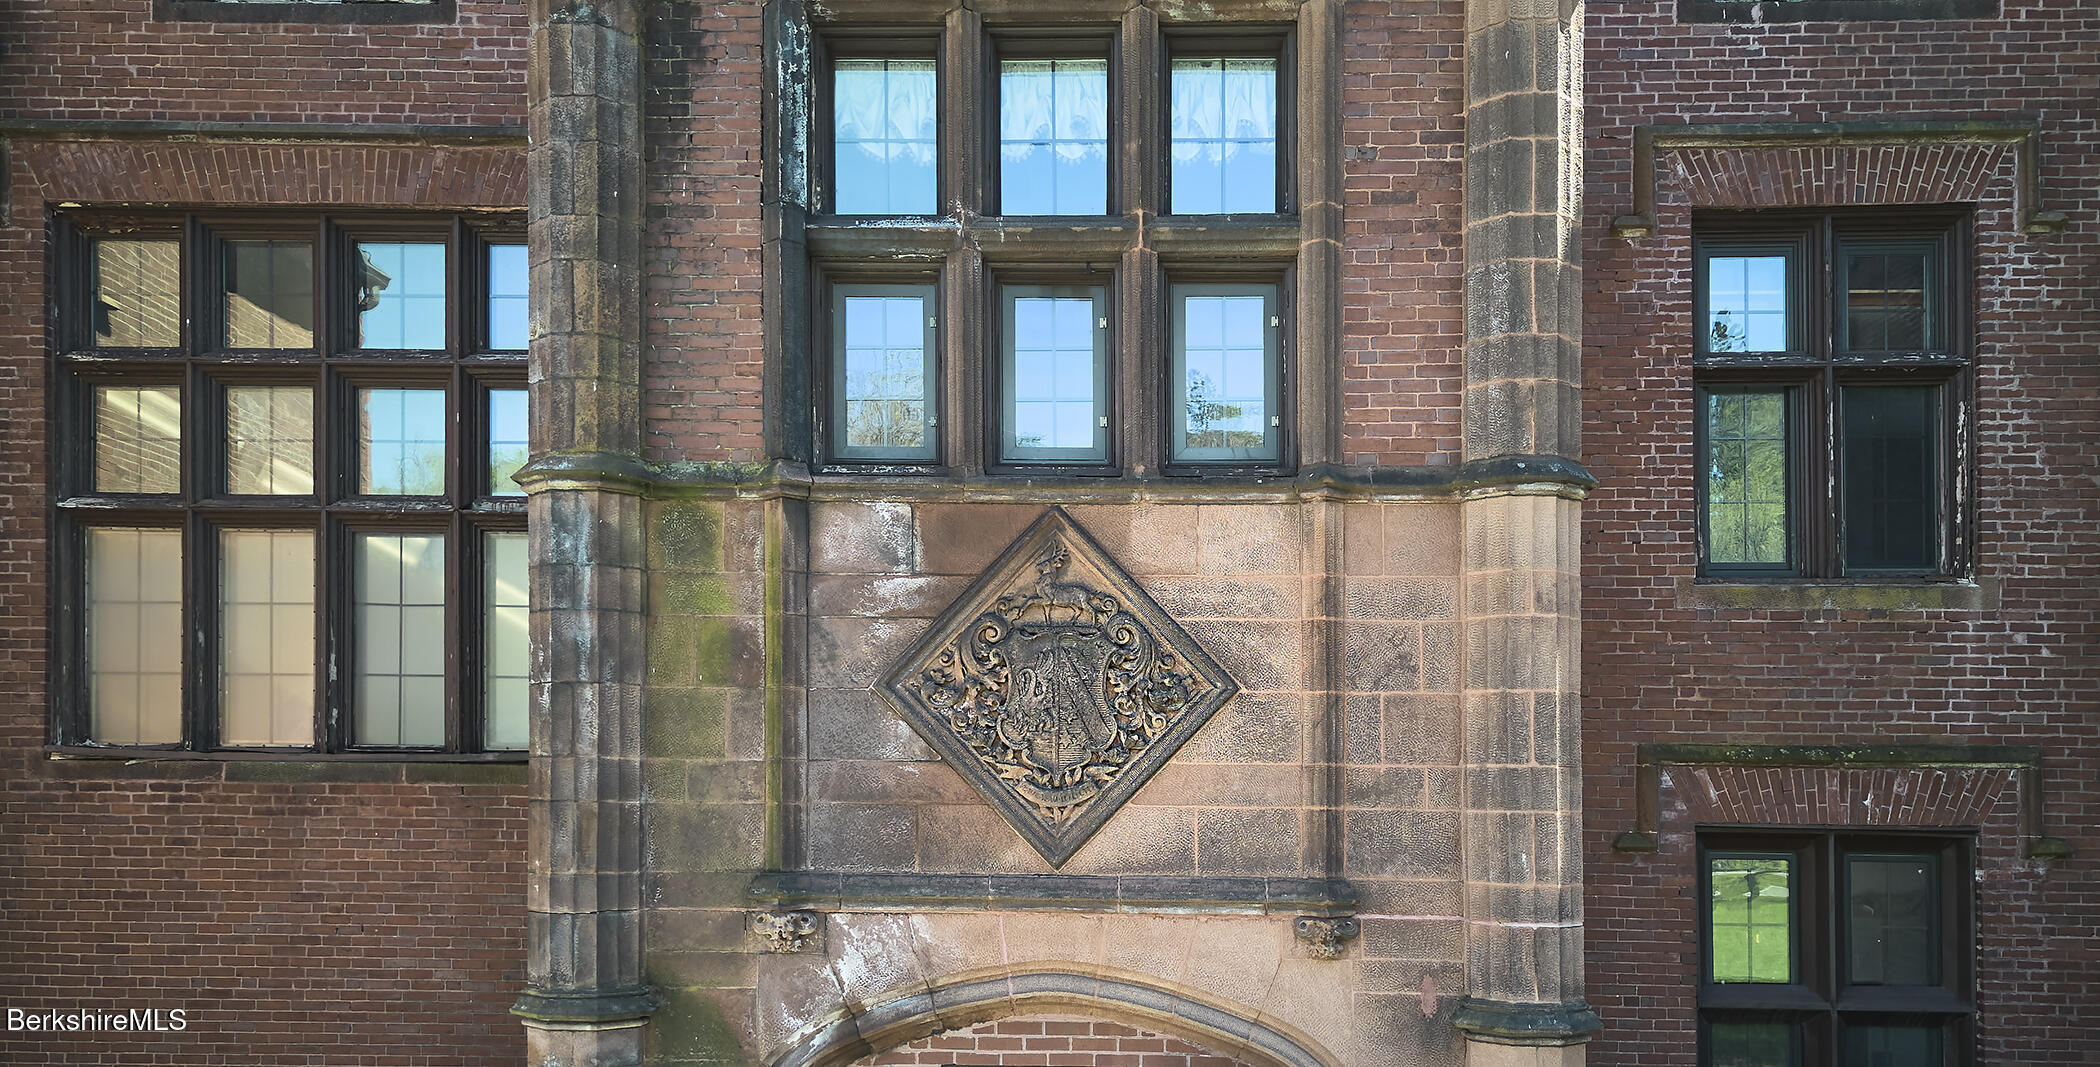
Brick campus building facade with grouped windows and a carved stone crest.
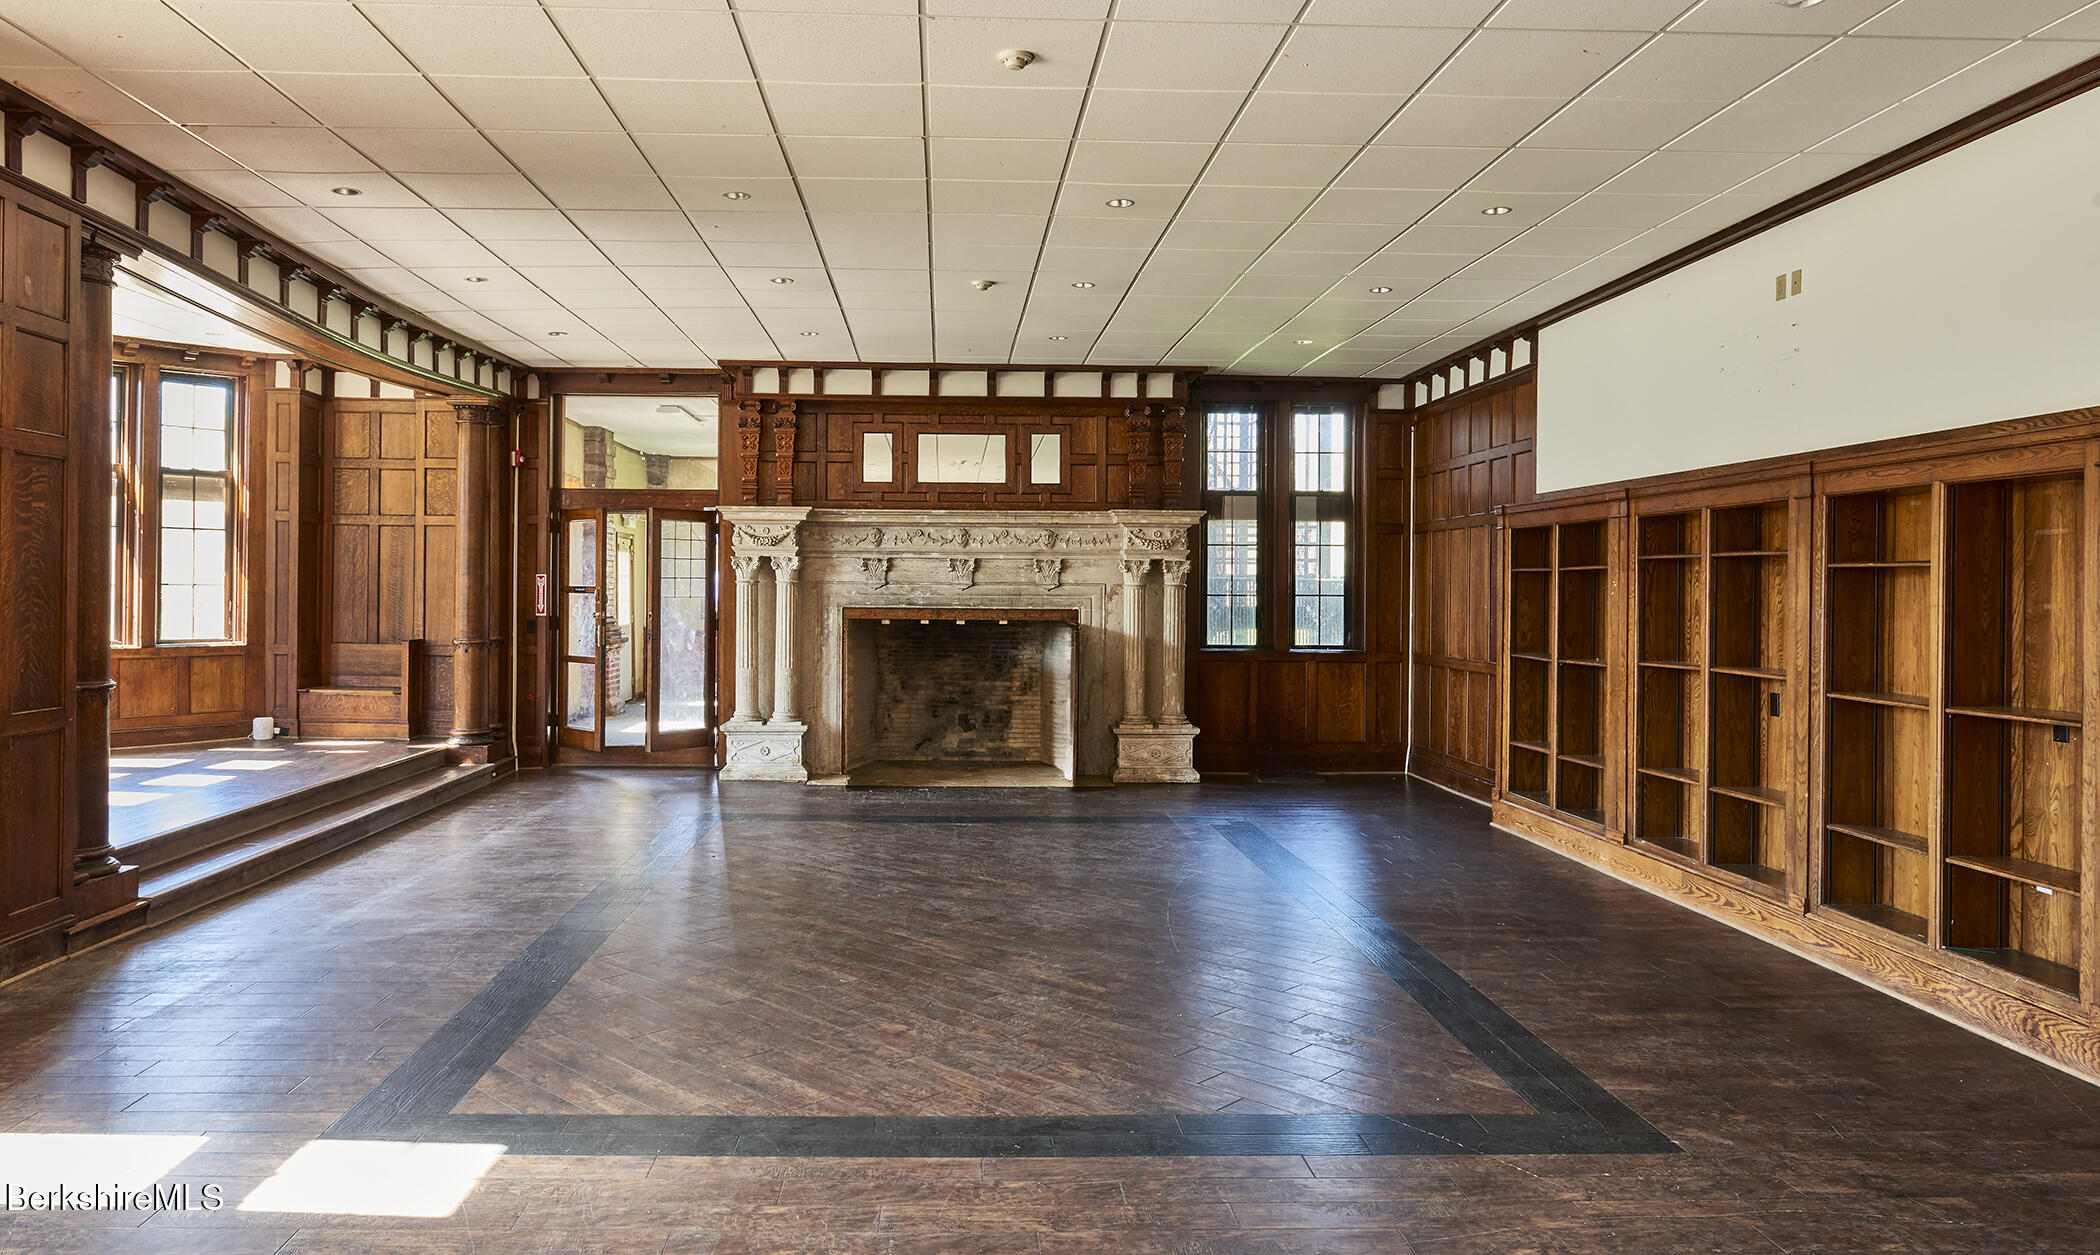
Wood-paneled room with an ornate stone fireplace, built-in shelving, and tall windows.
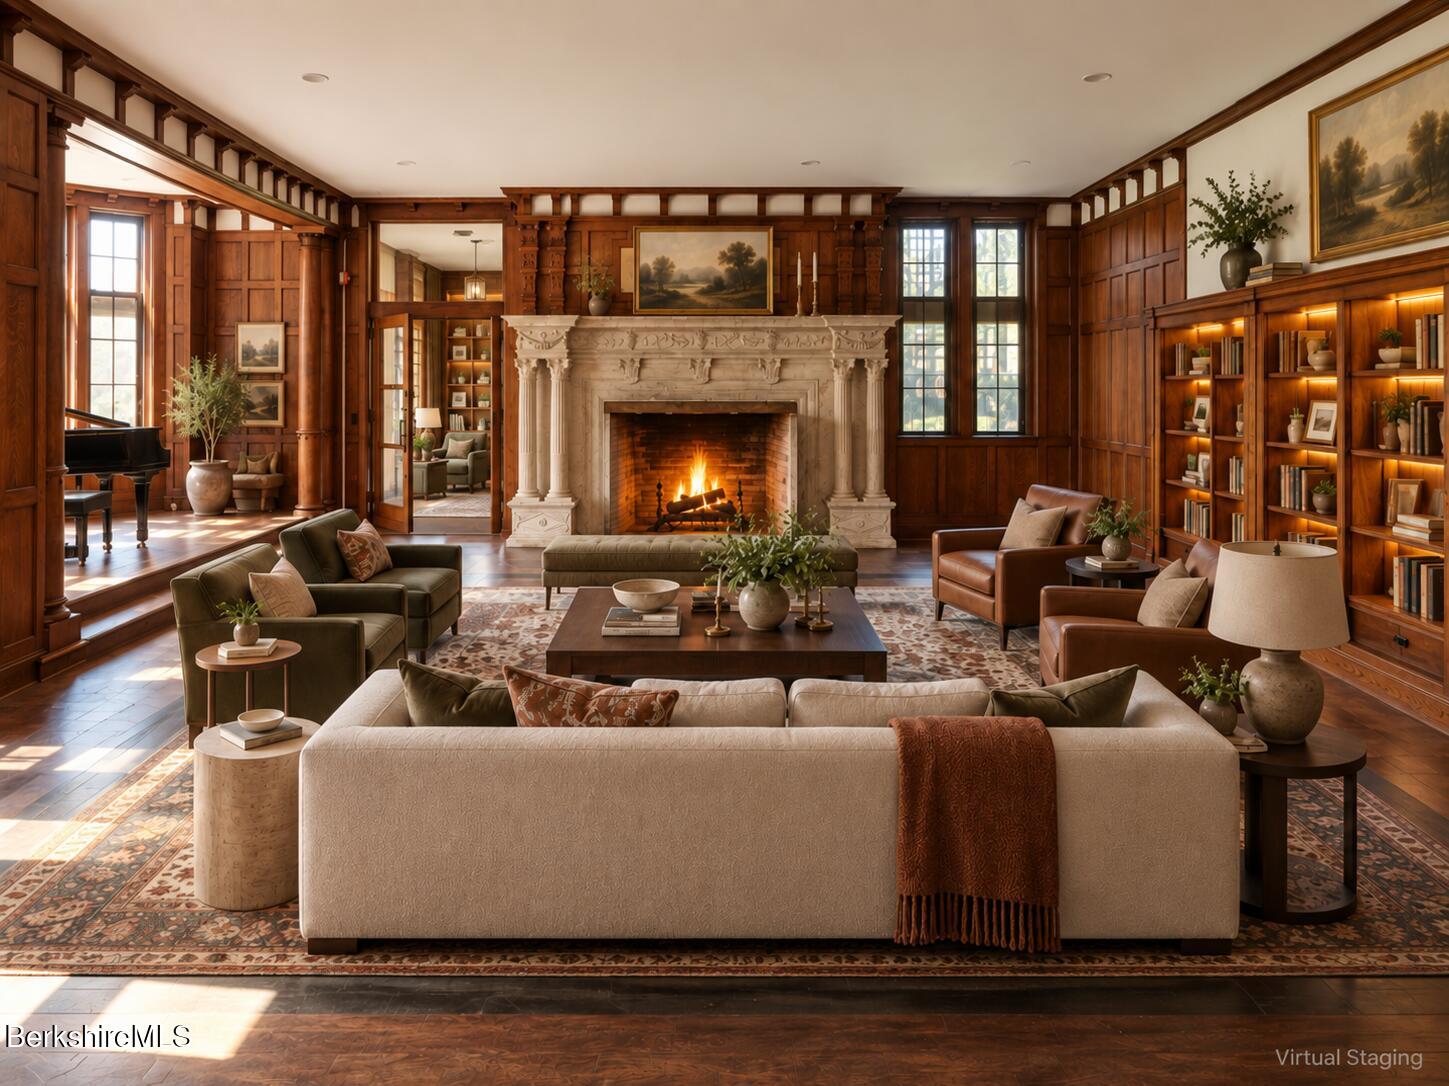
Living room with an ornate stone fireplace, dark wood paneling, and built-in bookshelves.
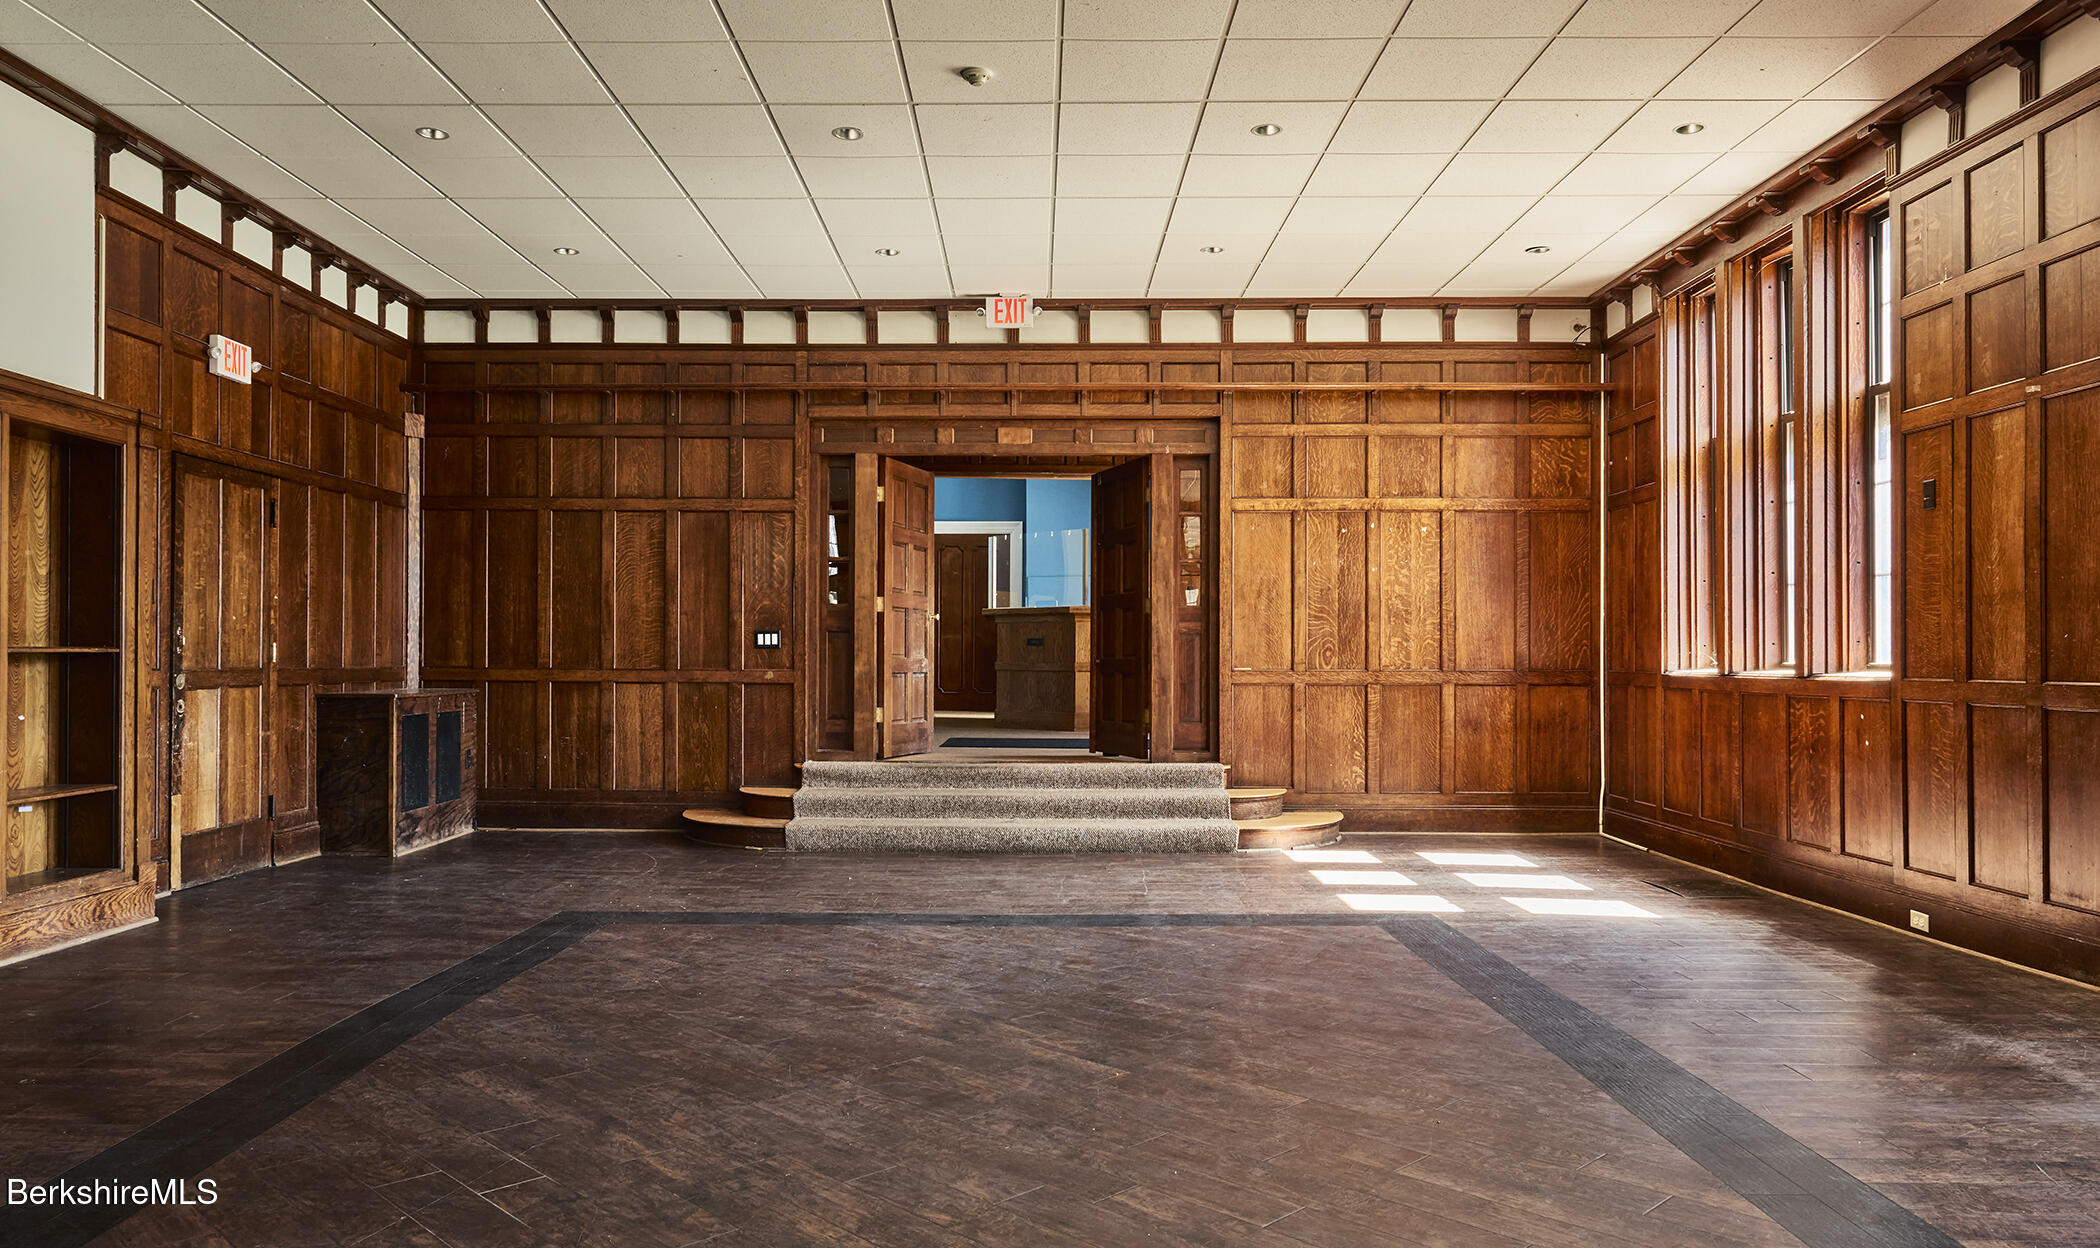
Wood-paneled interior hall with tall windows, dark flooring, and carpeted steps.
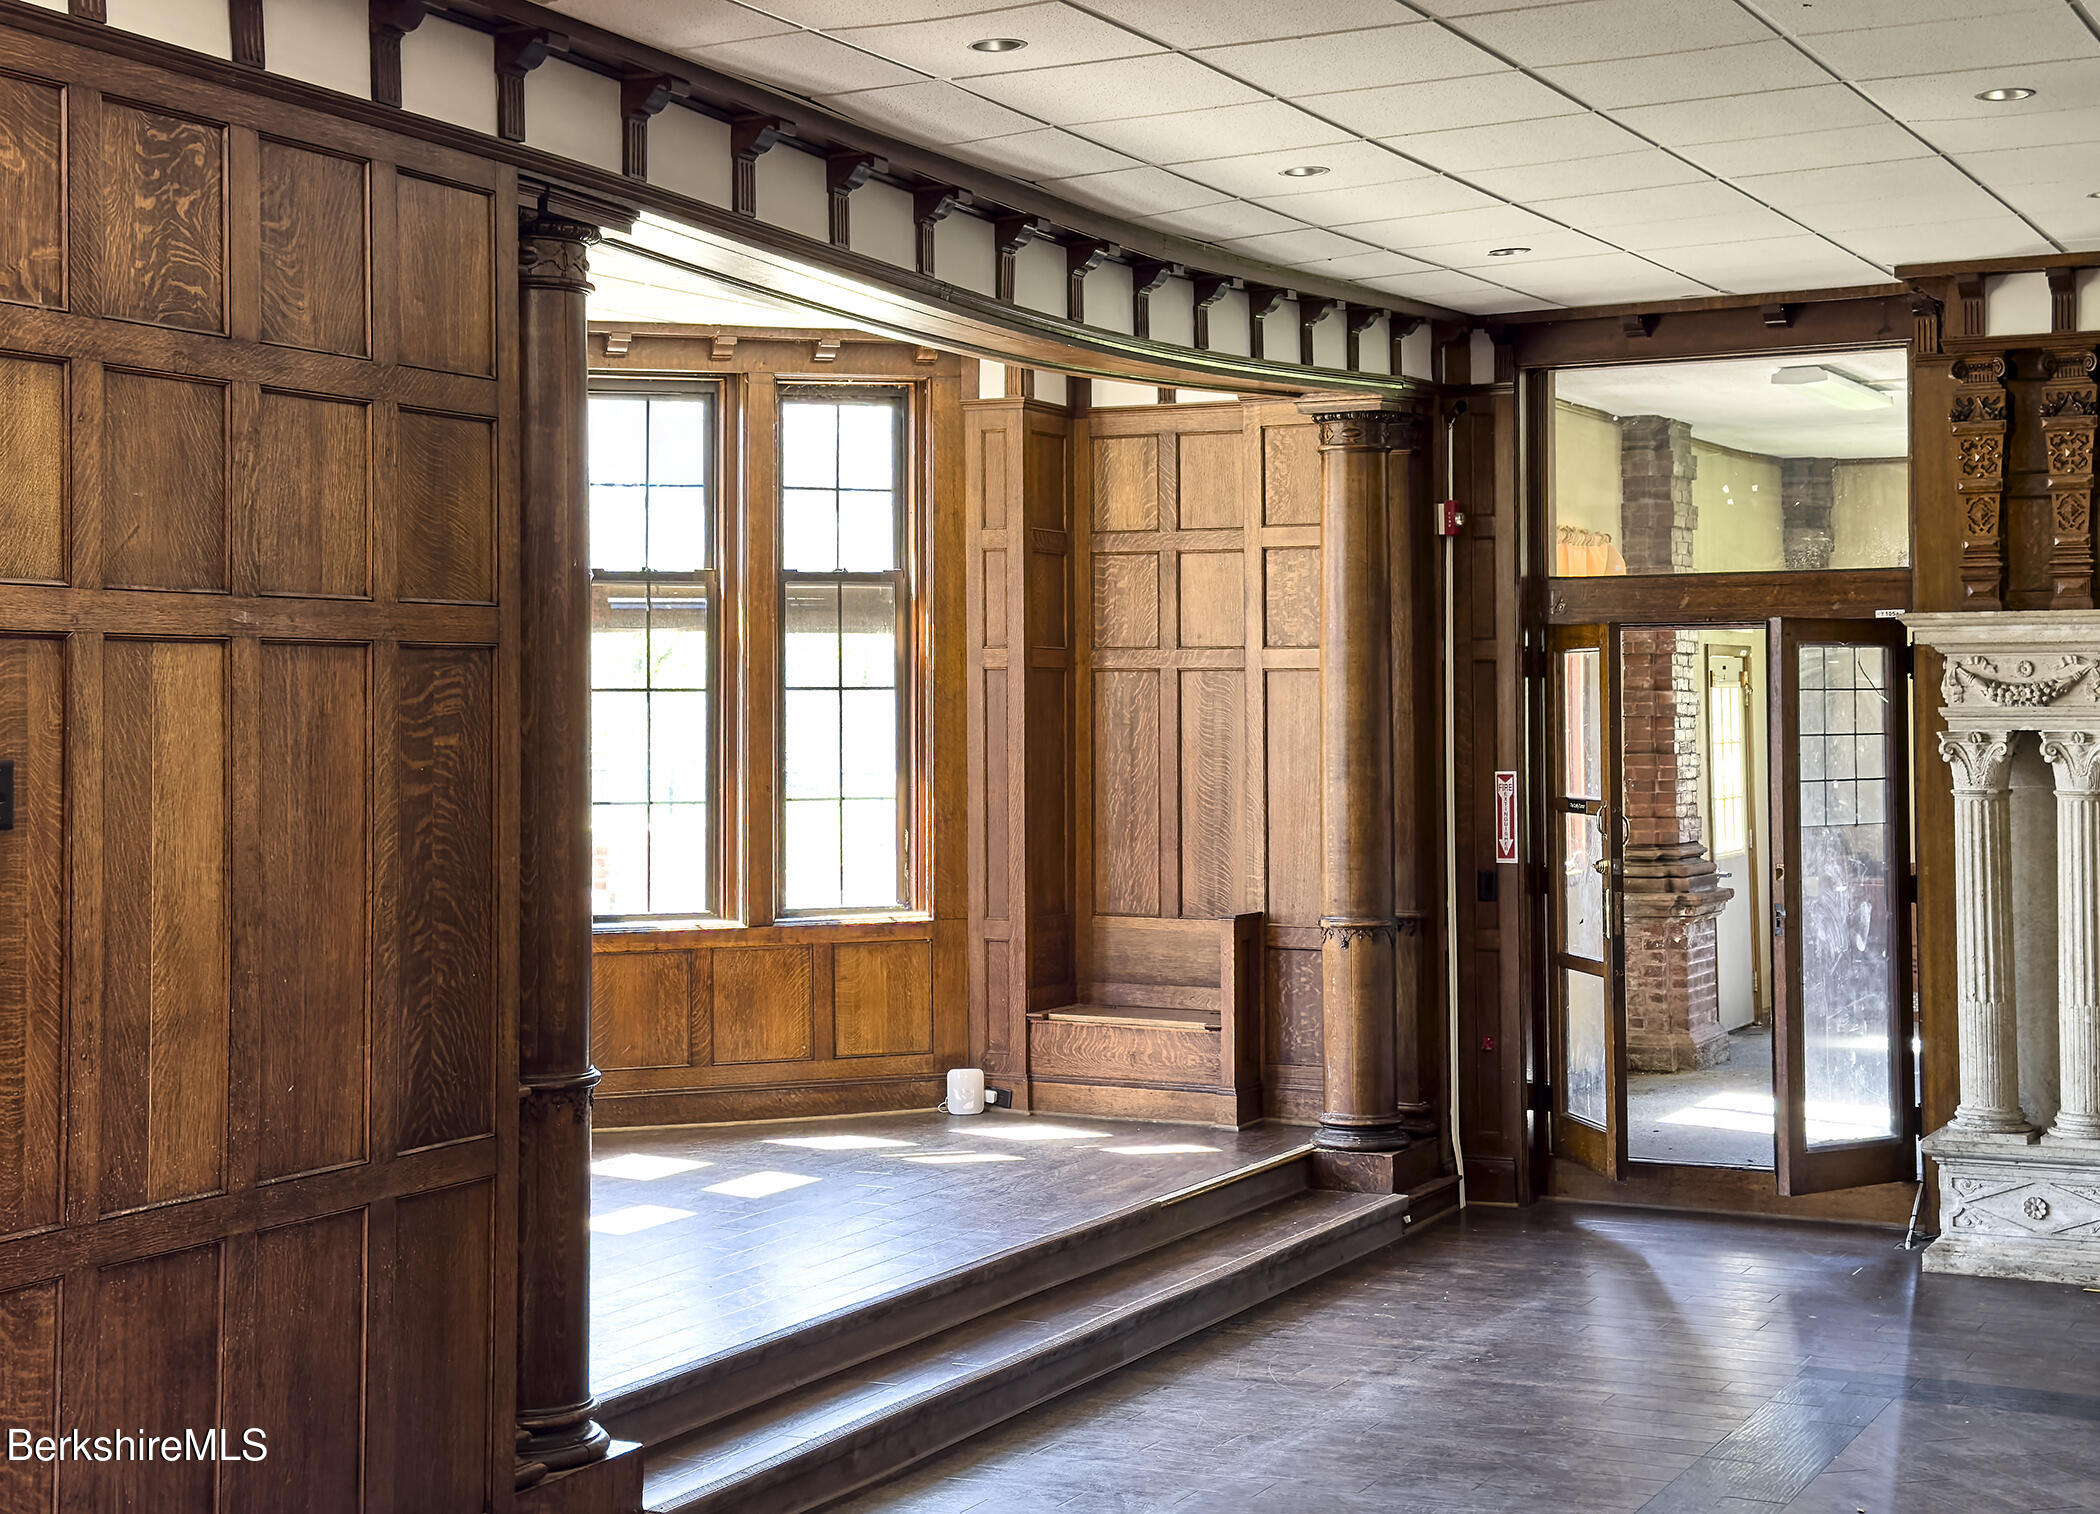
Historic interior with rich oak paneling, raised platform, tall windows, and ornate stone fireplace.
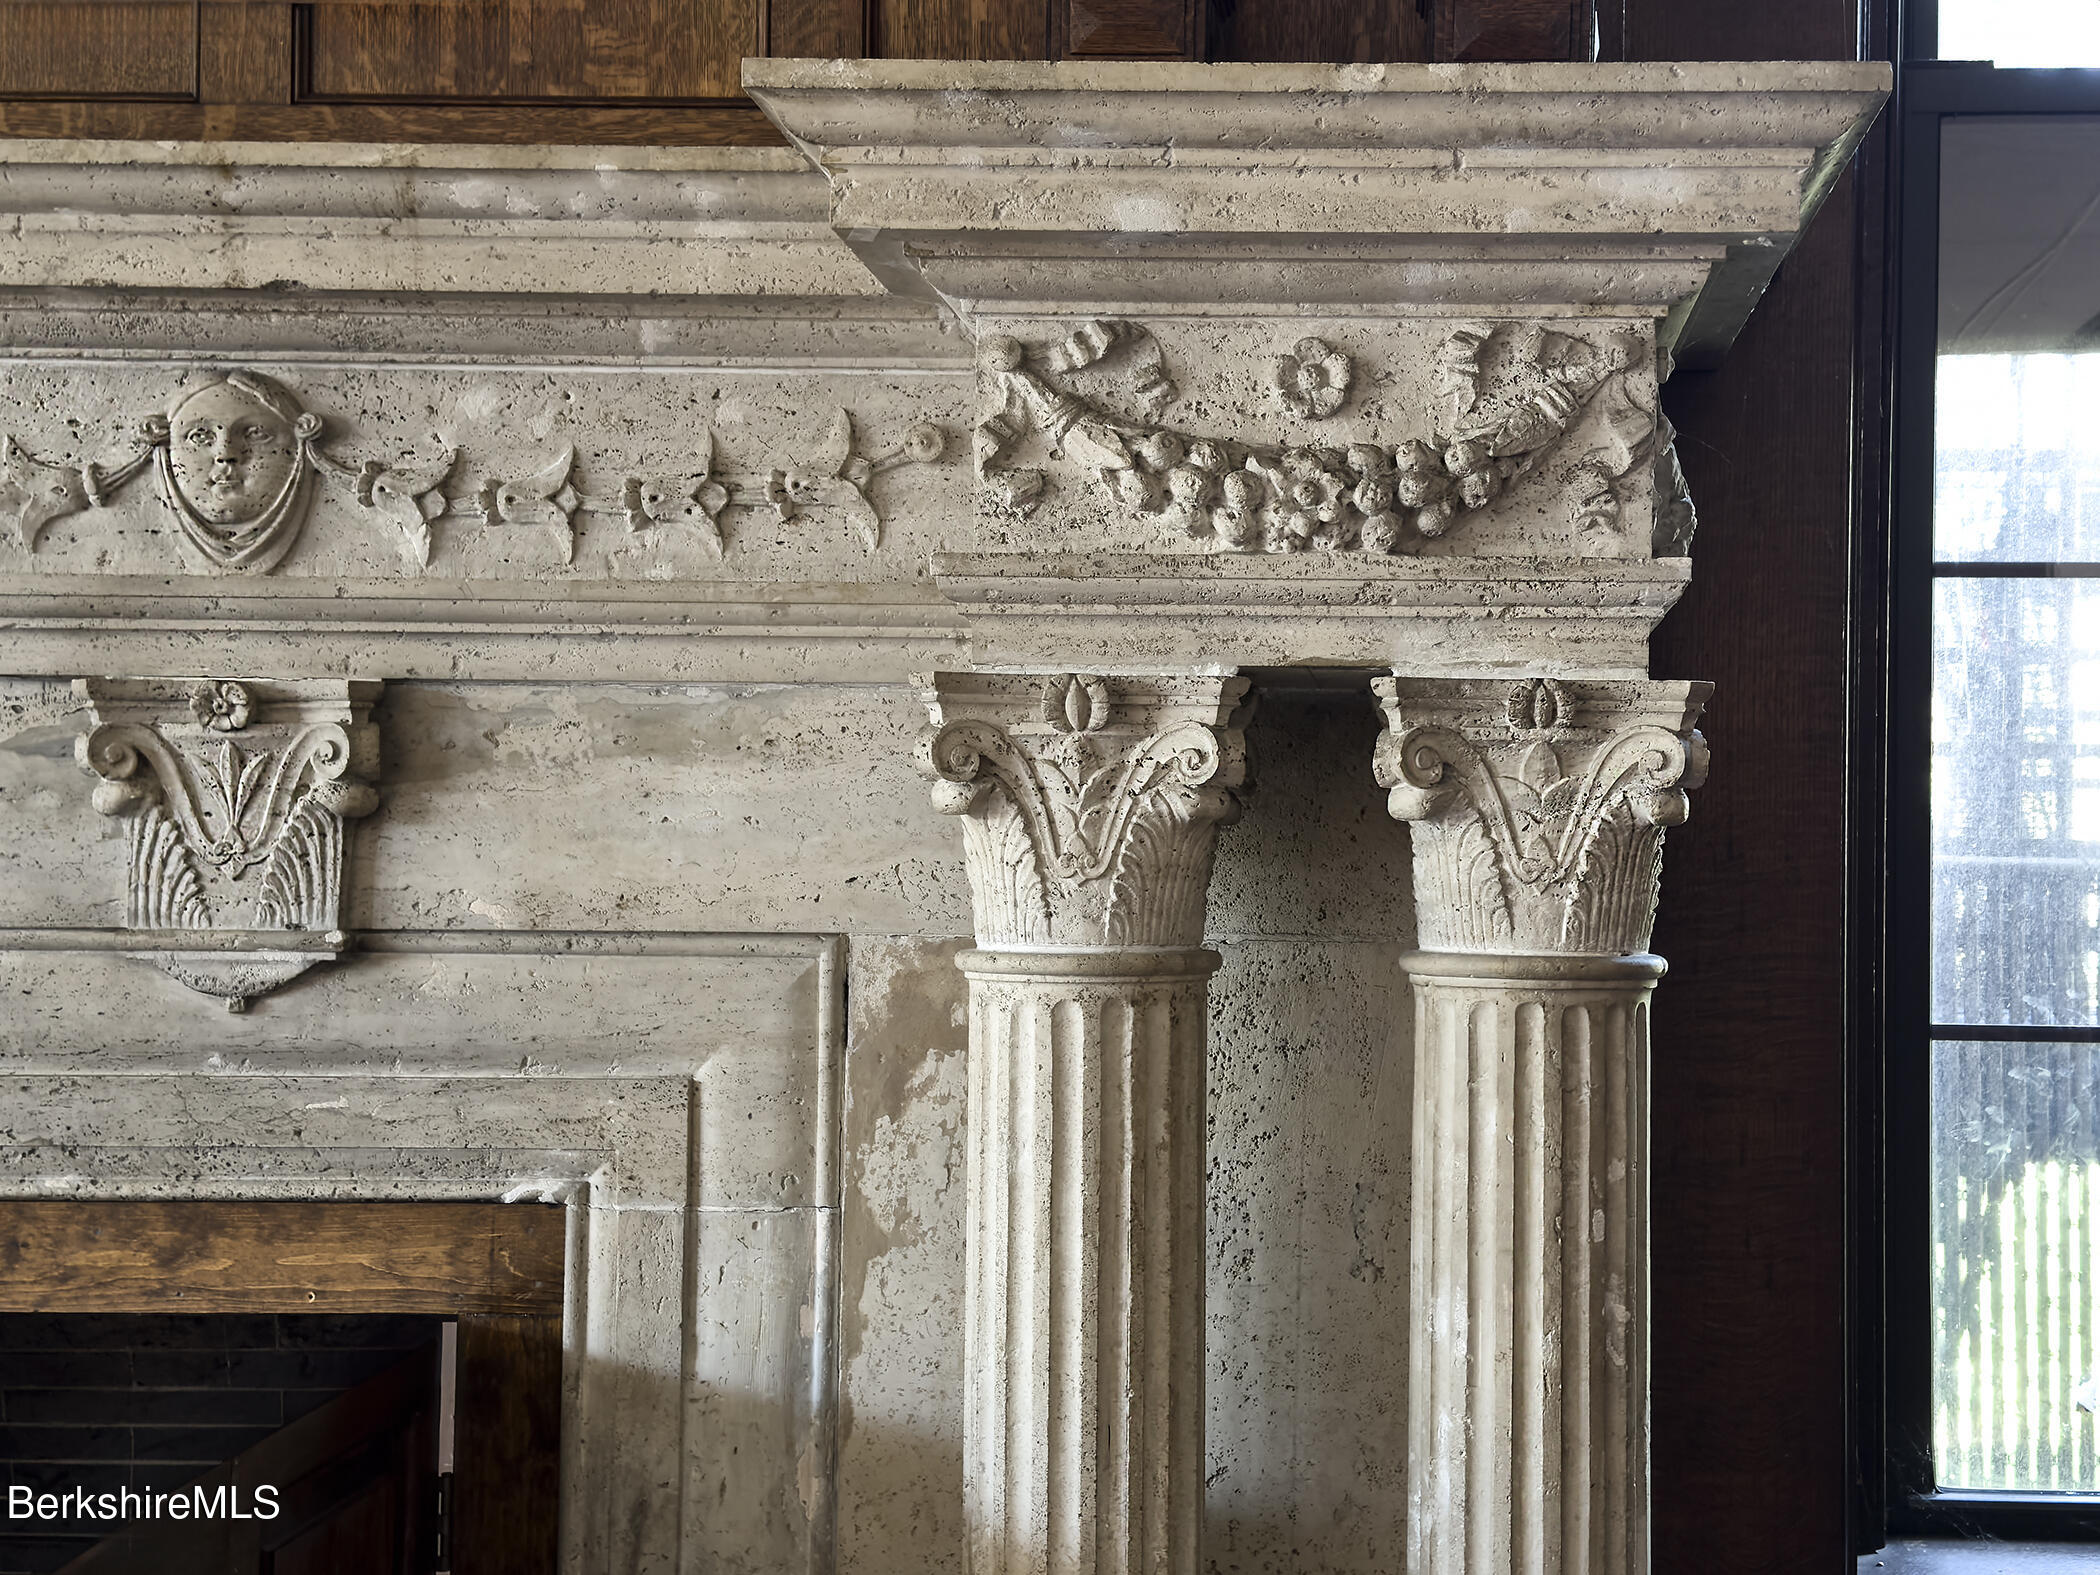
Carved stone fireplace with ornate capitals and sculpted frieze.
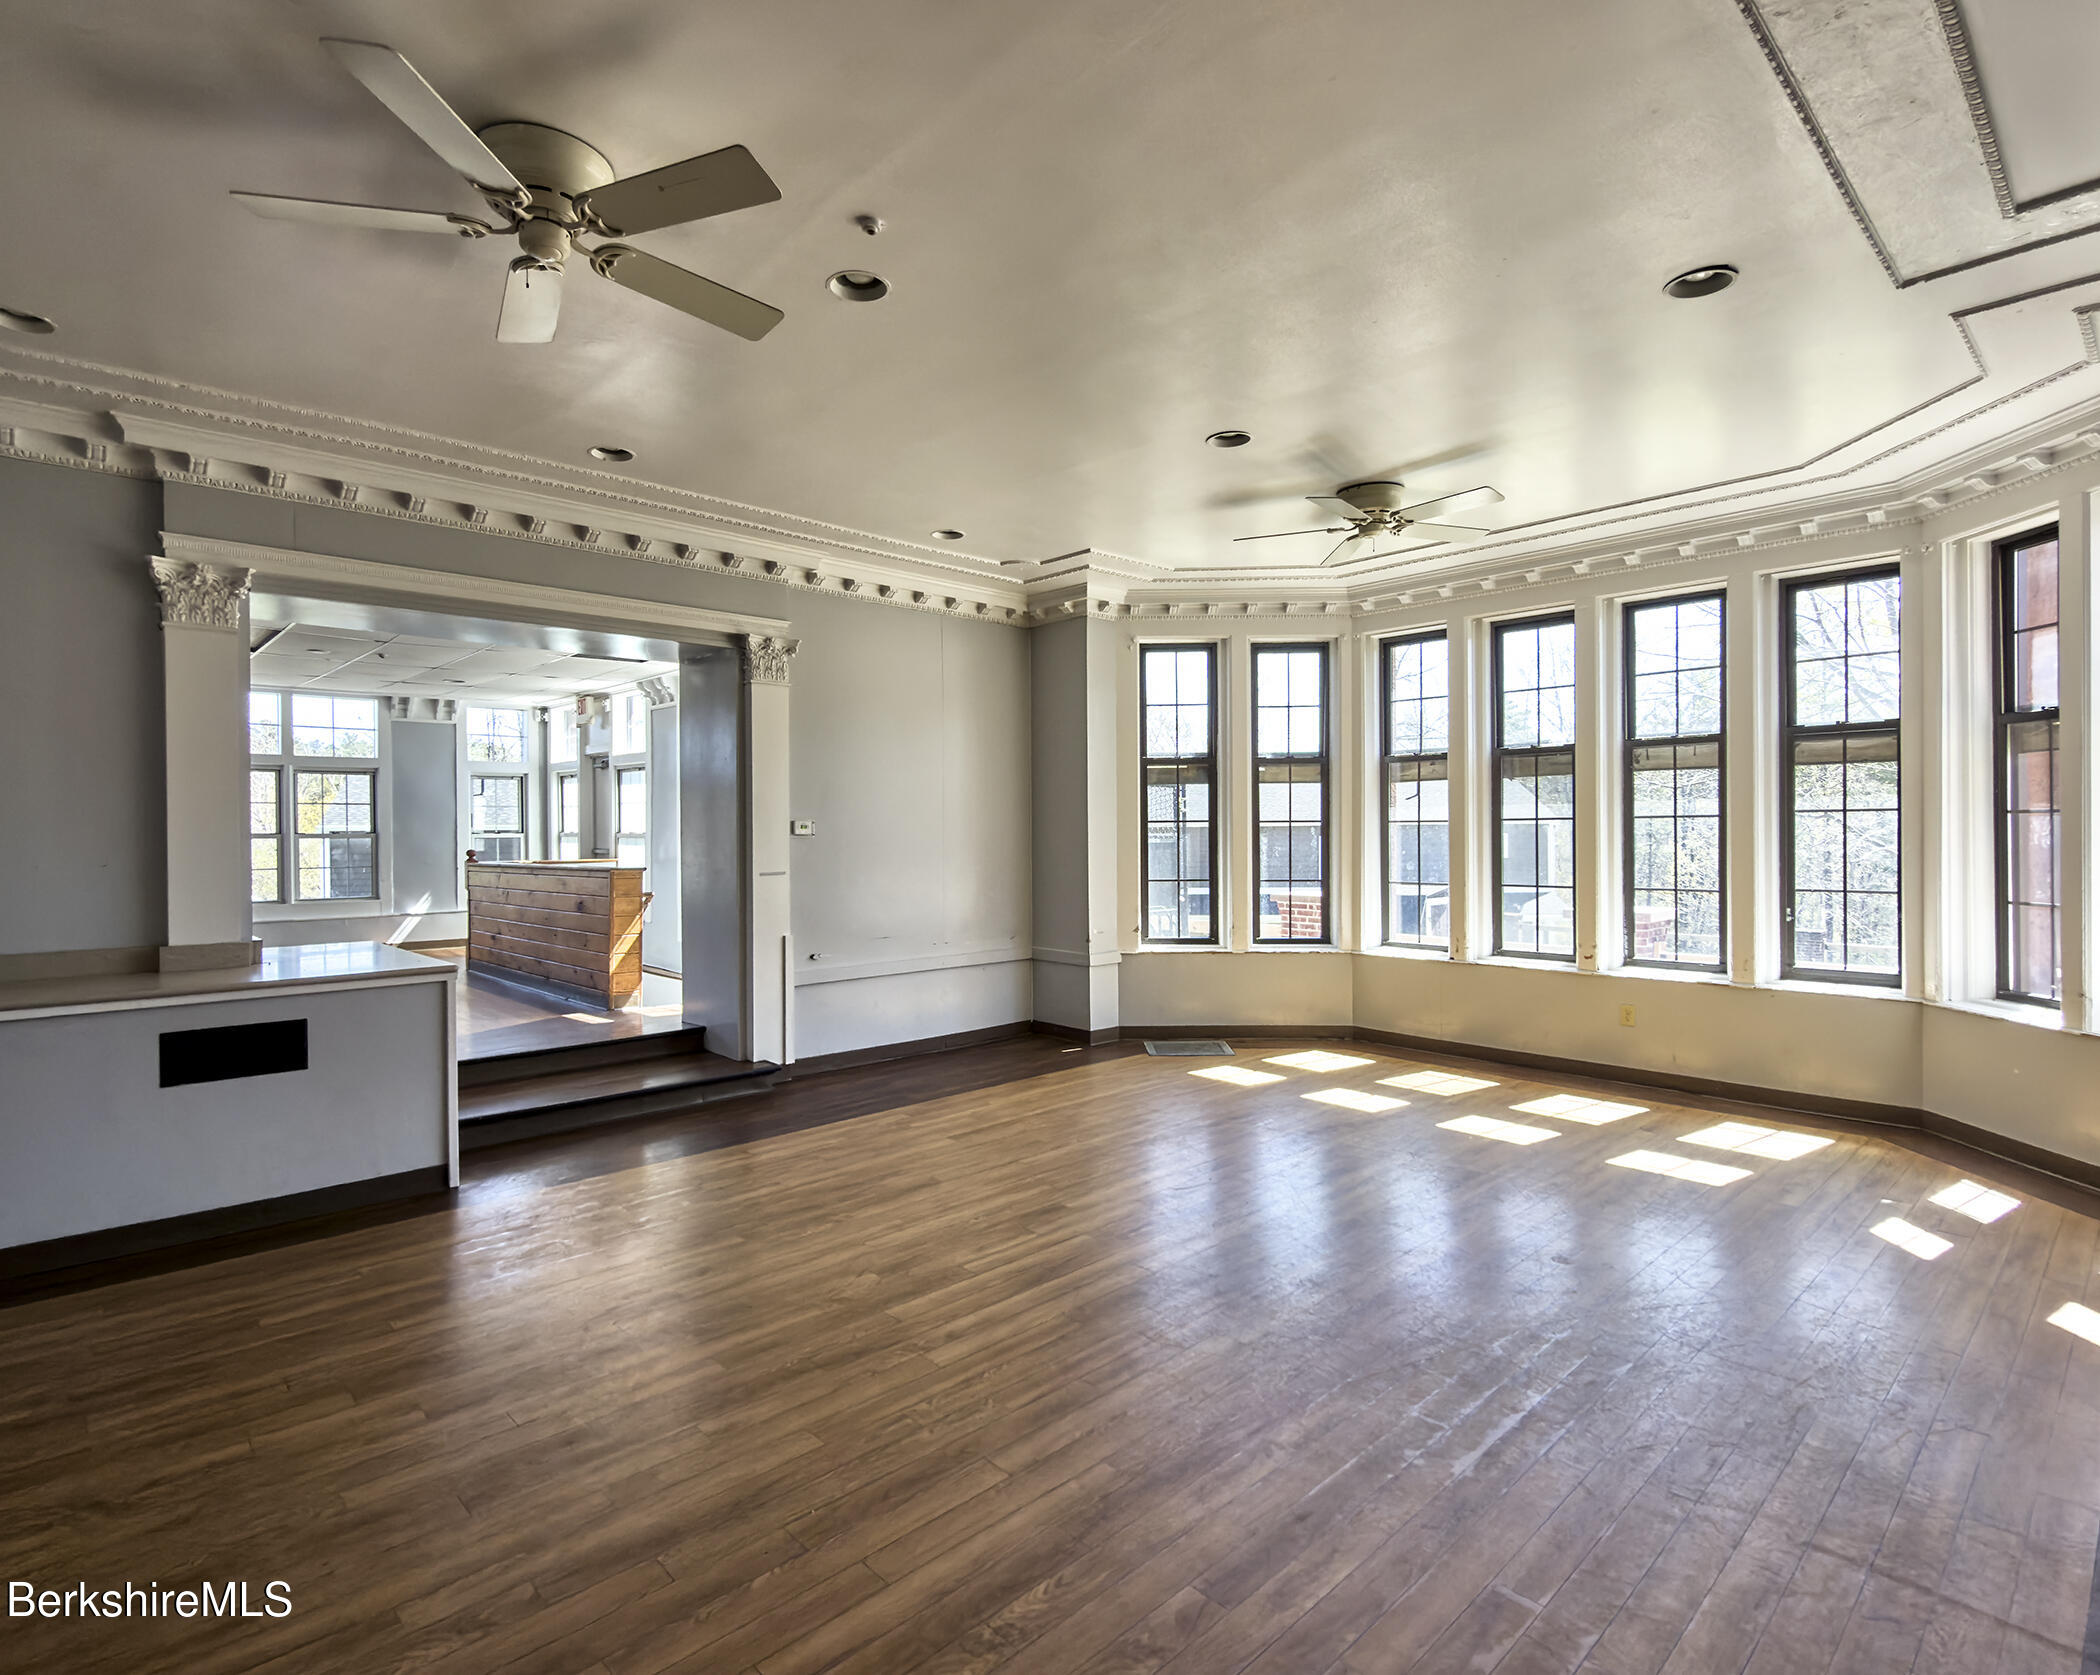
Sunlit vacant room with hardwood floors, ornate ceiling trim, and tall windows.
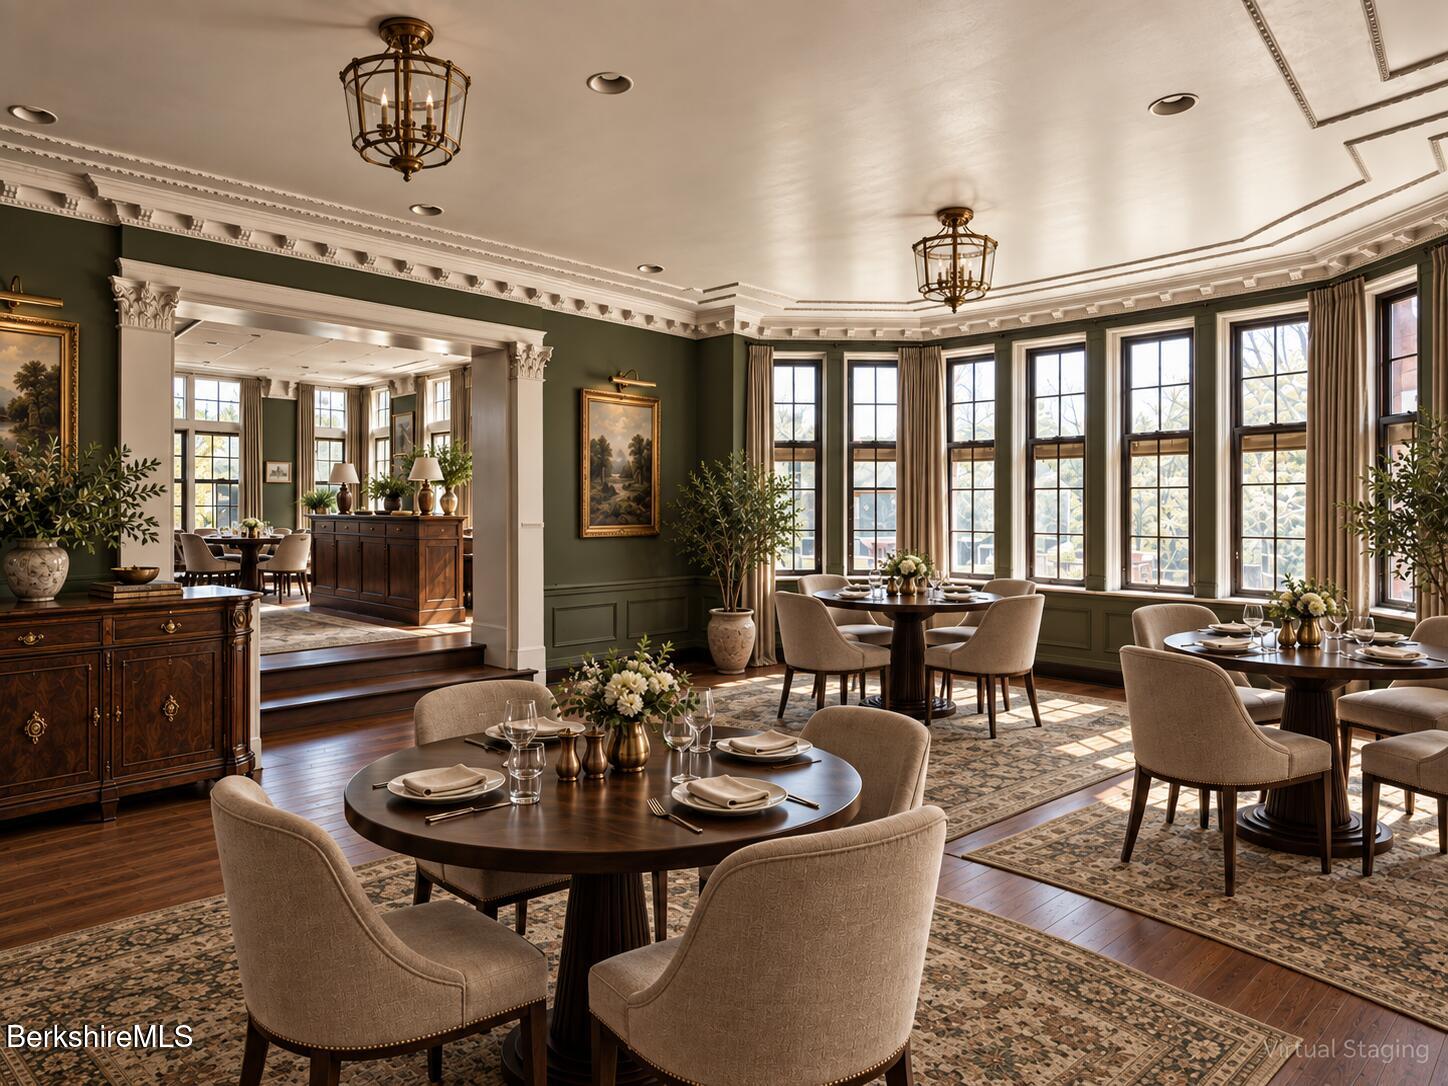
Dining room with green paneled walls, tall windows, and round tables set for dining.
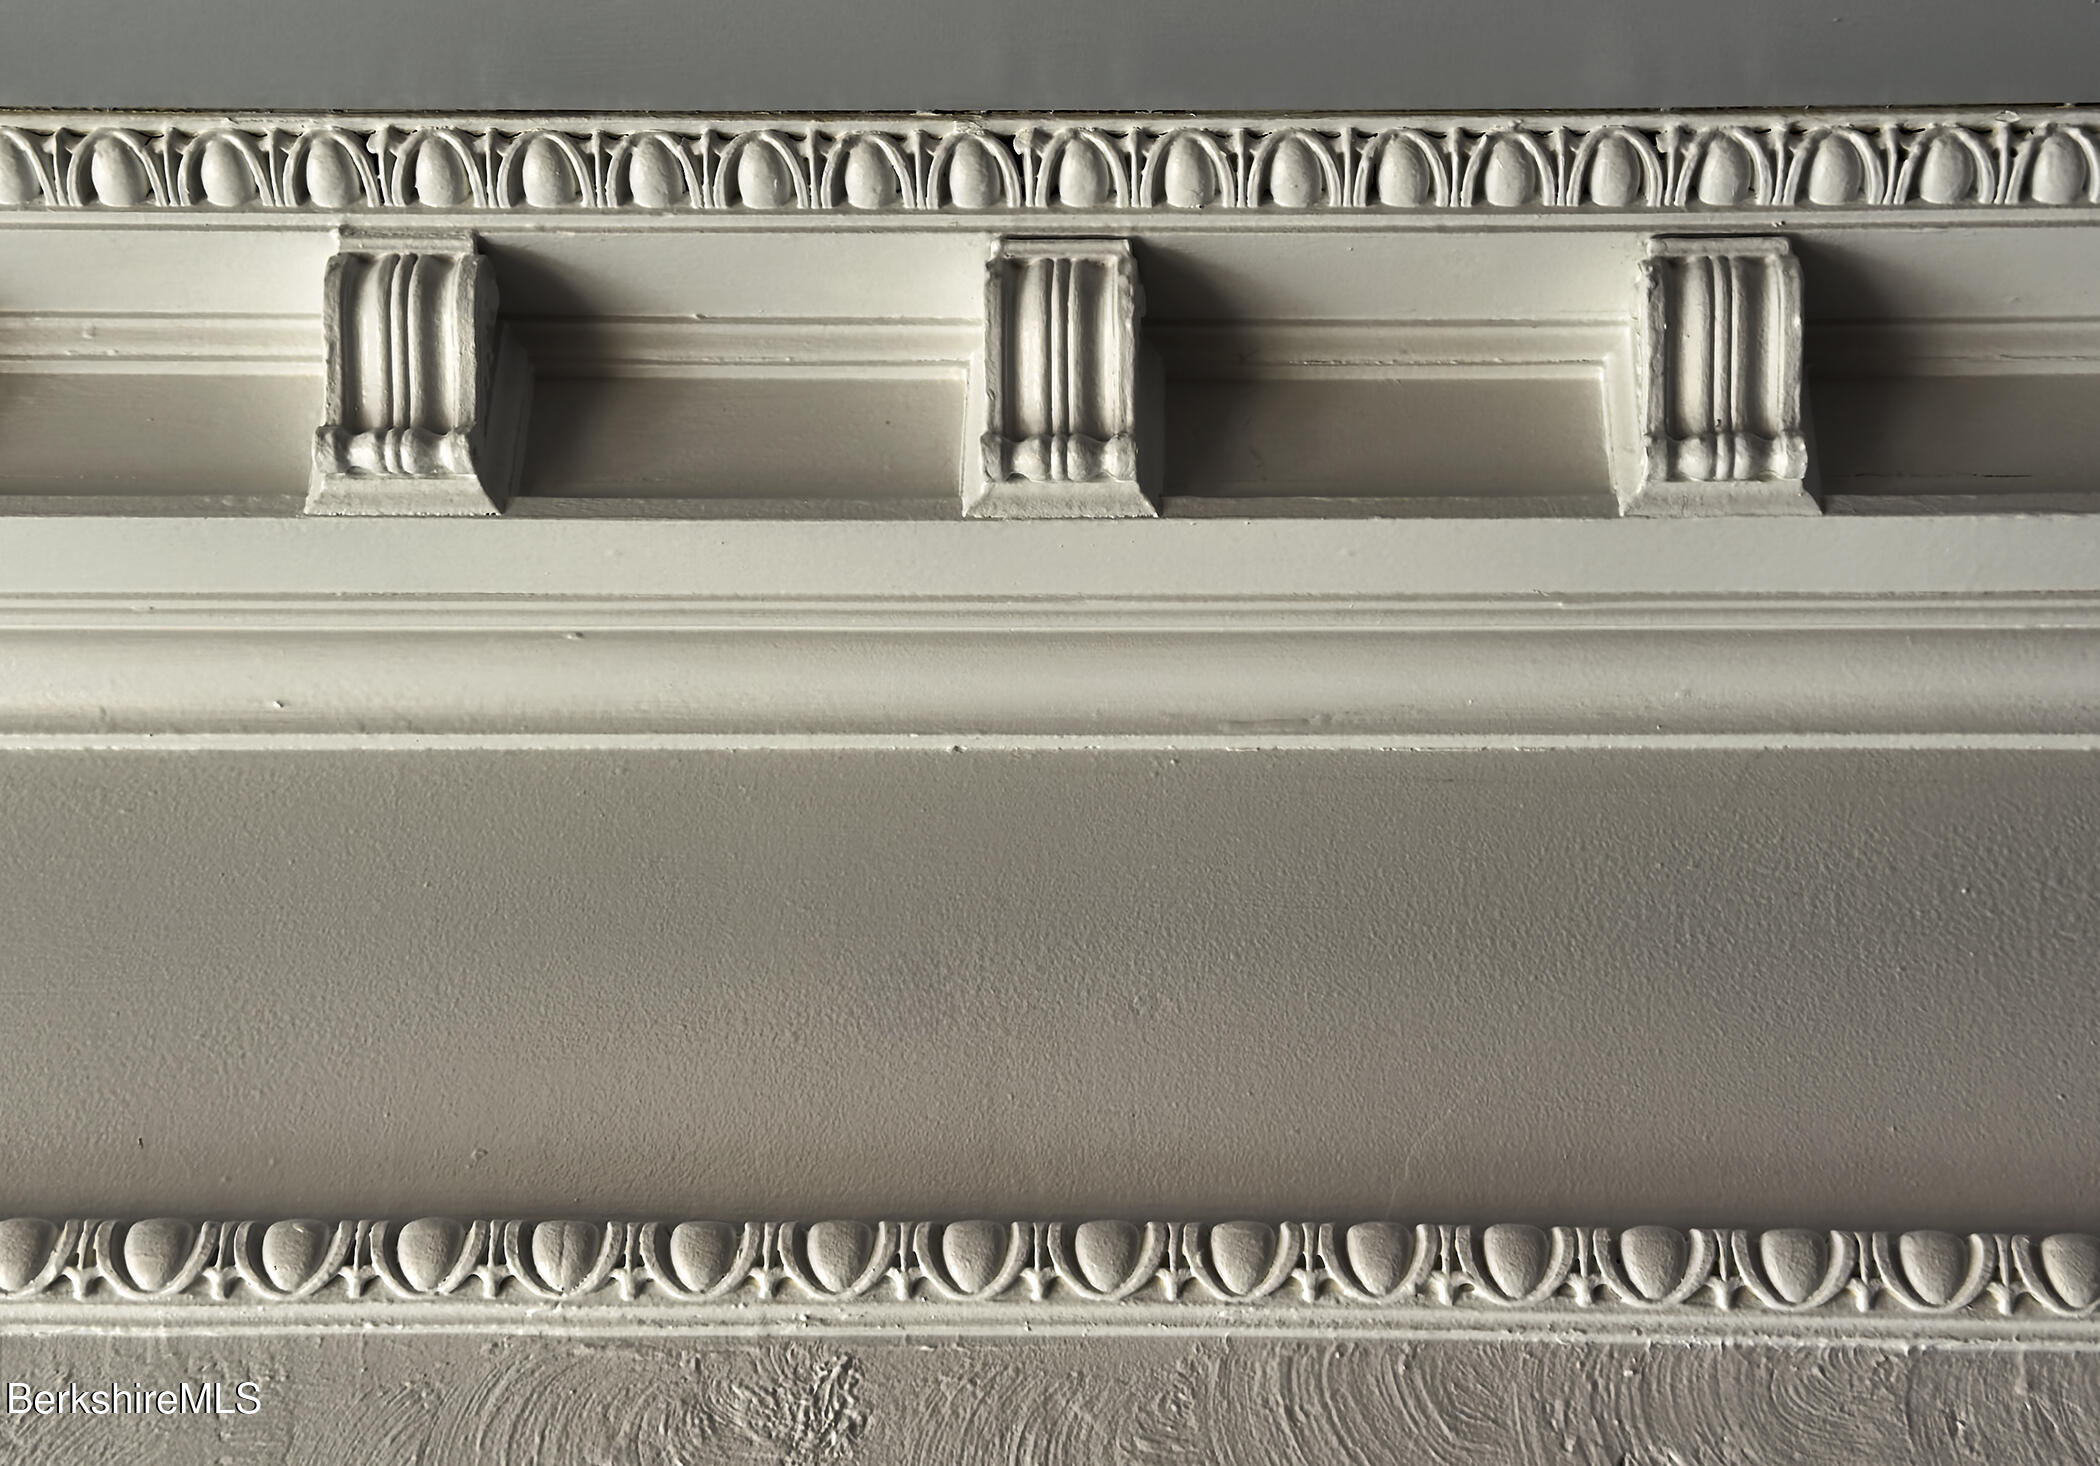
Ornate interior molding with repeating carved details and fluted accents.
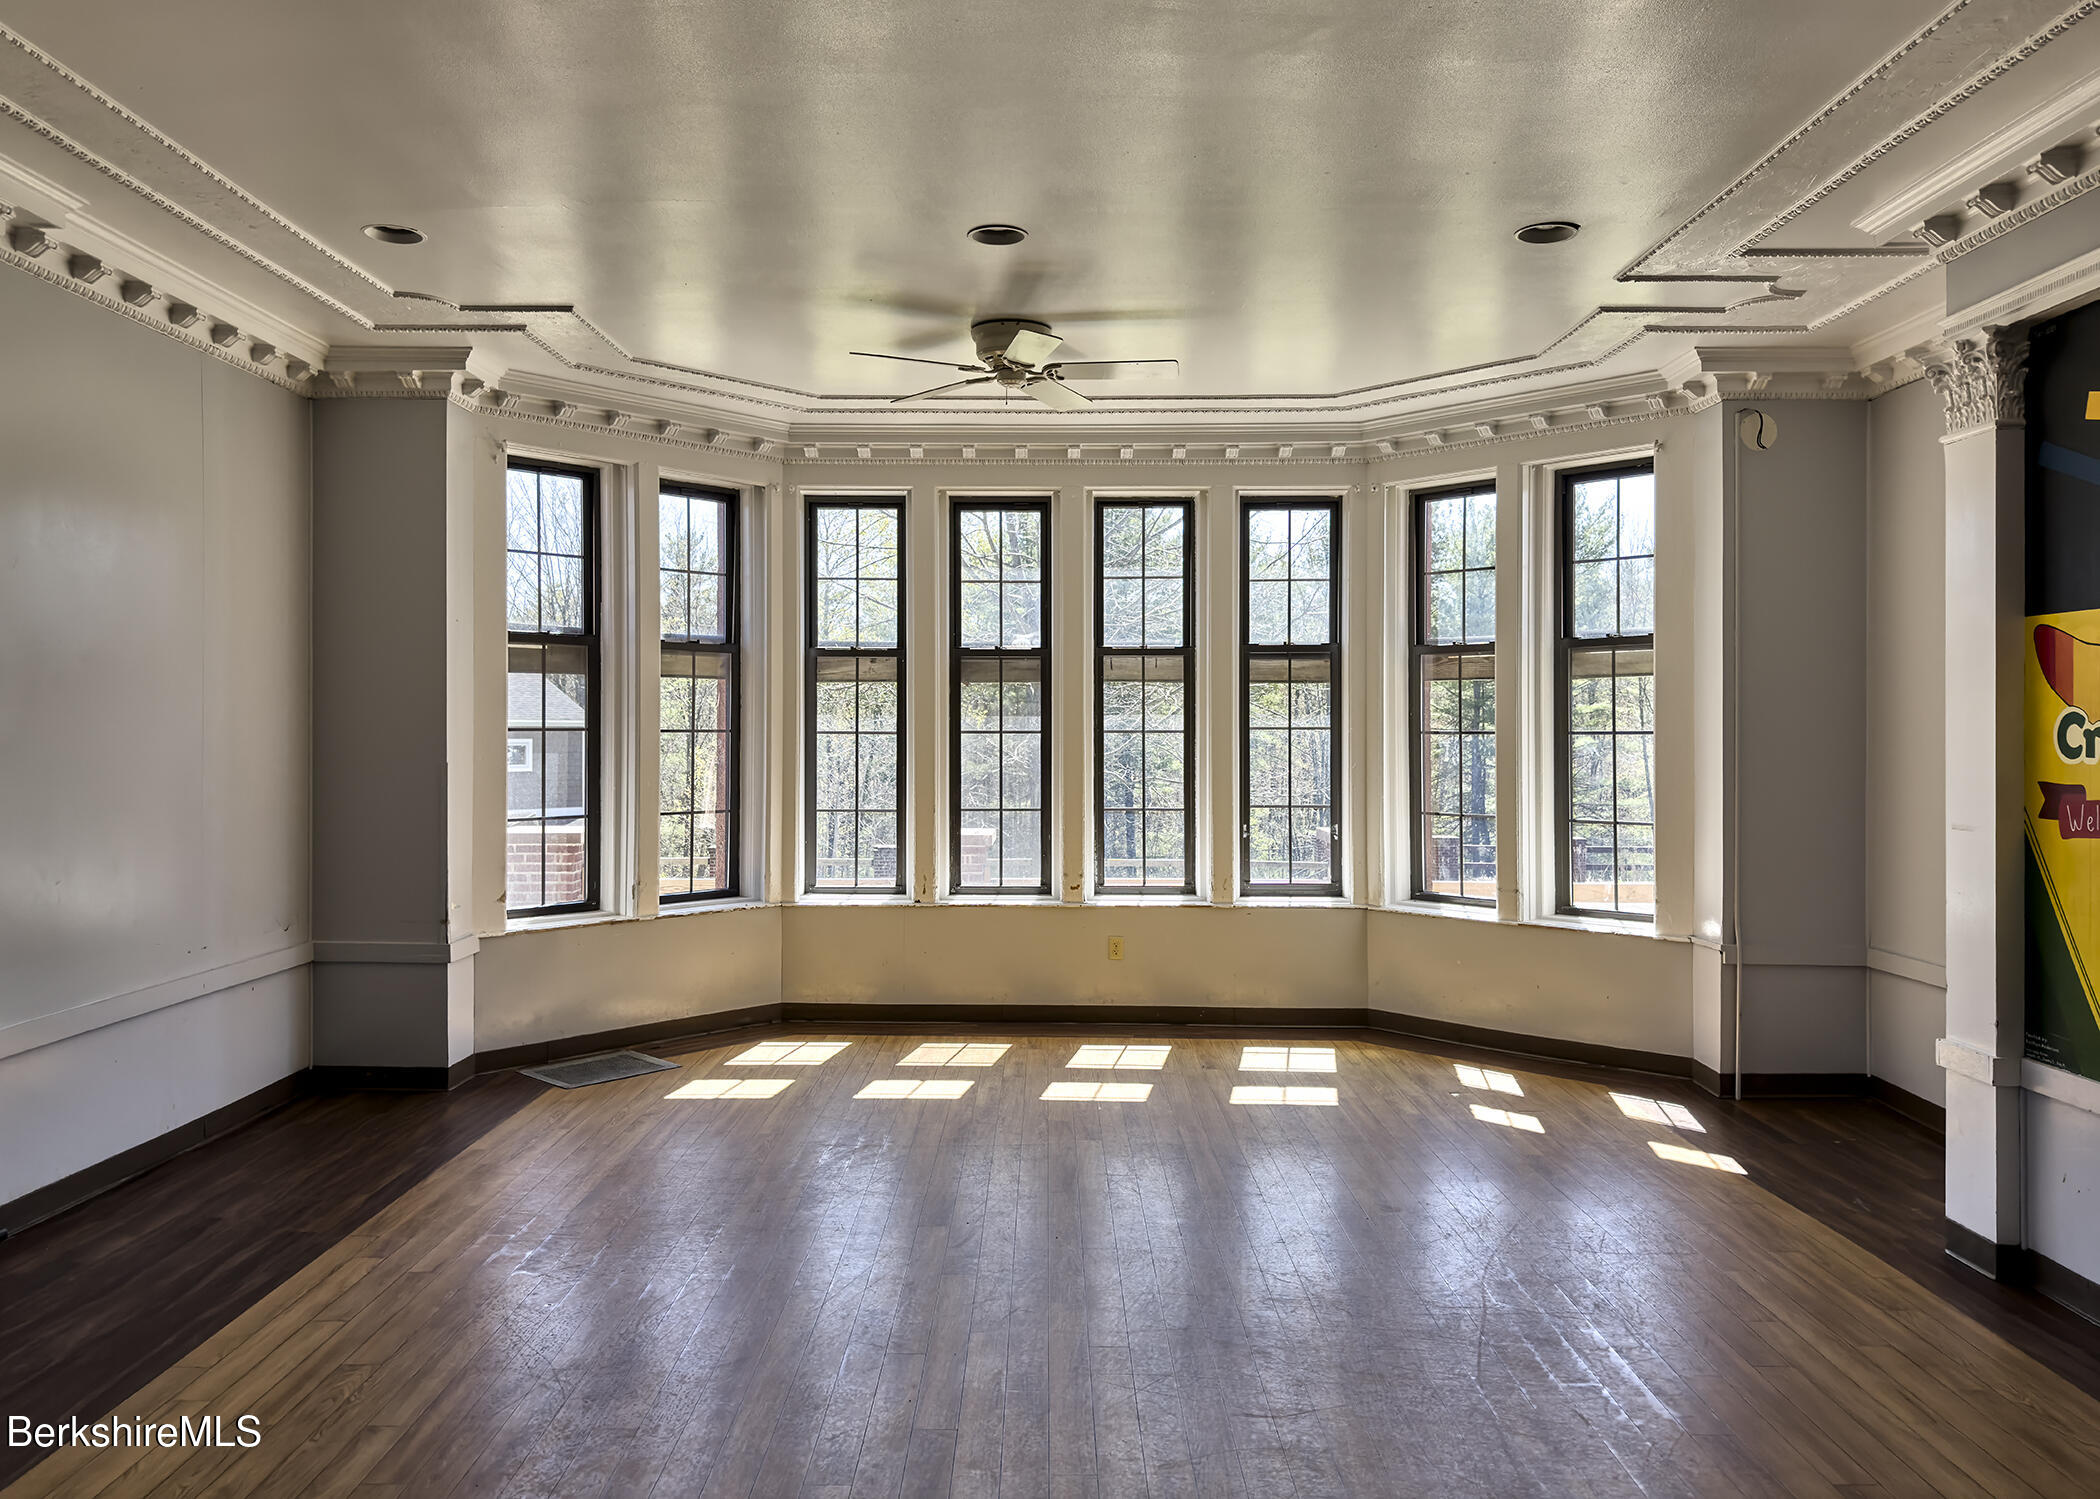
Empty room with ornate ceiling trim, hardwood floors, and a broad wall of windows.
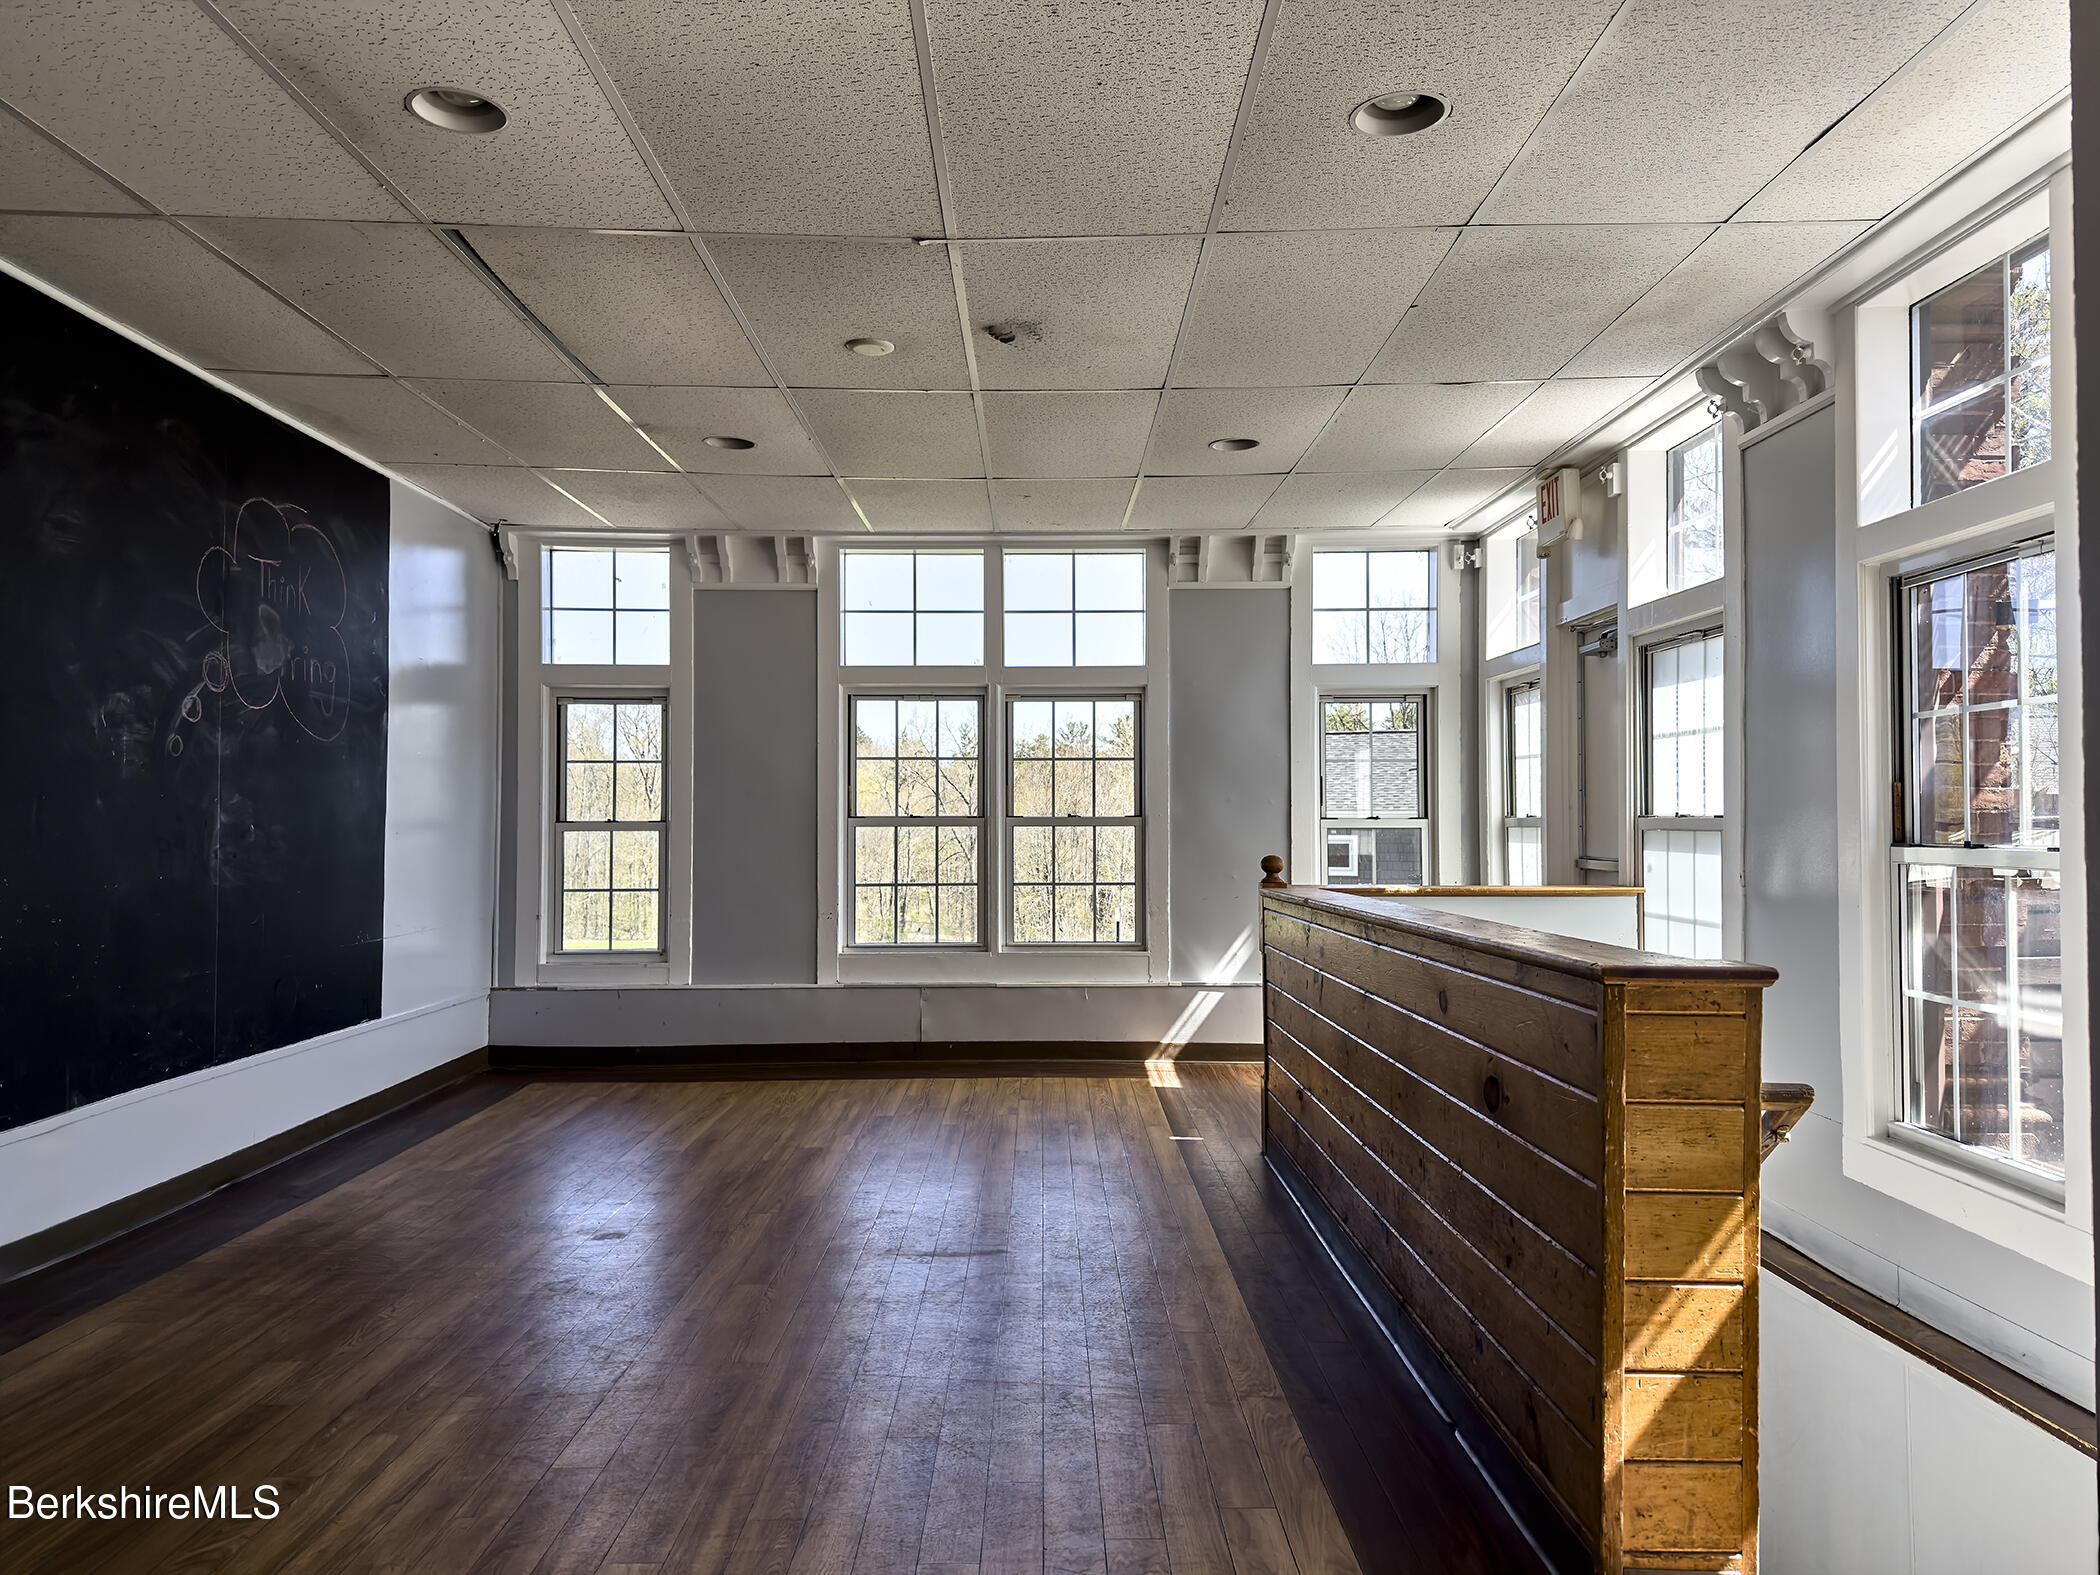
Bright, empty room with a dark chalkboard wall, tall windows, and a long wooden counter.
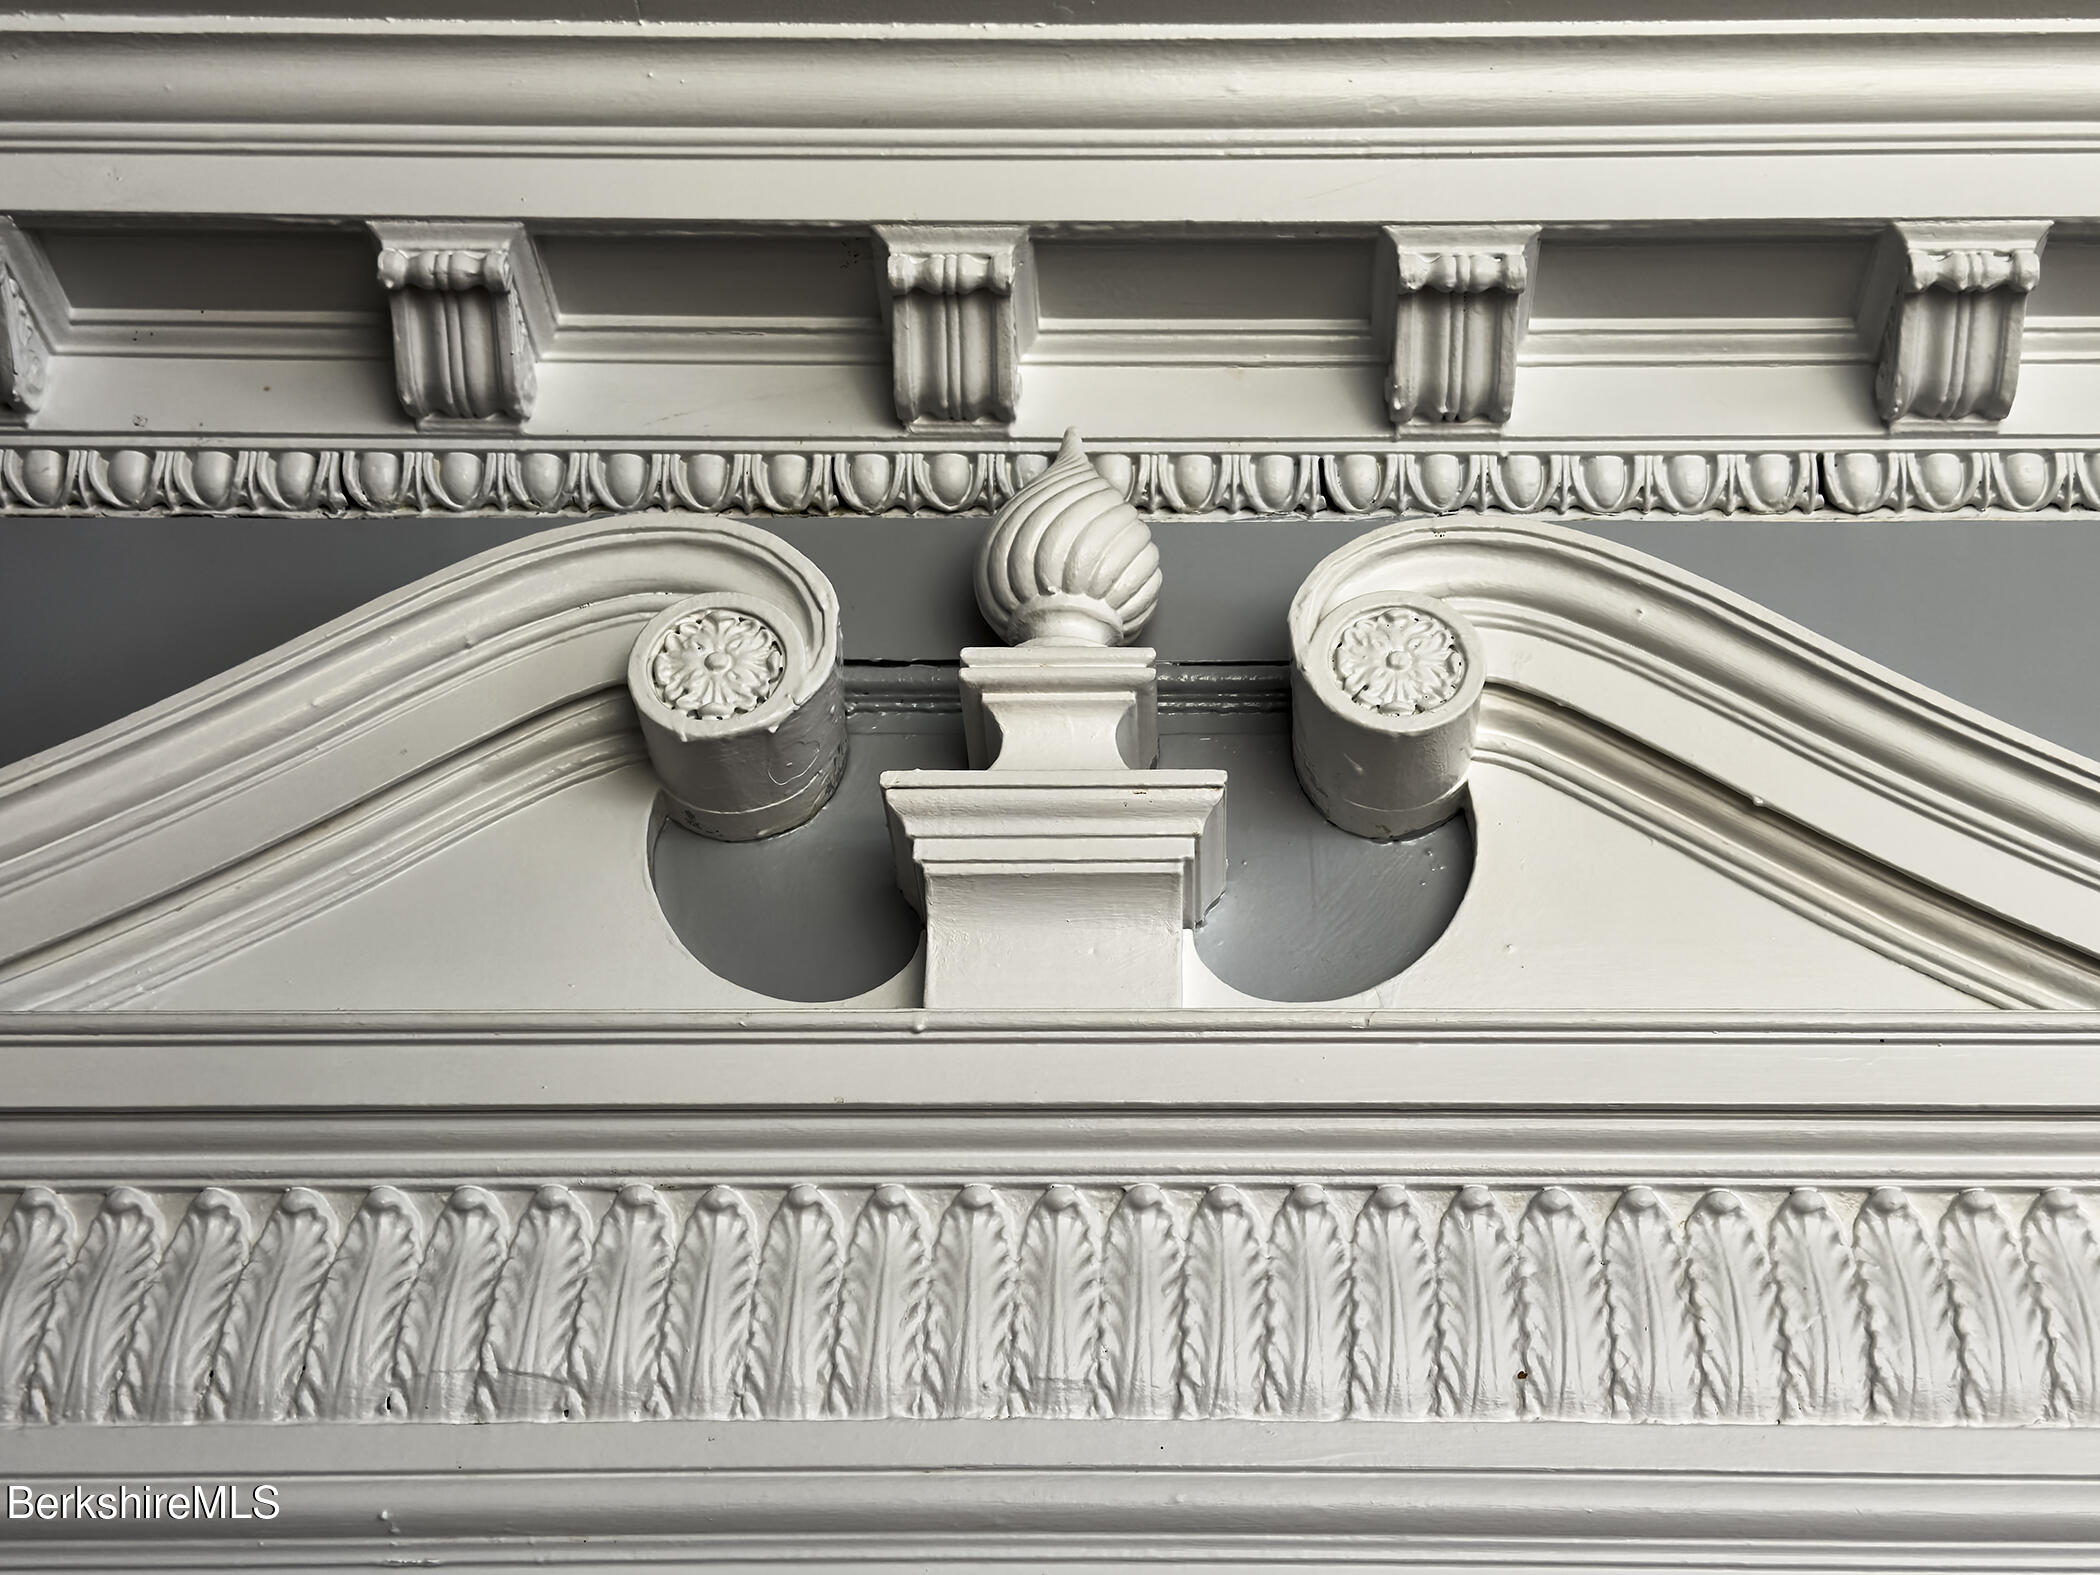
Ornate white architectural molding with carved scrolls, floral medallions, and a shell motif.
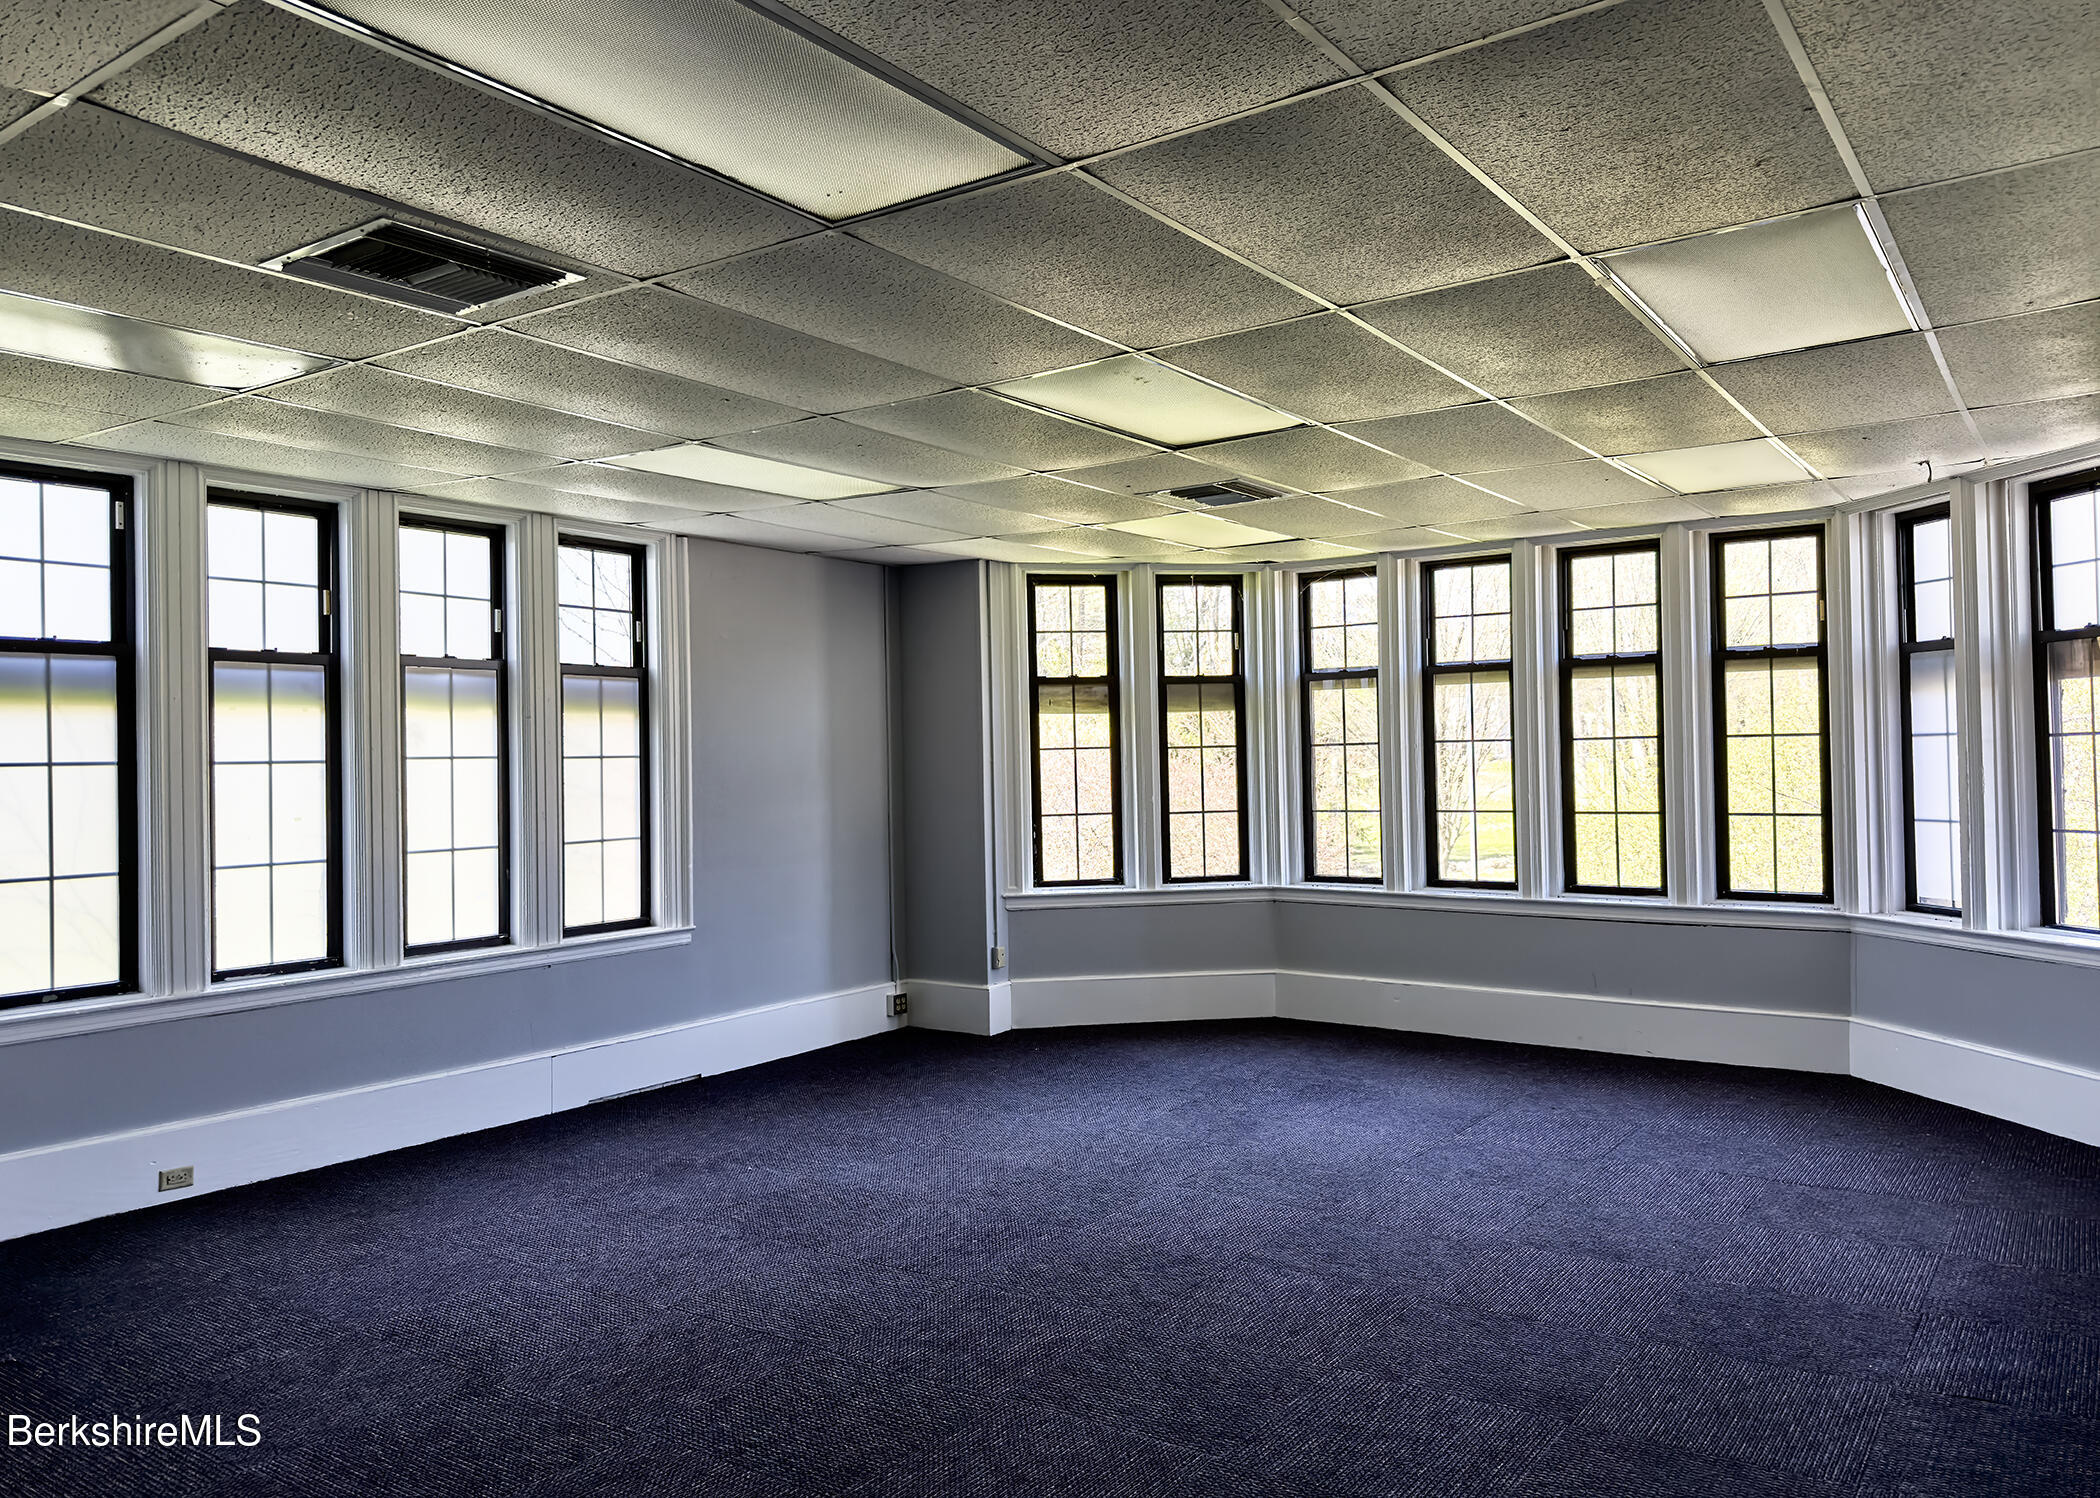
Empty carpeted office room with gray walls and rows of tall windows.
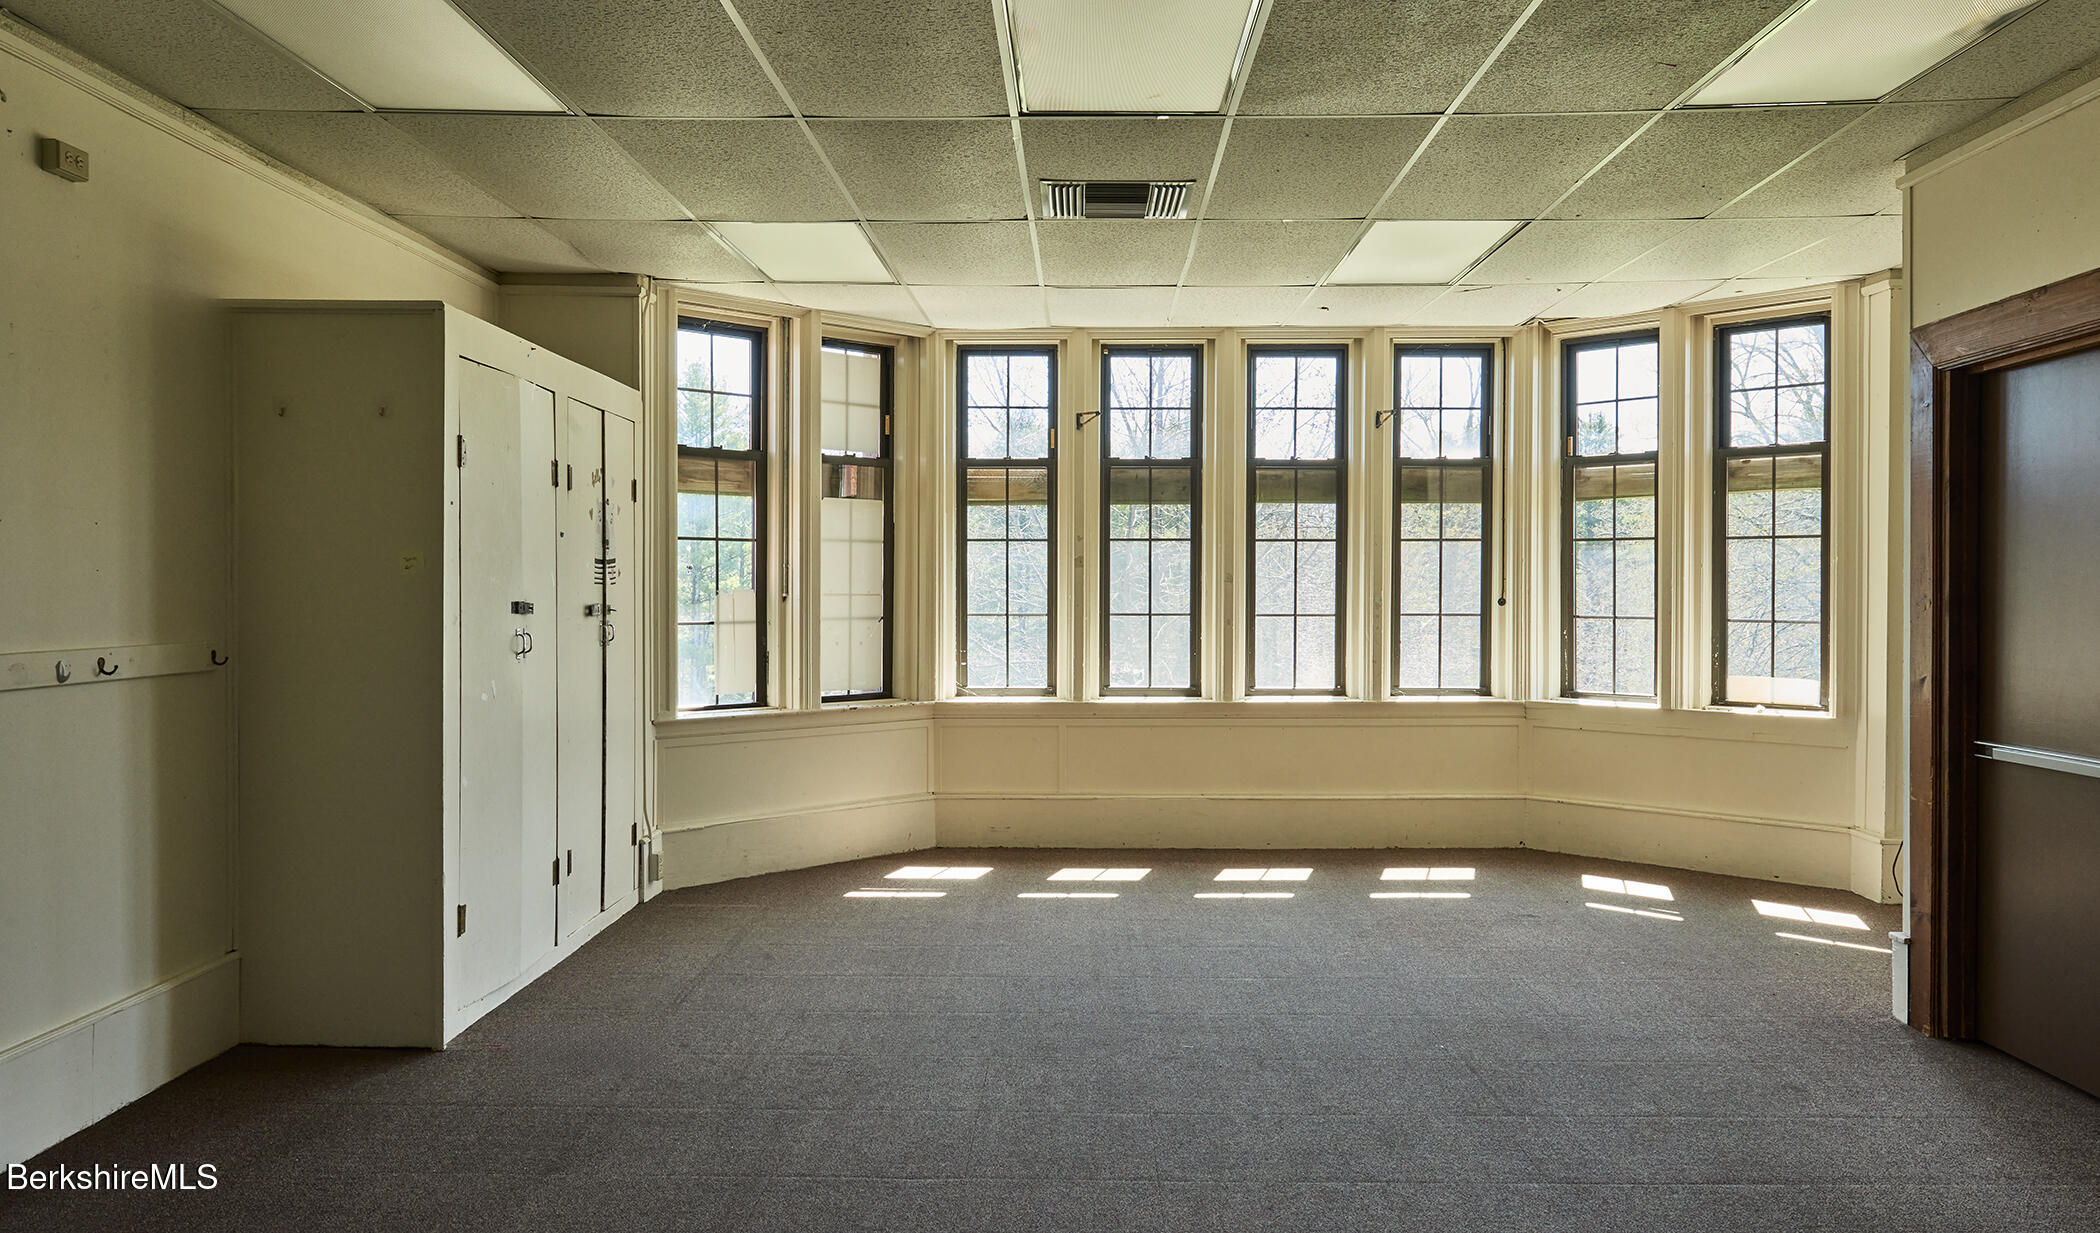
Empty room with a curved wall of tall windows, built-in cabinets, and gray carpet.
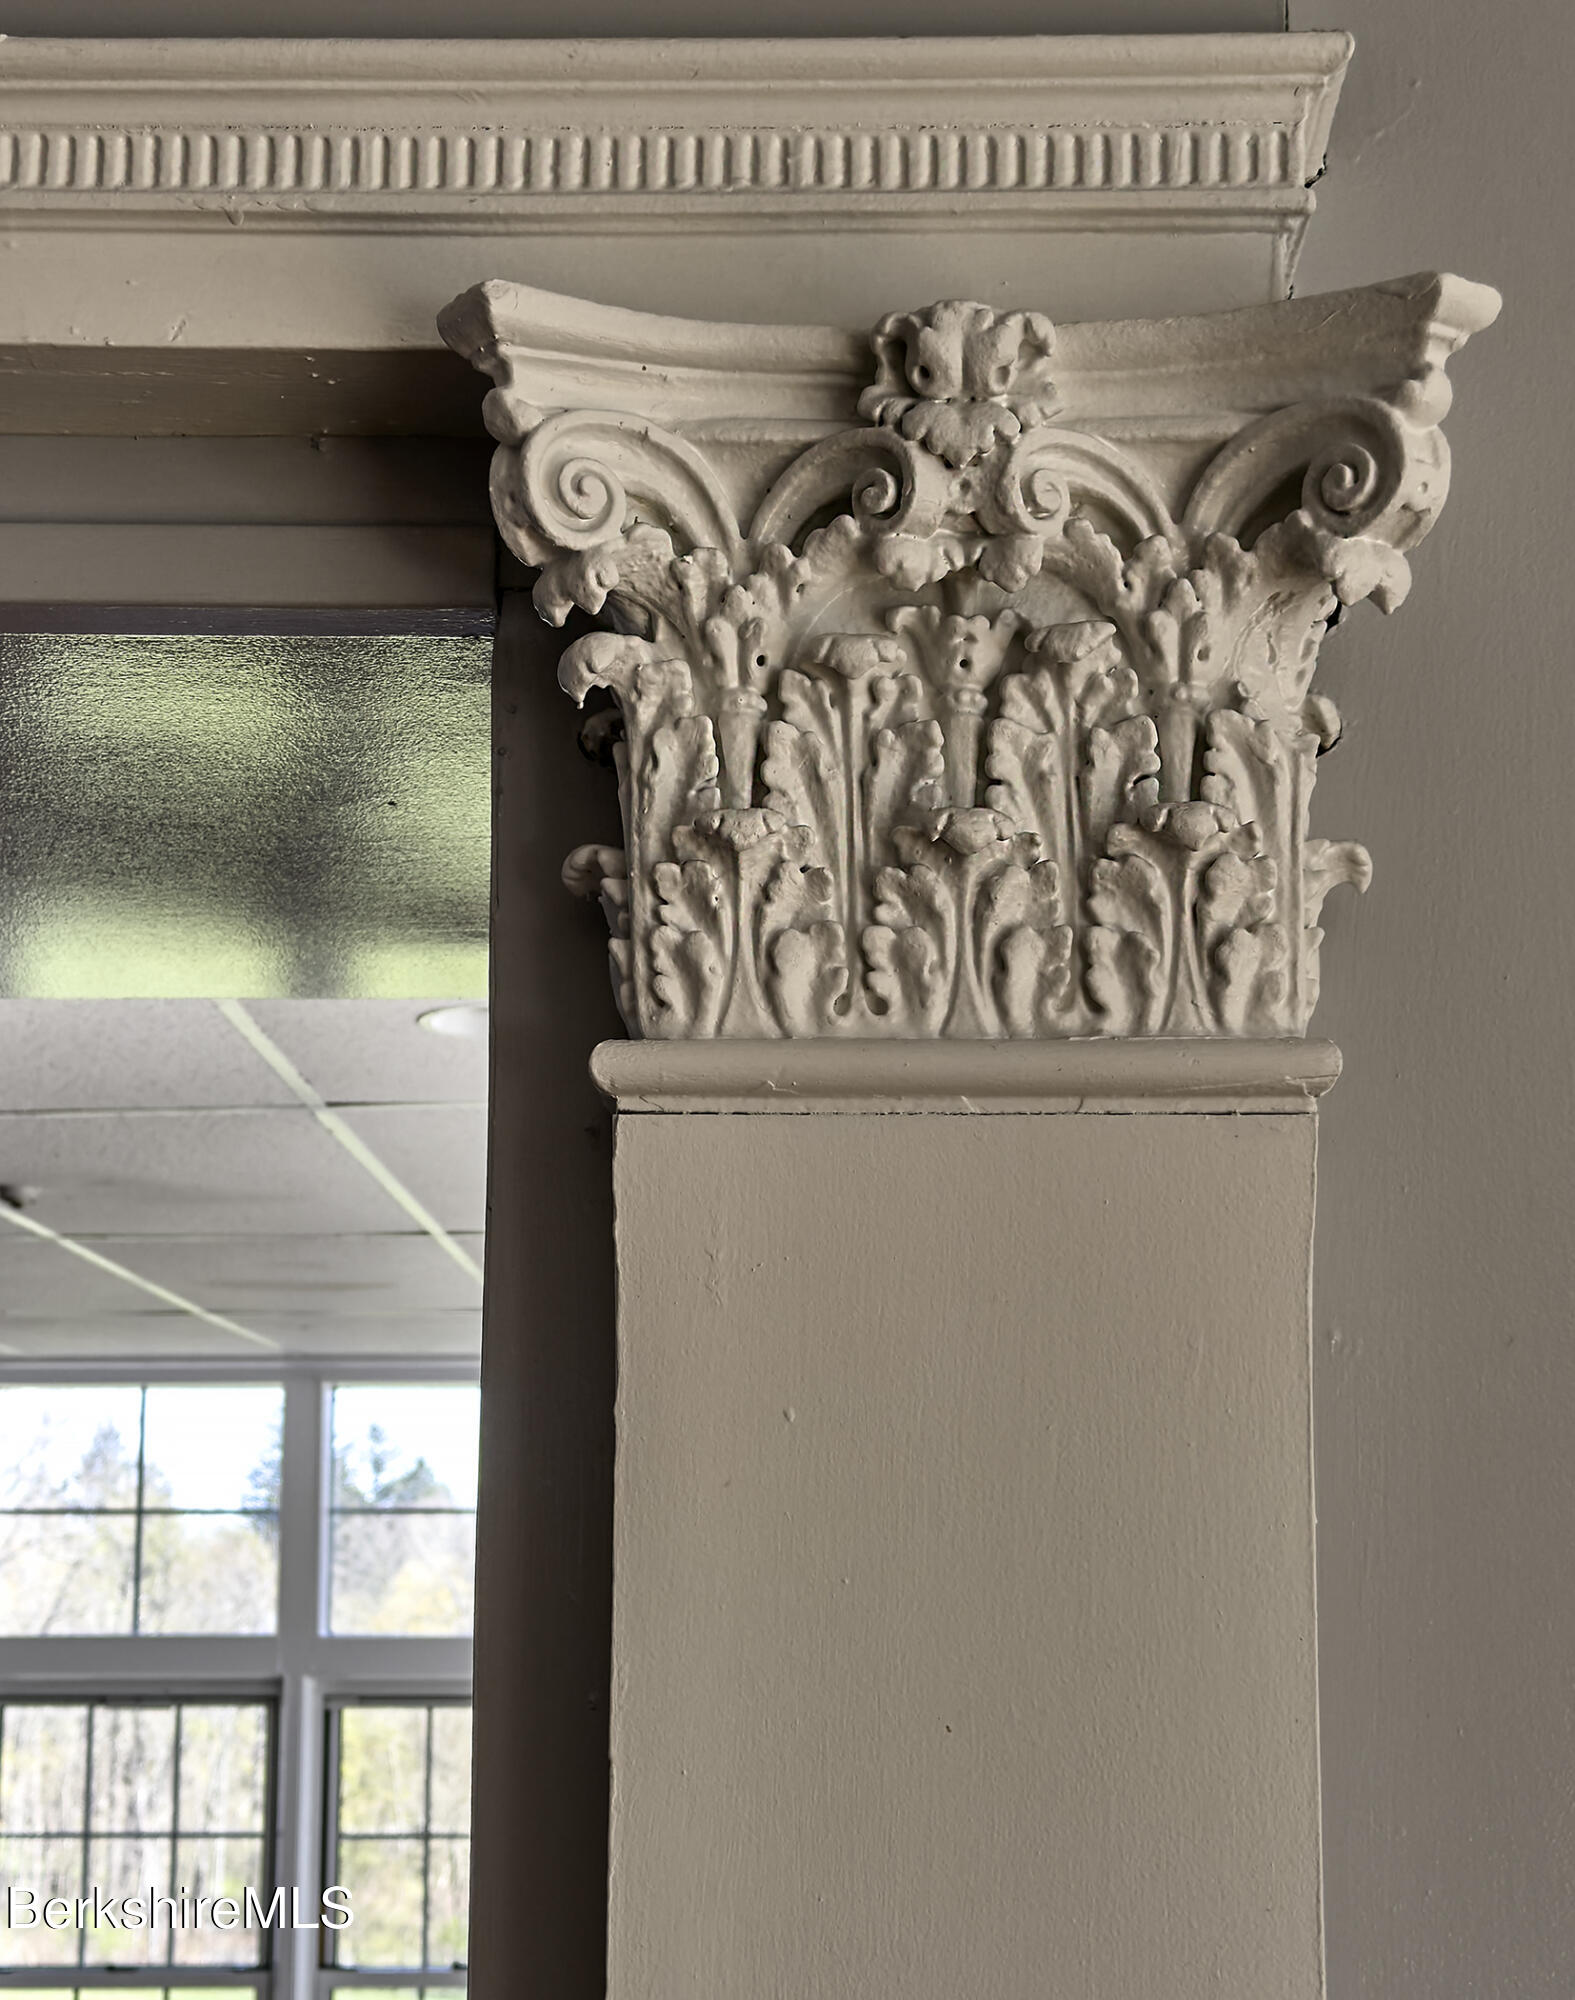
Ornate Corinthian-style column capital with carved leaves beside tall windows.
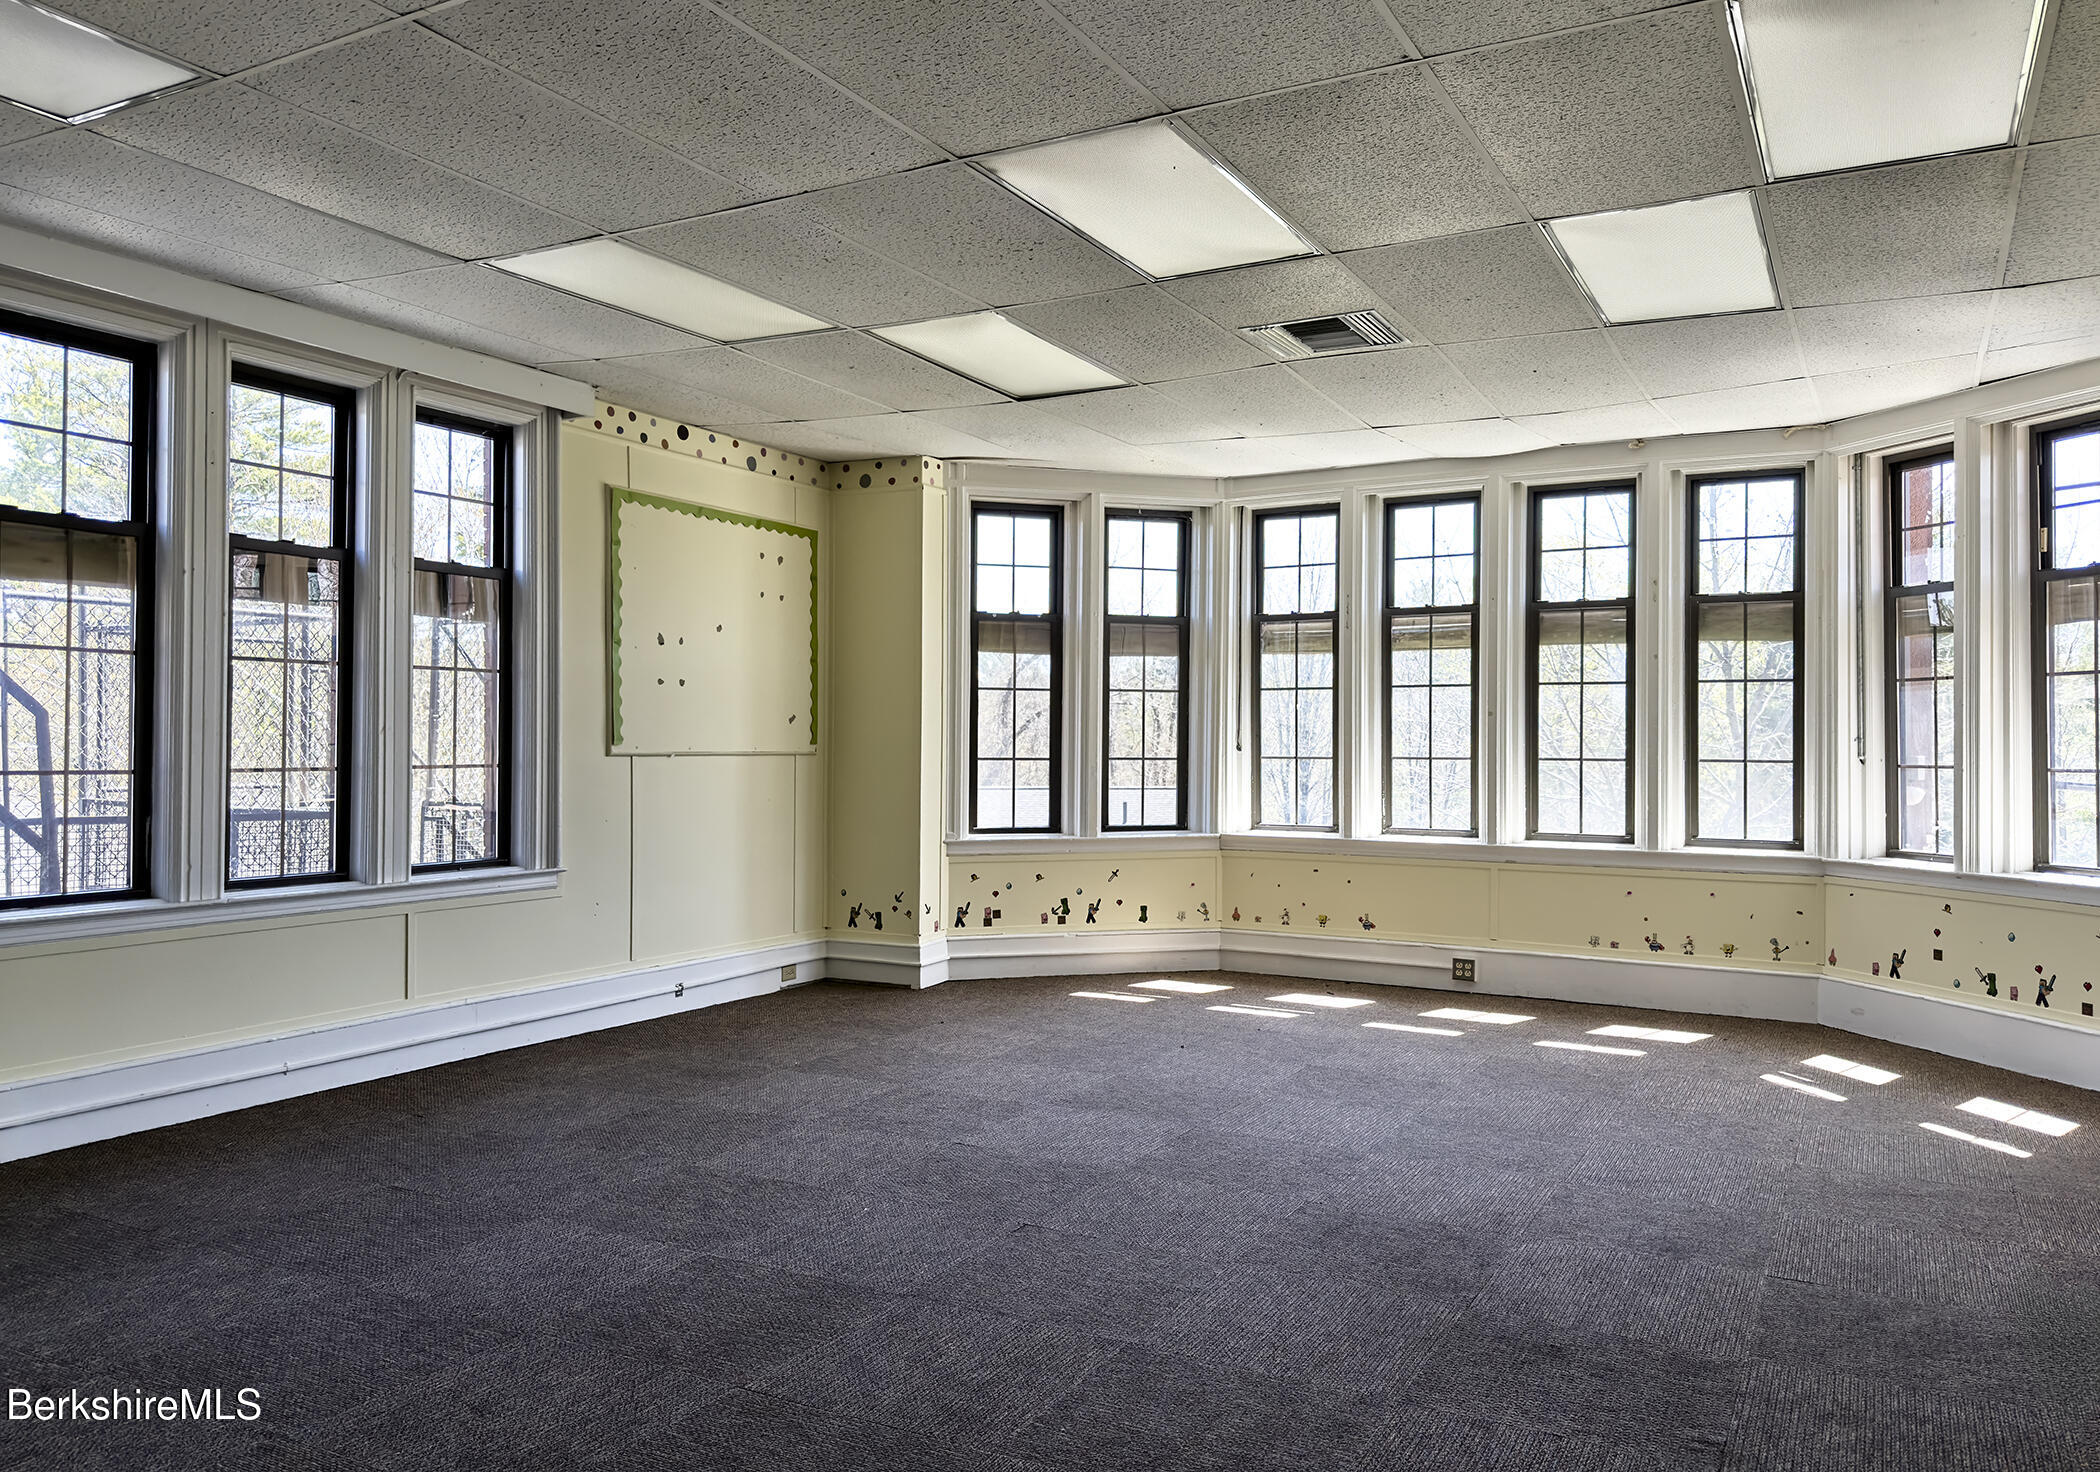
Bright empty classroom with carpeted floor, a wall of tall windows, and a bulletin board.
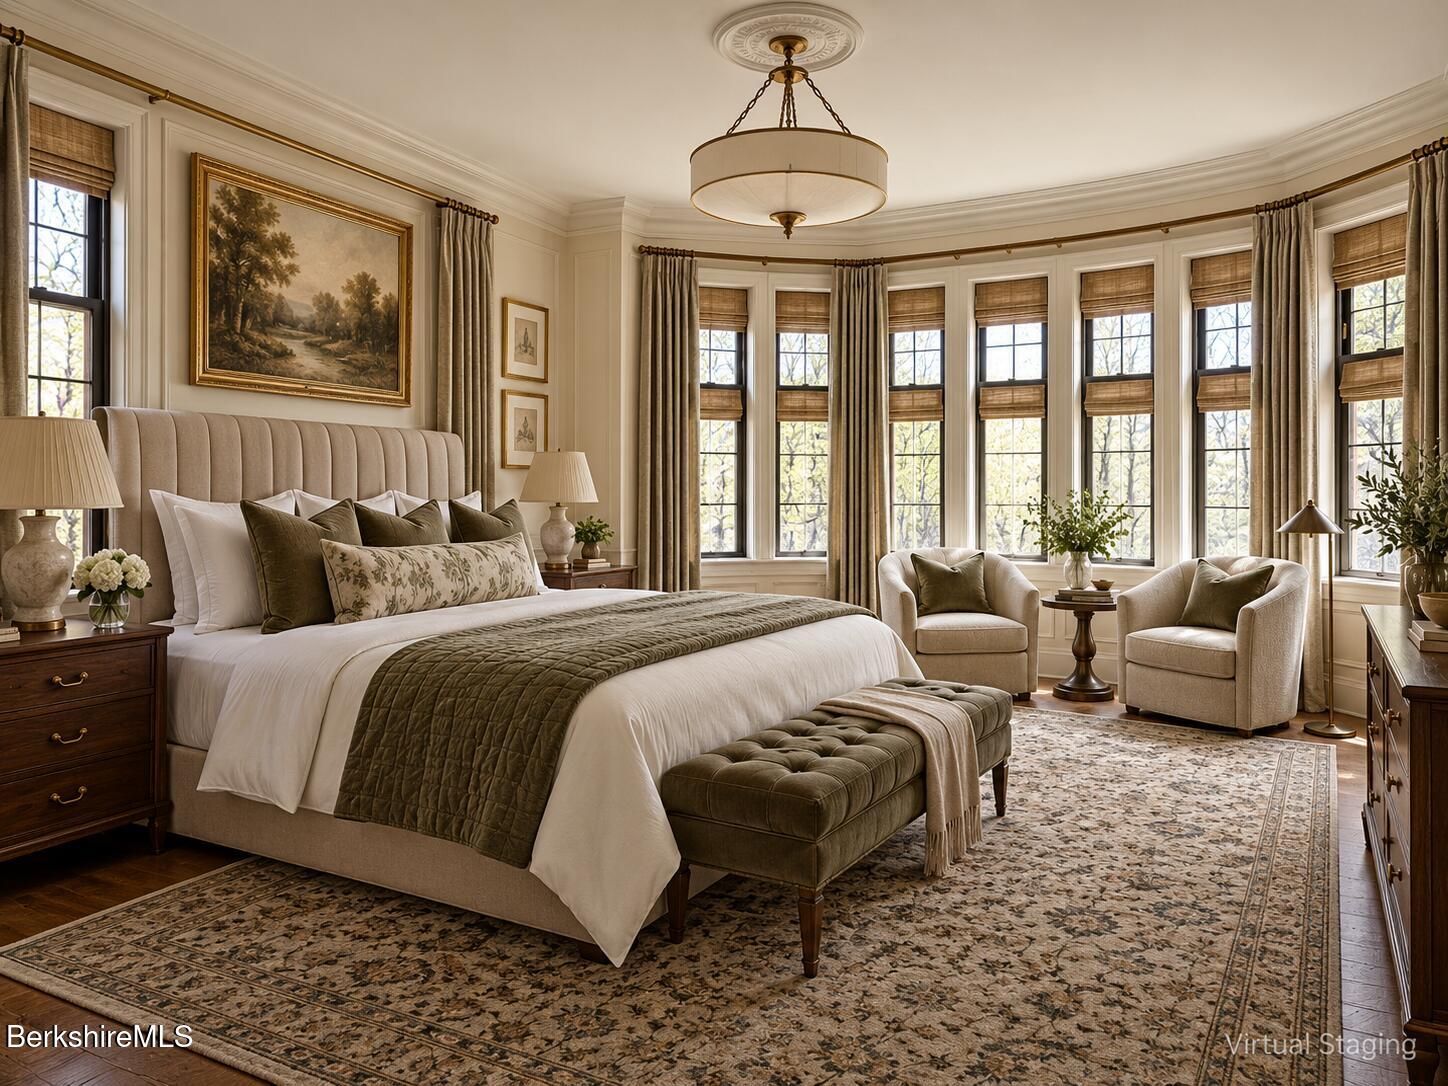
Staged bedroom with a tufted bed, patterned rug, and tall bay windows.
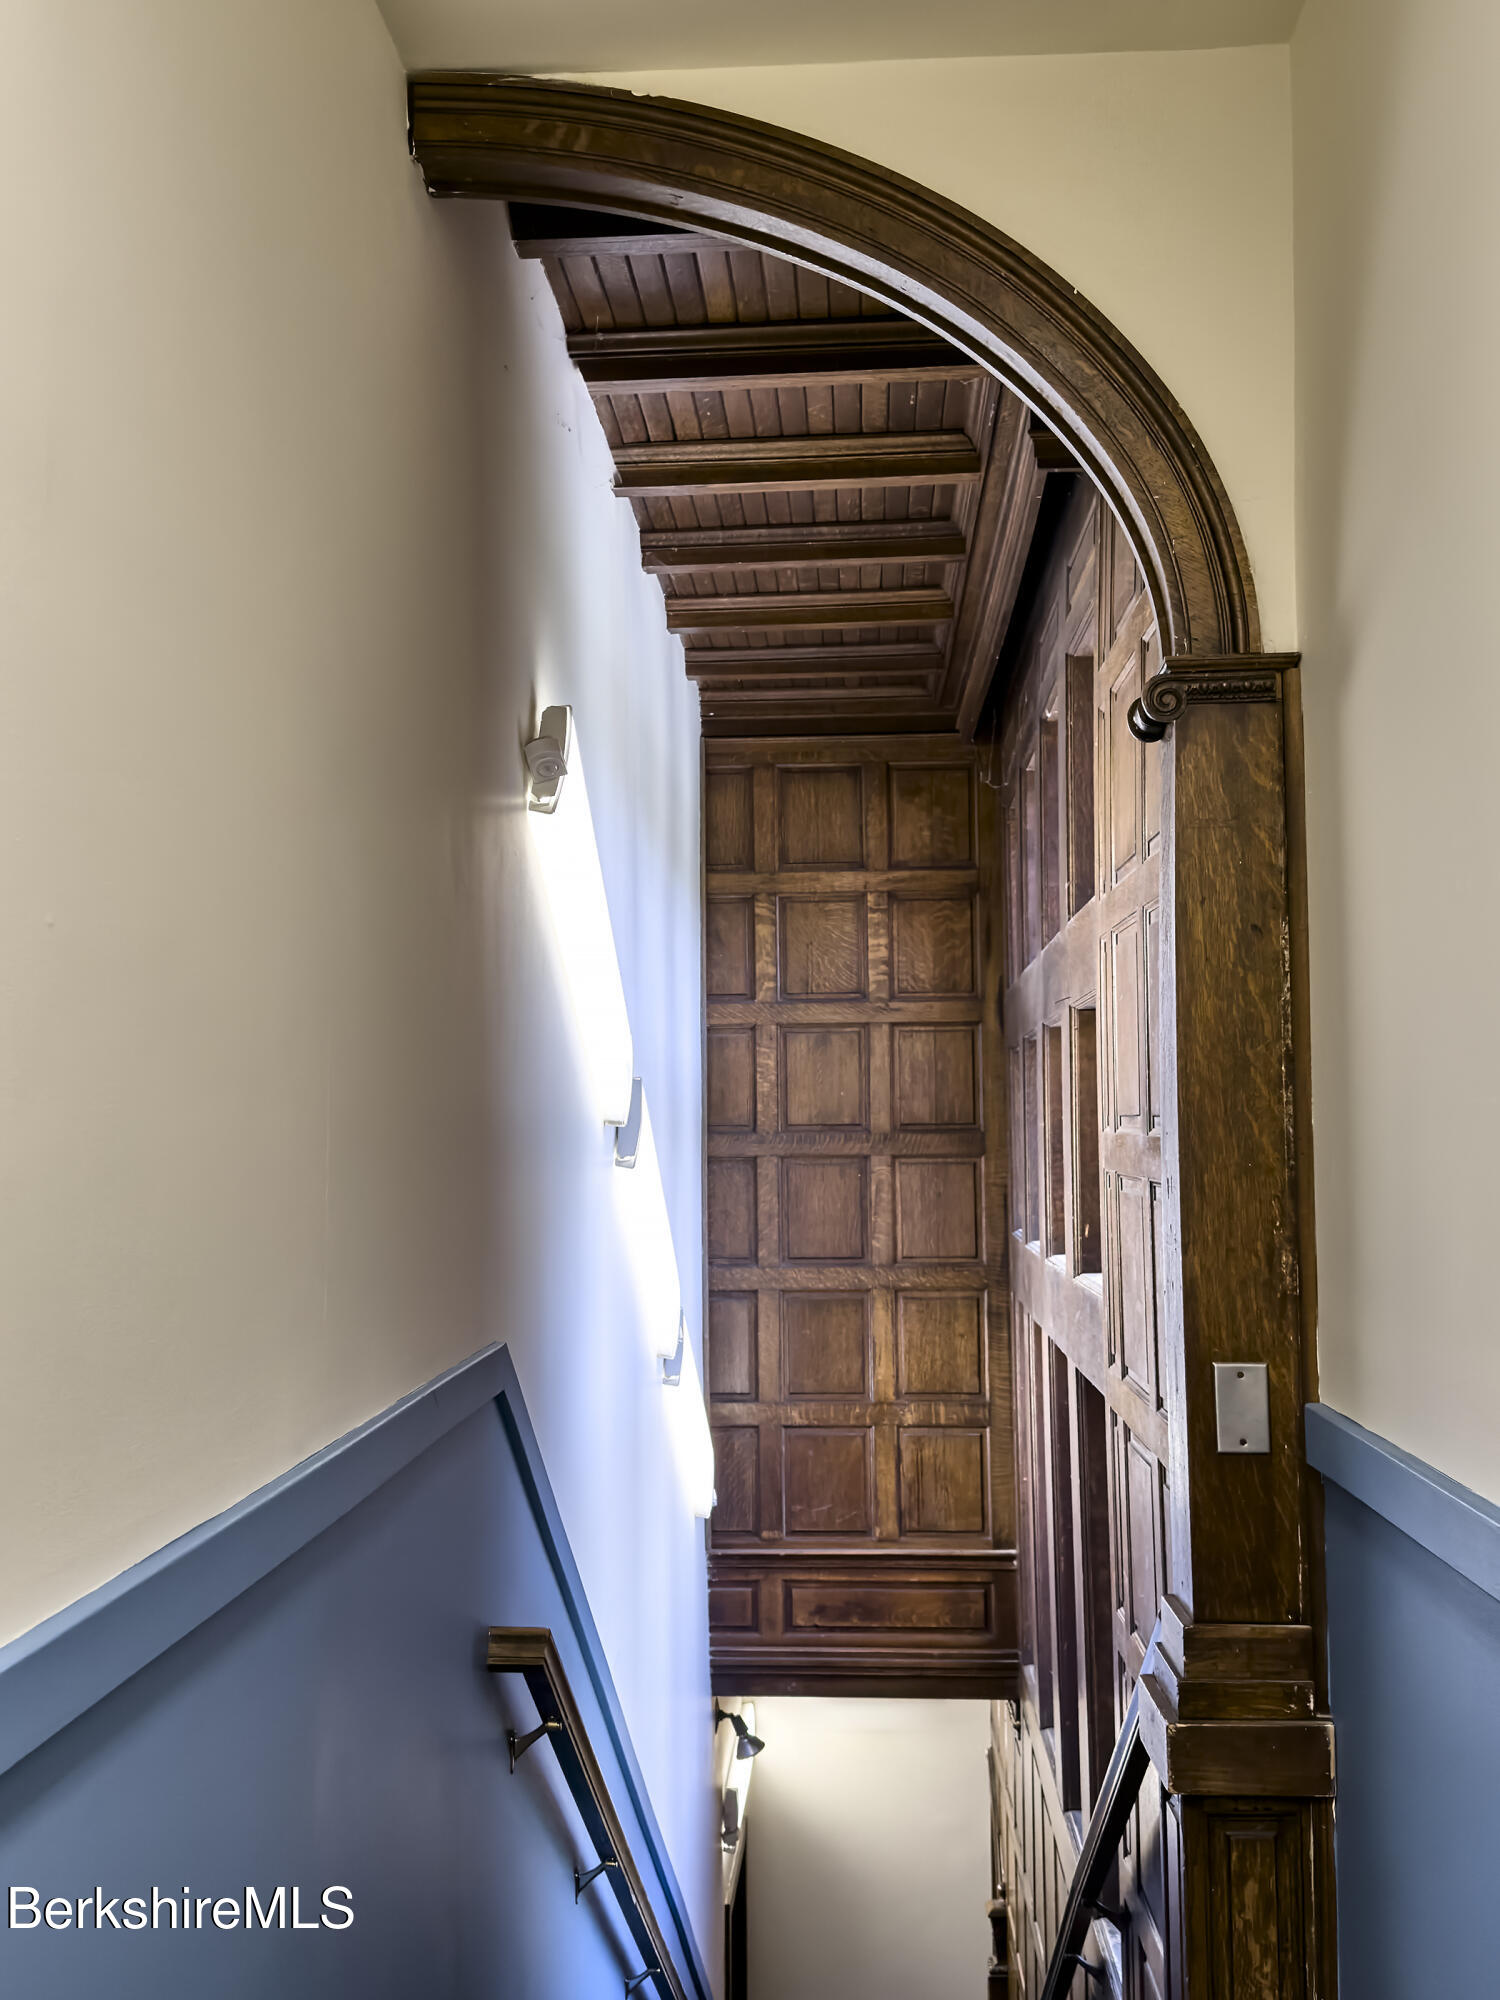
Interior staircase with dark wood paneling, a carved arch, and blue lower walls.
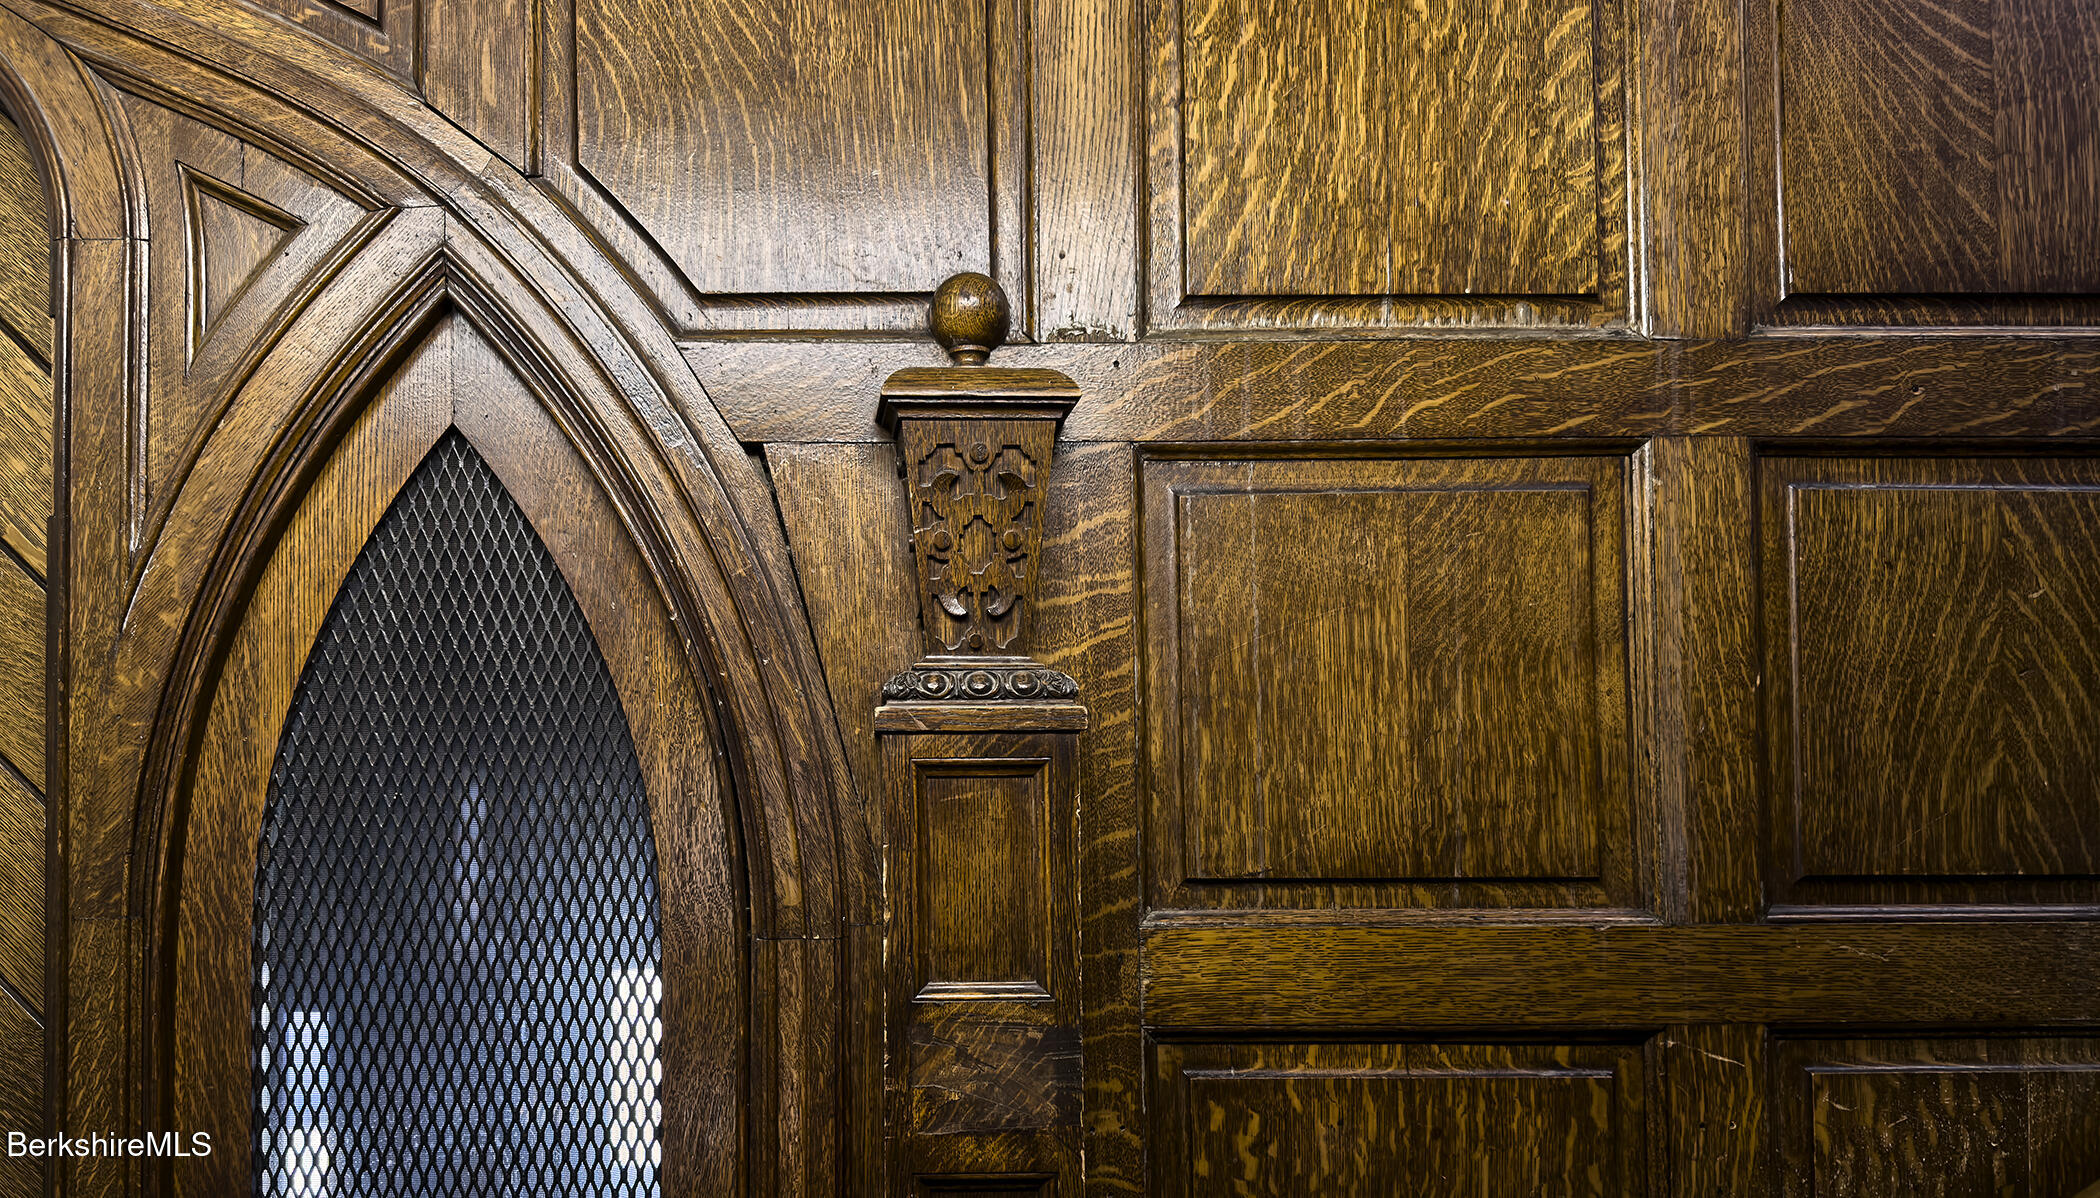
Ornate dark wood interior paneling beside a pointed-arch, leaded-glass opening.
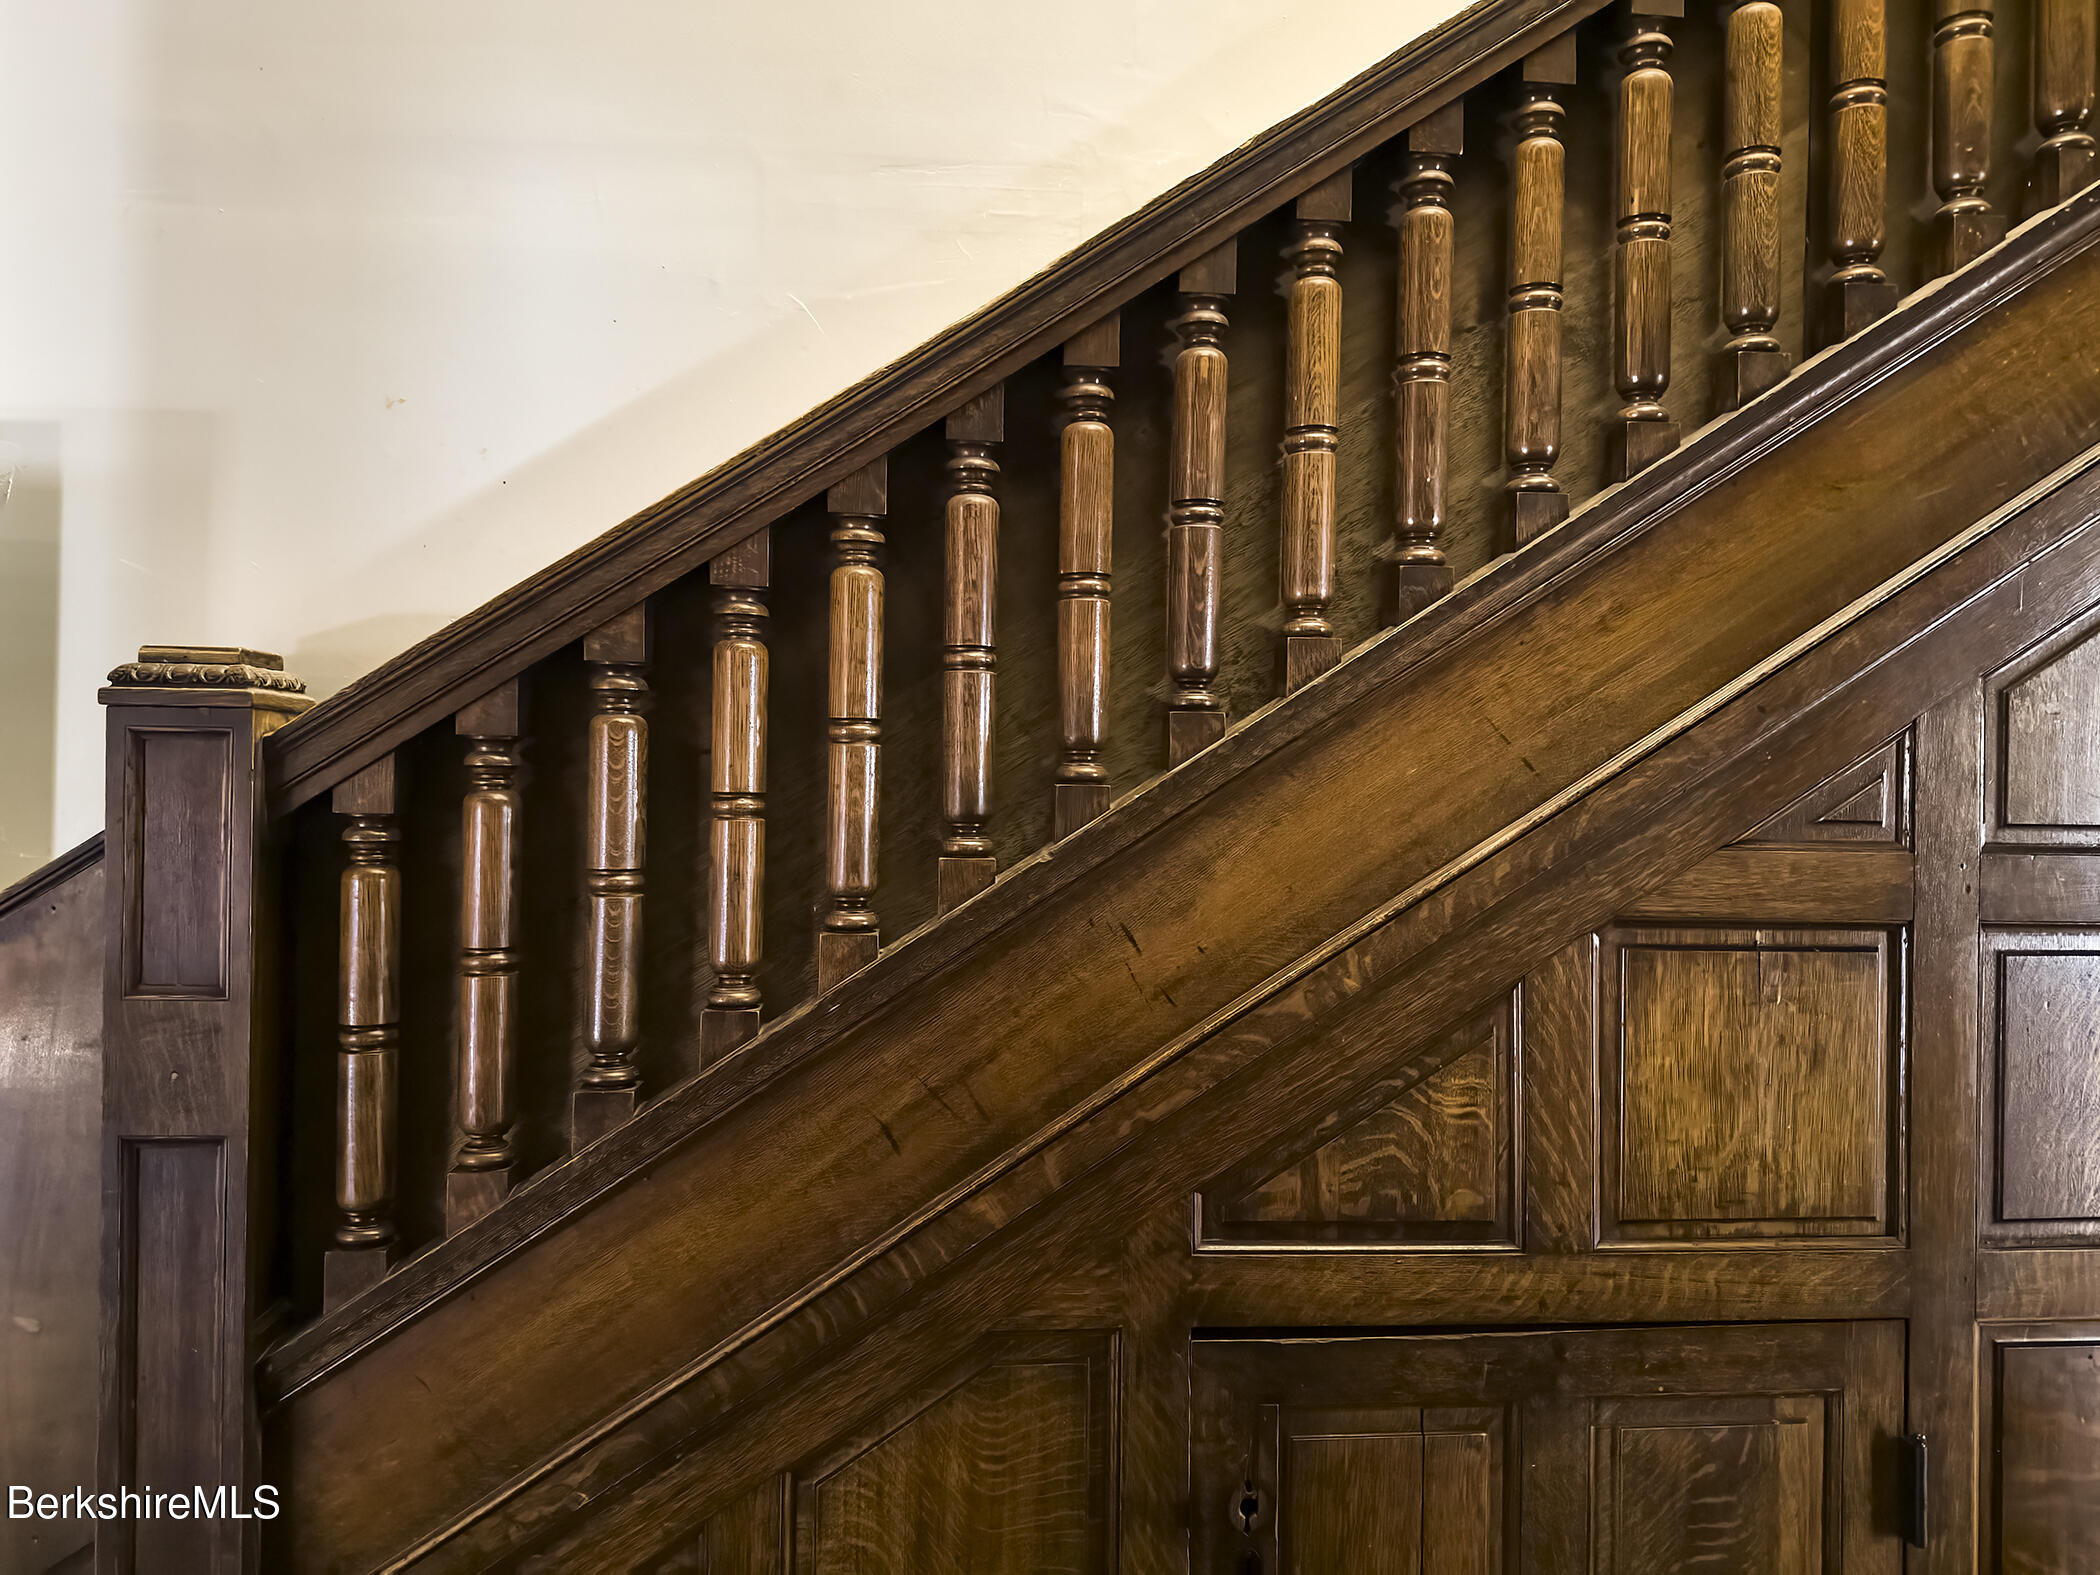
Dark wood staircase with turned balusters and paneled storage beneath the stairs.
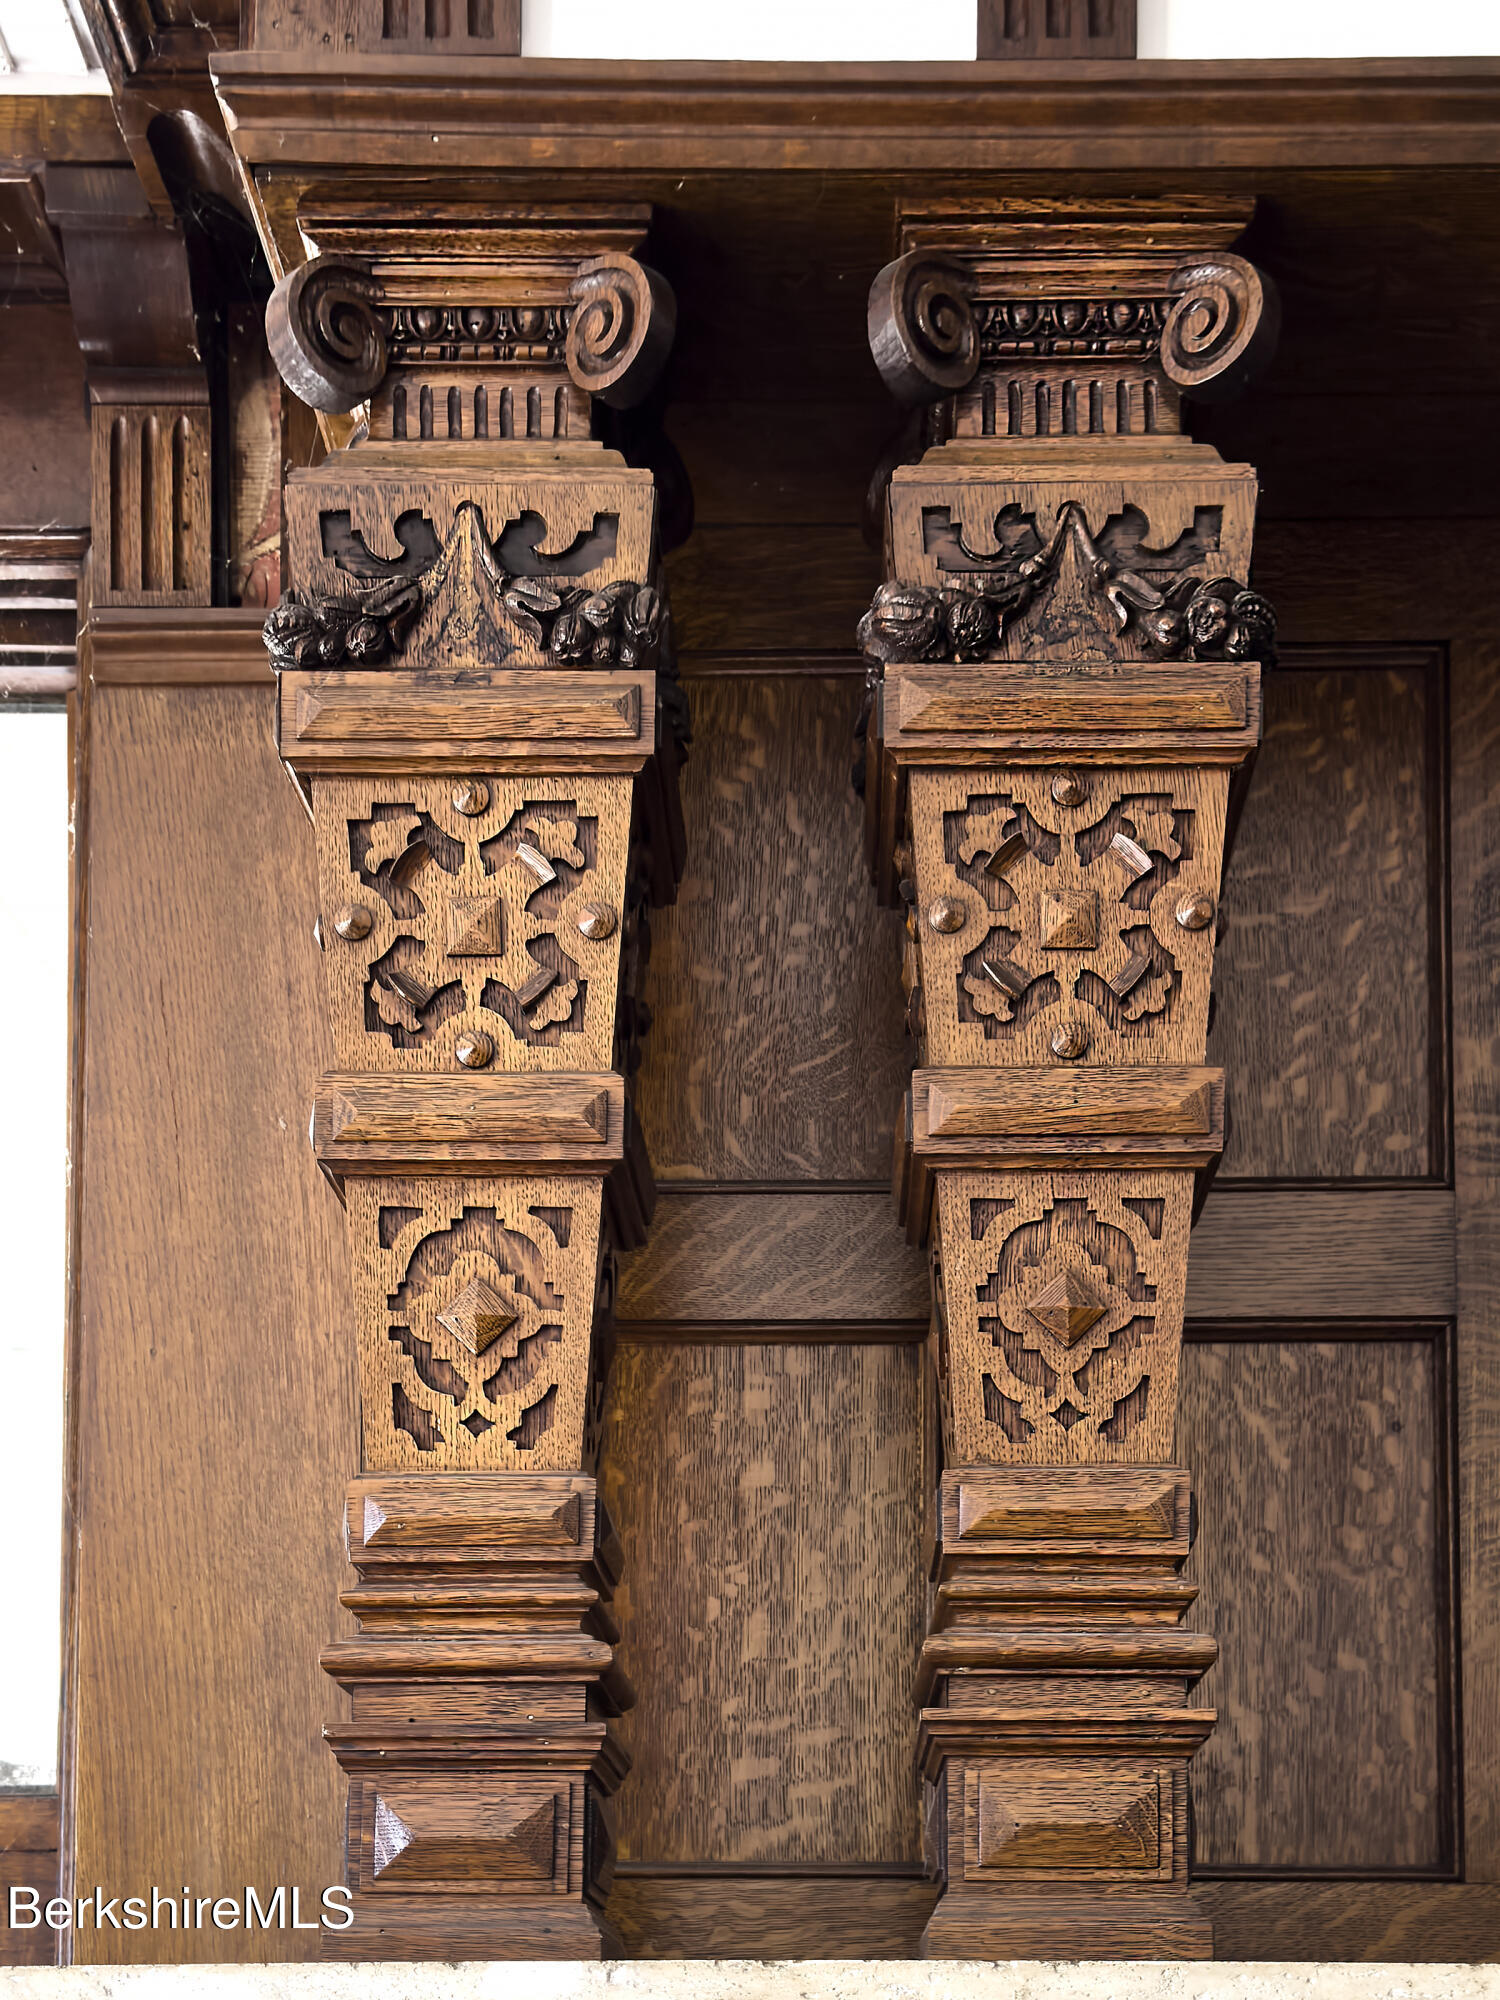
Ornately carved wooden columns and detailed paneling at the property entrance.
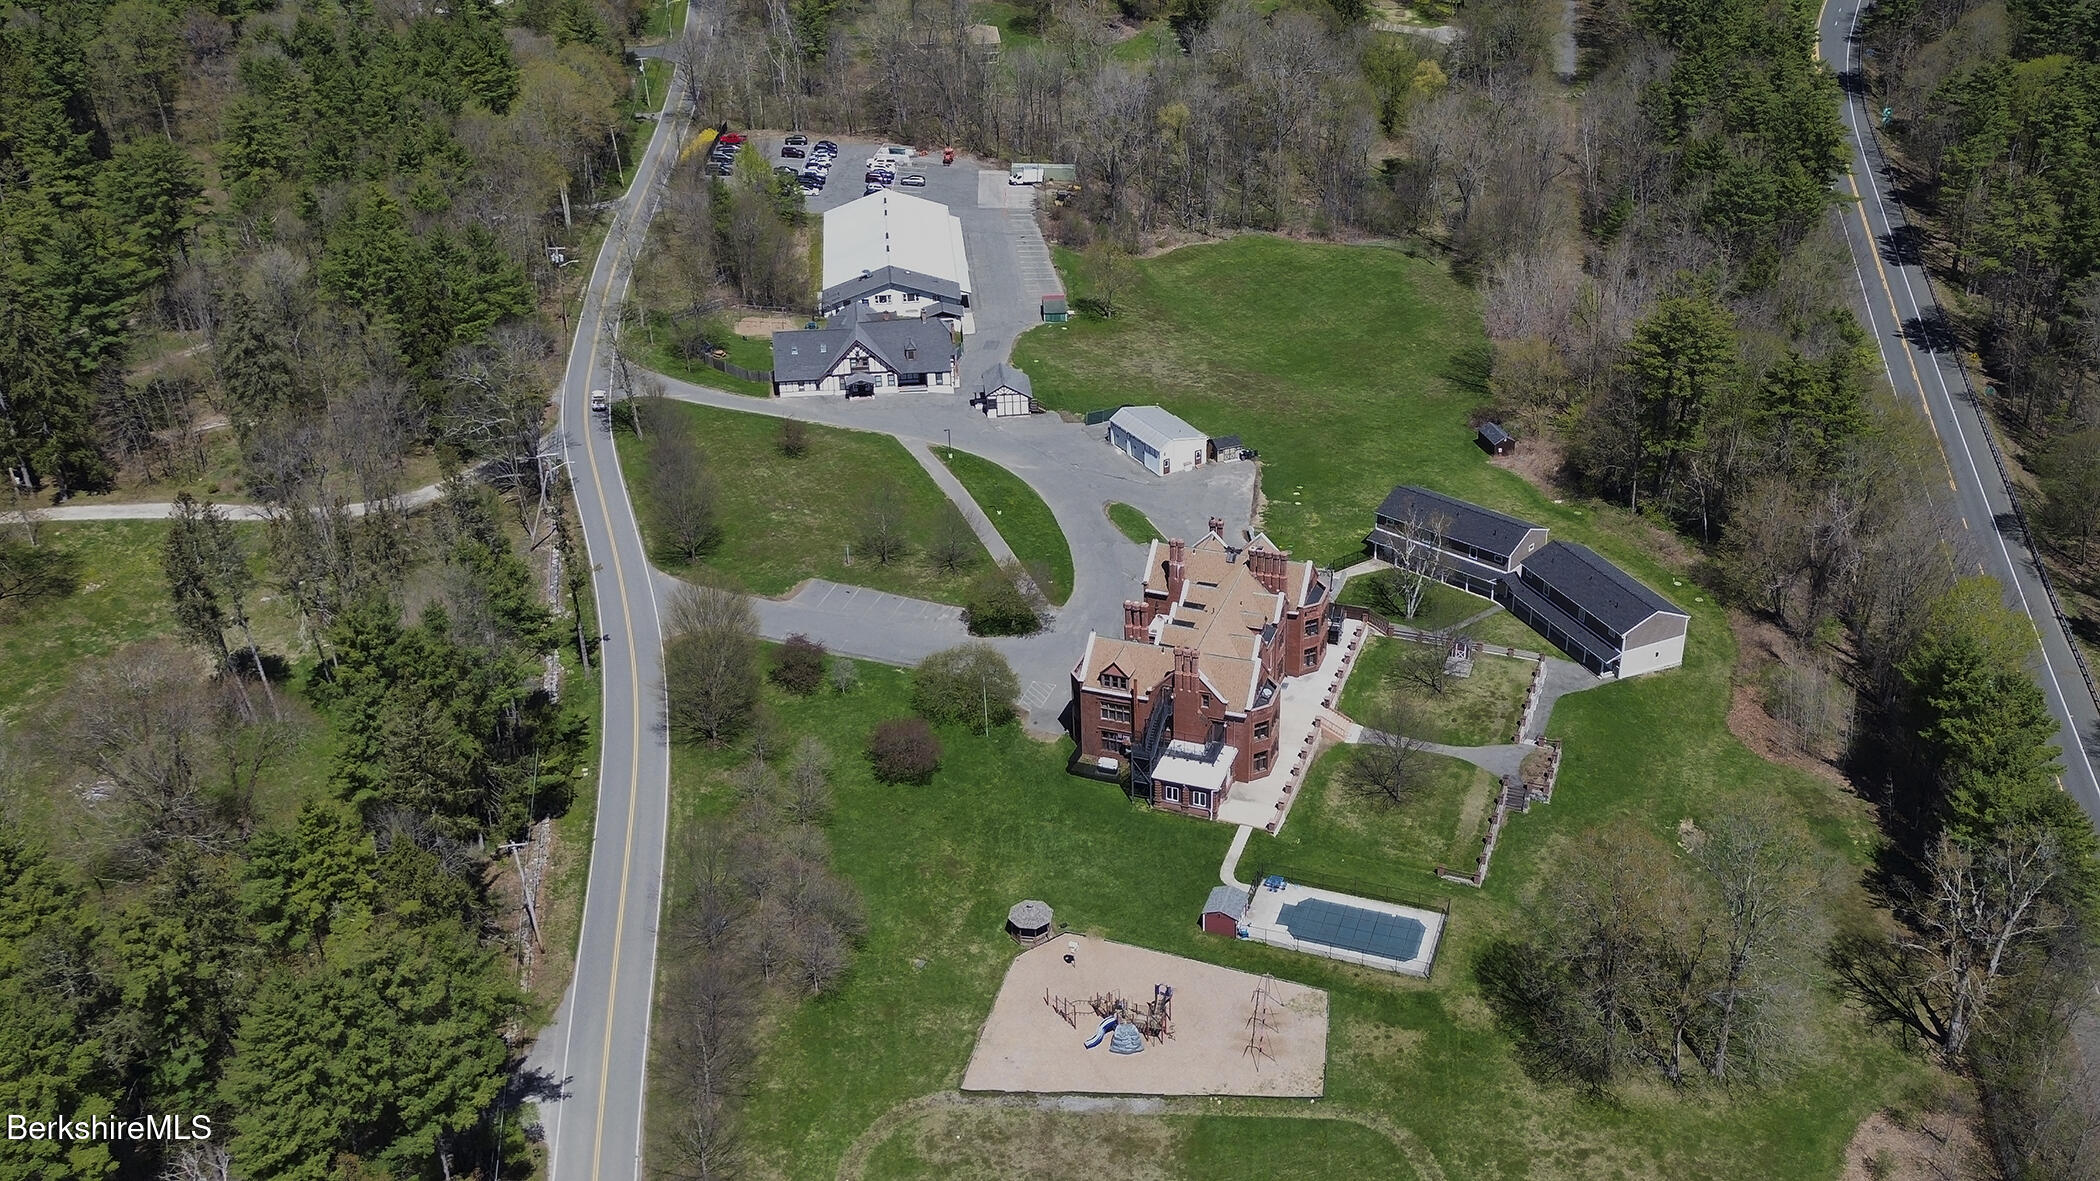
Aerial view of a red-brick campus building with a pool, playground, lawns, and surrounding woods.
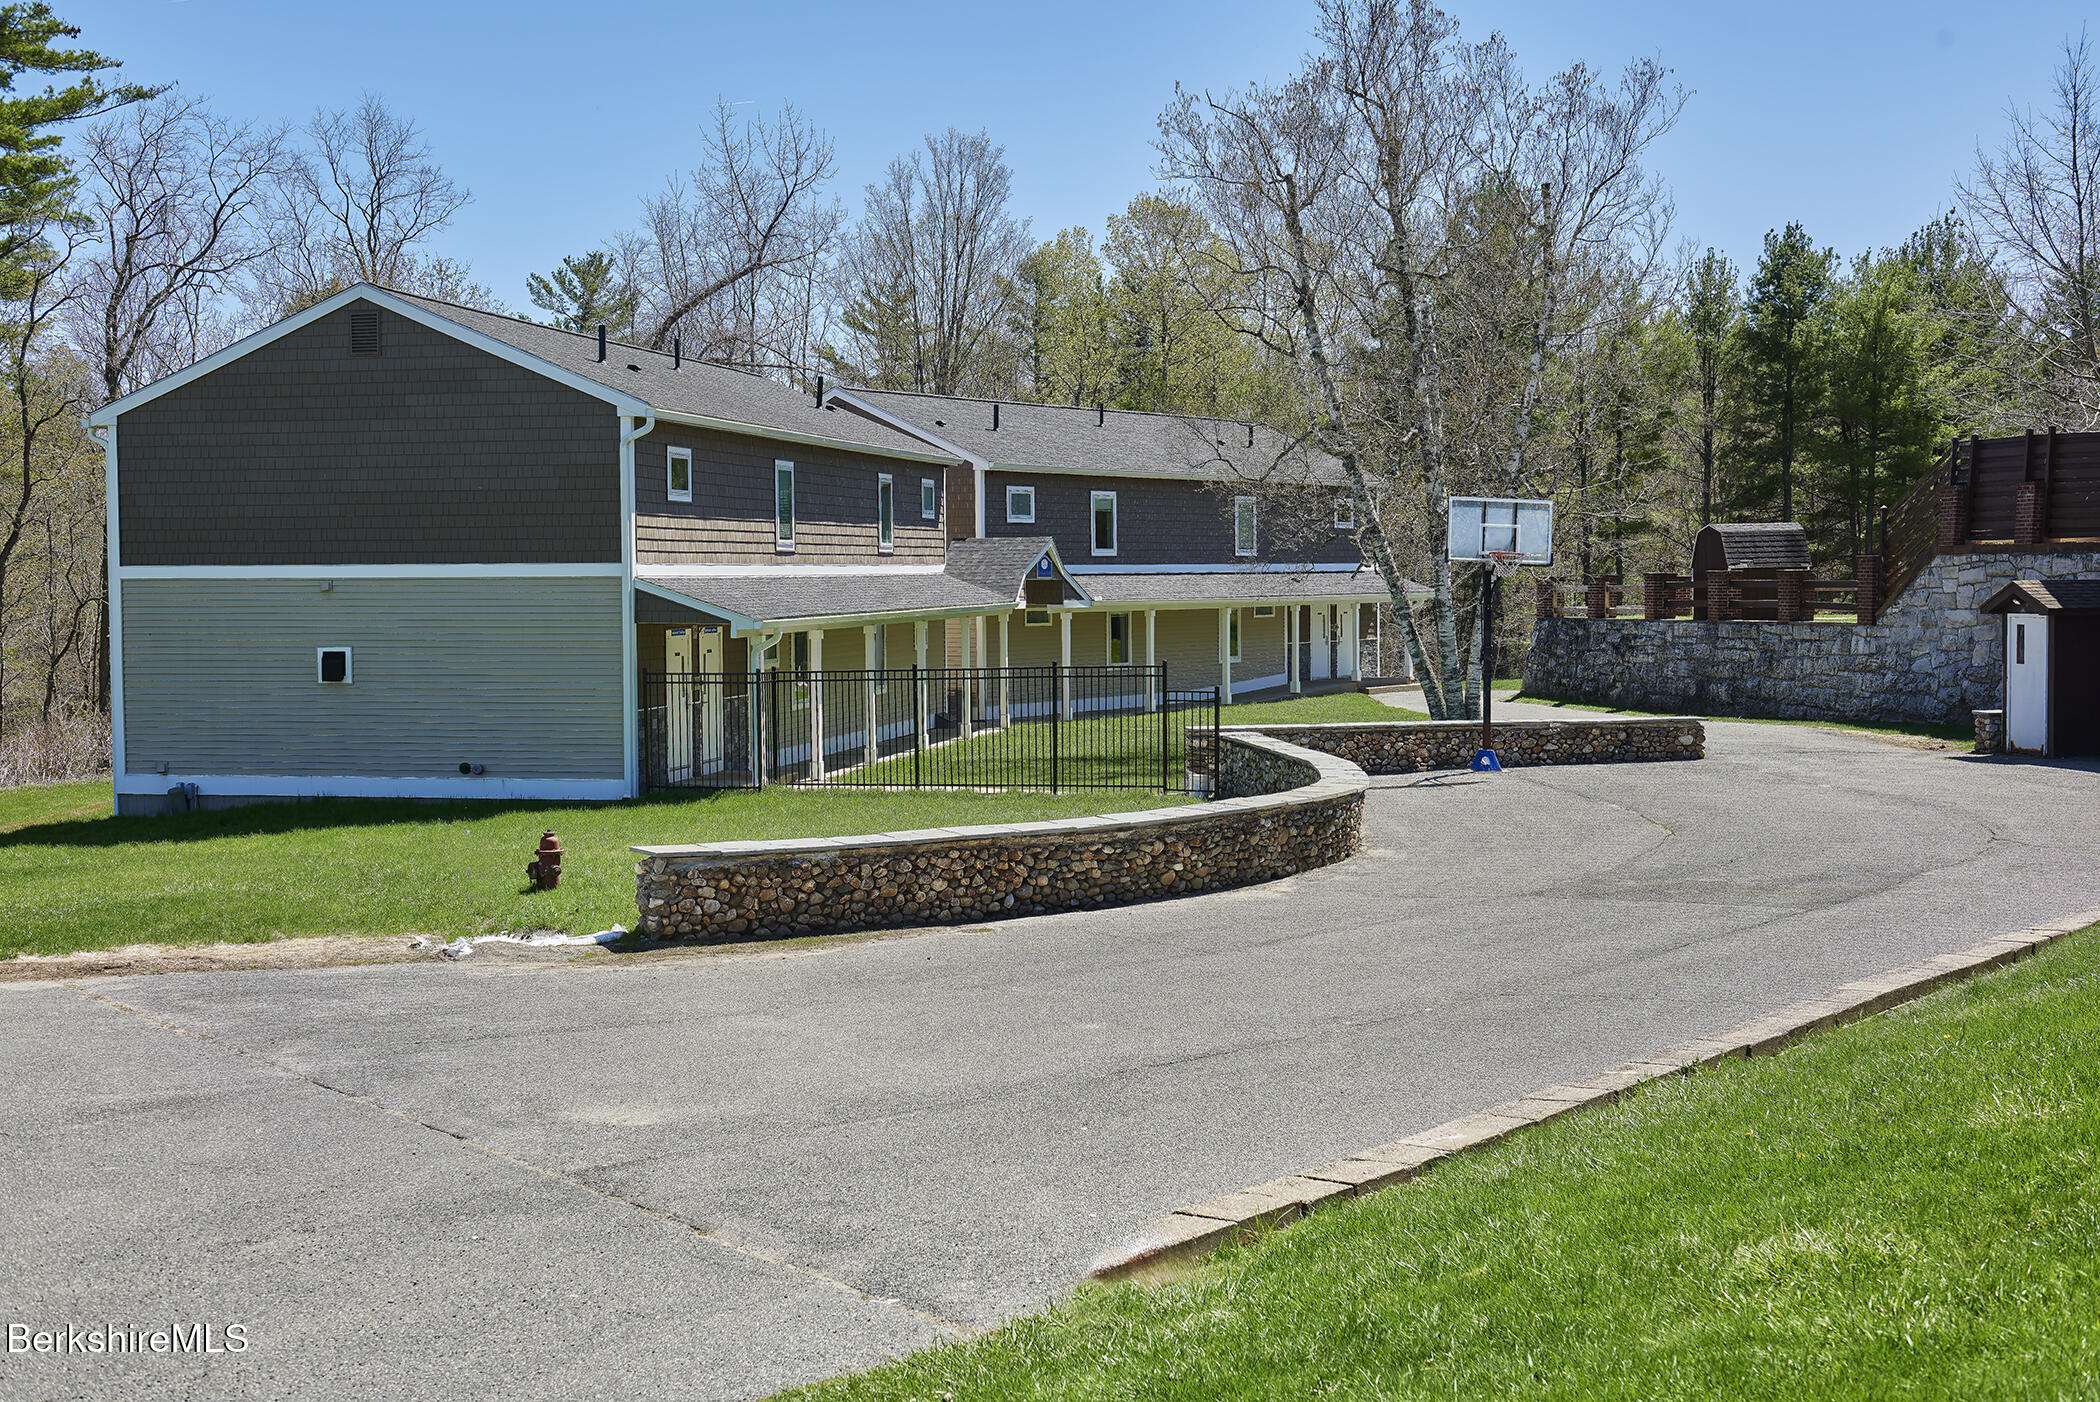
Long gray shingle-sided building with a covered entrance, stone walls, and a basketball hoop.
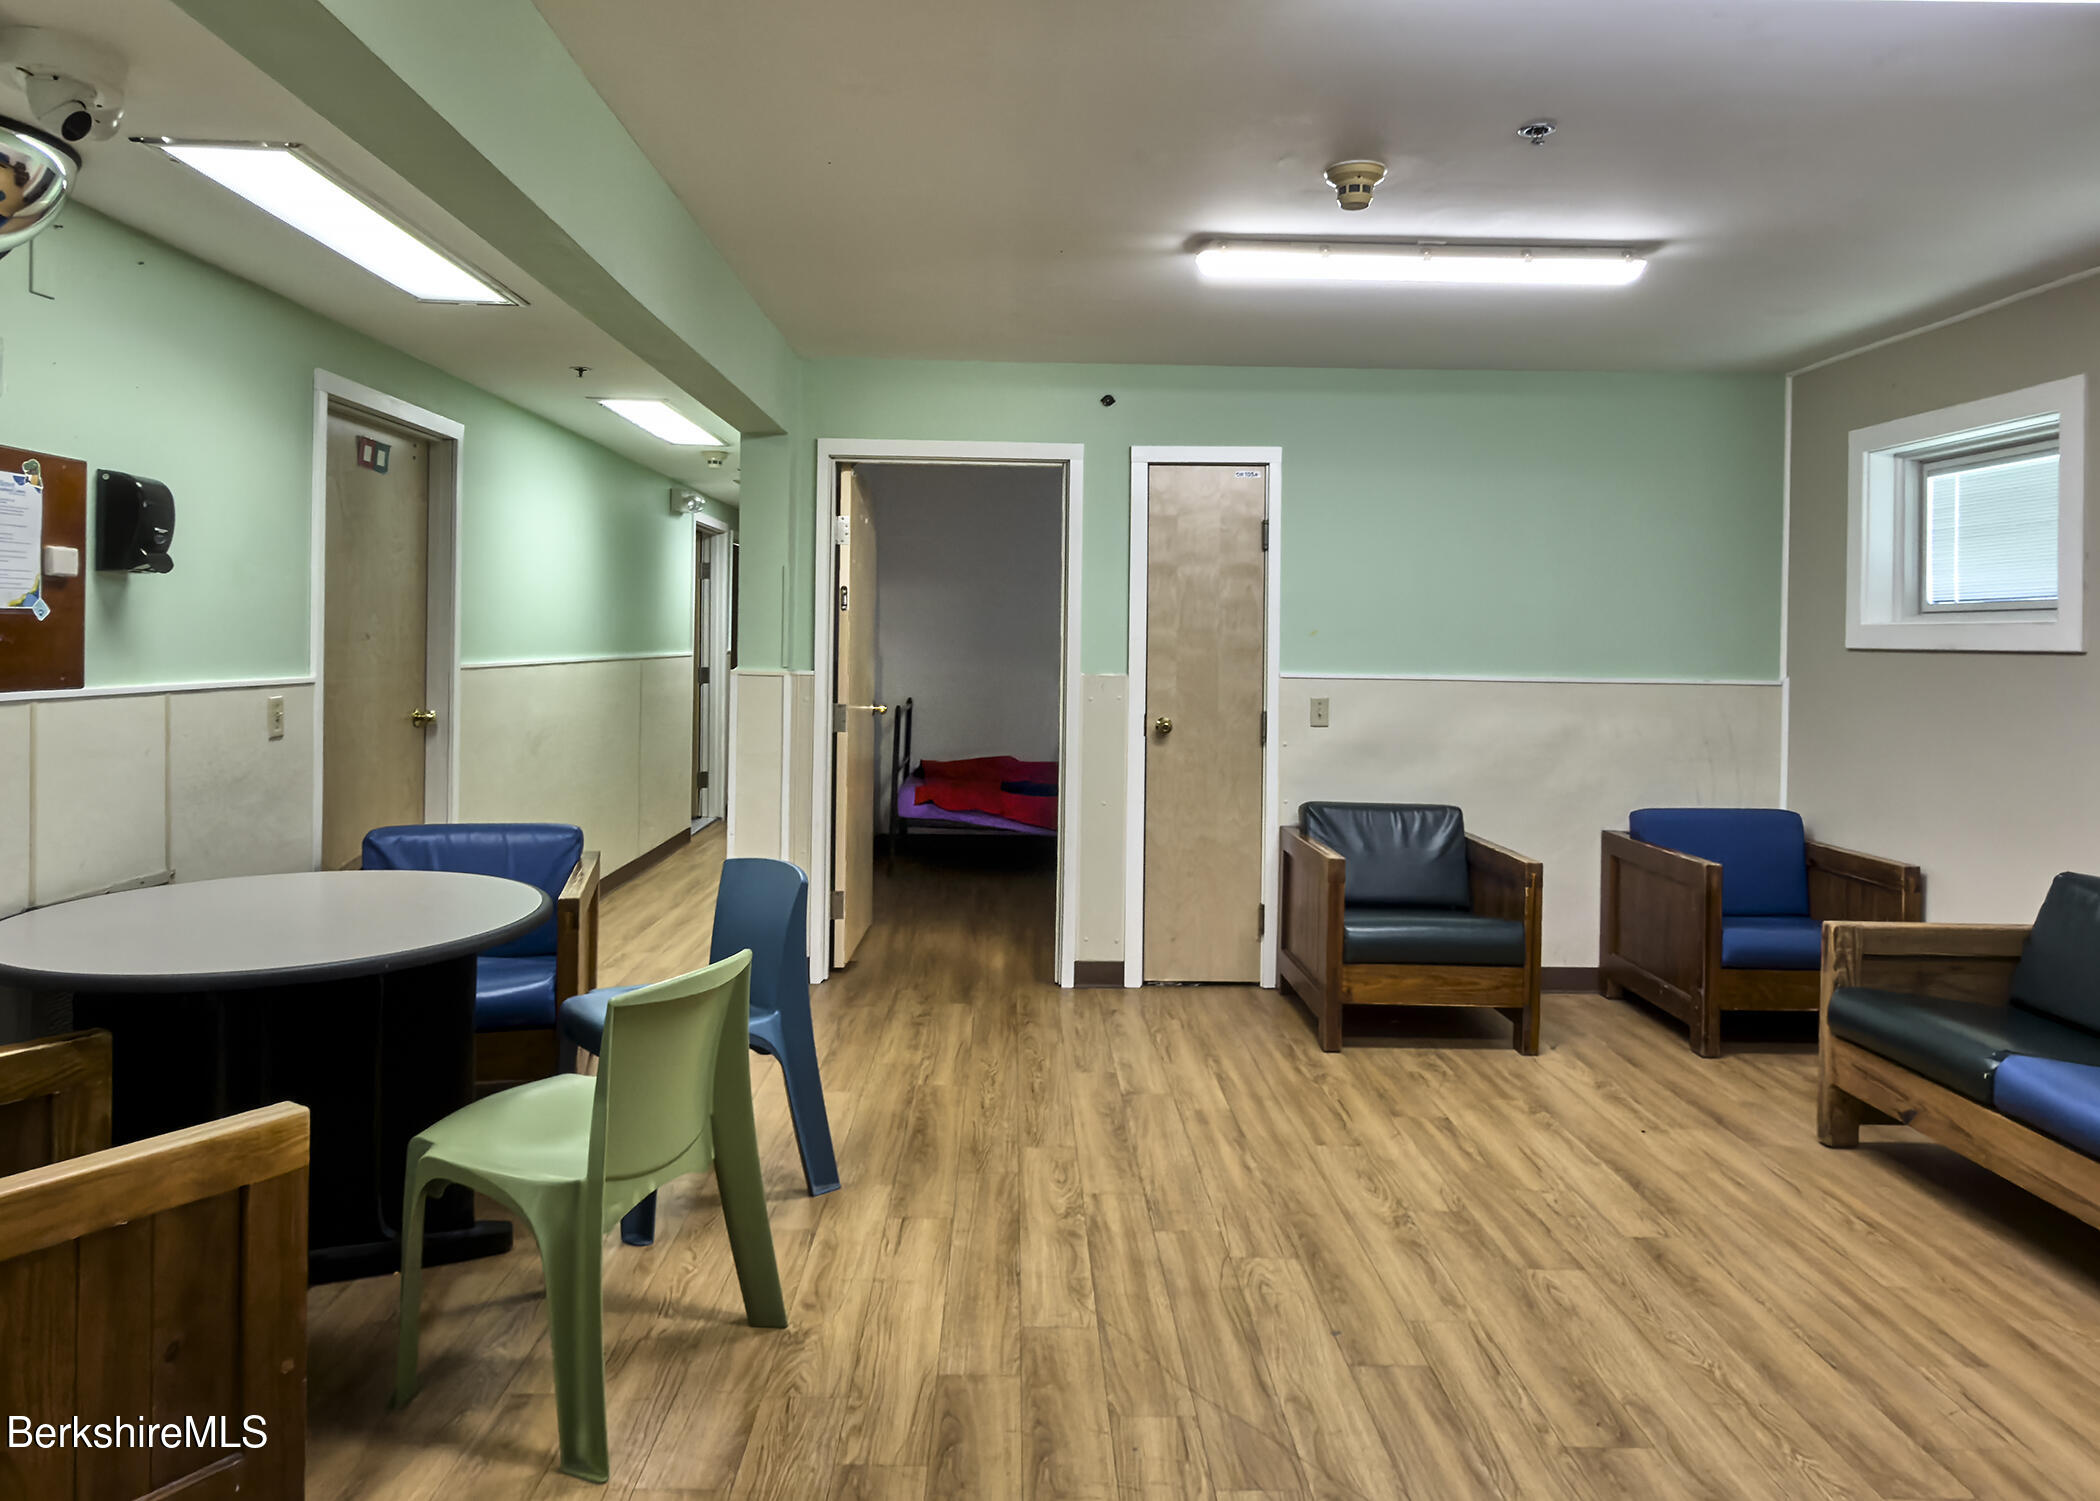
Common room with a round table, wooden lounge chairs, and an open doorway to a bedroom.
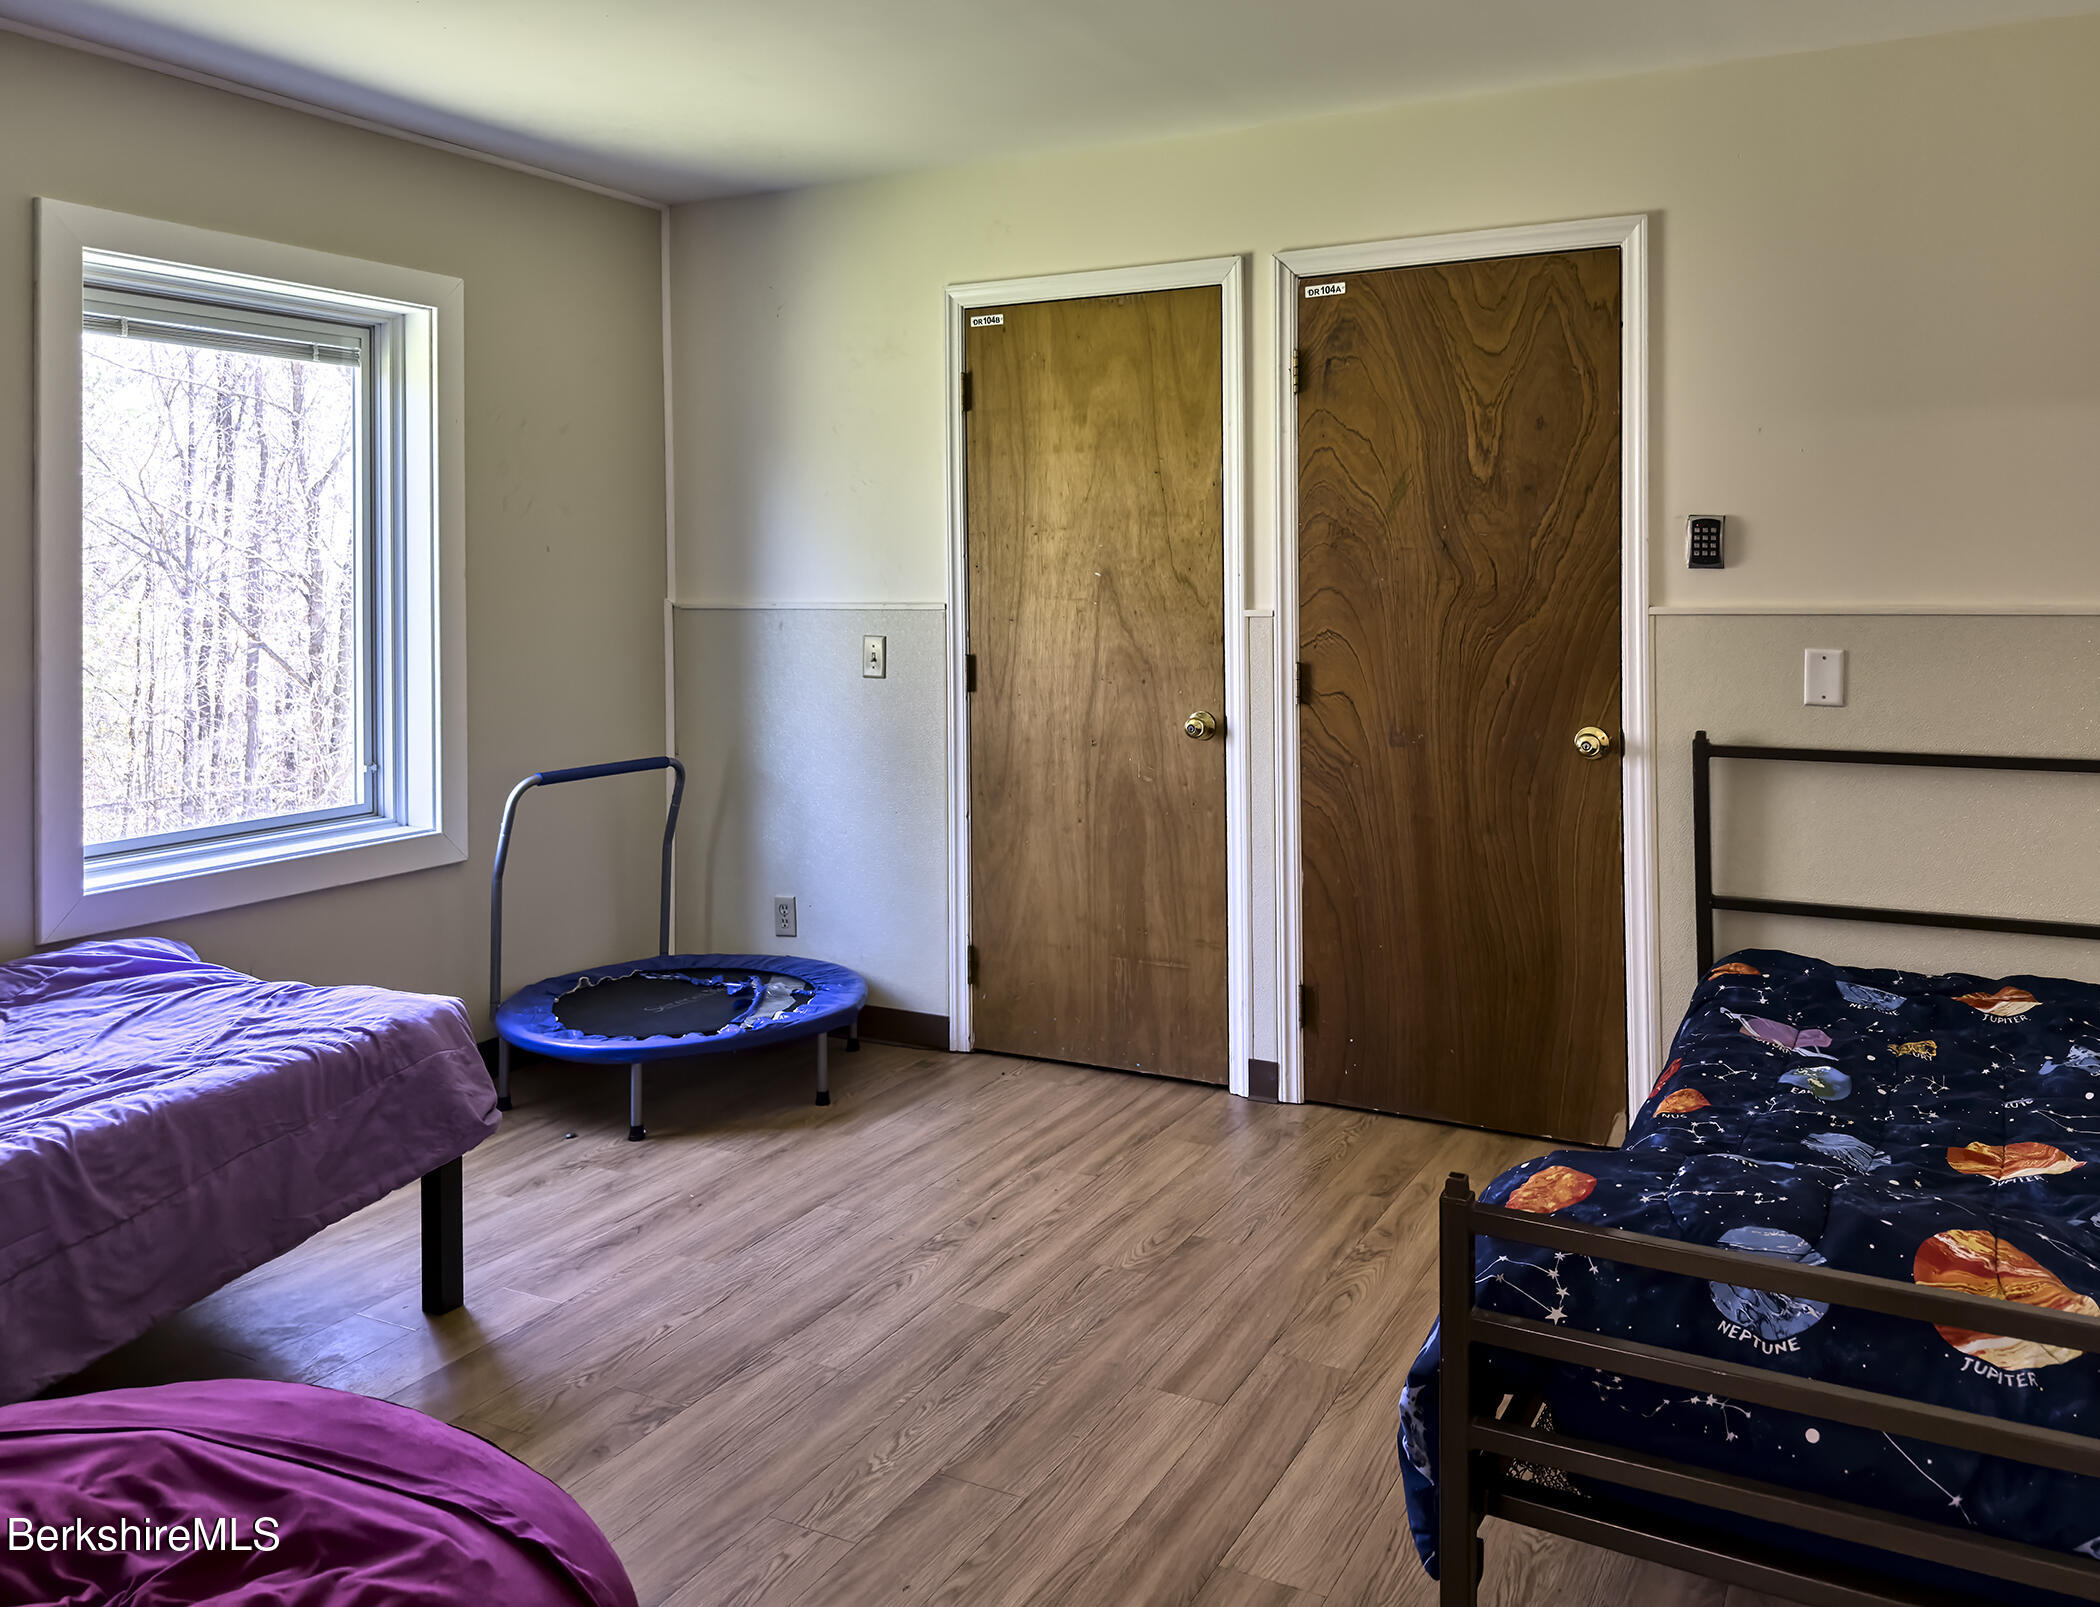
Bedroom with two beds, wood flooring, a window, and a small trampoline.
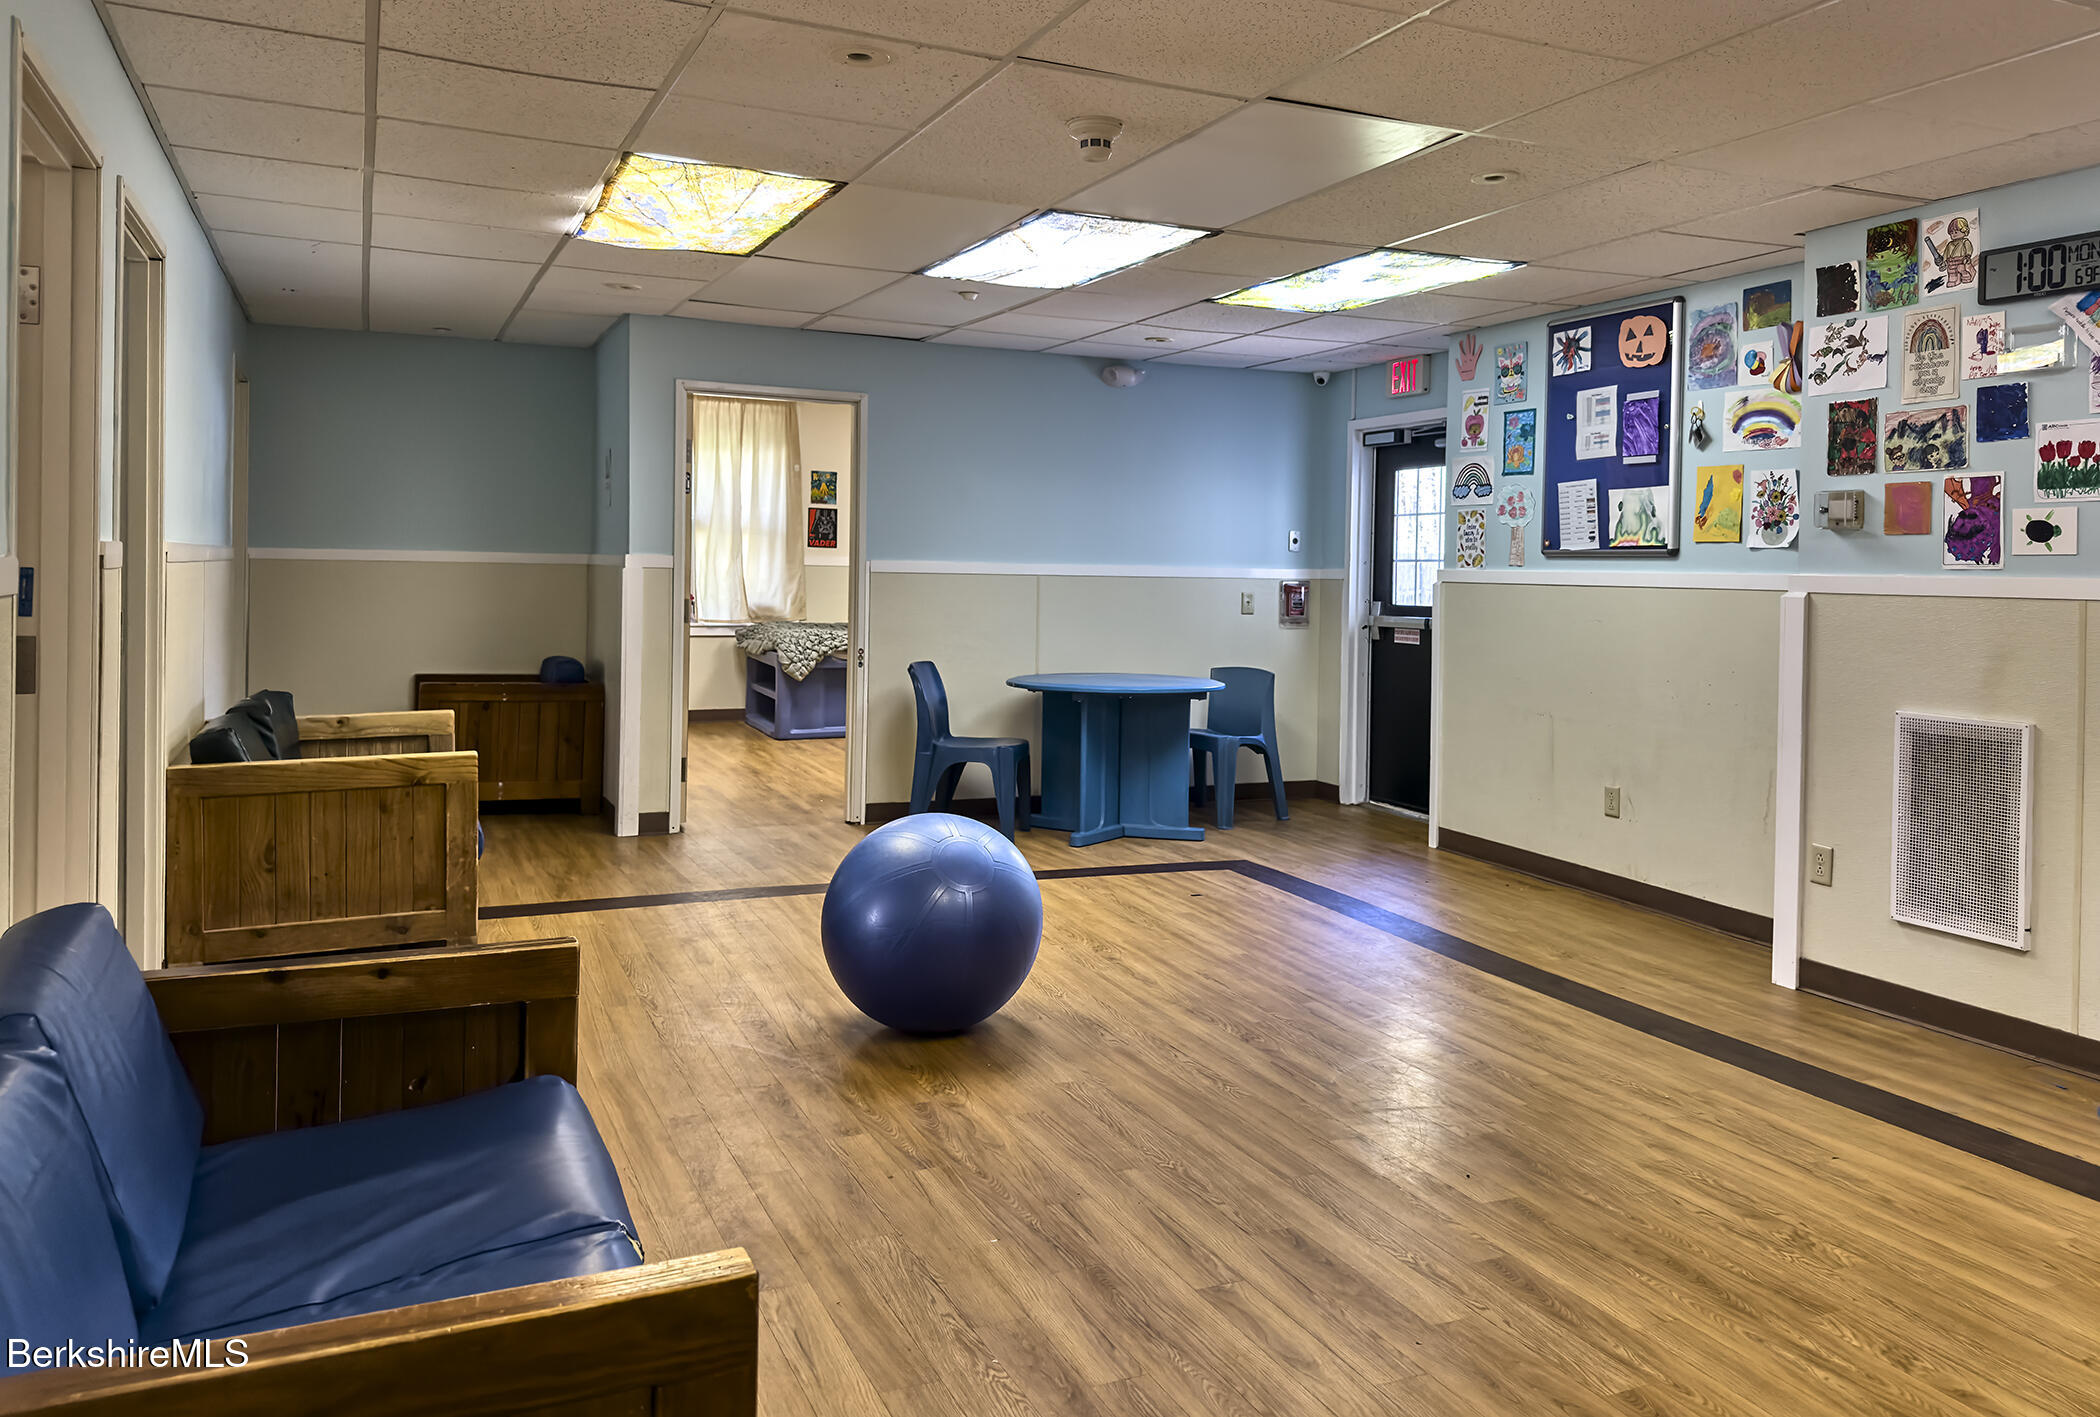
Community room with blue seating, a round table, children’s artwork, and an exercise ball.
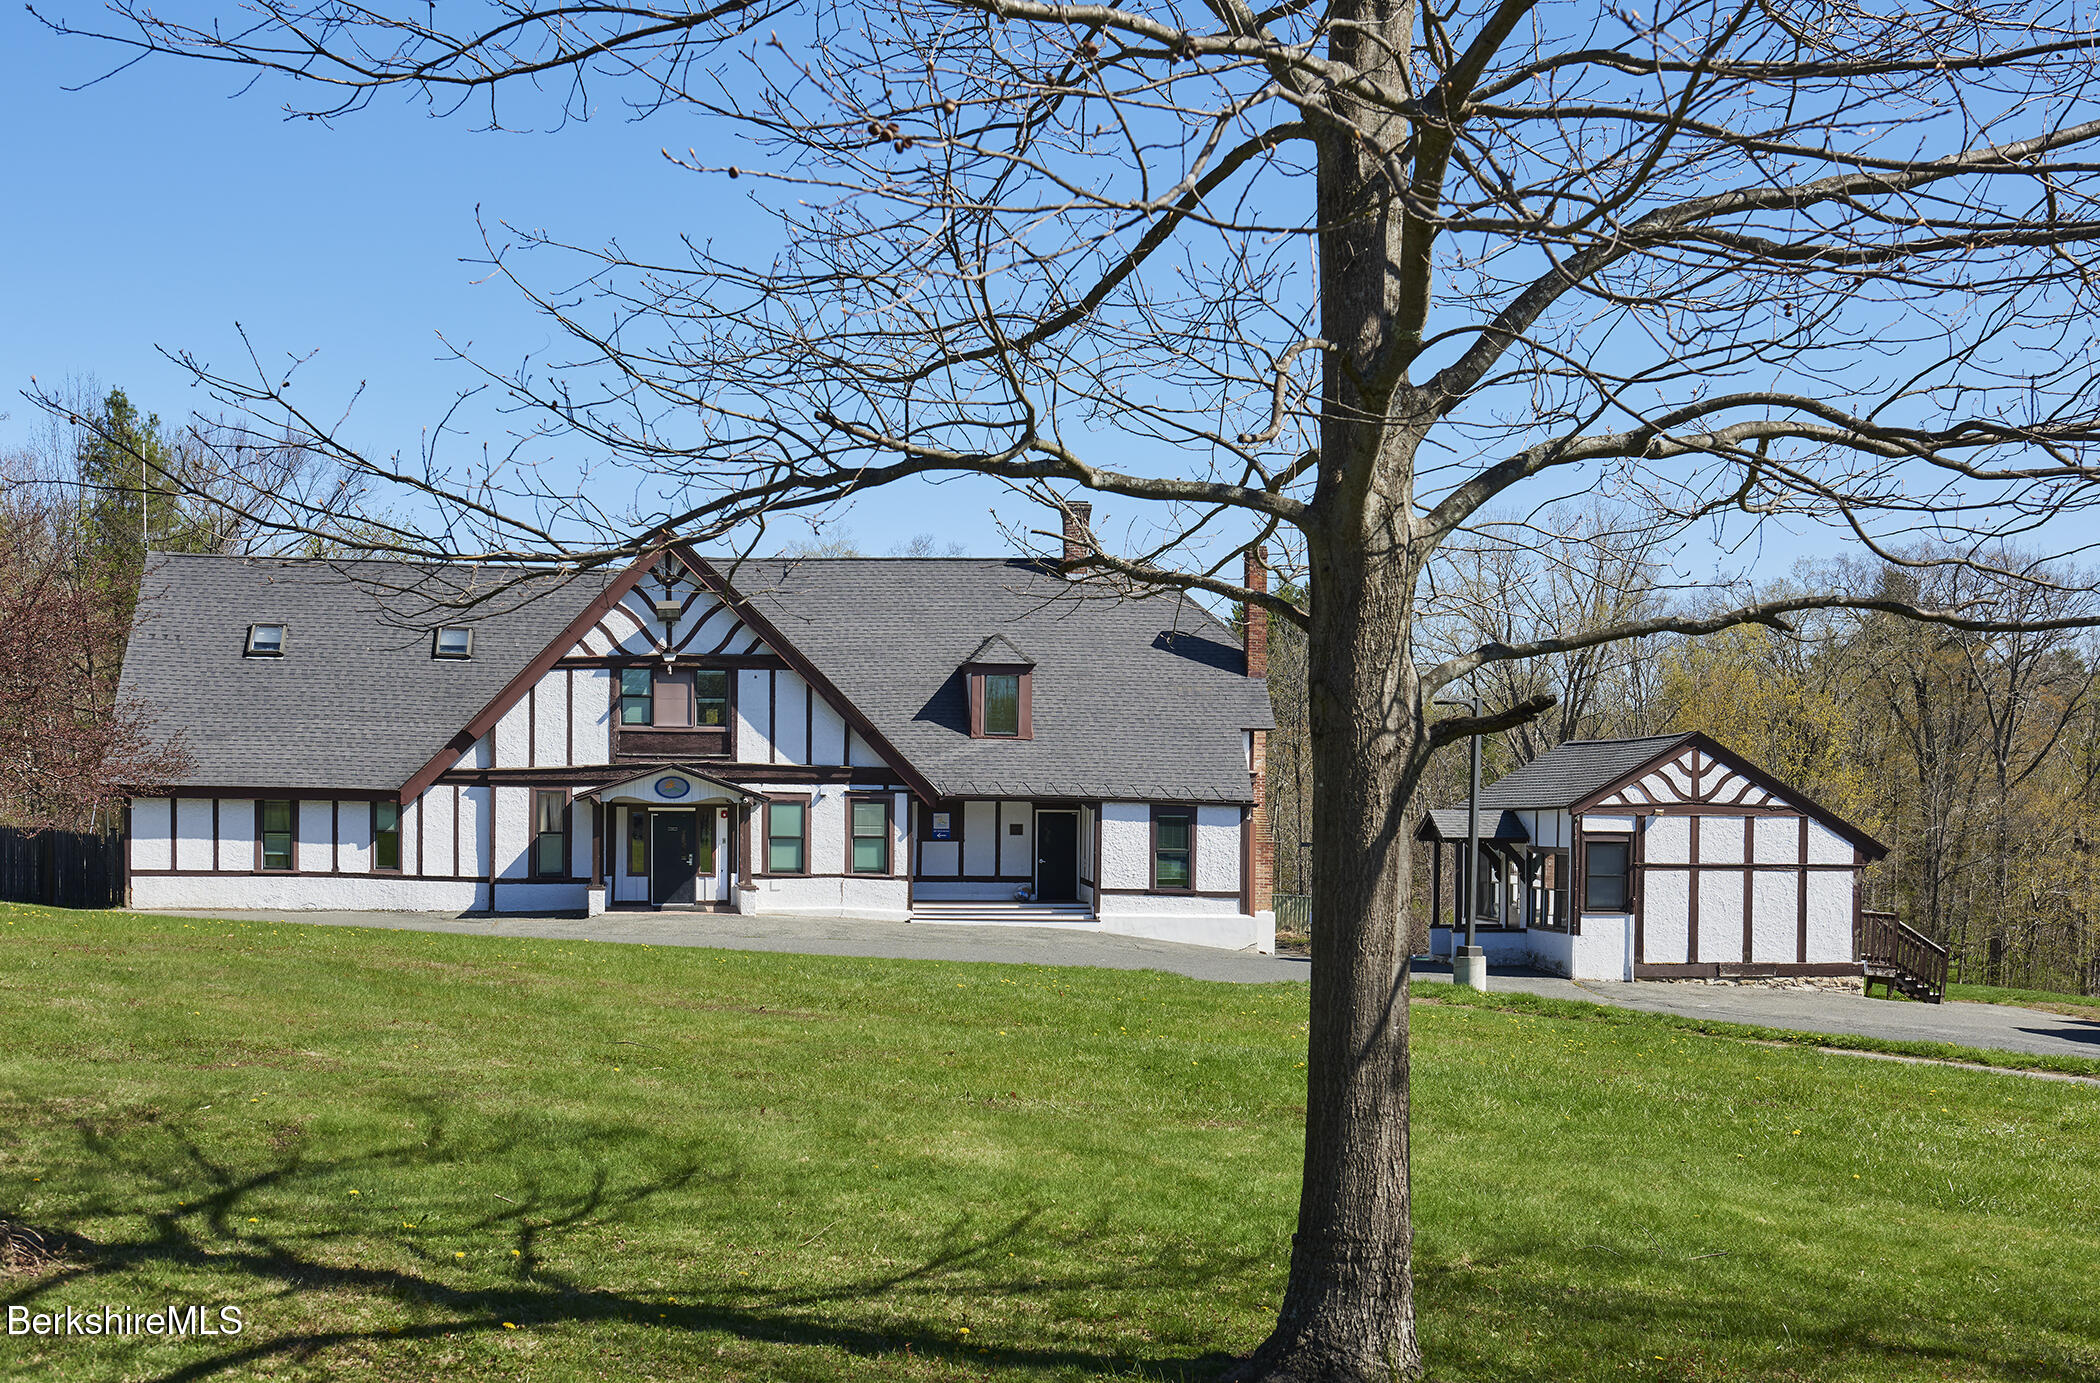
Tudor-style main building and smaller outbuilding behind a broad lawn and mature leafless tree.
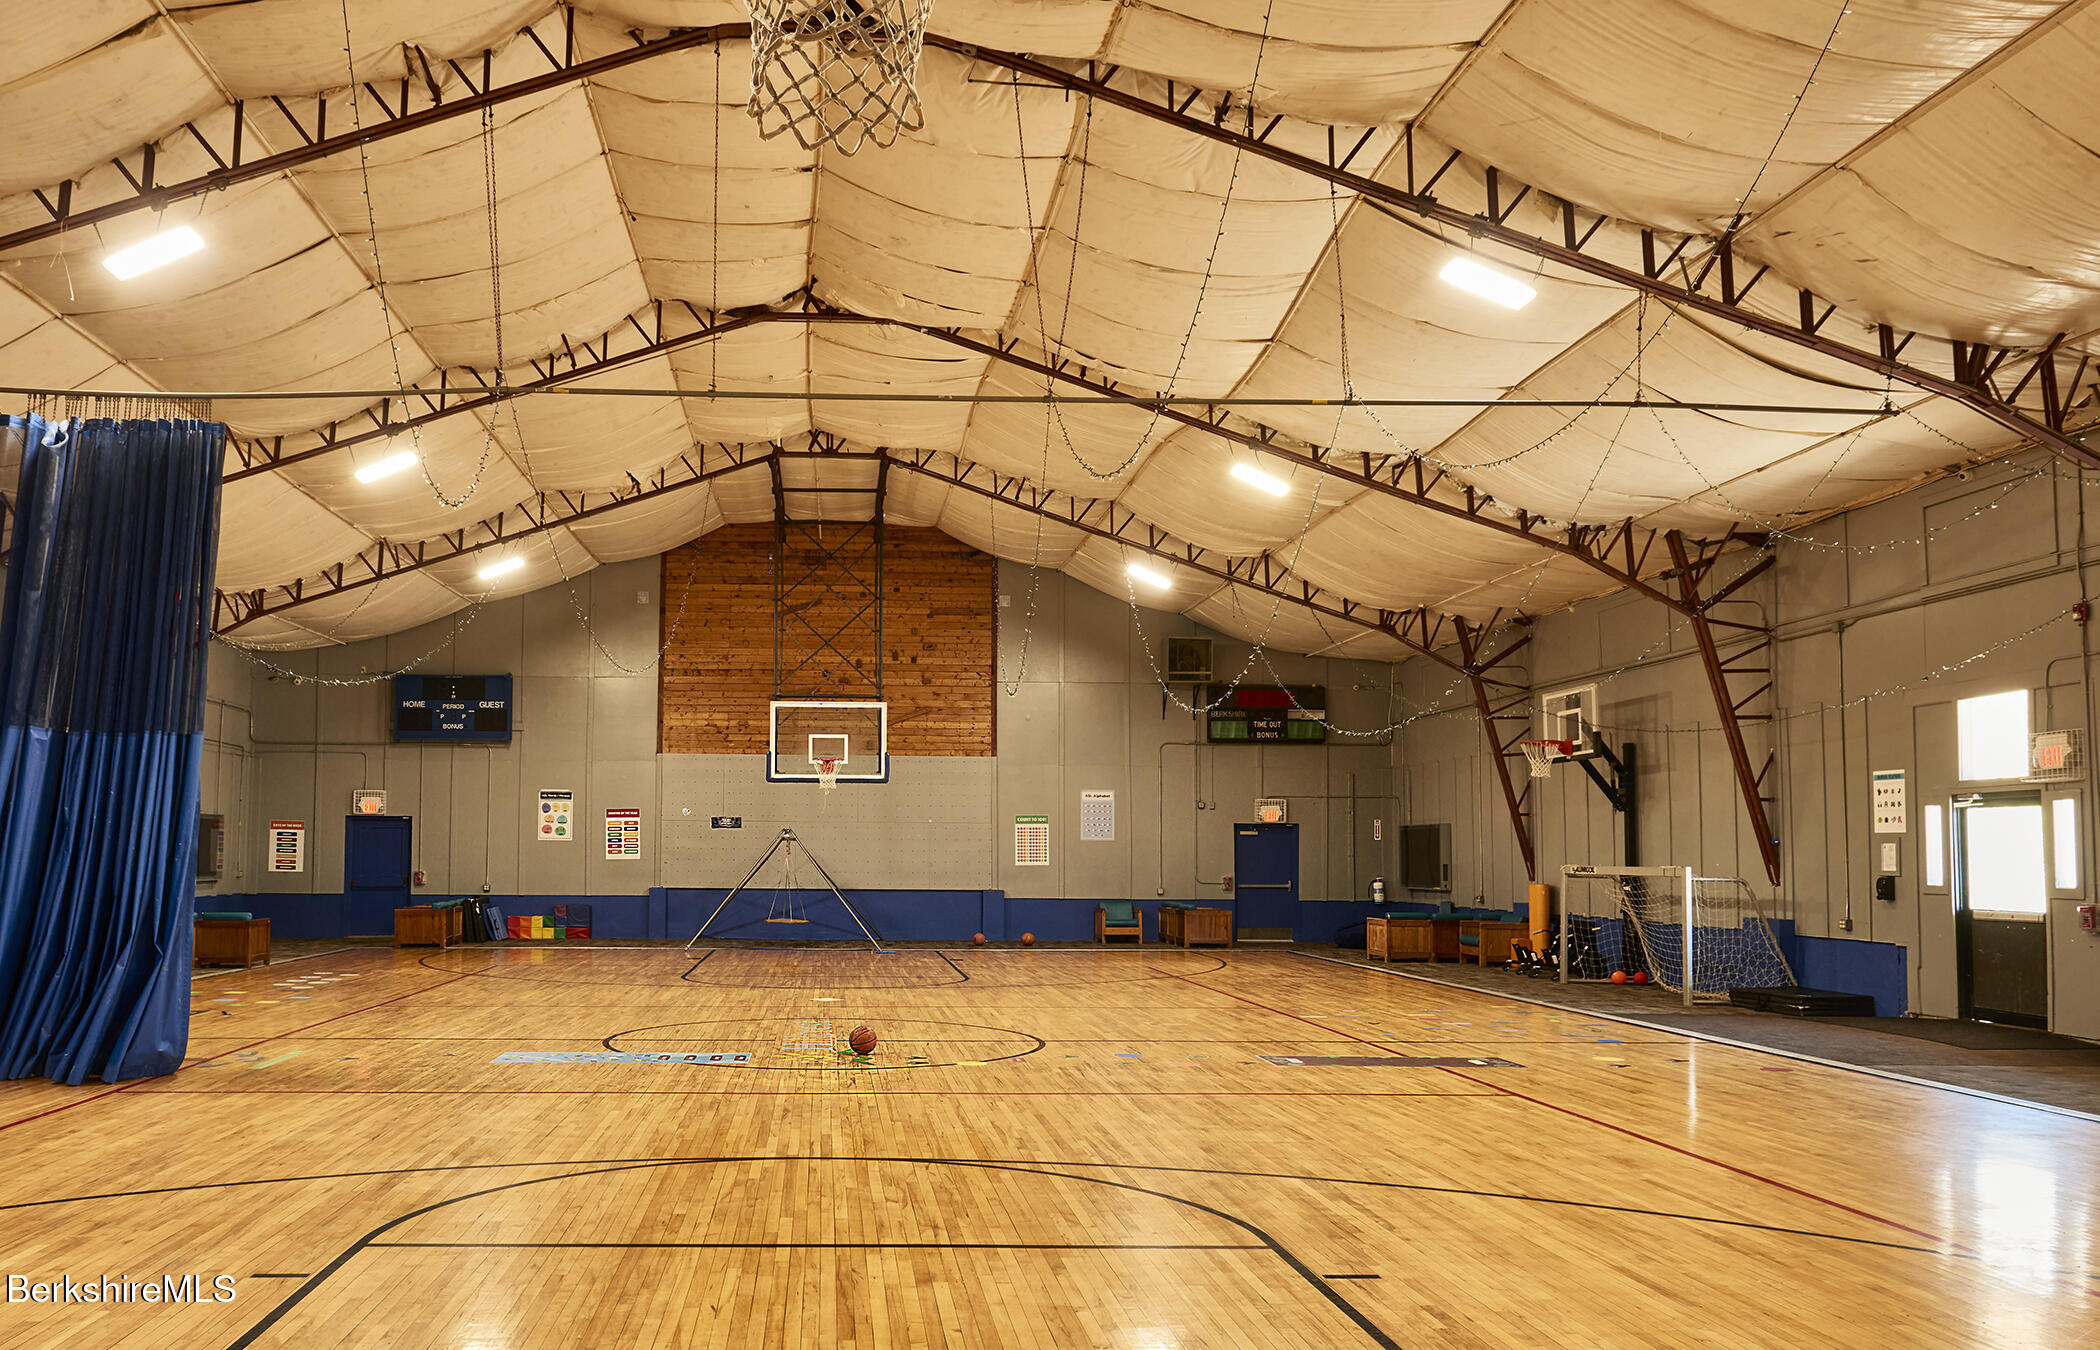
Indoor basketball court with polished hardwood floor, multiple hoops, and a high fabric-covered ceiling.
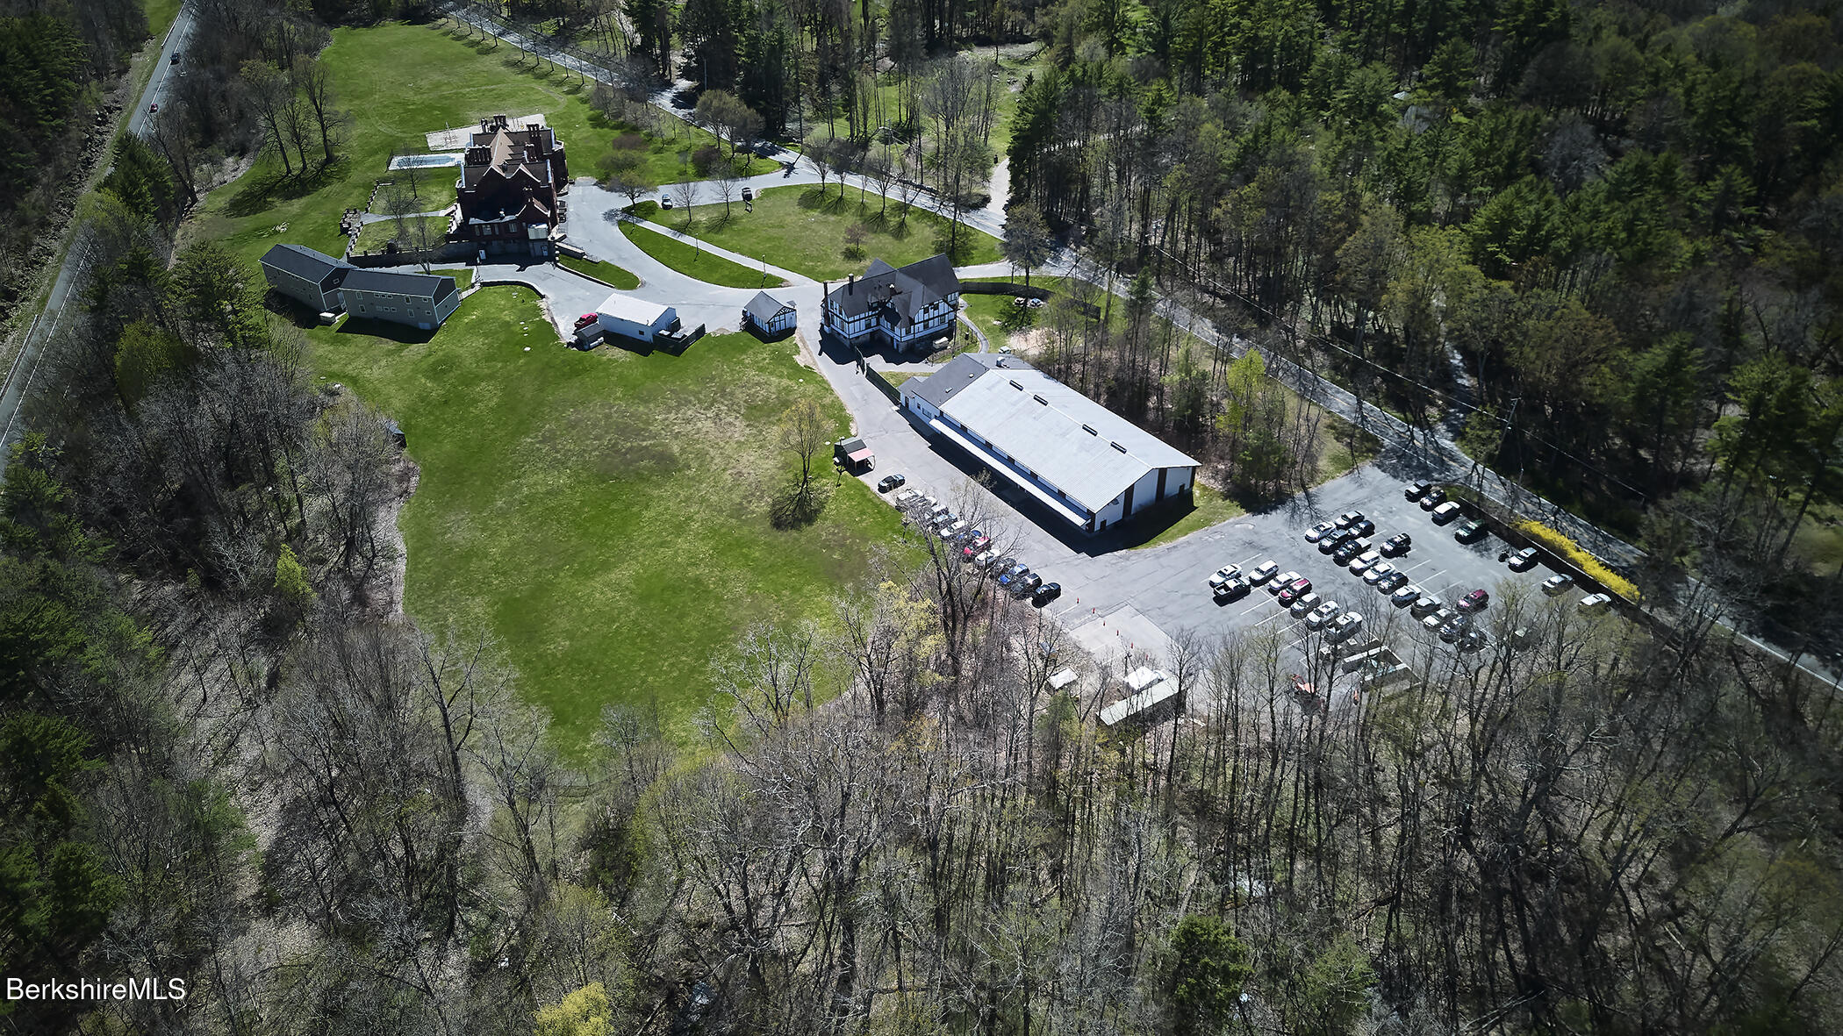
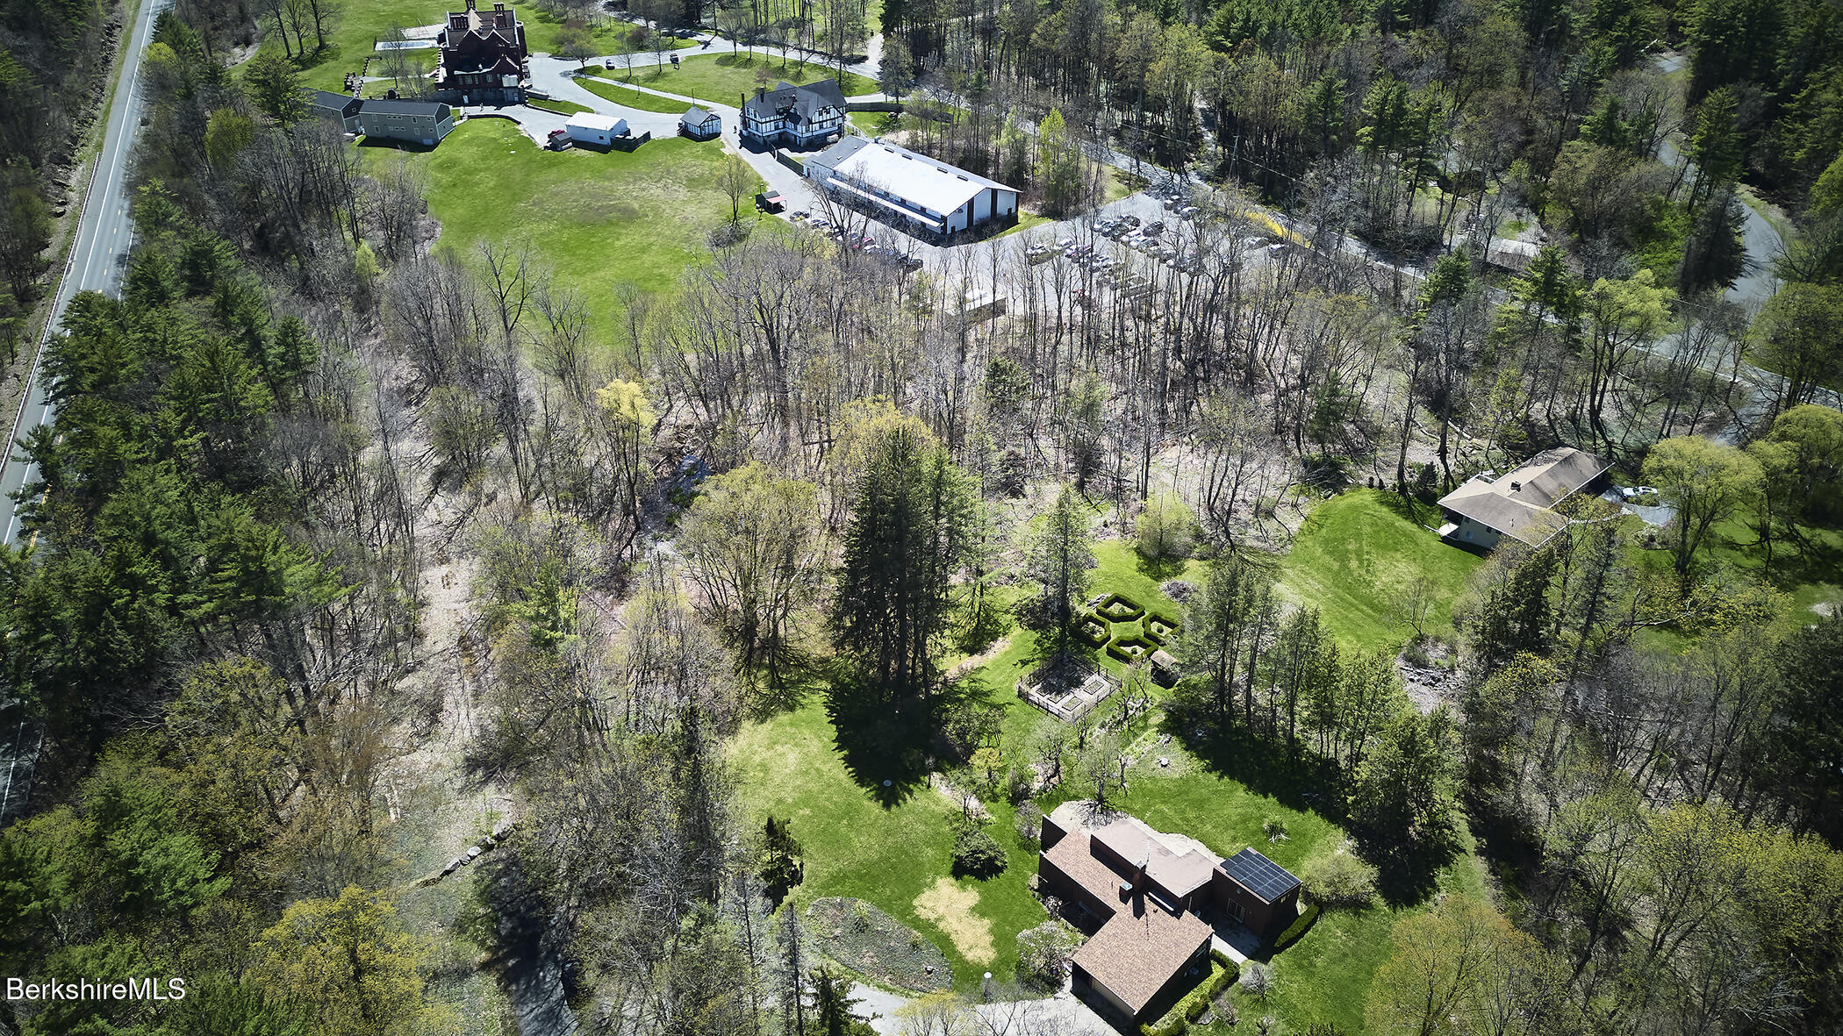
Aerial view of the main campus, with several buildings, a swimming pool, lawns, and a parking lot.
Aerial view of 349 Old Stockbridge Road, with multiple buildings, open lawns, and wooded grounds.
Aerial view of the campus, with a red-brick main building, surrounding lawns, pool, and playground.
Large red-brick building with steep gables, prominent chimneys, and a paved entrance drive.
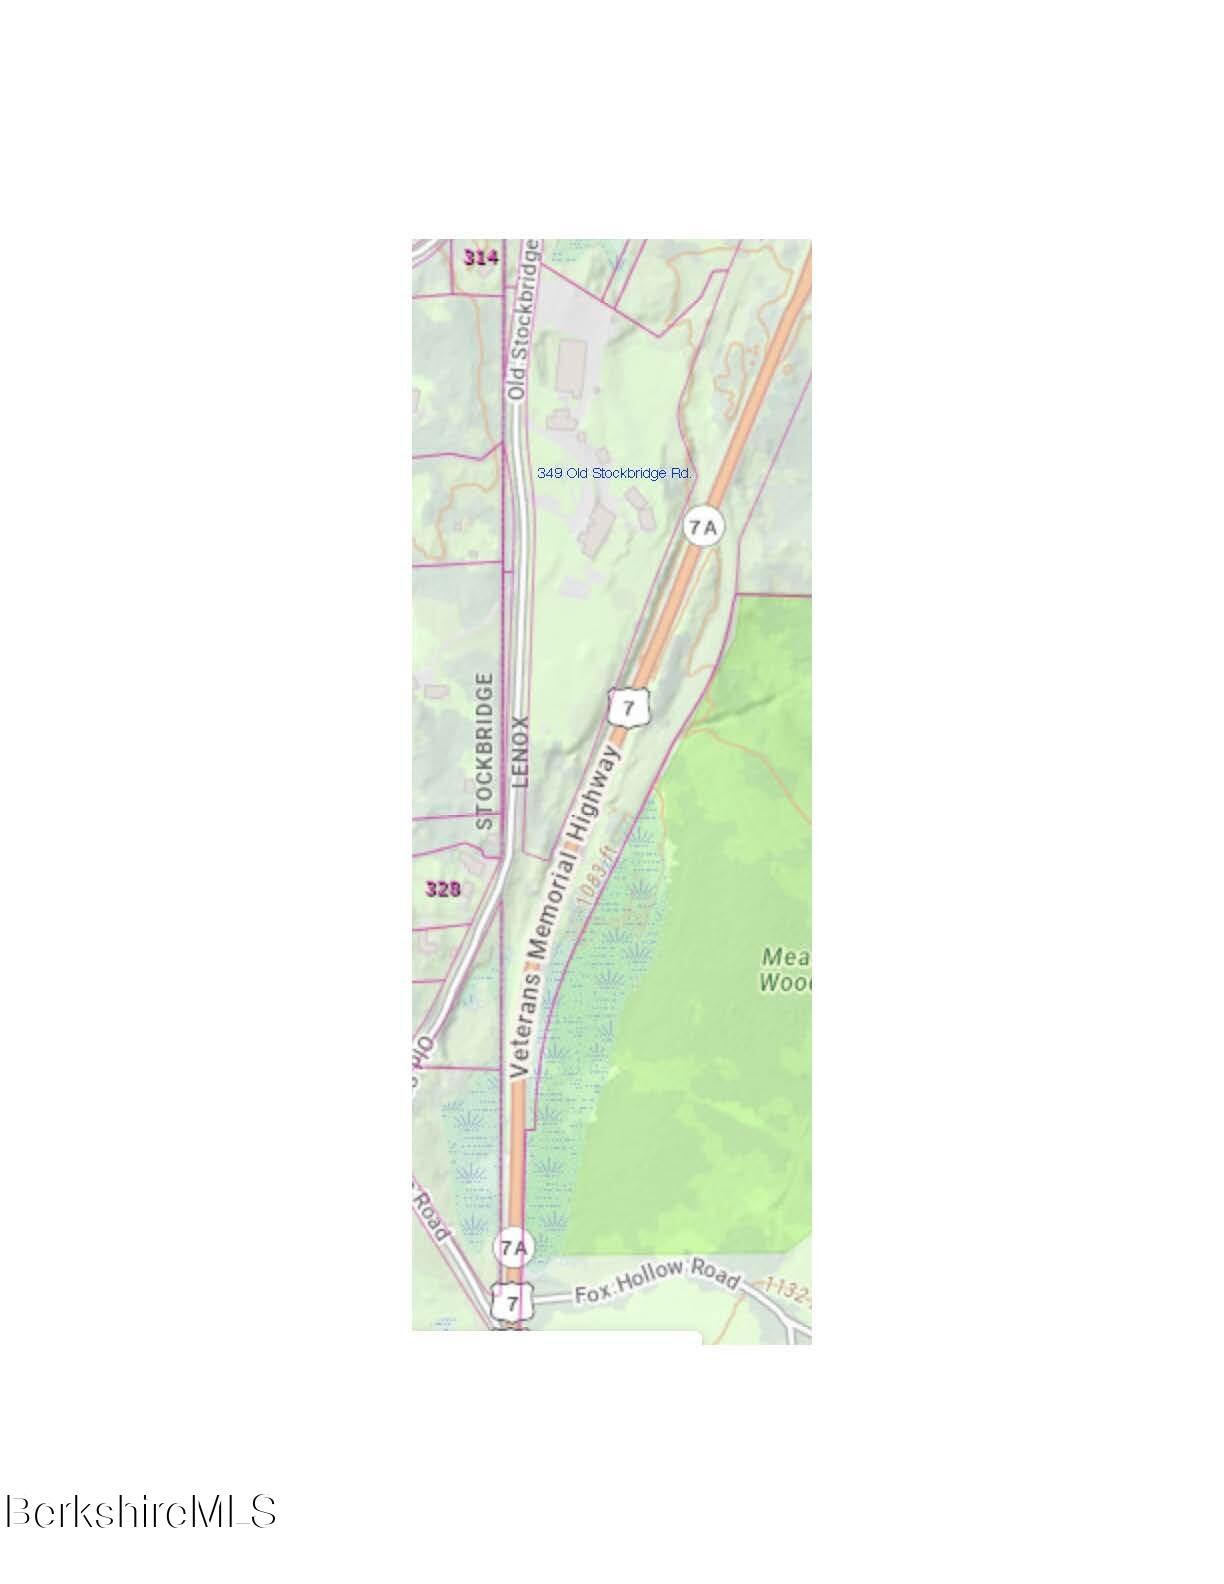
Map locating 349 Old Stockbridge Road near Routes 7 and 7A in Lenox.
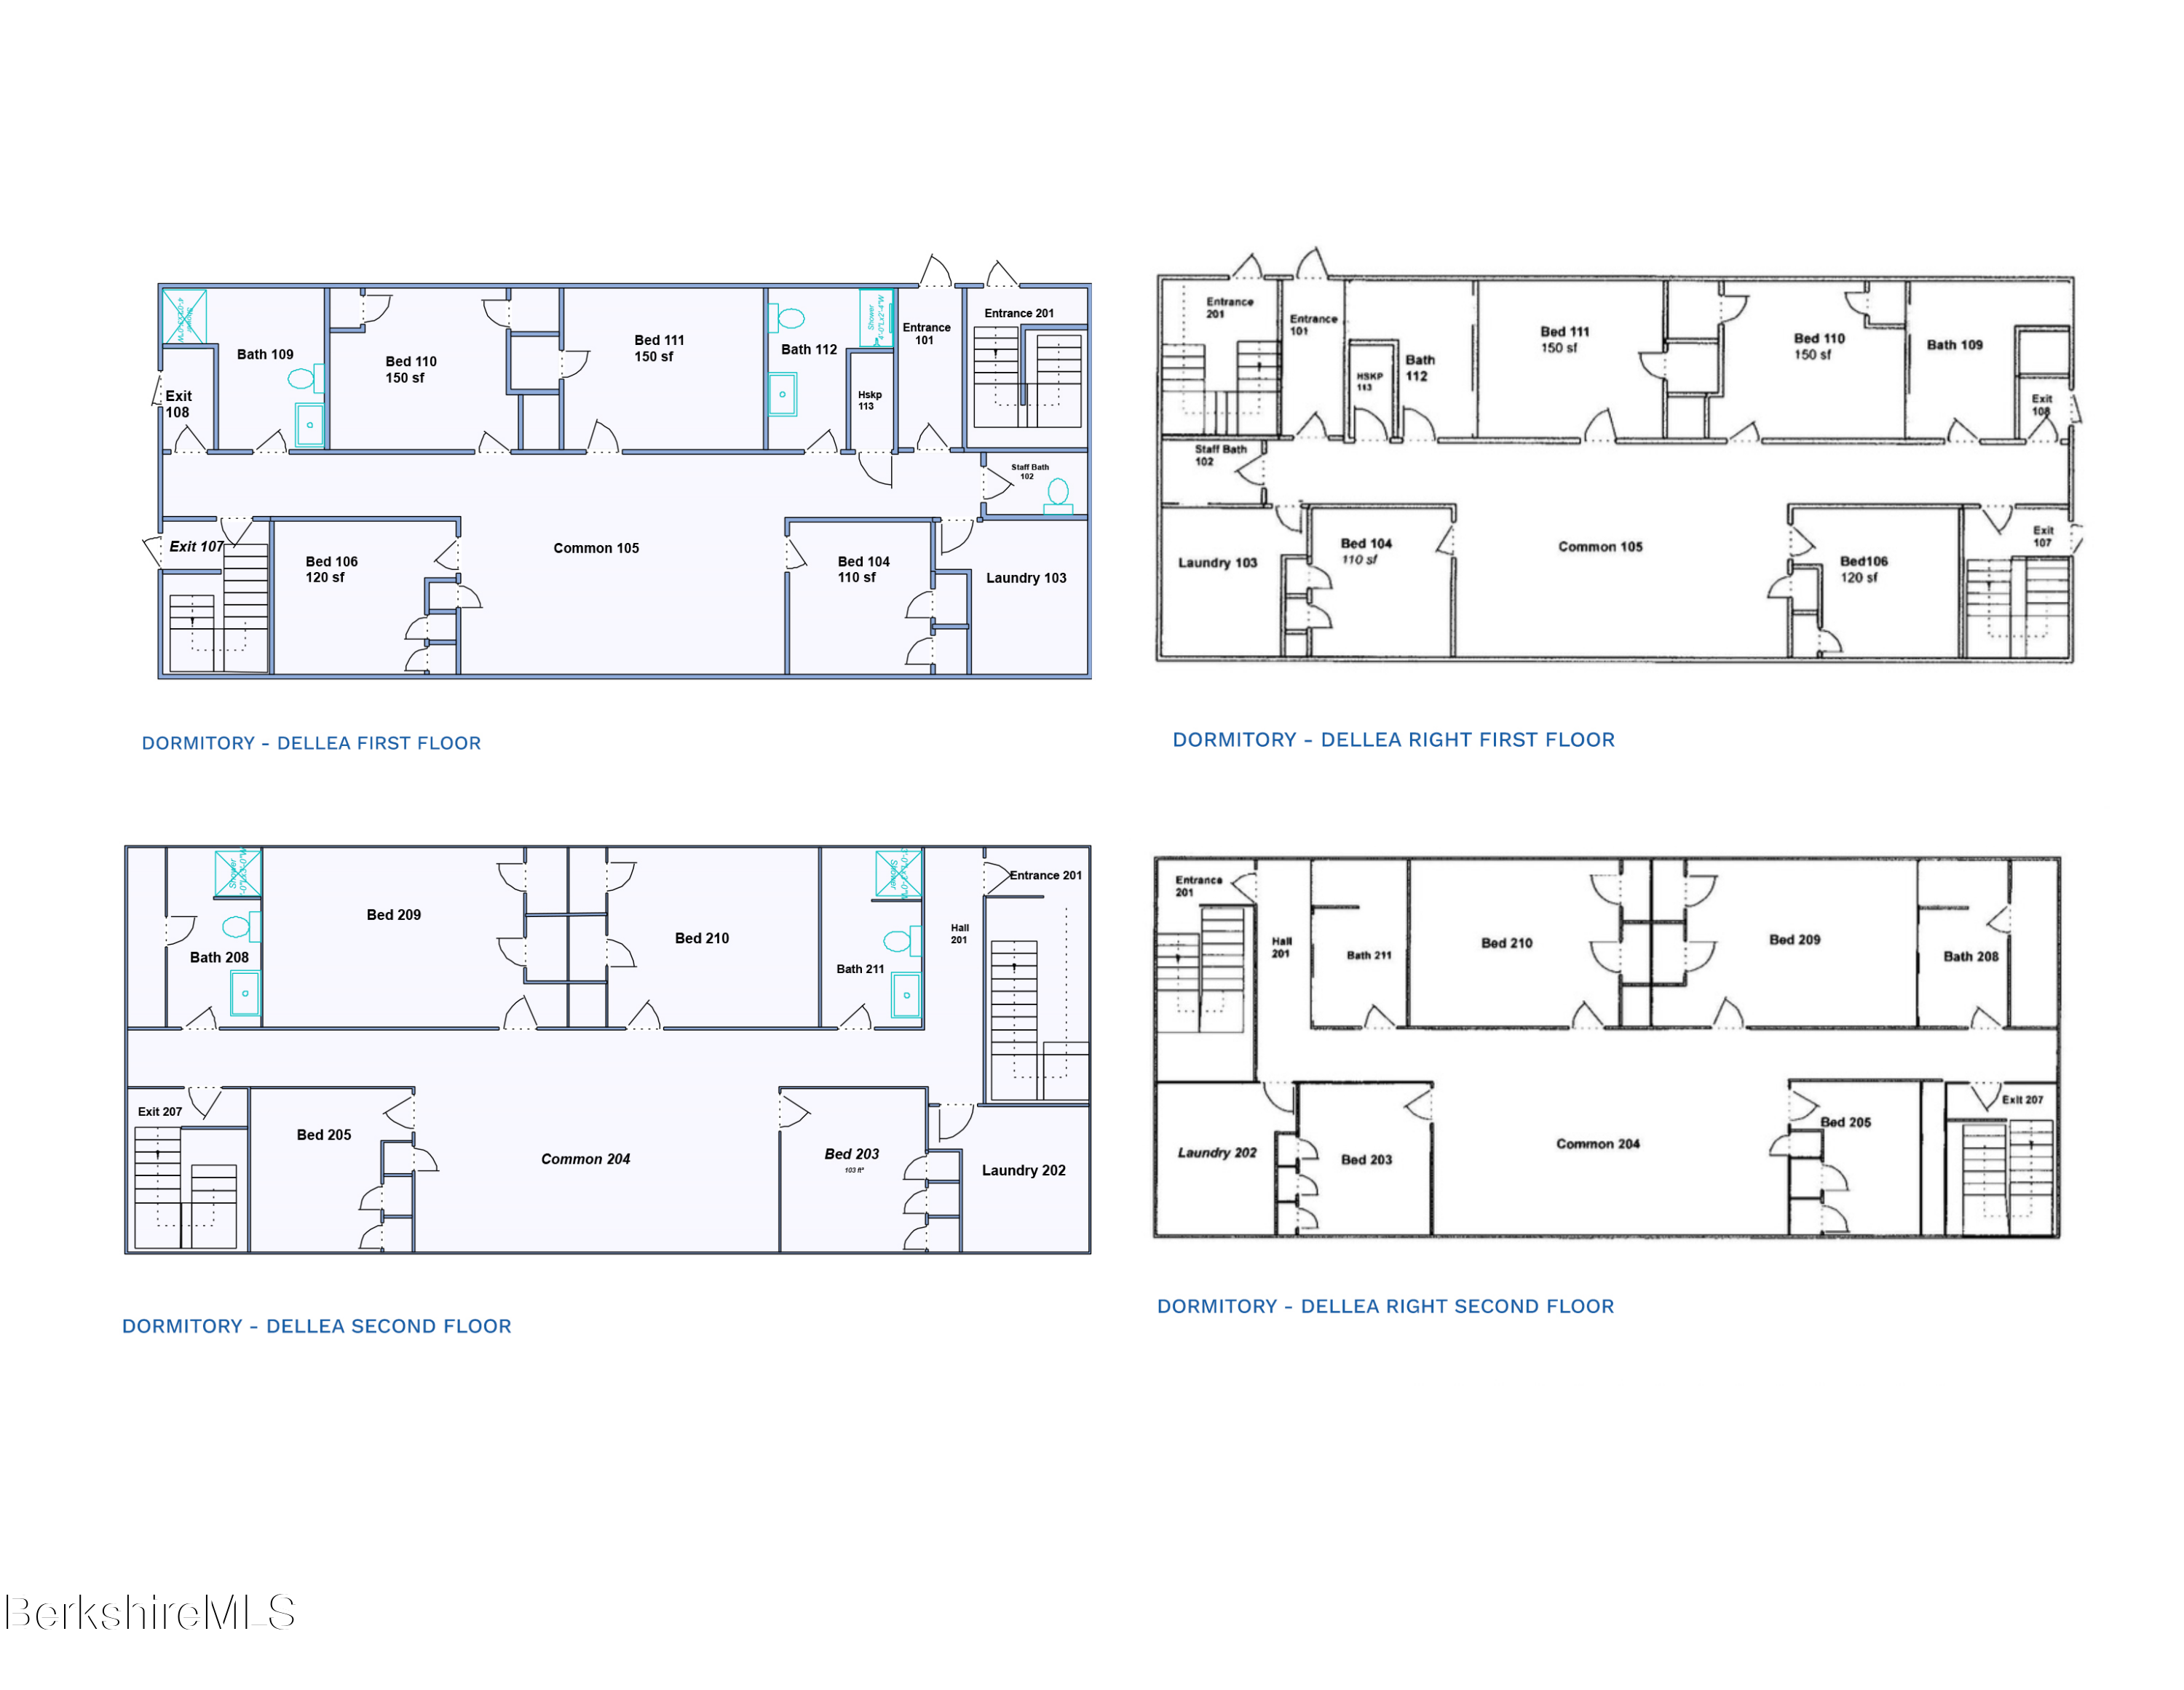
Dellea dormitory first- and second-floor plans, showing rooms, shared spaces, stairs, entrances and exits.
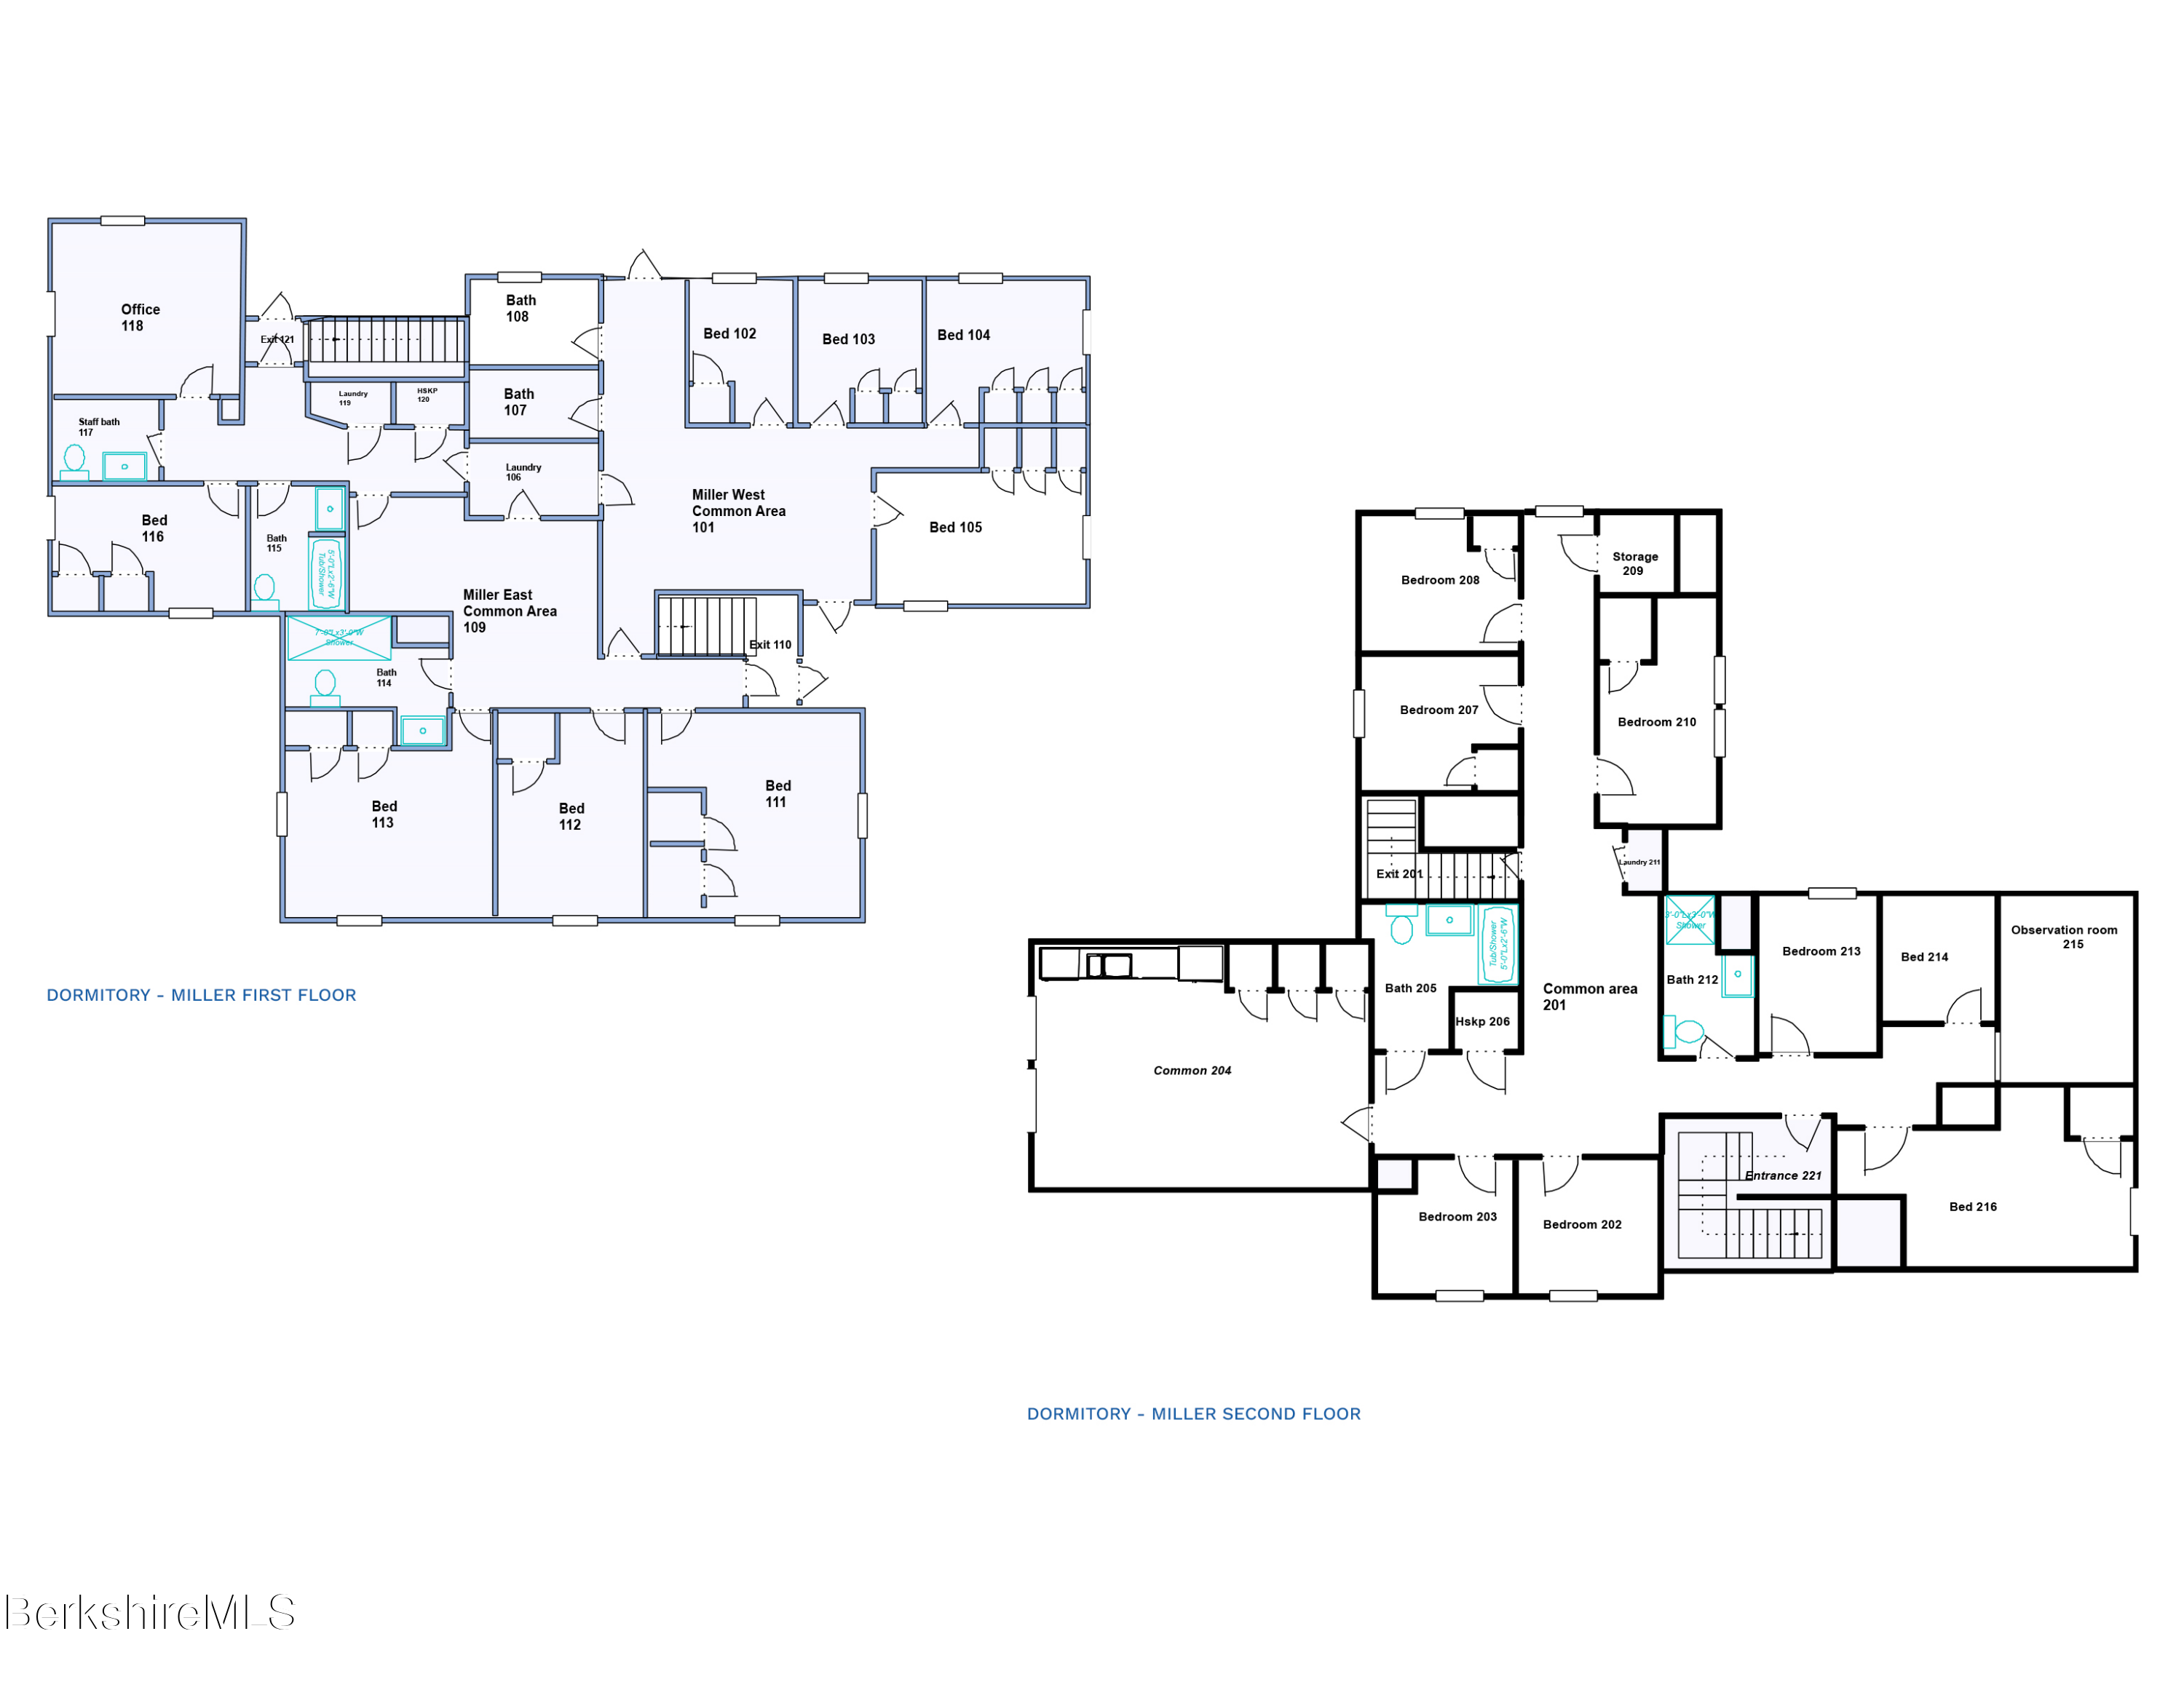
Miller dormitory first- and second-floor plans with labeled bedrooms, common areas, baths, and storage.
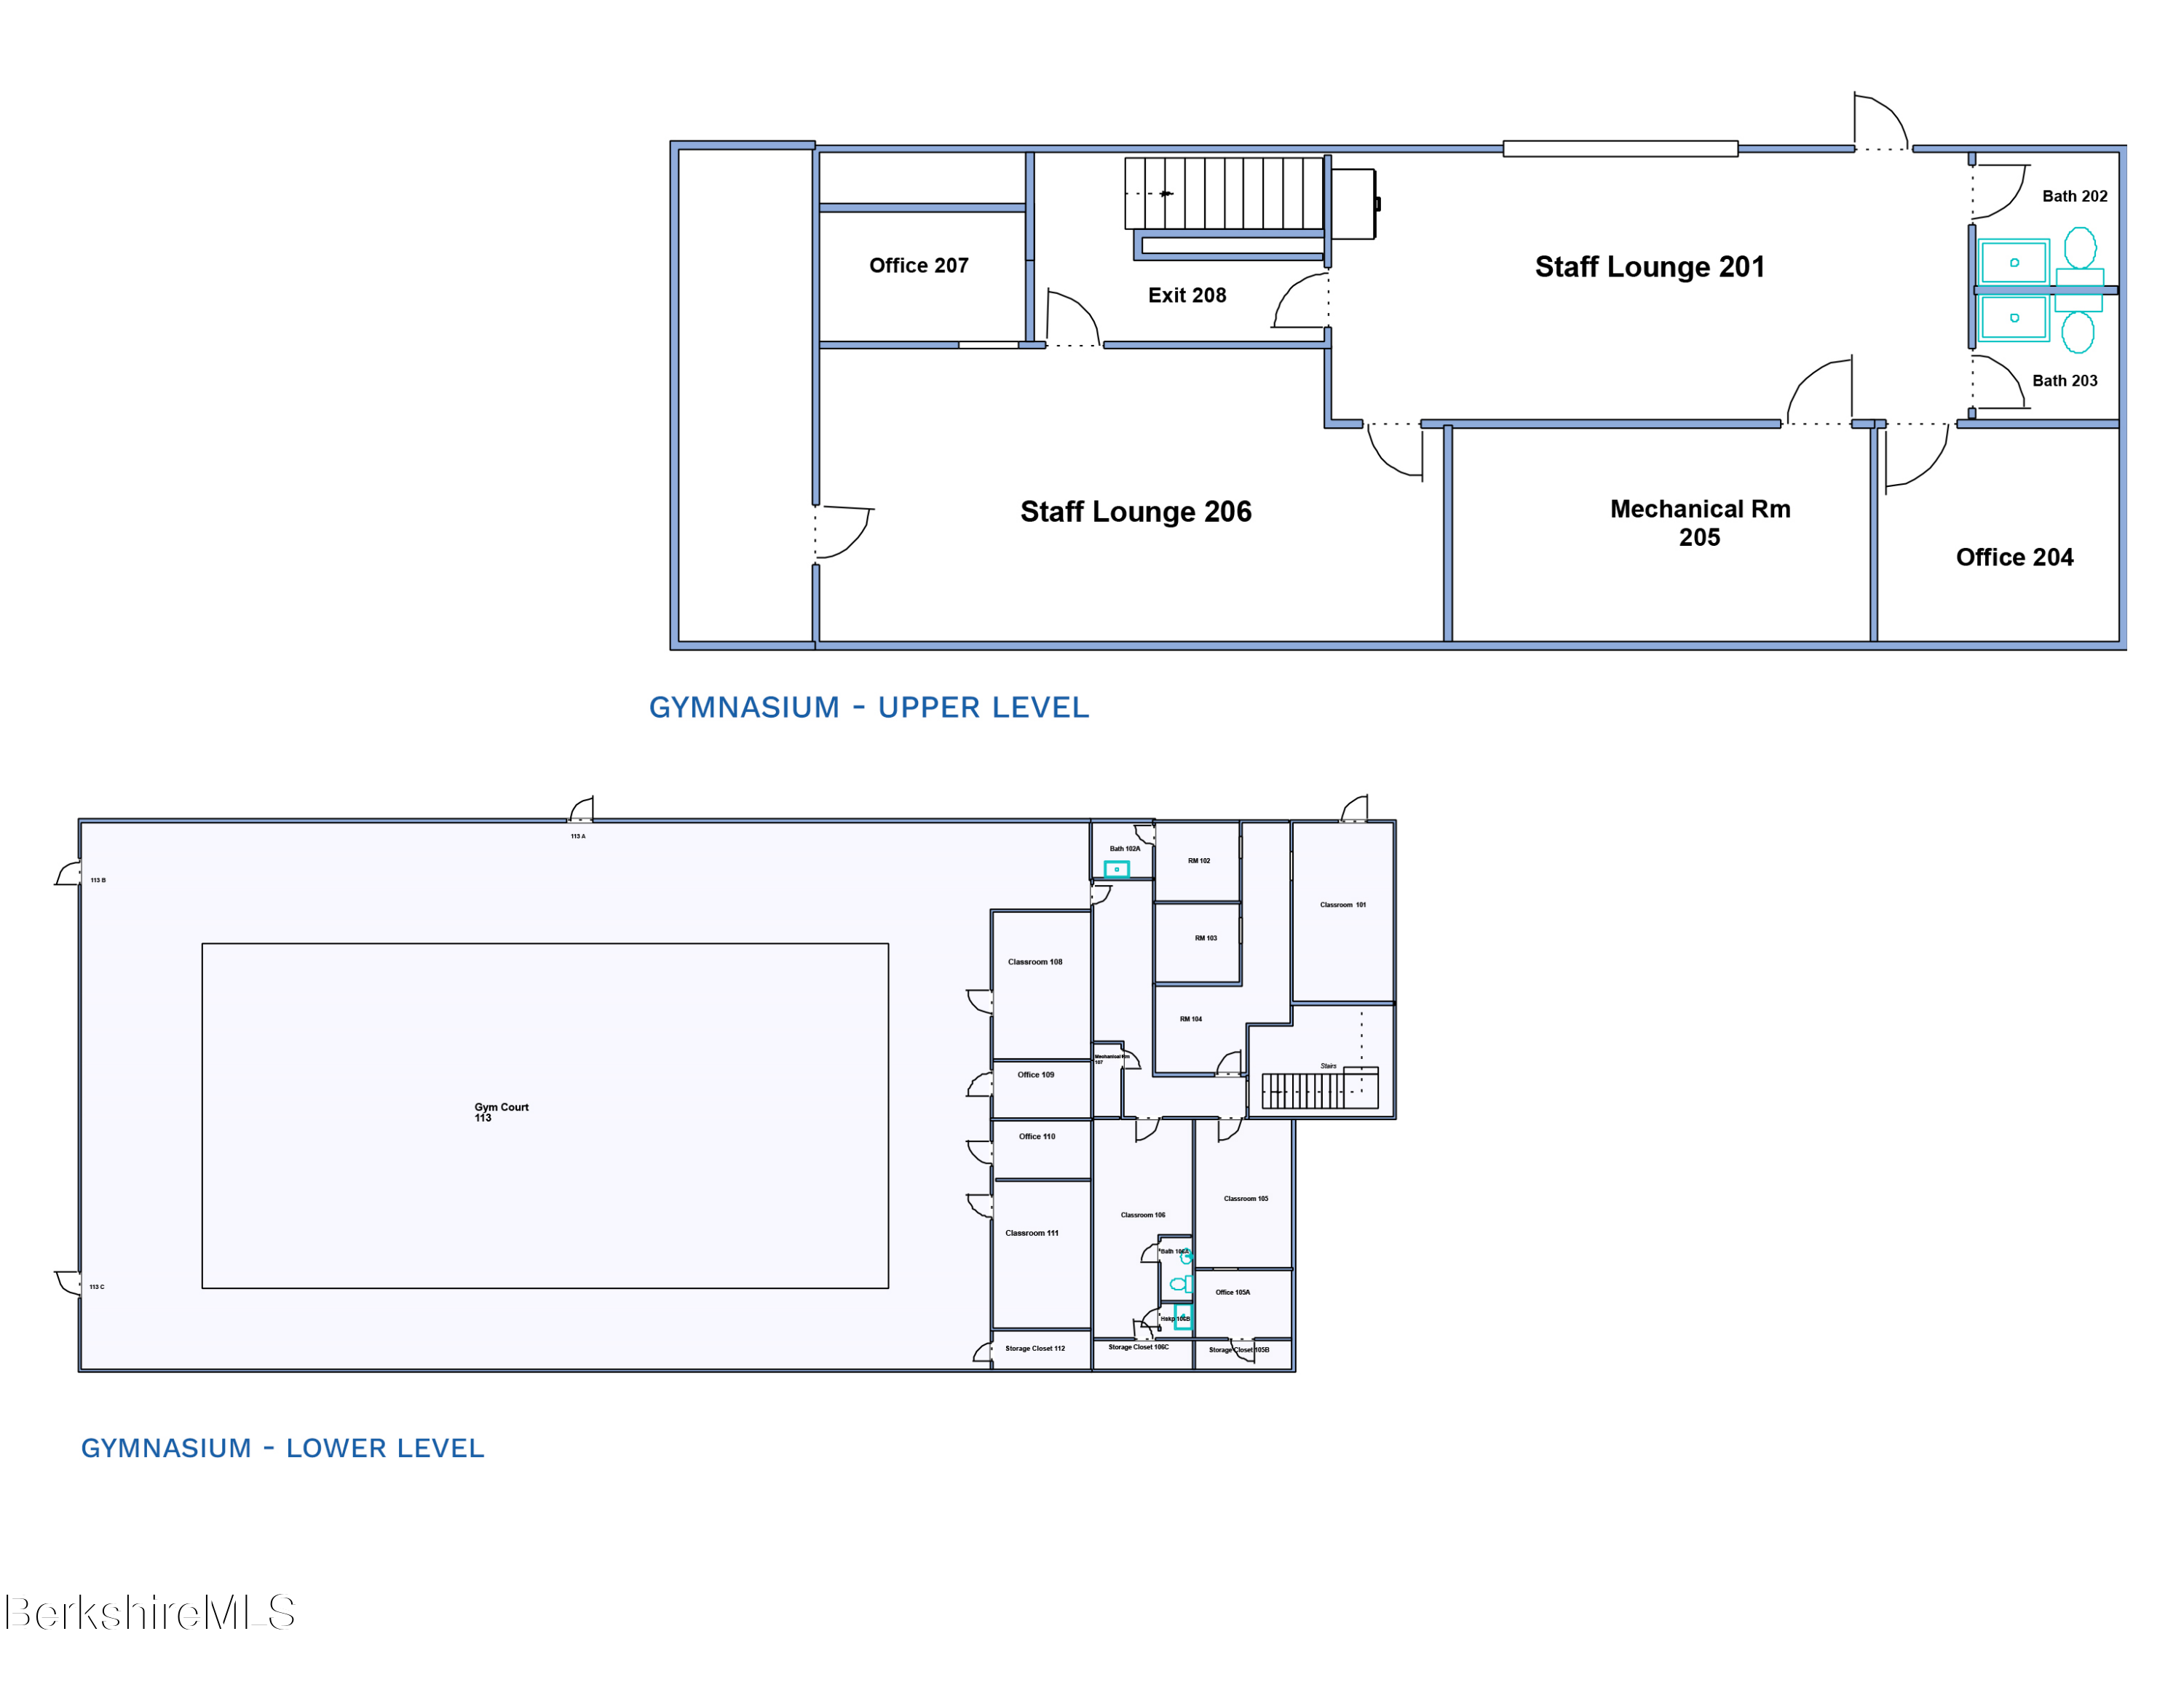
Gymnasium floor plans showing upper and lower levels, rooms, offices, classrooms, and the gym court.
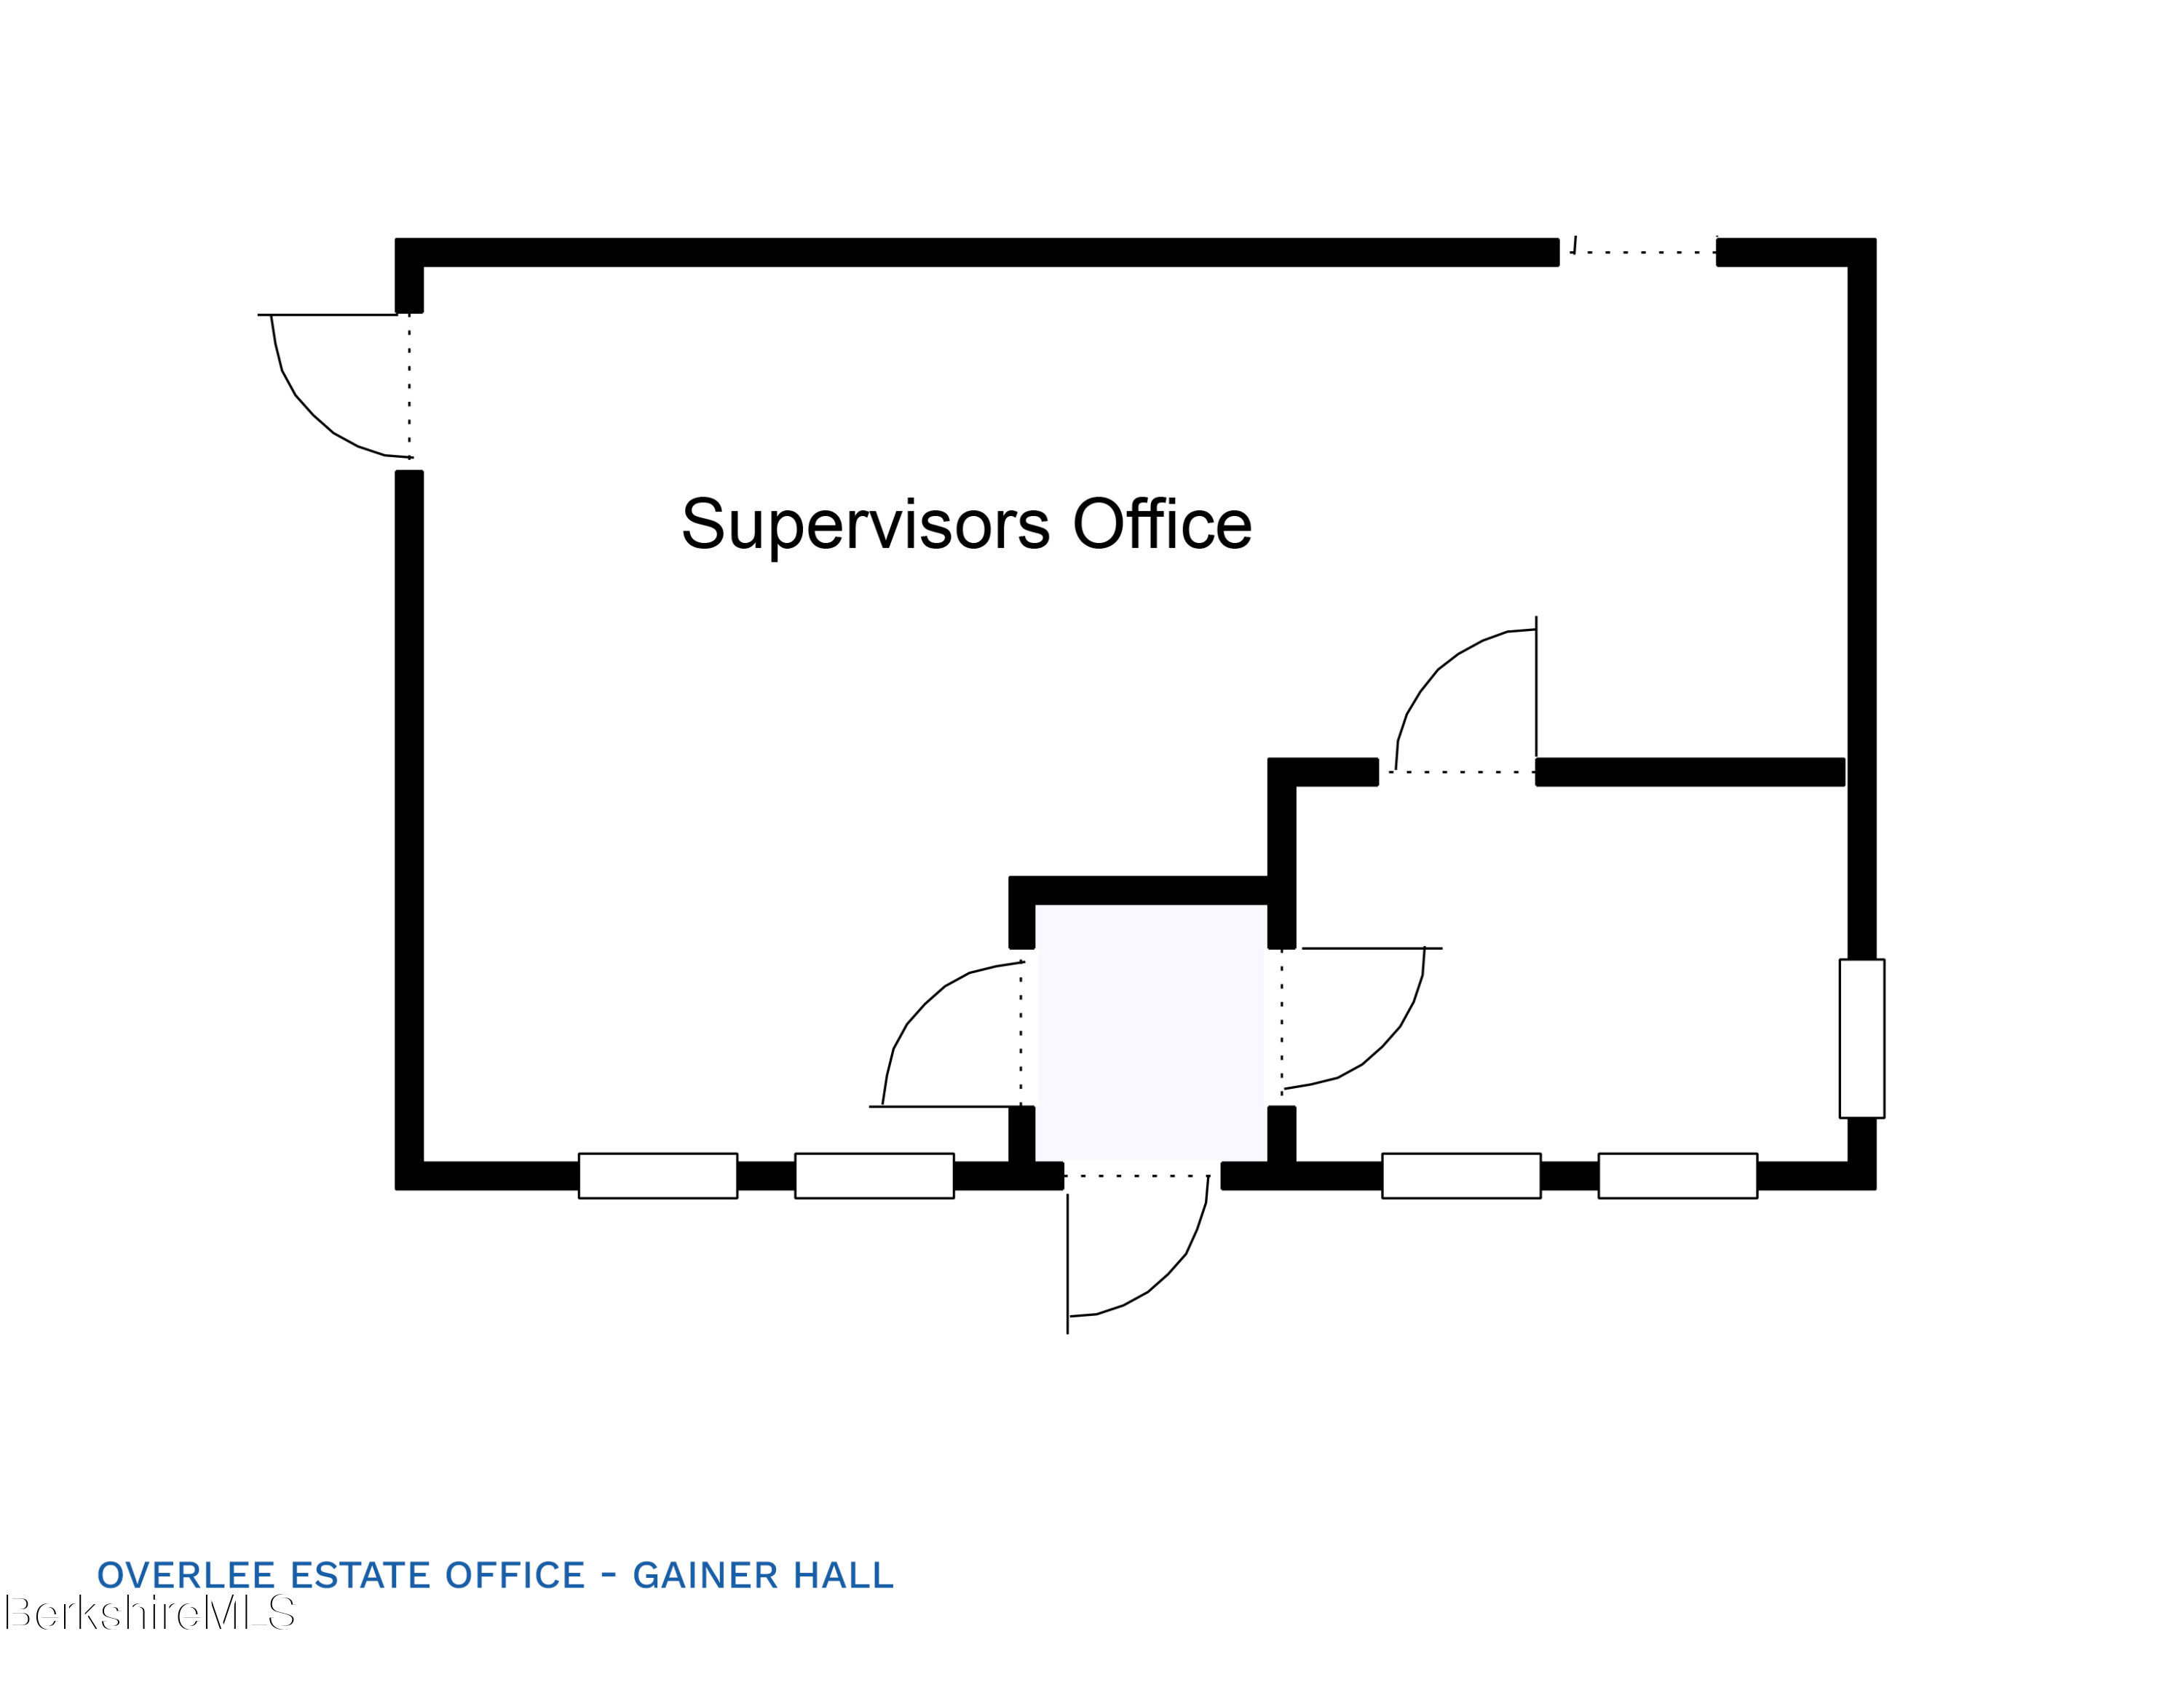
Floor plan of the Supervisors Office in Overlee Estate Office, Gainer Hall.
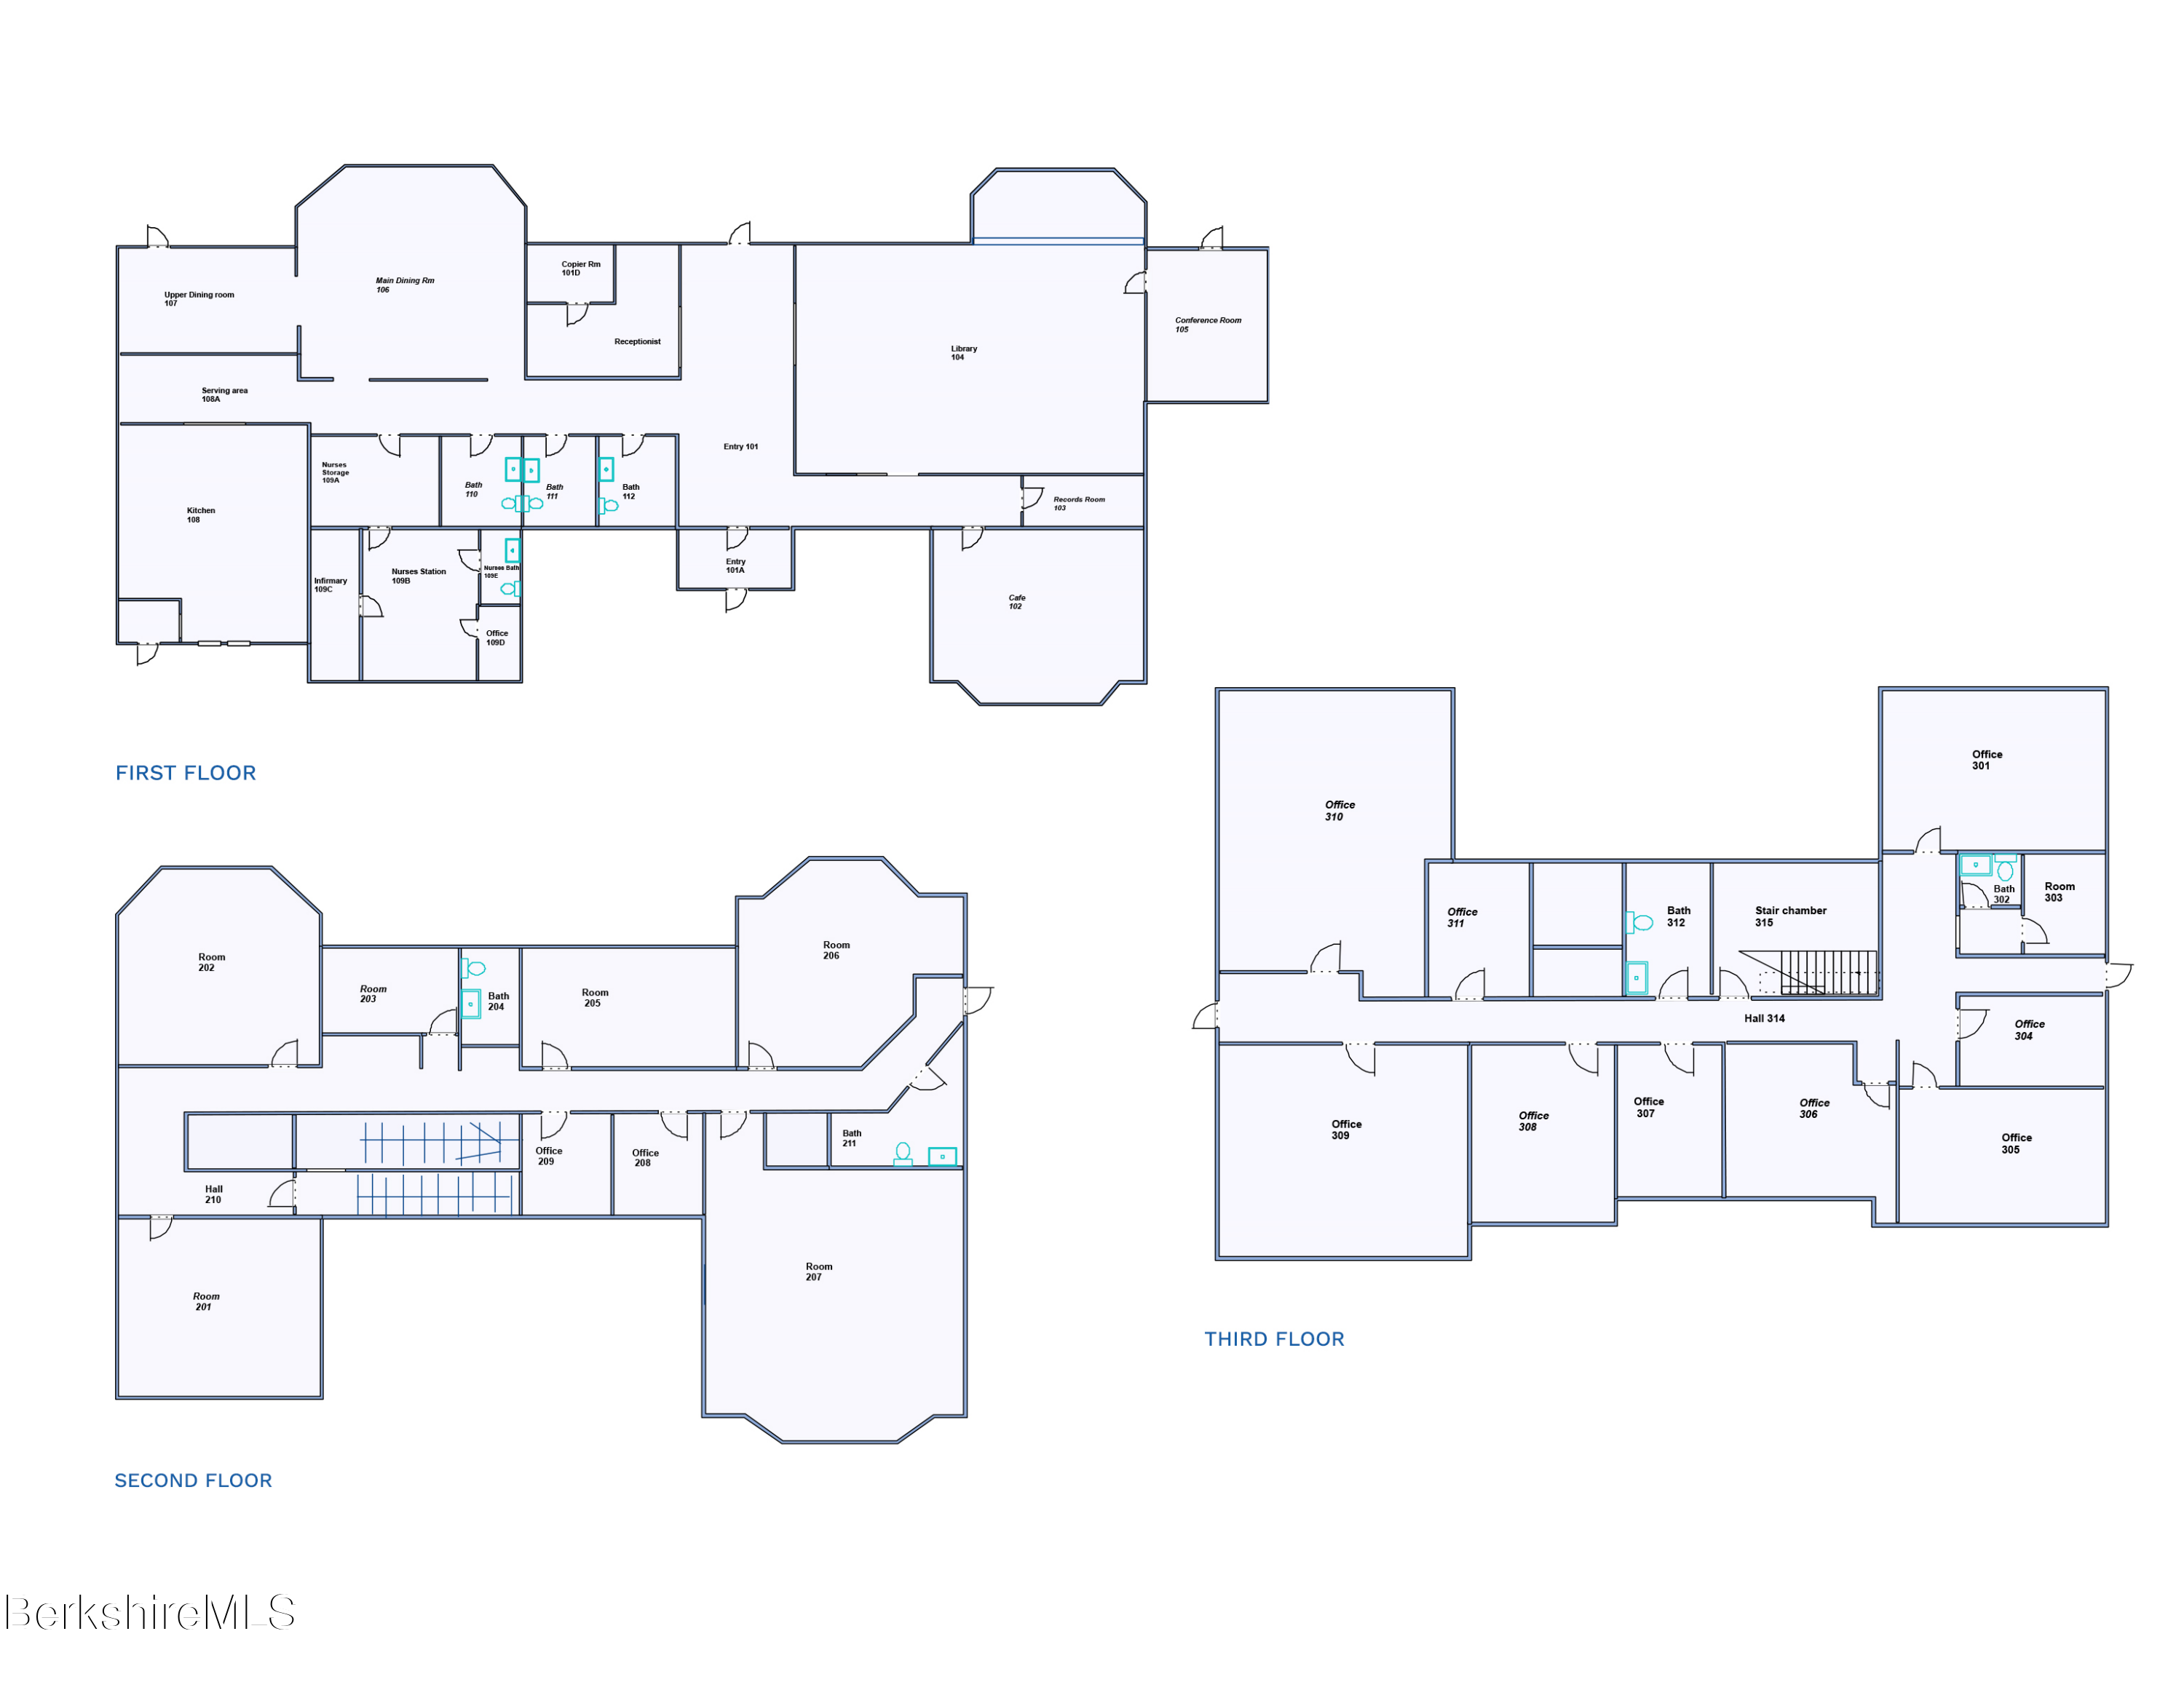
First-, second-, and third-floor plans.
SEE ALL PHOTOS
Red-brick campus building with steep gables, tall chimneys, and a central arched entrance.
Red-brick mansion with twin towers, landscaped gardens, and a curved stone driveway.
Red brick Main Campus building with steep gables, chimneys, and a lawn-side walkway.
Aerial view of a red-brick estate and neighboring buildings, with a pool, playground, and wooded hills beyond.
Red-brick campus building with a carved stone entrance, peaked gables, and tall multi-pane windows.
Red-brick campus building with peaked gables, a central entrance, and a curved path across the lawn.
Red-brick main campus building with a landscaped terrace, patio umbrellas, and central stone walkway.
Brick campus building facade with an ornate stone balcony and three peaked gables.
Stone retaining wall topped with brick pillars and a dark wooden fence.
Brick campus building facade with grouped windows and a carved stone crest.
Wood-paneled room with an ornate stone fireplace, built-in shelving, and tall windows.
Living room with an ornate stone fireplace, dark wood paneling, and built-in bookshelves.
Wood-paneled interior hall with tall windows, dark flooring, and carpeted steps.
Historic interior with rich oak paneling, raised platform, tall windows, and ornate stone fireplace.
Carved stone fireplace with ornate capitals and sculpted frieze.
Sunlit vacant room with hardwood floors, ornate ceiling trim, and tall windows.
Dining room with green paneled walls, tall windows, and round tables set for dining.
Ornate interior molding with repeating carved details and fluted accents.
Empty room with ornate ceiling trim, hardwood floors, and a broad wall of windows.
Bright, empty room with a dark chalkboard wall, tall windows, and a long wooden counter.
Ornate white architectural molding with carved scrolls, floral medallions, and a shell motif.
Empty carpeted office room with gray walls and rows of tall windows.
Empty room with a curved wall of tall windows, built-in cabinets, and gray carpet.
Ornate Corinthian-style column capital with carved leaves beside tall windows.
Bright empty classroom with carpeted floor, a wall of tall windows, and a bulletin board.
Staged bedroom with a tufted bed, patterned rug, and tall bay windows.
Interior staircase with dark wood paneling, a carved arch, and blue lower walls.
Ornate dark wood interior paneling beside a pointed-arch, leaded-glass opening.
Dark wood staircase with turned balusters and paneled storage beneath the stairs.
Ornately carved wooden columns and detailed paneling at the property entrance.
Aerial view of a red-brick campus building with a pool, playground, lawns, and surrounding woods.
Long gray shingle-sided building with a covered entrance, stone walls, and a basketball hoop.
Common room with a round table, wooden lounge chairs, and an open doorway to a bedroom.
Bedroom with two beds, wood flooring, a window, and a small trampoline.
Community room with blue seating, a round table, children’s artwork, and an exercise ball.
Tudor-style main building and smaller outbuilding behind a broad lawn and mature leafless tree.
Indoor basketball court with polished hardwood floor, multiple hoops, and a high fabric-covered ceiling.
Aerial view of the main campus, with several buildings, a swimming pool, lawns, and a parking lot.
Aerial view of 349 Old Stockbridge Road, with multiple buildings, open lawns, and wooded grounds.
Aerial view of the campus, with a red-brick main building, surrounding lawns, pool, and playground.
Large red-brick building with steep gables, prominent chimneys, and a paved entrance drive.
Map locating 349 Old Stockbridge Road near Routes 7 and 7A in Lenox.
Dellea dormitory first- and second-floor plans, showing rooms, shared spaces, stairs, entrances and exits.
Miller dormitory first- and second-floor plans with labeled bedrooms, common areas, baths, and storage.
Gymnasium floor plans showing upper and lower levels, rooms, offices, classrooms, and the gym court.
Floor plan of the Supervisors Office in Overlee Estate Office, Gainer Hall.
First-, second-, and third-floor plans.
Courtesy of BIRCH PROPERTIES, Selina Lamb Listing Contact: 413-331-7483 
Active Under Contract

349 Old Stockbridge Rd (Main Campus)

349 Old Stockbridge Rd, Lenox, MA 01240

$2,295,000
A rare opportunity to acquire an established 11.90+- acre campus in Lenox, Massachusetts, with substantial existing institutional infrastructure and educational use permitted by right within the property's R1A residential zoning district.

At its center is Overlee, a distinguished Berkshire estate built in 1903 for Samuel Frothingham and designed by Adams & Warren in an Elizabethan/Jacobean Revival style. The historic mansion has served as the academic and administrative center of the Hillcrest Educational Center, with classrooms, offices, and gathering spaces accommodated within its substantial footprint. Original architectural details remain throughout, including handsome woodwork, fireplaces, and a striking ballroom. Originally conceived as a private country residence, the house also historically included bedrooms on its upper floors.

The surrounding campus provides institutional infrastructure increasingly difficult to replicate in the Berkshires. Two dormitory buildings contain approximately 24 bedrooms together with shared common spaces, offering ready-made capacity for students, staff, workforce housing, or other residential components associated with a permitted use. A separate multi-level academic/support building provides commercial kitchen and dining facilities, additional classrooms and offices, library, conference, and medical/infirmary spaces.

A substantial gymnasium adds another significant campus amenity, with potential for athletics, fitness, indoor tennis, pickleball, squash, wellness programming, or other recreational uses. Additional support buildings, established parking and internal circulation, public water, multiple electrical services, mixed heating systems, central air in the dormitories and gymnasium, and commercial sprinklering in select buildings further support continued campus operation.

The property is zoned R1A residential, with educational use permitted by right. Any alternative use, subdivision, or redevelopment subject to Town of Lenox zoning and applicable approvals.

Hillcrest Educational Center currently operates on the property under a lease through June 2027 and presently anticipates vacating in February/March 2027, offering a future user a defined period in which to plan for transition and occupancy.

This offering is for the 349 Old Stockbridge Road campus only. The property is also being marketed as part of a separate combined offering with 40 Frothingham Crossing (see MLS #249507).

Offered at $2,295,000.

29
baths

38,415 Sq.Ft. LIVING AREA

16.67 Acres lot

Selina Lamb

Selina Lamb

Features & Amenities

Interior

  • Total bathrooms29
  • full bathrooms14
  • half bathrooms15
  • APPLIANCES Washer, Refrigerator, Range Hood, Range, Microwave, Freezer, Dishwasher, Counter Grill, Built-In Electric Oven
  • other interior Features Air Cond, Alarm System, Emp Break Room, Emp Kitchen, Sprink Sys-Wet

Area & Lot

  • Status Active Under Contract
  • Living Area38,415 Sq.Ft.
  • Total Area38,415 Sq.Ft.
  • Lot Area16.67 Acres
  • MLS® ID250640
  • TypeCommercial
  • YEAR BUILT1903
  • NeighborhoodLENOX

Exterior

  • water SourcePublic
  • roofMembrane, Metal, Asphalt
  • parkingOff Street
  • HEAT TYPENat Gas, Oil, Boiler, Pellet Stove, Forced Air, Hot Water
  • sewerPublic Sewer
  • other exterior FeaturesInground Pool

Financial

  • Sales Price$2,295,000
  • Real Estate Tax $88,477/yr
Red-brick mansion with twin towers, landscaped gardens, and a curved stone driveway.

Schedule a Showing

We would love to show you our beautiful property. Please select your preferred date and time below. An agent will be in touch shortly to confirm your appointment.

Schedule a Showing

We would love to show you our beautiful property. Please select your preferred date and time below. An agent will be in touch shortly to confirm your appointment.
Thank you for your interest in 349 Old Stockbridge Rd, Lenox, MA 01240. We are reviewing your request and will be in touch shortly!

LENOX

Explore

We Look Forward To Working Together

You’ve got questions and we can’t wait to answer them!

Follow Us on Instagram