421 Swamp Rd
421 Swamp Rd
421 Swamp Rd
421 Swamp Rd
421 Swamp Rd
421 Swamp Rd
421 Swamp Rd
421 Swamp Rd
421 Swamp Rd
421 Swamp Rd
421 Swamp Rd
421 Swamp Rd
421 Swamp Rd
421 Swamp Rd
421 Swamp Rd
421 Swamp Rd
421 Swamp Rd
421 Swamp Rd
421 Swamp Rd
421 Swamp Rd
421 Swamp Rd
421 Swamp Rd
421 Swamp Rd
421 Swamp Rd
421 Swamp Rd
421 Swamp Rd
421 Swamp Rd
421 Swamp Rd
421 Swamp Rd
421 Swamp Rd
421 Swamp Rd
421 Swamp Rd
421 Swamp Rd
421 Swamp Rd
421 Swamp Rd
421 Swamp Rd
421 Swamp Rd
421 Swamp Rd
421 Swamp Rd
421 Swamp Rd
421 Swamp Rd
421 Swamp Rd
421 Swamp Rd
421 Swamp Rd
421 Swamp Rd
421 Swamp Rd
421 Swamp Rd
421 Swamp Rd
421 Swamp Rd
421 Swamp Rd
421 Swamp Rd
421 Swamp Rd
SEE ALL PHOTOS
421 Swamp Rd
421 Swamp Rd
421 Swamp Rd
421 Swamp Rd
421 Swamp Rd
421 Swamp Rd
421 Swamp Rd
421 Swamp Rd
421 Swamp Rd
421 Swamp Rd
421 Swamp Rd
421 Swamp Rd
421 Swamp Rd
421 Swamp Rd
421 Swamp Rd
421 Swamp Rd
421 Swamp Rd
421 Swamp Rd
421 Swamp Rd
421 Swamp Rd
421 Swamp Rd
421 Swamp Rd
421 Swamp Rd
421 Swamp Rd
421 Swamp Rd
421 Swamp Rd
421 Swamp Rd
421 Swamp Rd
421 Swamp Rd
421 Swamp Rd
421 Swamp Rd
421 Swamp Rd
421 Swamp Rd
421 Swamp Rd
421 Swamp Rd
421 Swamp Rd
421 Swamp Rd
421 Swamp Rd
421 Swamp Rd
421 Swamp Rd
421 Swamp Rd
421 Swamp Rd
421 Swamp Rd
421 Swamp Rd
421 Swamp Rd
421 Swamp Rd
421 Swamp Rd
421 Swamp Rd
421 Swamp Rd
421 Swamp Rd
421 Swamp Rd
421 Swamp Rd
Courtesy of BIRCH PROPERTIES, Selina Lamb Listing Contact: 413-331-7483 
For Sale

421 Swamp Rd

421 Swamp Rd, Richmond, MA 01254

$2,295,000
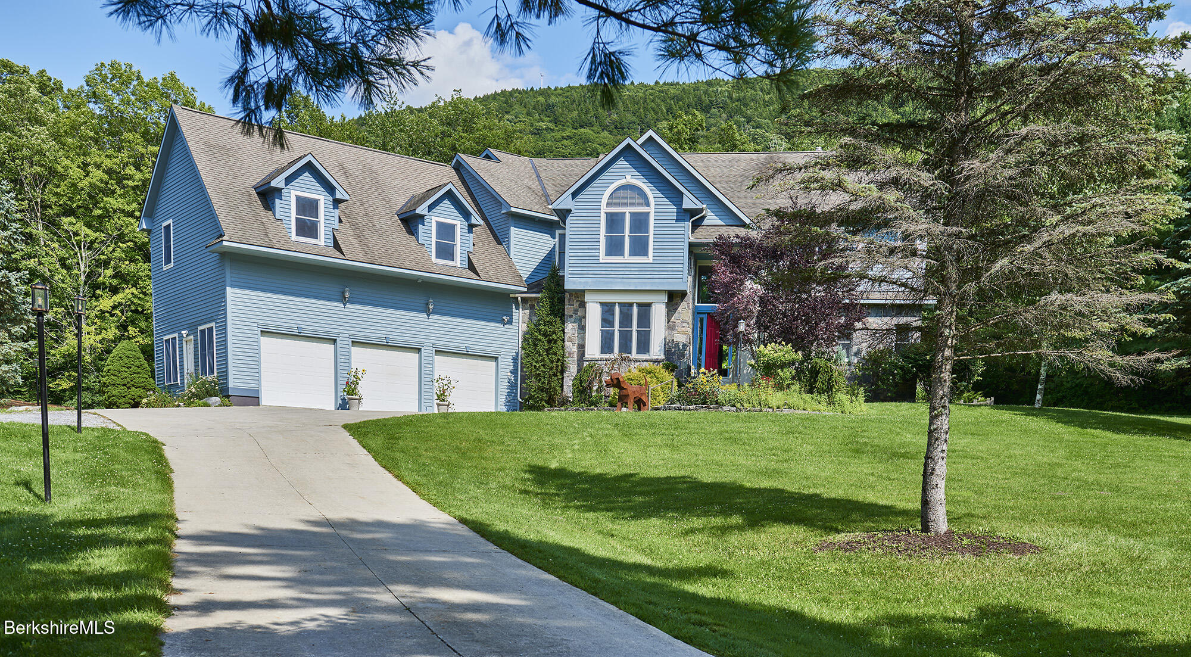
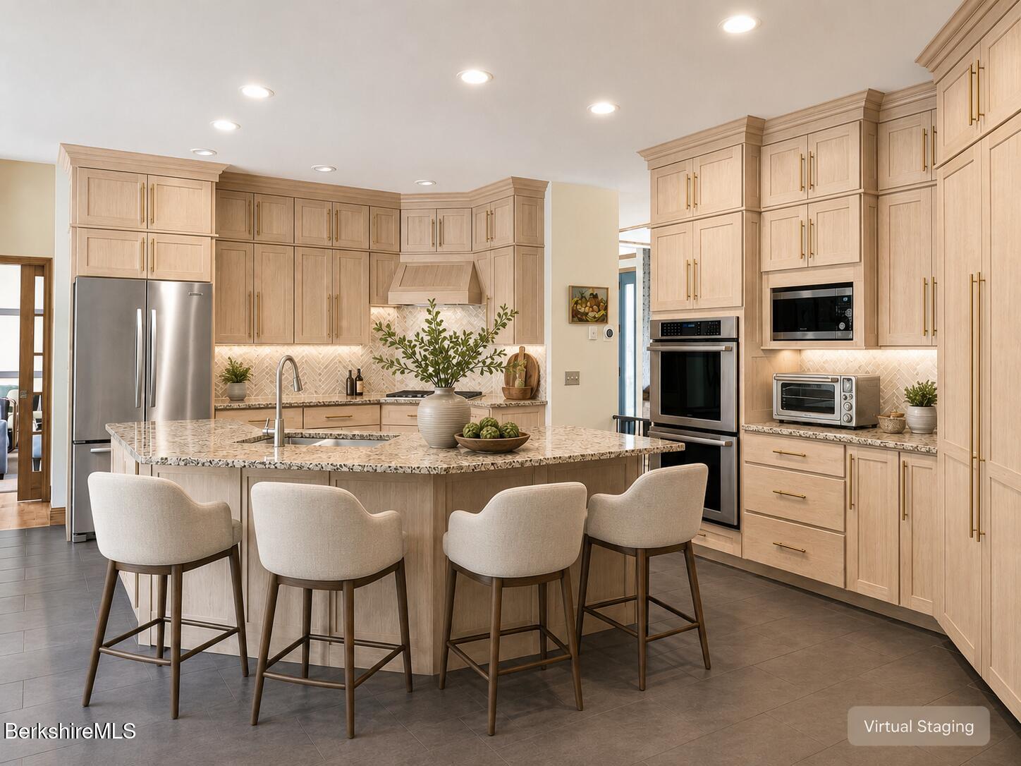
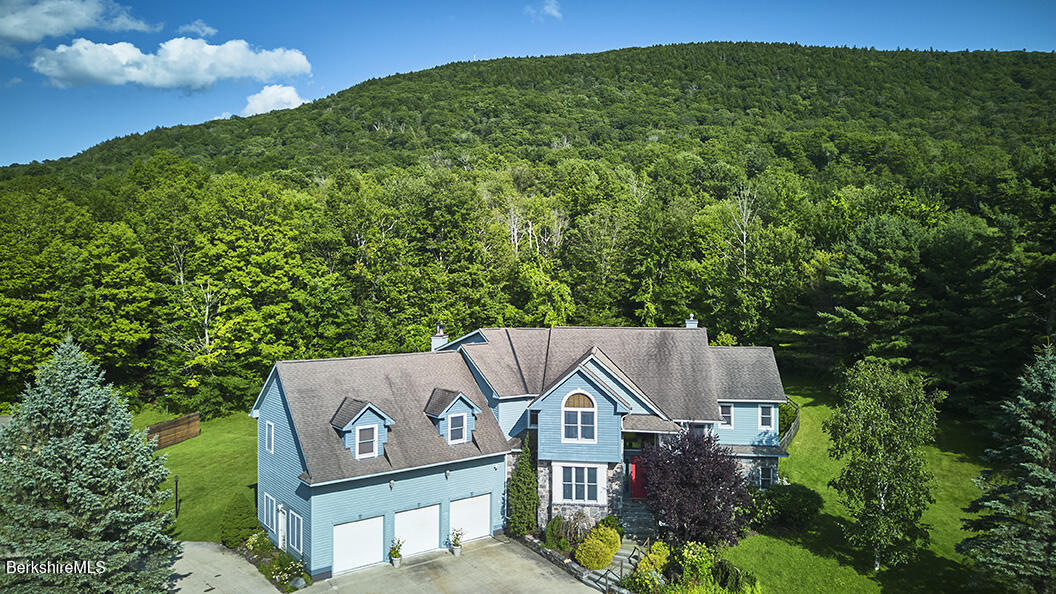
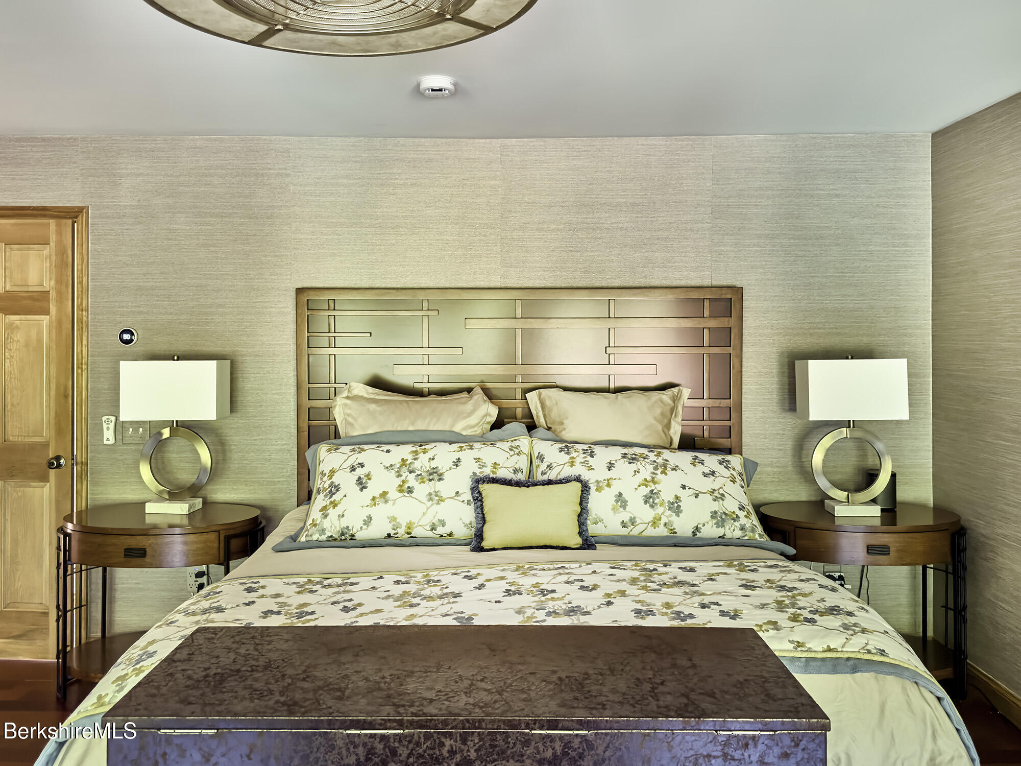
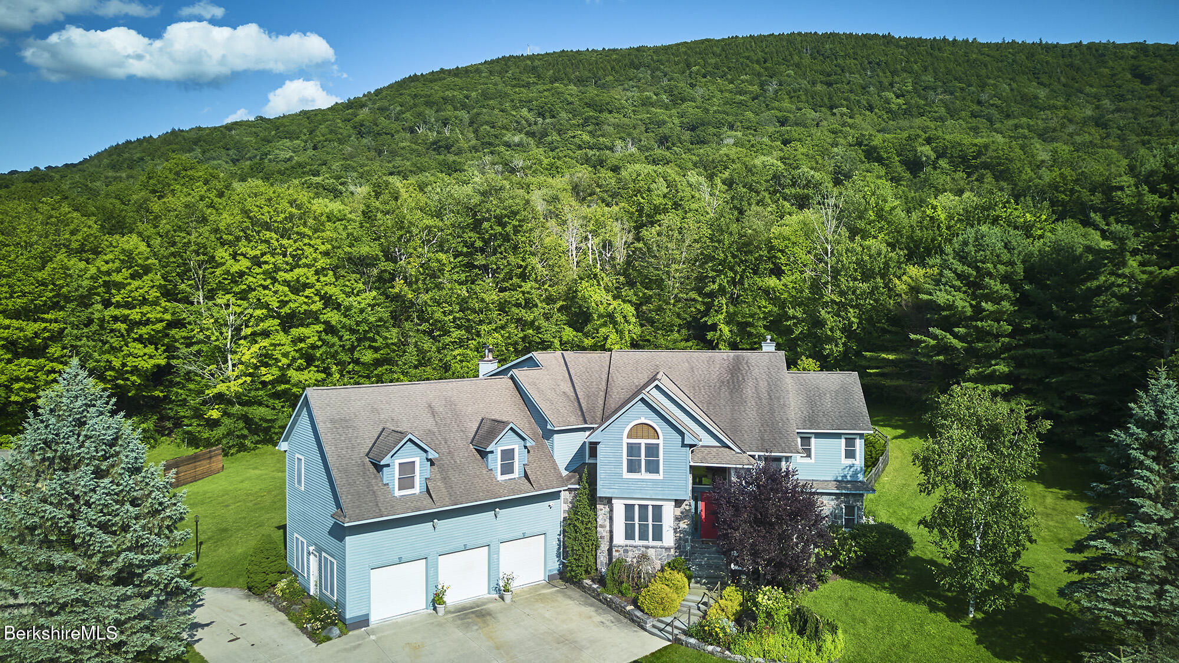
Tucked at the end of a long, winding drive, where nearly twenty acres of woodland create an exceptional sense of privacy, this expansive contemporary residence feels quietly removed from everything--yet remains just minutes from the cultural and recreational treasures that define the Berkshires.

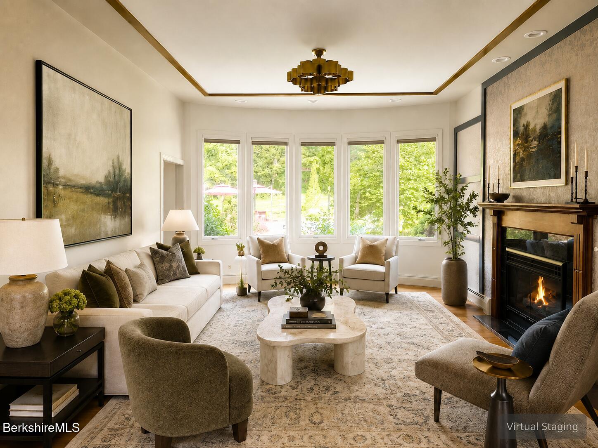
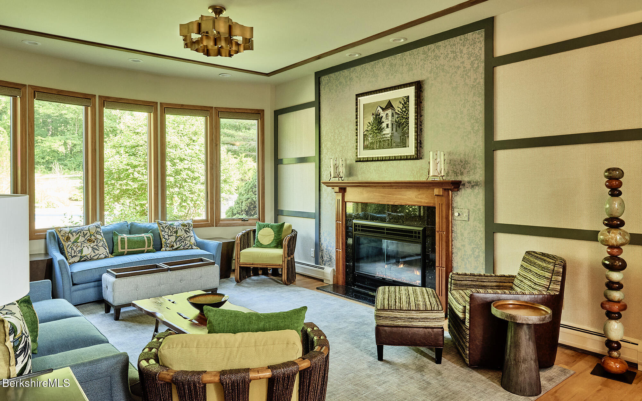
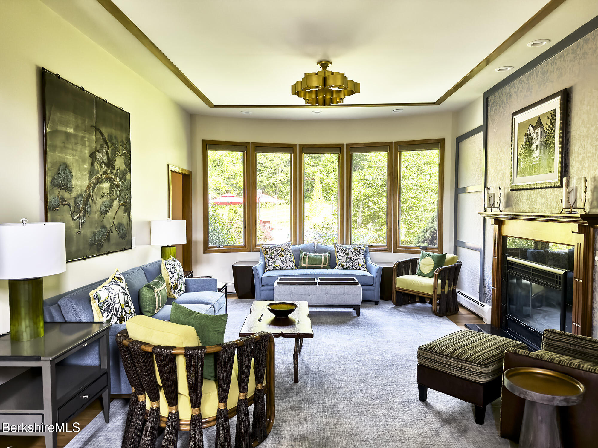
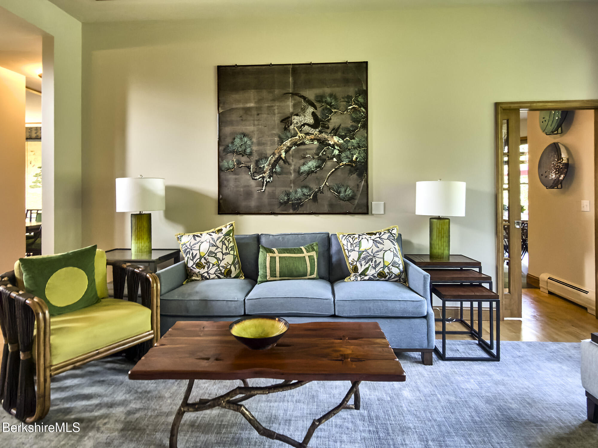
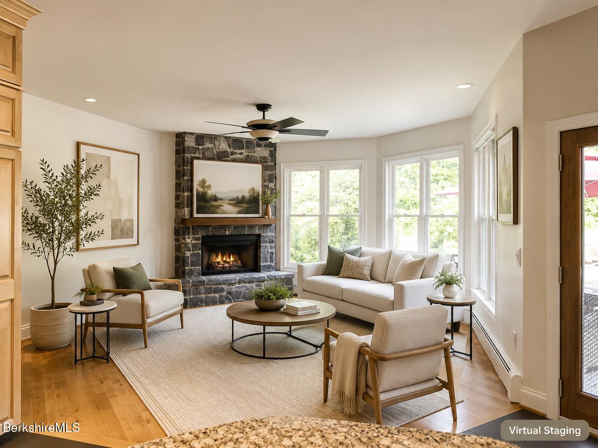
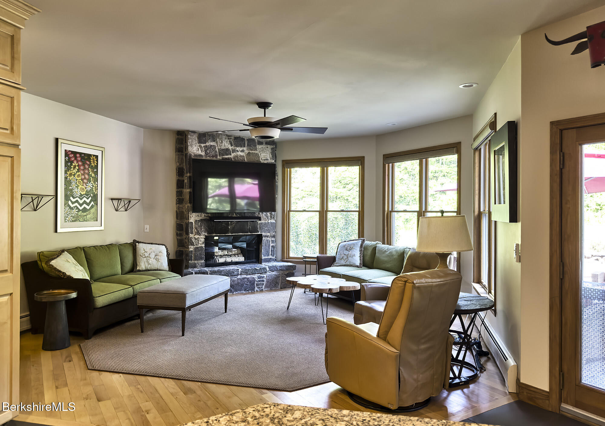
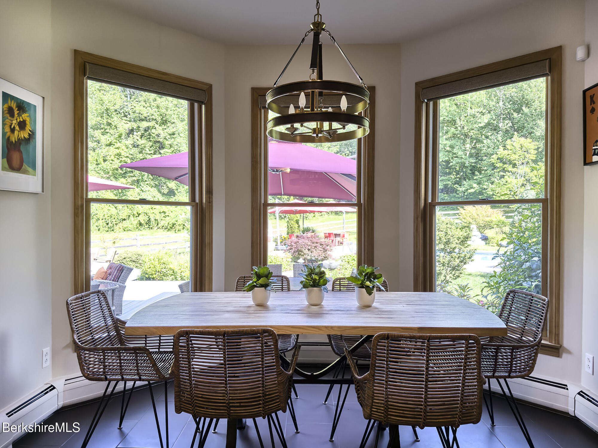
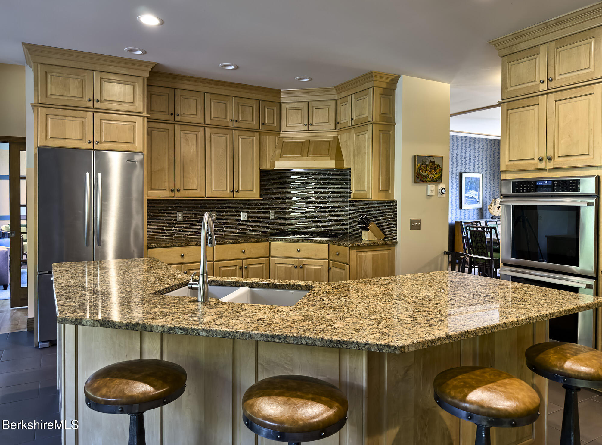
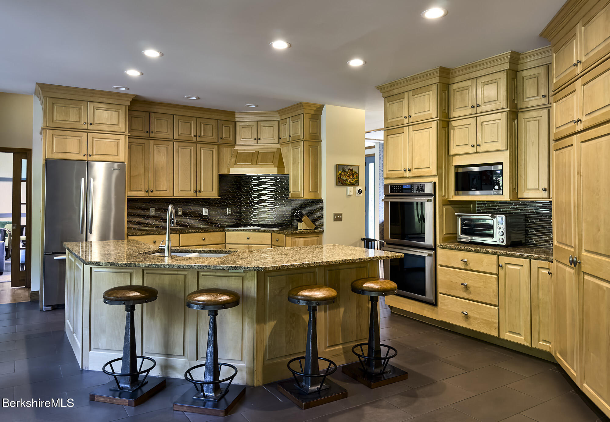
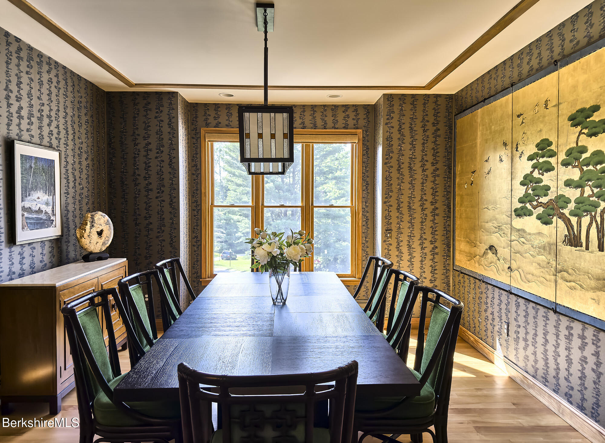
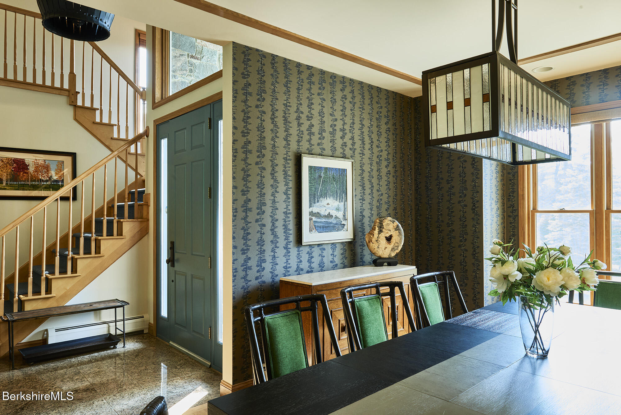
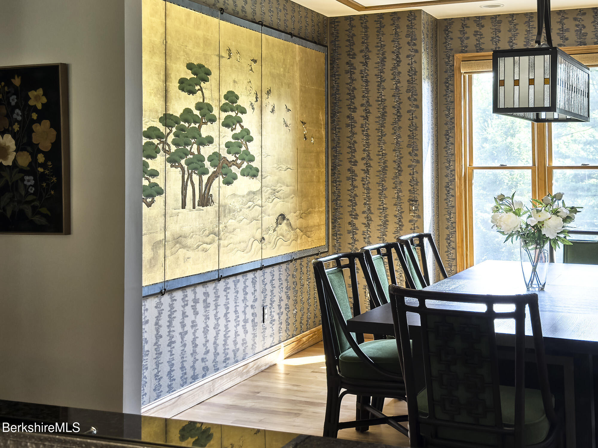
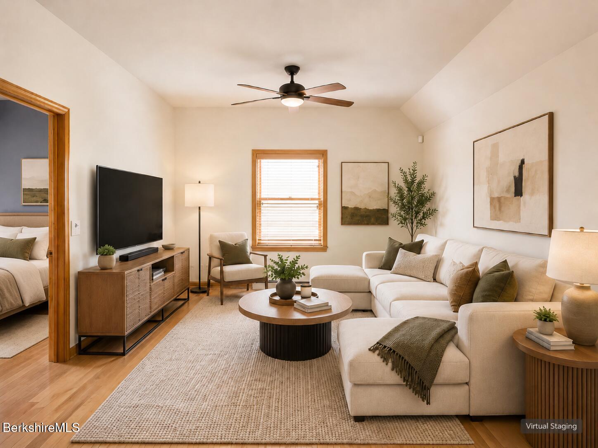
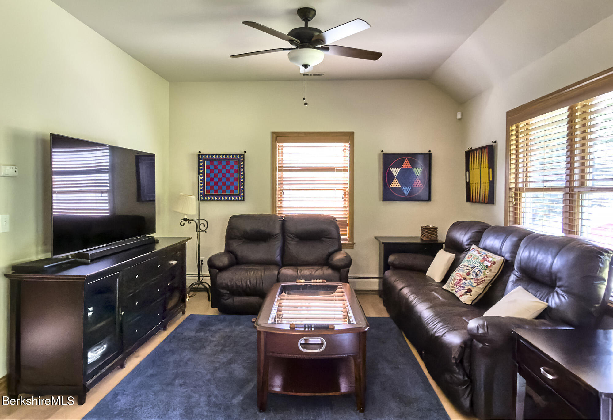
The house reveals itself gradually. Cathedral ceilings lend a grand sense of arrival to the entry and living room, where expansive windows fill the home with natural light and frame changing views of the surrounding landscape. From there, the home's scale shifts naturally to spaces that feel warm, comfortable, and inviting. The kitchen and adjoining family areas become the heart of daily life--the kind of rooms where conversations linger over morning coffee, family gathers with ease, and evenings unfold beside one of the home's two fireplaces. Thoughtfully connected living spaces offer exceptional flexibility for entertaining, quiet retreats, and every season of Berkshire living.

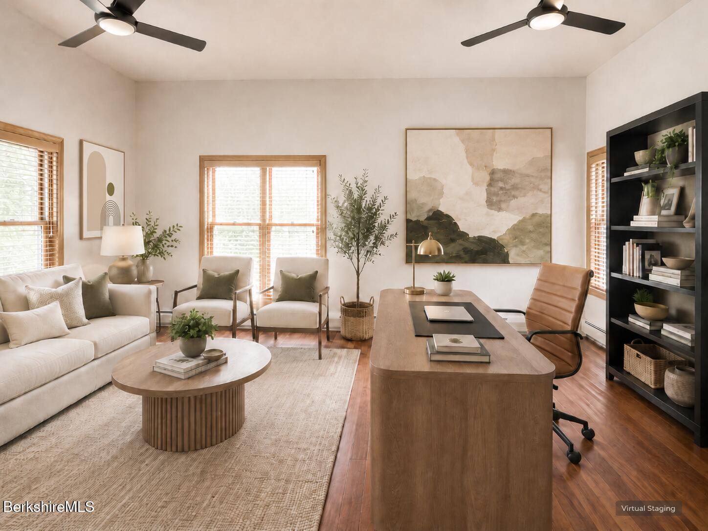
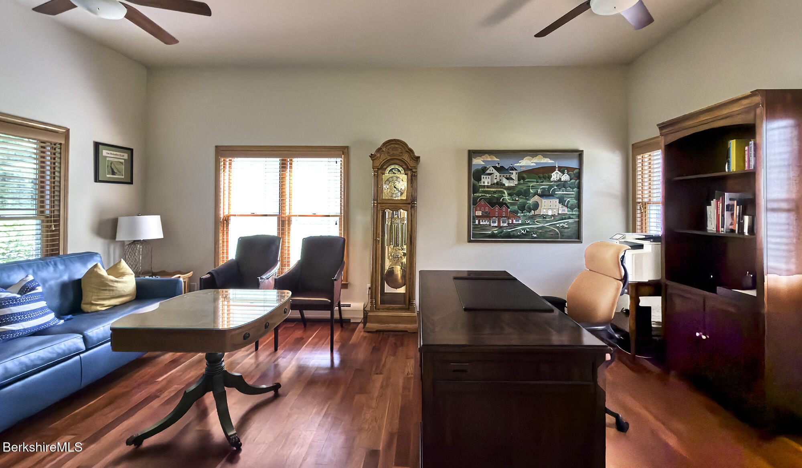
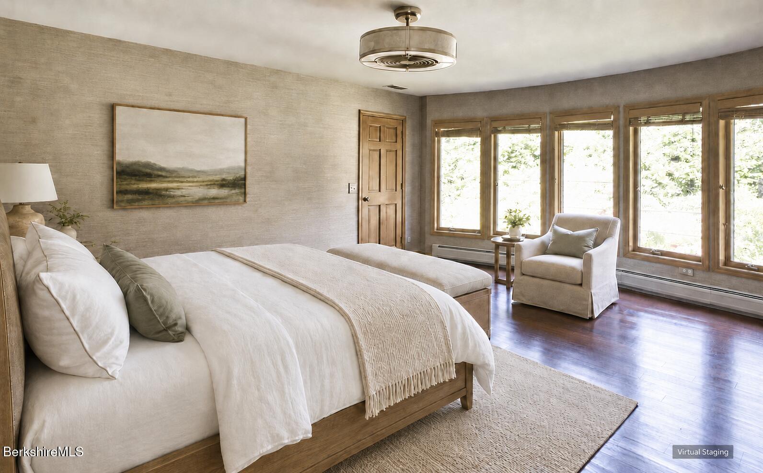
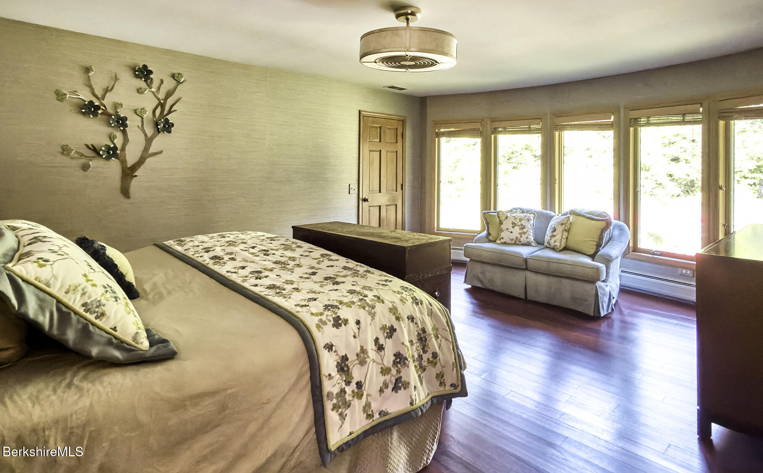
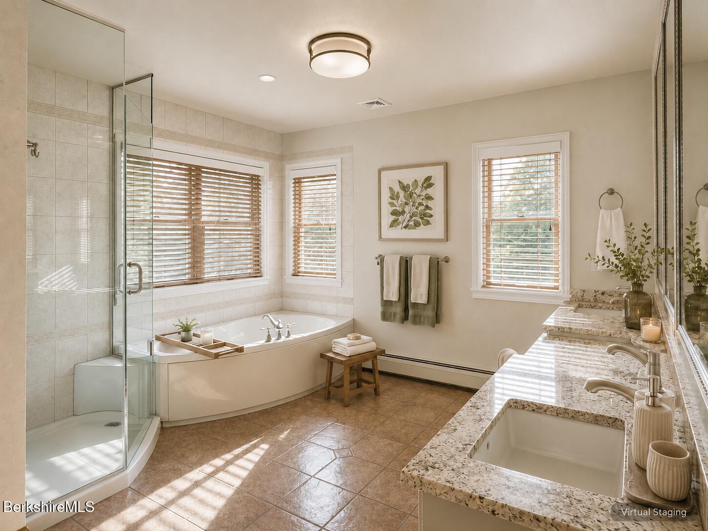
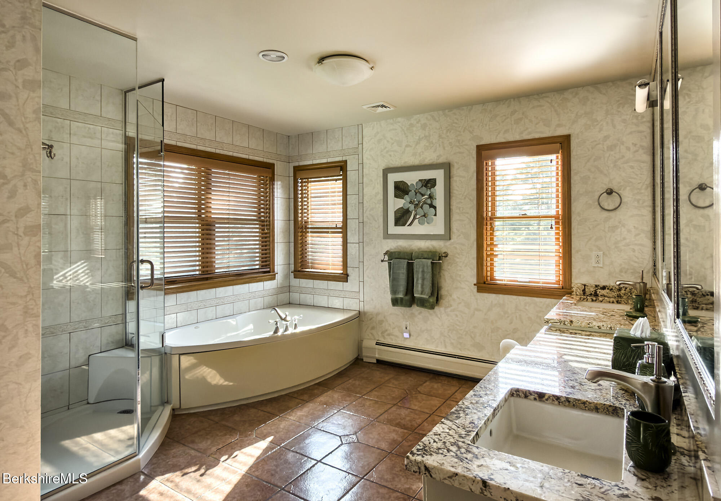
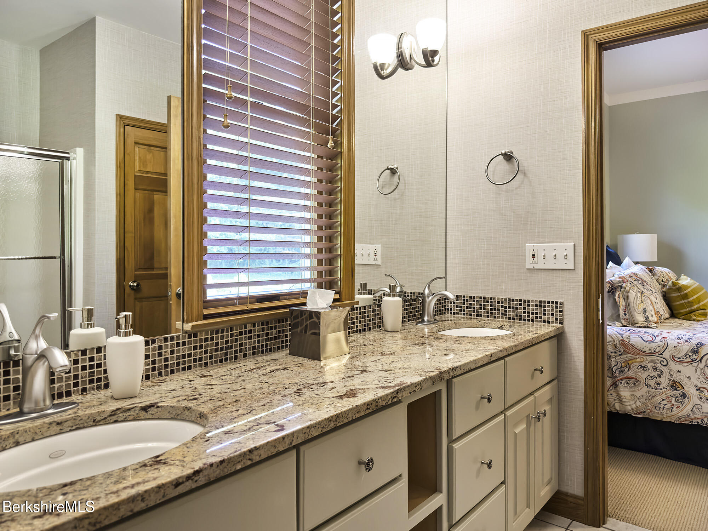
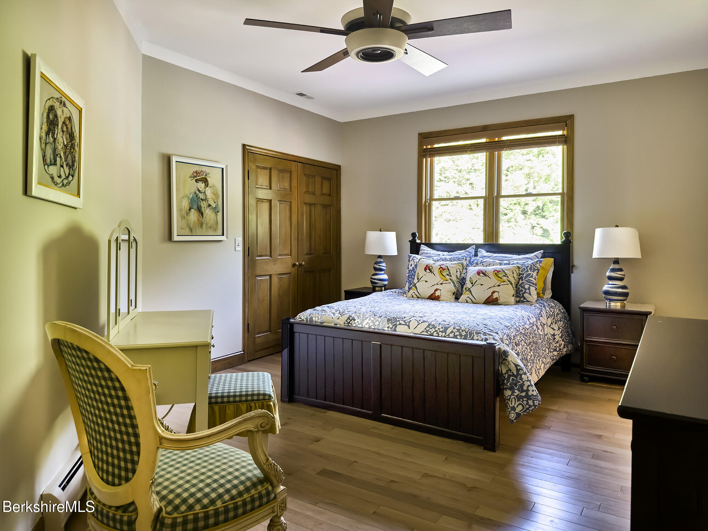
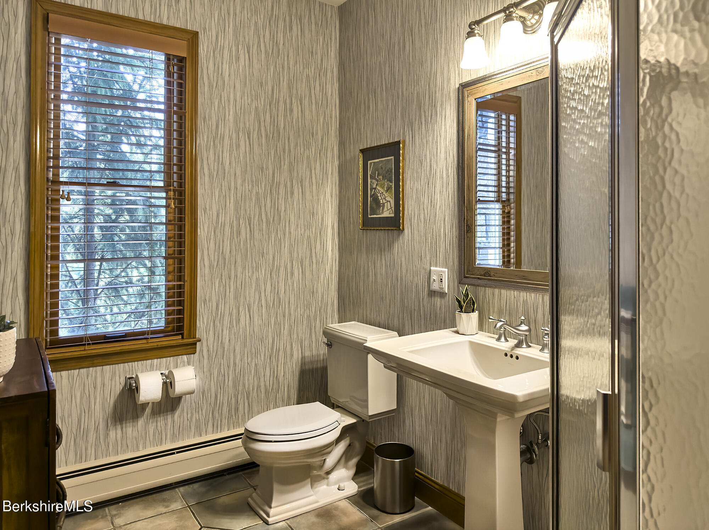
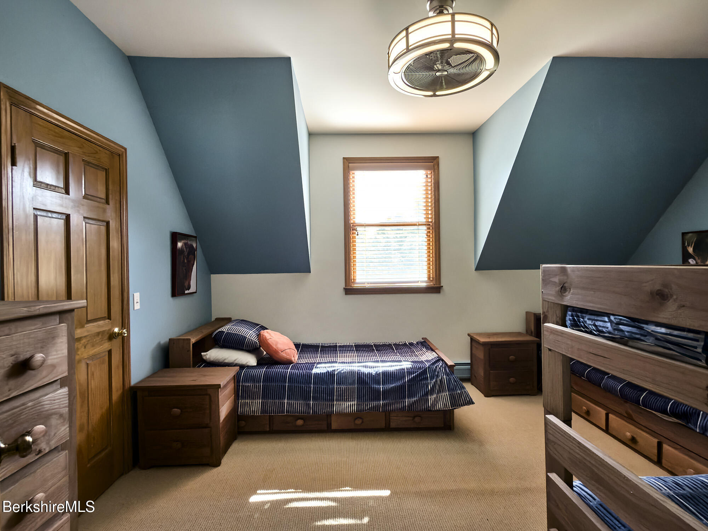
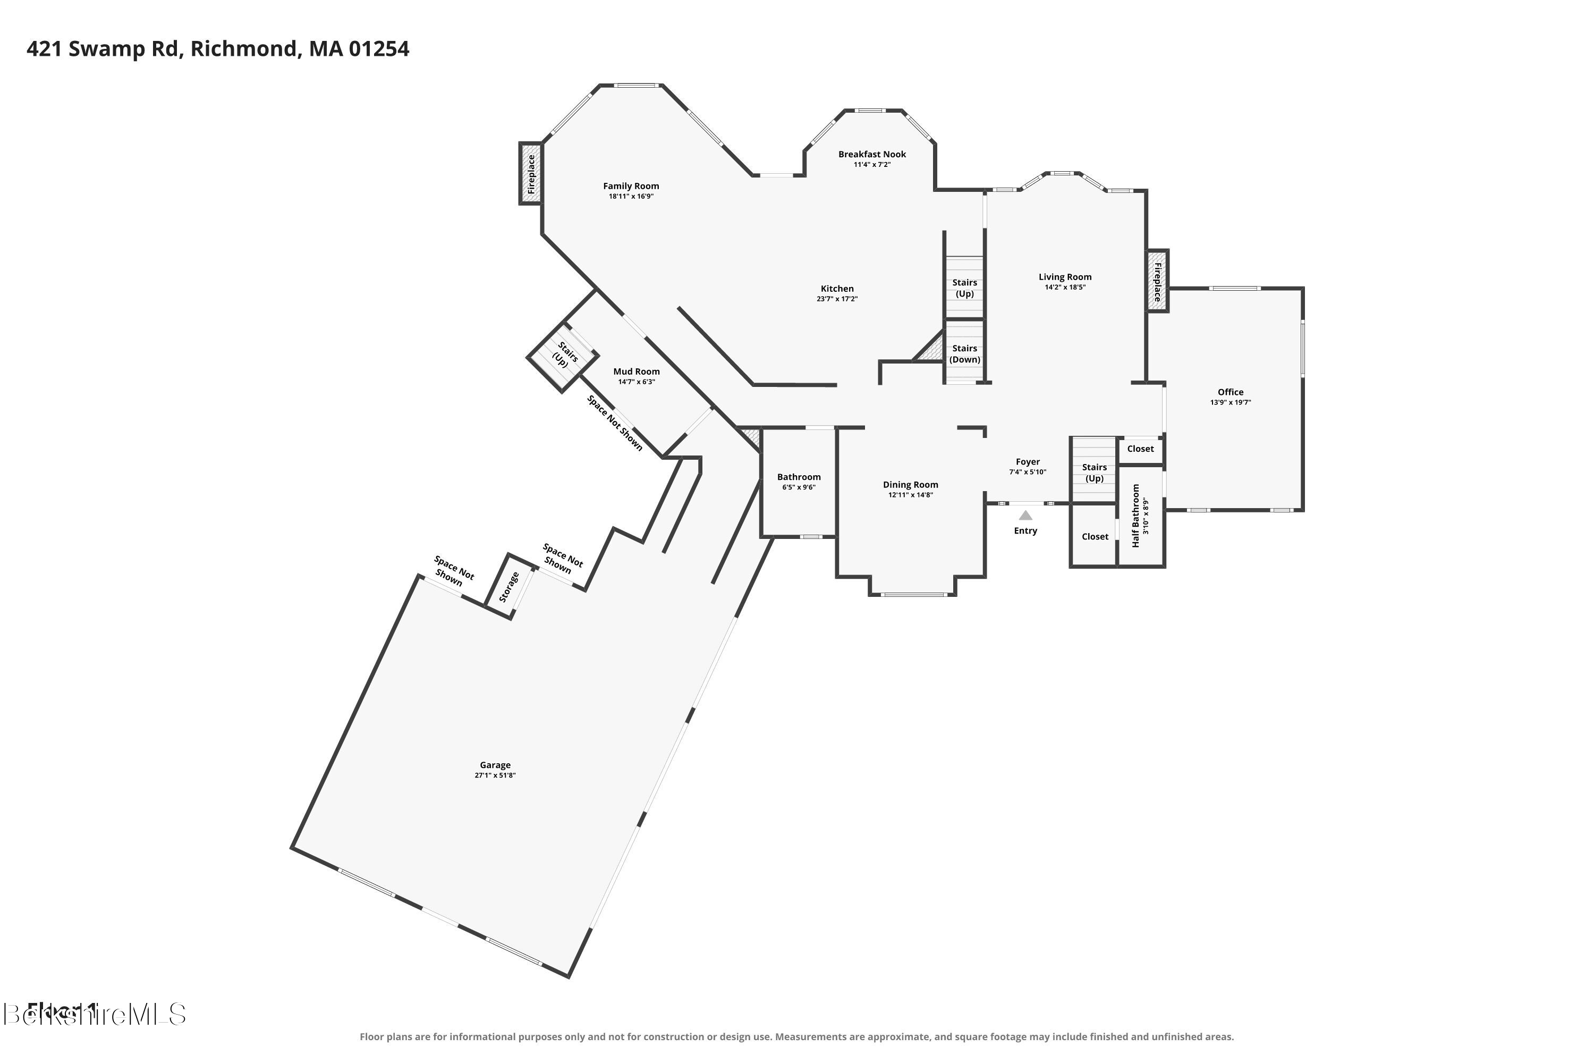
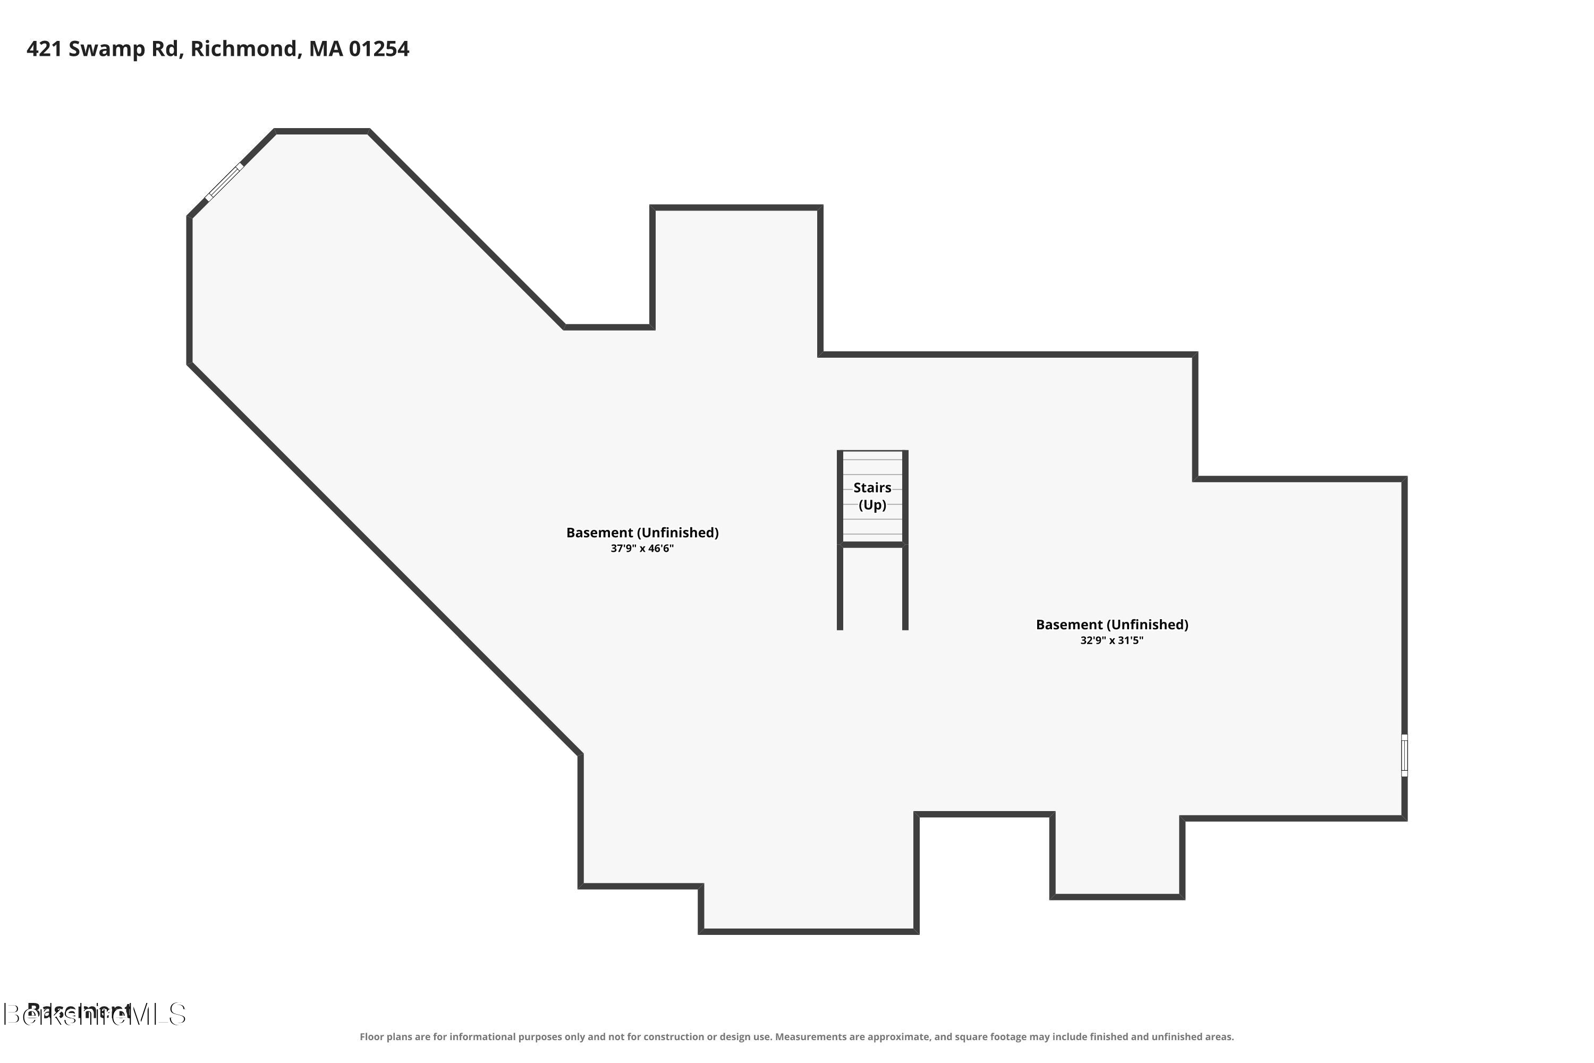
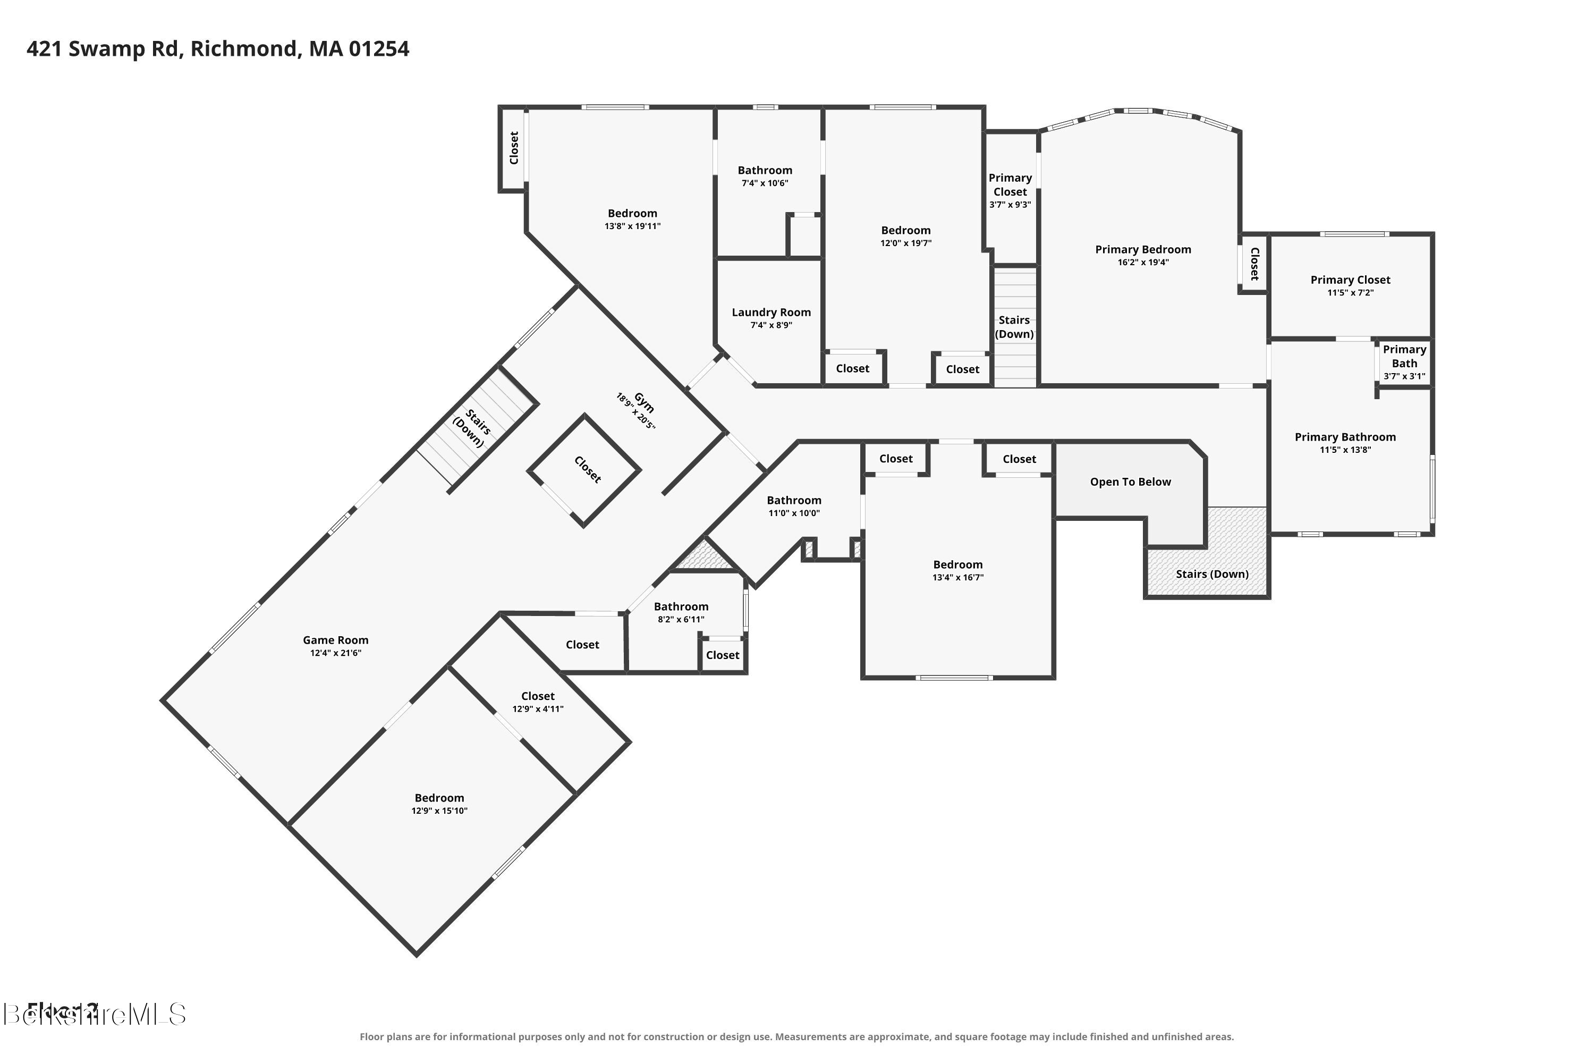
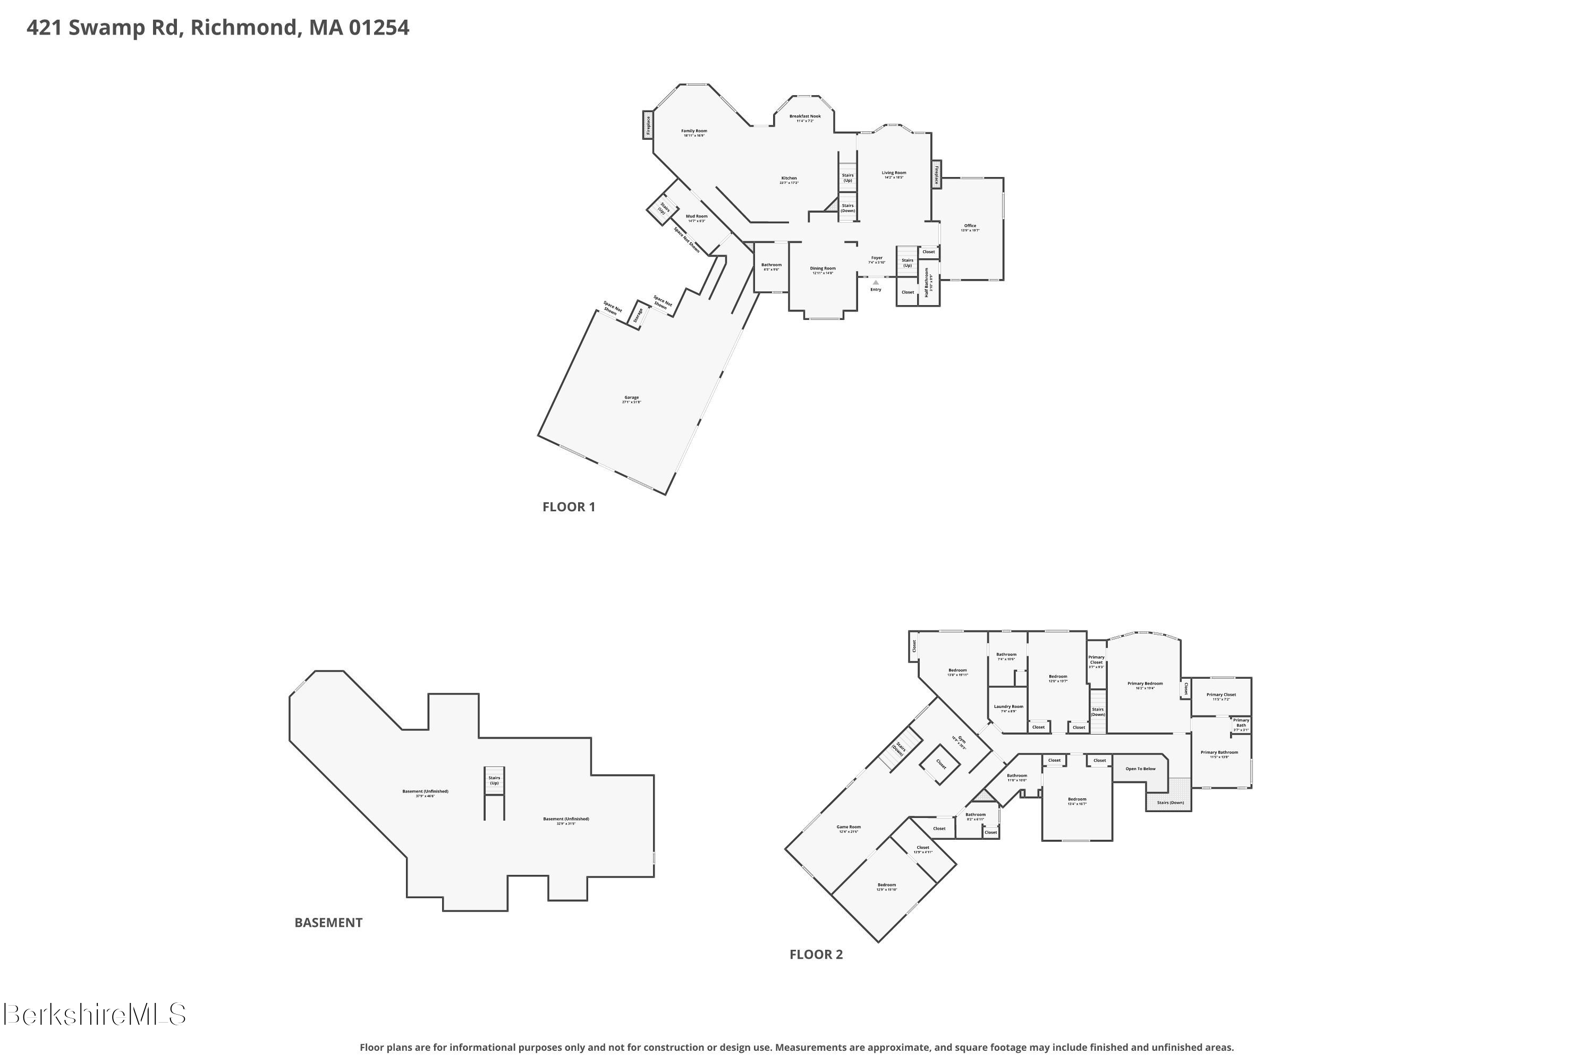
Designed with both comfort and versatility in mind, the residence offers more than 4,800 square feet of living space with four bedrooms, three-and-a-half baths, an elevator serving the home's levels, and an attached three-car garage. A separate suite, currently enjoyed as a gym, includes a bedroom, living area, private entrance through the mudroom, and plumbing for a future kitchen, creating exceptional flexibility for extended family, guests, a caretaker, home office, or wellness retreat. A whole-house generator provides additional peace of mind.

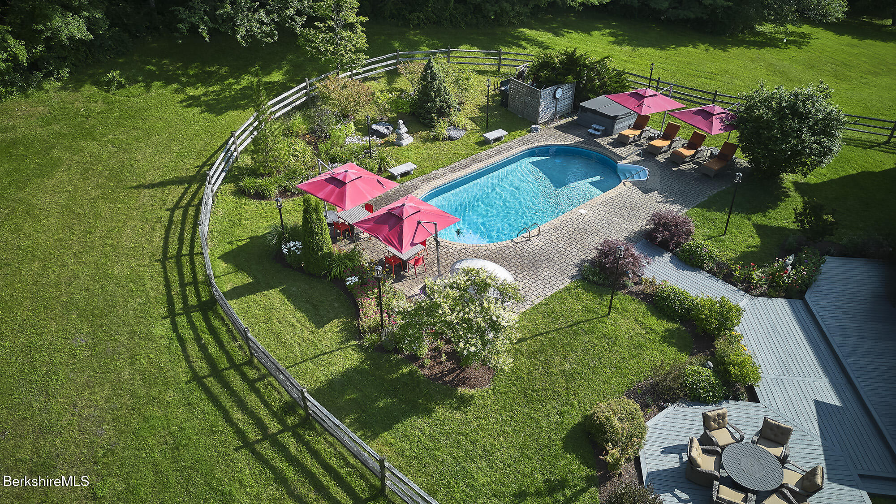
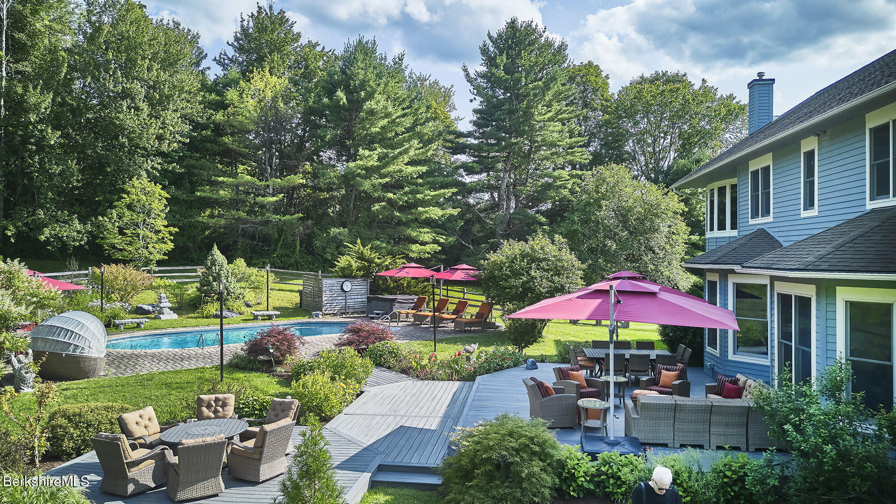
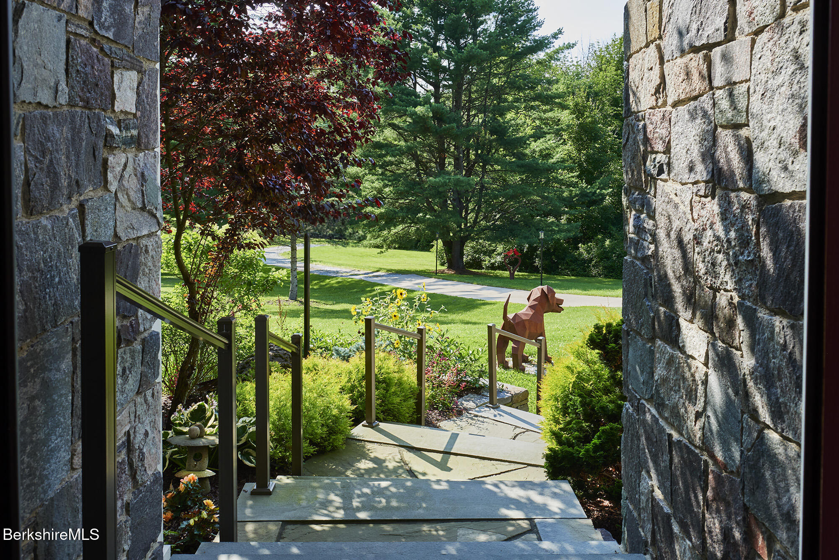
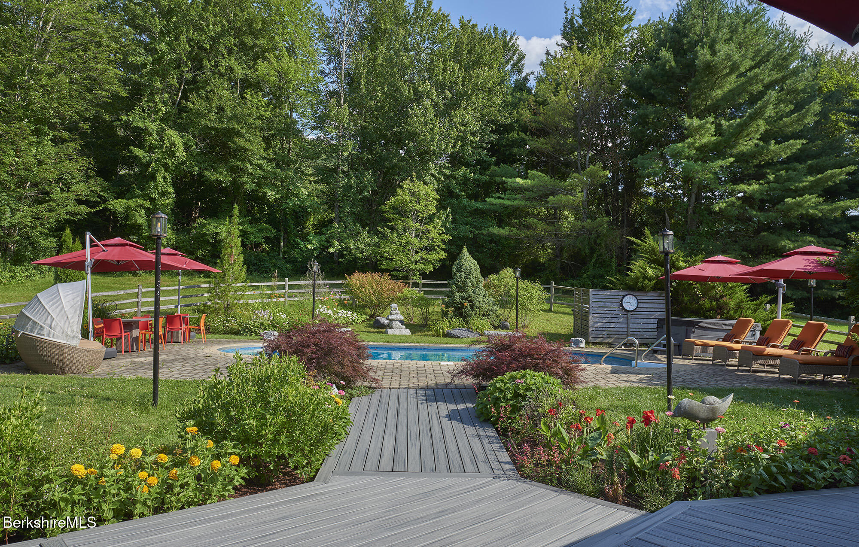
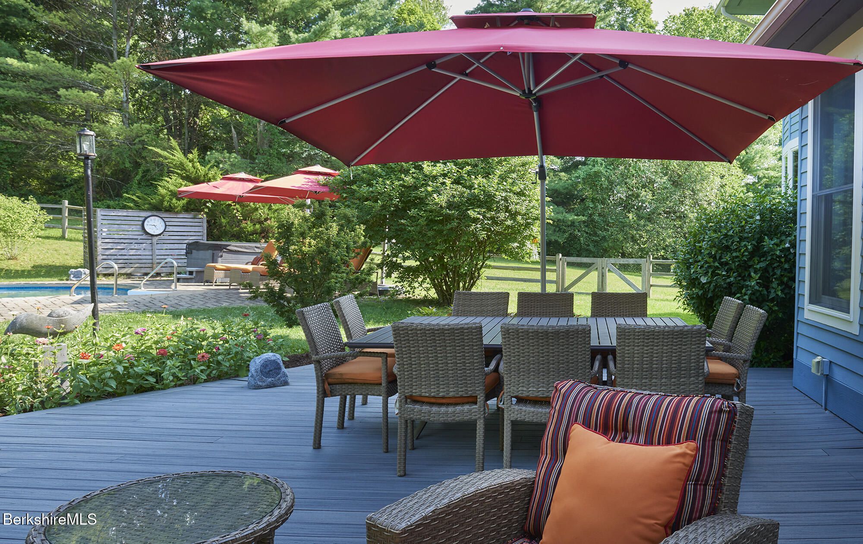
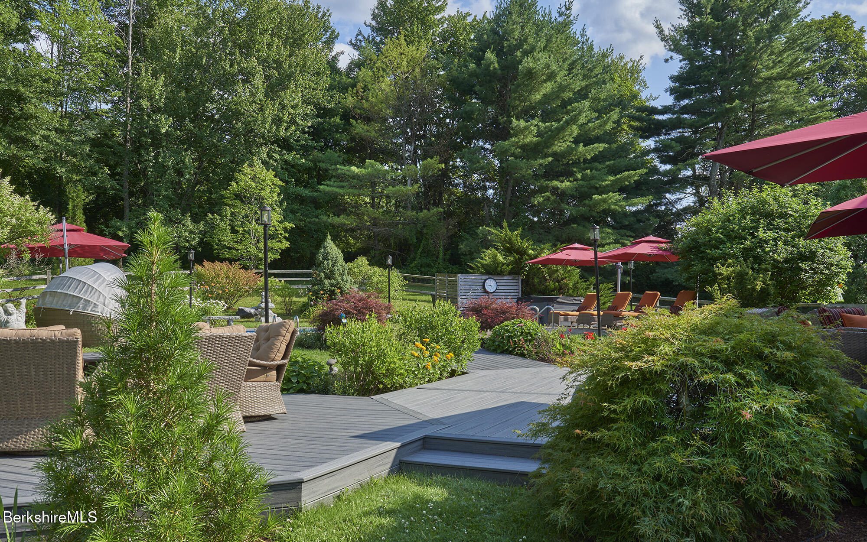
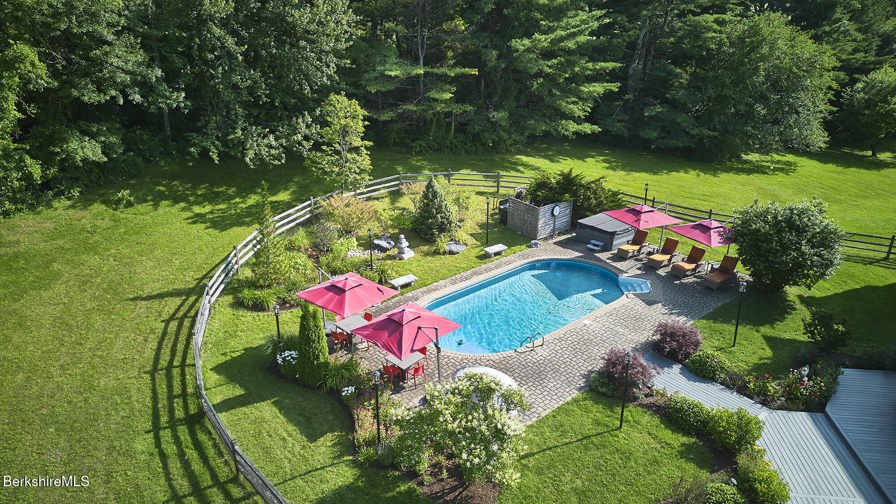
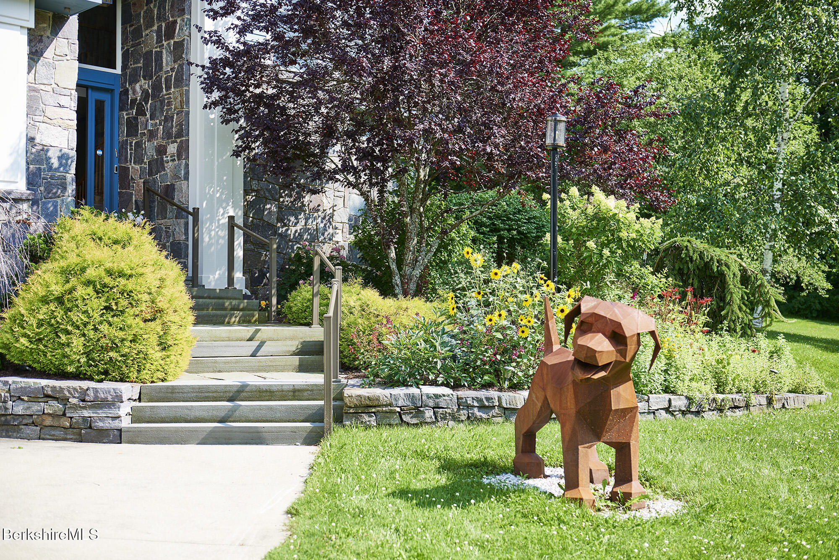
Outside, summer naturally unfolds around the beautifully landscaped in-ground pool, where generous terraces invite afternoons in the sun, relaxed dinners with friends, and evenings beneath the stars. Broad lawns transition effortlessly into mature woodland, where a private path leads toward the mountain and invites exploration of the property's remarkable acreage.

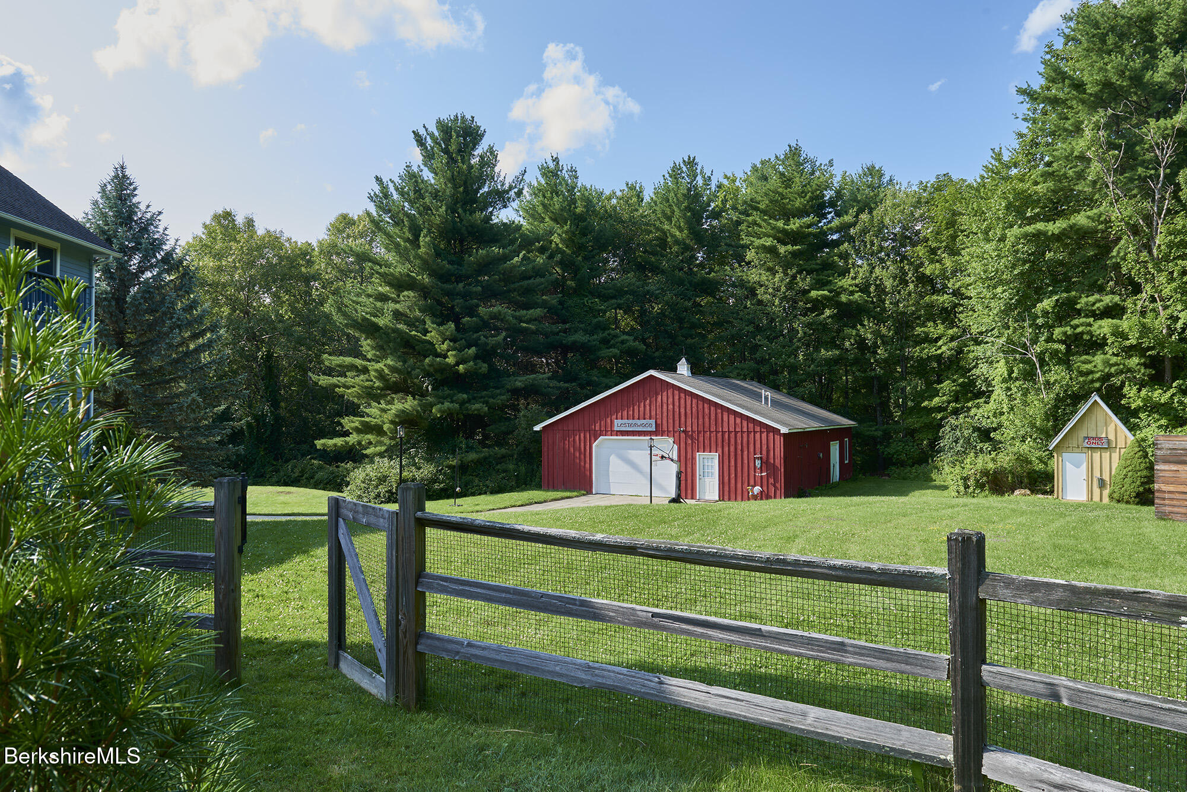
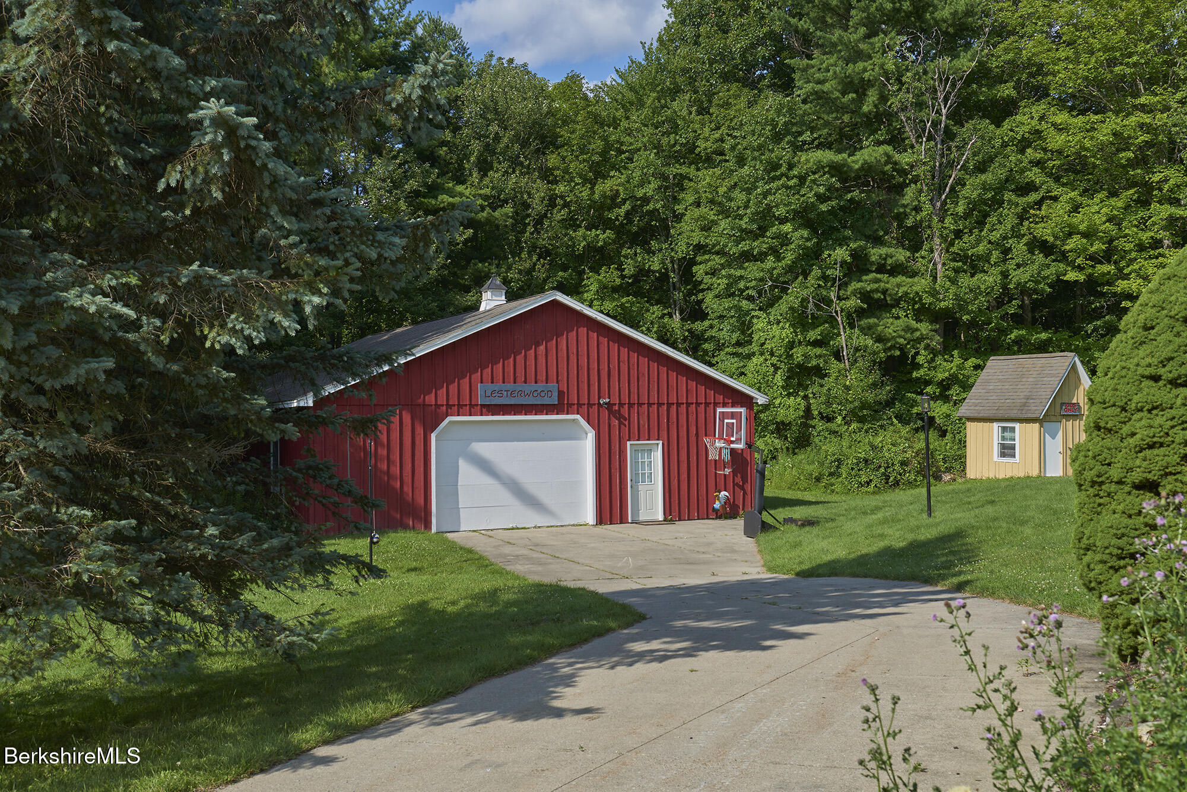
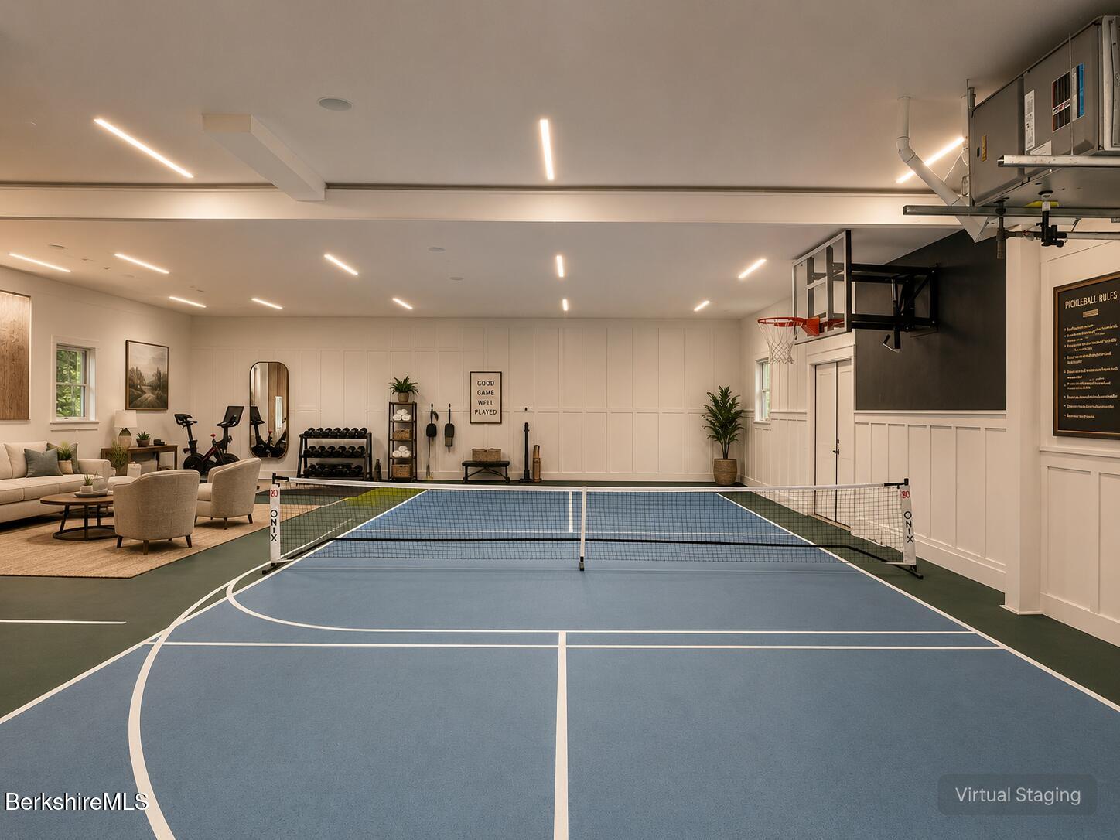
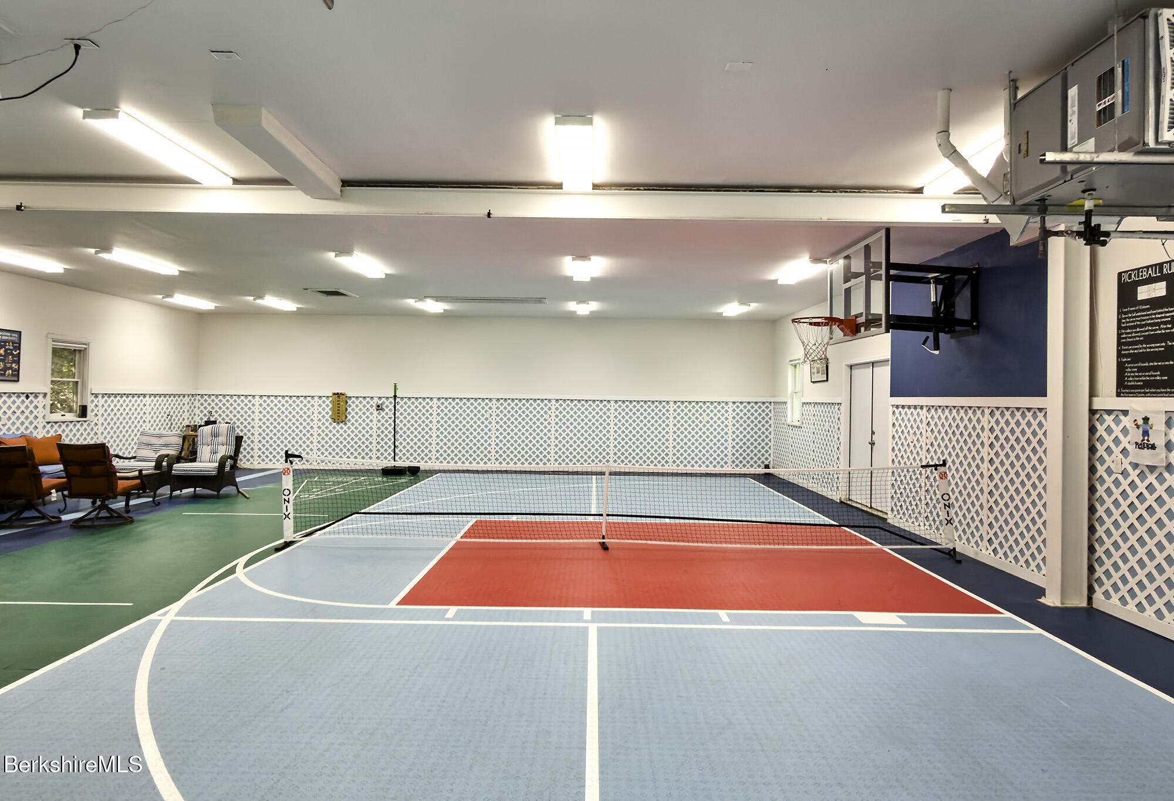
Adding an extraordinary dimension to the property is the separate recreation barn, where a flexible court--currently configured for pickleball and basketball--creates an amenity rarely found at a private residence. Picture a Saturday afternoon on the court, followed by a swim in the pool and dinner on the terrace as evening settles over the surrounding woods. With nearly twenty private acres and no neighbors in sight, it's the kind of place where family and friends naturally want to gather, creating weekends and traditions that will be remembered for years to come. Heat, seasonal water, and a convenient half bath extend its enjoyment well beyond the summer months.

Designed to adapt beautifully to every stage of life, the home is equally suited to quiet mornings, lively weekends, and celebrations that bring generations together. Surrounded by the beauty and tranquility of the Berkshire hills, it offers that rare luxury of space, privacy, and the freedom to enjoy life at your own pace.

5
beds

6
baths

4,824 Sq.Ft. LIVING AREA

19.84 Acres lot

Selina Lamb

Selina Lamb

Features & Amenities

Interior

  • total bedrooms5
  • Total bathrooms6
  • full bathrooms5
  • half bathroom1
  • Flooring Ceramic Tile, Wood
  • APPLIANCES Dishwasher, Dryer, Range, Range Hood, Refrigerator, Washer, Wtr Treatment-Own
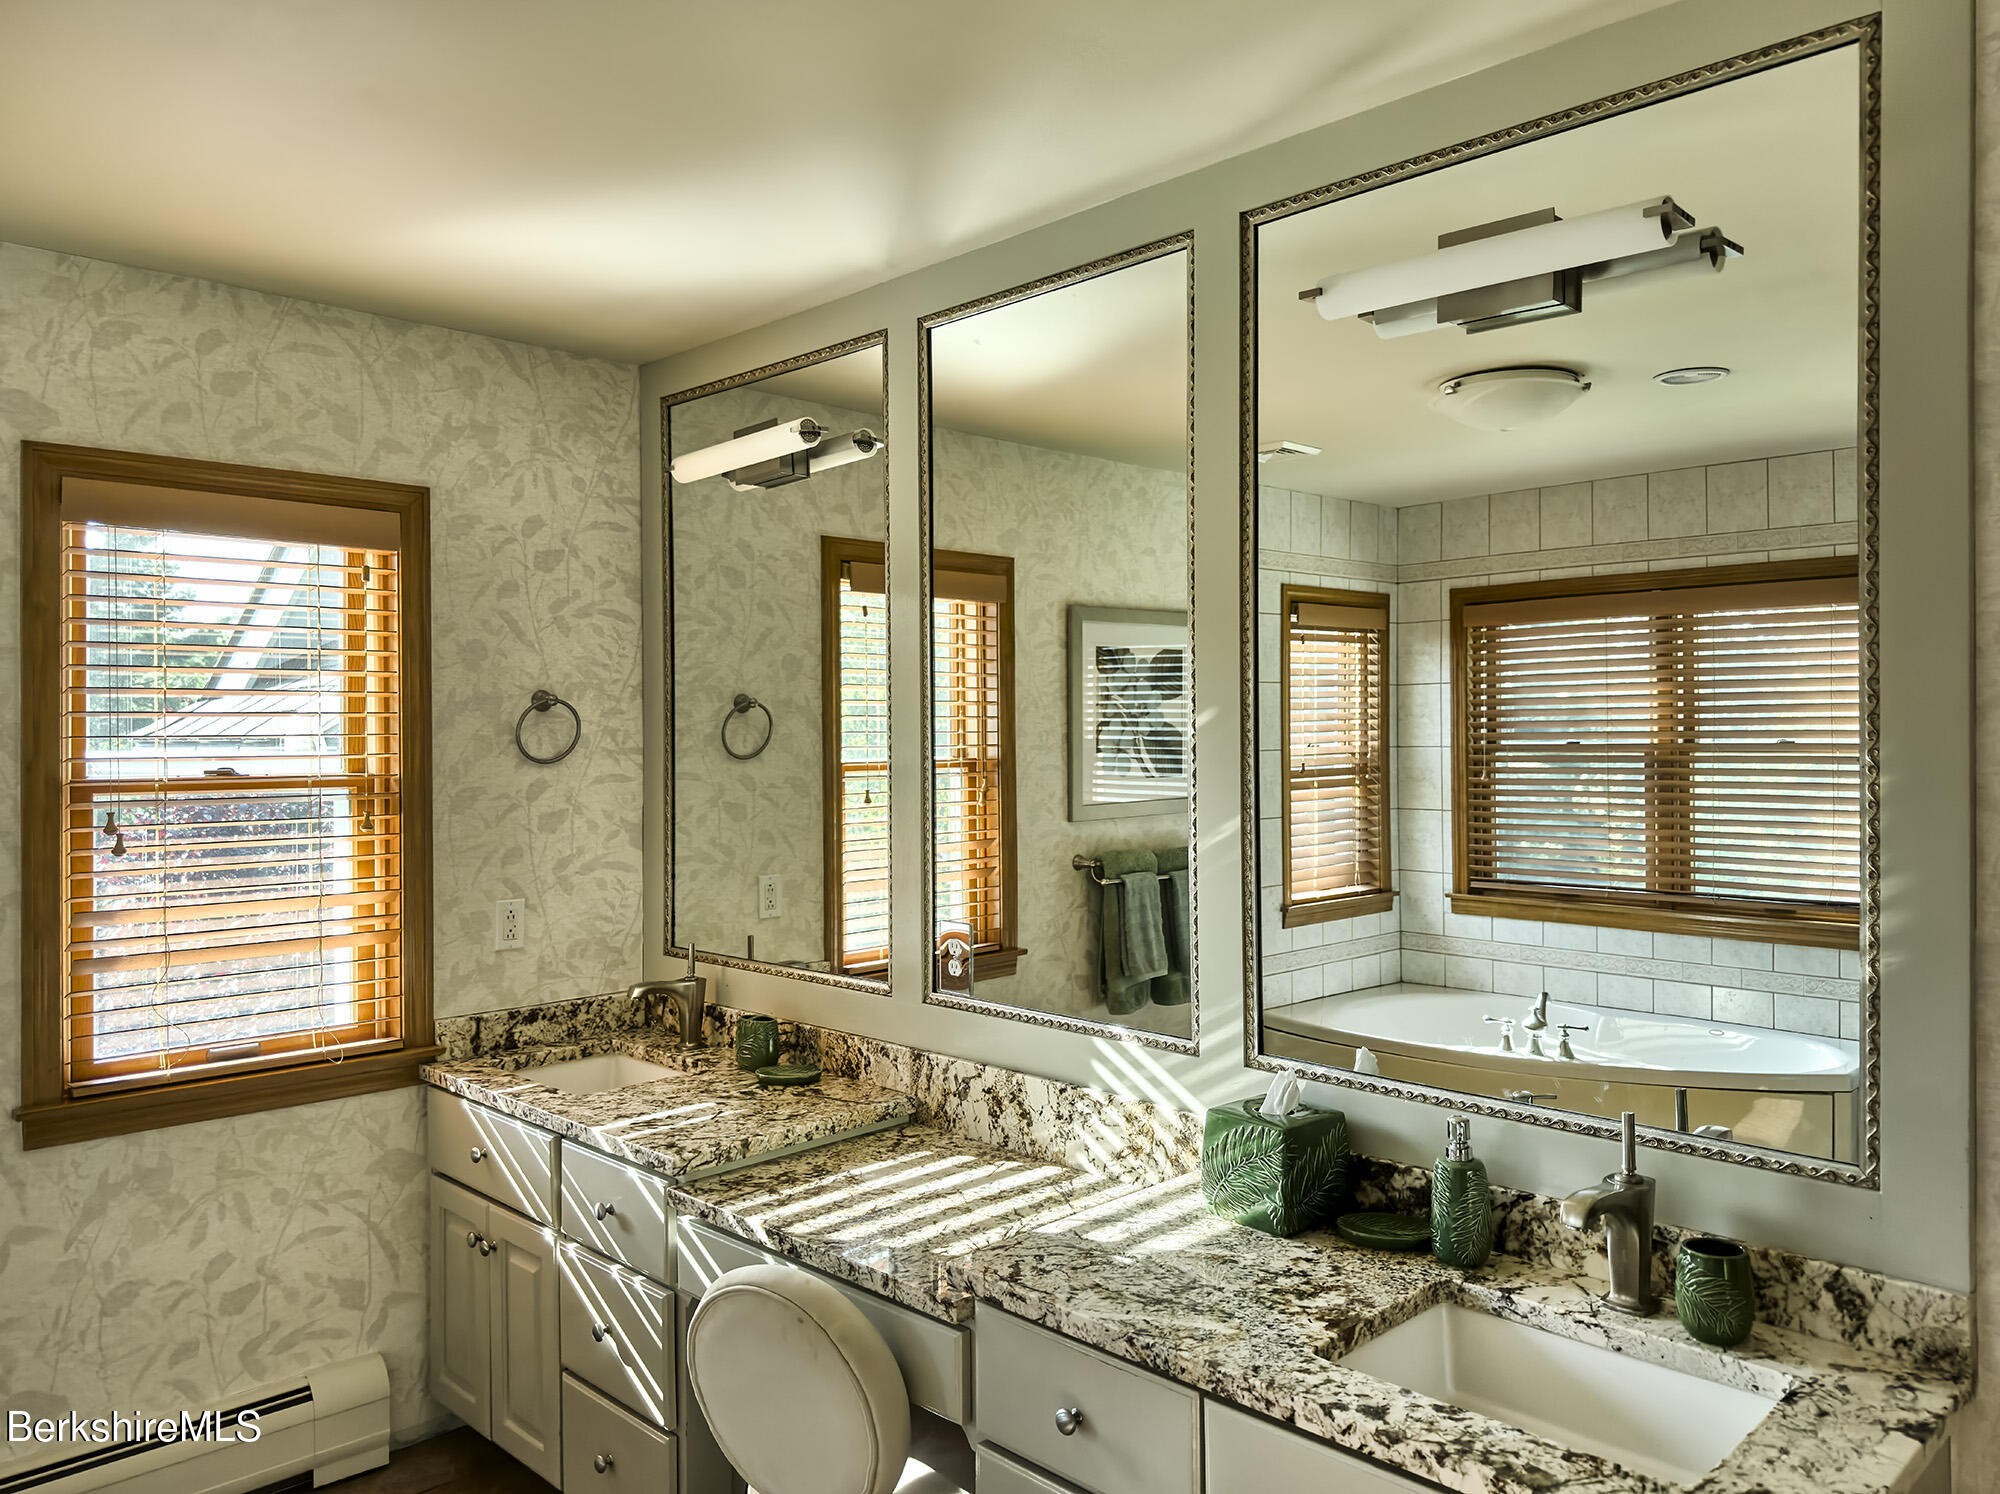
  • other interior Features Cable Available, Cathedral Ceilings, Central Vacuum, Fireplace (s), Granite Counter, High Speed Wiring, Hot Tub, Inlaw/Guest Qtrs, Interior Balcony, Jet Tub, Walk-In Closet(s)

Area & Lot

  • Status For Sale
  • Living Area4,824 Sq.Ft.
  • Total Area4,824 Sq.Ft.
  • Lot Area19.84 Acres
  • MLS® ID250381
  • TypeResidential
  • YEAR BUILT1998
  • NeighborhoodRICHMOND
  • Architecture StylesContemporary
  • View DescriptionSeasonal, Scenic, Pastoral, Hill/Mountain
  • Elementary SchoolRichmond Consolidate
  • Middle SchoolRichmond Consolidate
  • High SchoolChoice

Exterior

  • Garage Space3.0
  • water SourcePrivate
  • roofAsphalt Shingles
  • lot featuresShared Drive, Irregular Shape, Adj to Protected Ld
  • parkingGaraged Off-Street
  • HEAT TYPEPropane, Oil, Boiler, Hot Water
  • sewerPrivate Sewer
  • other exterior FeaturesLighting, Trash Private, Privacy, Pool - In Ground, Deciduous Shade Trees, Deck, Bus-School, Mature Landscaping, Fenced-Partially, Landscaped, Outbuilding, Patio

Financial

  • Sales Price$2,295,000
  • Real Estate Tax $12,769/yr
View Virtual Tour
image

Schedule a Showing

We would love to show you our beautiful property. Please select your preferred date and time below. An agent will be in touch shortly to confirm your appointment.

Schedule a Showing

We would love to show you our beautiful property. Please select your preferred date and time below. An agent will be in touch shortly to confirm your appointment.
Thank you for your interest in 421 Swamp Rd, Richmond, MA 01254. We are reviewing your request and will be in touch shortly!

RICHMOND

Explore

We Look Forward To Working Together

You’ve got questions and we can’t wait to answer them!

Follow Us on Instagram