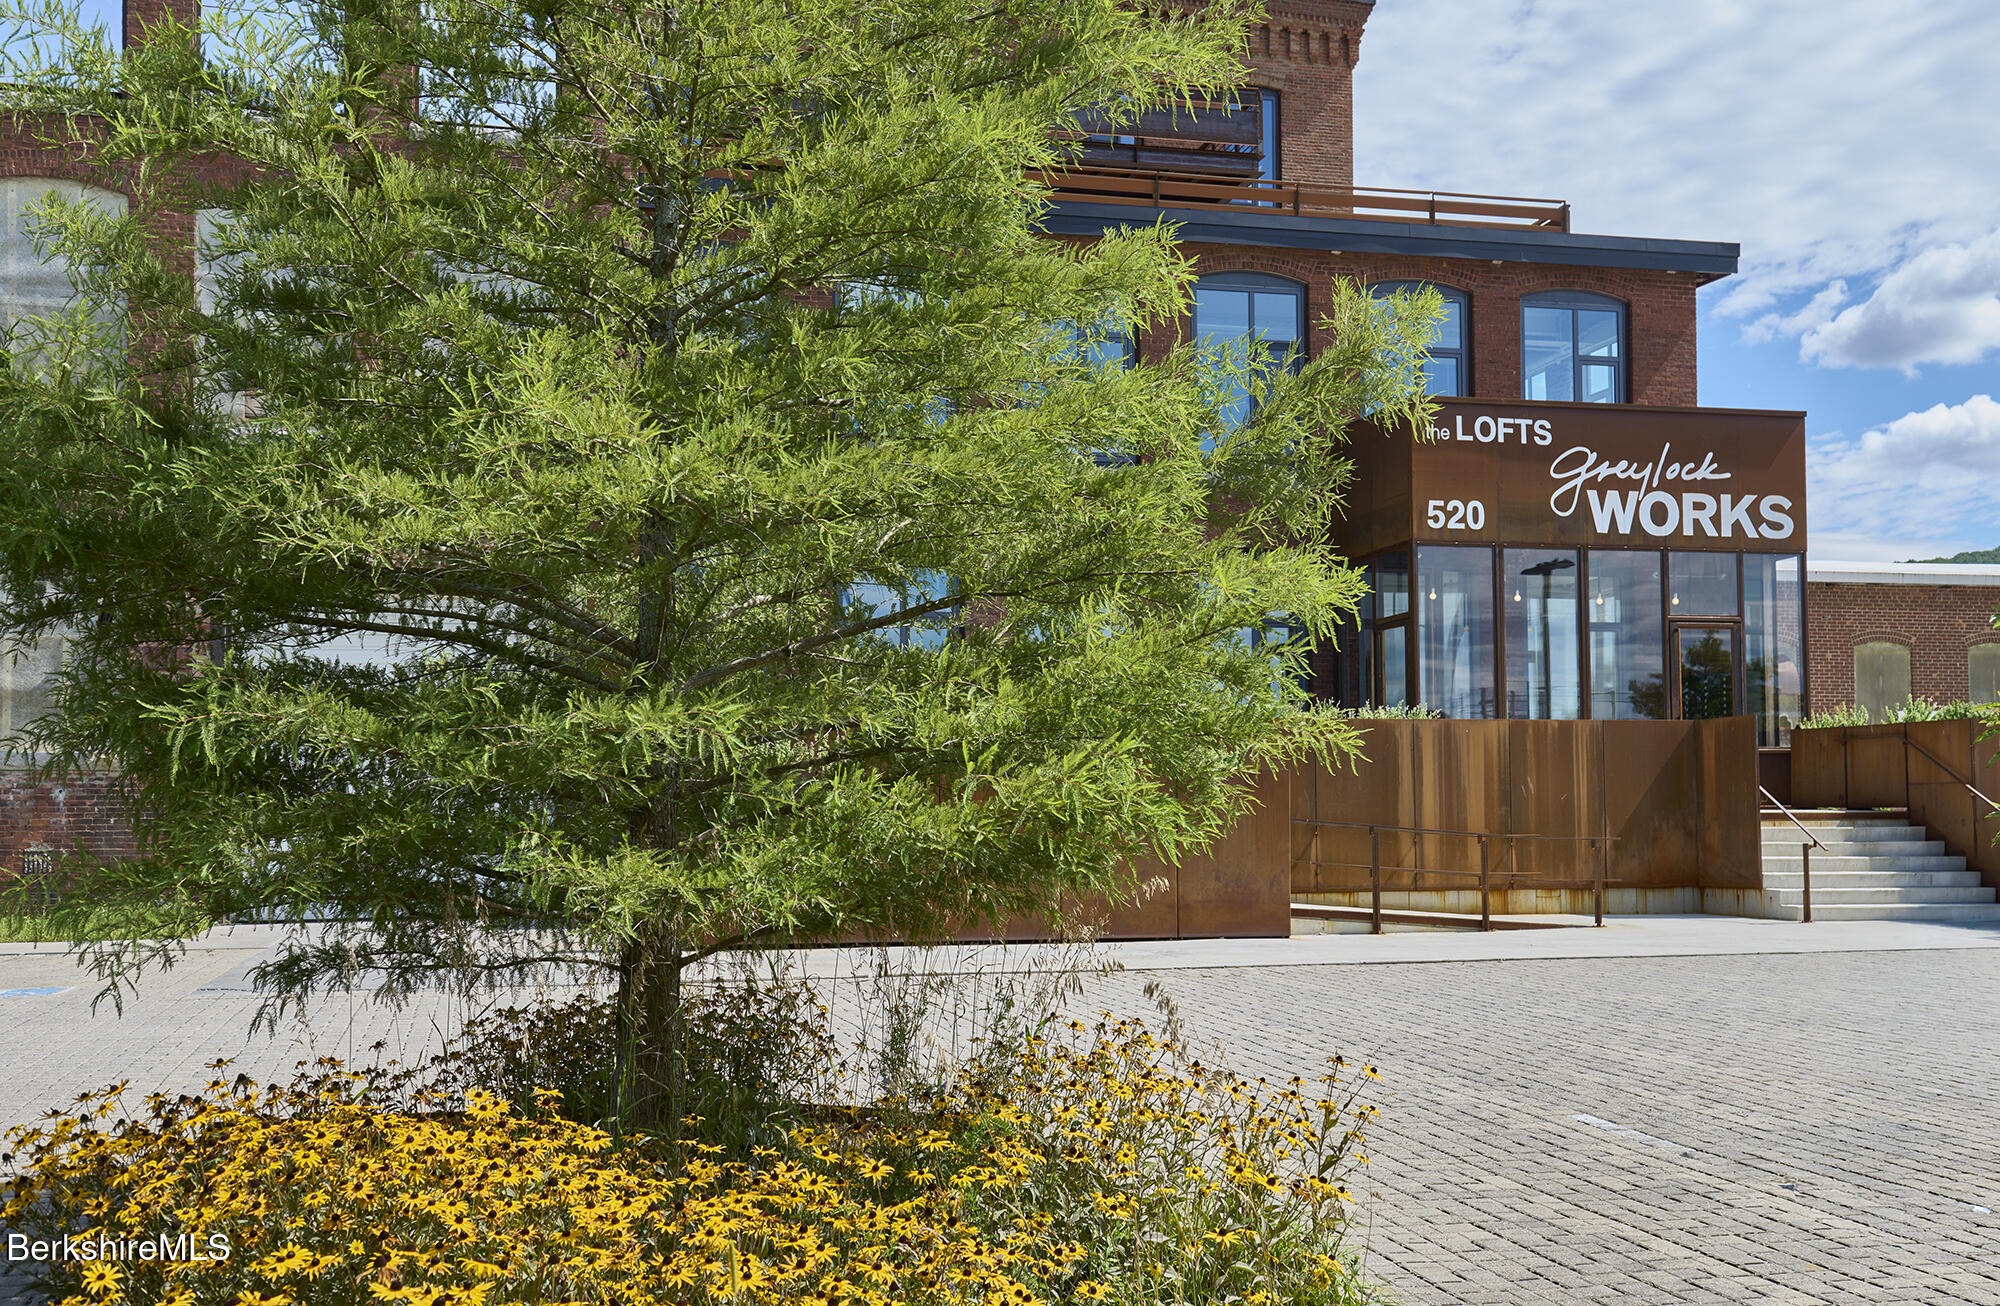
The Lofts at Greylock WORKS entrance behind a leafy tree and yellow flowers.
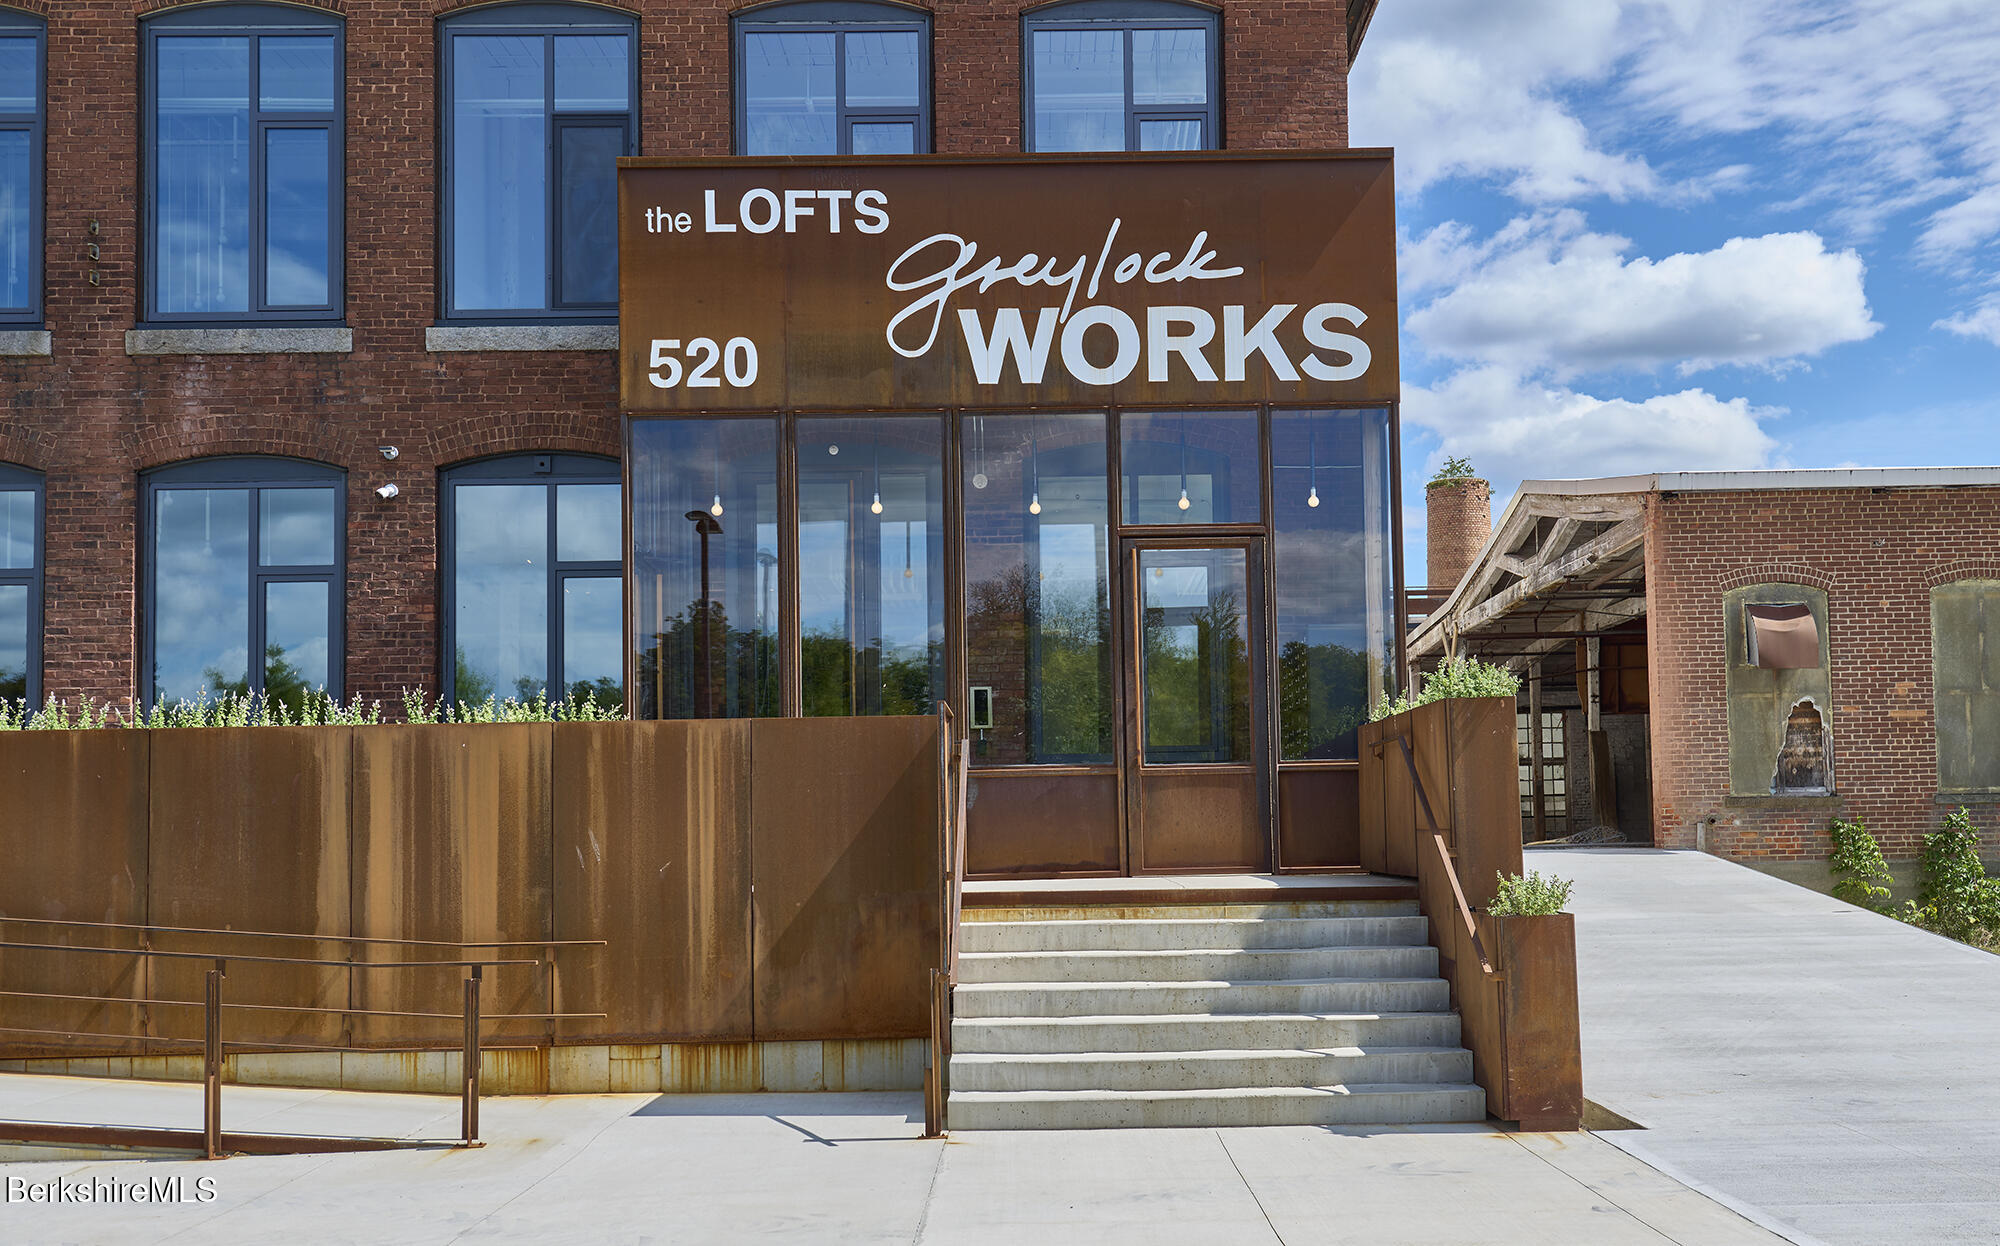
Red-brick loft building with a glass entrance, broad concrete steps, and a Greylock WORKS sign.
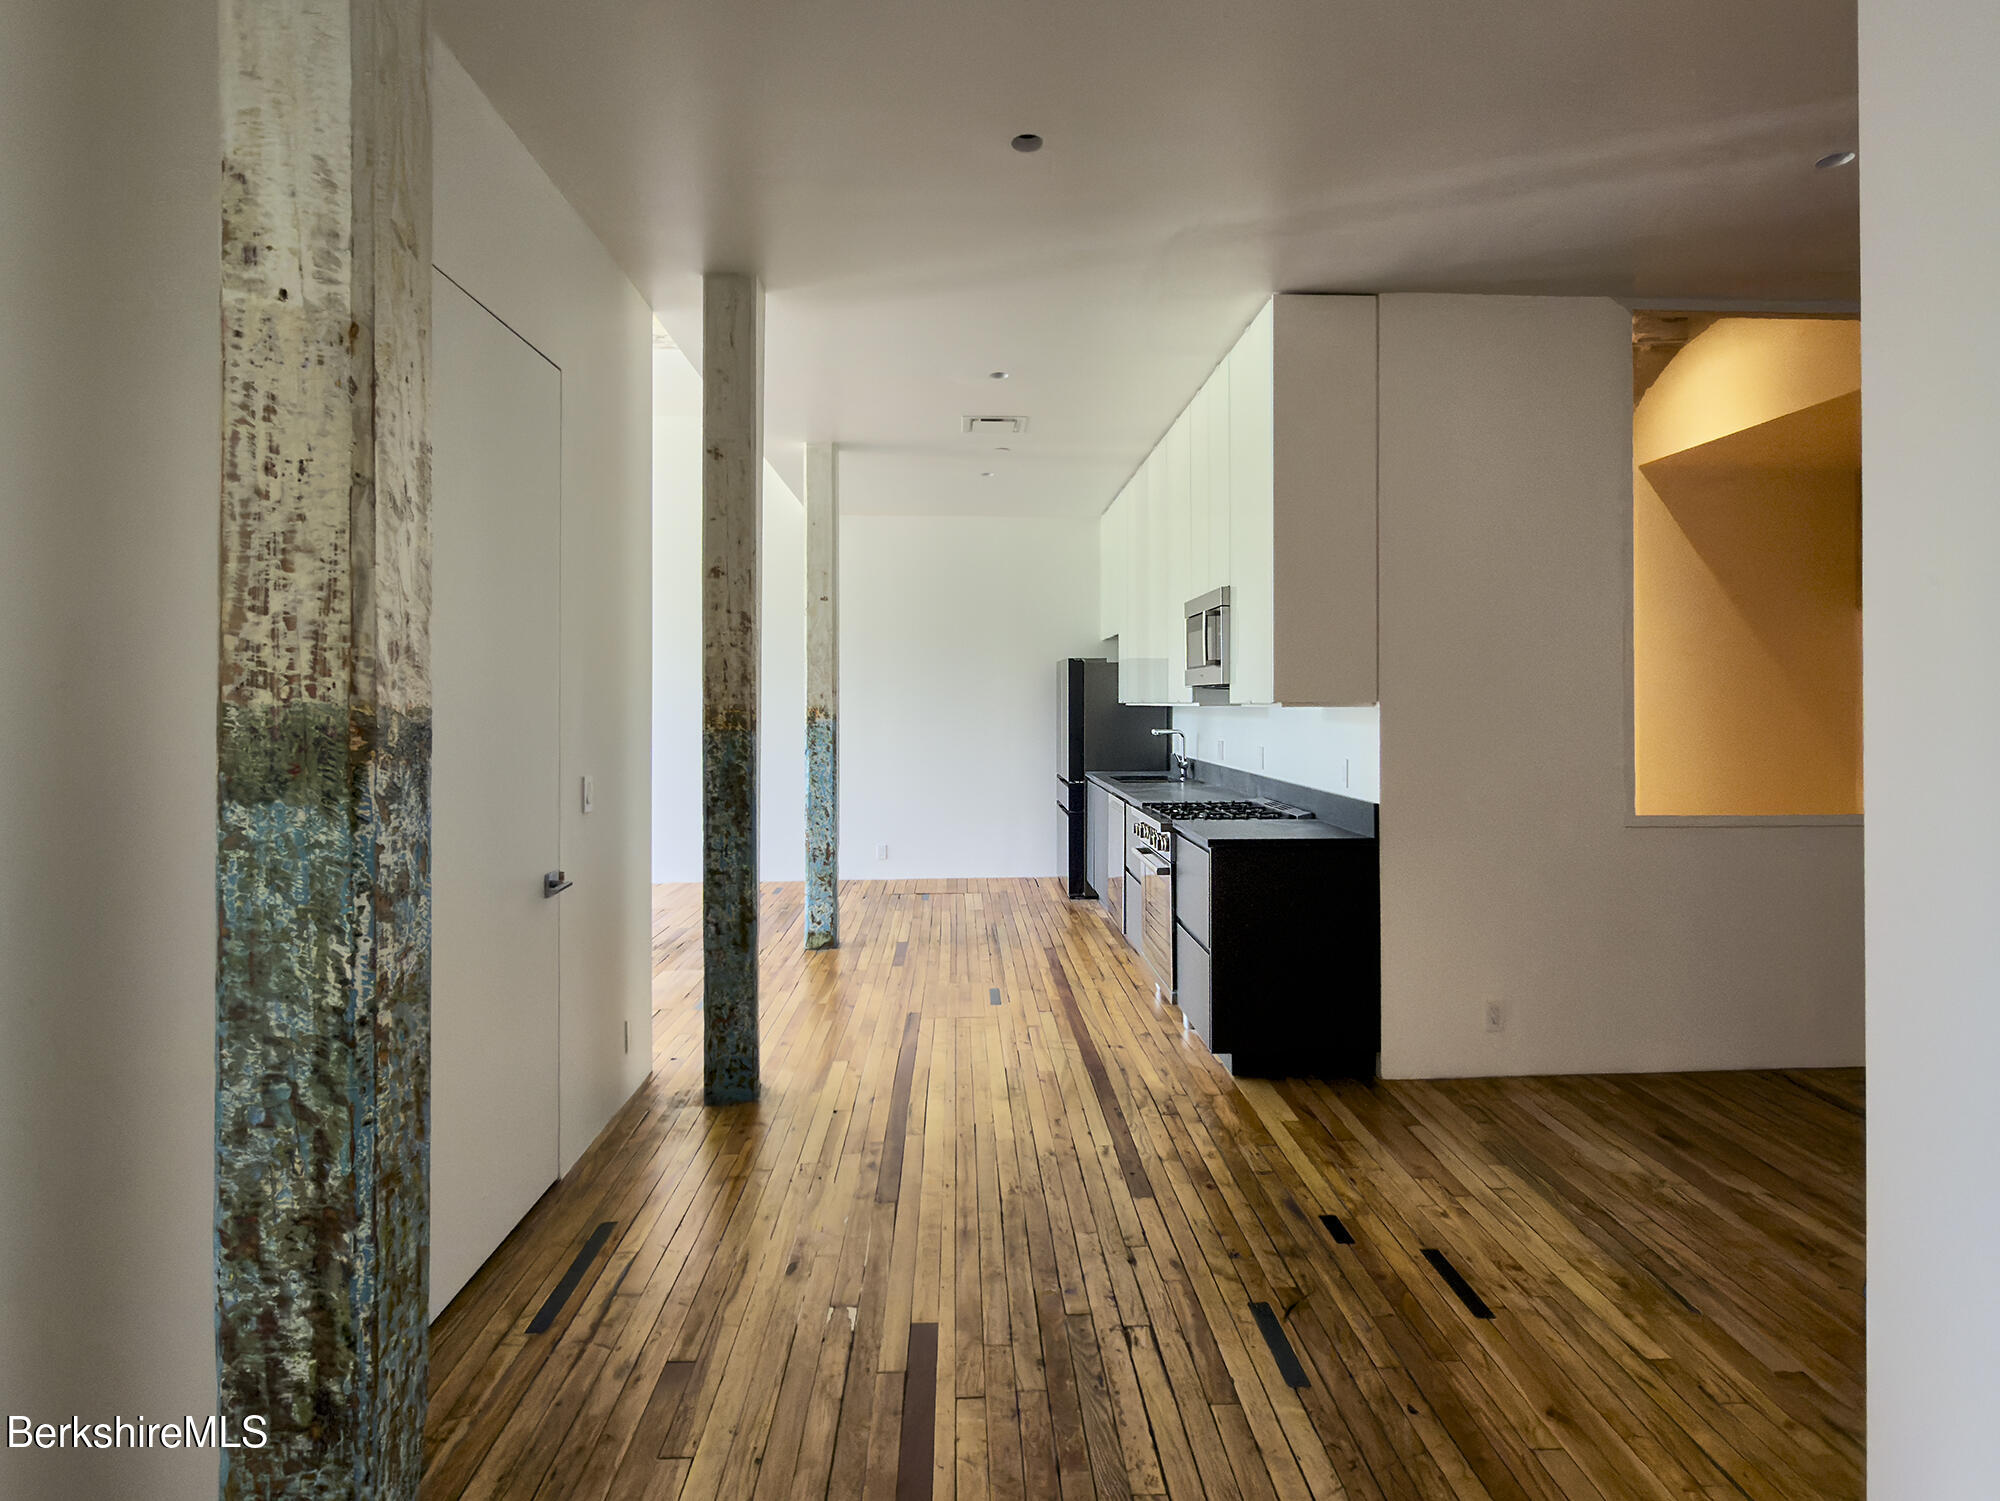
Open kitchen with stainless steel appliances, wood-plank floors, and weathered exposed columns.
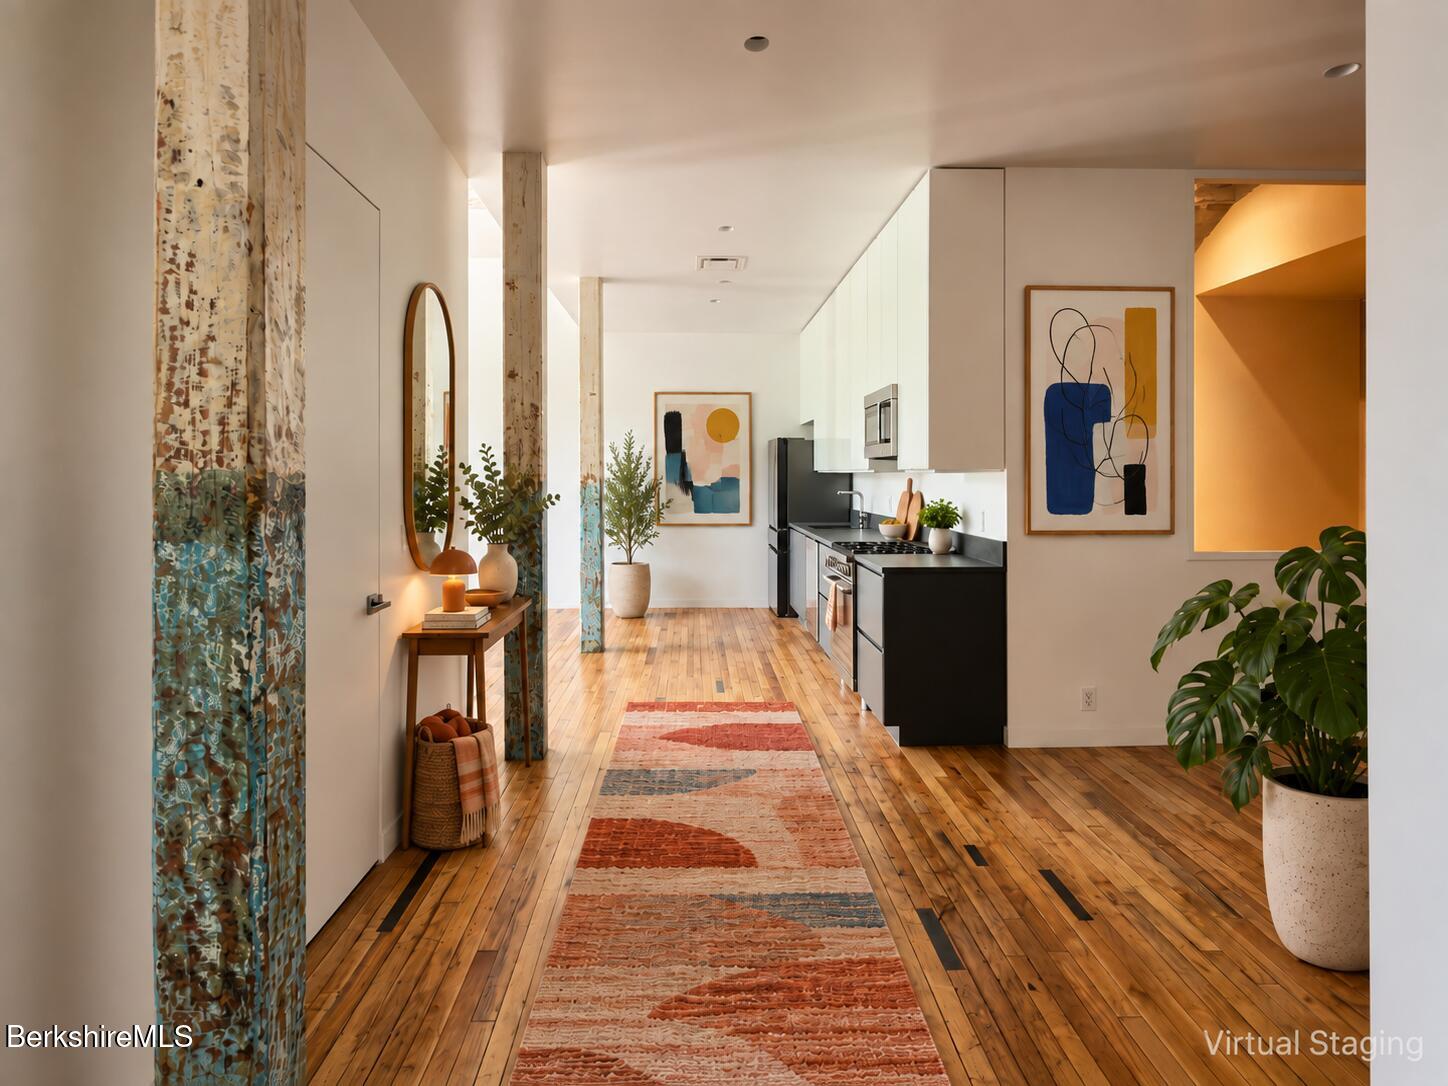
Virtually staged kitchen with black appliances, hardwood floors, a patterned rug, and distressed columns.
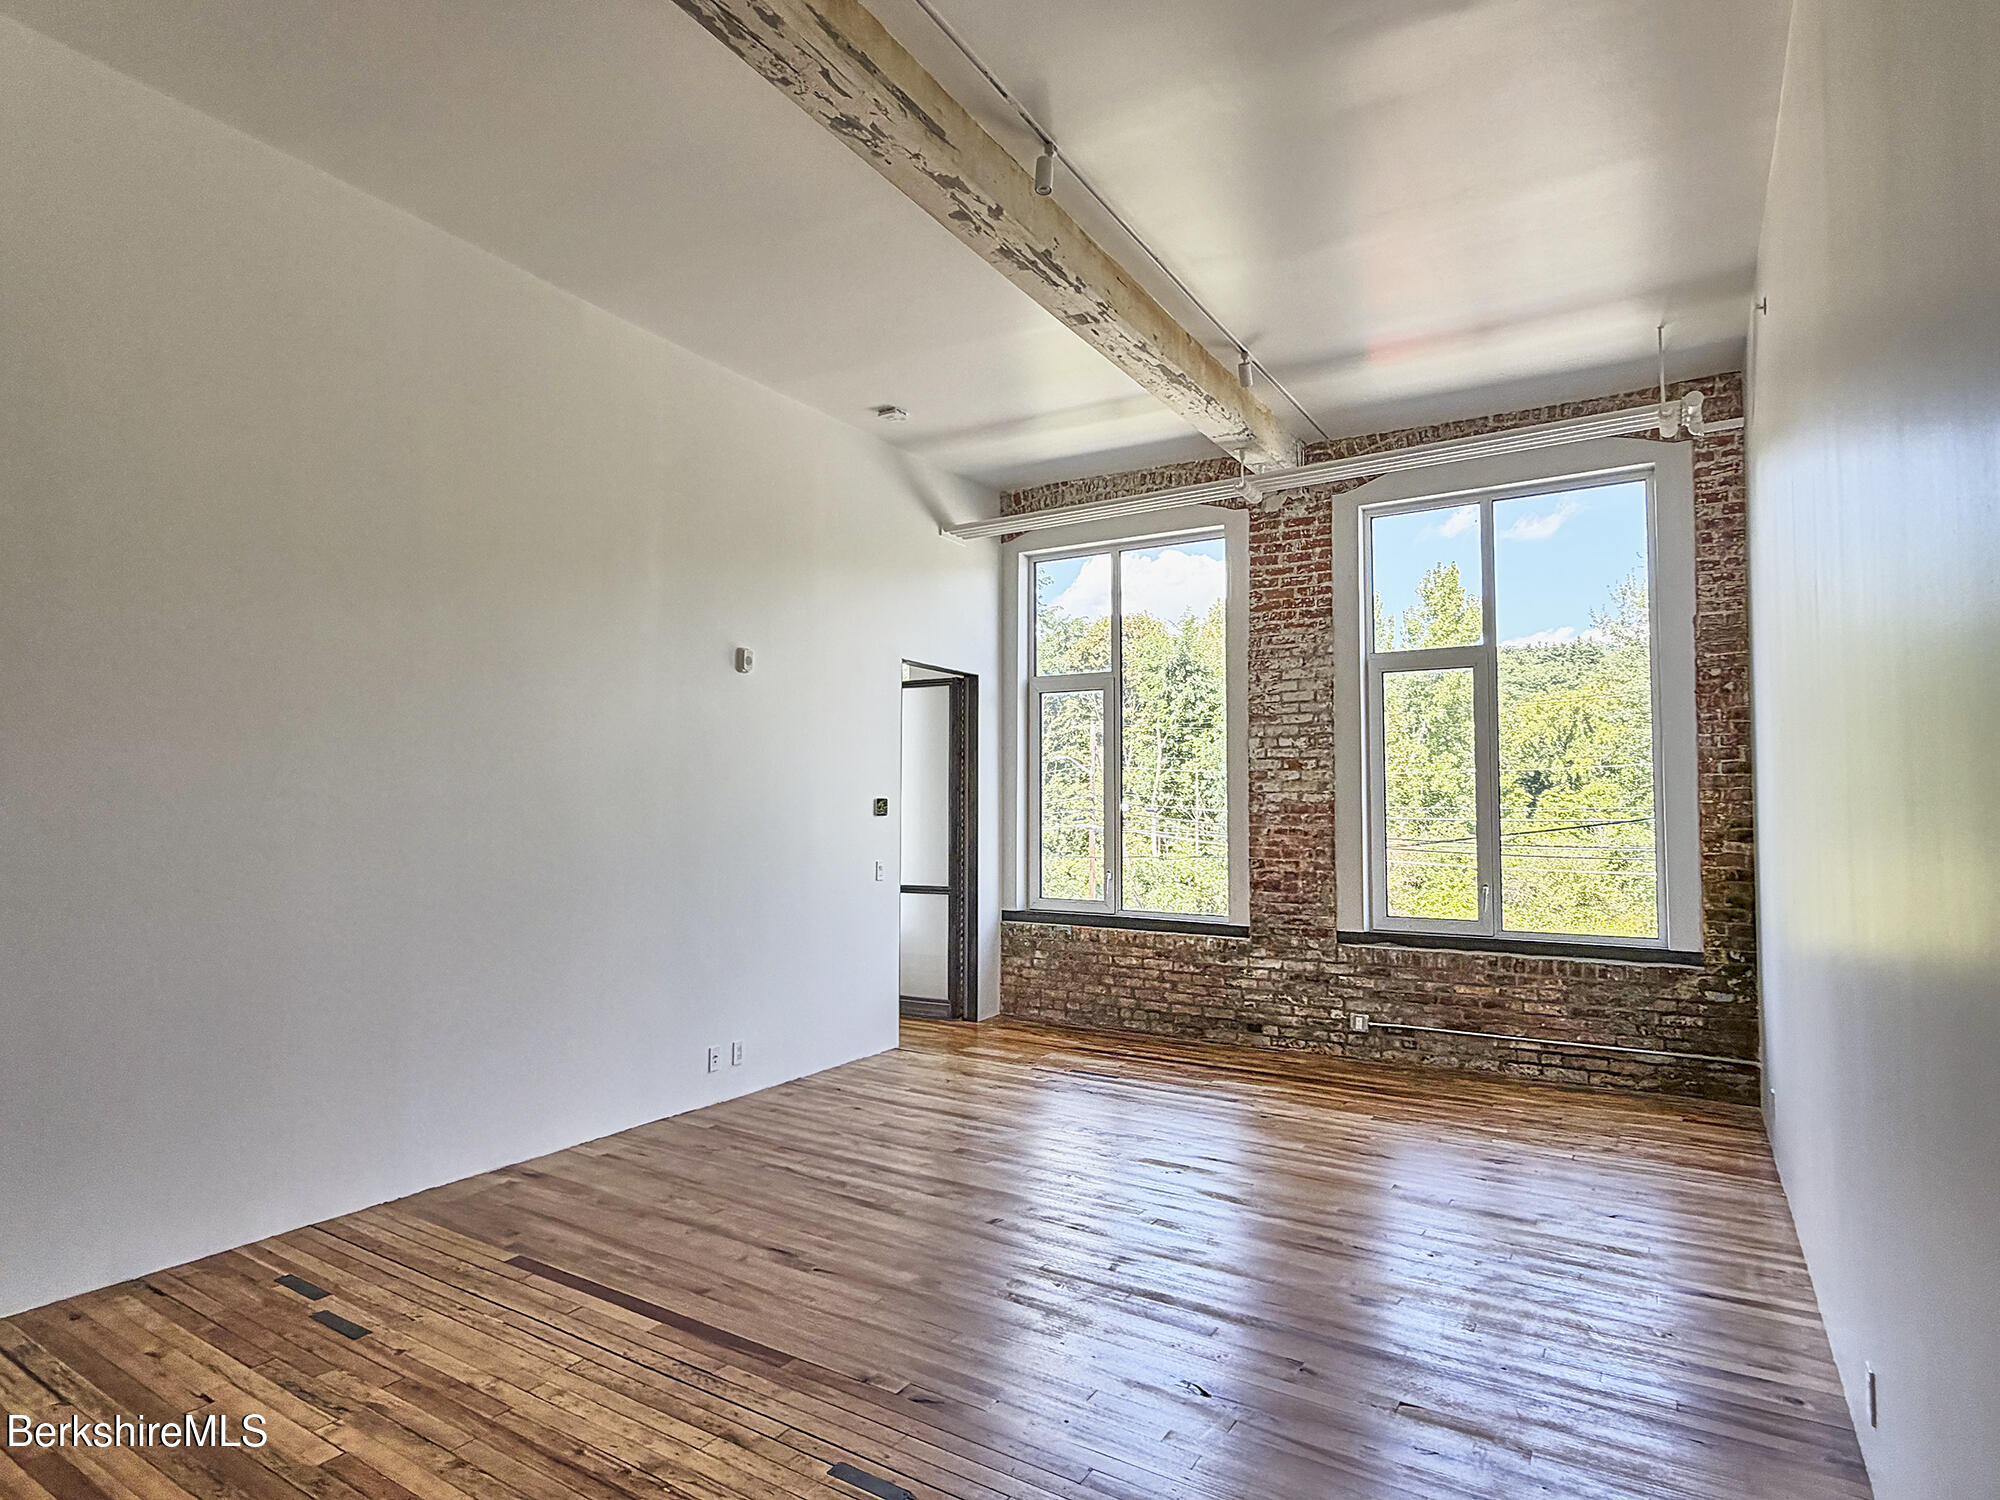
Vacant room with exposed brick, tall windows, hardwood floors, and an exposed ceiling beam.
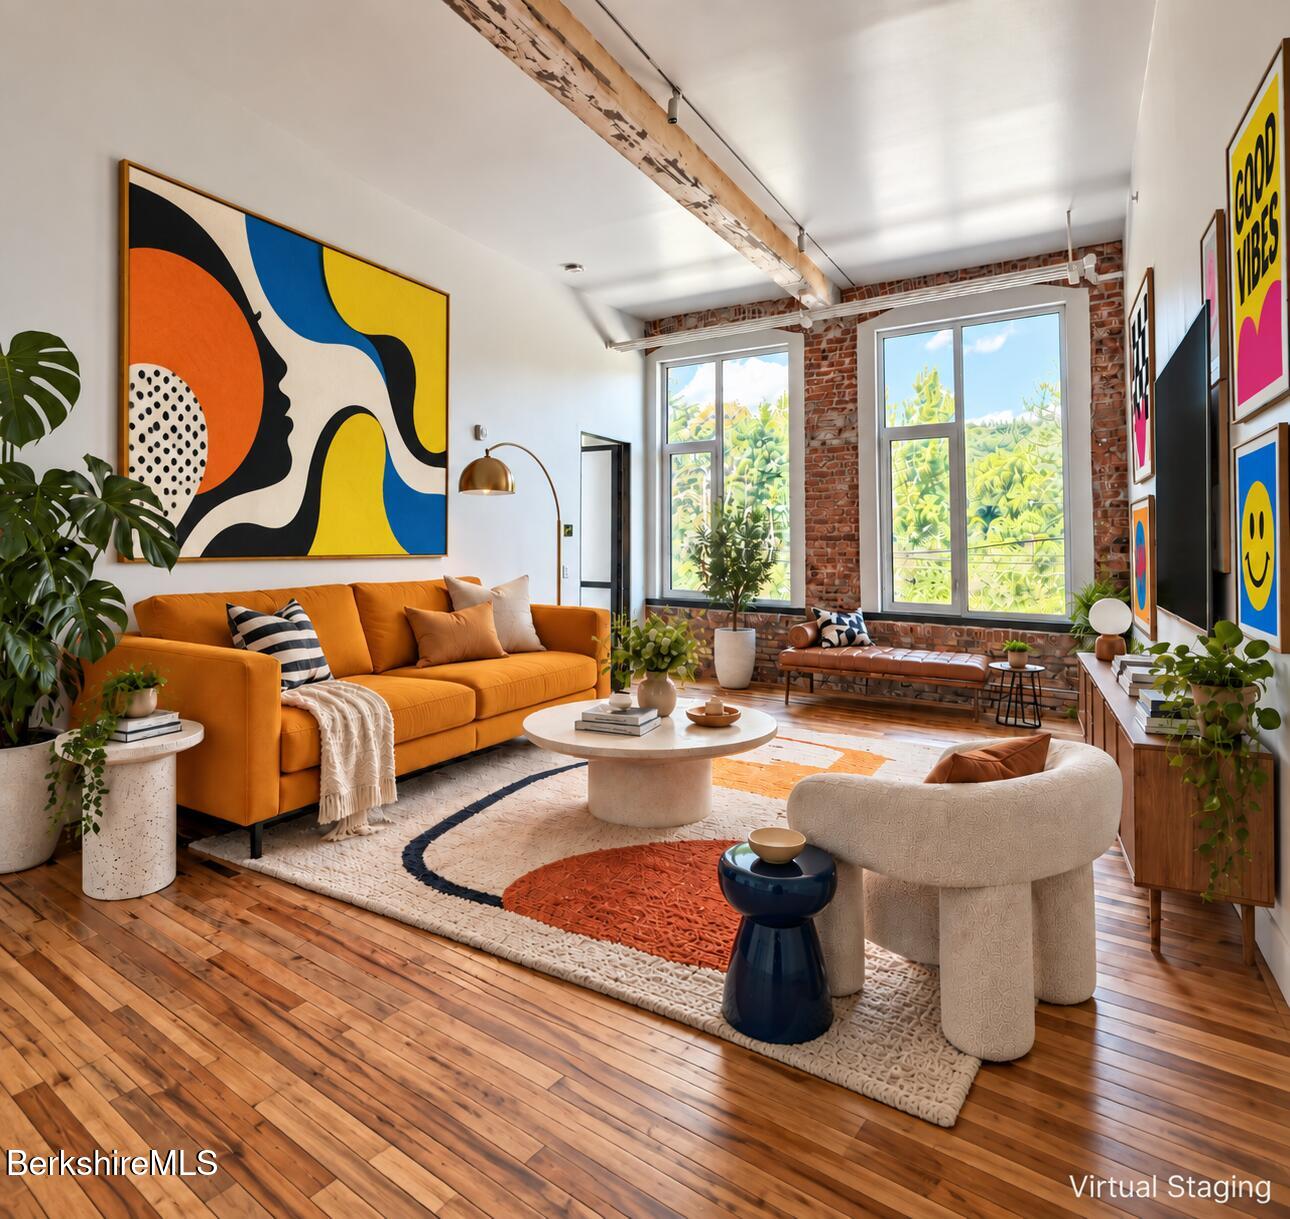
Virtually staged living room with an orange sofa, exposed brick, tall windows, and hardwood floors.
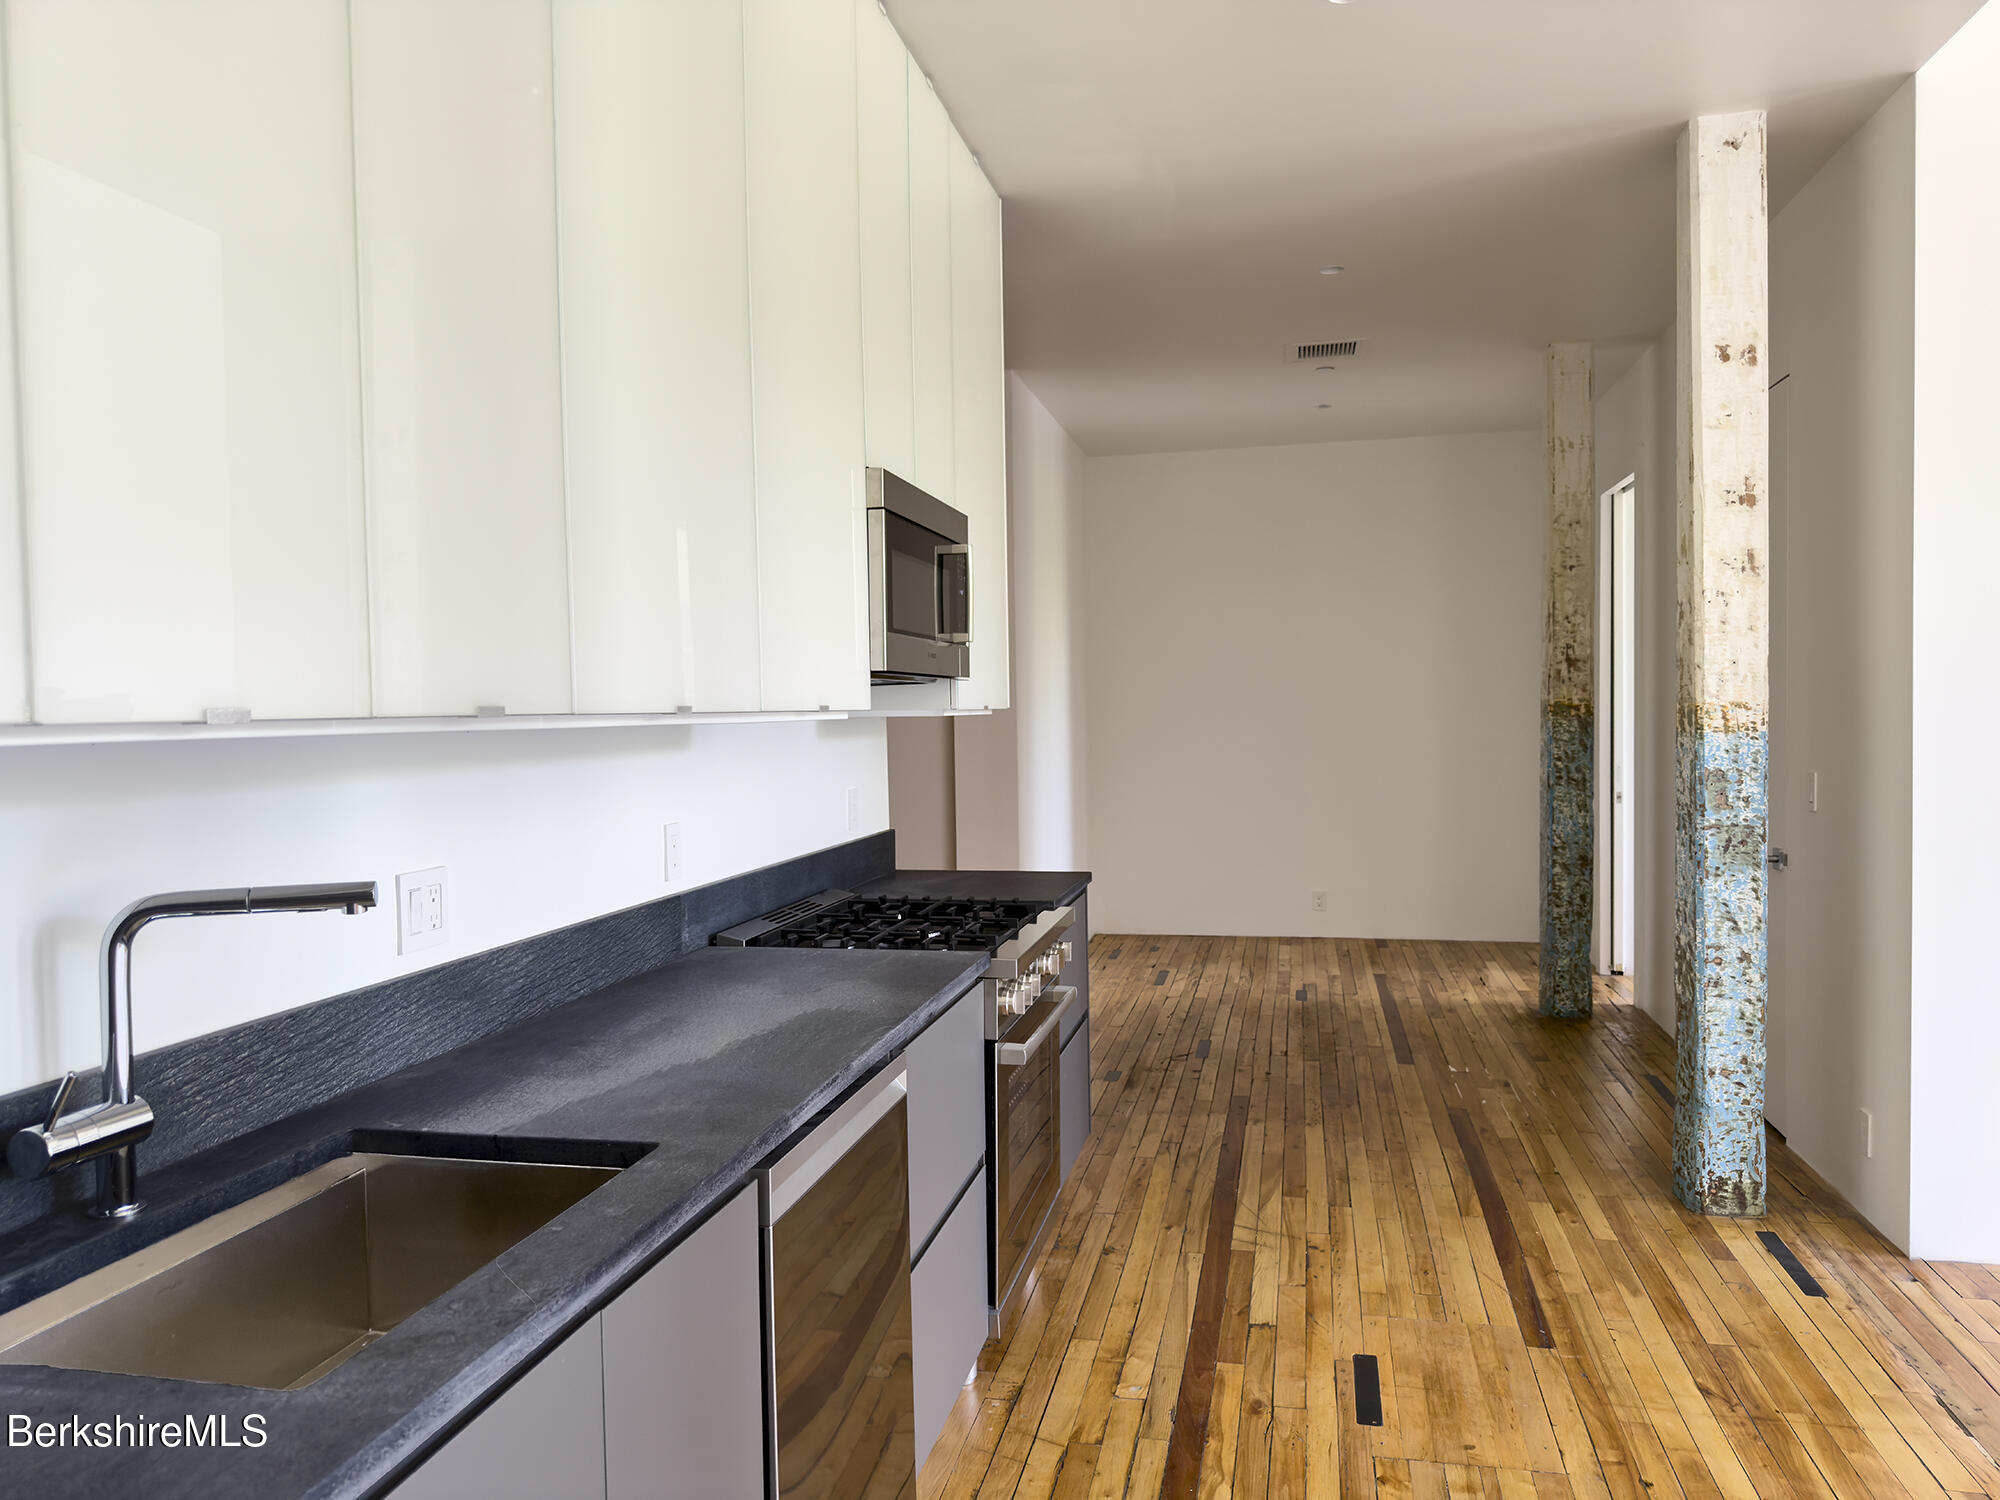
Modern kitchen with white cabinets, dark counters, and hardwood floors extending past exposed columns.
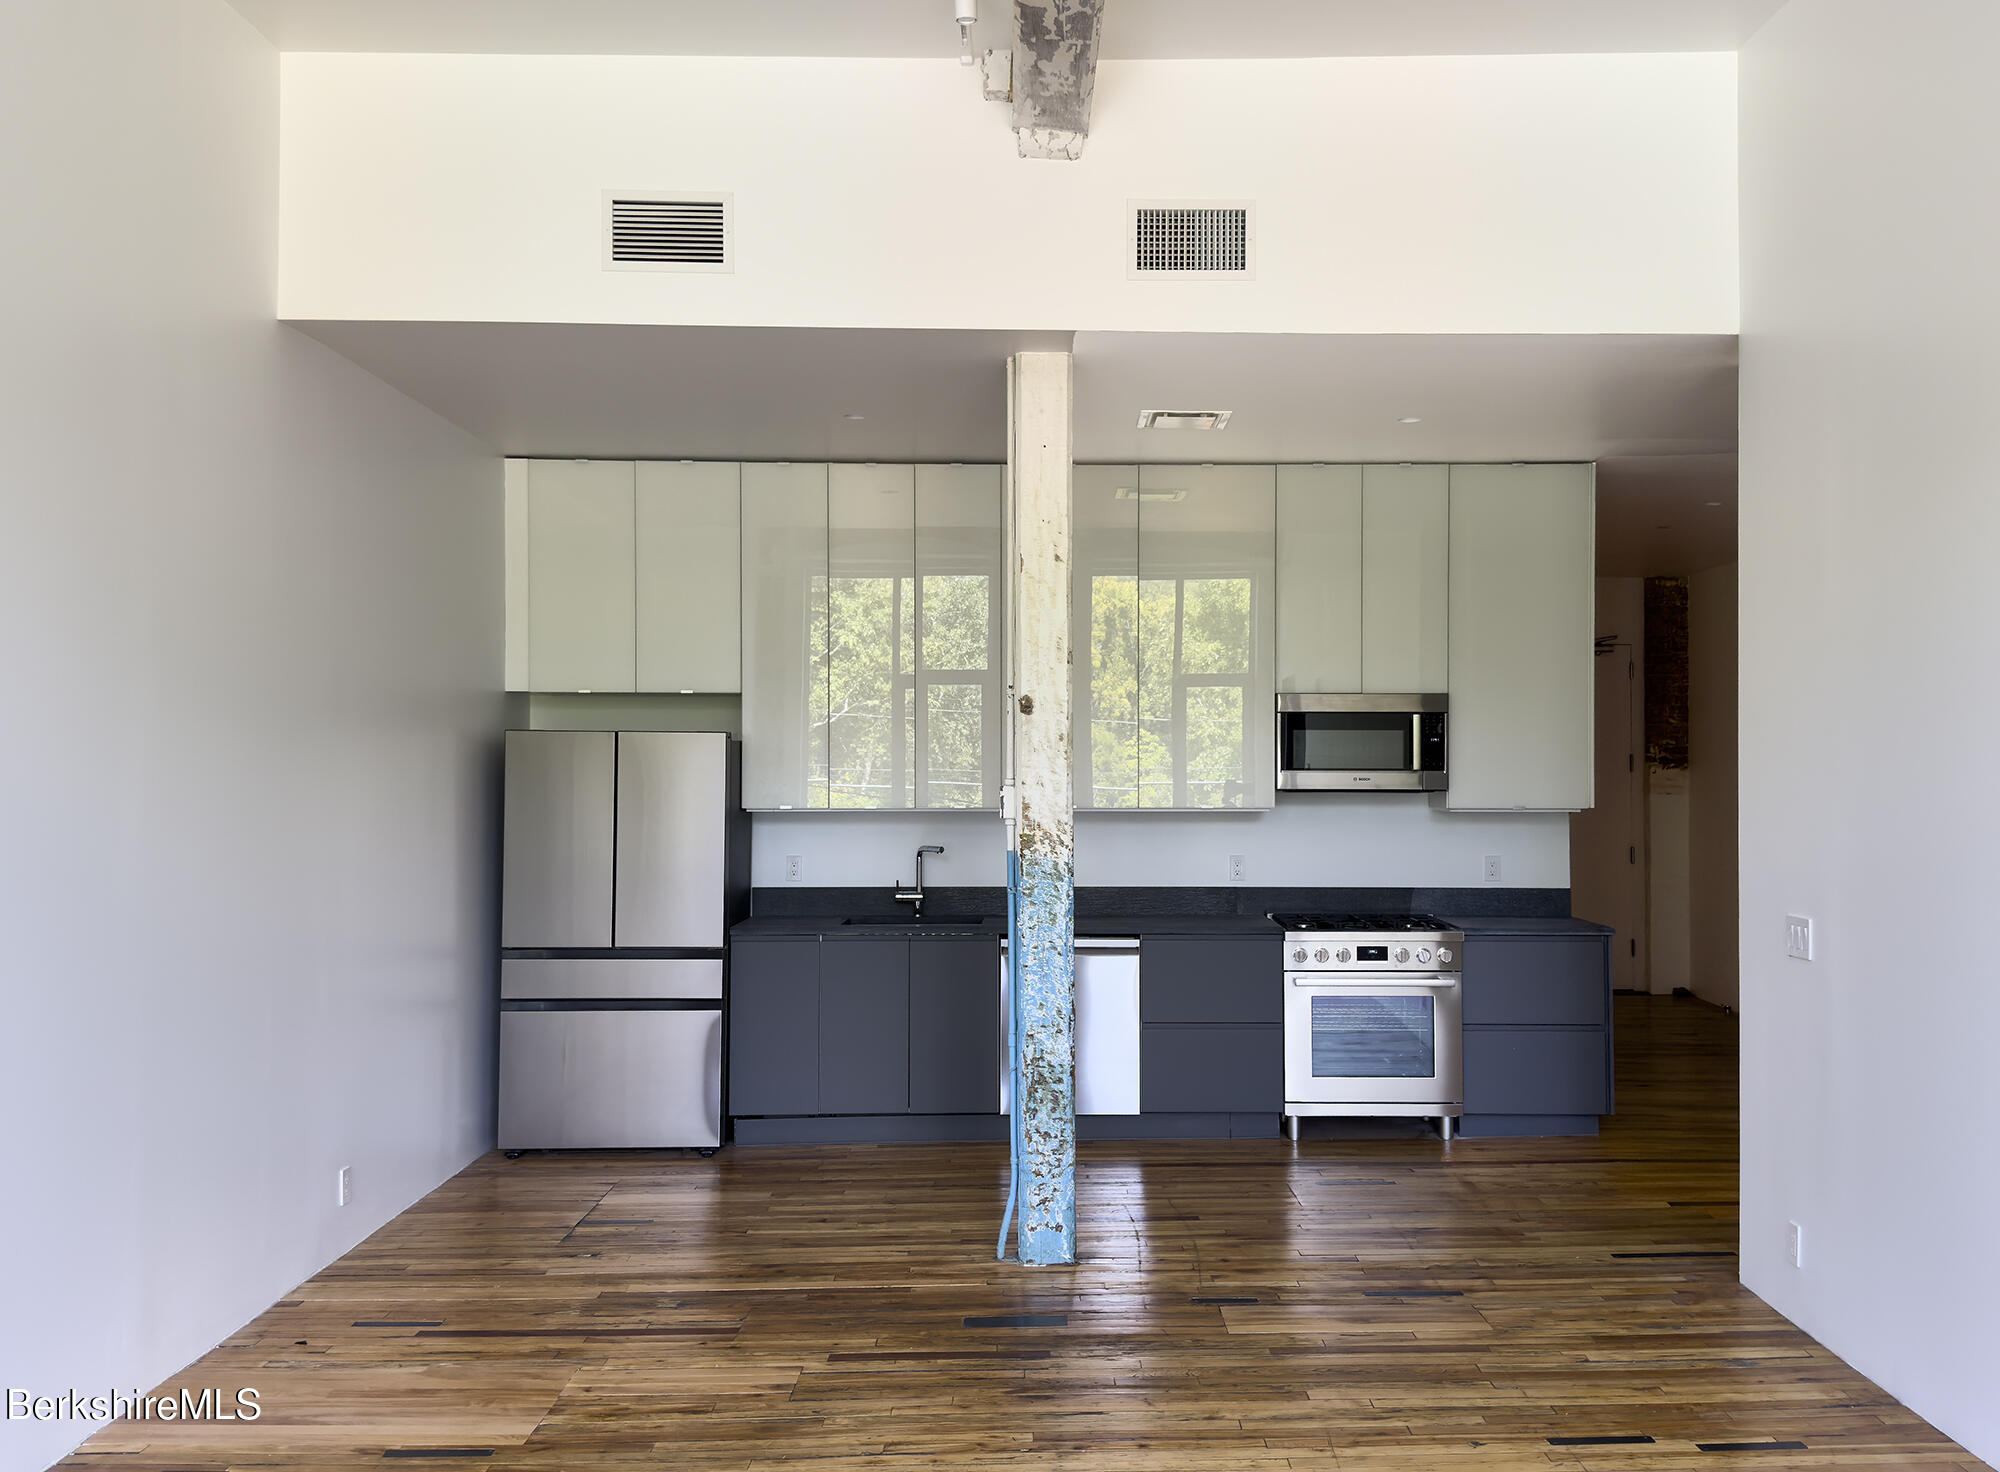
Unfurnished kitchen with stainless steel appliances, hardwood floors, and a blue-painted structural column.
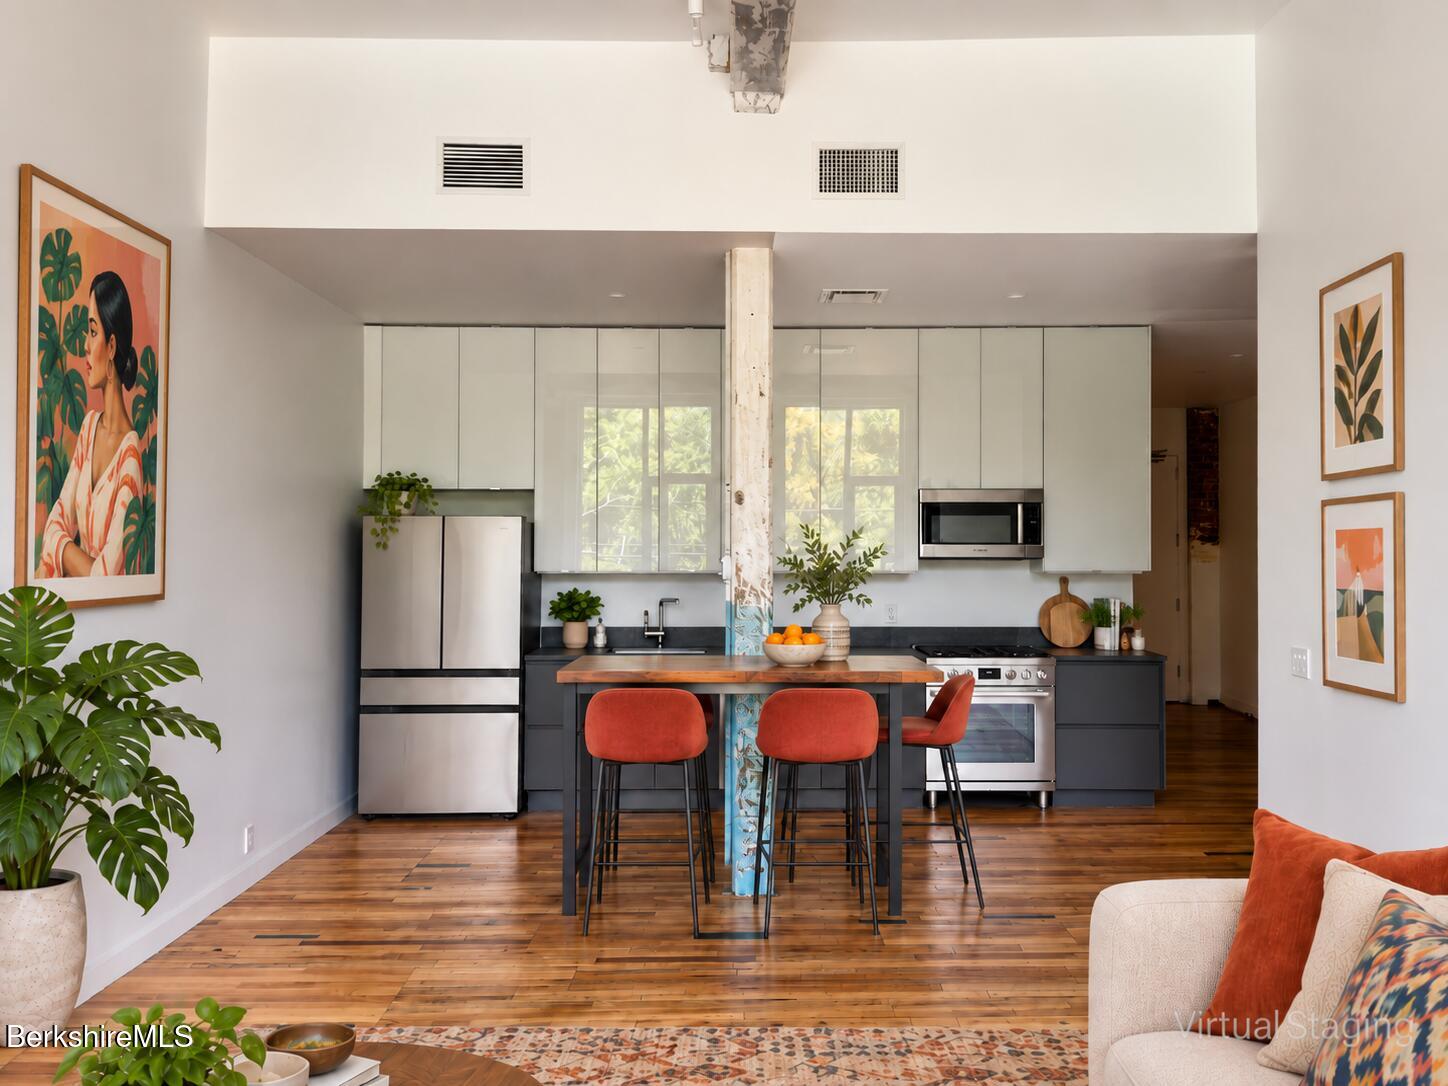
Kitchen with a wood-topped island, red bar stools, white cabinets, and stainless steel appliances.
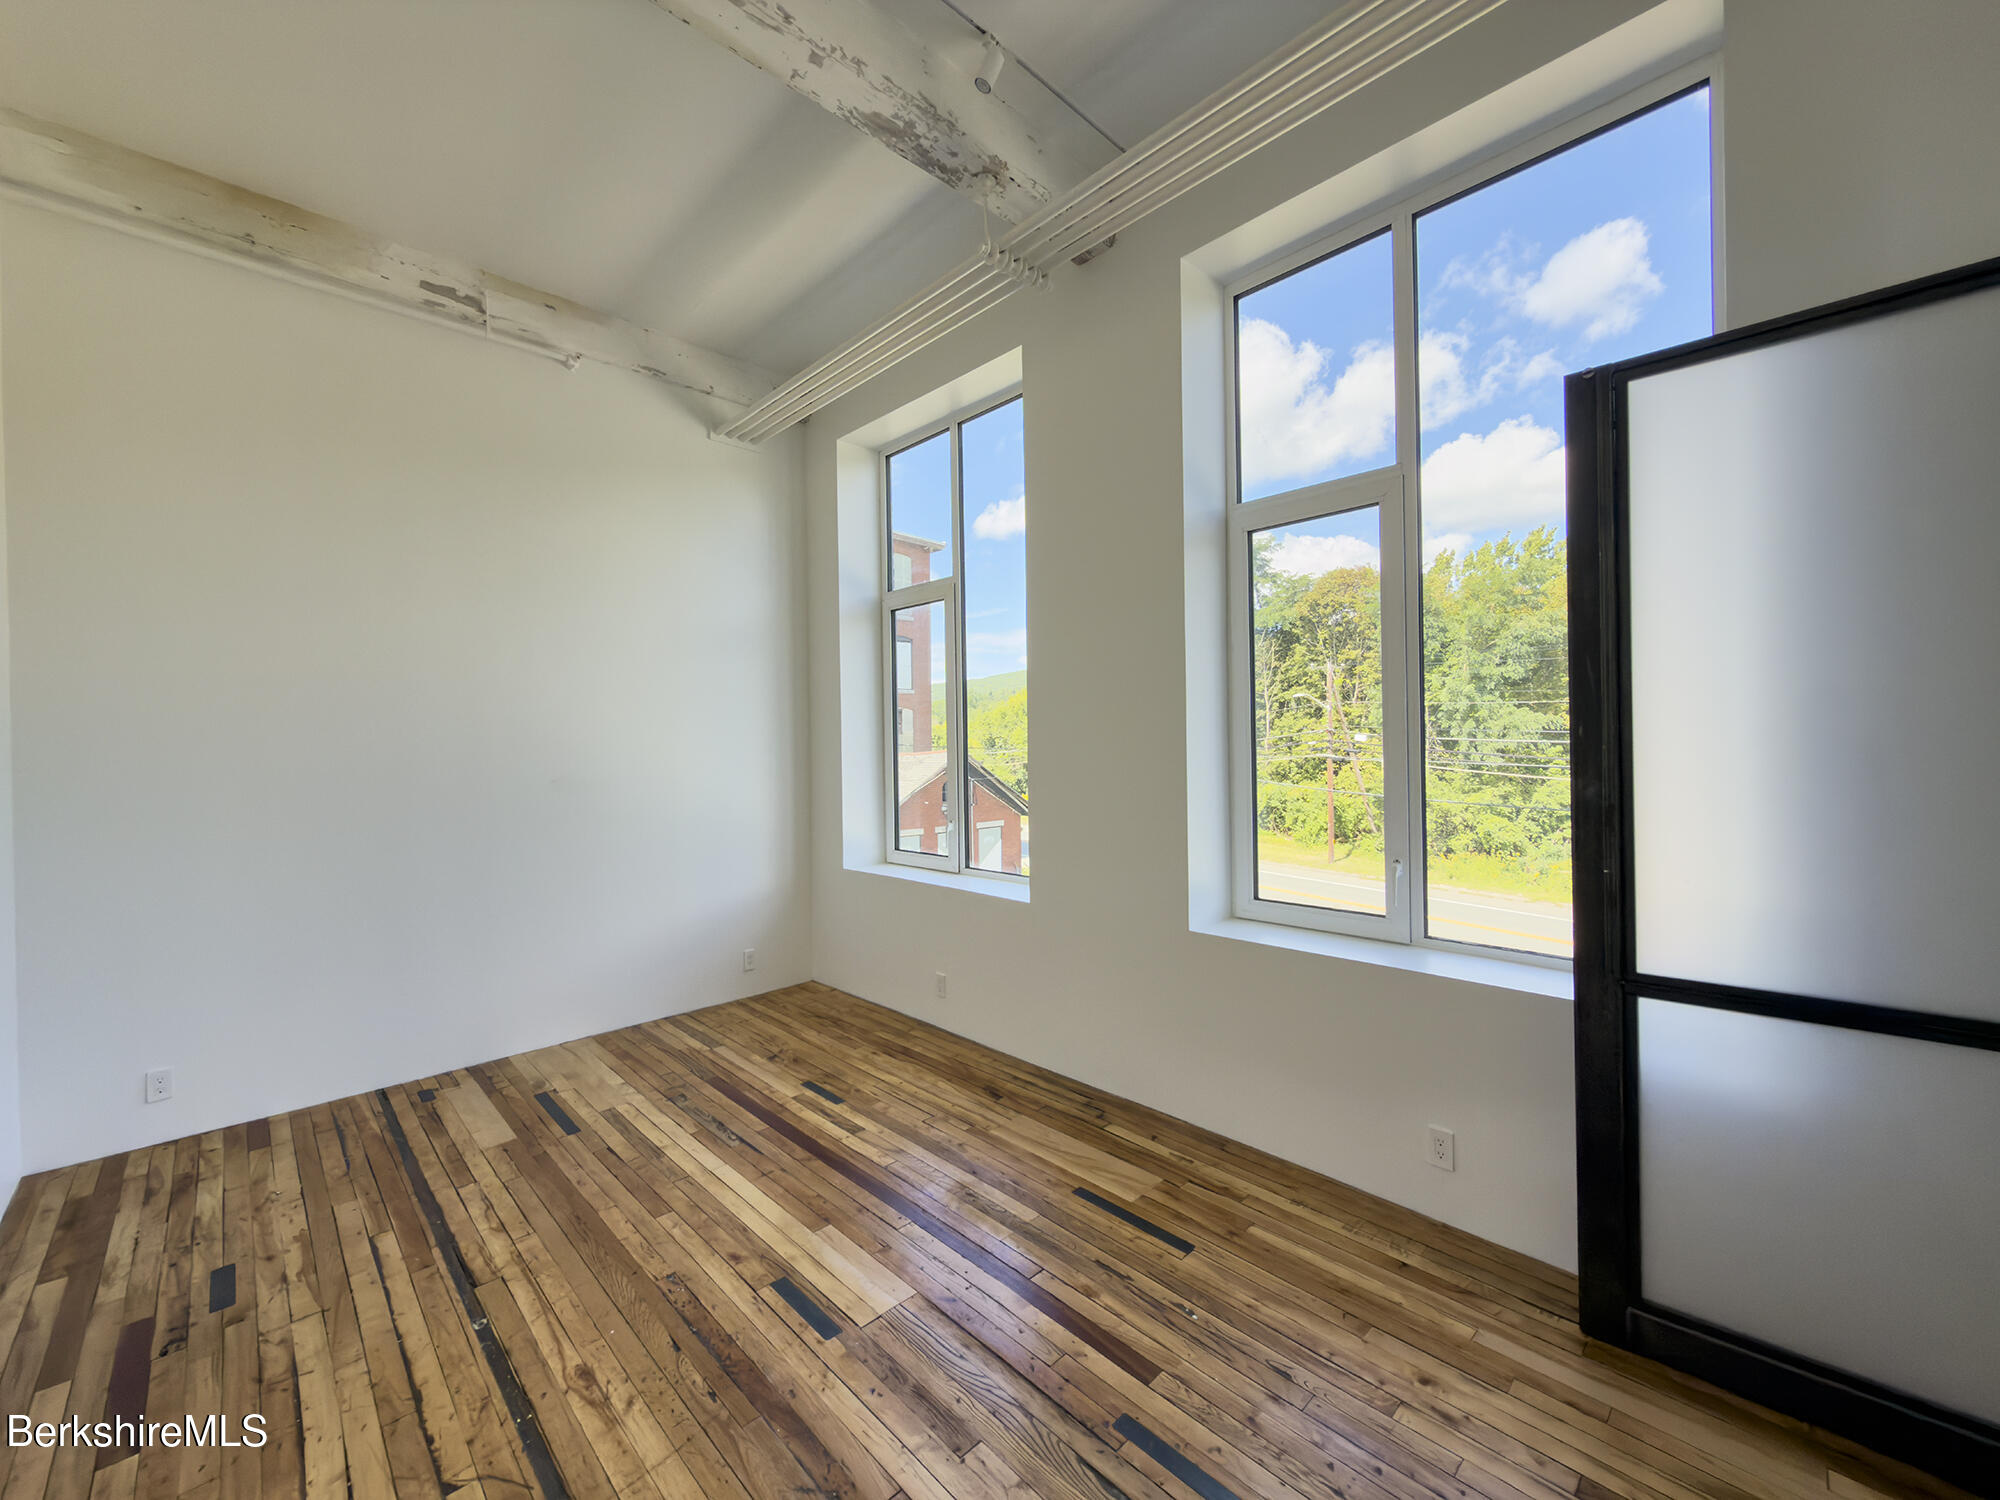
Empty room with multicolored plank wood flooring, tall windows, and a black-framed glass partition.
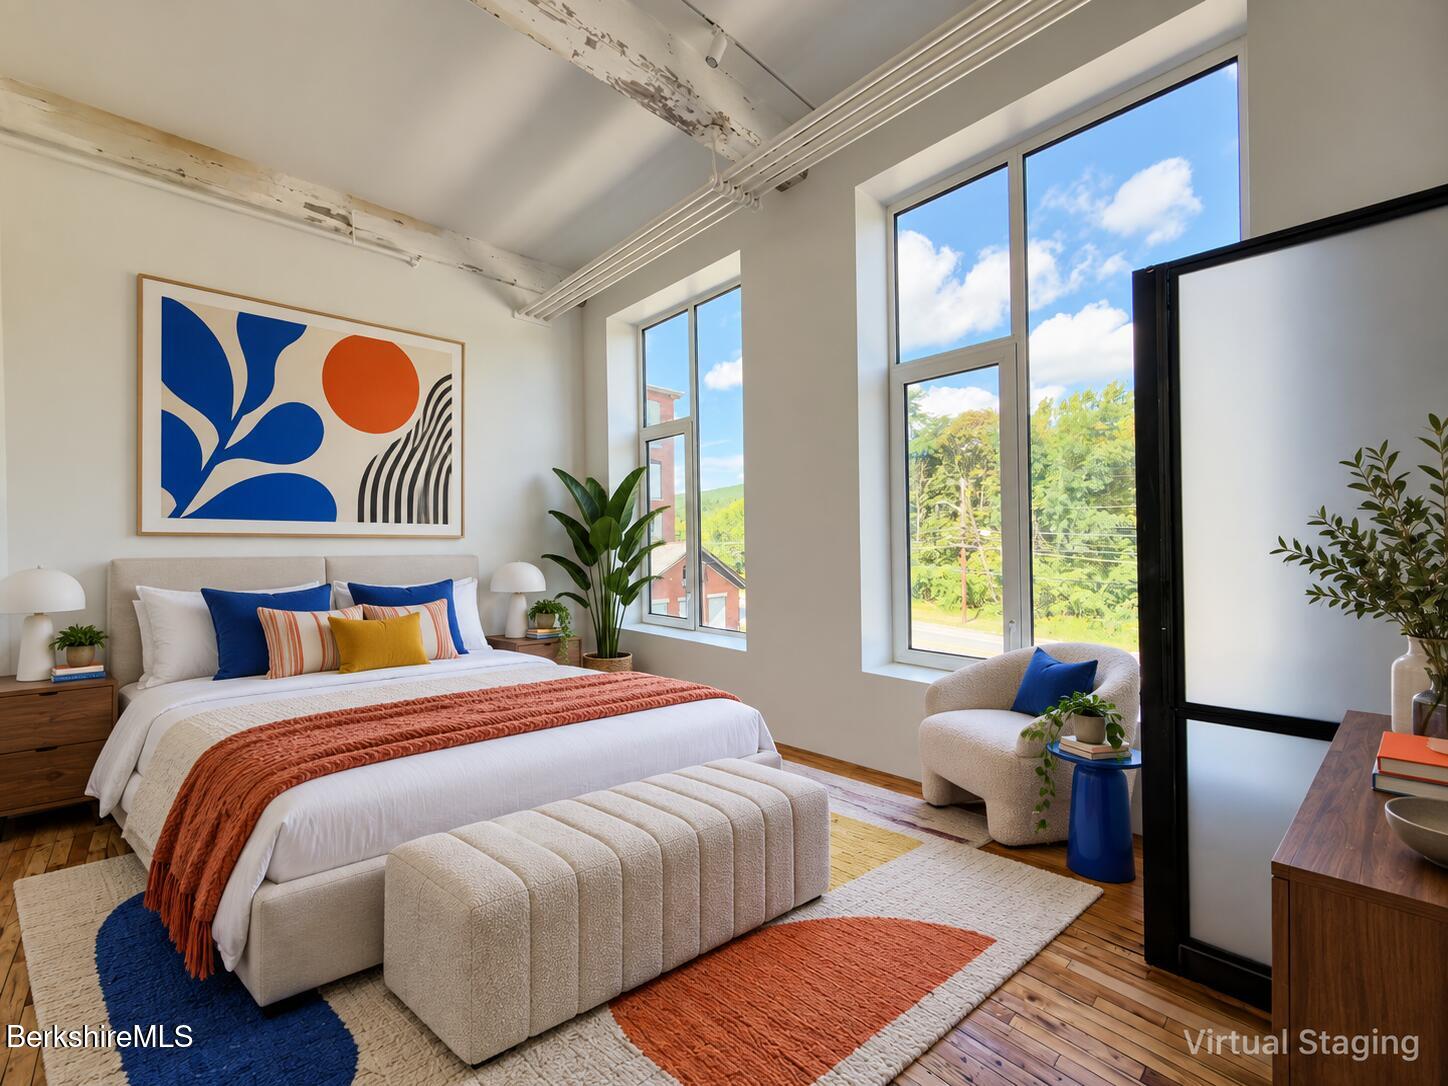
Staged bedroom with a large bed, colorful abstract art, and tall windows overlooking trees.
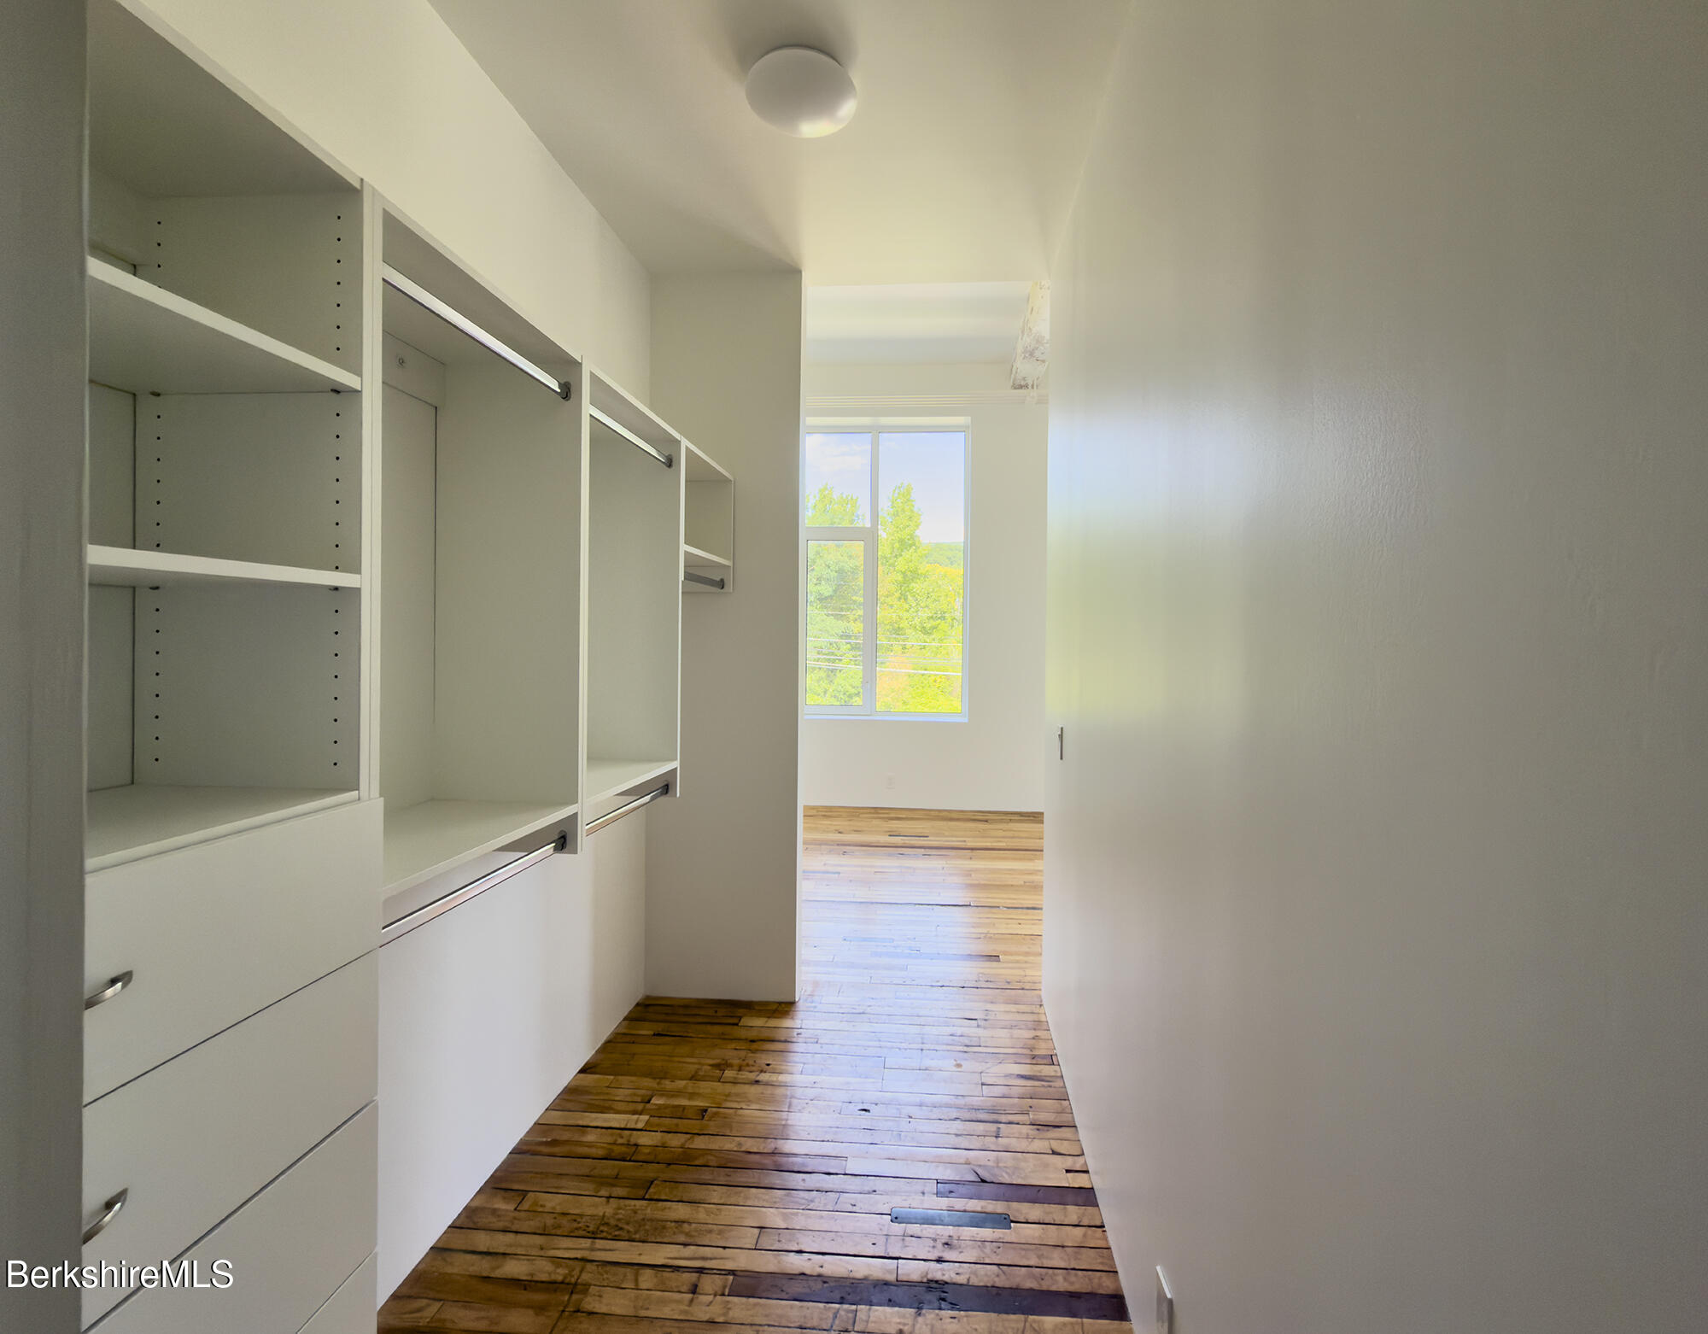
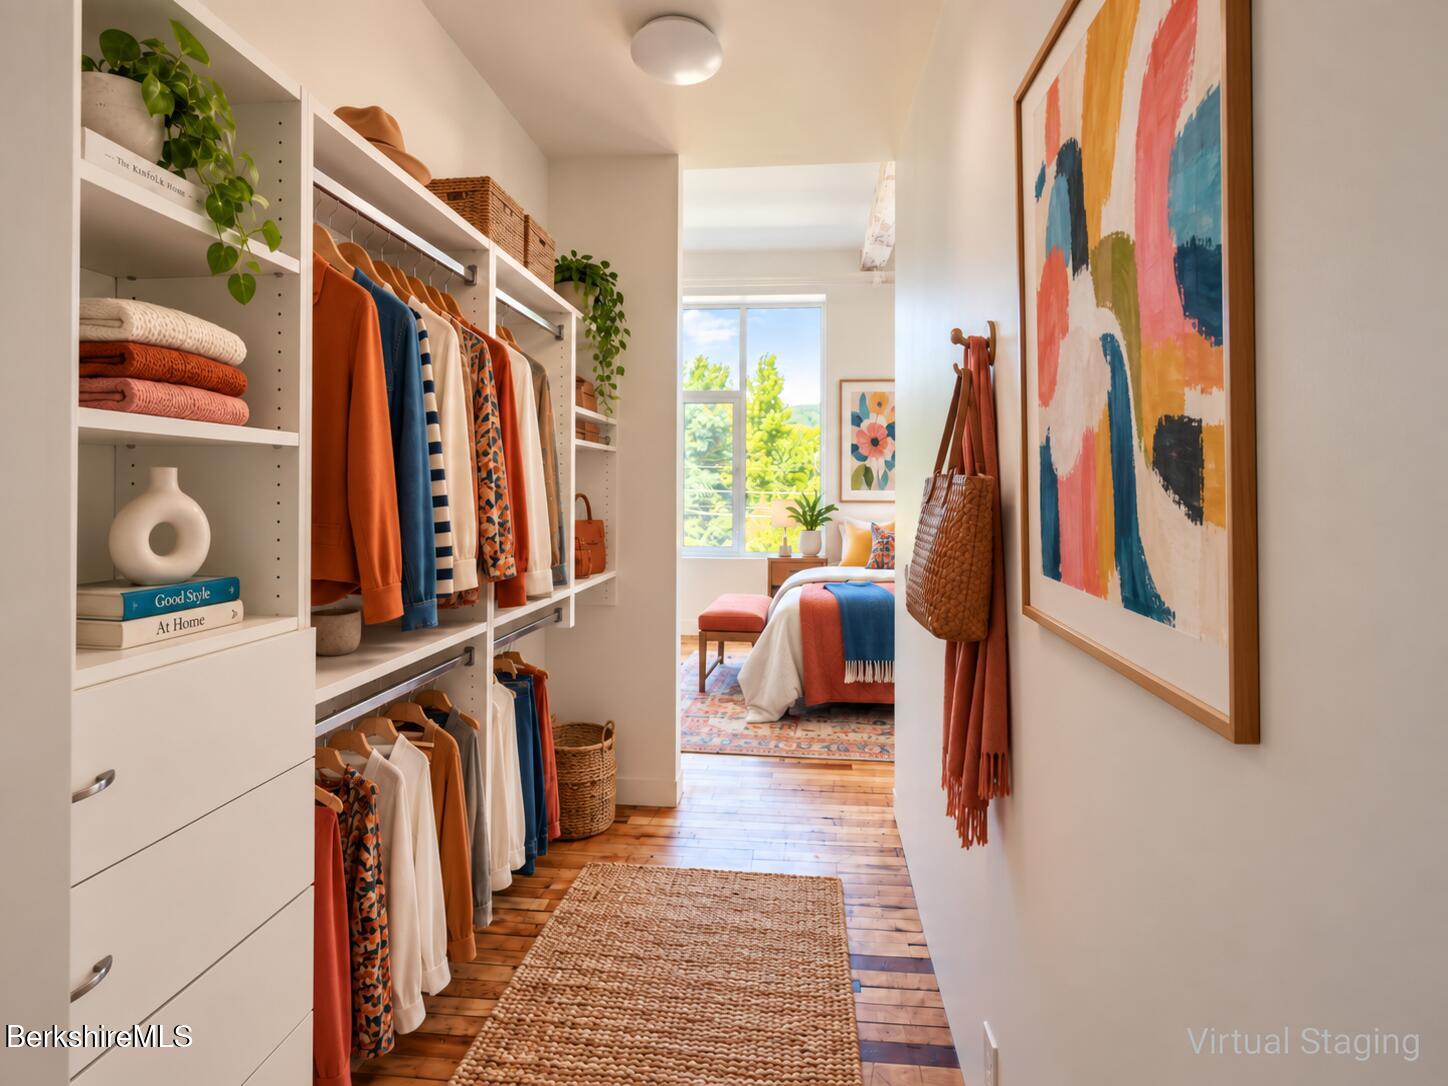
Walk-in closet with built-in shelving and drawers, wood plank flooring, and a window at the far end.
Walk-in closet with built-in shelving and colorful clothes, opening onto a bright bedroom.
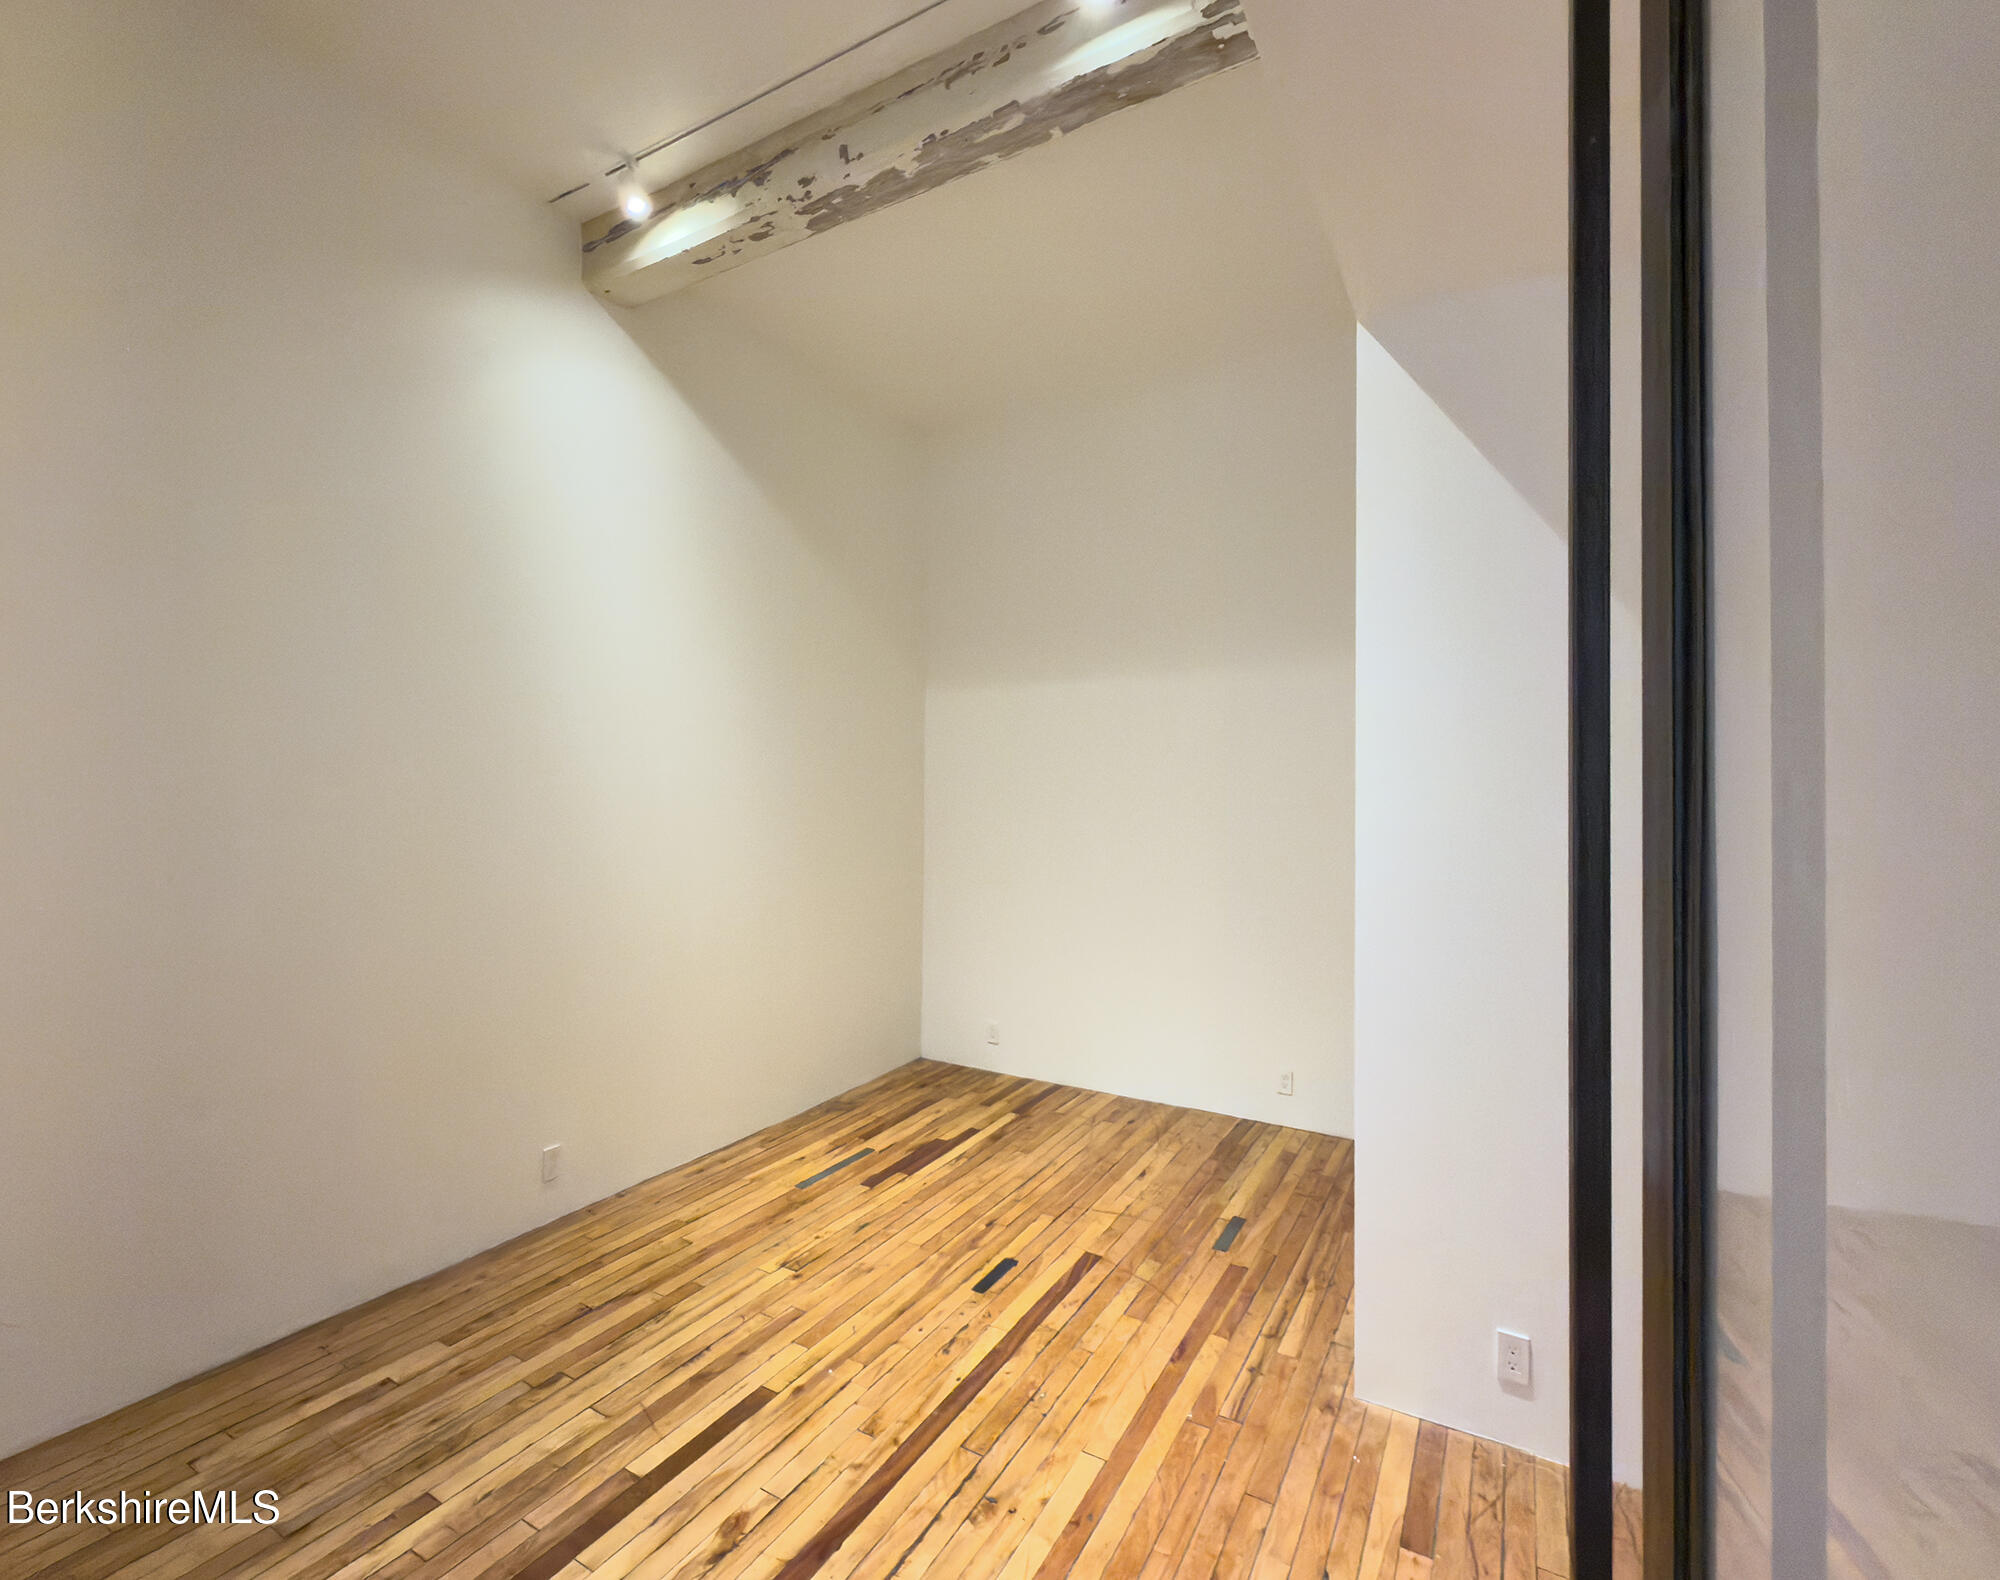
Empty room with varied-tone hardwood floors, white walls, and an exposed distressed ceiling beam.
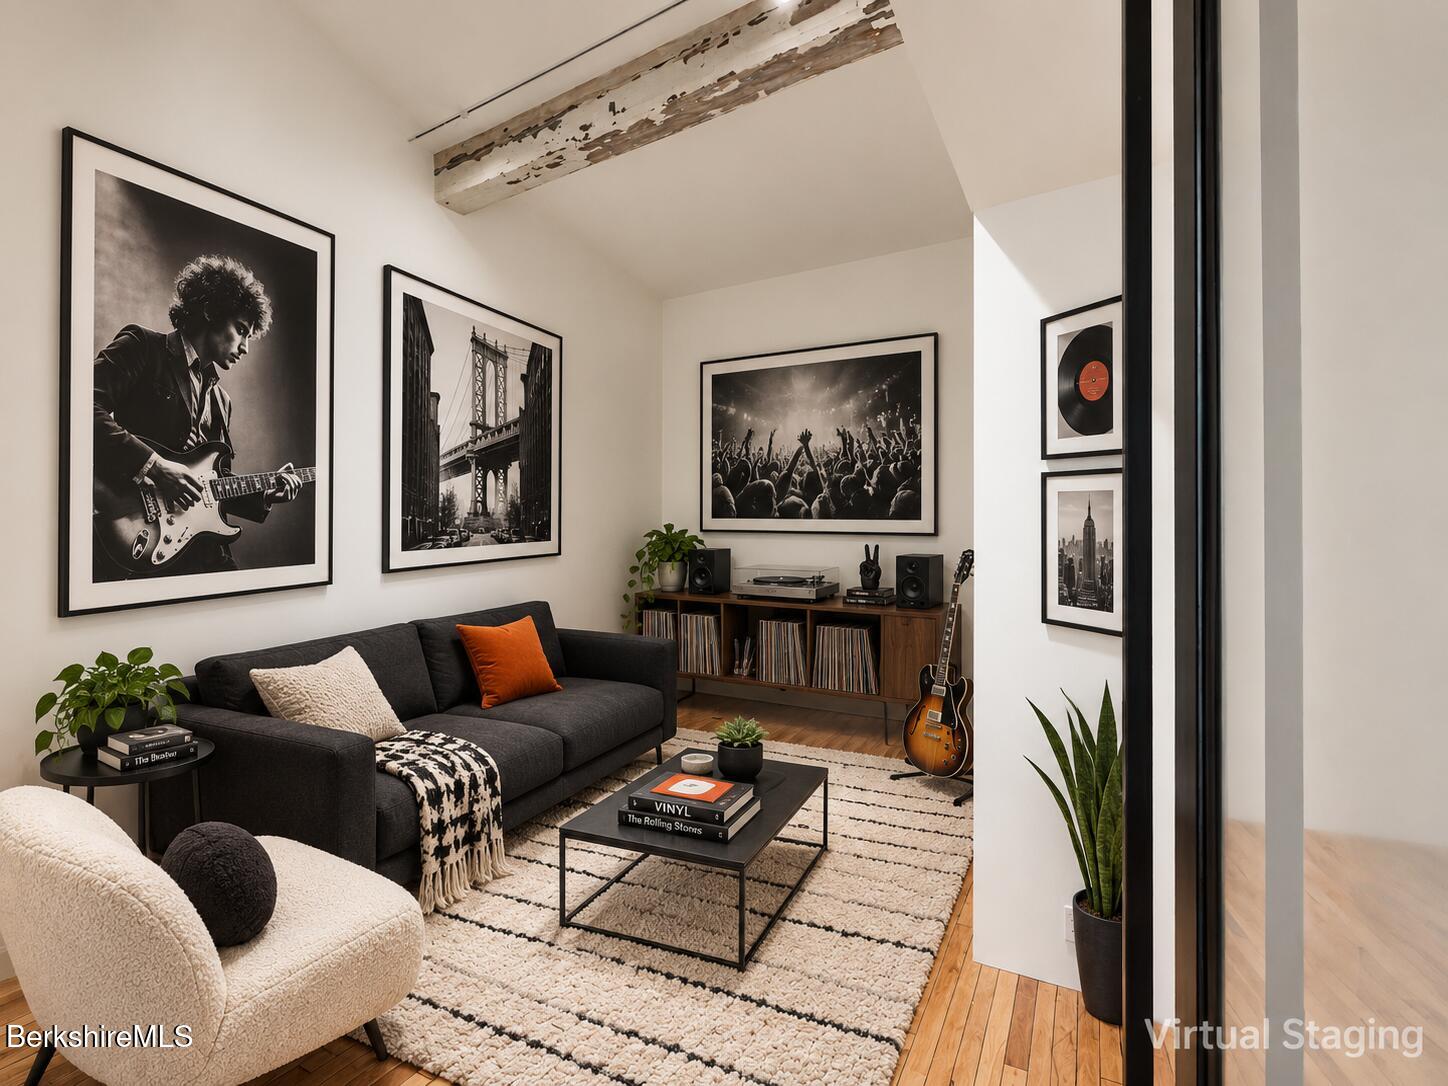
Virtually staged living room with a record-player console, guitar, and framed music photography.
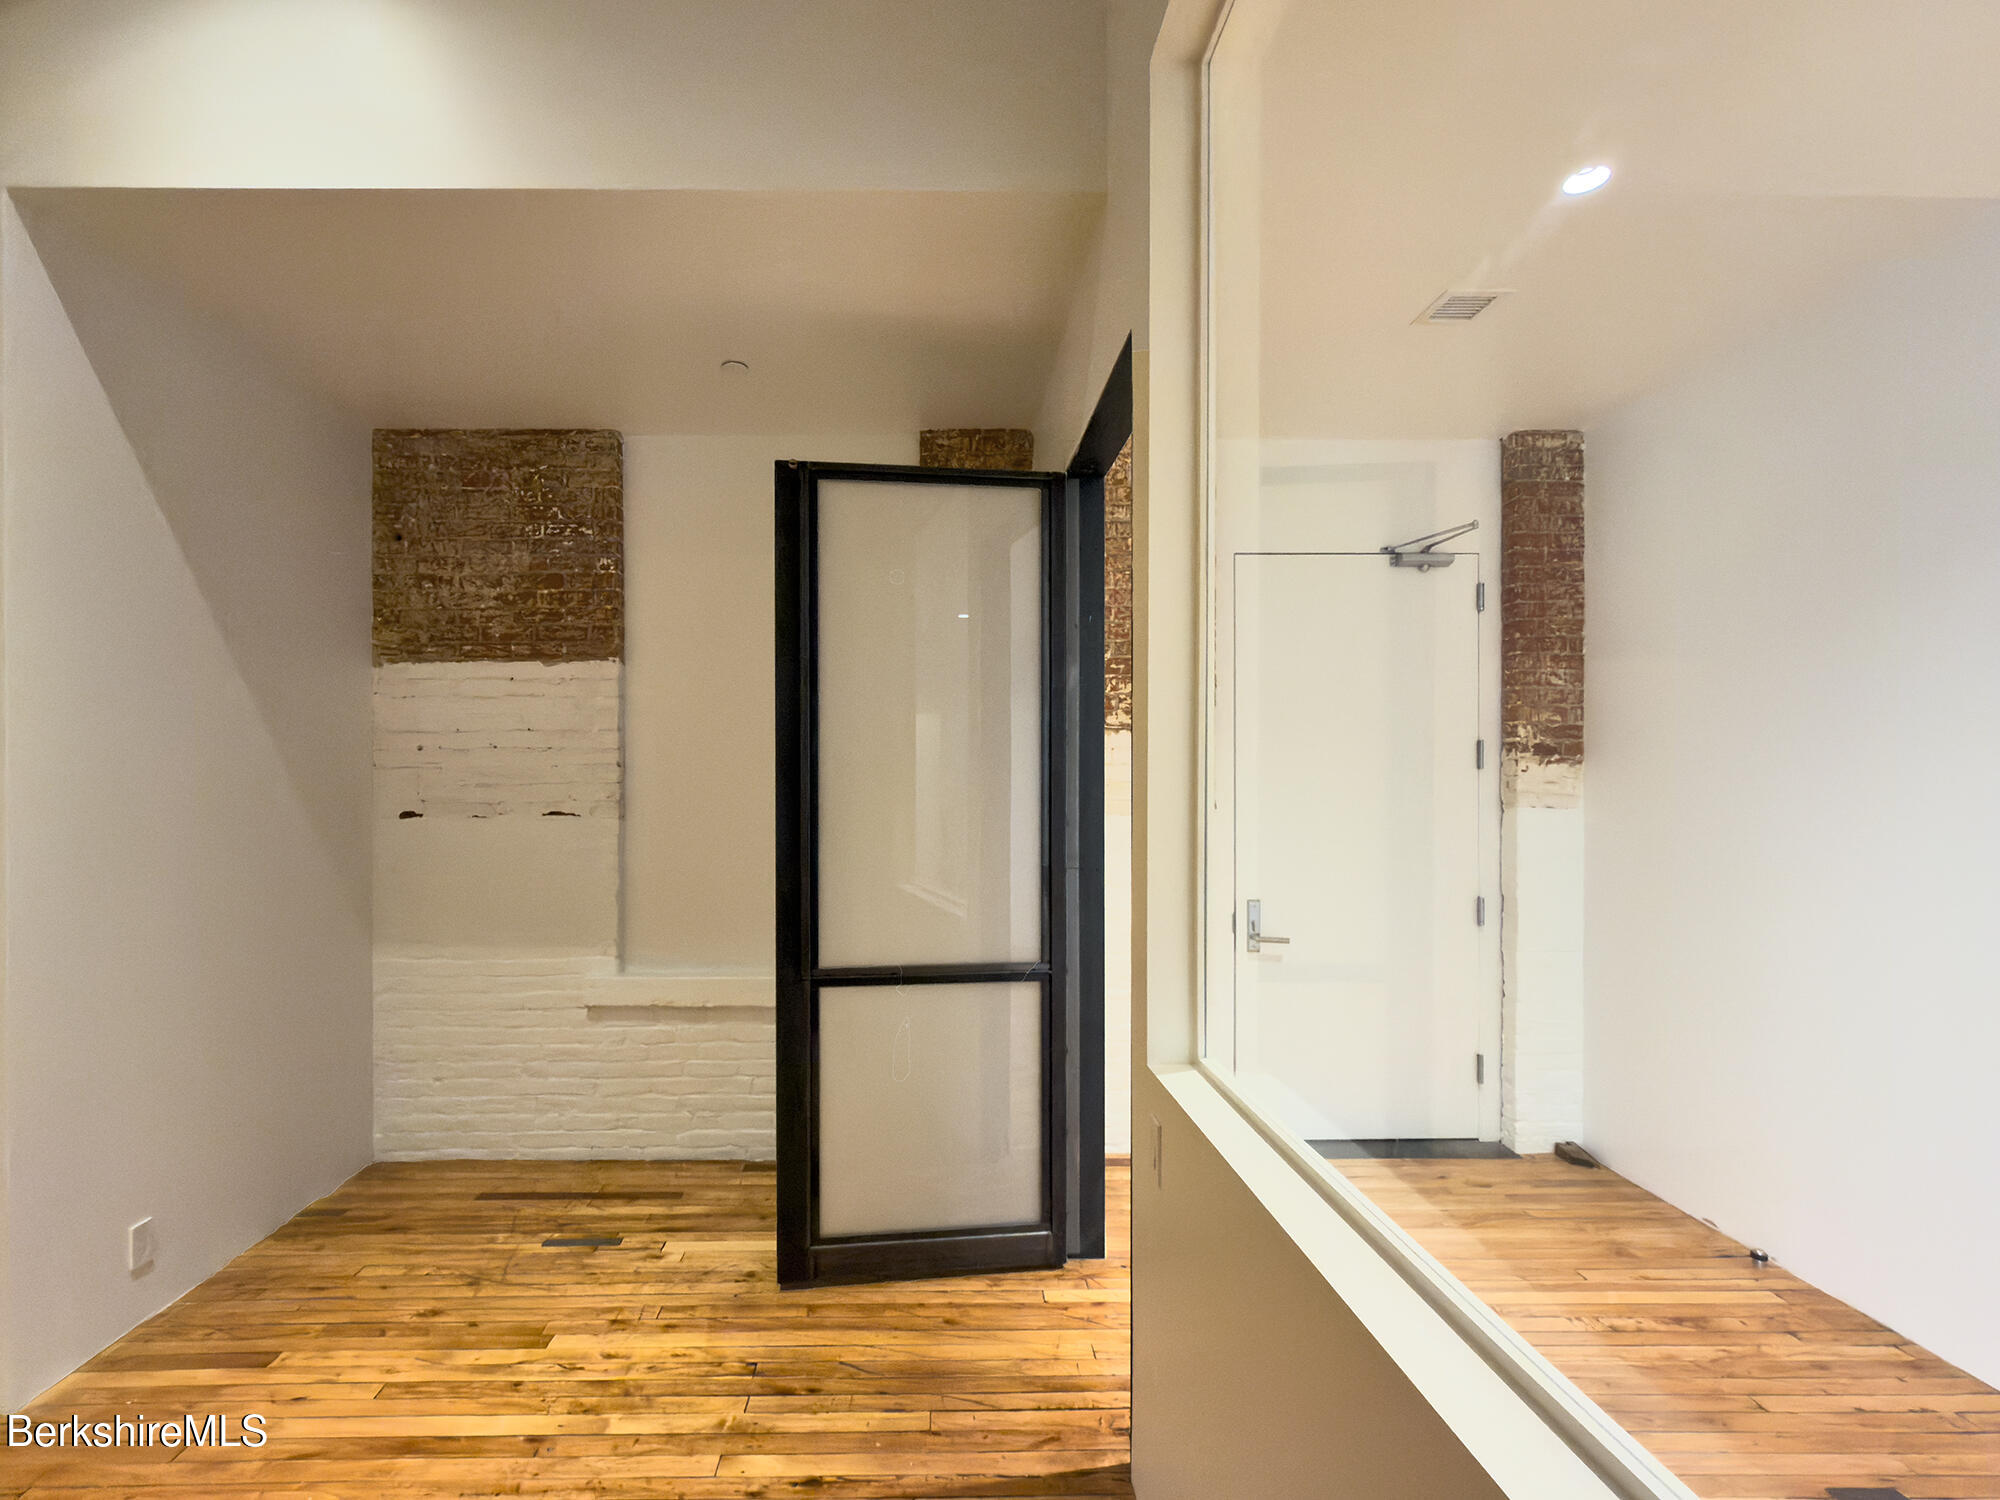
Entryway with a black-framed glass partition, exposed brick accents, and honey-toned plank floors.
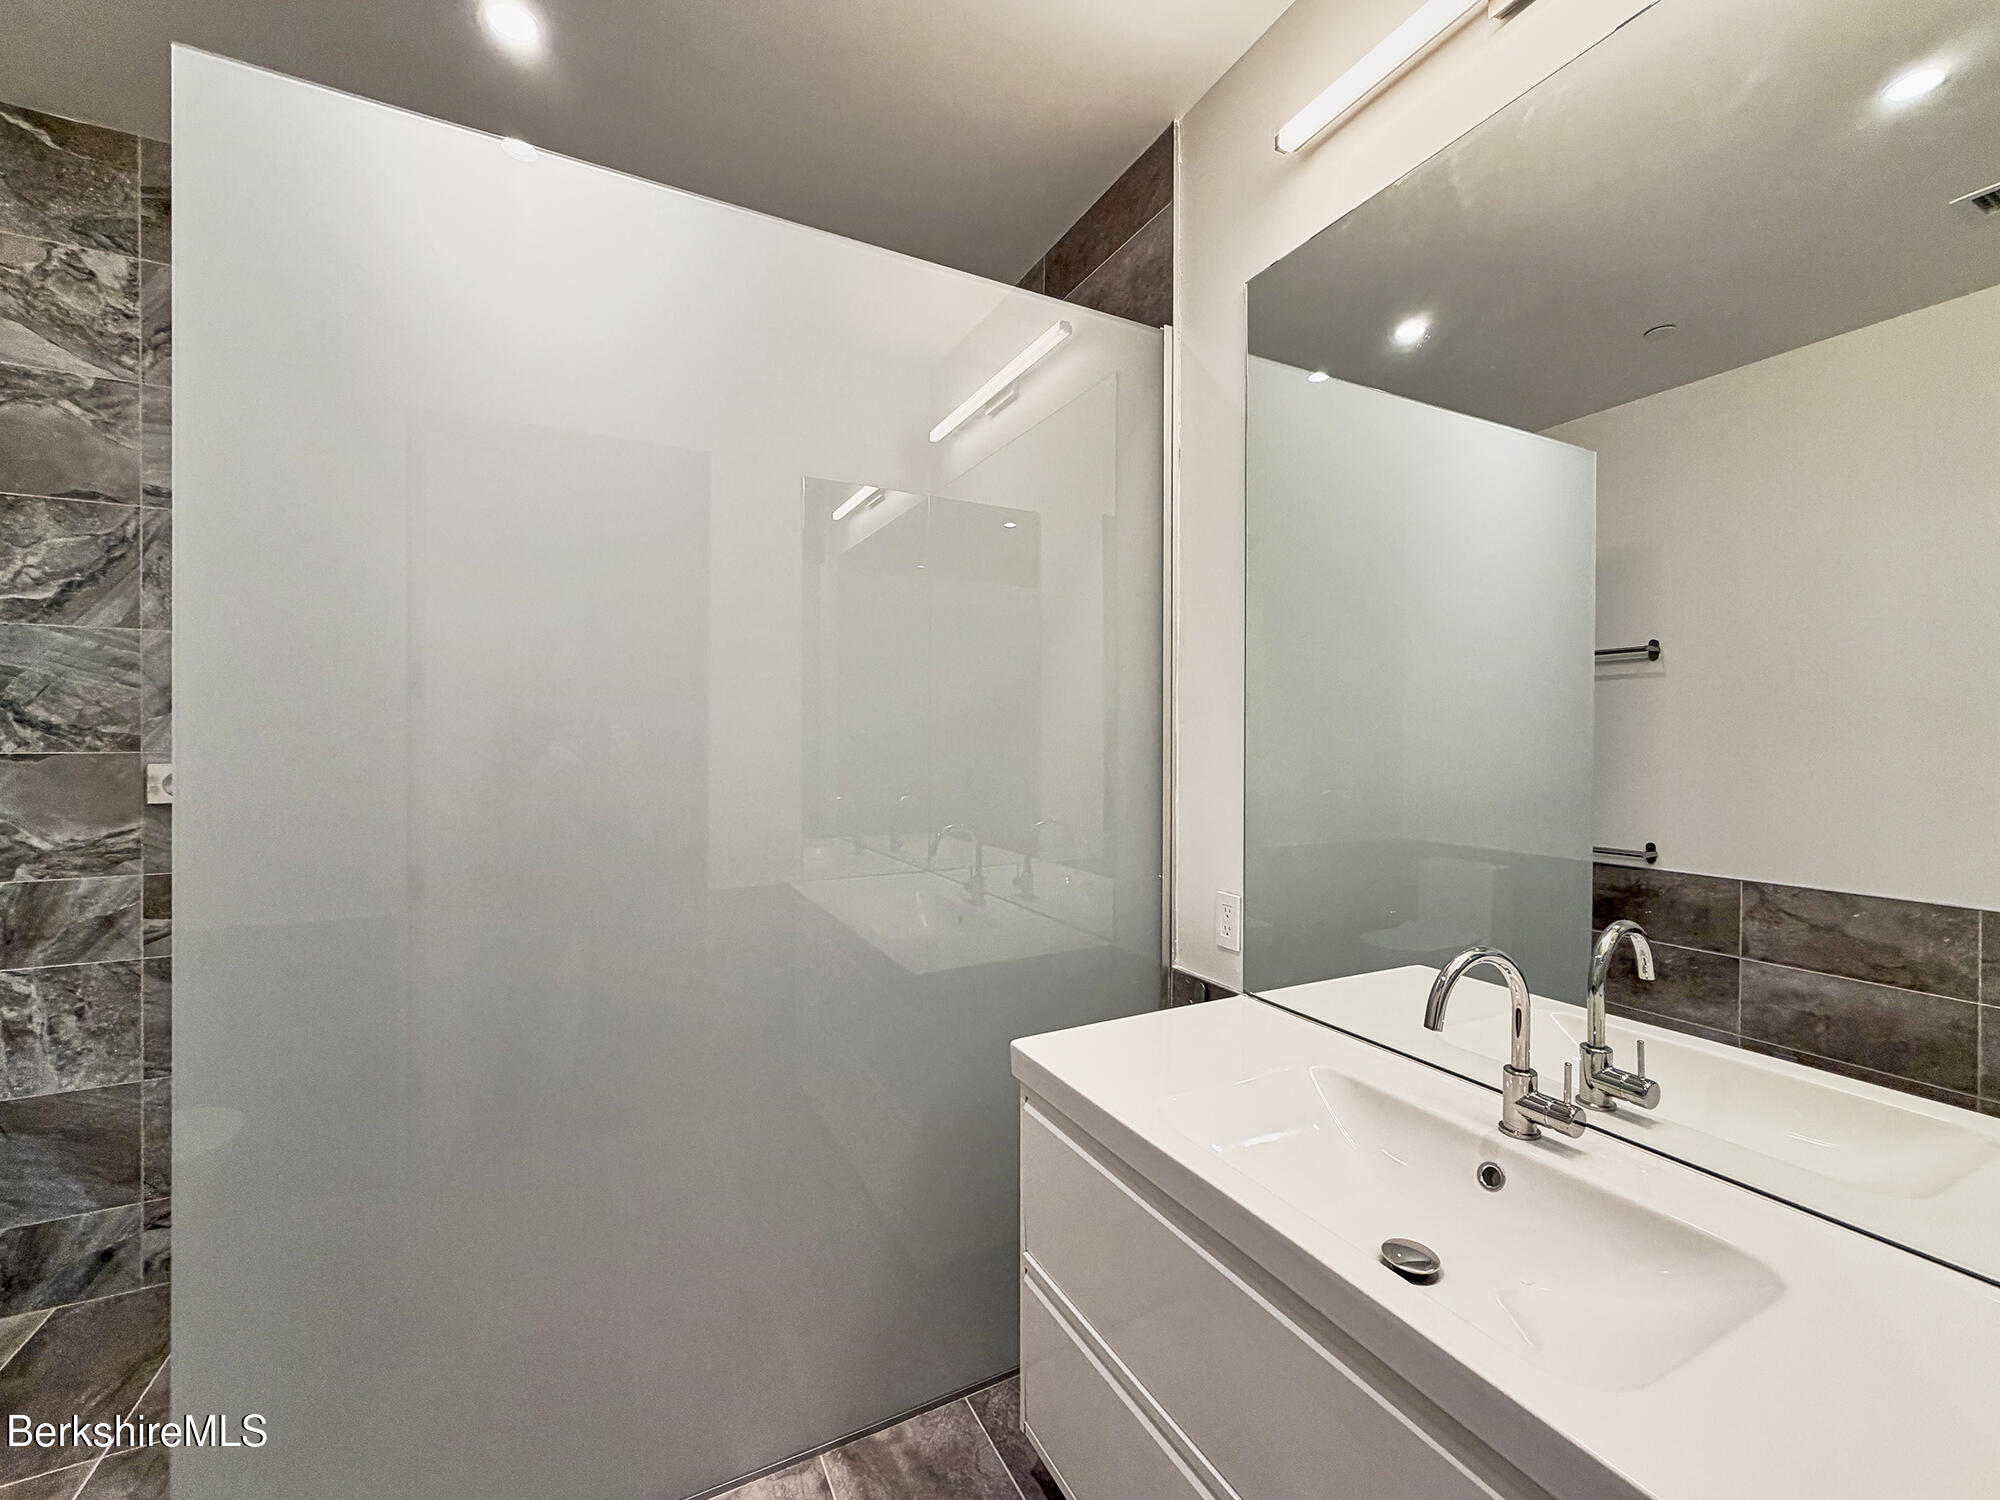
Modern bathroom with a white double-sink vanity, chrome faucets, and frosted glass shower partition.
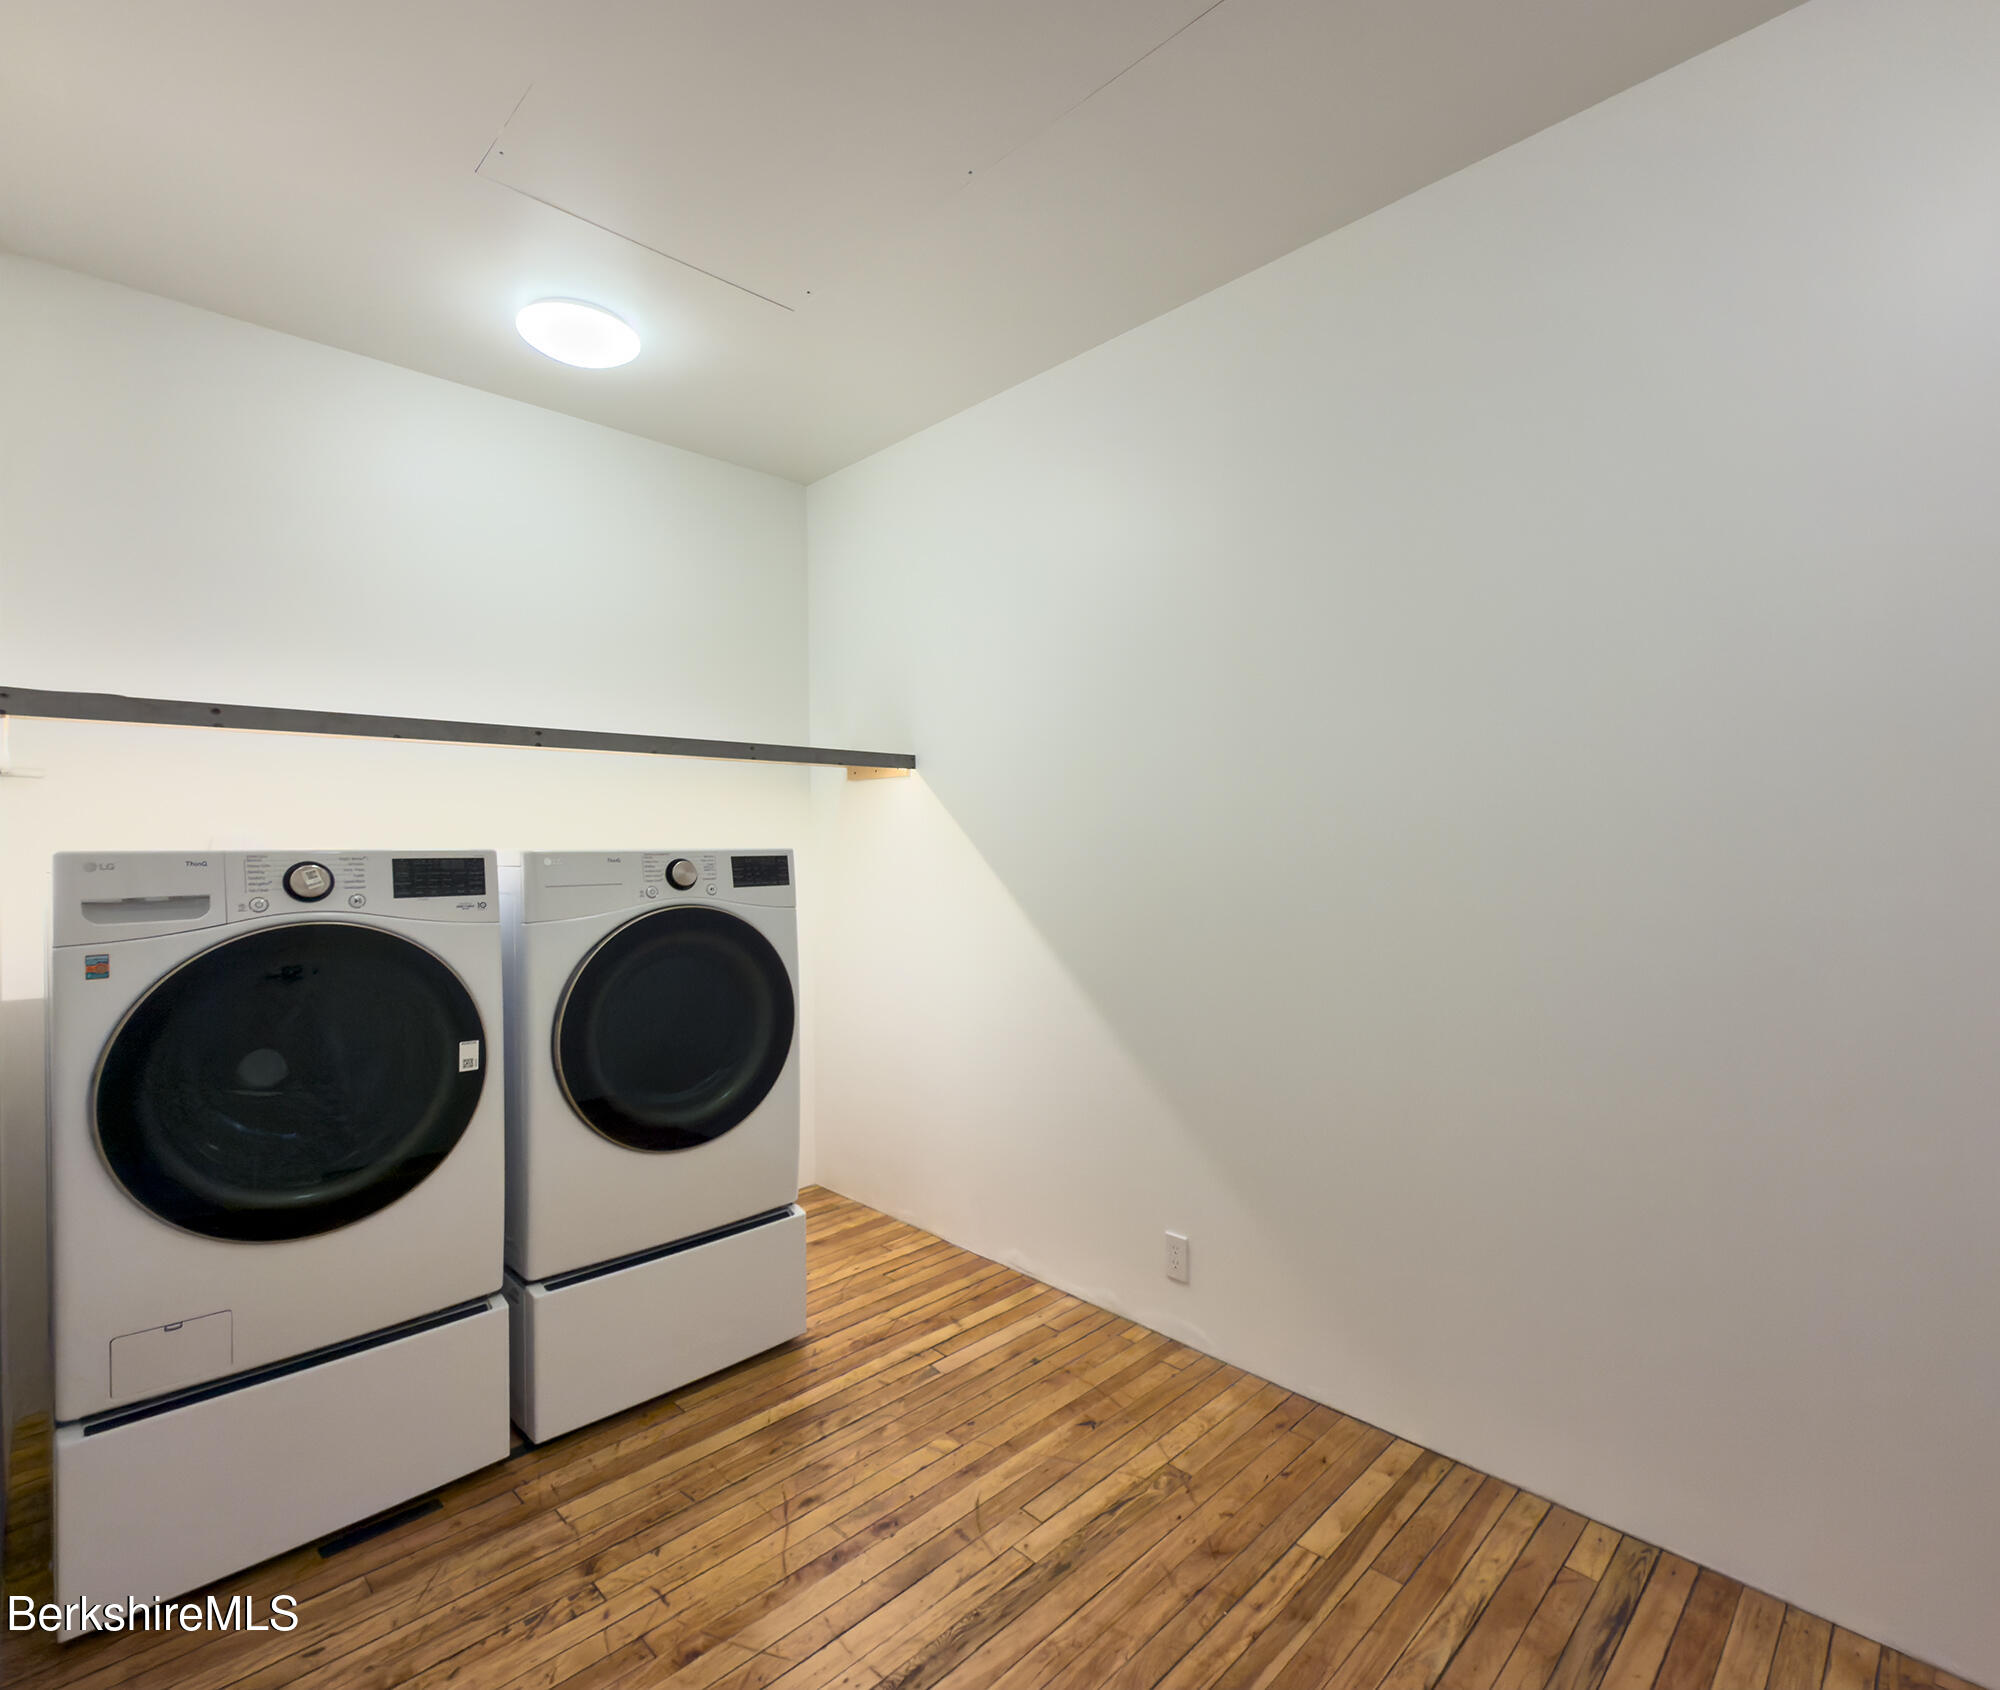
Laundry room with front-loading washer and dryer, a black shelf, and wood plank flooring.
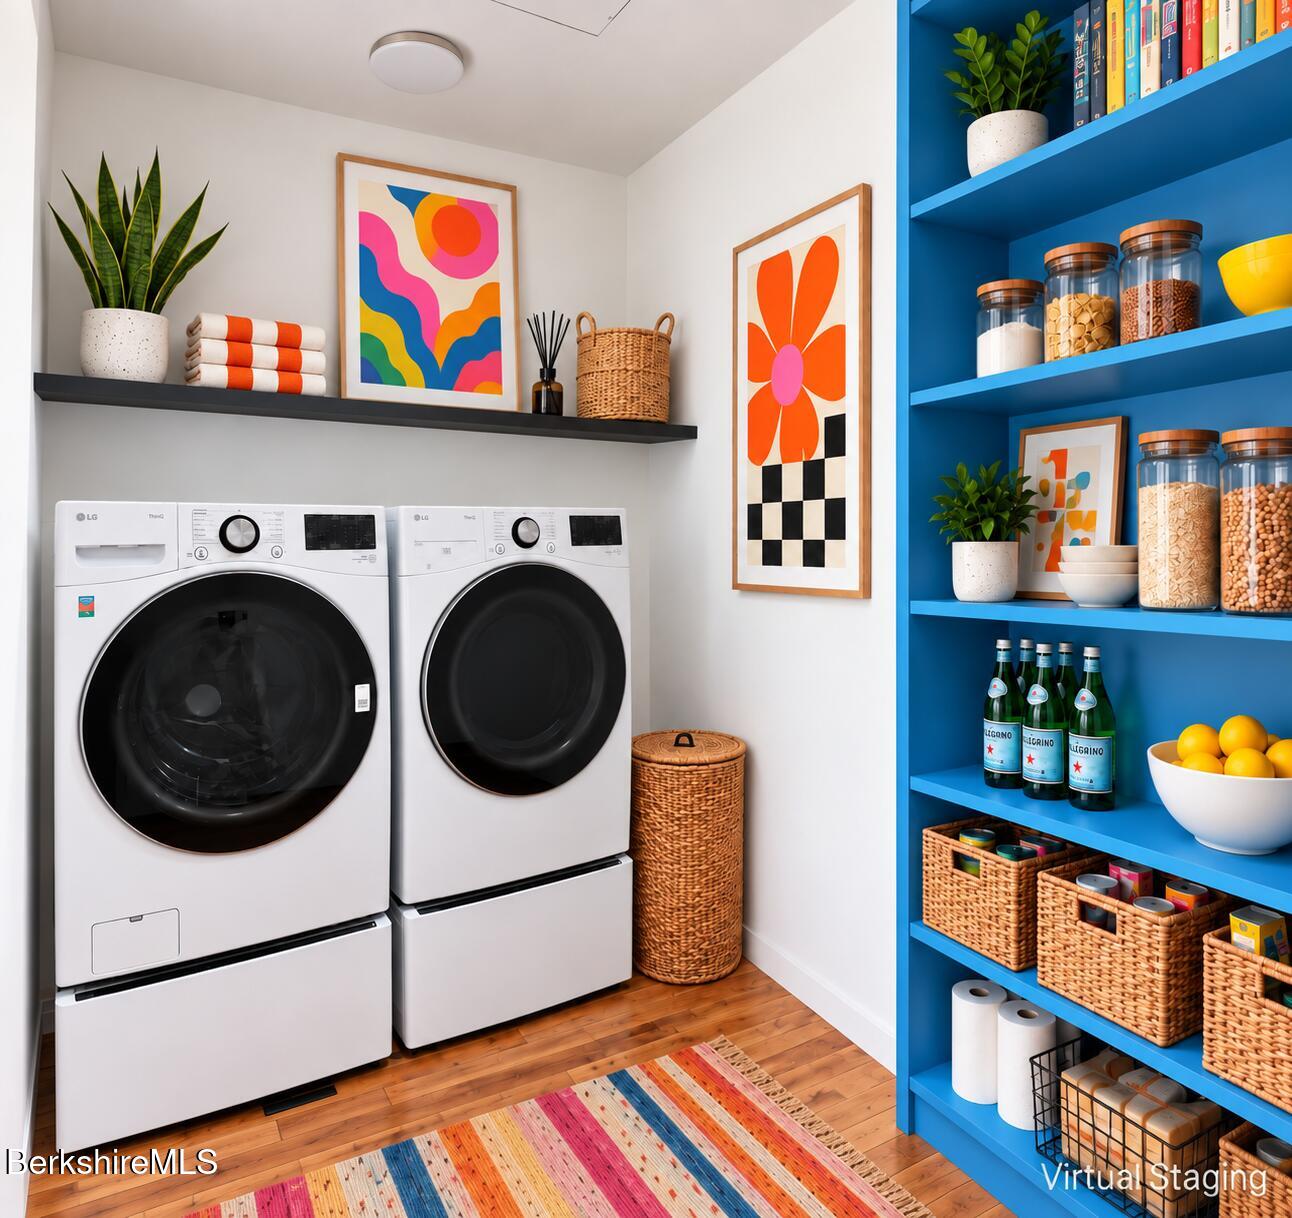
Laundry room with front-loading washer and dryer beside bright blue stocked shelving.
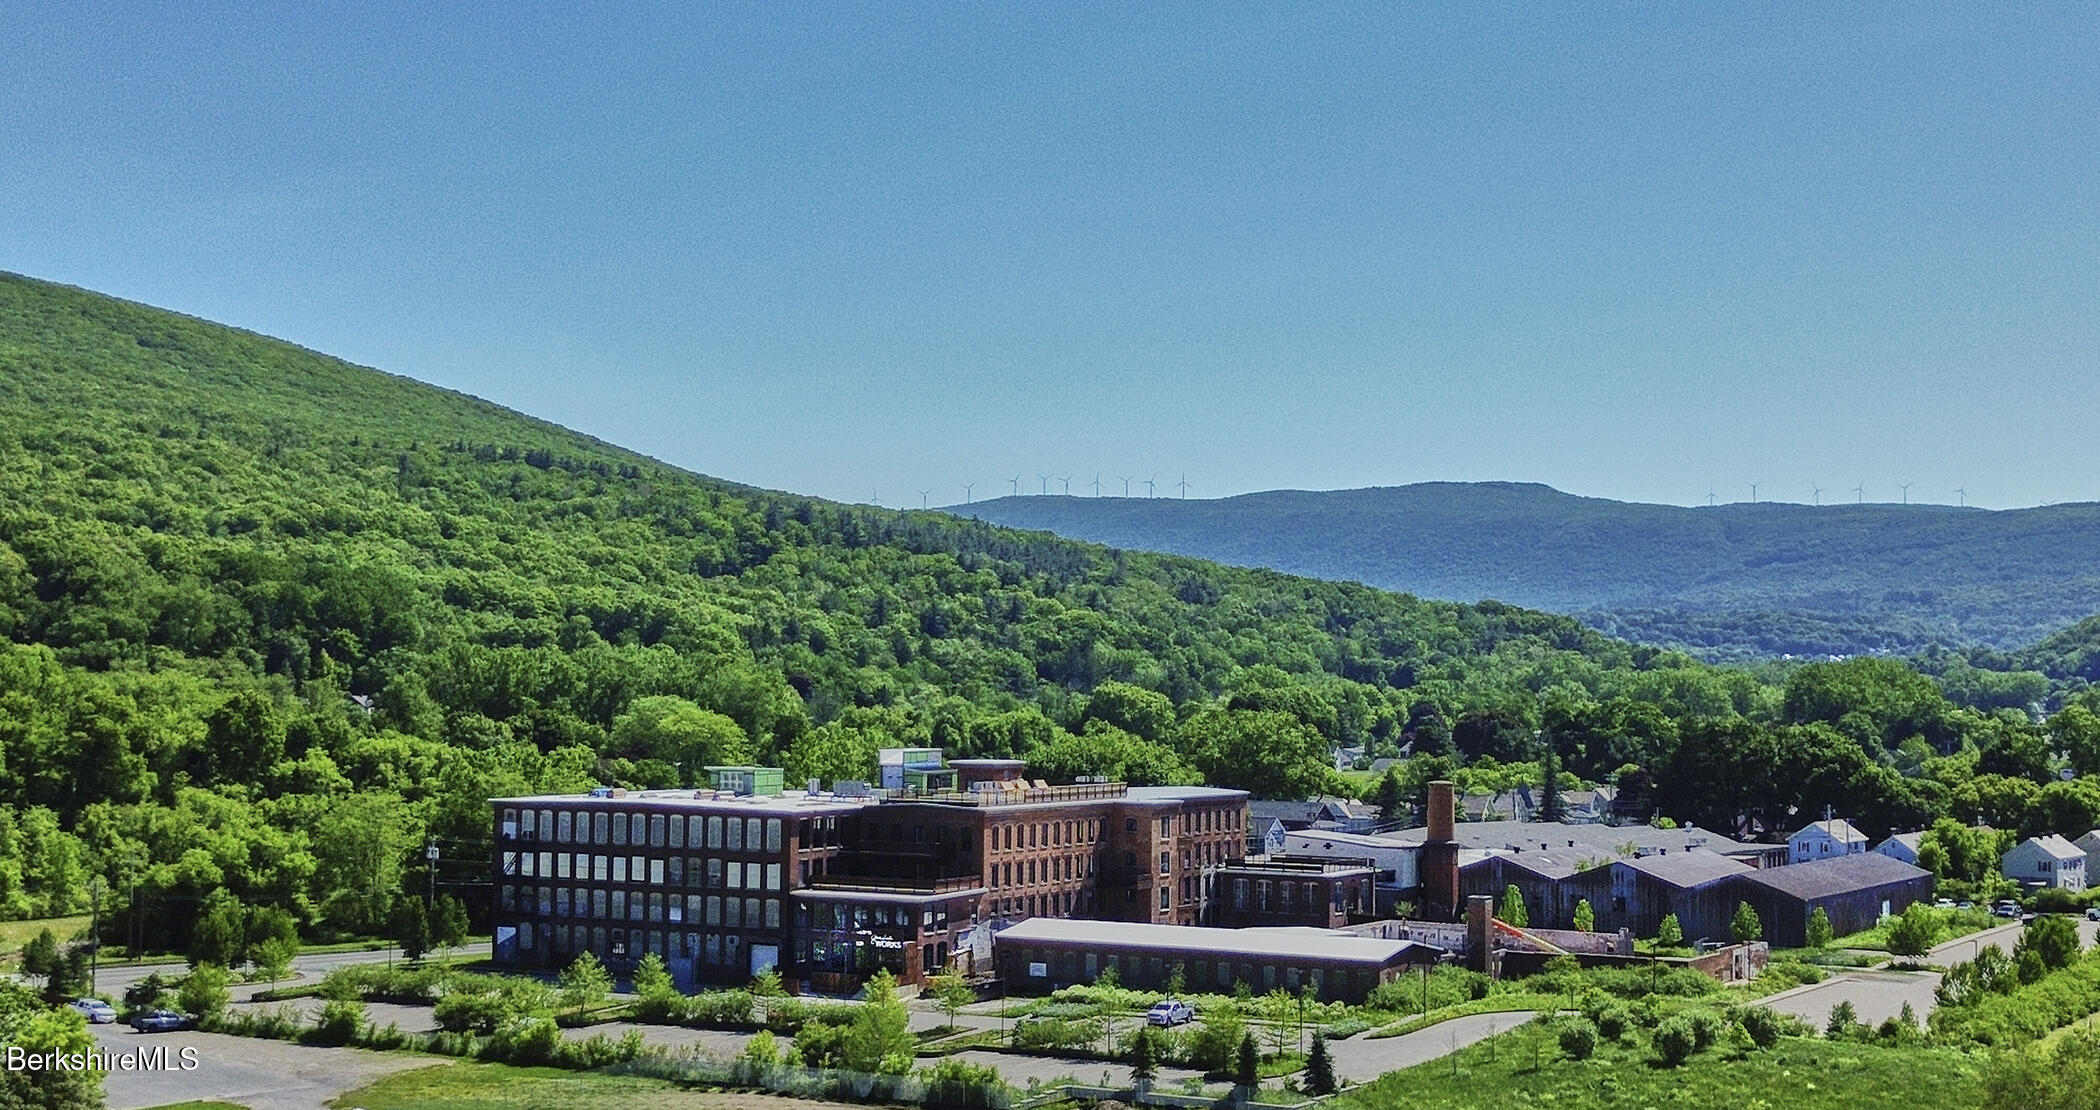
Aerial view of a brick mill complex in a green valley, with forested mountains and distant wind turbines.
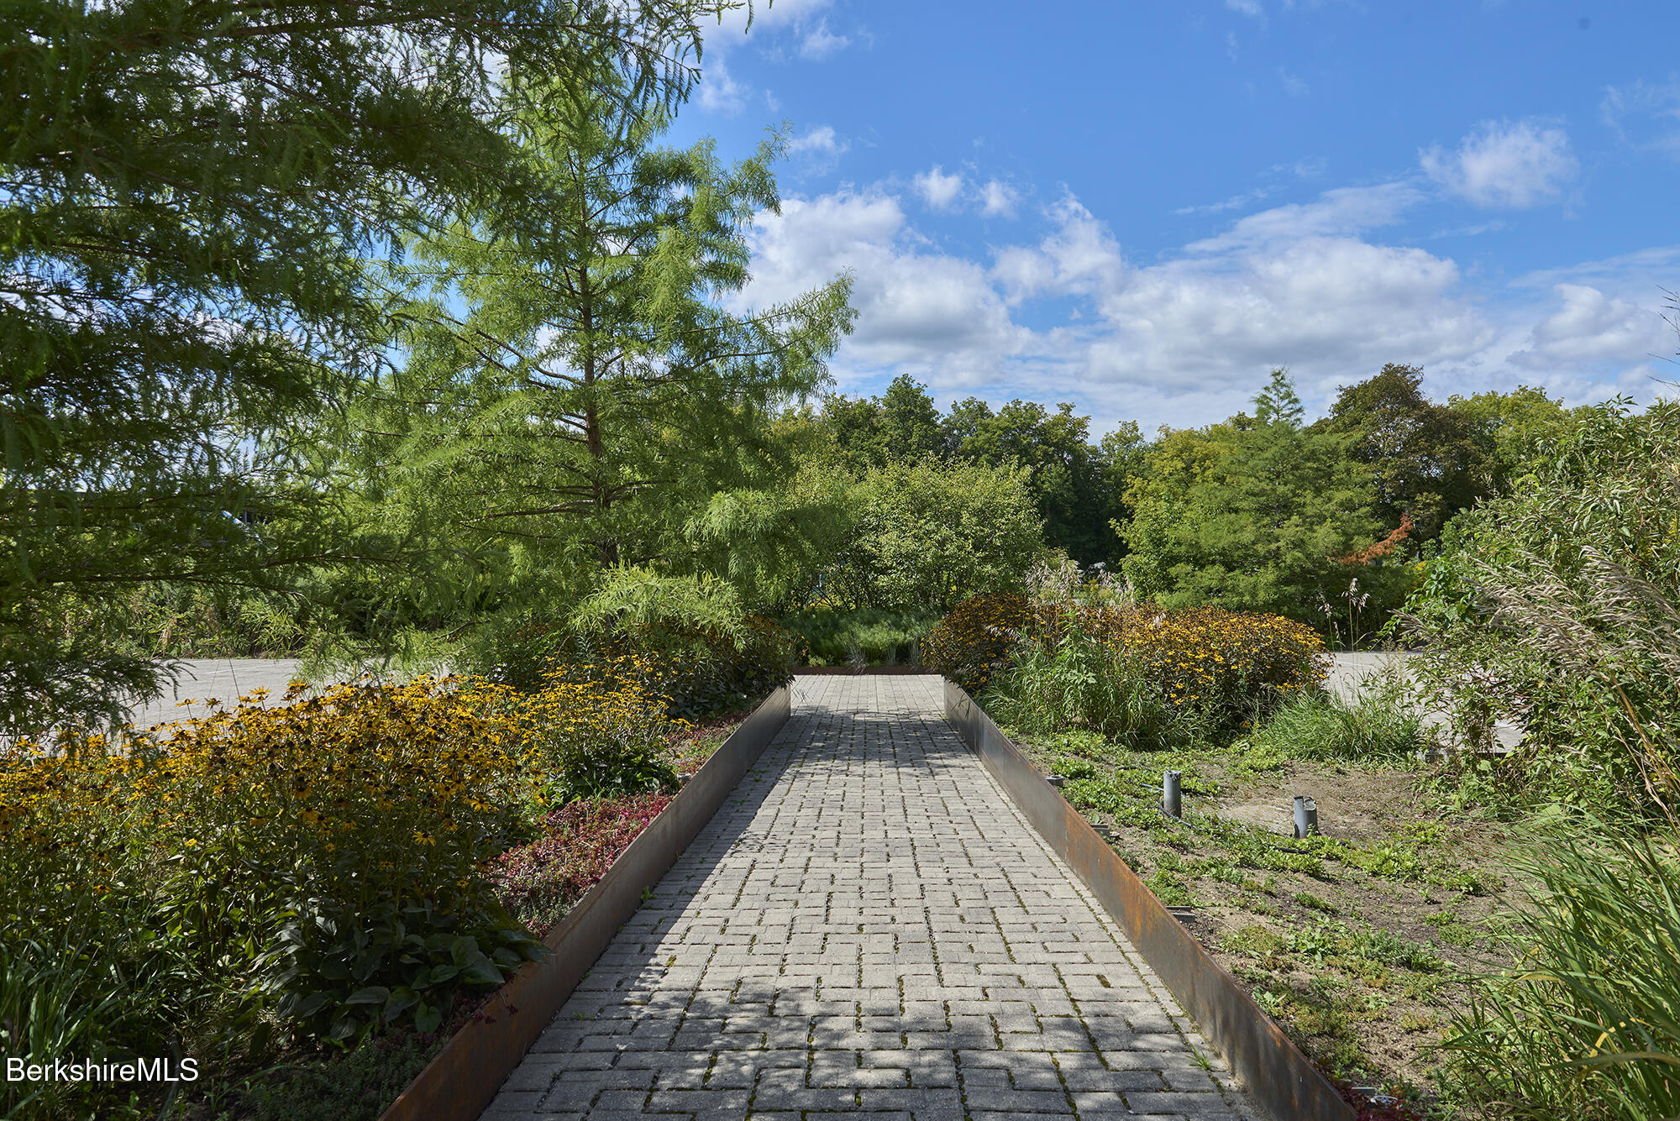
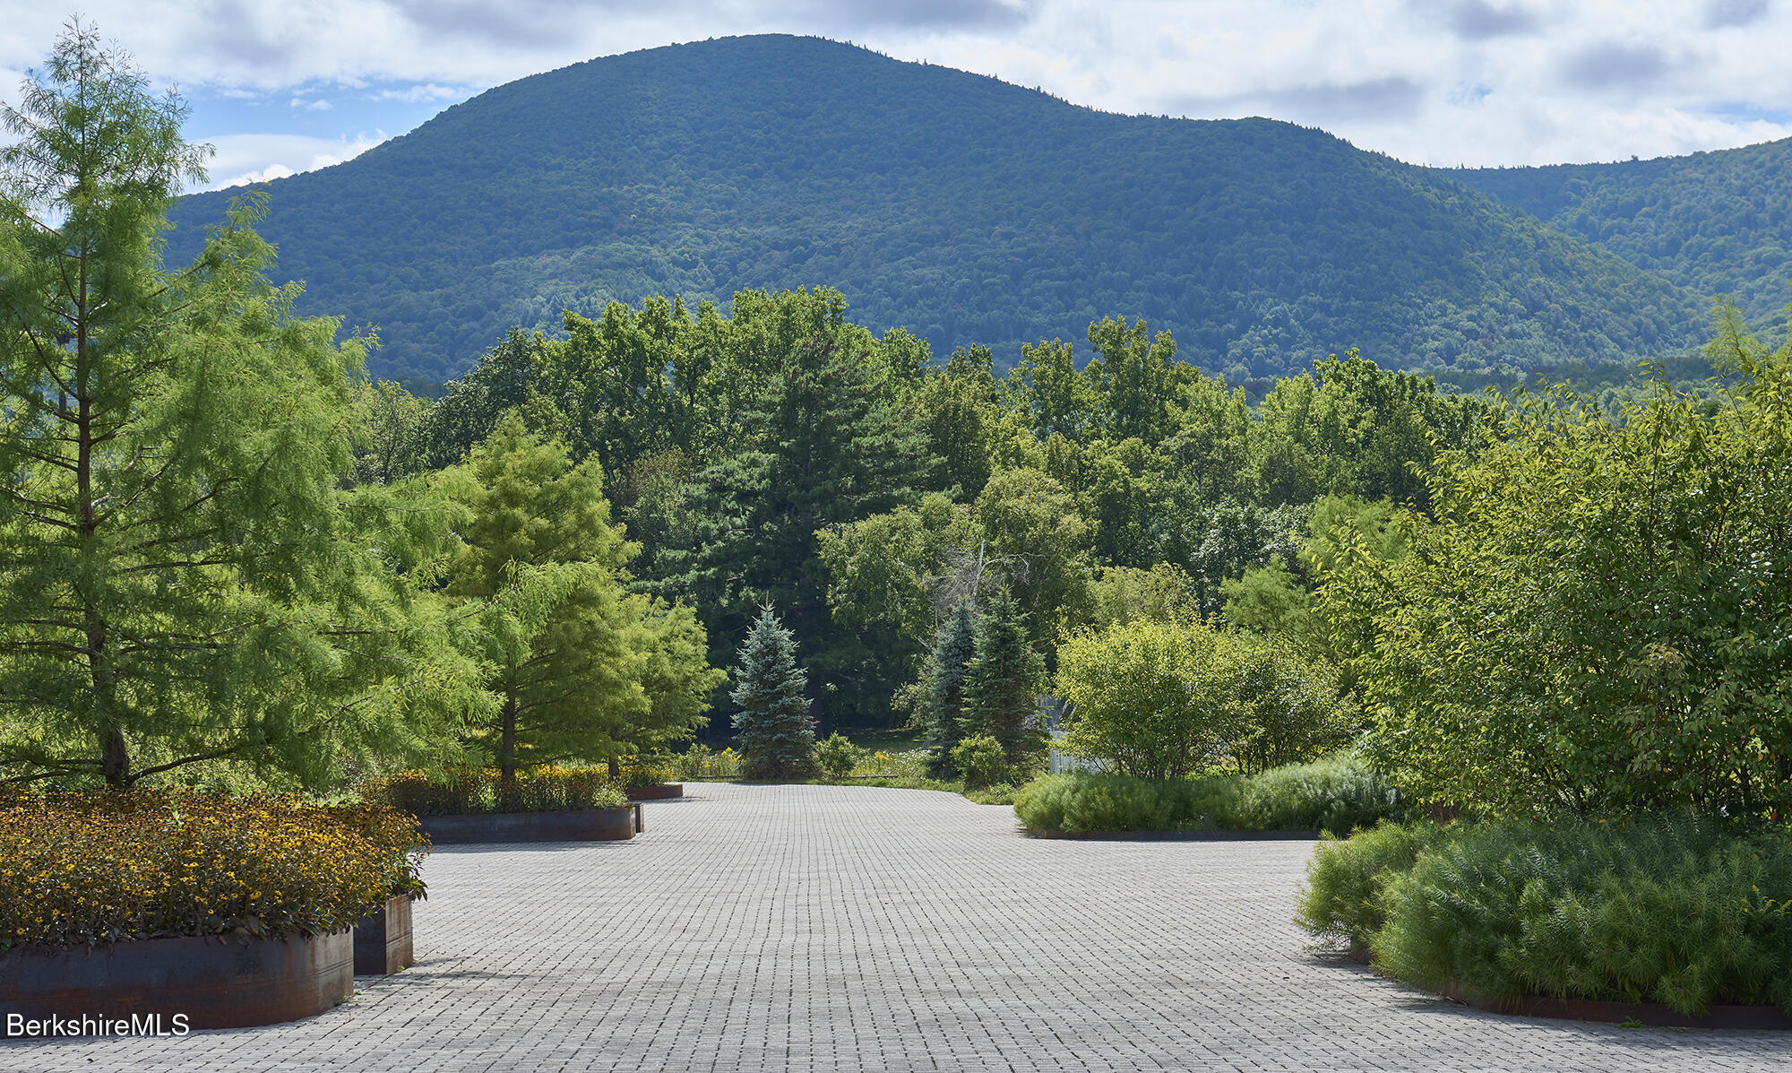
Paved garden walkway bordered by flowering shrubs, ornamental grasses, and mature trees.
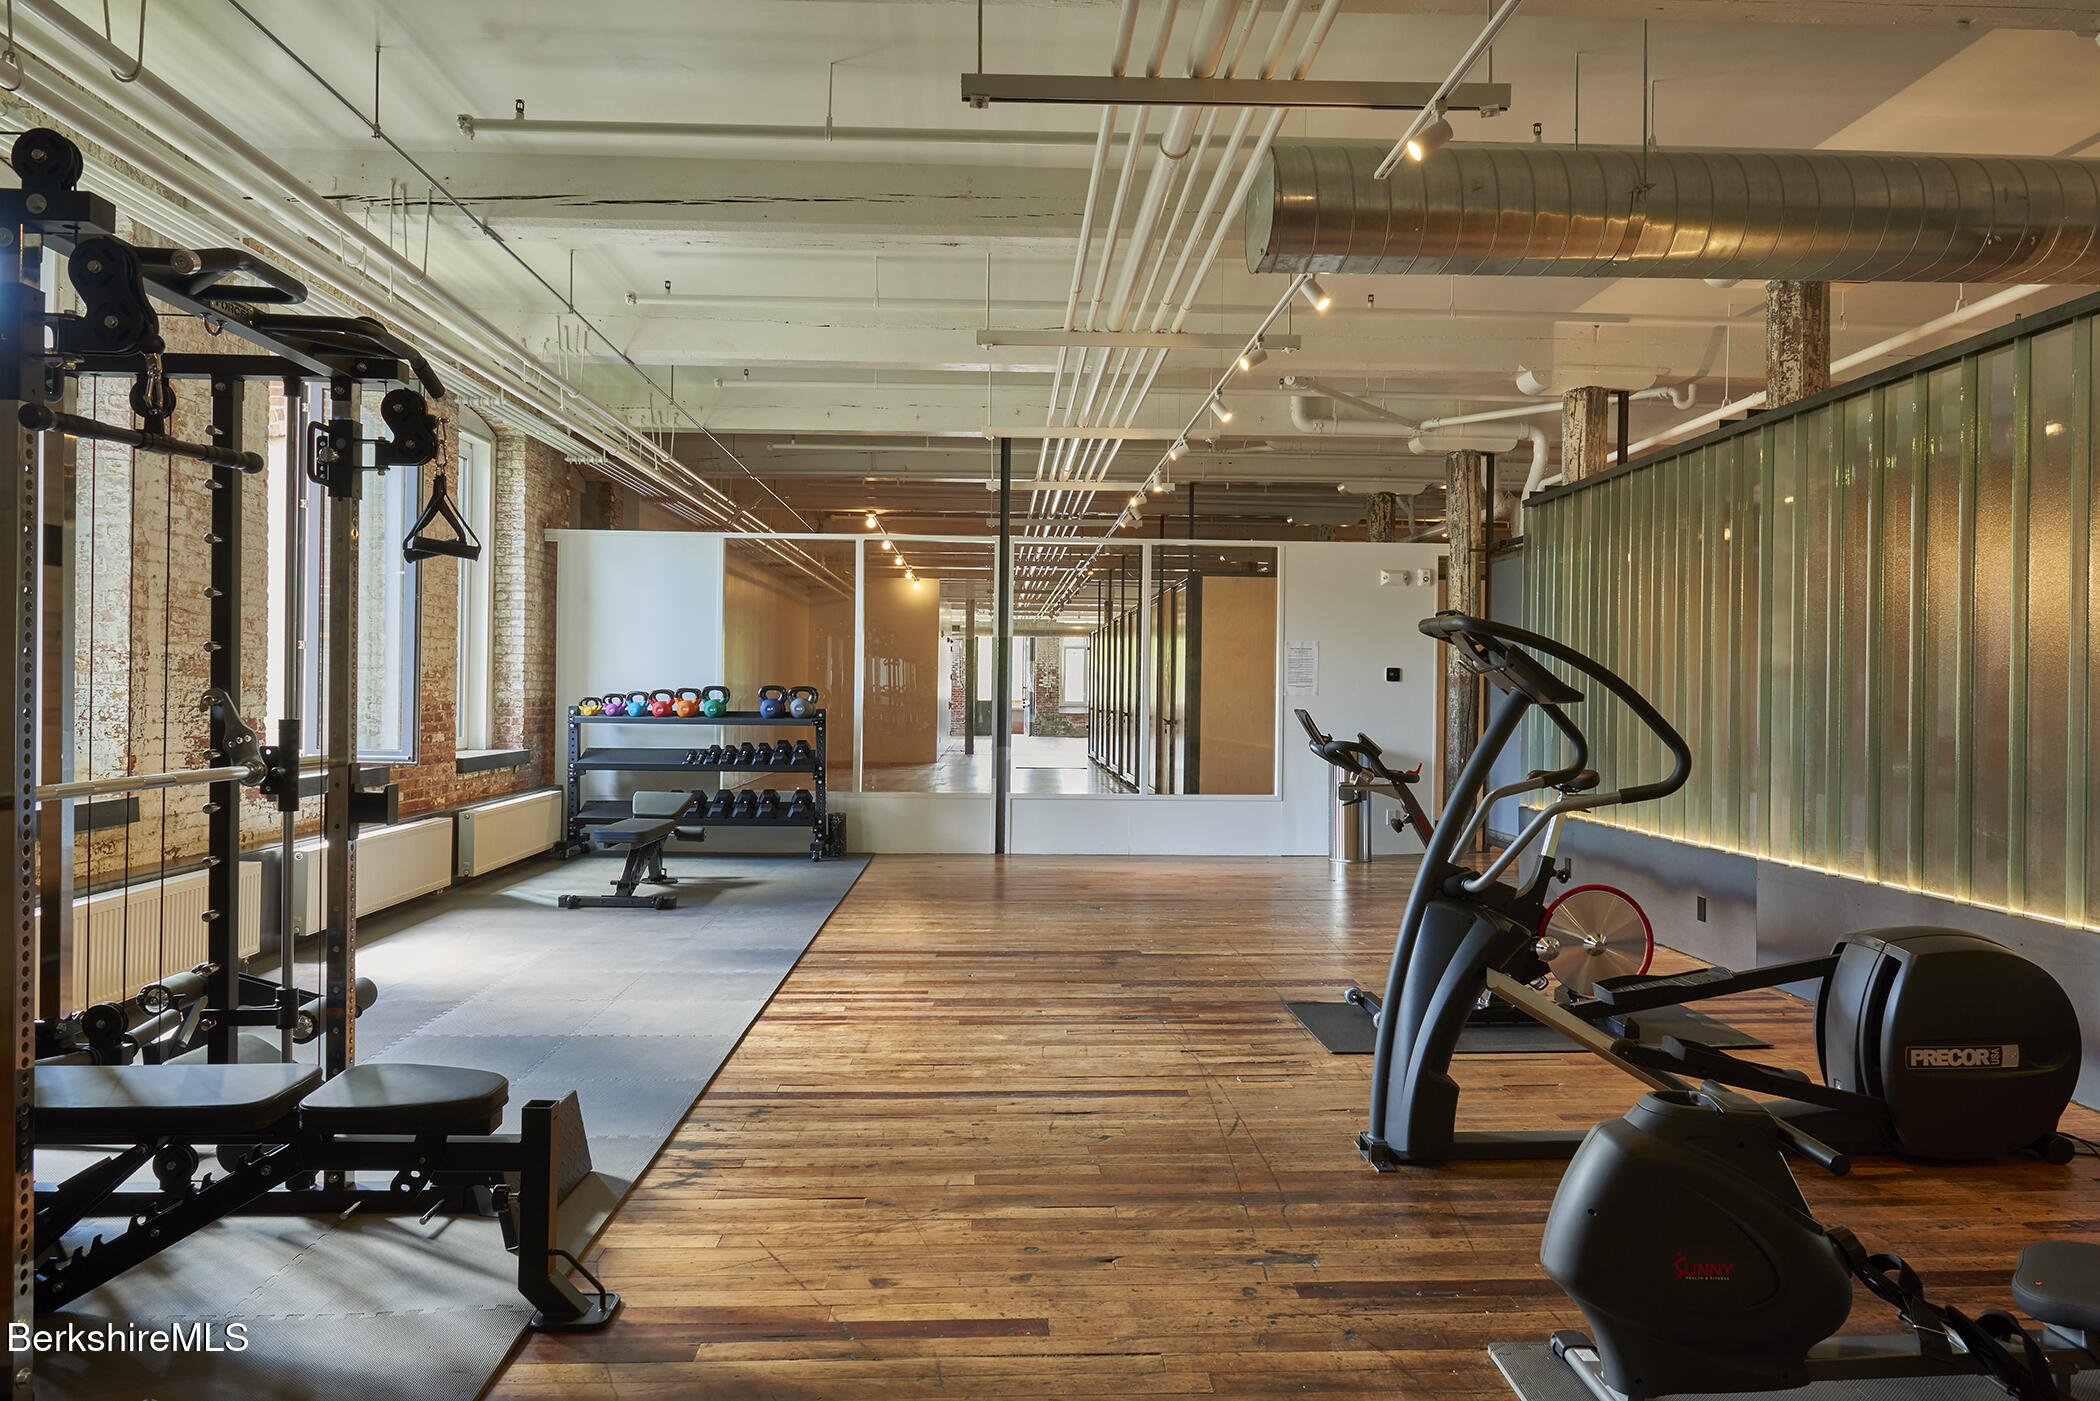
Gym with cardio machines, weight racks, and kettlebells in a spacious room with exposed brick walls.
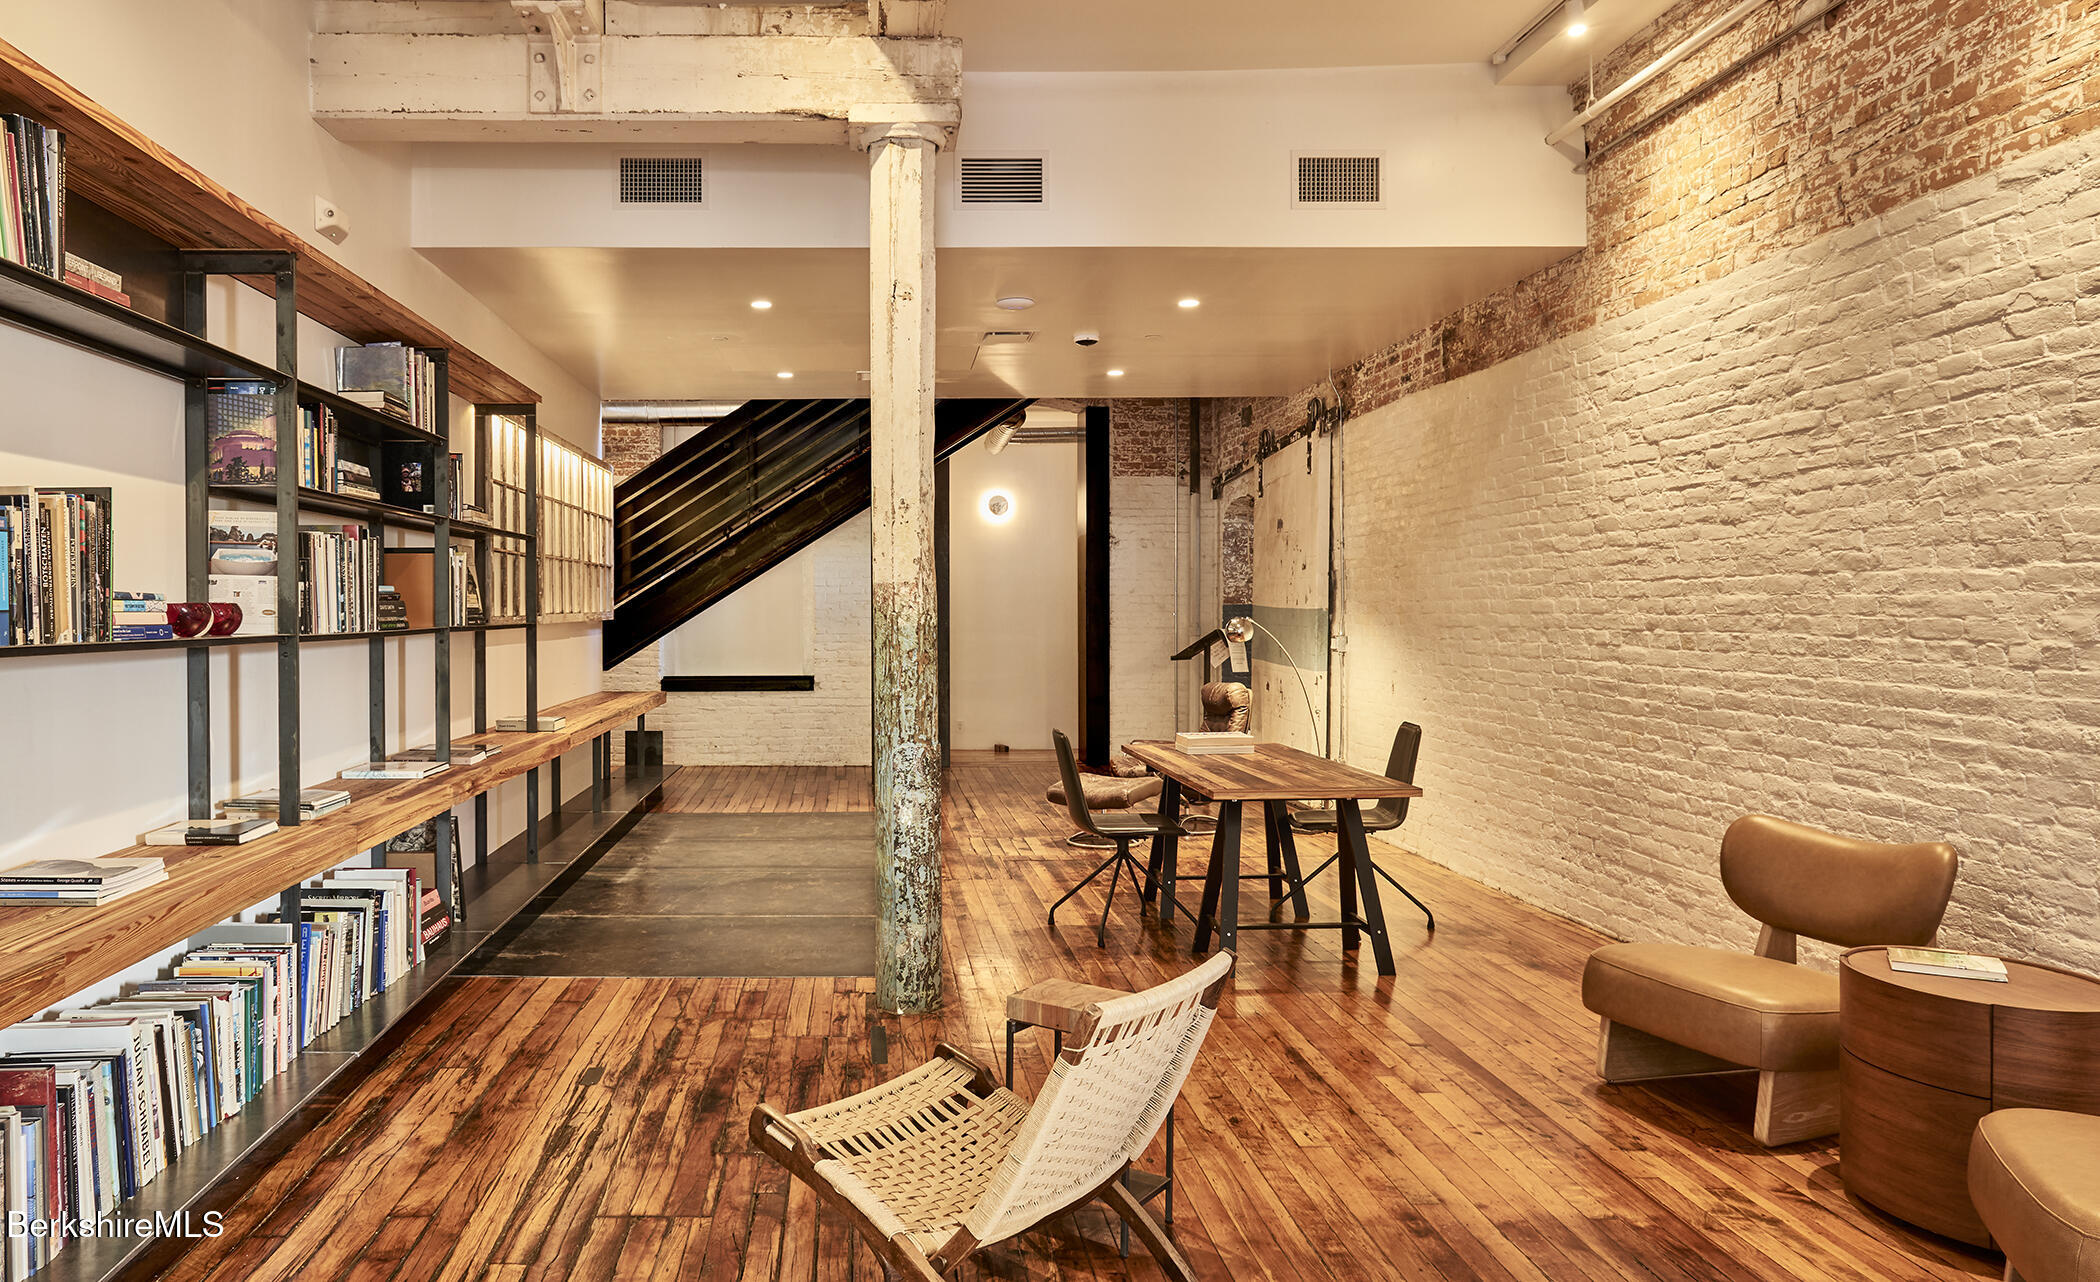
Furnished brick-walled interior with built-in bookshelves, wood floors, a staircase, and a table seating area.
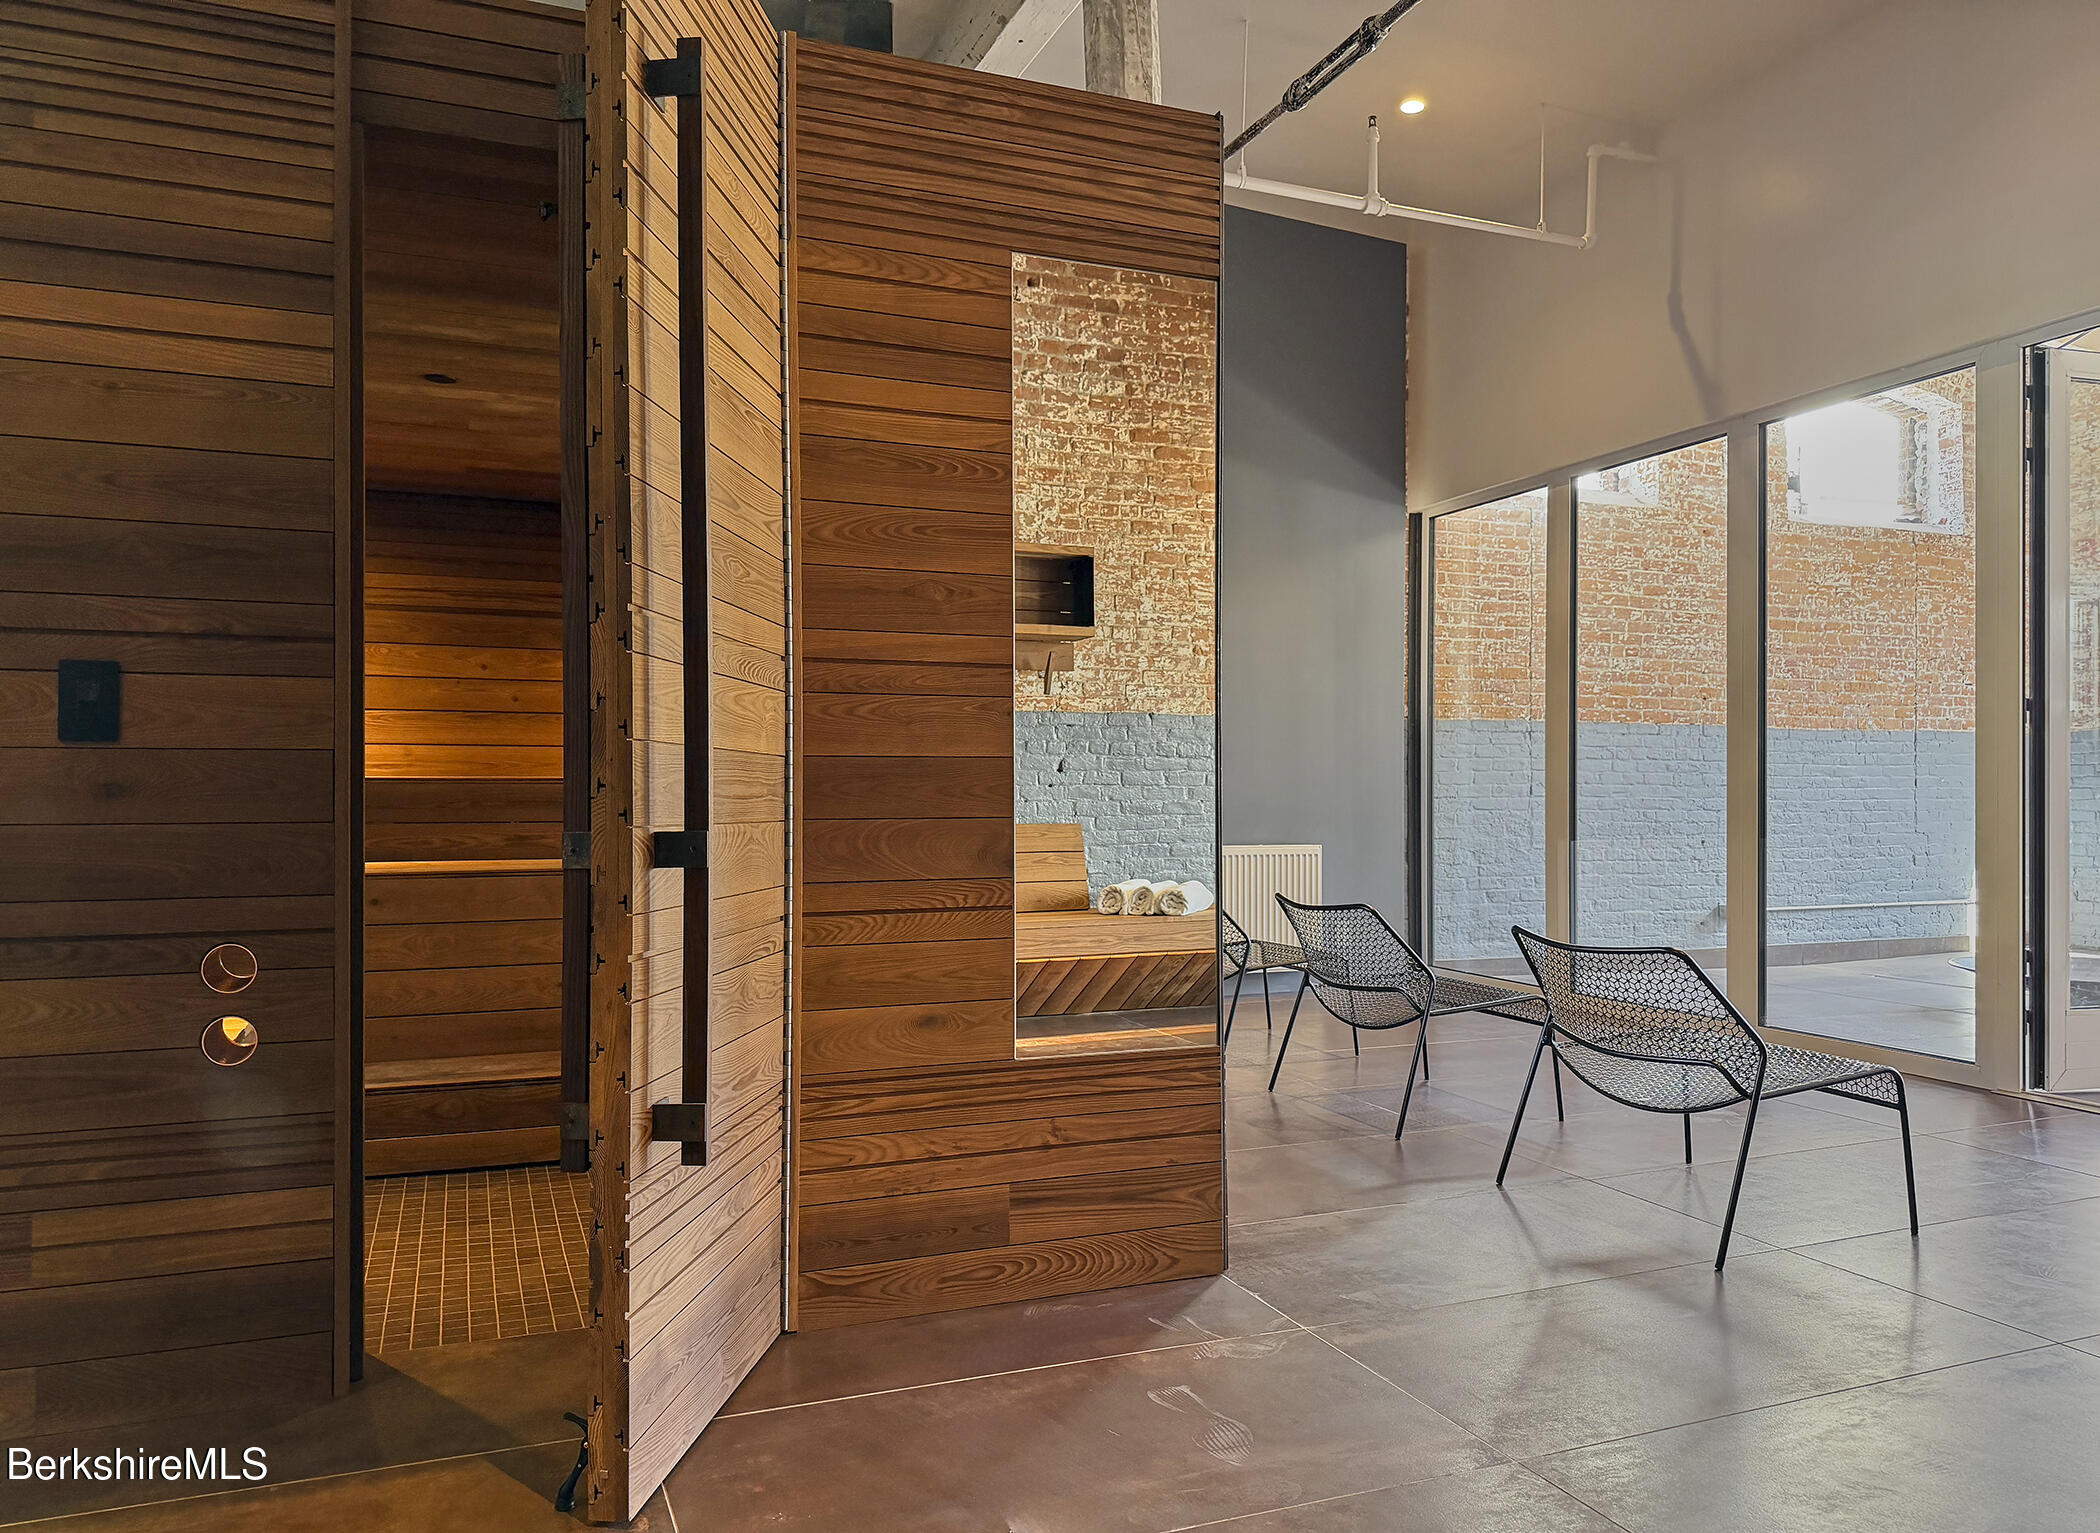
Wood-paneled sauna beside two black mesh lounge chairs in a bright spa room.
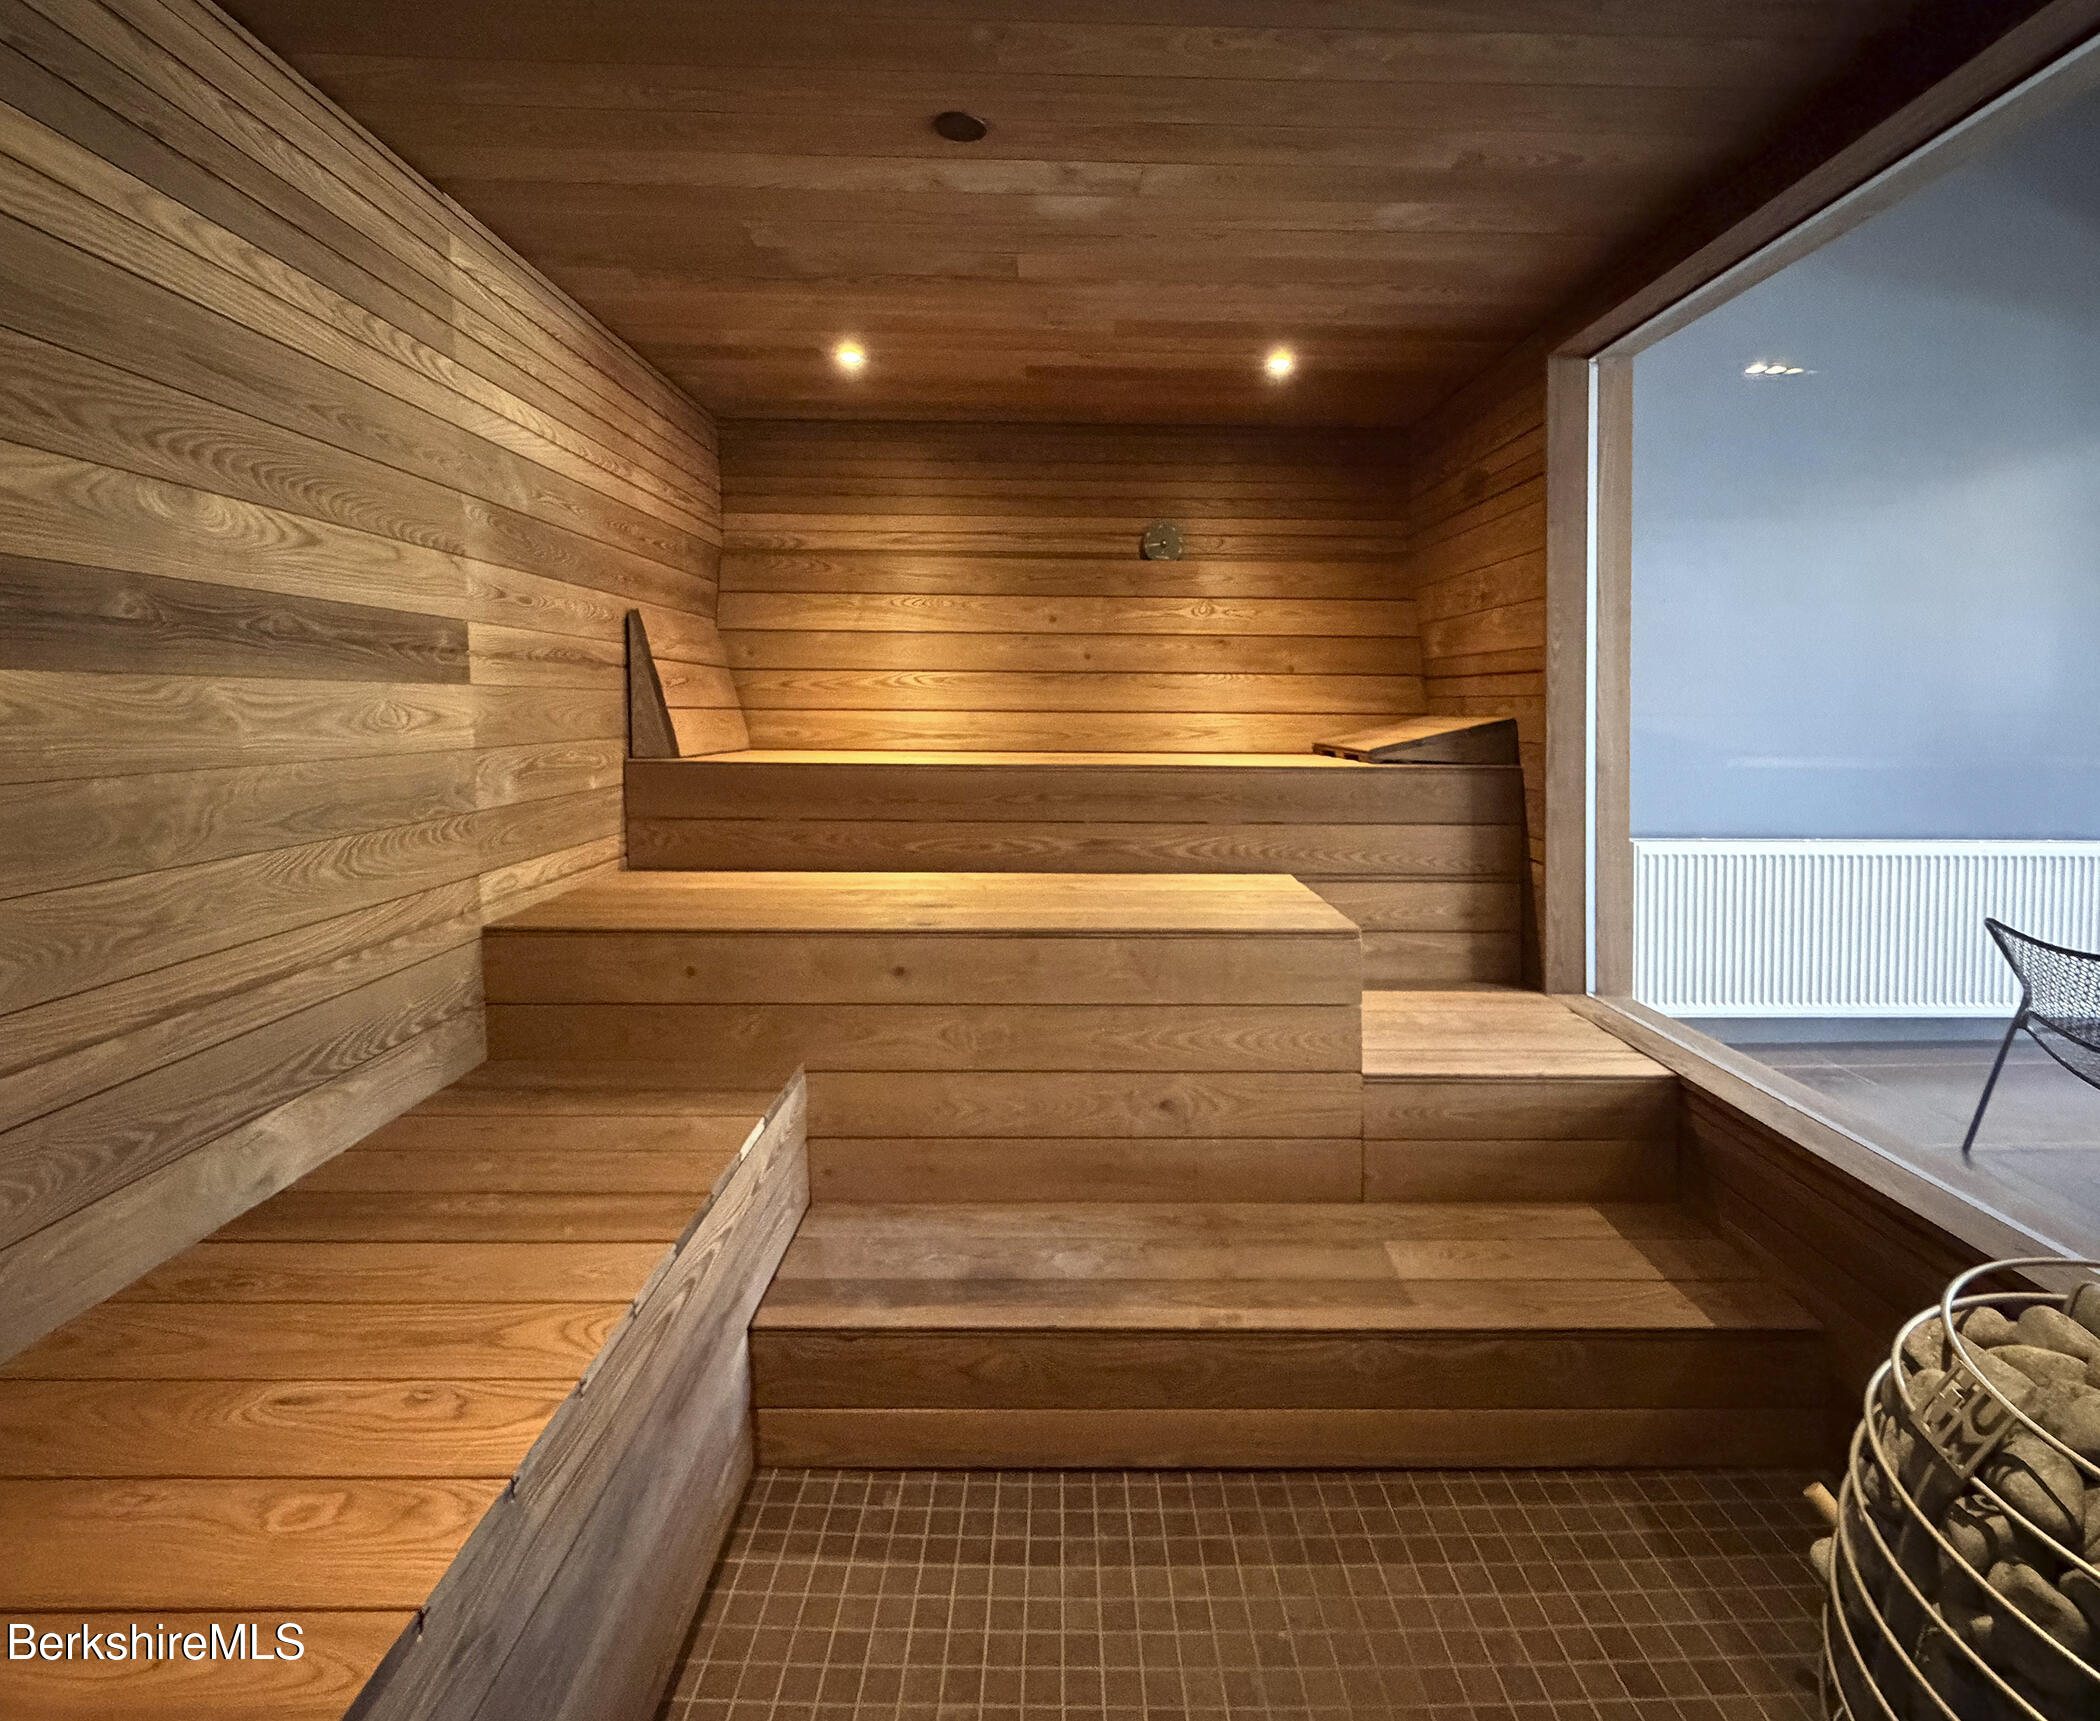
Wood-paneled sauna with tiered benches and a stone-filled heater beside a glass partition.
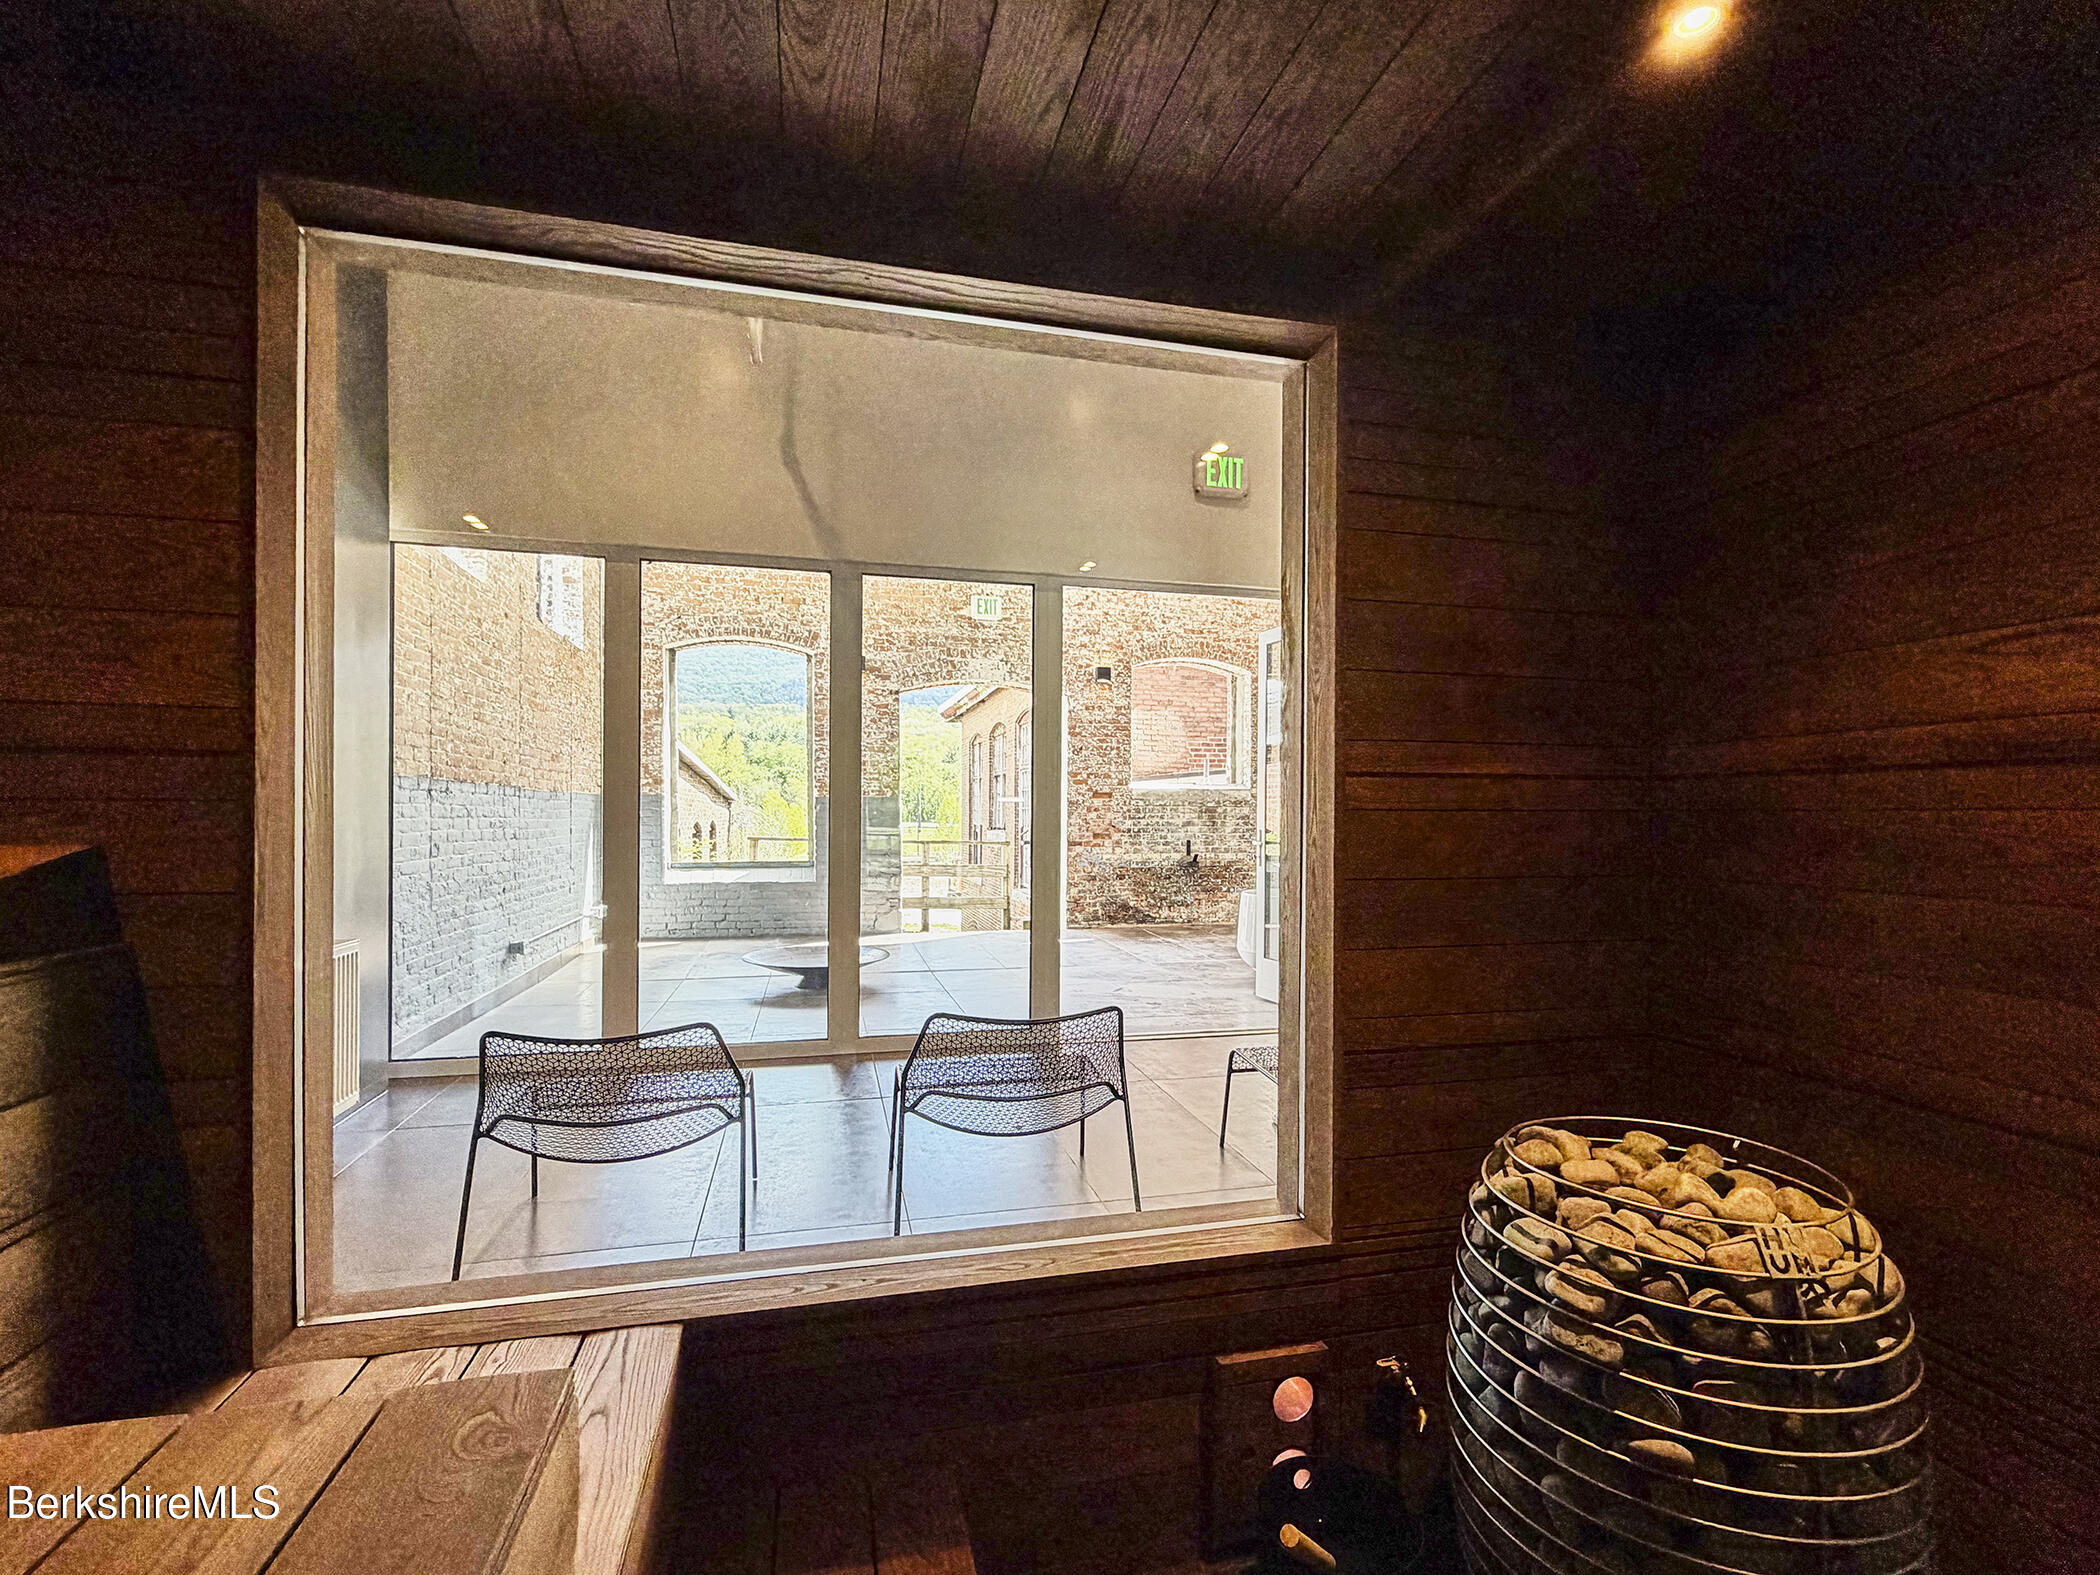
Wood-paneled sauna with a stone heater beside a large window overlooking a tiled lounge.
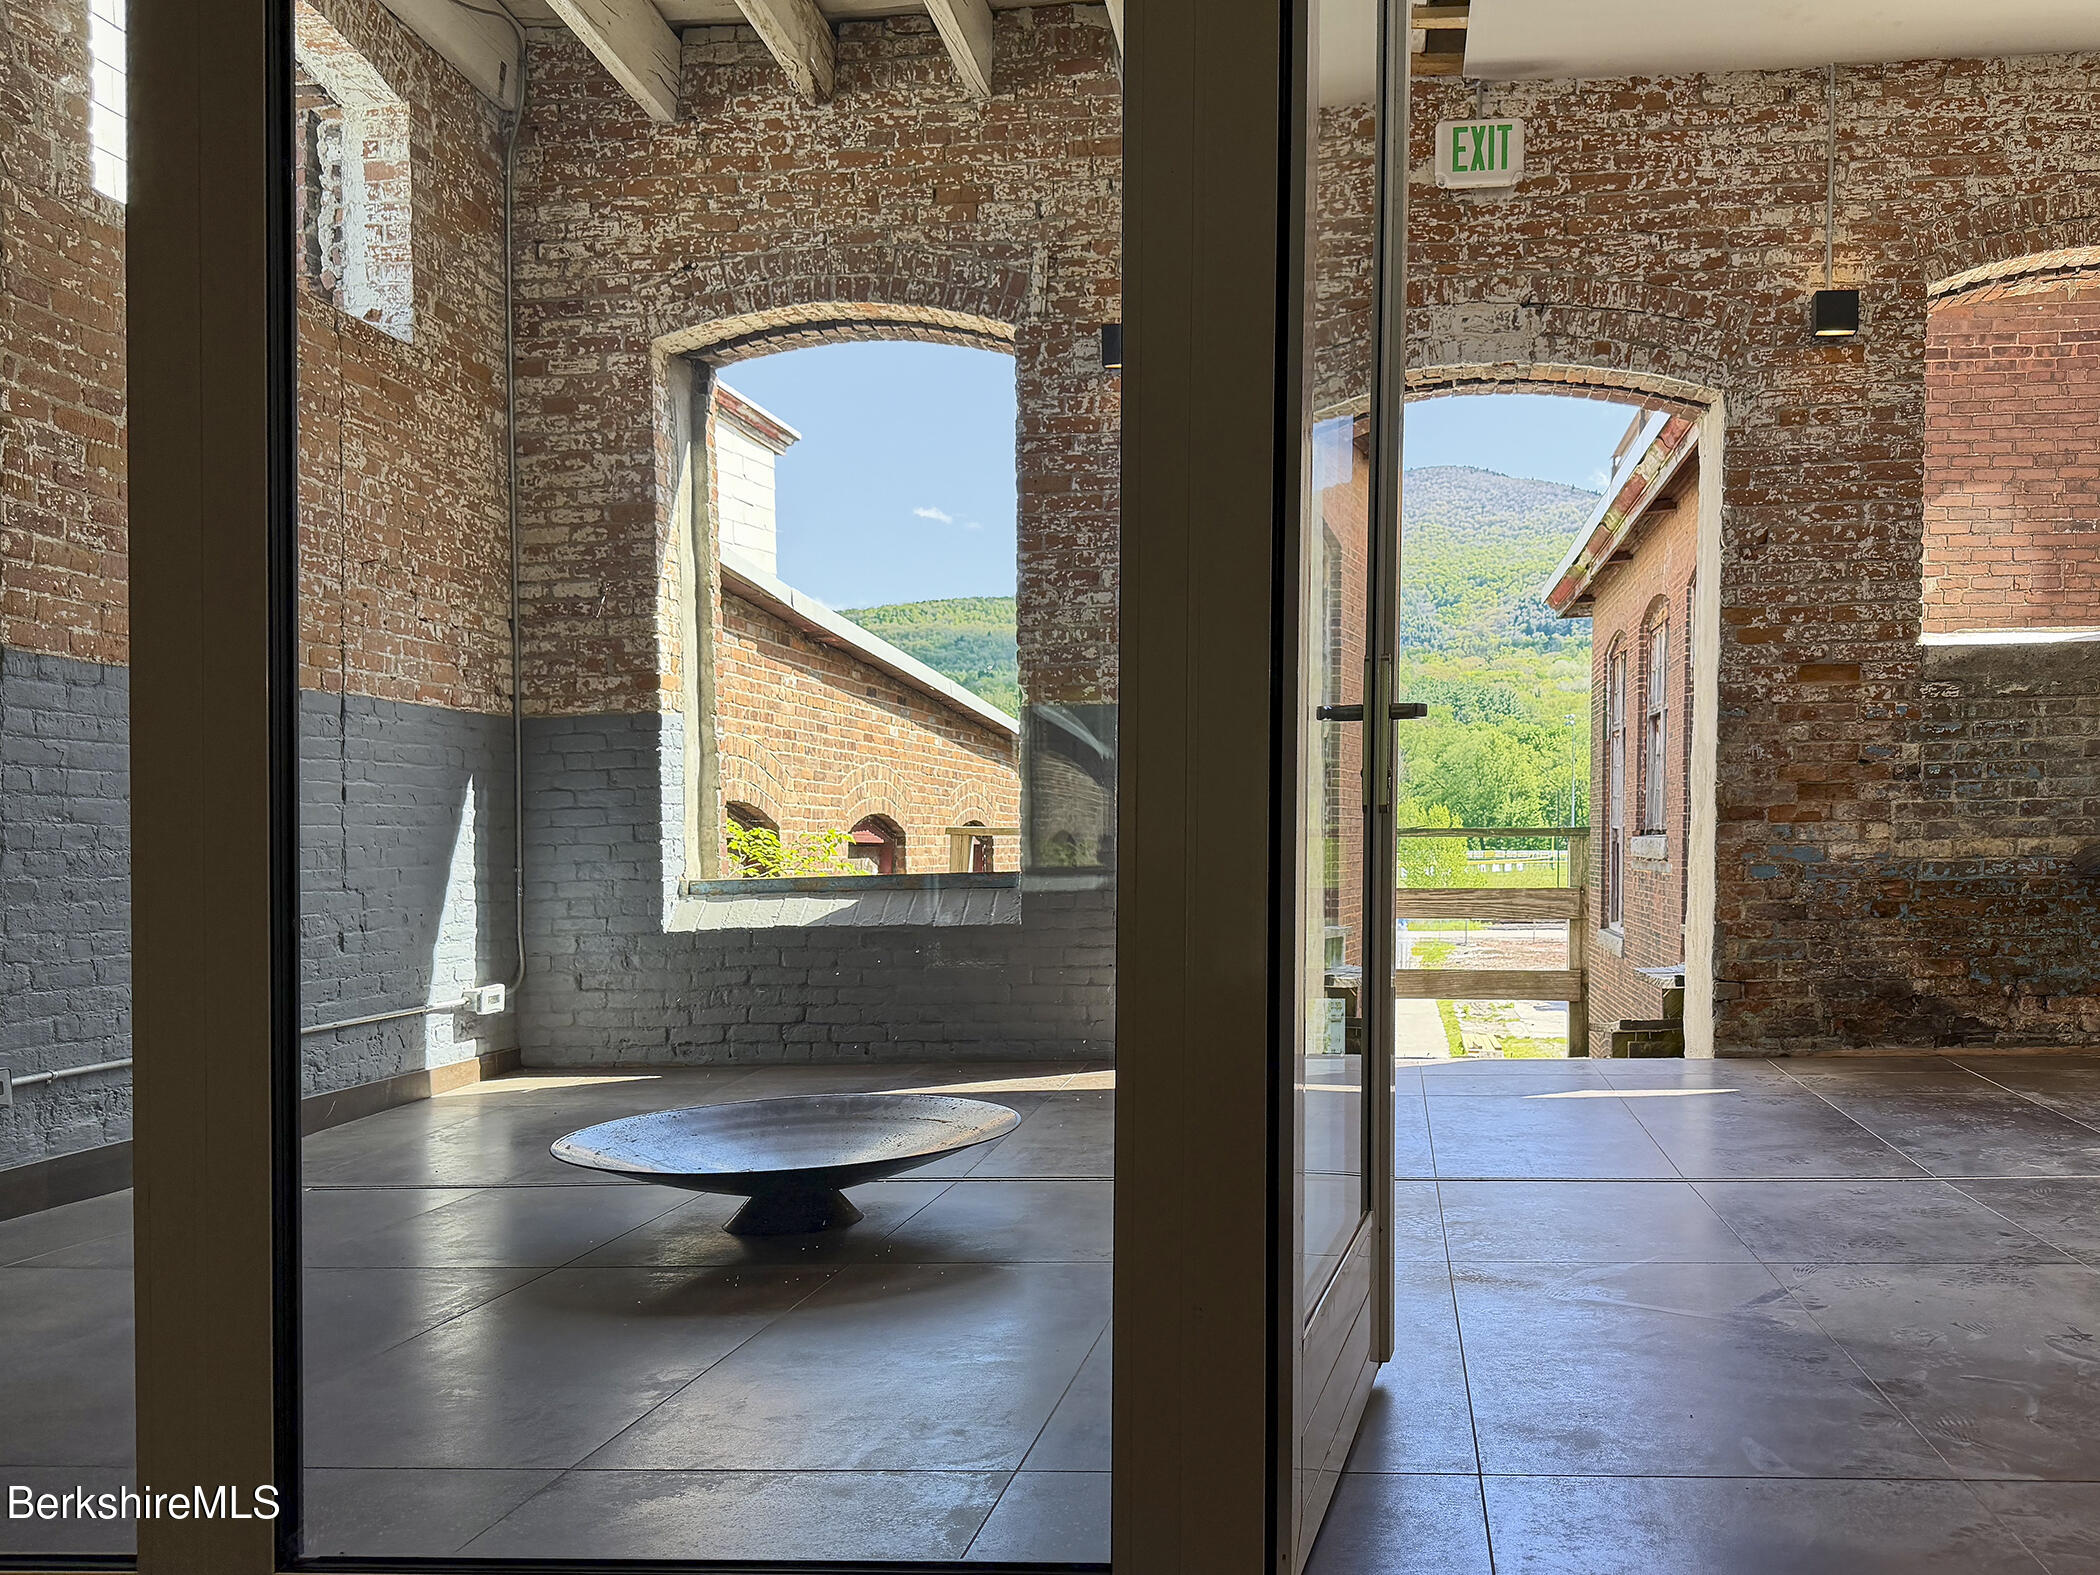
Brick interior with arched openings, glass doors, tiled floors, and wooded hills beyond.
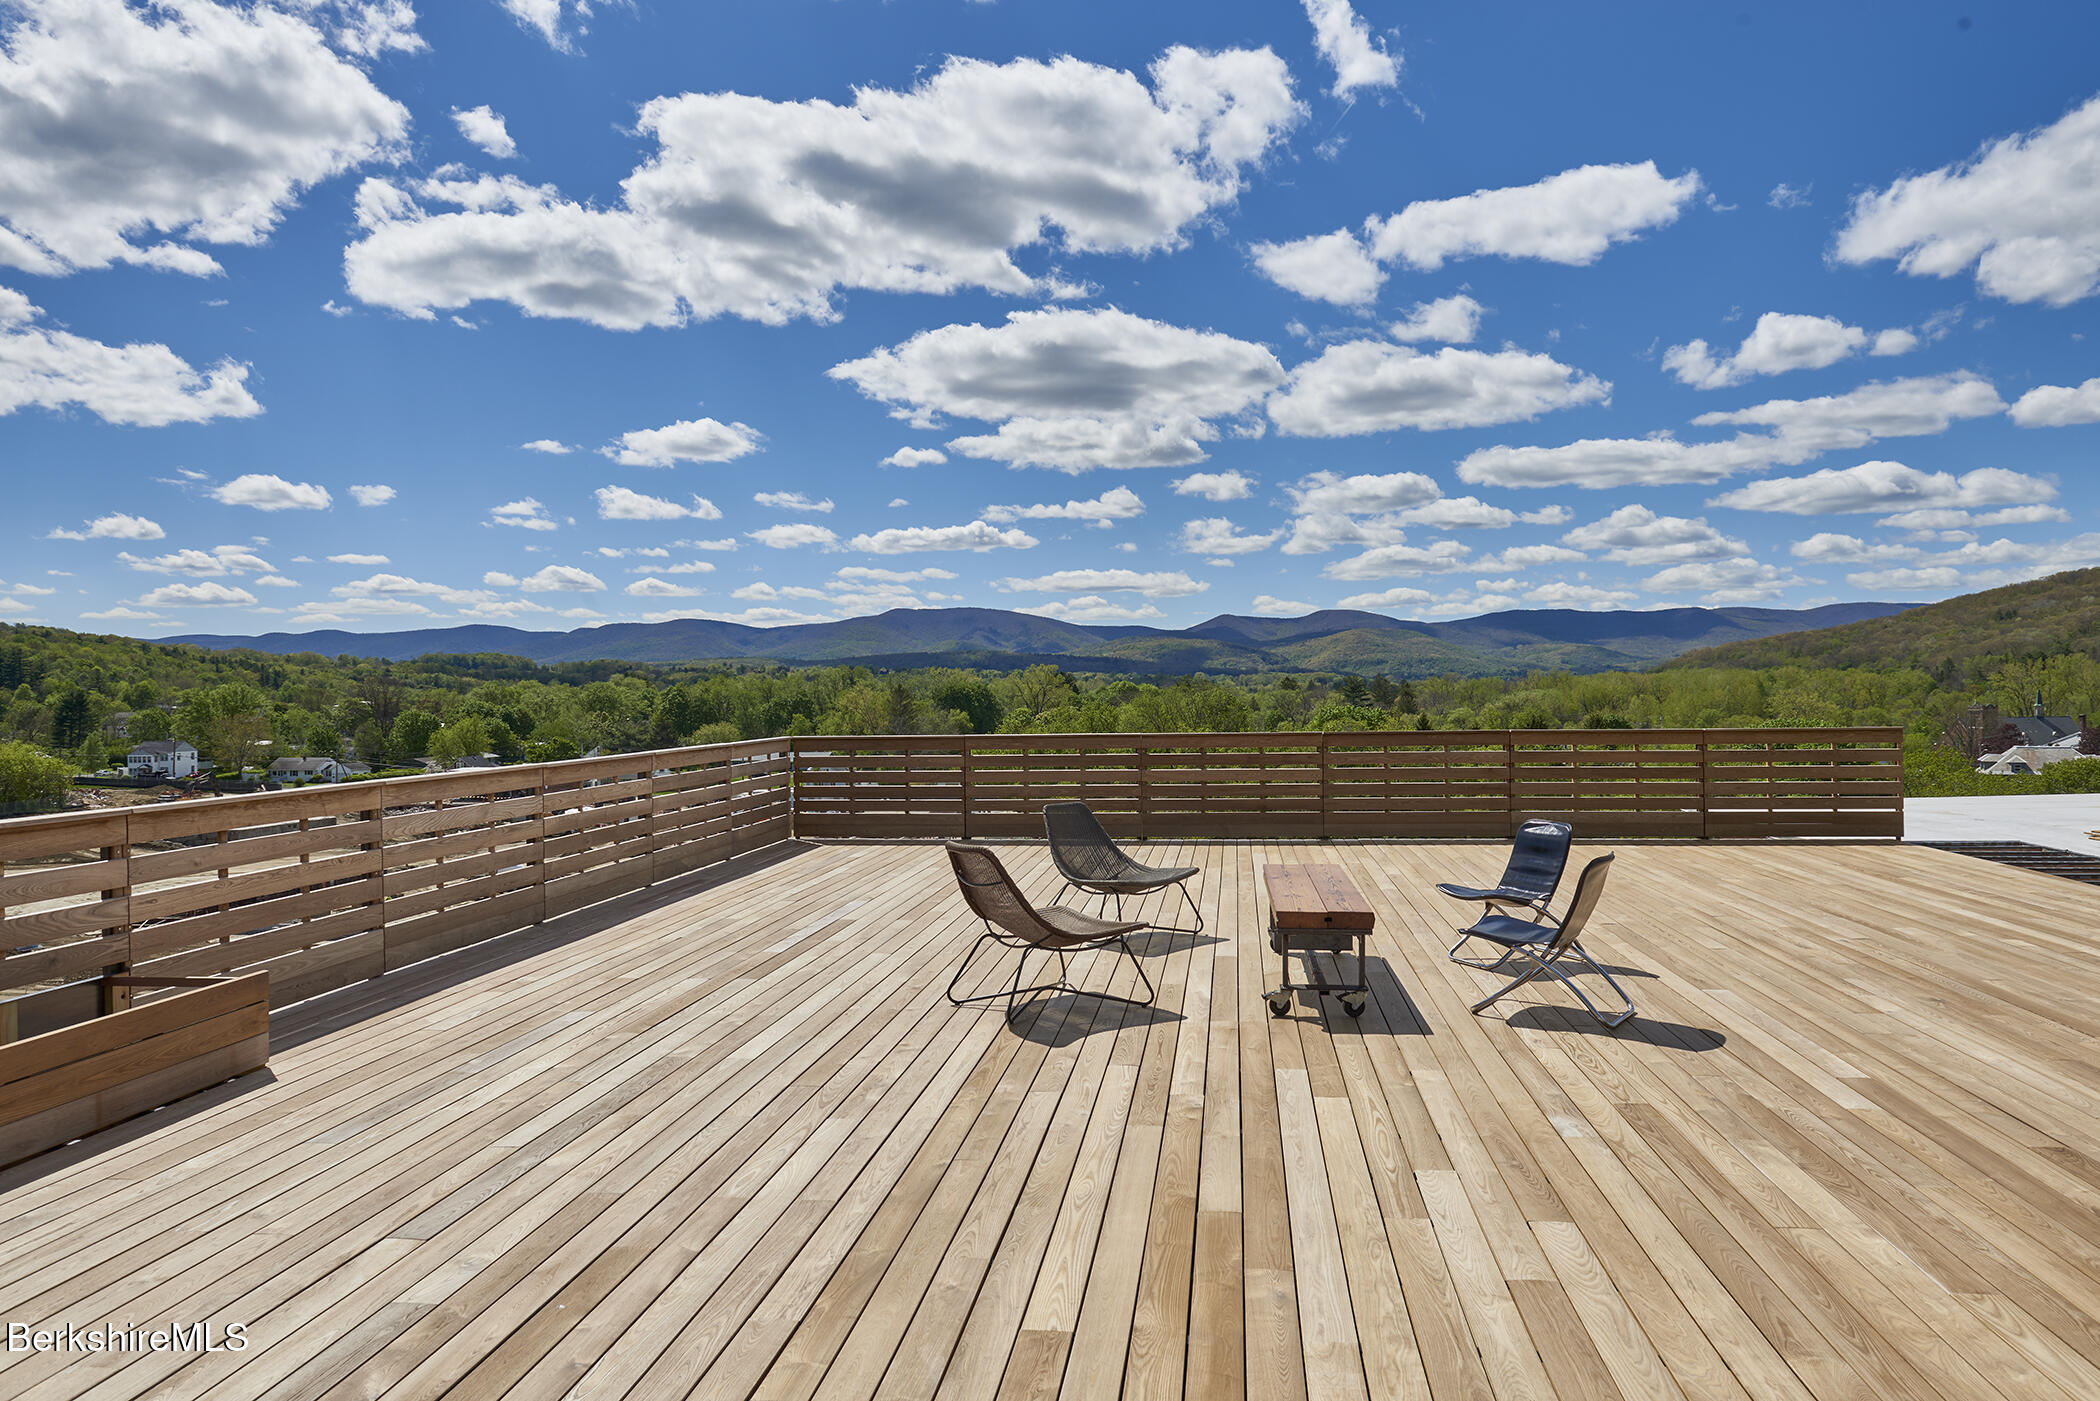
Rooftop deck with outdoor seating and expansive mountain views.
Paved courtyard framed by landscaped trees, with a forested mountain in the background.
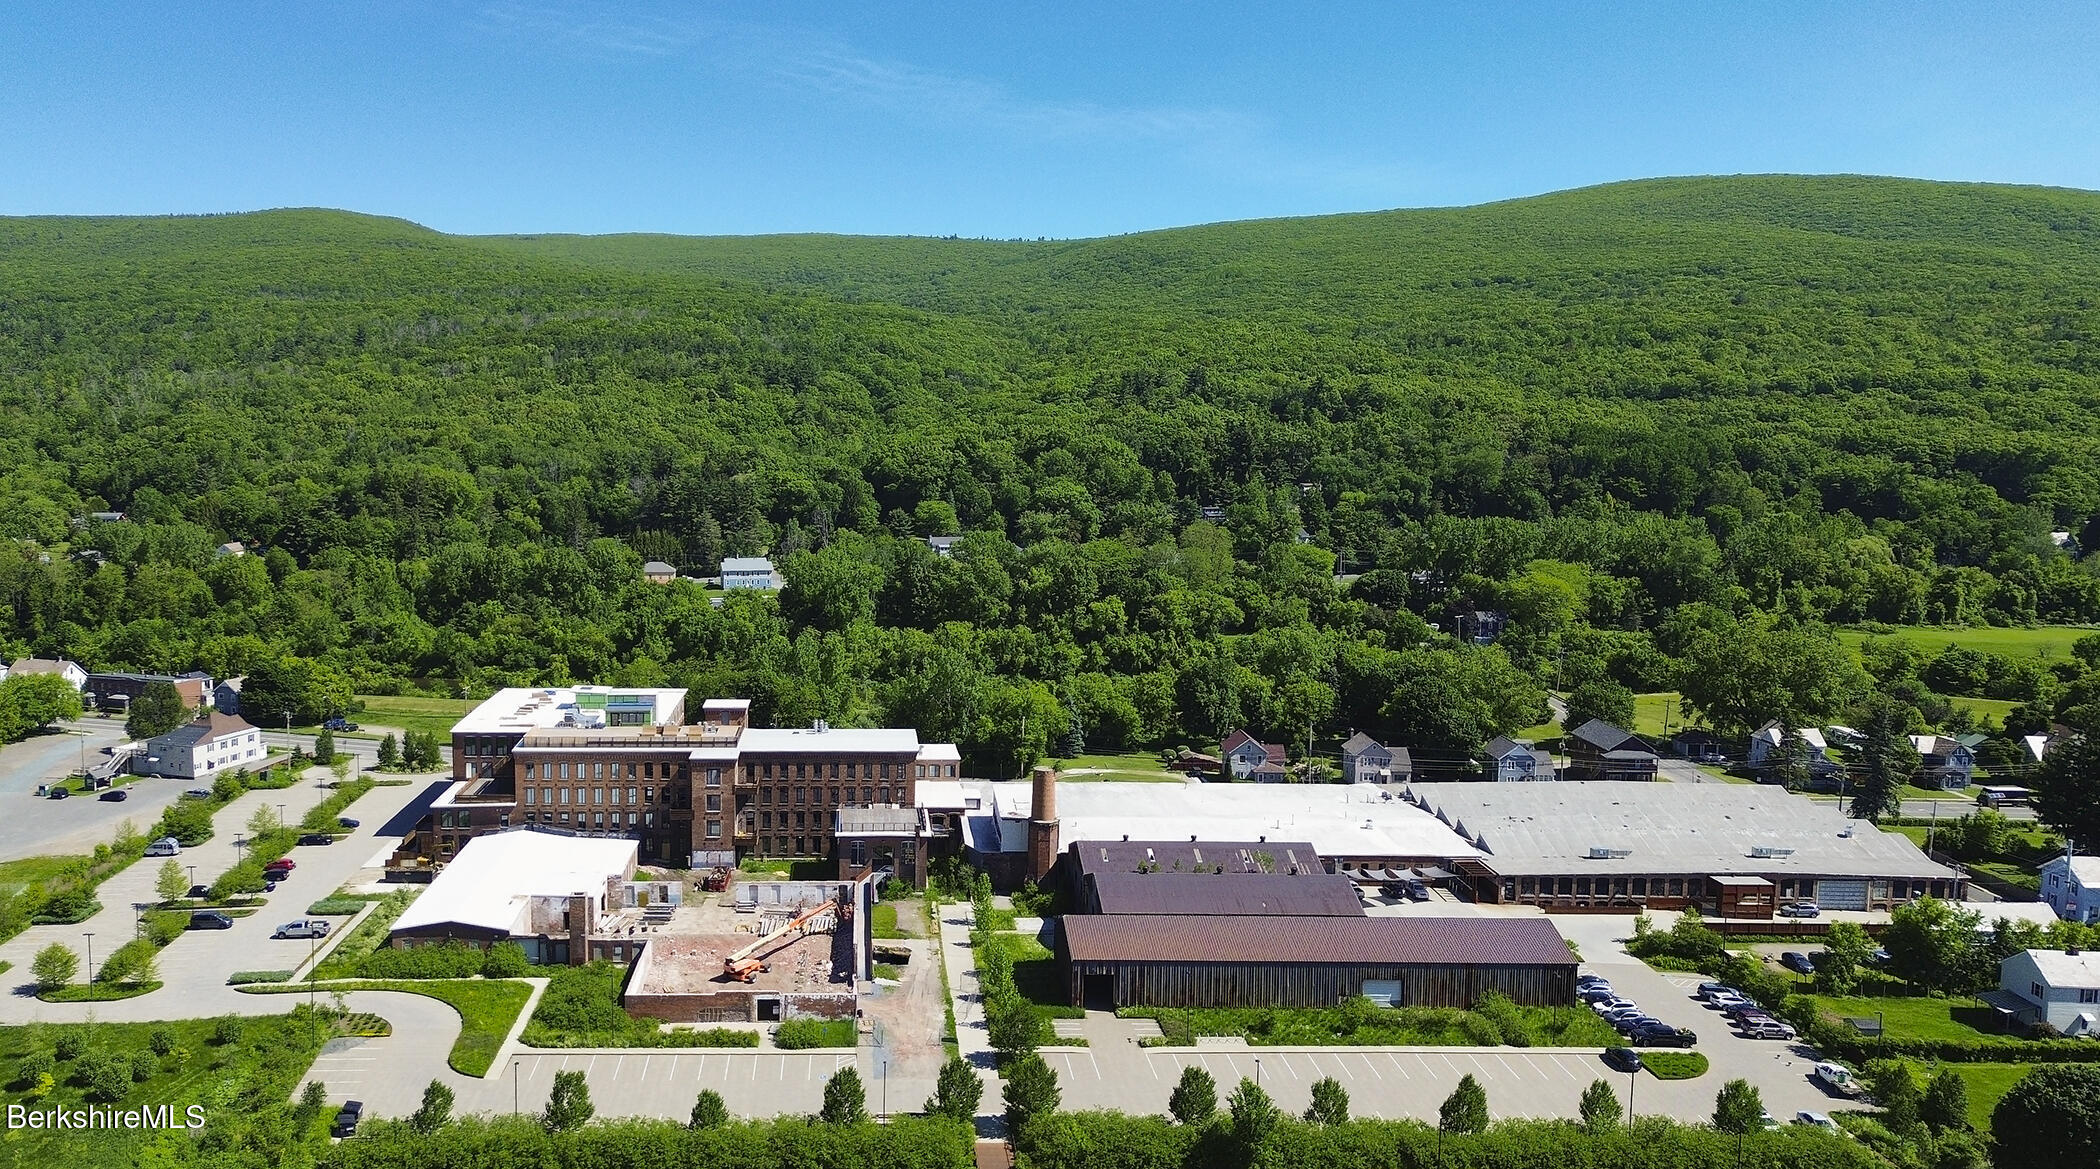
Aerial view of a commercial complex below a forested mountain ridge, with parking lots and a construction area.
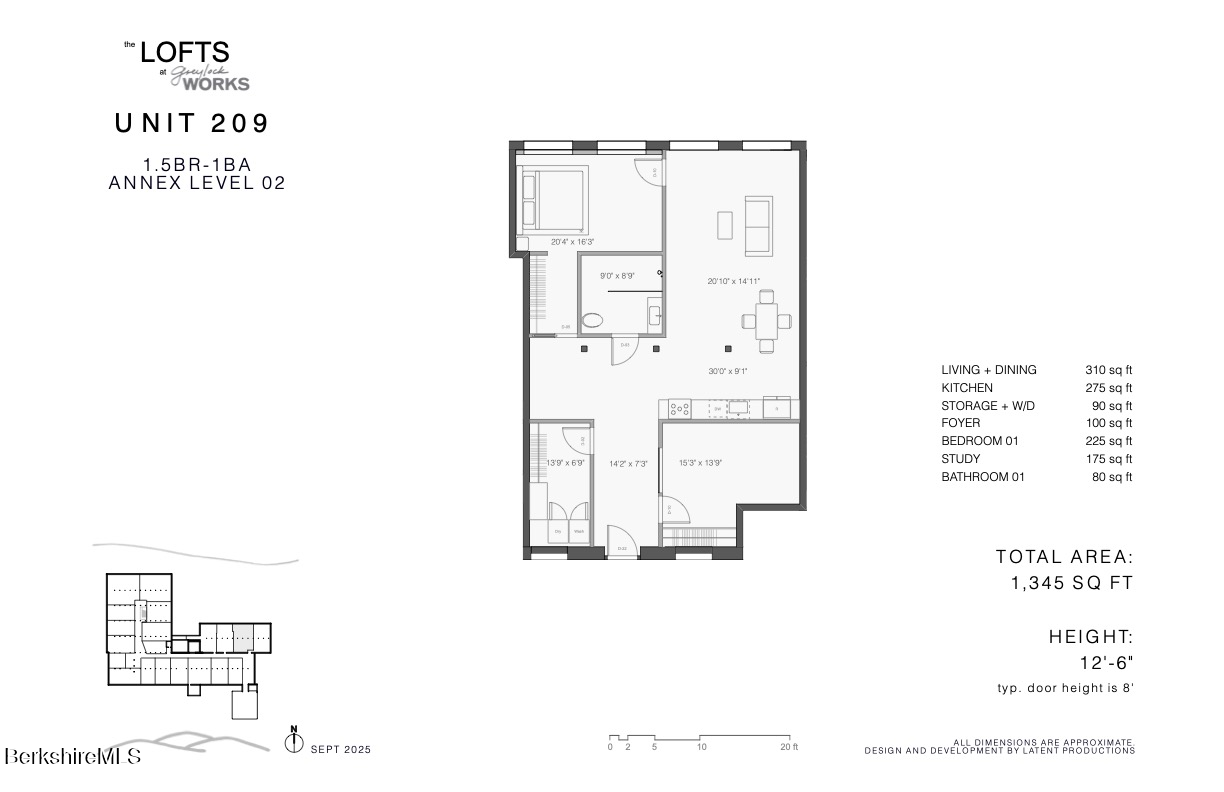
Floor plan for Unit 209 at the Lofts at Greylock Works, with a 1.5-bedroom layout and 1,345 square feet.
SEE ALL PHOTOS
The Lofts at Greylock WORKS entrance behind a leafy tree and yellow flowers.
Red-brick loft building with a glass entrance, broad concrete steps, and a Greylock WORKS sign.
Open kitchen with stainless steel appliances, wood-plank floors, and weathered exposed columns.
Virtually staged kitchen with black appliances, hardwood floors, a patterned rug, and distressed columns.
Vacant room with exposed brick, tall windows, hardwood floors, and an exposed ceiling beam.
Virtually staged living room with an orange sofa, exposed brick, tall windows, and hardwood floors.
Modern kitchen with white cabinets, dark counters, and hardwood floors extending past exposed columns.
Unfurnished kitchen with stainless steel appliances, hardwood floors, and a blue-painted structural column.
Kitchen with a wood-topped island, red bar stools, white cabinets, and stainless steel appliances.
Empty room with multicolored plank wood flooring, tall windows, and a black-framed glass partition.
Staged bedroom with a large bed, colorful abstract art, and tall windows overlooking trees.
Walk-in closet with built-in shelving and drawers, wood plank flooring, and a window at the far end.
Walk-in closet with built-in shelving and colorful clothes, opening onto a bright bedroom.
Empty room with varied-tone hardwood floors, white walls, and an exposed distressed ceiling beam.
Virtually staged living room with a record-player console, guitar, and framed music photography.
Entryway with a black-framed glass partition, exposed brick accents, and honey-toned plank floors.
Modern bathroom with a white double-sink vanity, chrome faucets, and frosted glass shower partition.
Laundry room with front-loading washer and dryer, a black shelf, and wood plank flooring.
Laundry room with front-loading washer and dryer beside bright blue stocked shelving.
Aerial view of a brick mill complex in a green valley, with forested mountains and distant wind turbines.
Paved garden walkway bordered by flowering shrubs, ornamental grasses, and mature trees.
Gym with cardio machines, weight racks, and kettlebells in a spacious room with exposed brick walls.
Furnished brick-walled interior with built-in bookshelves, wood floors, a staircase, and a table seating area.
Wood-paneled sauna beside two black mesh lounge chairs in a bright spa room.
Wood-paneled sauna with tiered benches and a stone-filled heater beside a glass partition.
Wood-paneled sauna with a stone heater beside a large window overlooking a tiled lounge.
Brick interior with arched openings, glass doors, tiled floors, and wooded hills beyond.
Rooftop deck with outdoor seating and expansive mountain views.
Paved courtyard framed by landscaped trees, with a forested mountain in the background.
Aerial view of a commercial complex below a forested mountain ridge, with parking lots and a construction area.
Floor plan for Unit 209 at the Lofts at Greylock Works, with a 1.5-bedroom layout and 1,345 square feet.
Courtesy of BIRCH PROPERTIES, Selina Lamb Listing Contact: 413-331-7483 
For Sale

520 State Rd 209

520 State Rd 209, North Adams, MA 01247

$590,000
There is something wonderfully easy about Loft 209. Soft north light, restored wood floors, exposed brick and original mill columns give this 1,345 SF one-bedroom + study residence its character, while a thoughtful layout makes it exceptionally comfortable to actually live in.

Conceived by celebrated architects LATENT Productions, Greylock WORKS reflects an uncommon respect for the historic mill, its architecture and its Berkshire setting. Original materials and industrial details have been preserved and celebrated, while highly custom modern interventions bring a quiet timelessness to the spaces. The result has a genuine sense of place--architecture that could only belong here. Come for a Berkshire weekend and stay longer than planned. The open living and dining space has room for dinner with friends, a quiet morning with coffee, or an afternoon spent reading while the light moves across the old mill floors. The kitchen--with streamlined cabinetry, stainless appliances, gas range and locally sourced schist countertops--sits naturally within the loft rather than dominating it.

The bedroom is generous and warm, with tall windows, brick and beautifully restored floors. A separate study creates just enough distance for working from home, accommodating an overnight guest or making something entirely your own. Dedicated laundry and substantial storage mean skis, hiking boots, suitcases and the practical pieces of life have somewhere to disappear.

And just outside your door: the Greylock WORKS library and sauna.
Life here extends well beyond the loft. Head upstairs for sunset and mountain views from the rooftop deck, meet friends in the Sunset Lounge, work out downstairs, or wander into the larger Greylock WORKS campus for food, makers, wellness and events. MASS MoCA and downtown North Adams are minutes away, with Williams College, Williamstown and the mountains of the northern Berkshires close by.

Historic architecture, thoughtful modernity and an unusually easy Berkshire life--whether you come every weekend, stay all summer, or decide not to leave.

1
bed

2
baths

1,345 Sq.Ft. LIVING AREA

Selina Lamb

Selina Lamb

Features & Amenities

Interior

  • total bedrooms1
  • Total bathrooms2
  • full bathroom1
  • half bathroom1
  • Laundry room In Unit
  • Flooring Reclaimed Wood, Wood
  • APPLIANCES Microwave, Energy Star Rated Dishwasher, Energy Star Rated Dryer, Energy Star Rated Refrigerator, Energy Star Rated Stove/Oven, Energy Star Rated Washer
  • other interior Features Stone Countertop, High Speed Wiring, Central A/C, Elevator, Skylight(s), Vaulted Ceilings

Area & Lot

  • Status For Sale
  • Living Area1,345 Sq.Ft.
  • Total Area1,345 Sq.Ft.
  • MLS® ID250821
  • TypeCondo
  • YEAR BUILT2025
  • NeighborhoodNORTH ADAMS
  • Architecture StylesOther, Conversion
  • View DescriptionScenic, Pastoral, Hill/Mountain, Distant
  • Elementary SchoolBrayton
  • Middle SchoolDrury
  • High SchoolDrury

Exterior

  • STORIES1
  • water SourcePublic
  • utilitiesFiber Optic Availabl
  • roofOther, Rubber
  • parkingOff Street
  • HEAT TYPEElectric, Nat Gas, Forced Air
  • AIR CONDITIONINGElectric
  • sewerPublic Sewer
  • Disability FeaturesAccessible Elevator Installed
  • other exterior FeaturesLighting, Deciduous Shade Trees, Public Transportation within 1/2 Mile, Deck

Financial

  • Sales Price$590,000
  • Real Estate Tax $9,433/yr
  • HOA $624
View Virtual Tour
Red-brick loft building with a glass entrance, broad concrete steps, and a Greylock WORKS sign.

Schedule a Showing

We would love to show you our beautiful property. Please select your preferred date and time below. An agent will be in touch shortly to confirm your appointment.

Schedule a Showing

We would love to show you our beautiful property. Please select your preferred date and time below. An agent will be in touch shortly to confirm your appointment.
Thank you for your interest in 520 State Rd 209, North Adams, MA 01247. We are reviewing your request and will be in touch shortly!

NORTH ADAMS

Explore

We Look Forward To Working Together

You’ve got questions and we can’t wait to answer them!

Follow Us on Instagram