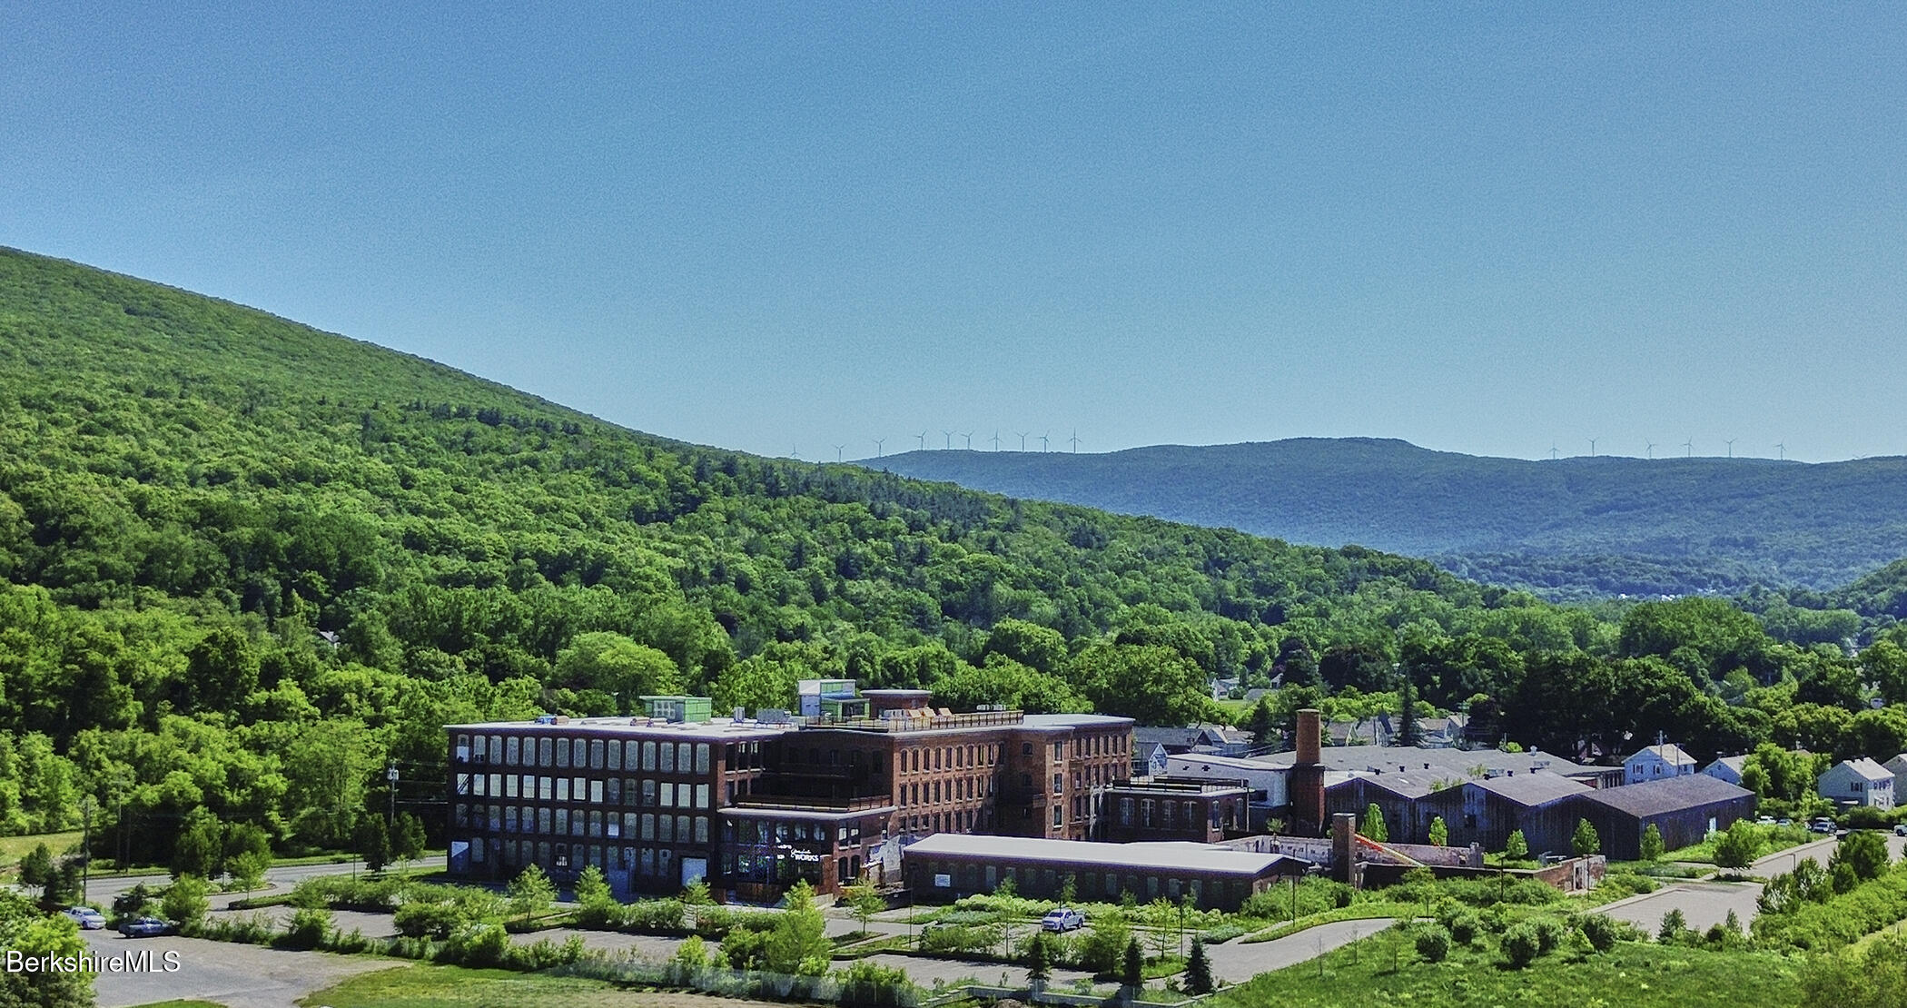
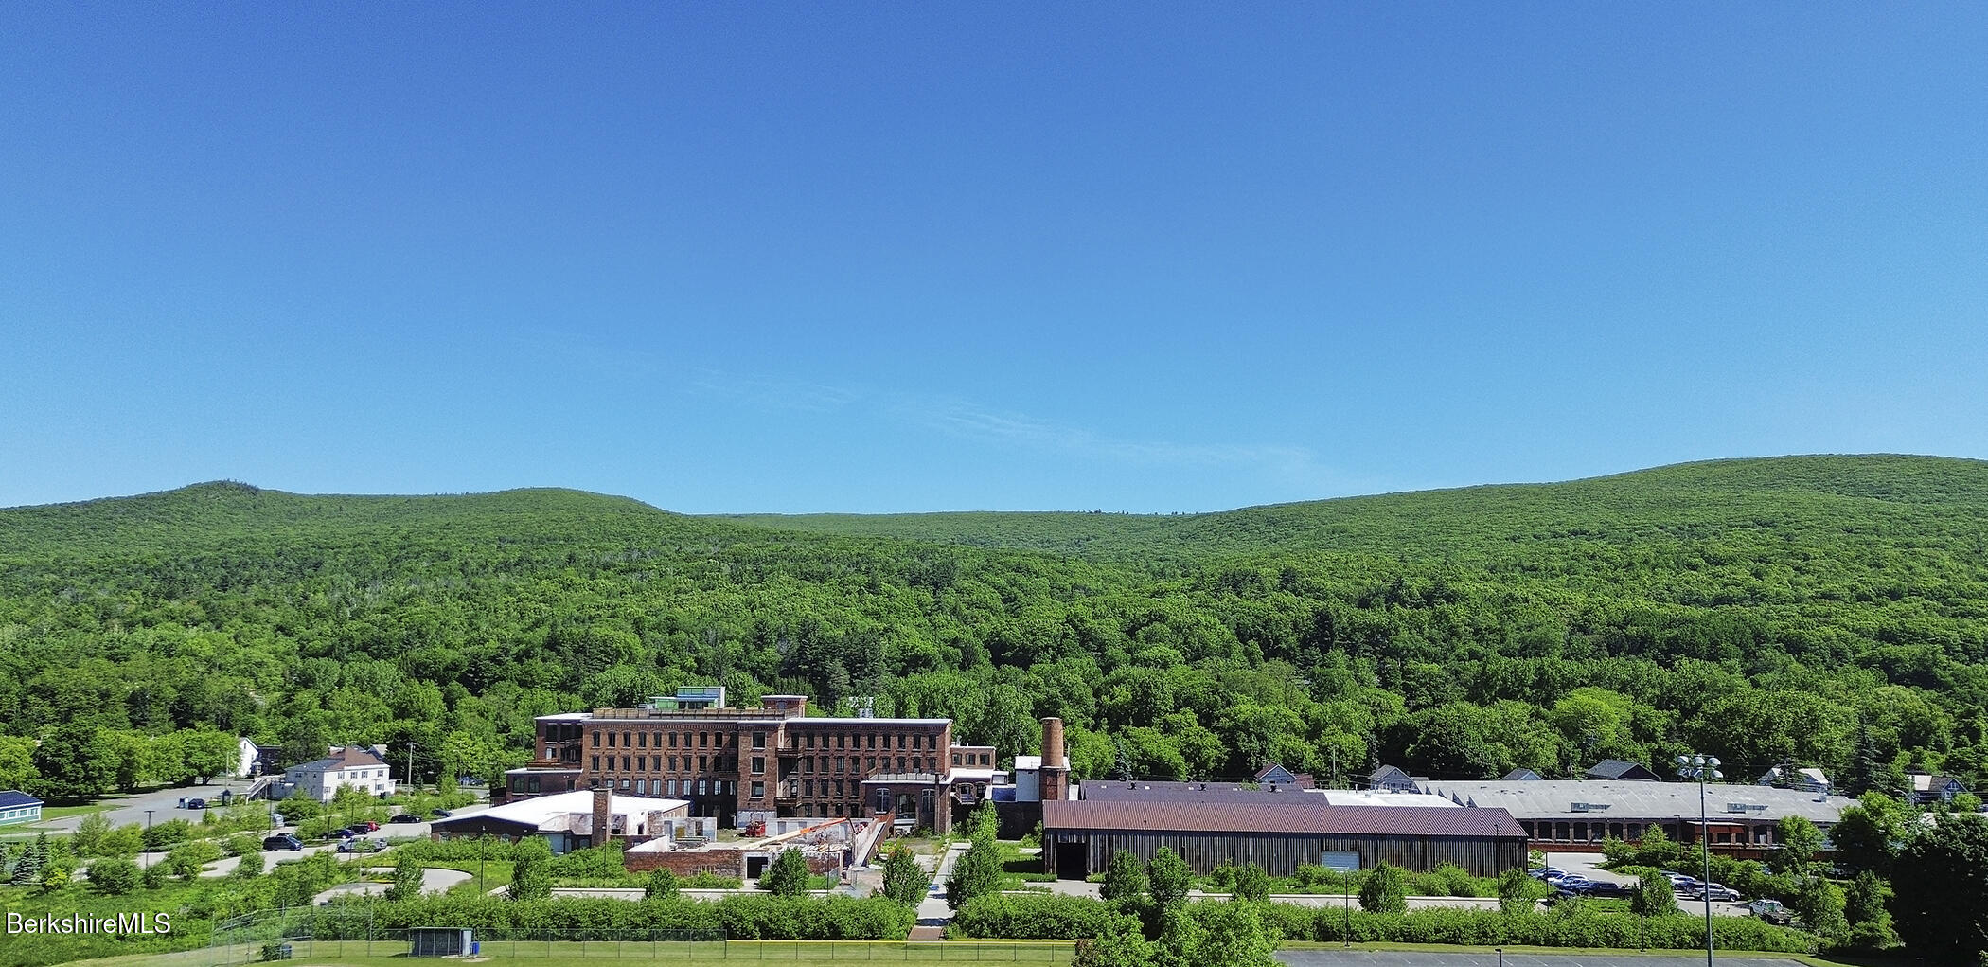
The Lofts at Greylock WORKS mill complex below forested hills and distant wind turbines.
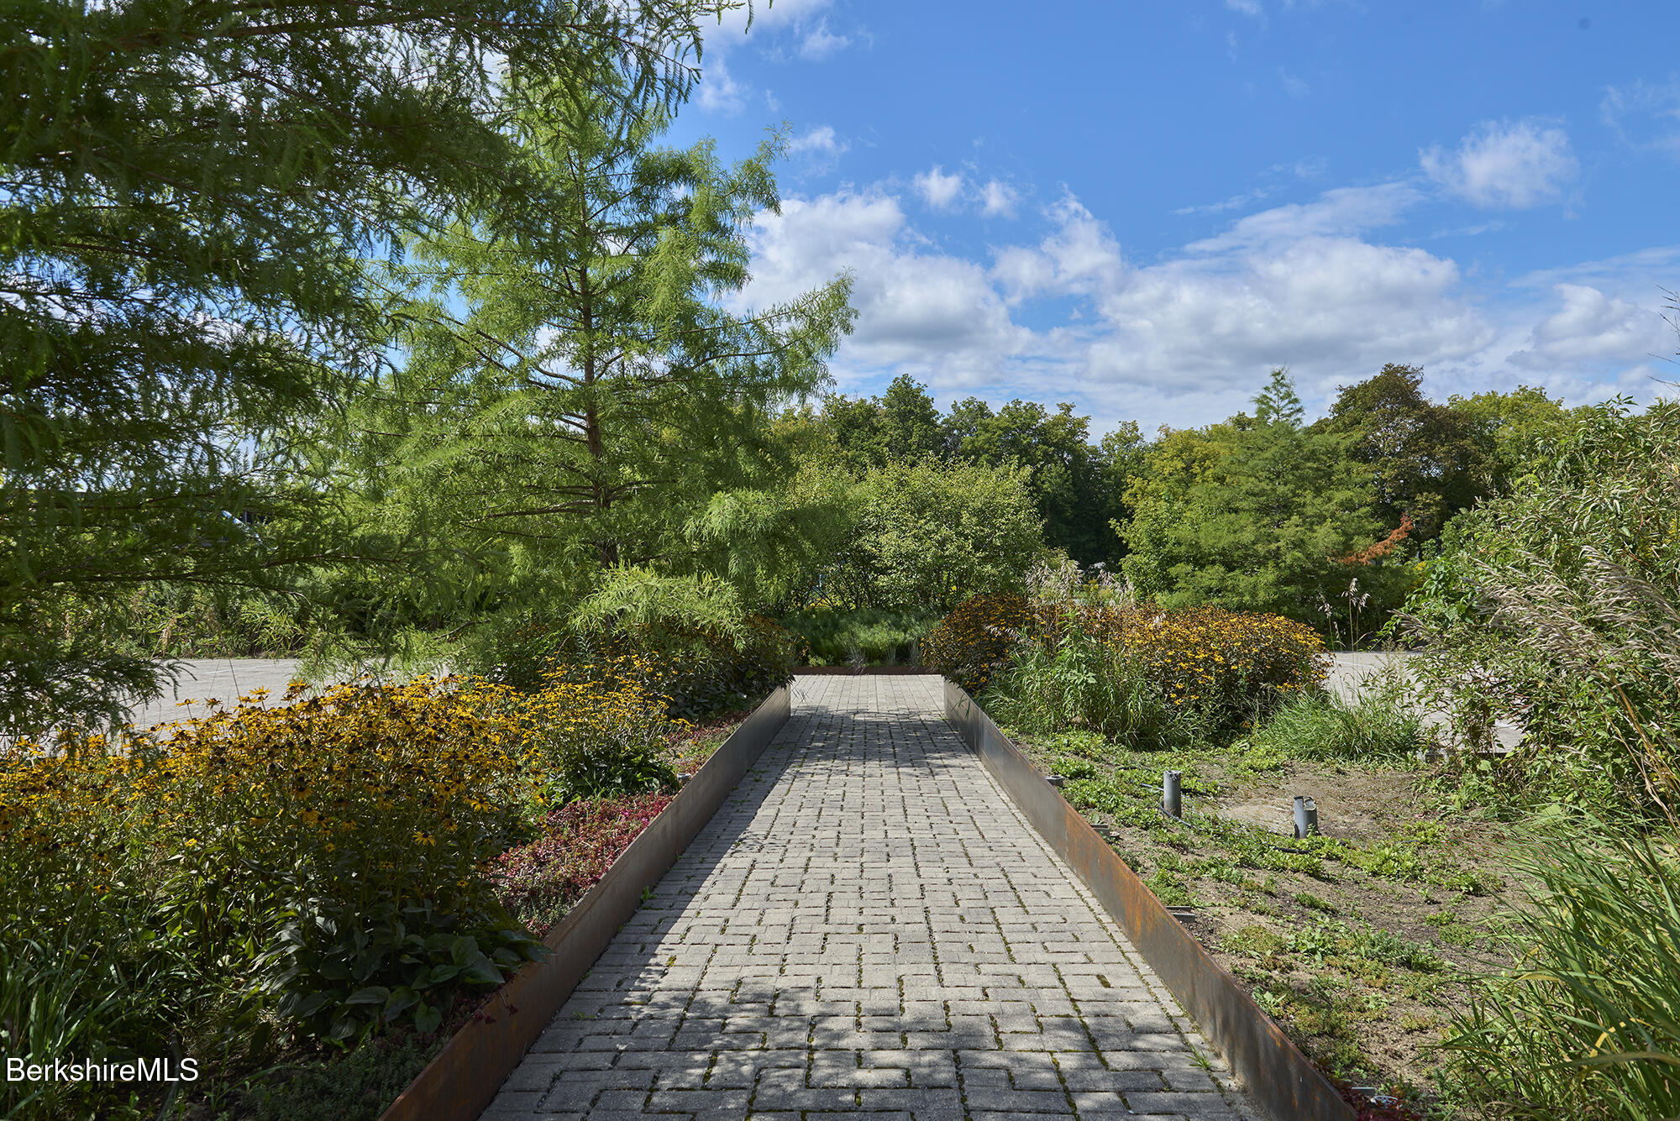
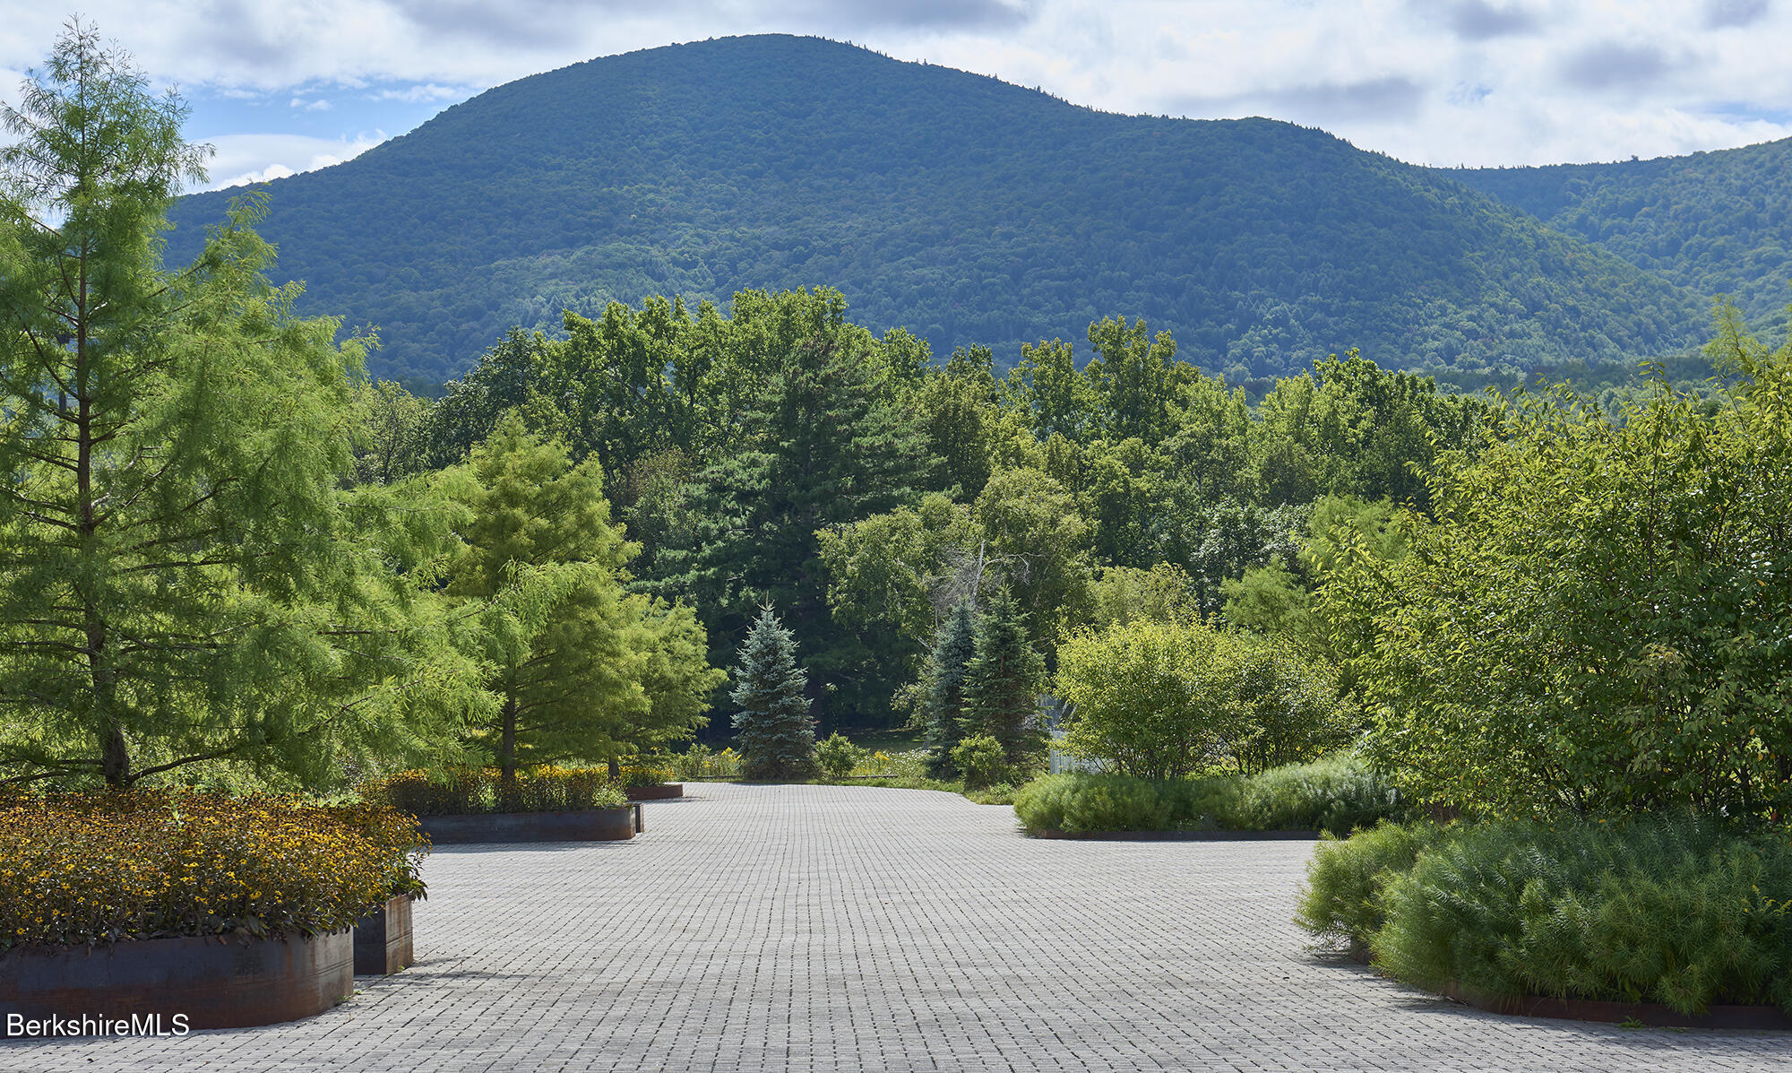
Paved garden walkway bordered by flowering shrubs, ornamental grasses, and mature trees.
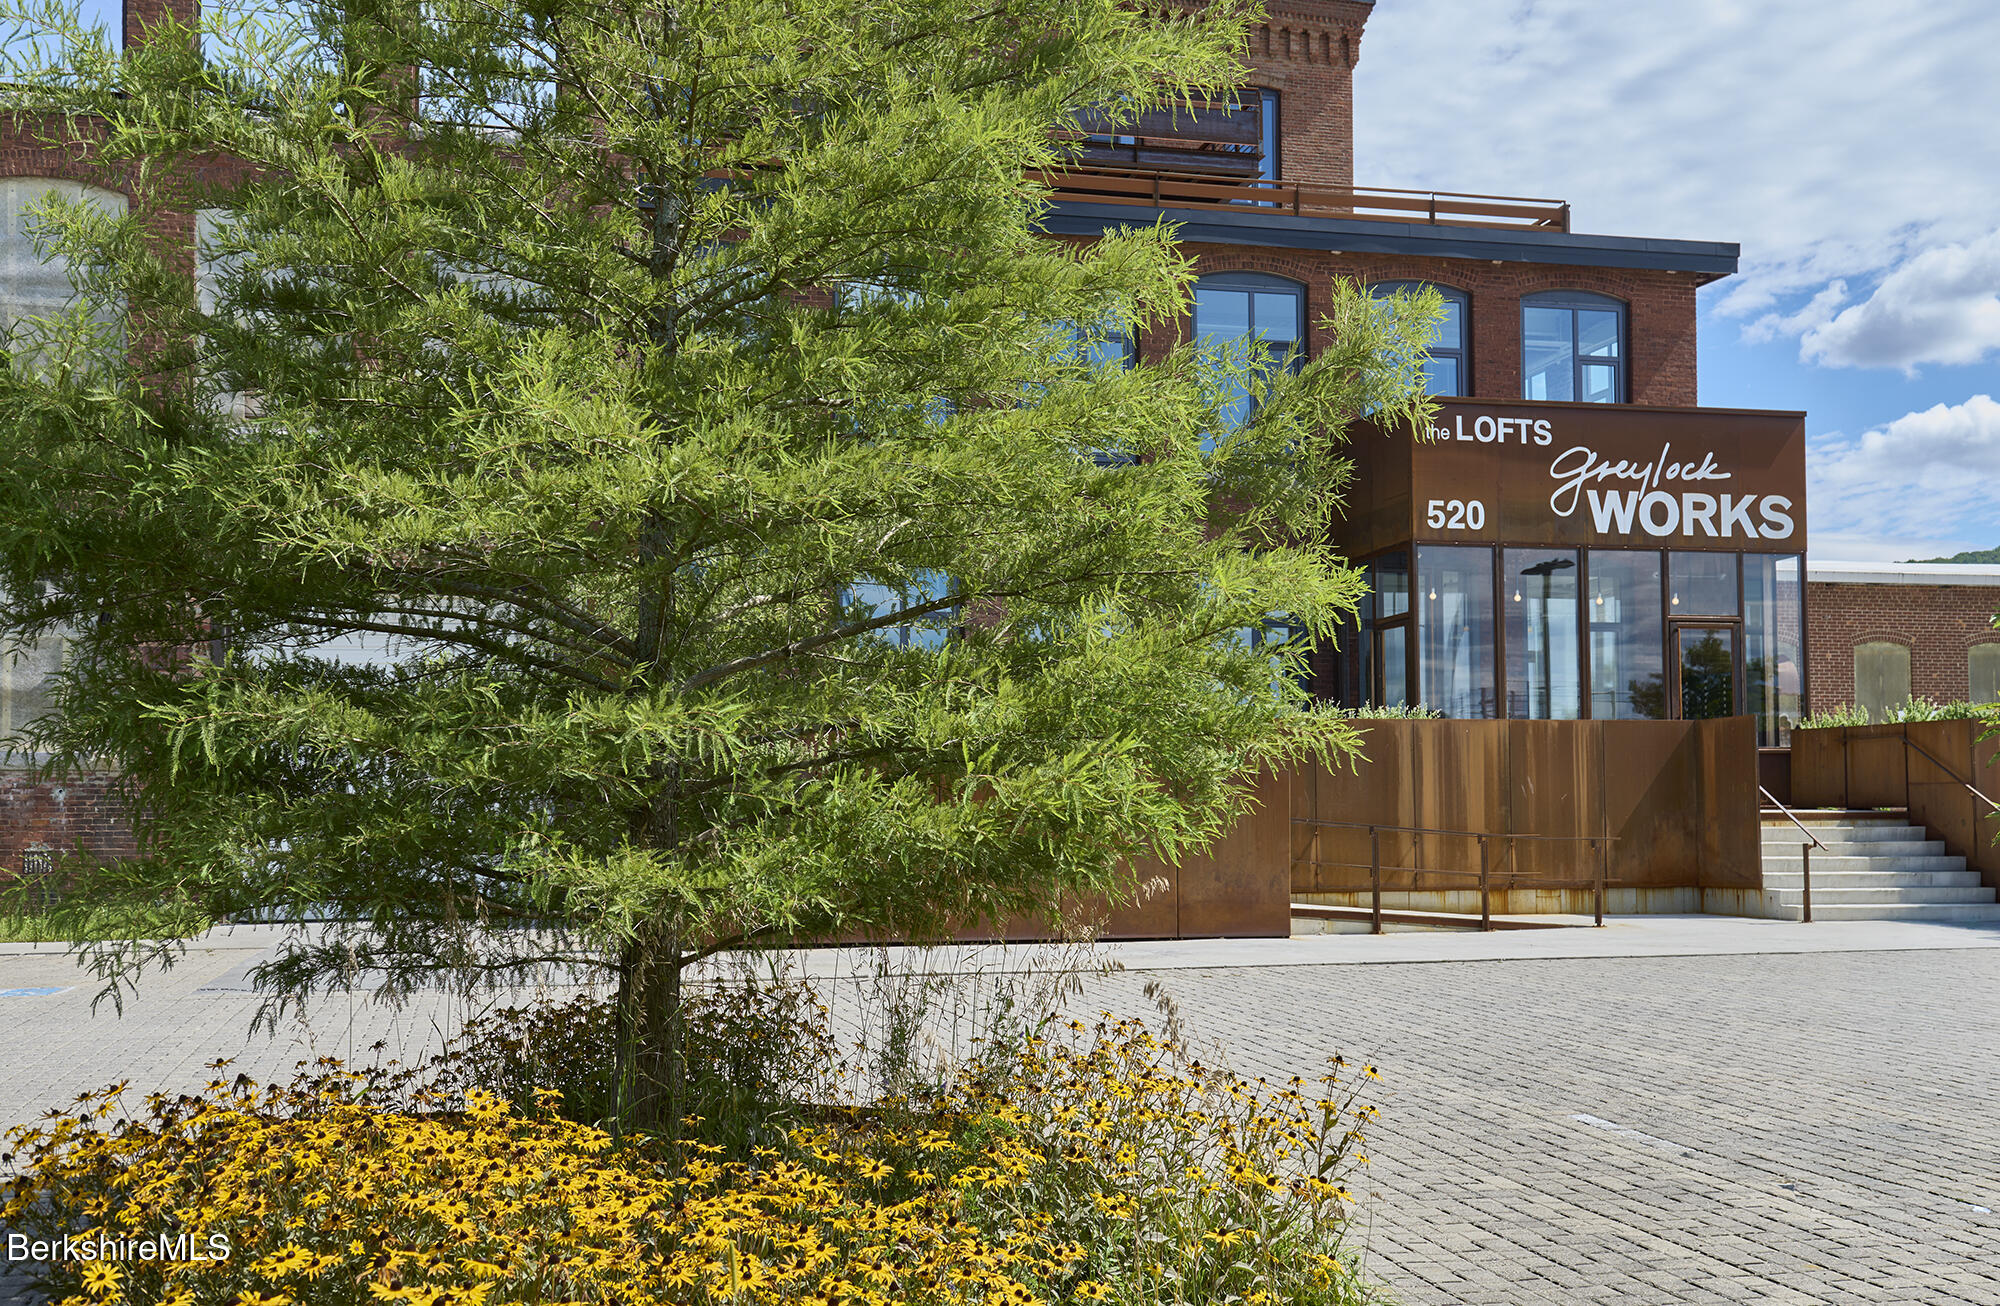
Exterior of Greylock Works at 520, with a glass-fronted entrance partly screened by a flowering tree.
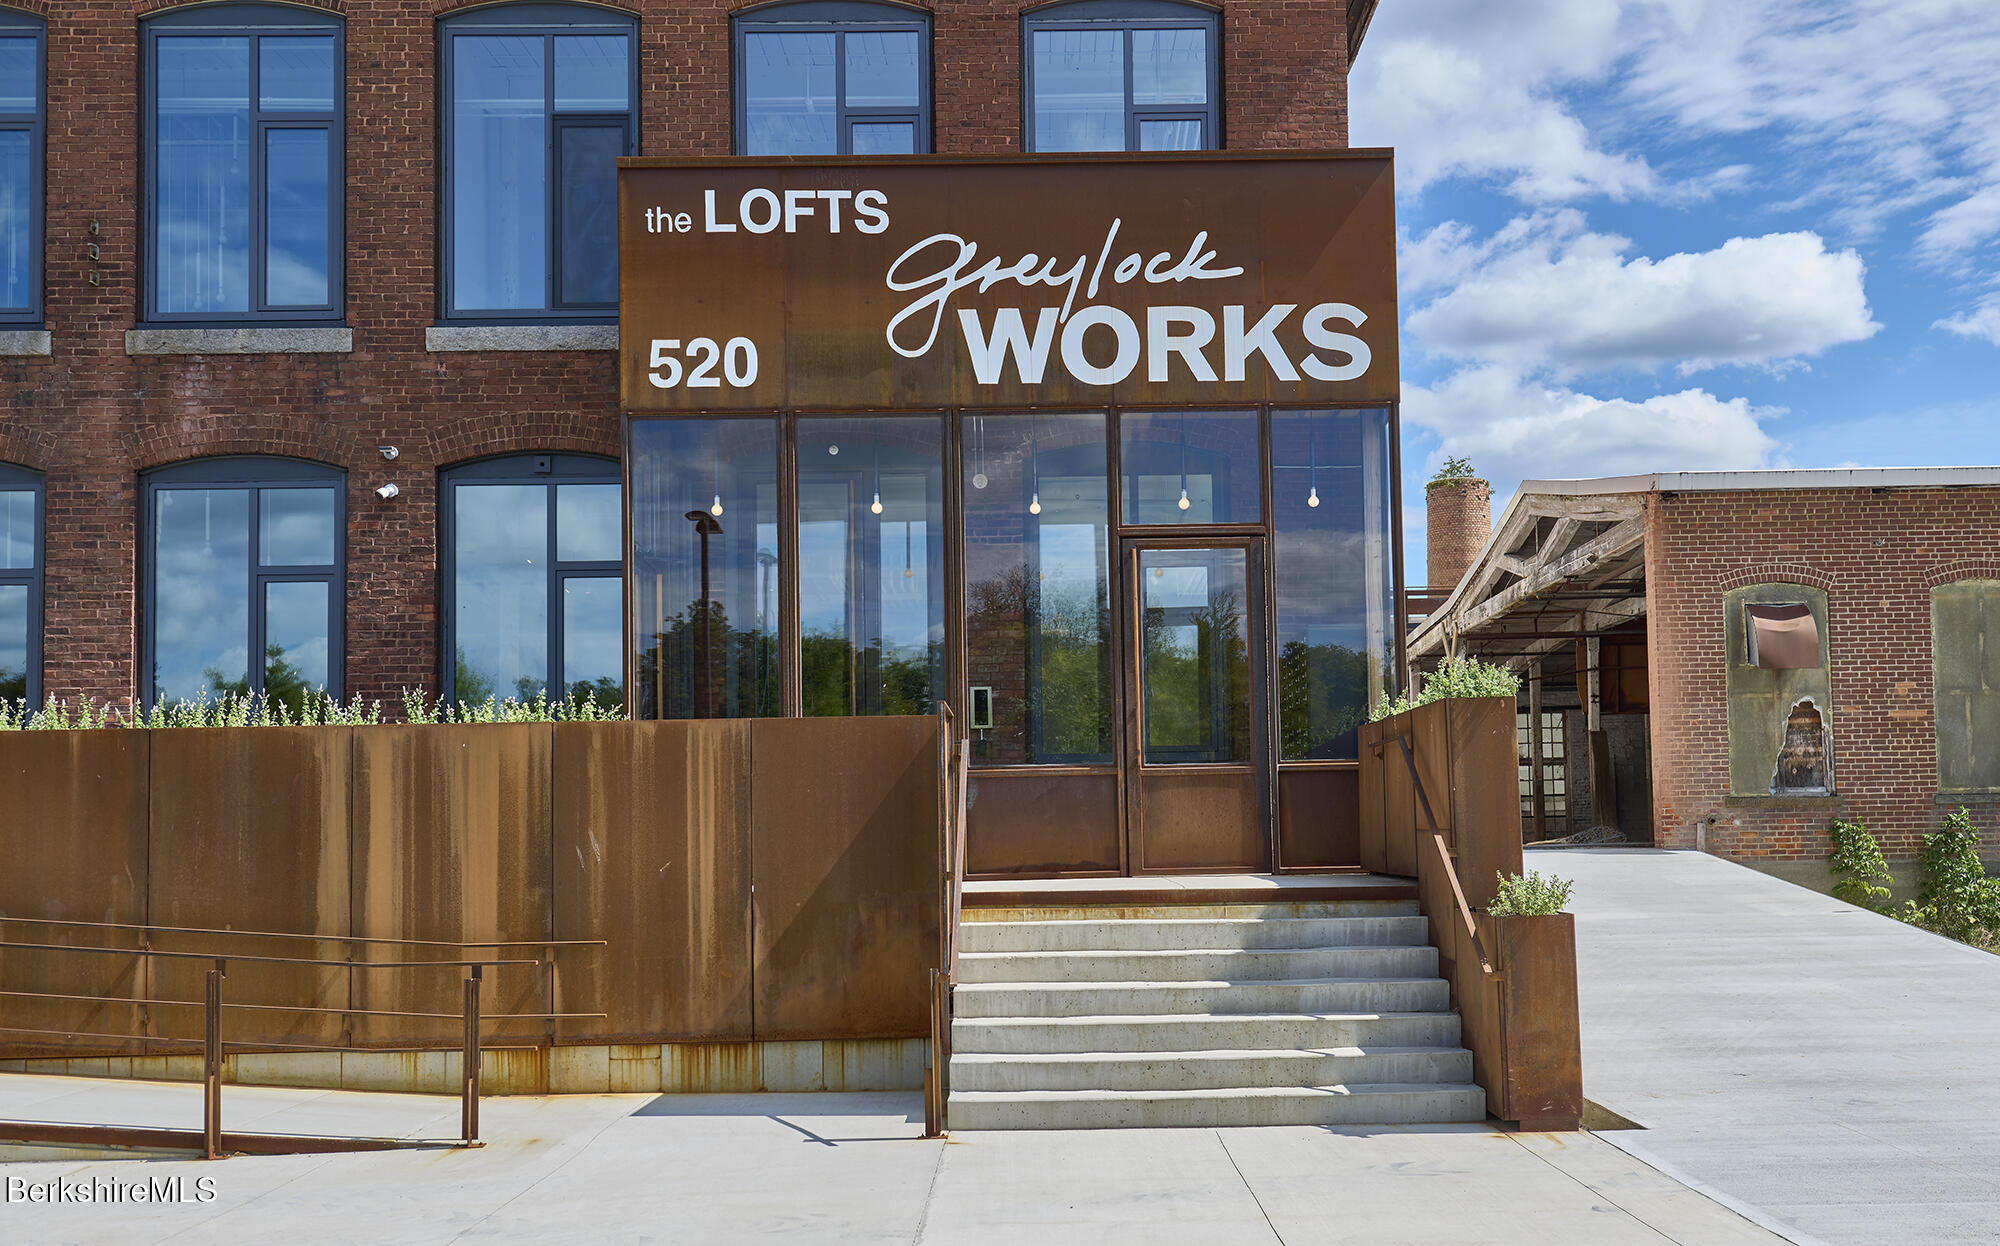
Brick Greylock Works loft building entrance with a glass facade and broad concrete steps.
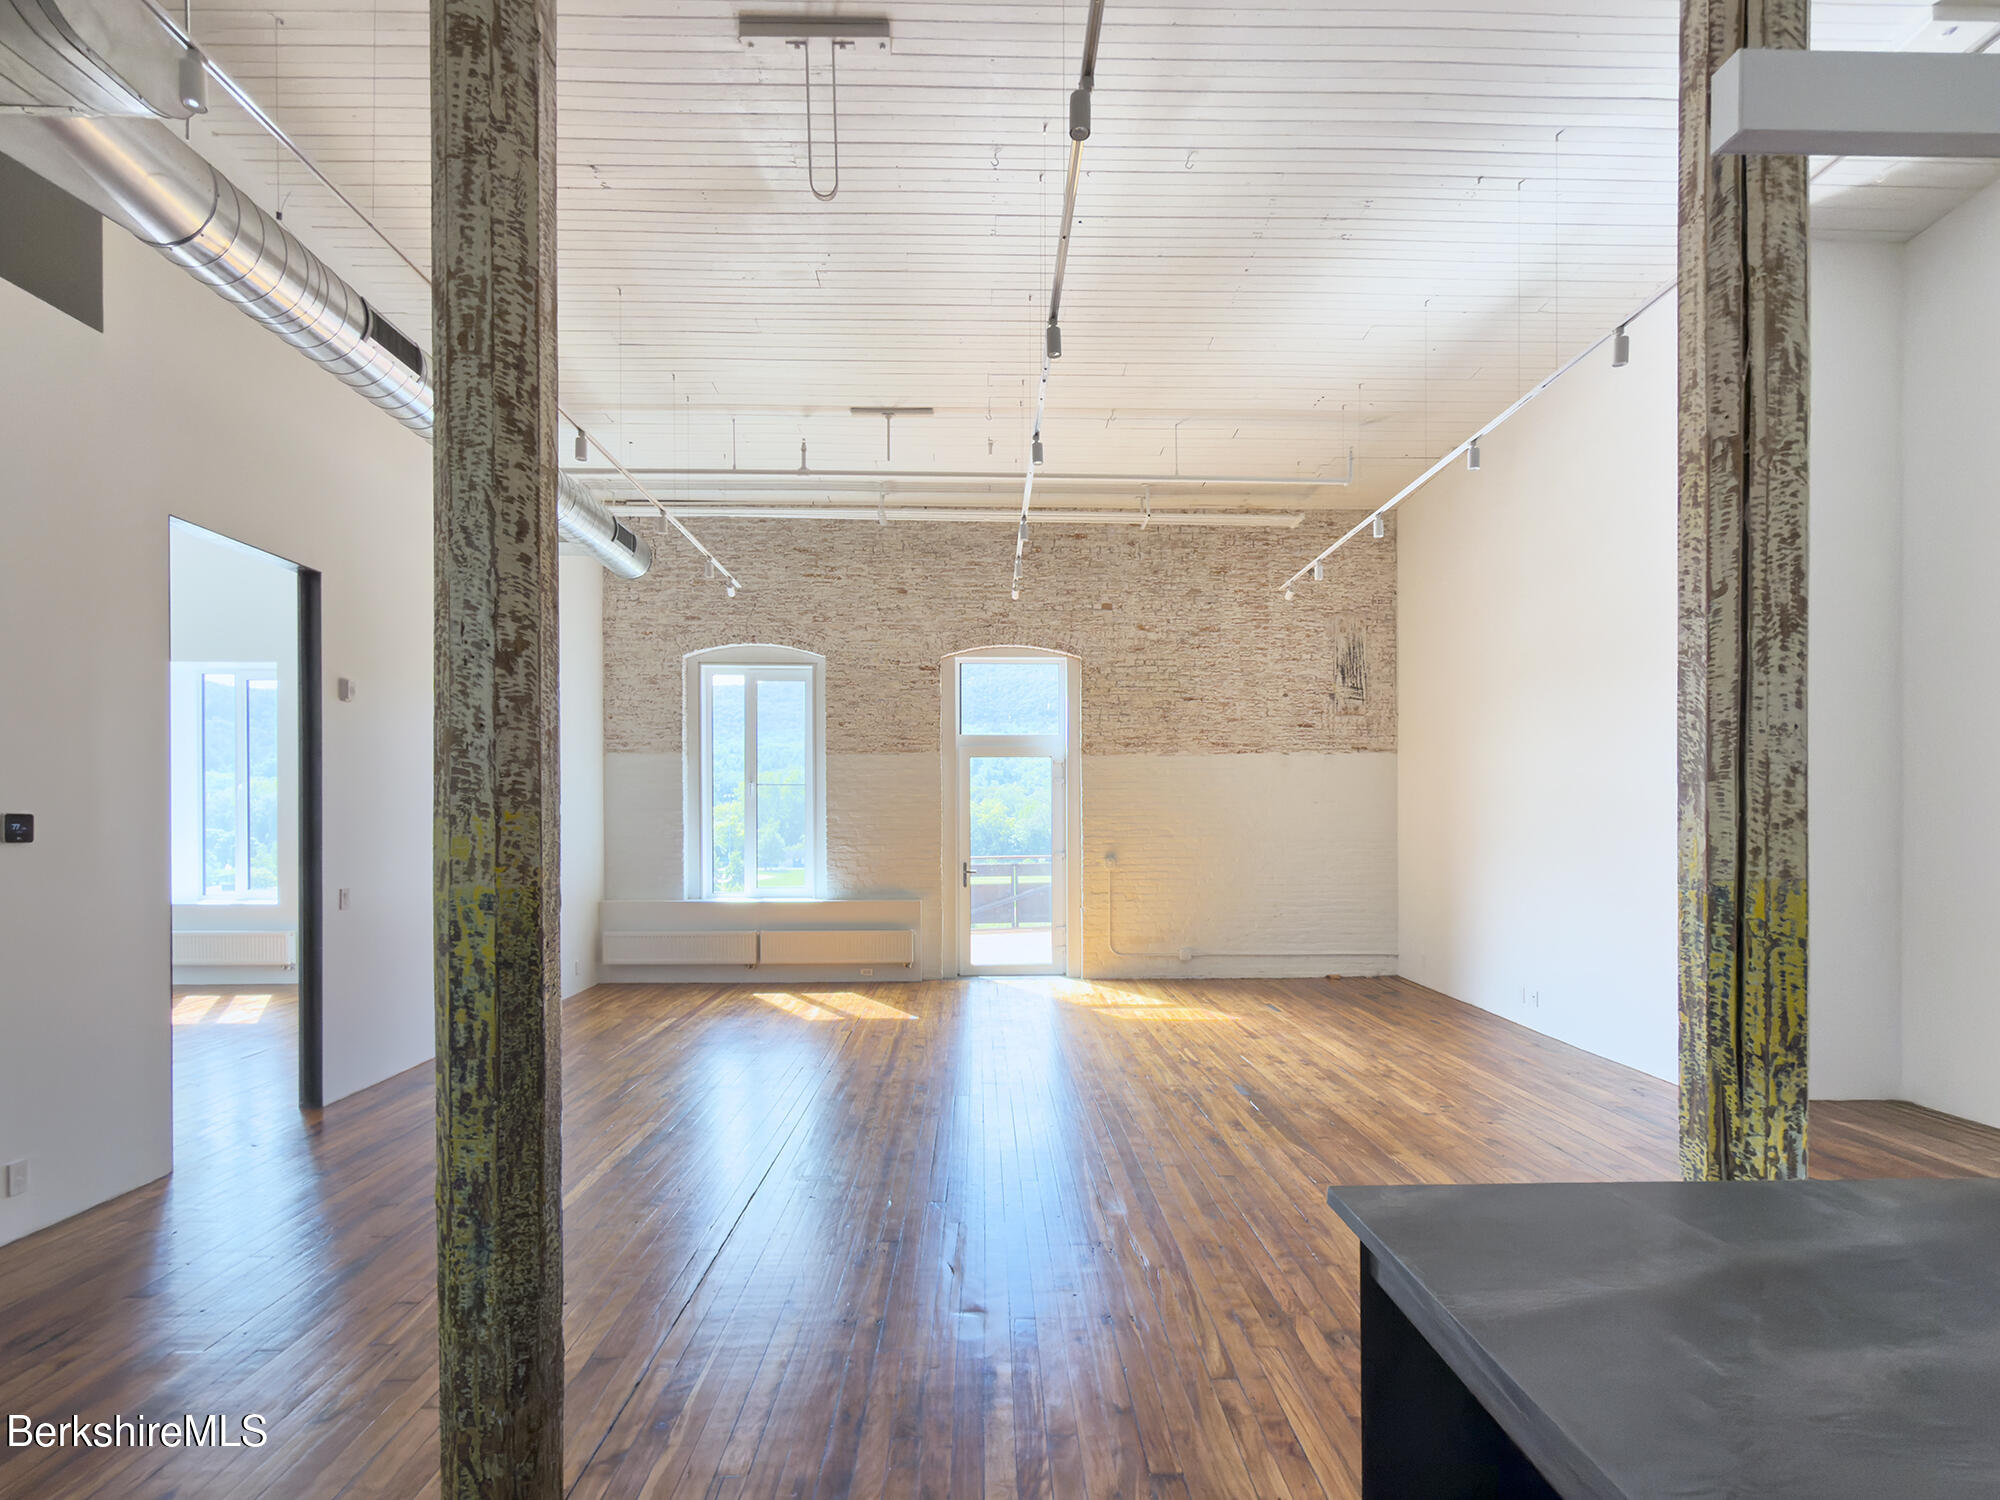
Spacious loft with polished wood floors, exposed brick, arched windows, and weathered columns.
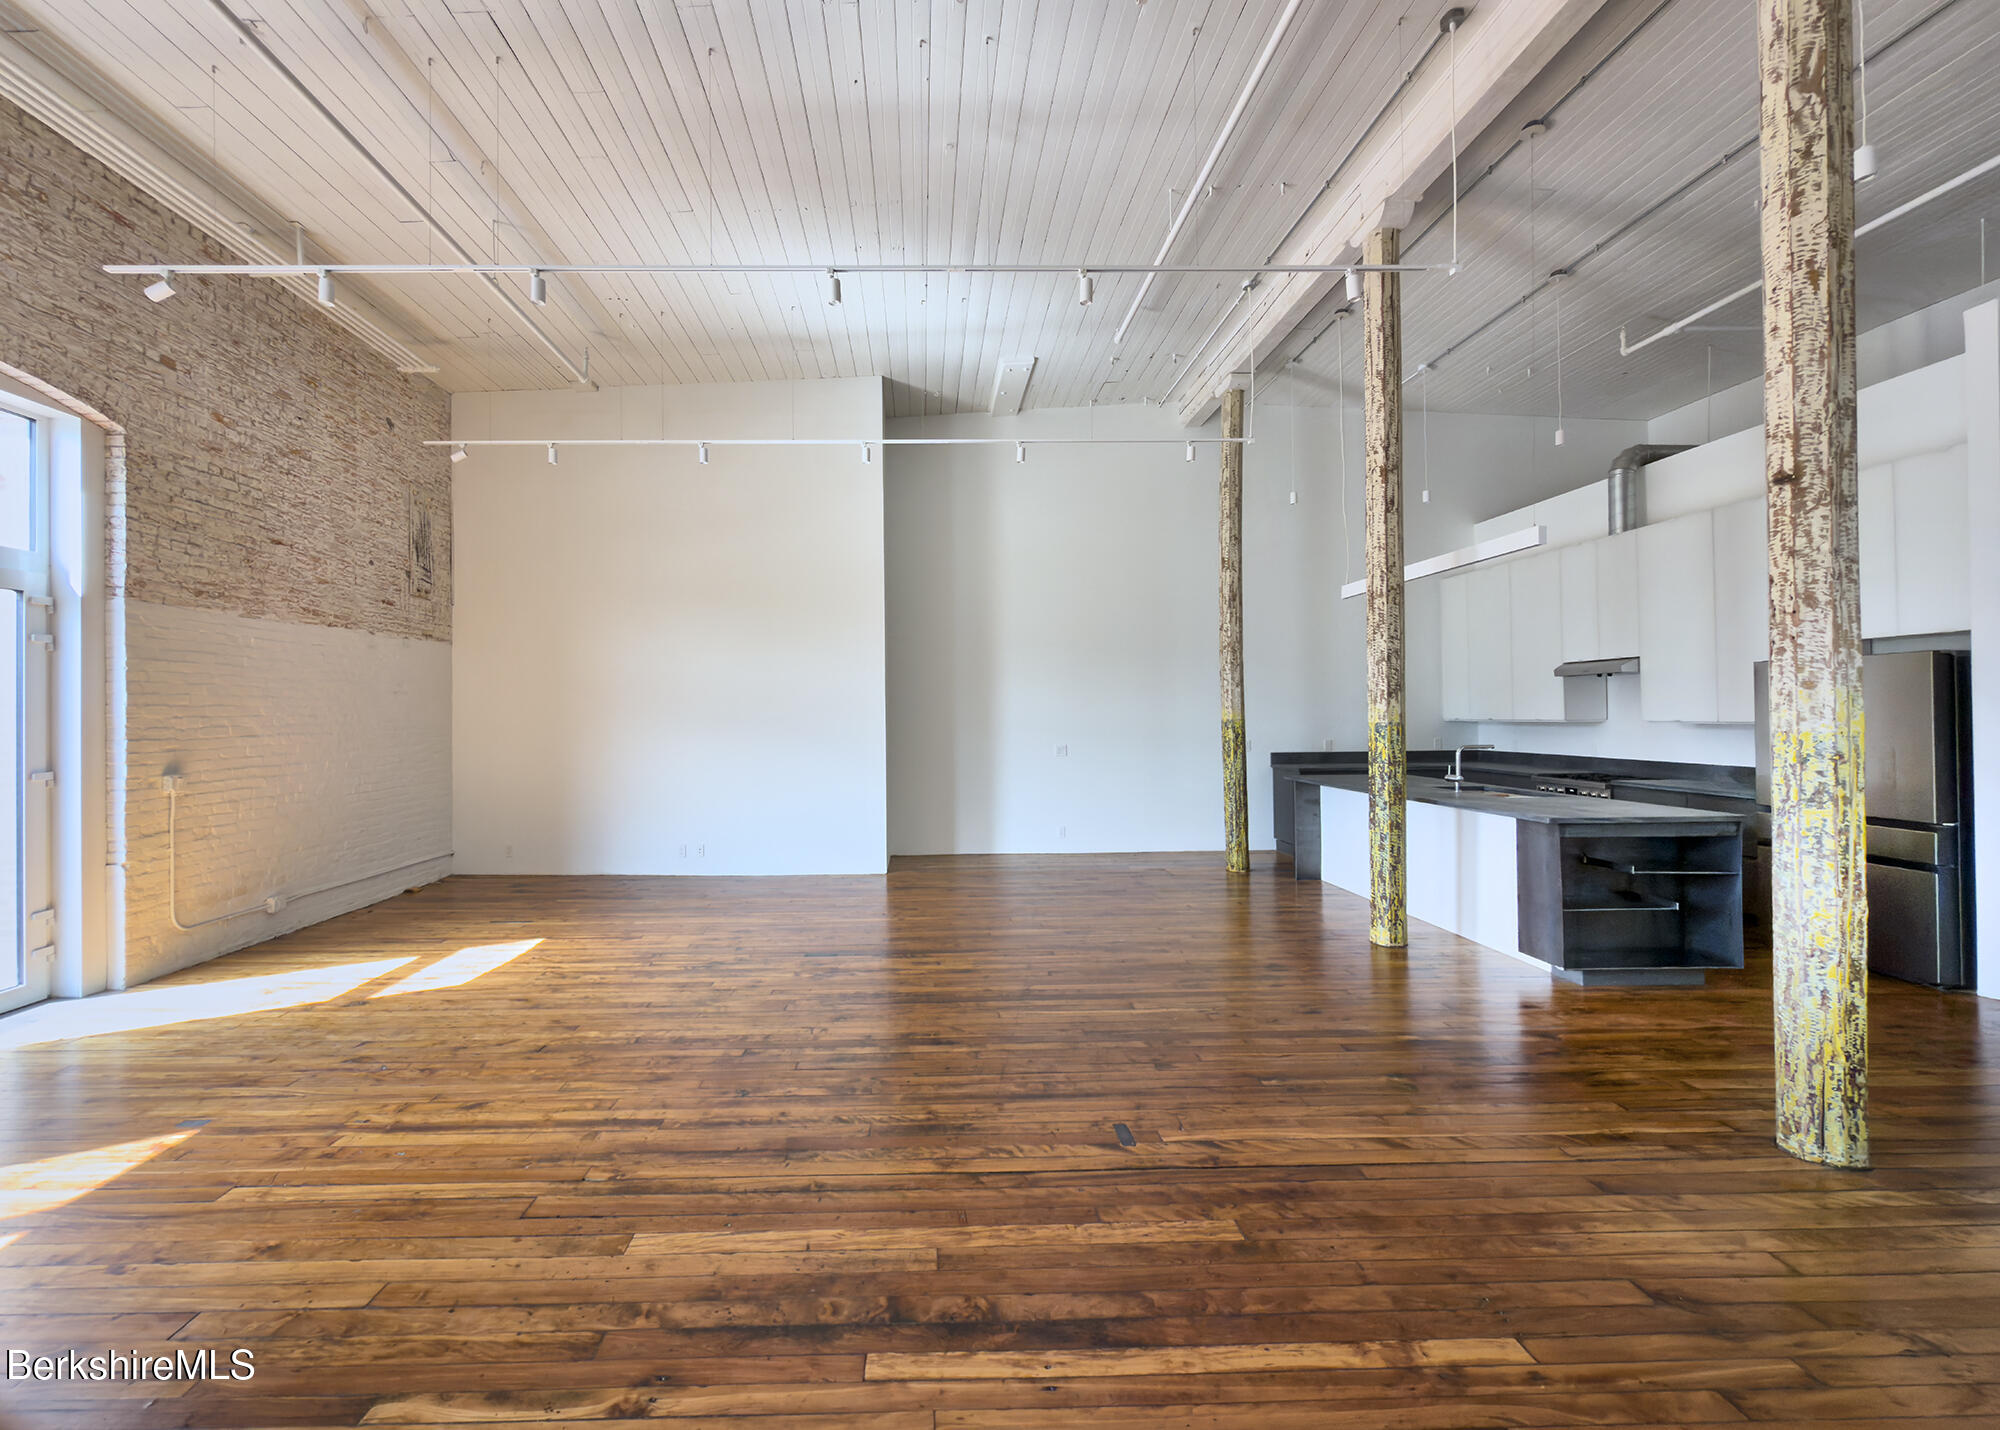
Open loft interior with a modern kitchen, wood floors, exposed brick, and weathered columns.
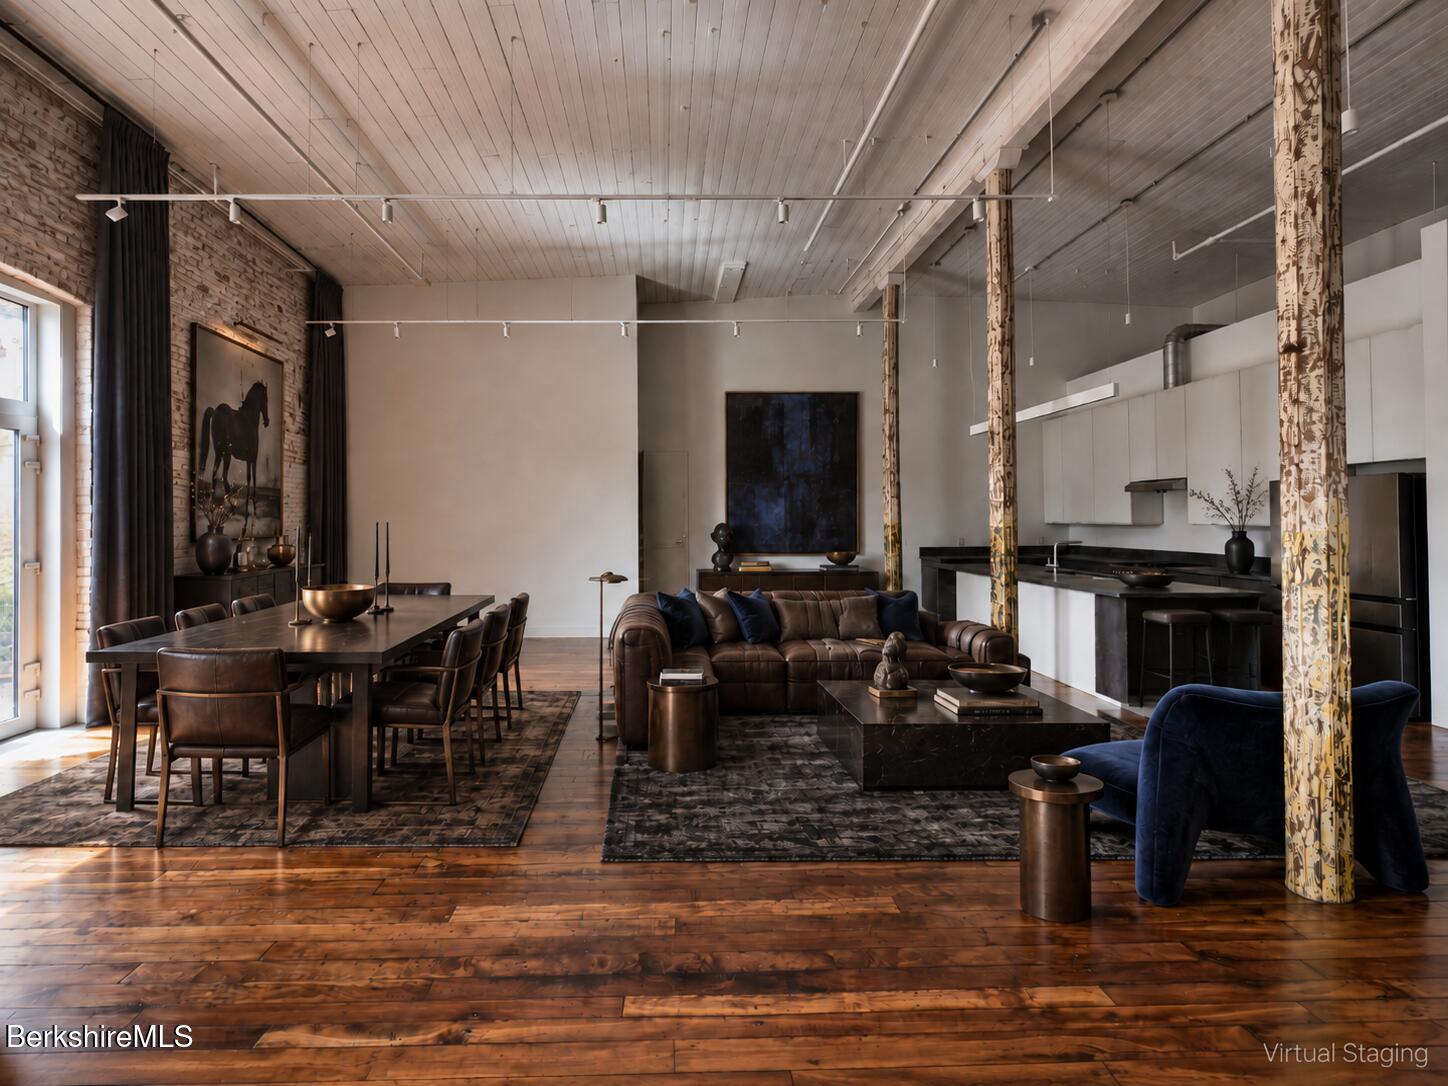
Open-concept living and dining room with a high wood ceiling, exposed brick, and dark contemporary furnishings.
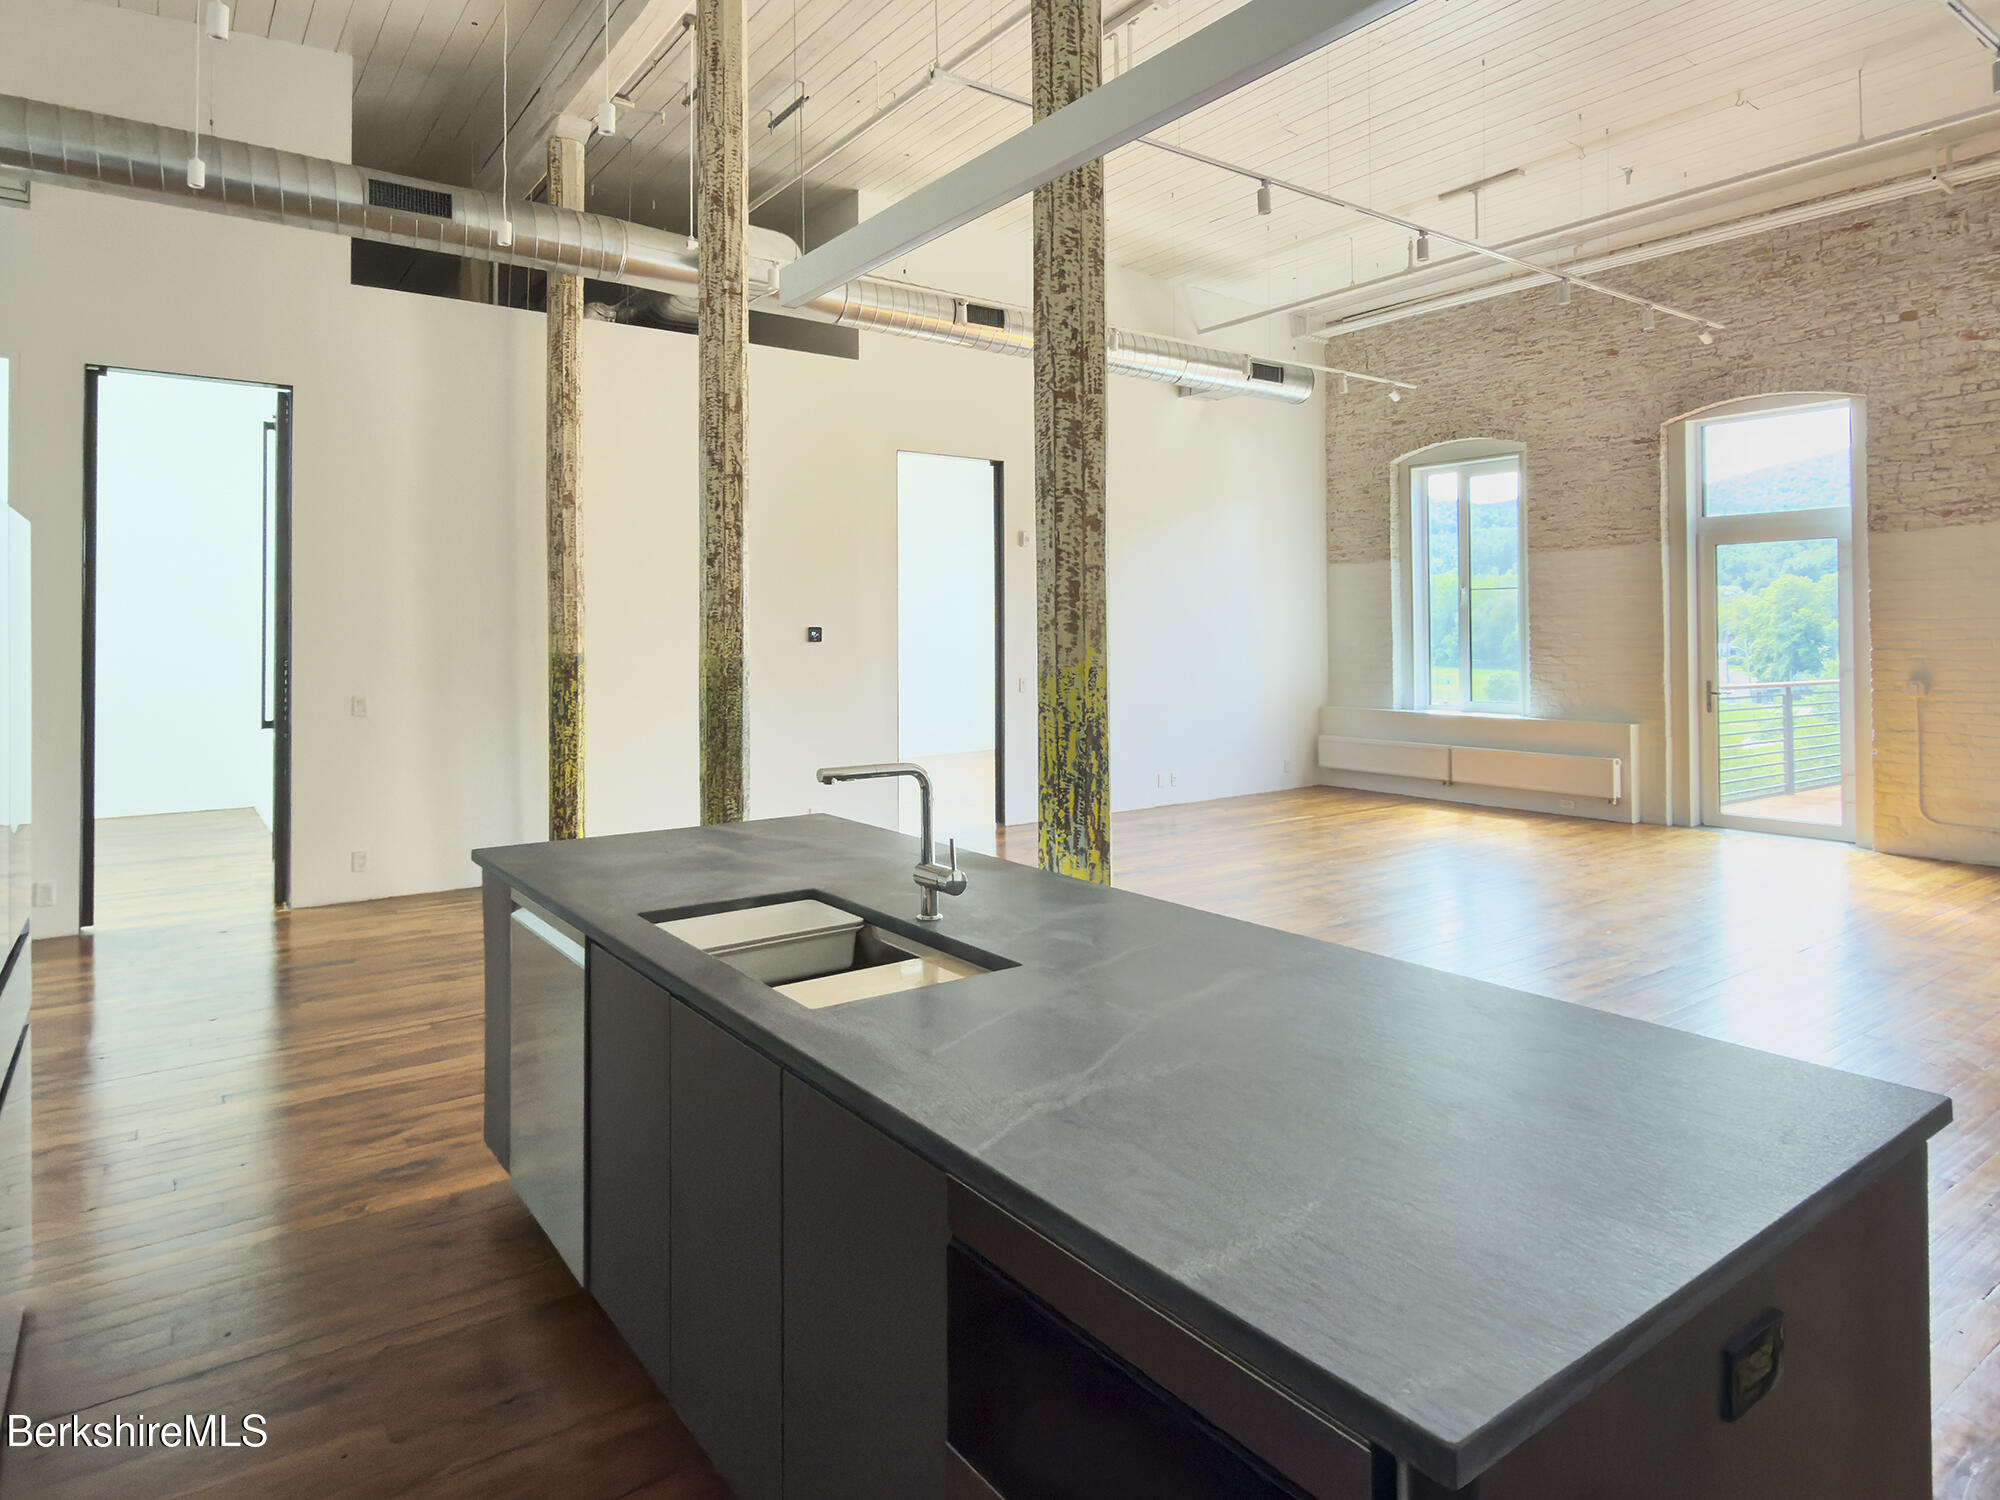
Loft kitchen with a large dark island, exposed columns, hardwood floors, and tall windows overlooking green hills.
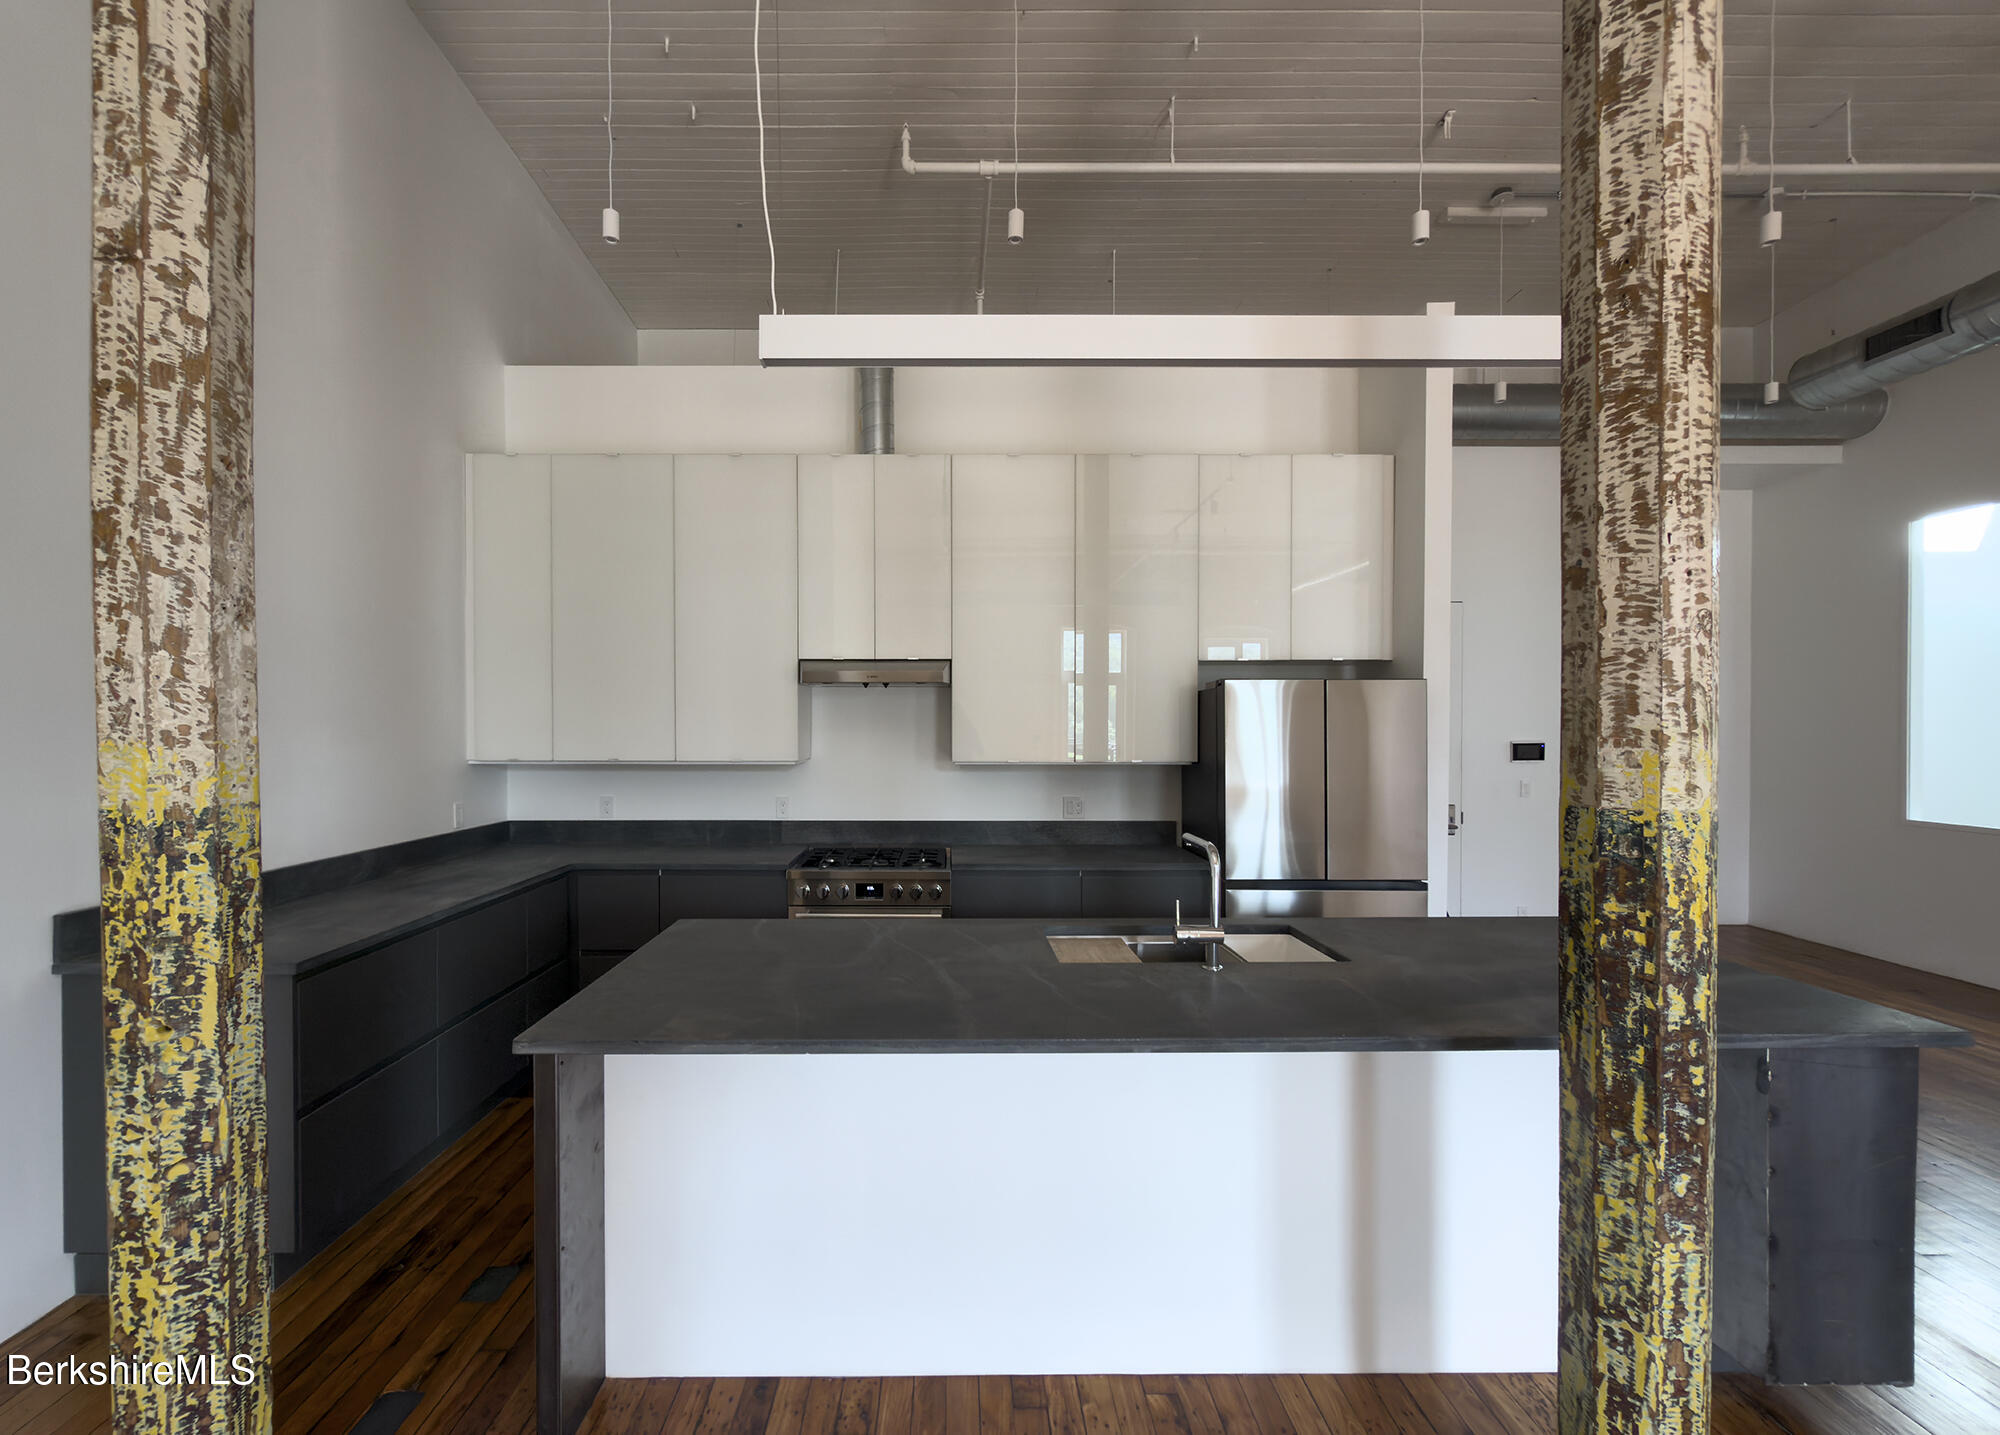
Loft kitchen with a large island, stainless steel appliances, and distressed exposed columns.
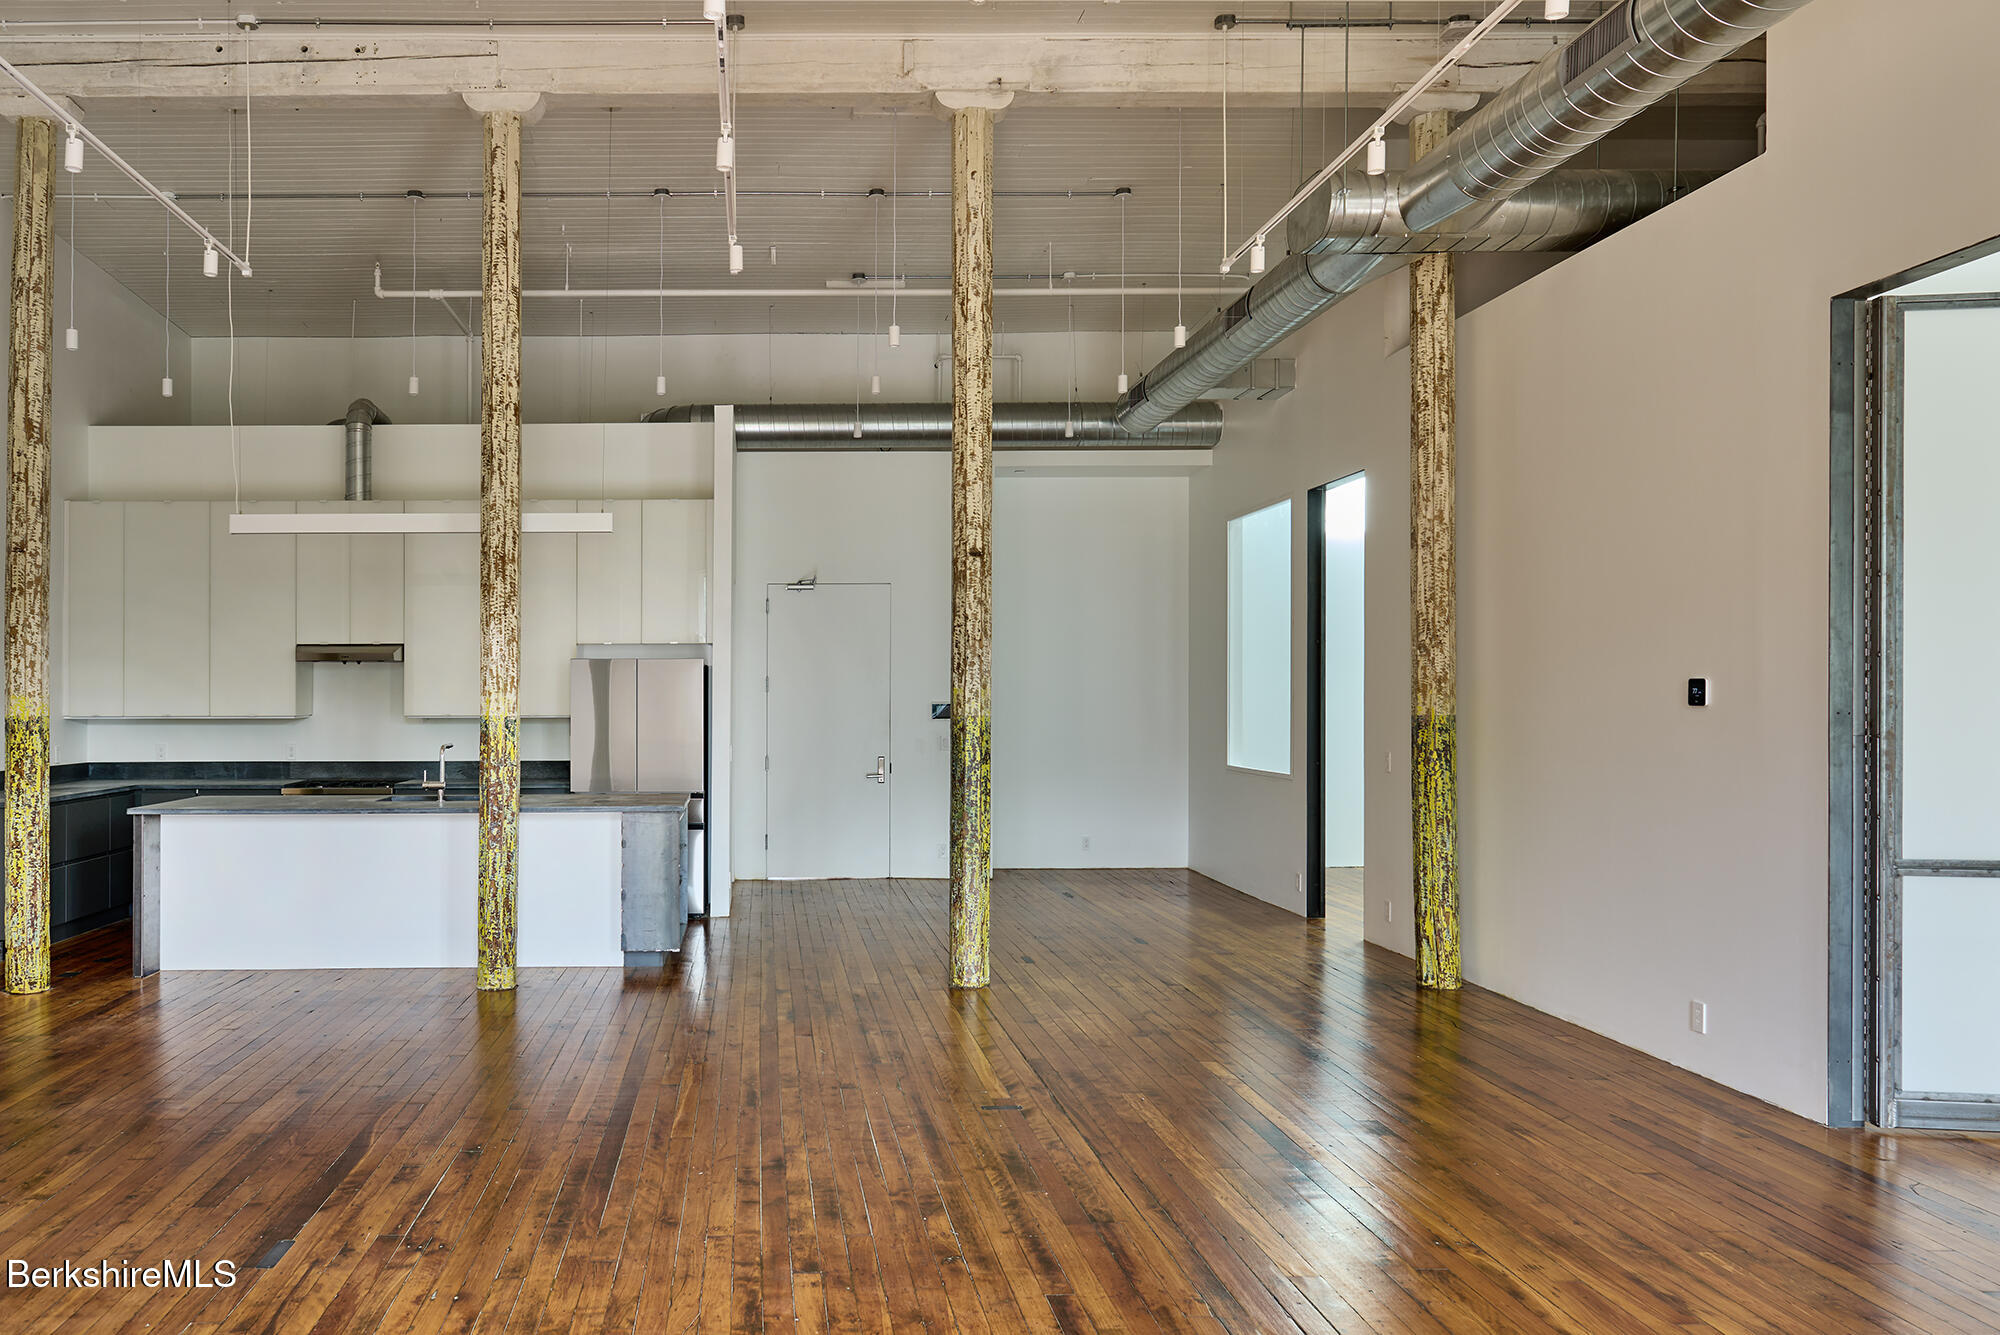
Open commercial kitchen and loft space with polished wood floors, exposed ductwork, and weathered columns.
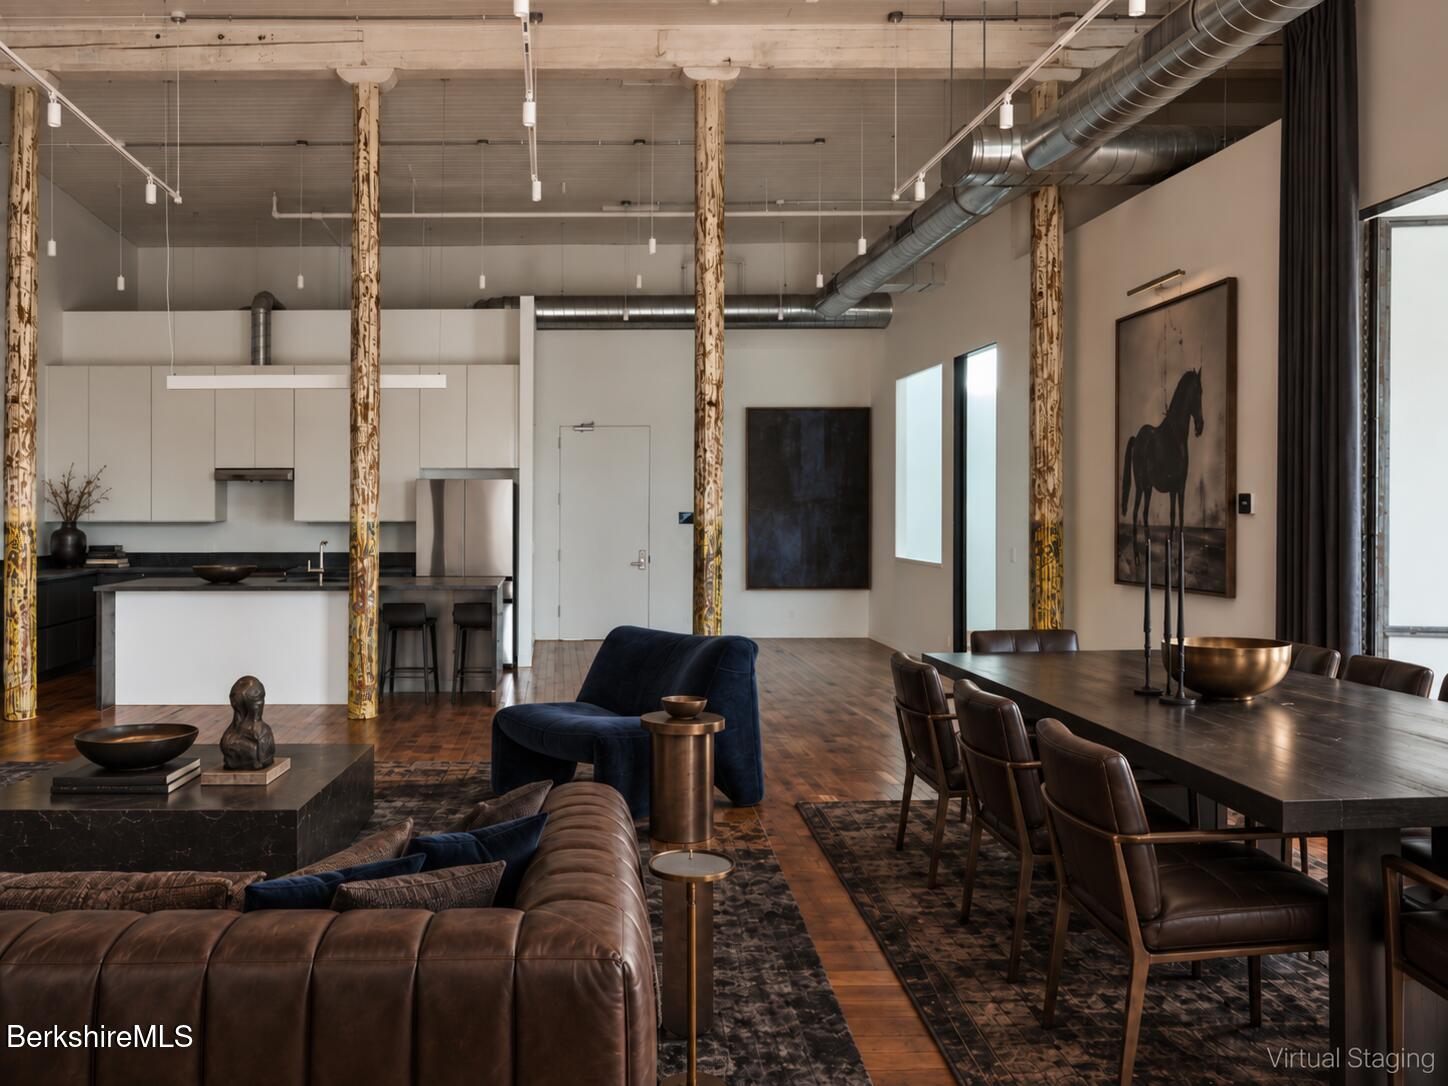
Open-plan loft living and dining room with kitchen, exposed beams, and wood floors.
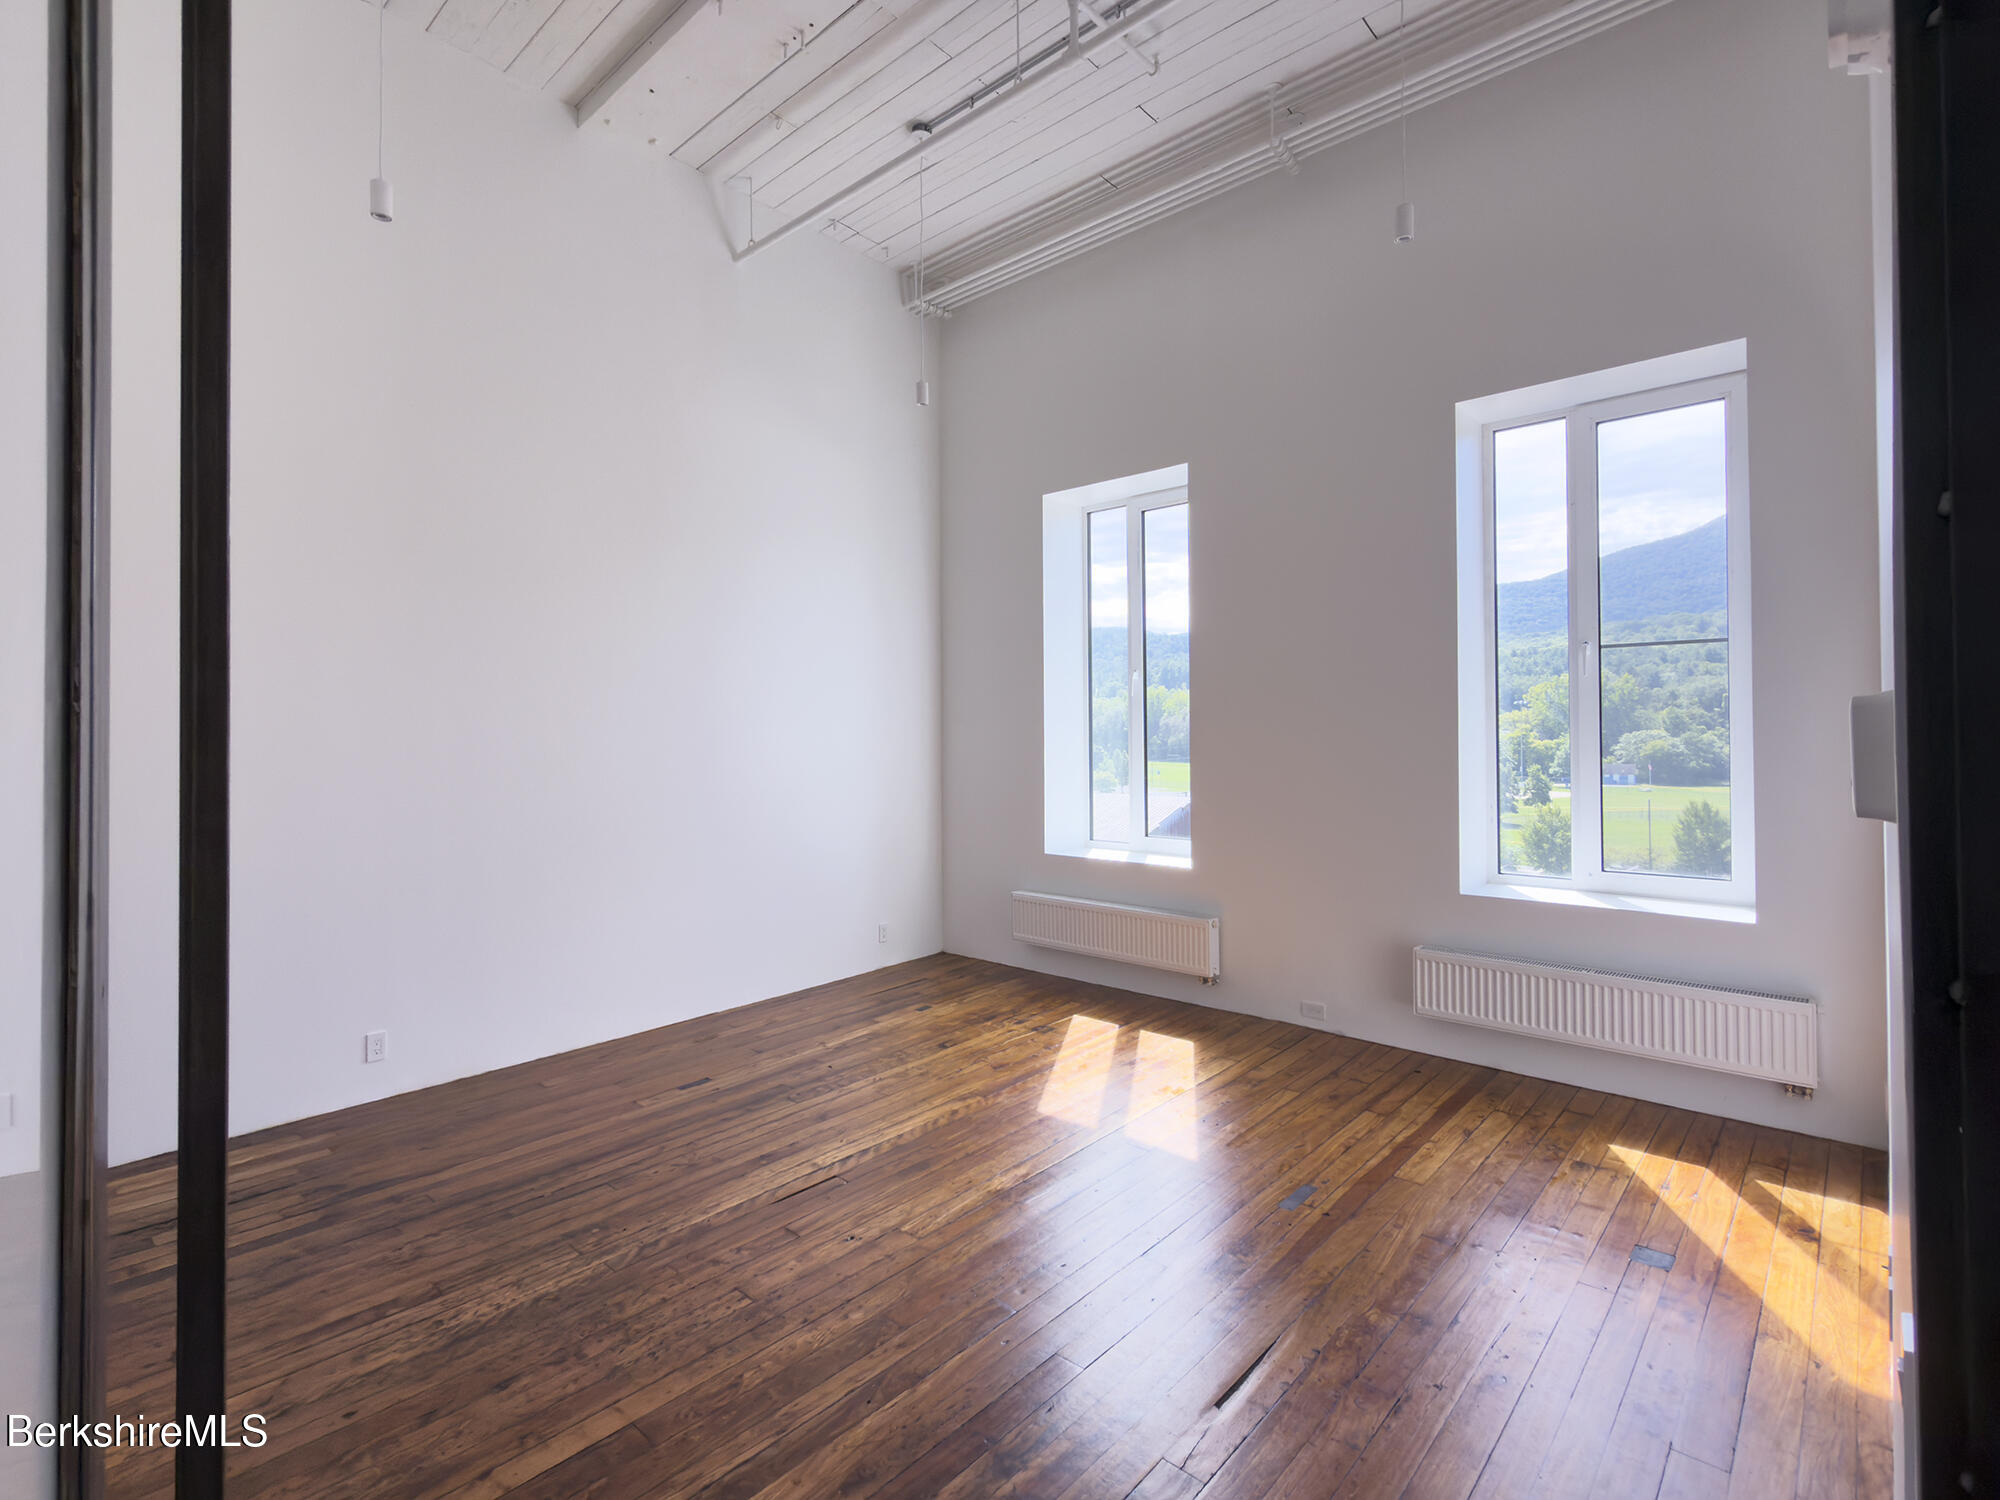
Vacant high-ceilinged room with dark wood floors and two windows overlooking green hills.
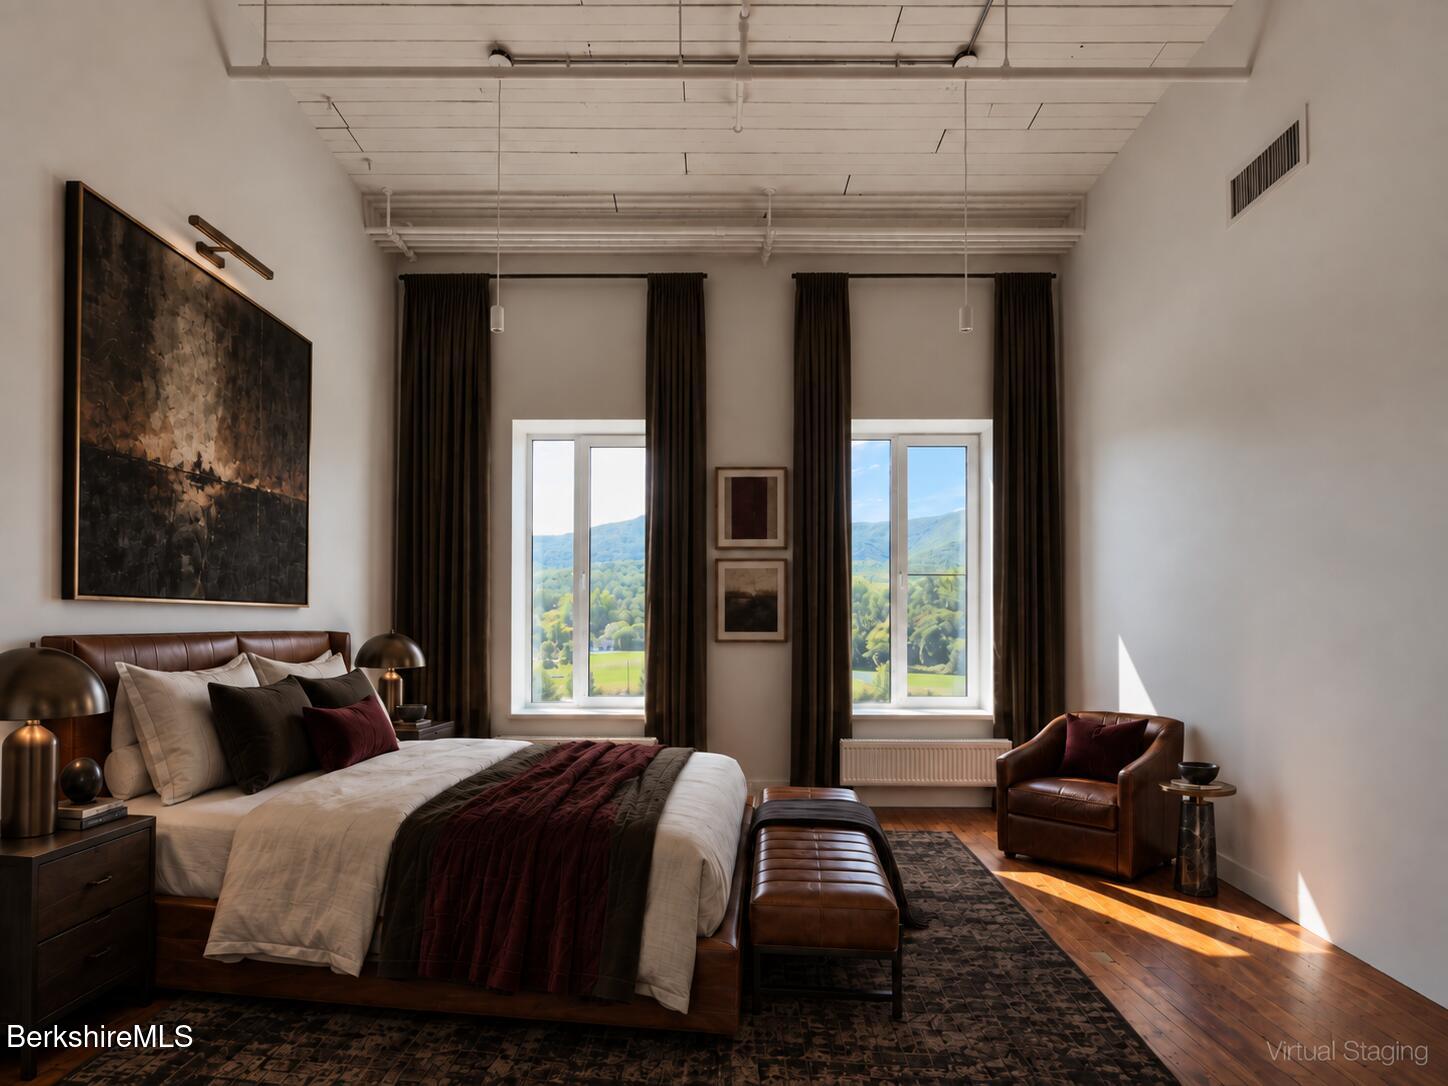
Staged bedroom with a king-size bed, tall windows, and wooded mountain views.
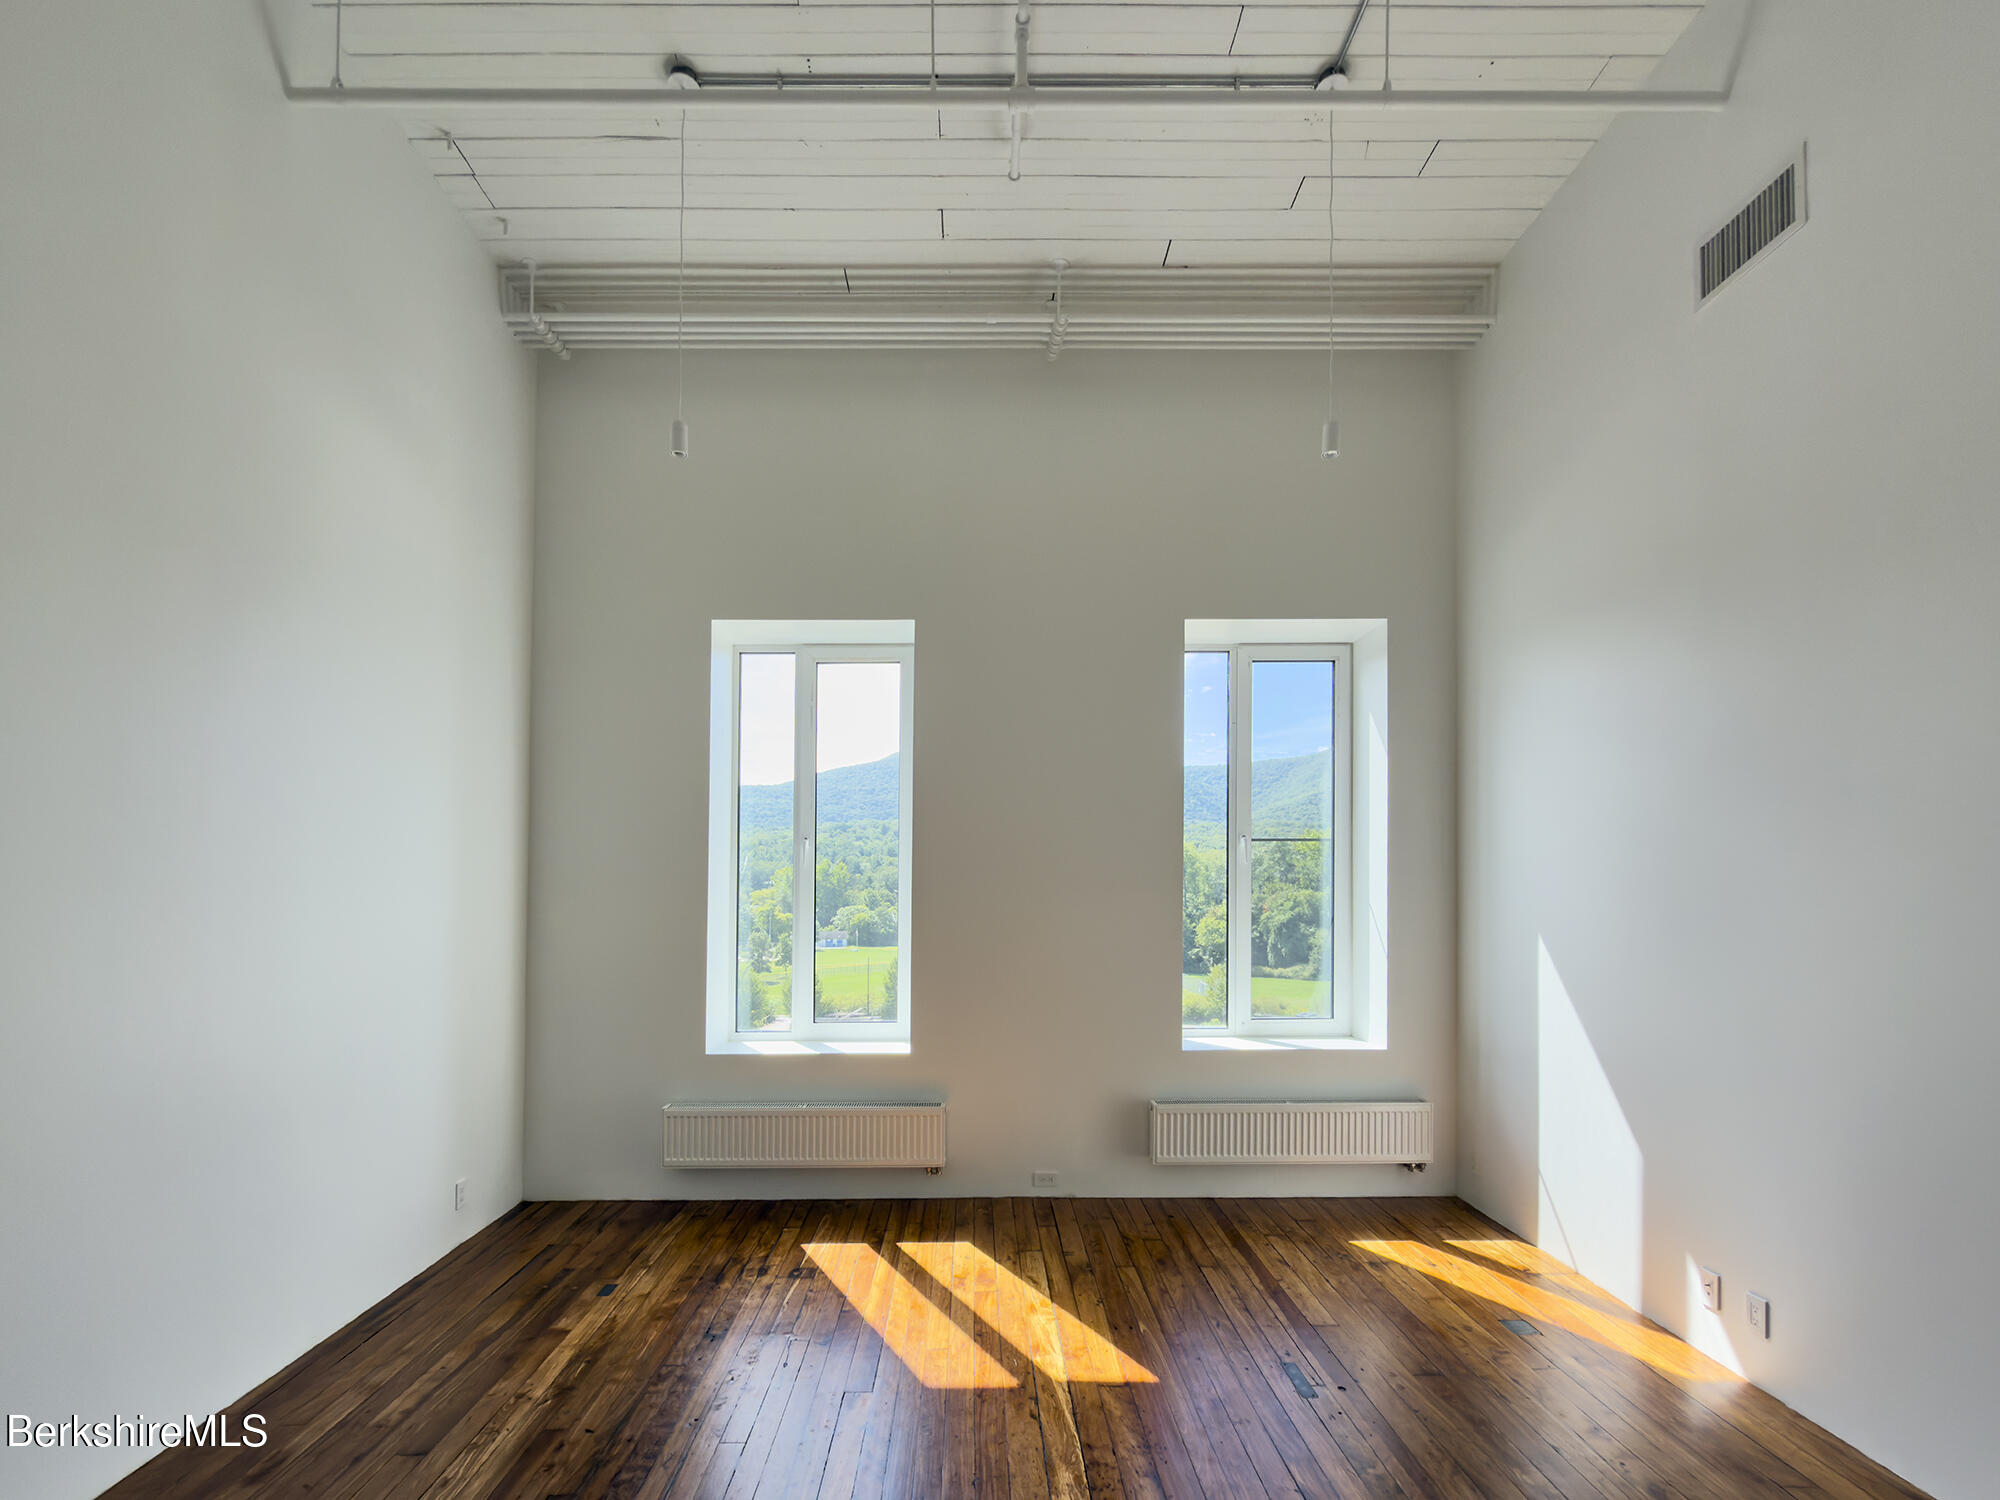
Empty room with tall windows overlooking green fields and a mountain, high ceiling, and hardwood floors.
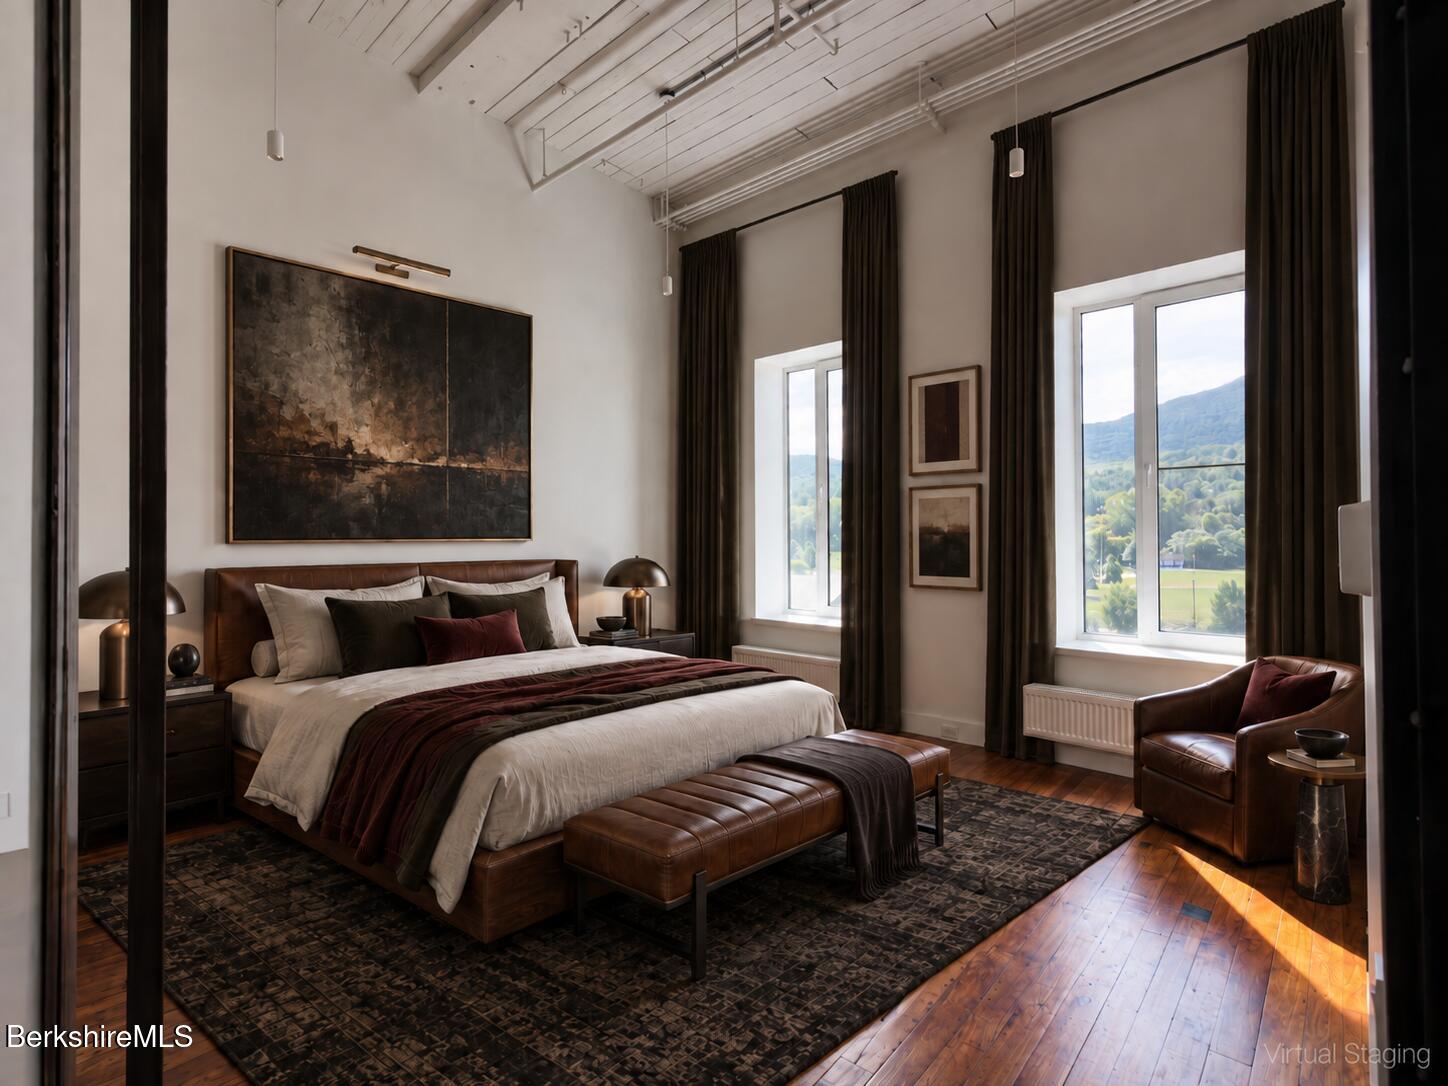
Bedroom with a high plank ceiling, leather bed bench, and windows overlooking wooded hills.
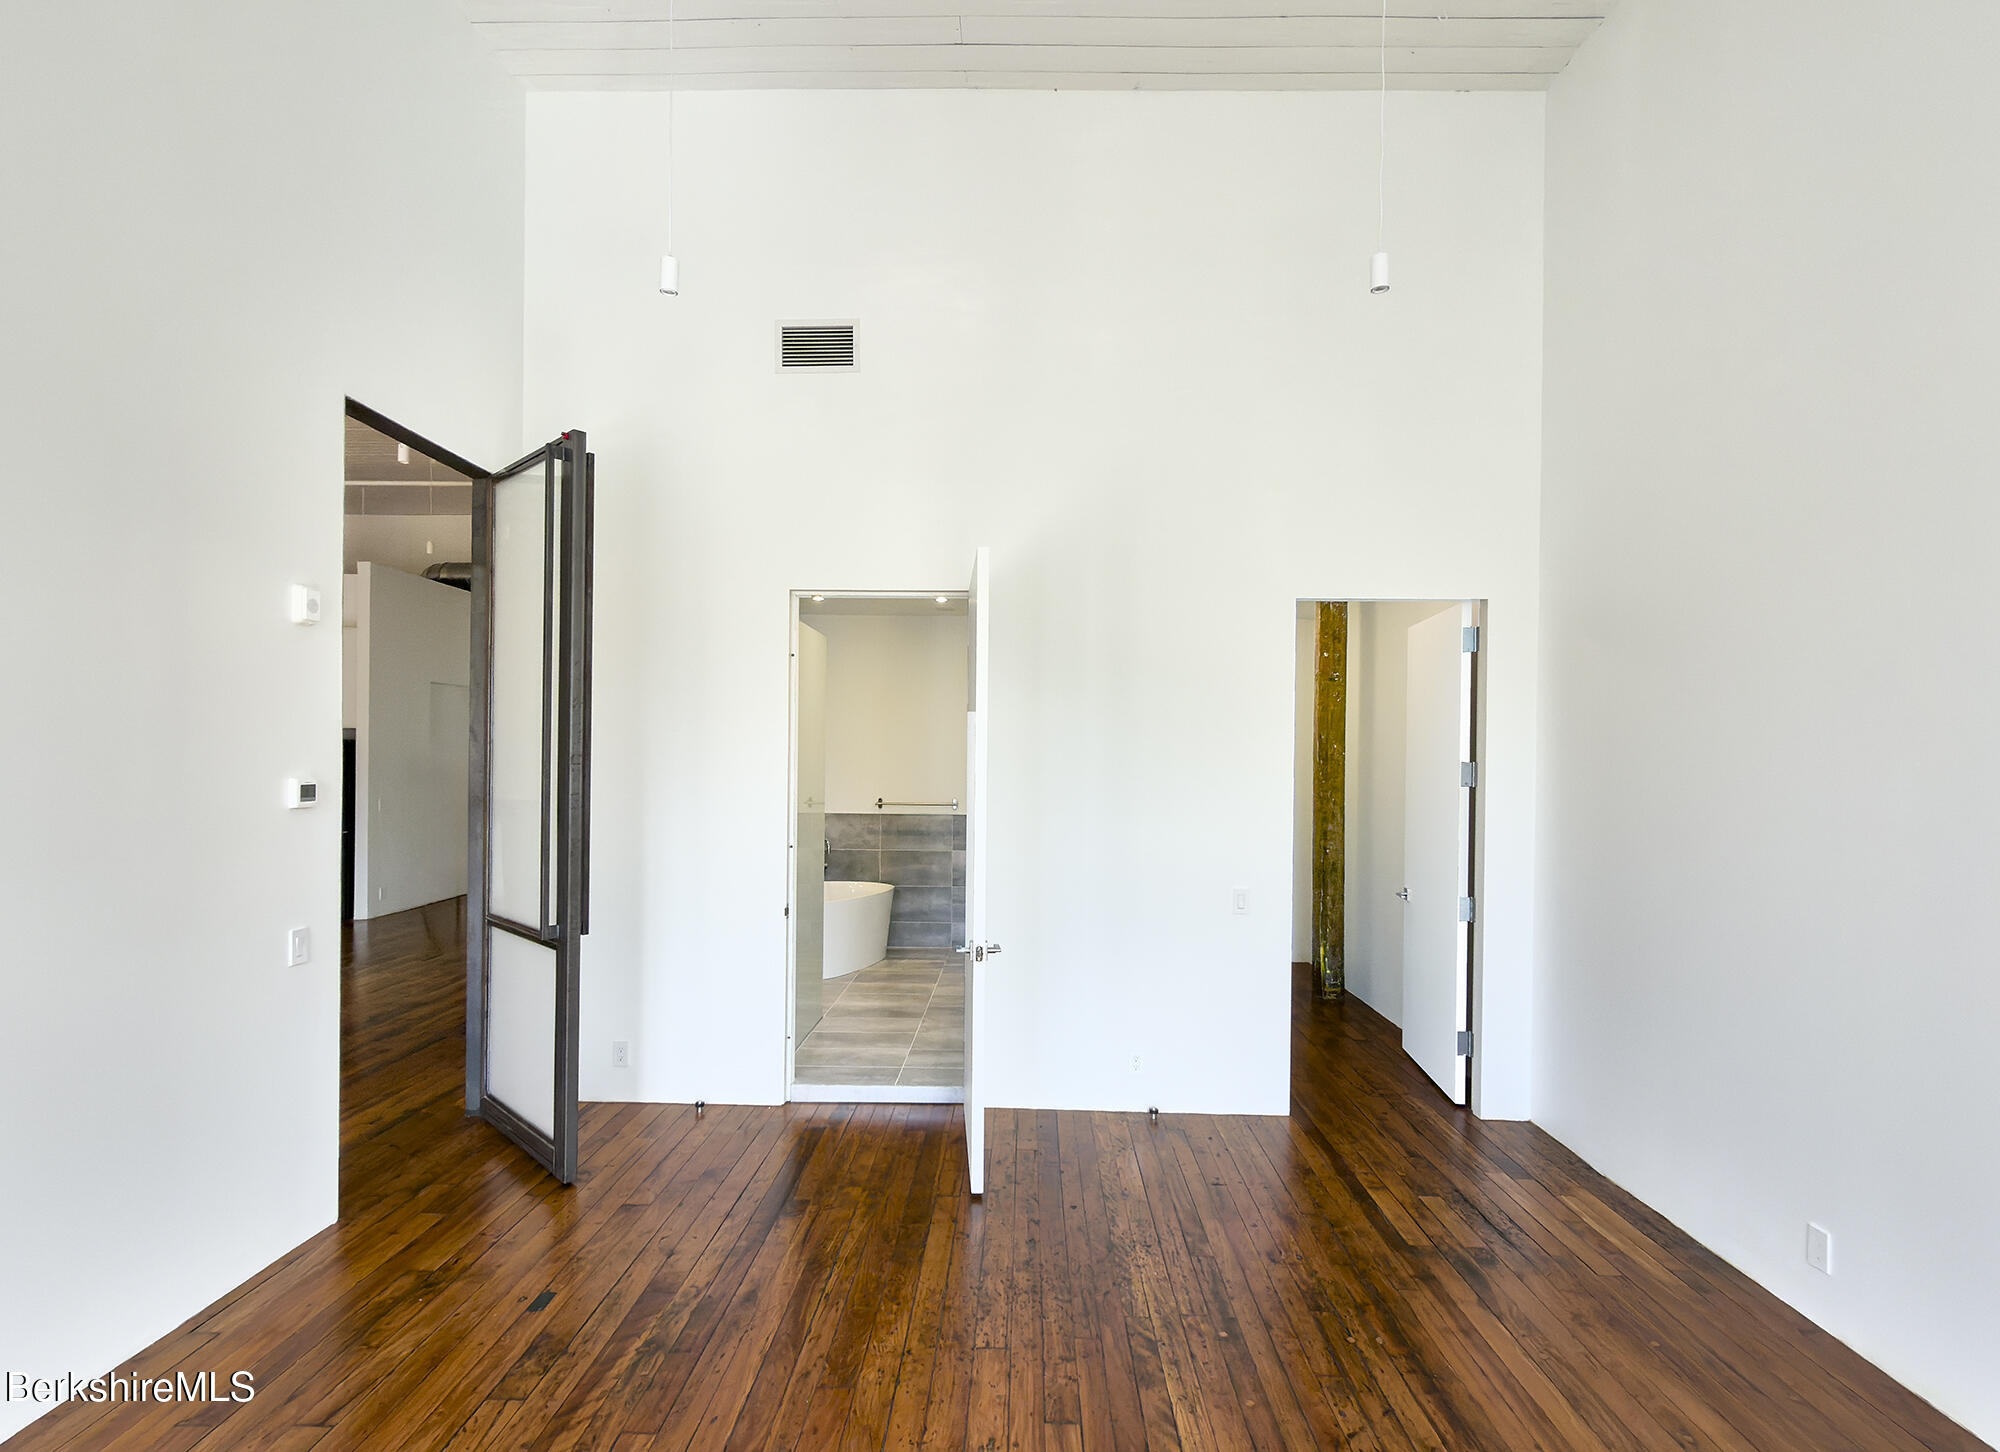
Bright empty room with polished wood floors and an open doorway to a tiled bathroom.
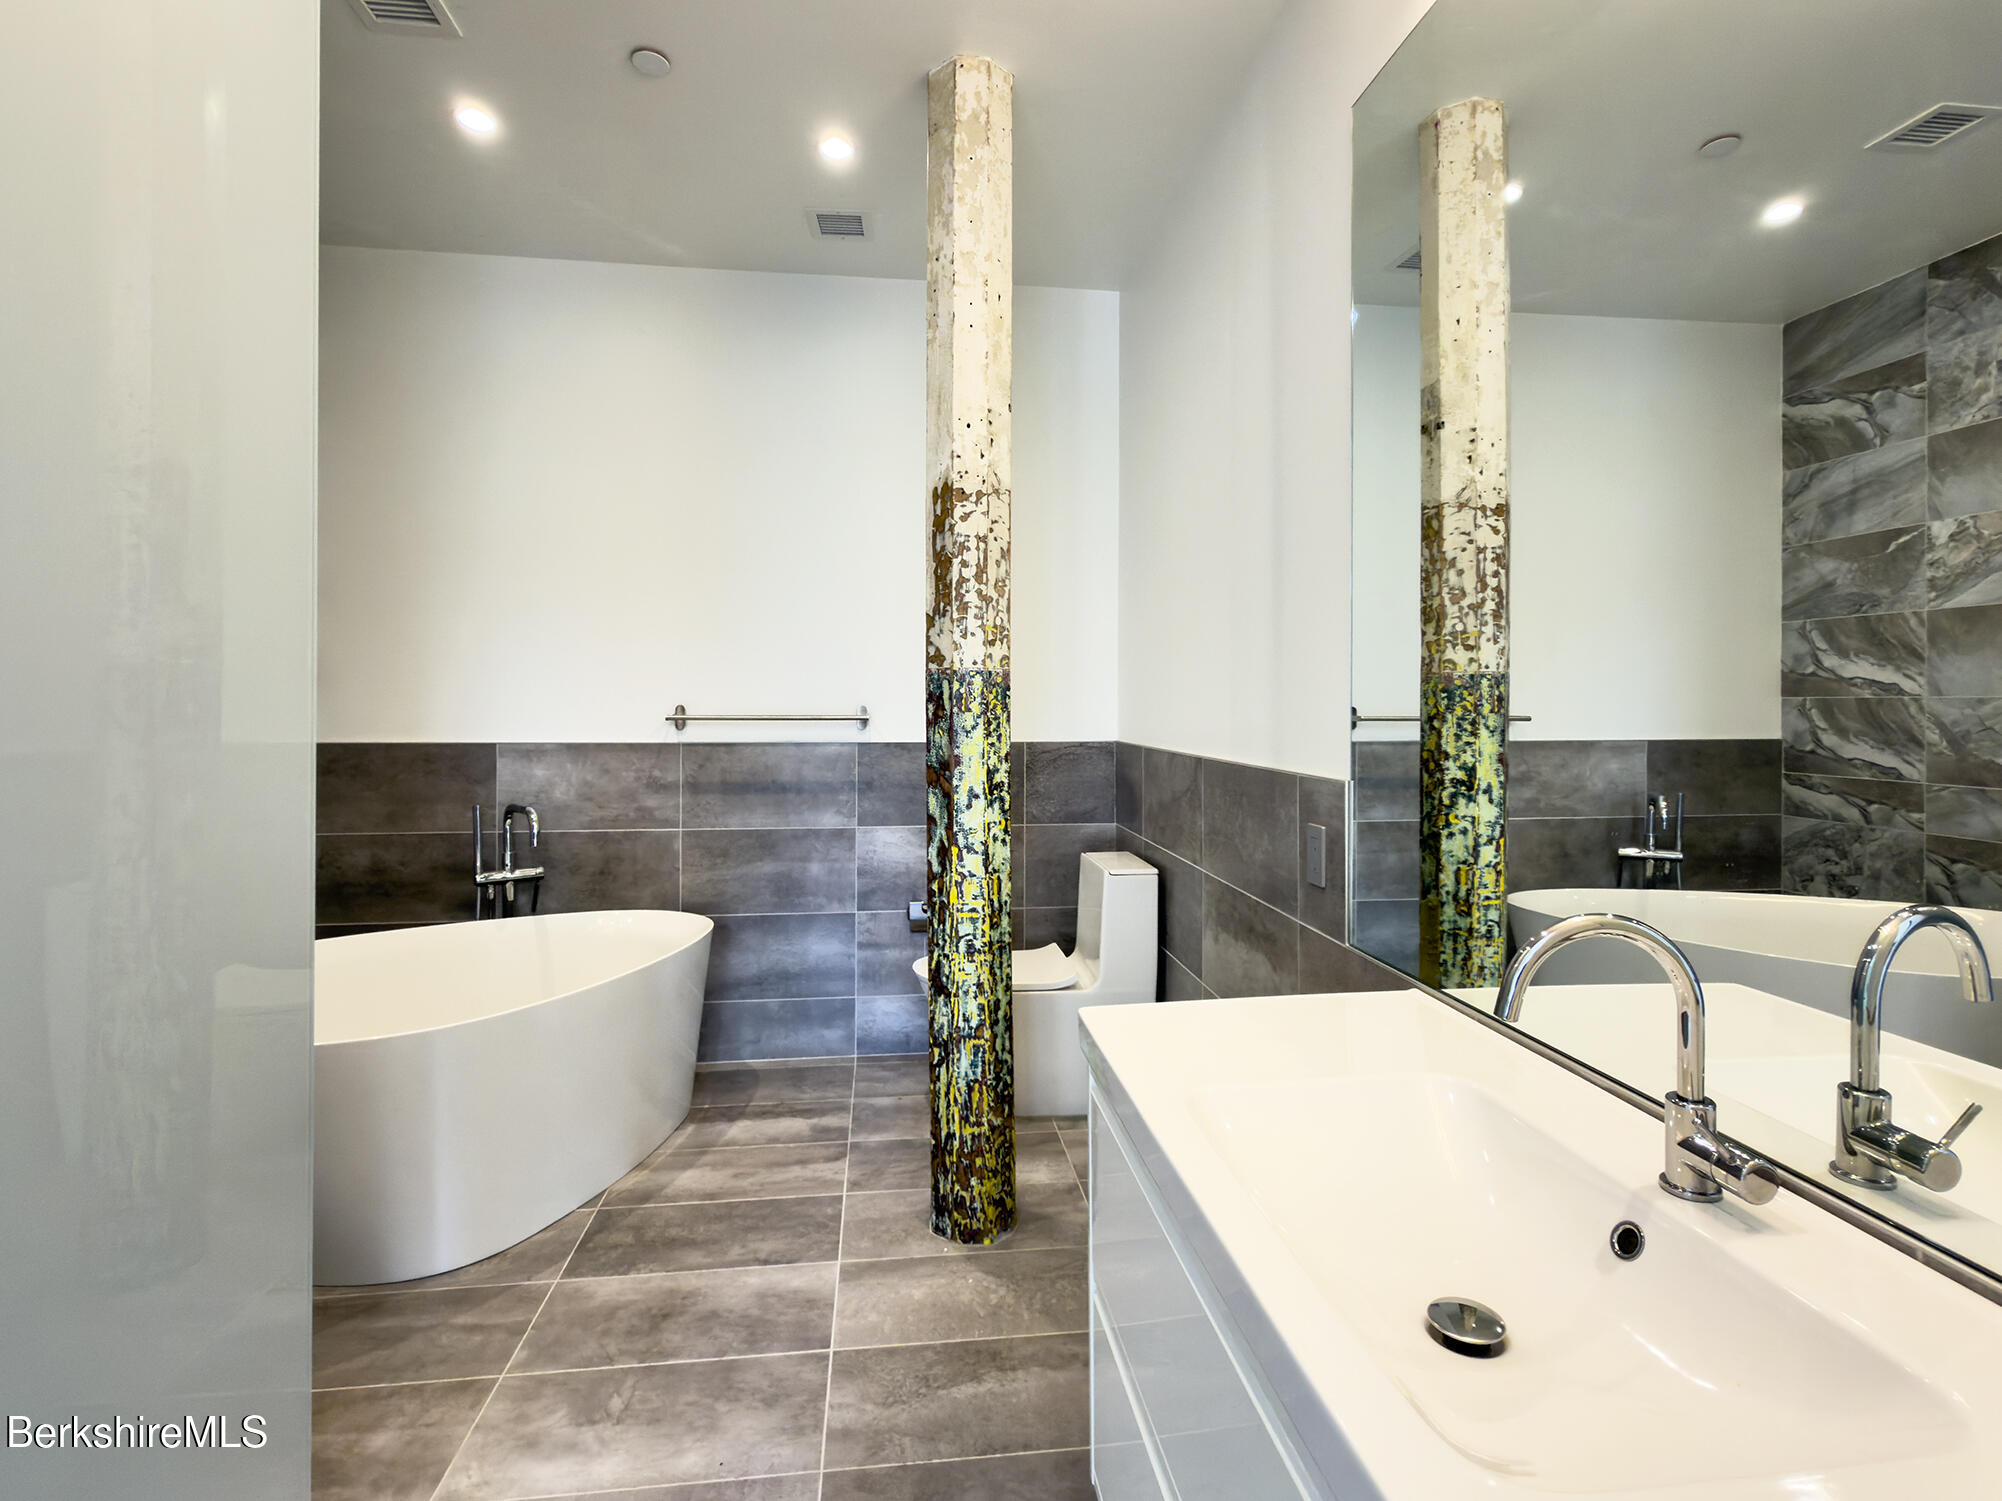
Modern bathroom with a freestanding soaking tub, gray tile, and a weathered multicolored post.
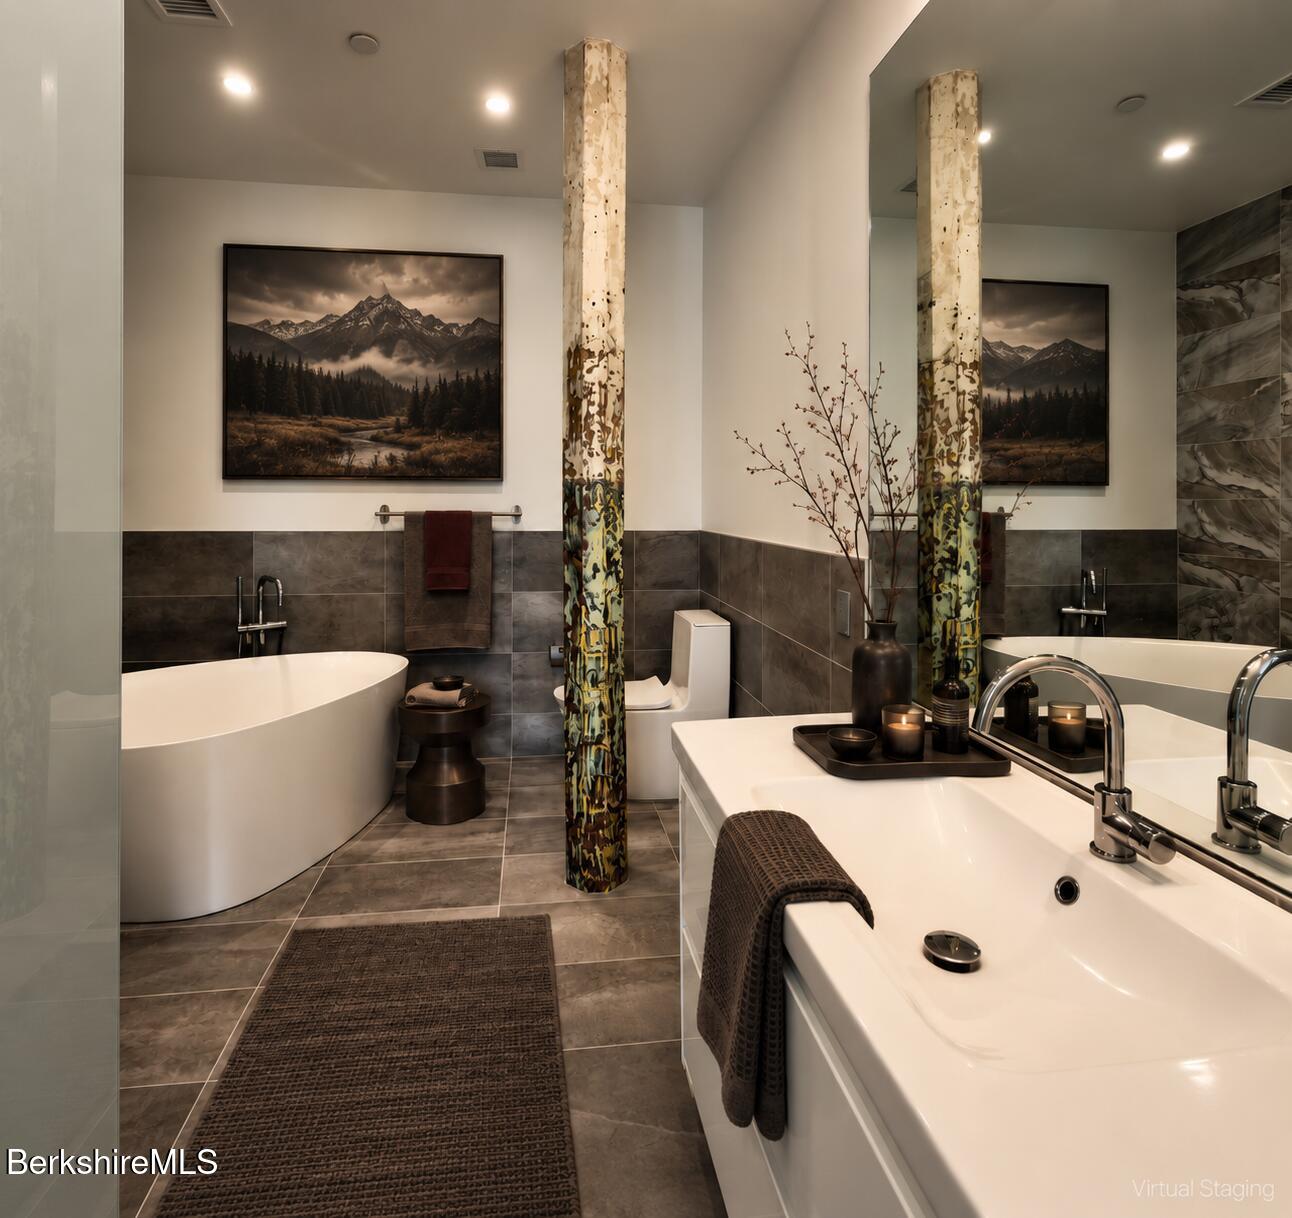
Bathroom with a freestanding soaking tub, large vanity, gray tile, and framed mountain artwork.
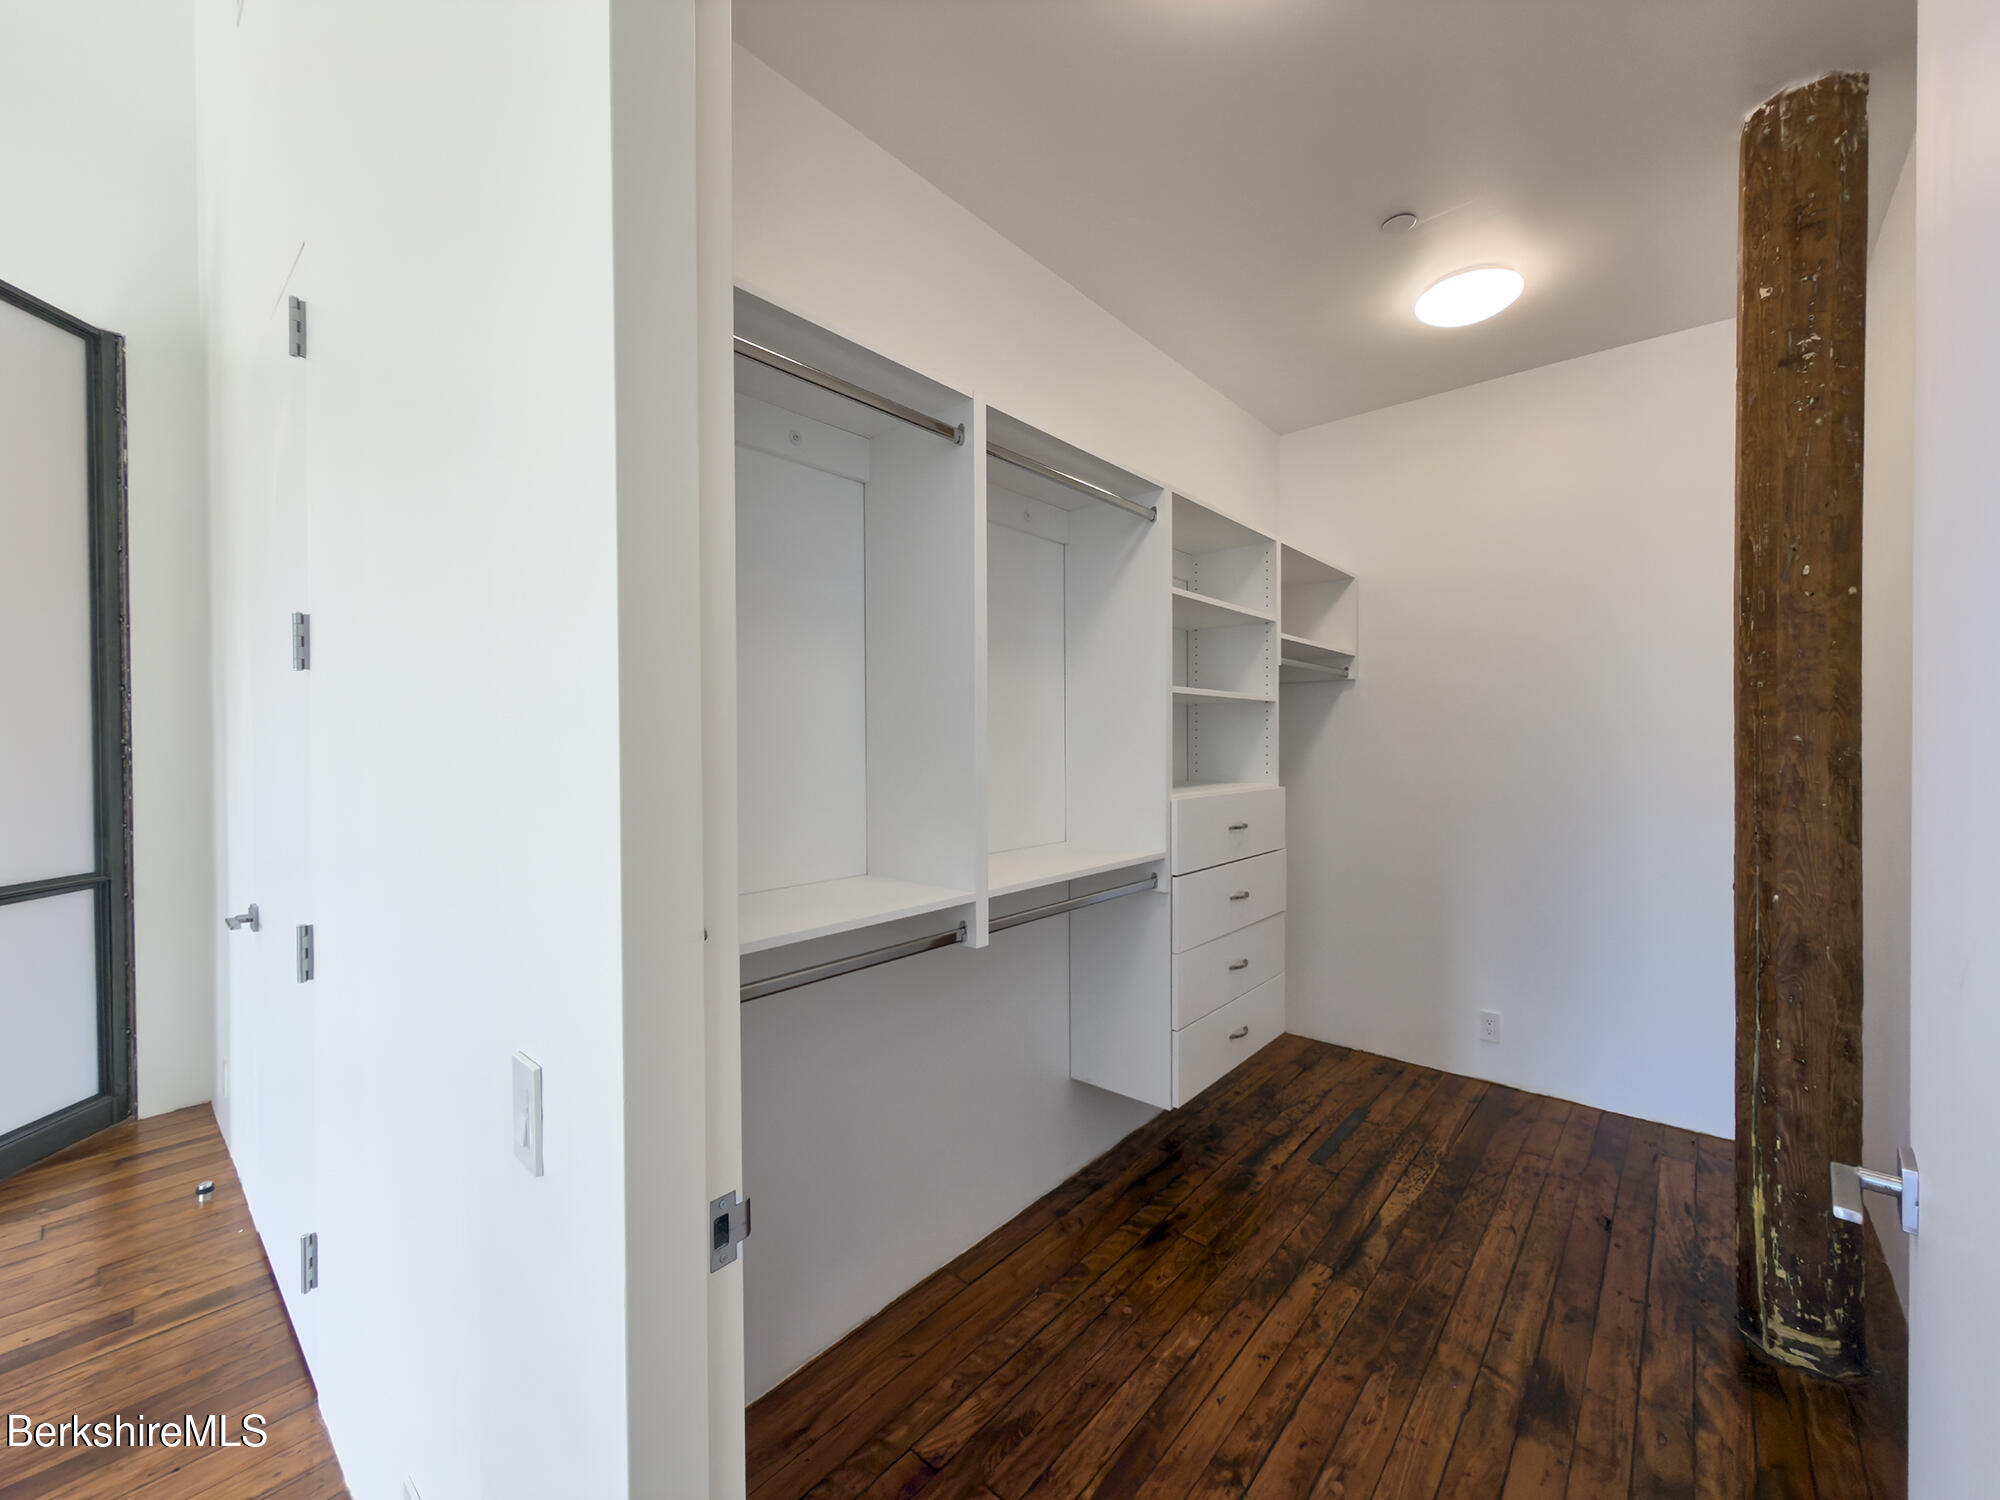
Walk-in closet with built-in white storage, dark wood floors, and a rustic timber post.
Vacant room with dark wood floors, a high plank ceiling, and an exposed metal air duct.
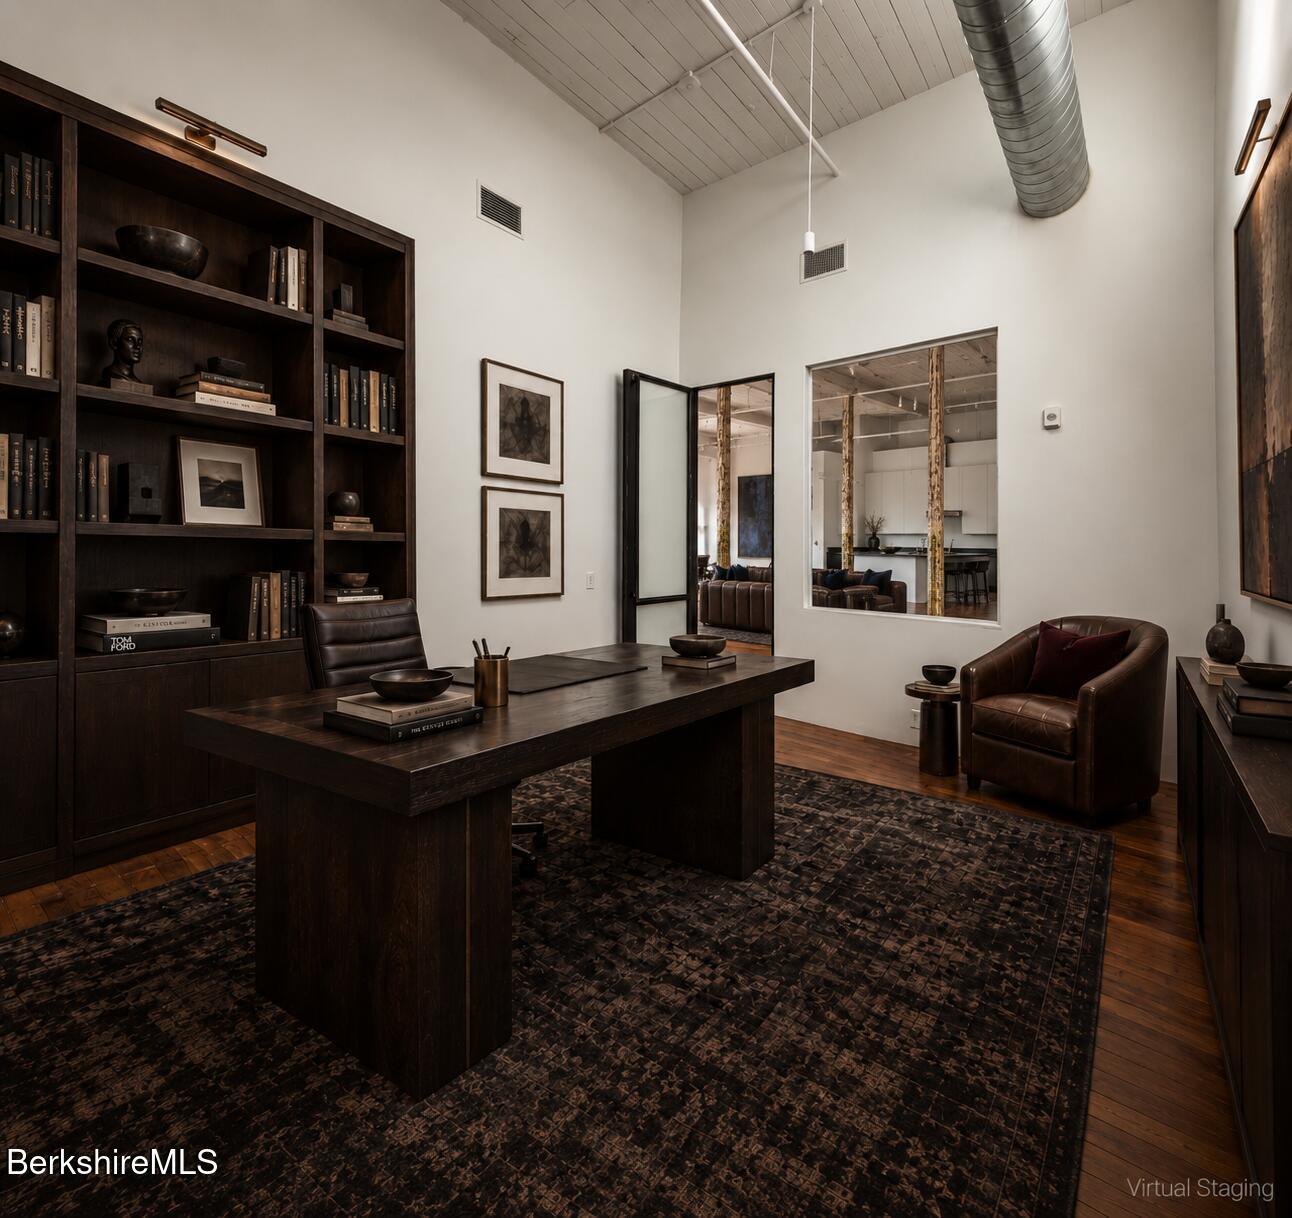
Office with a large dark wood desk, built-in bookshelves, and leather seating beneath a high ceiling.
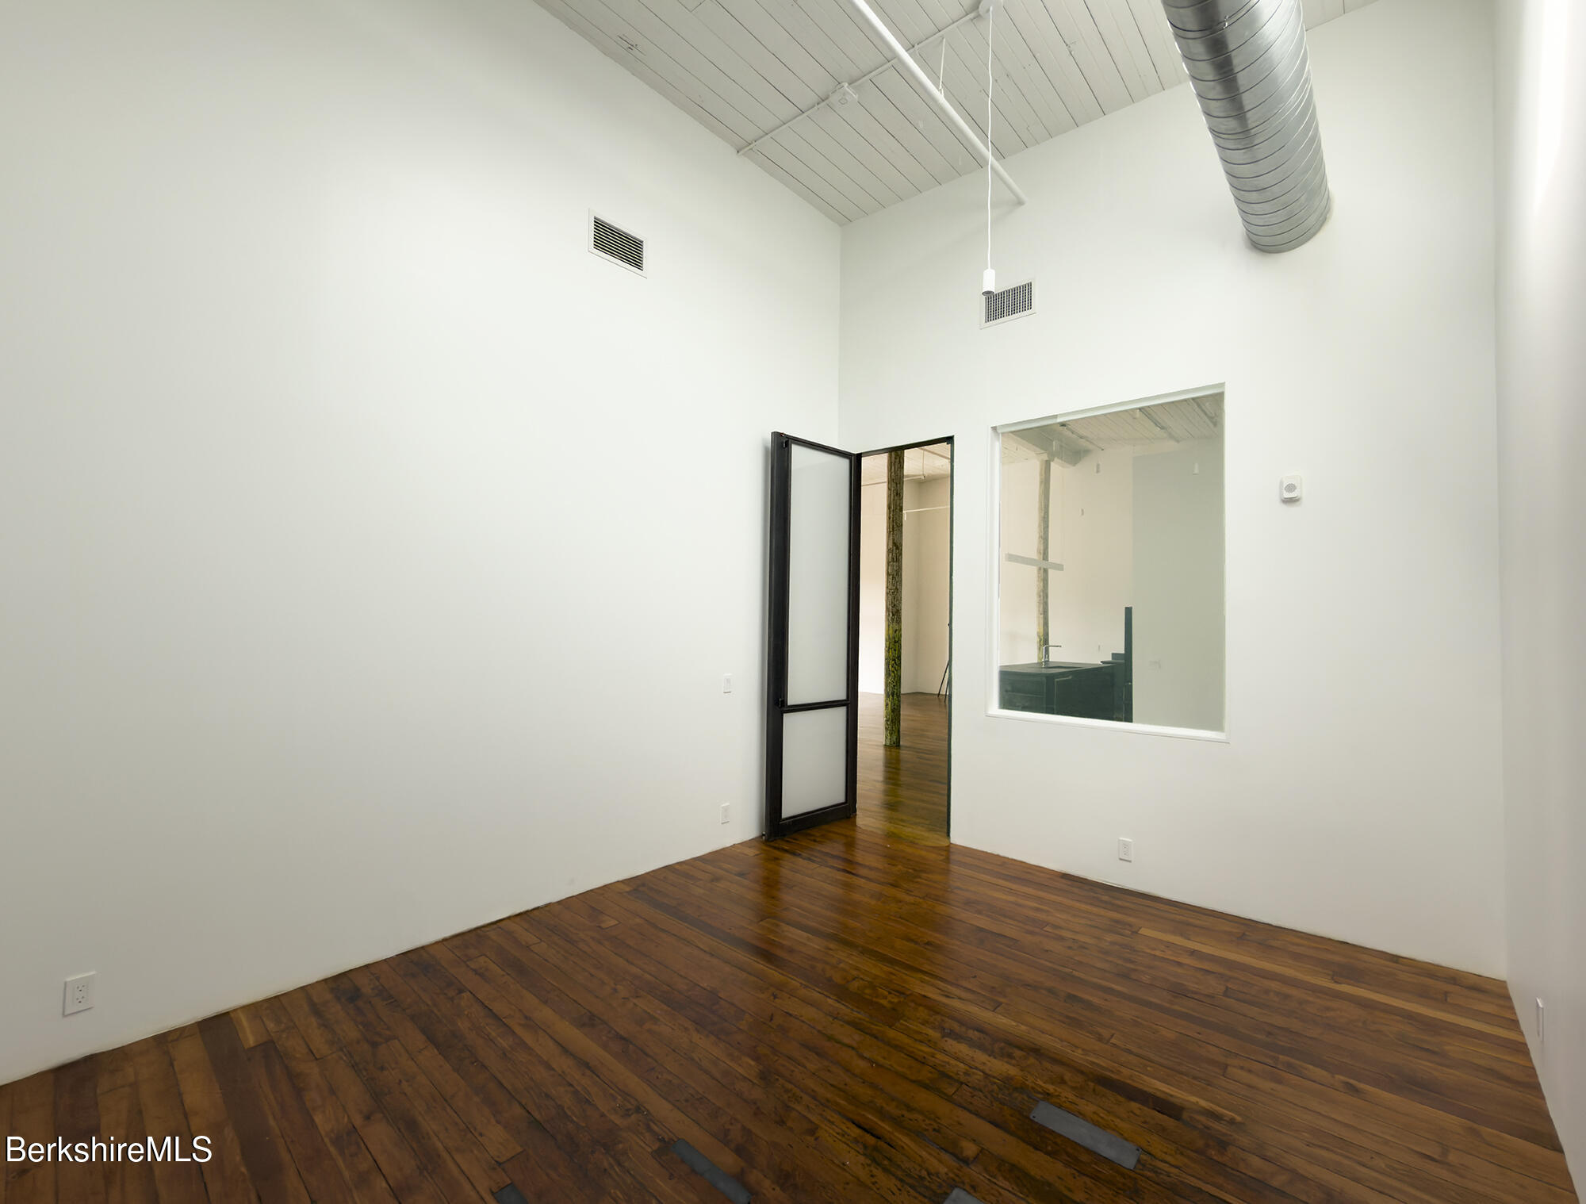
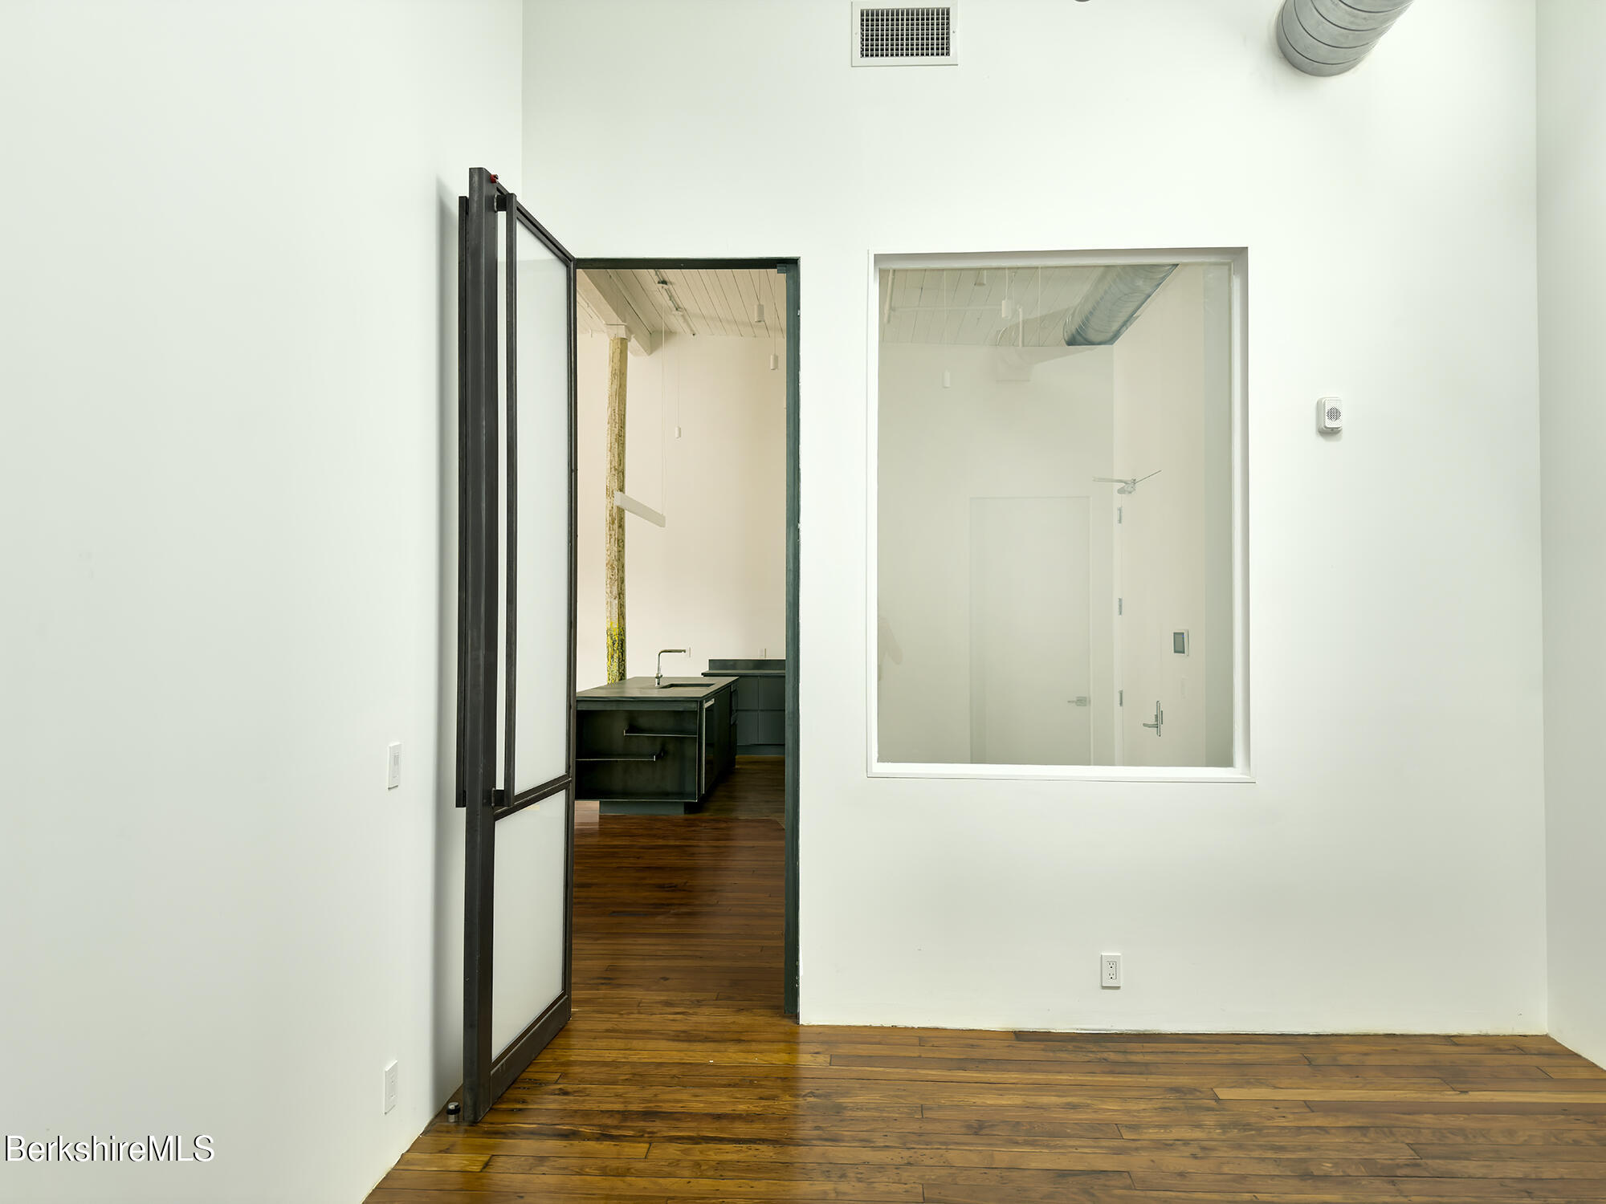
Vacant room with wide-plank hardwood floors, a black-framed glass door, and an interior window.
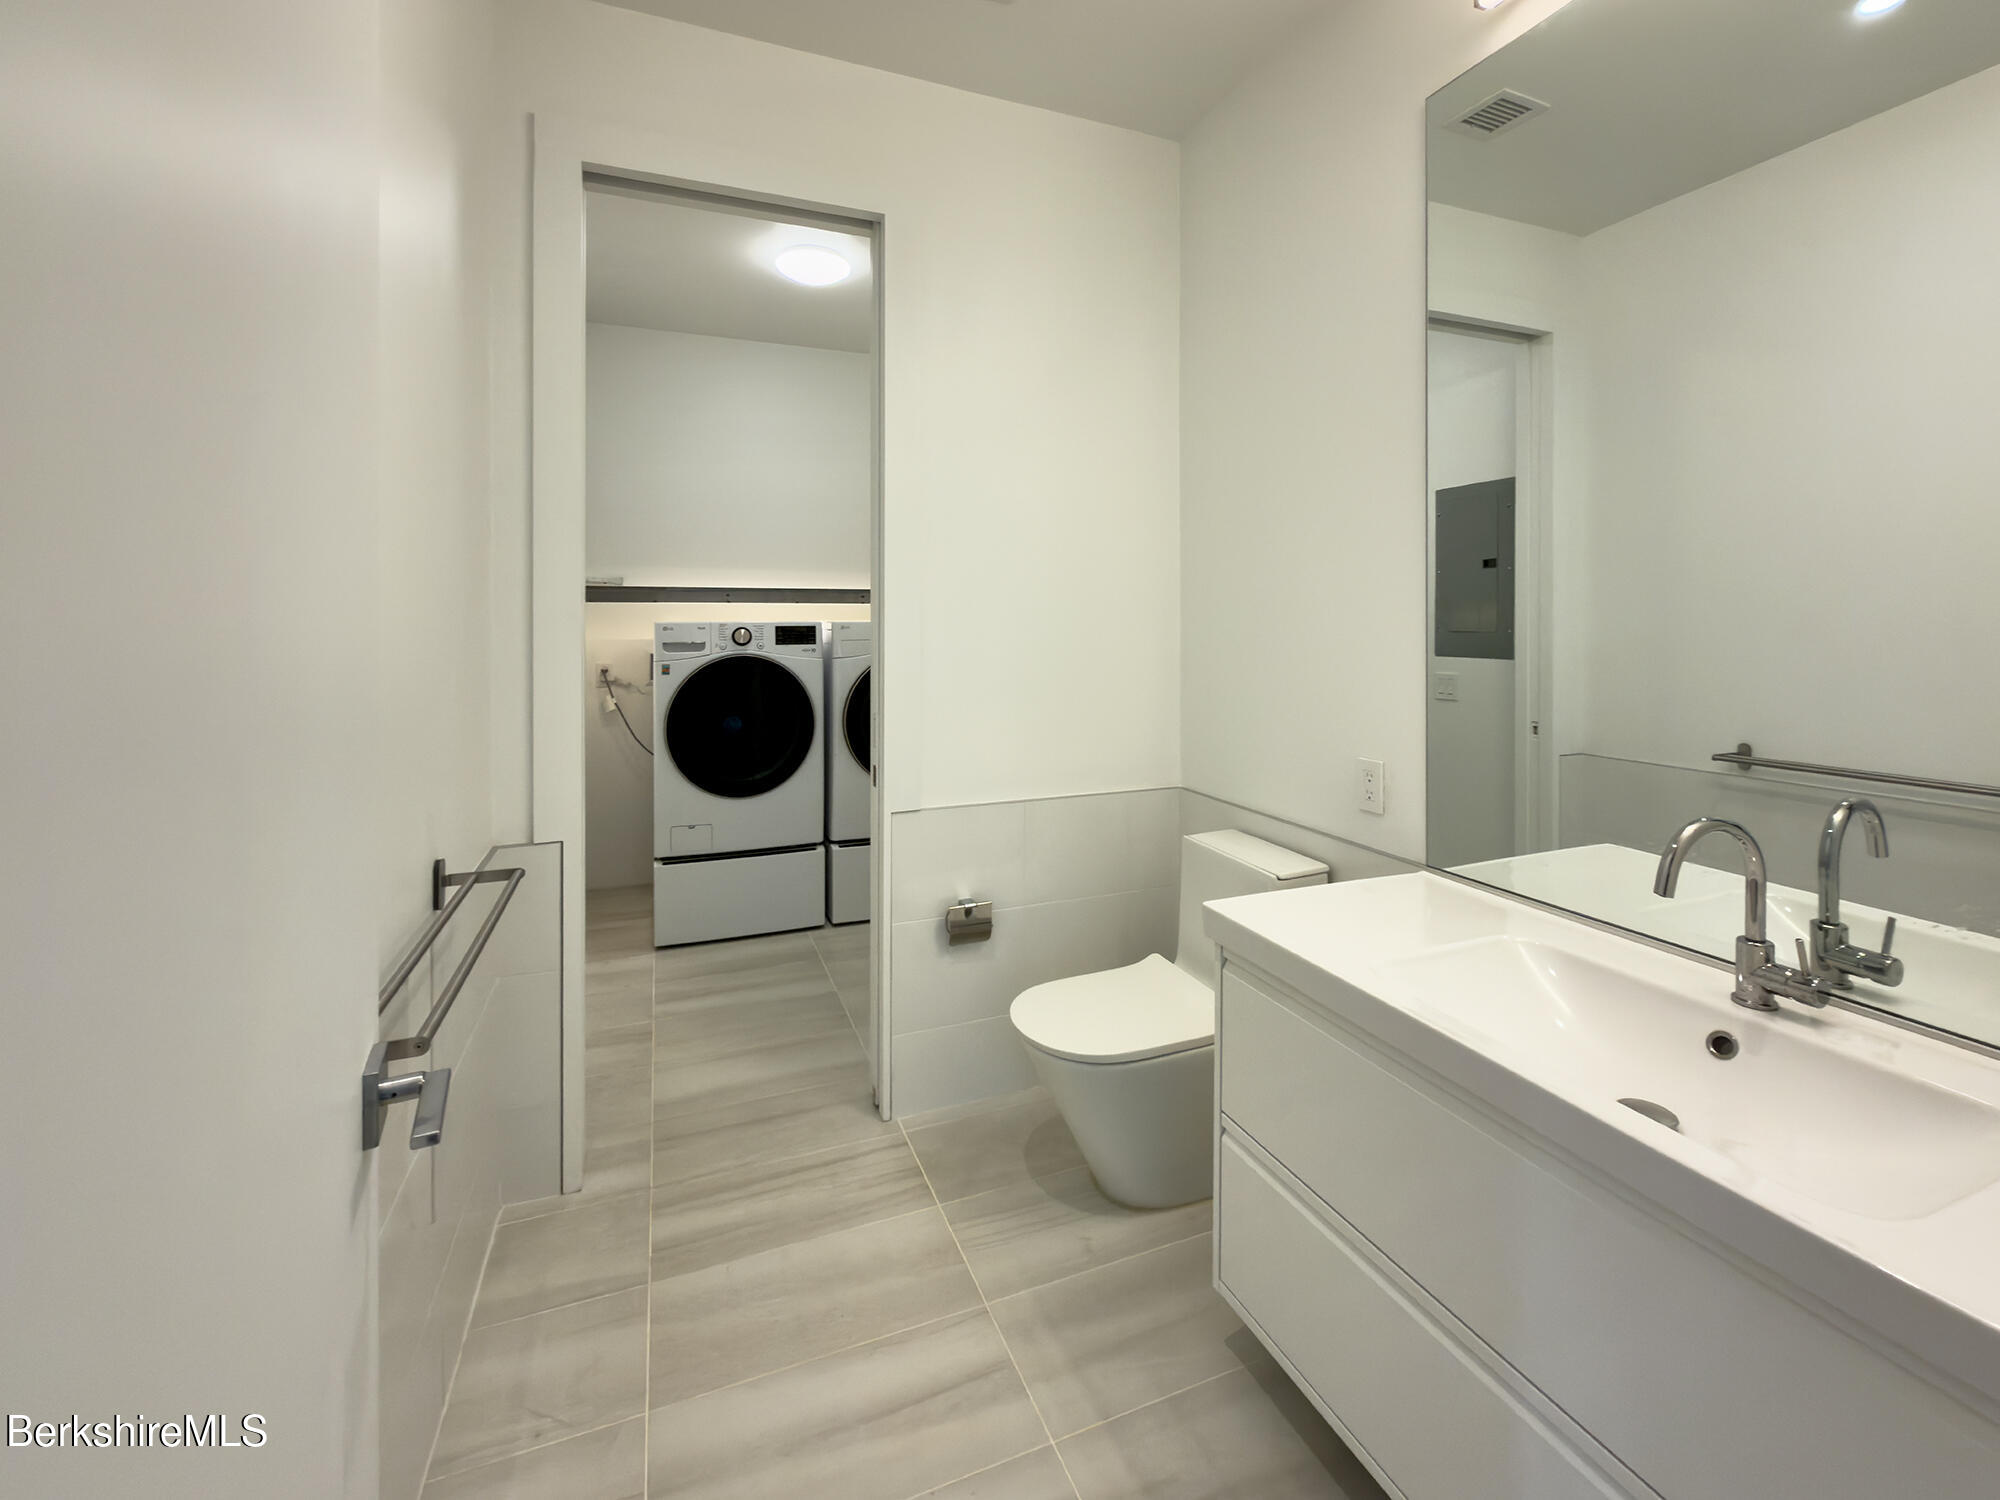
Modern bathroom with a white vanity and toilet, opening to a laundry area with front-loading washer and dryer.
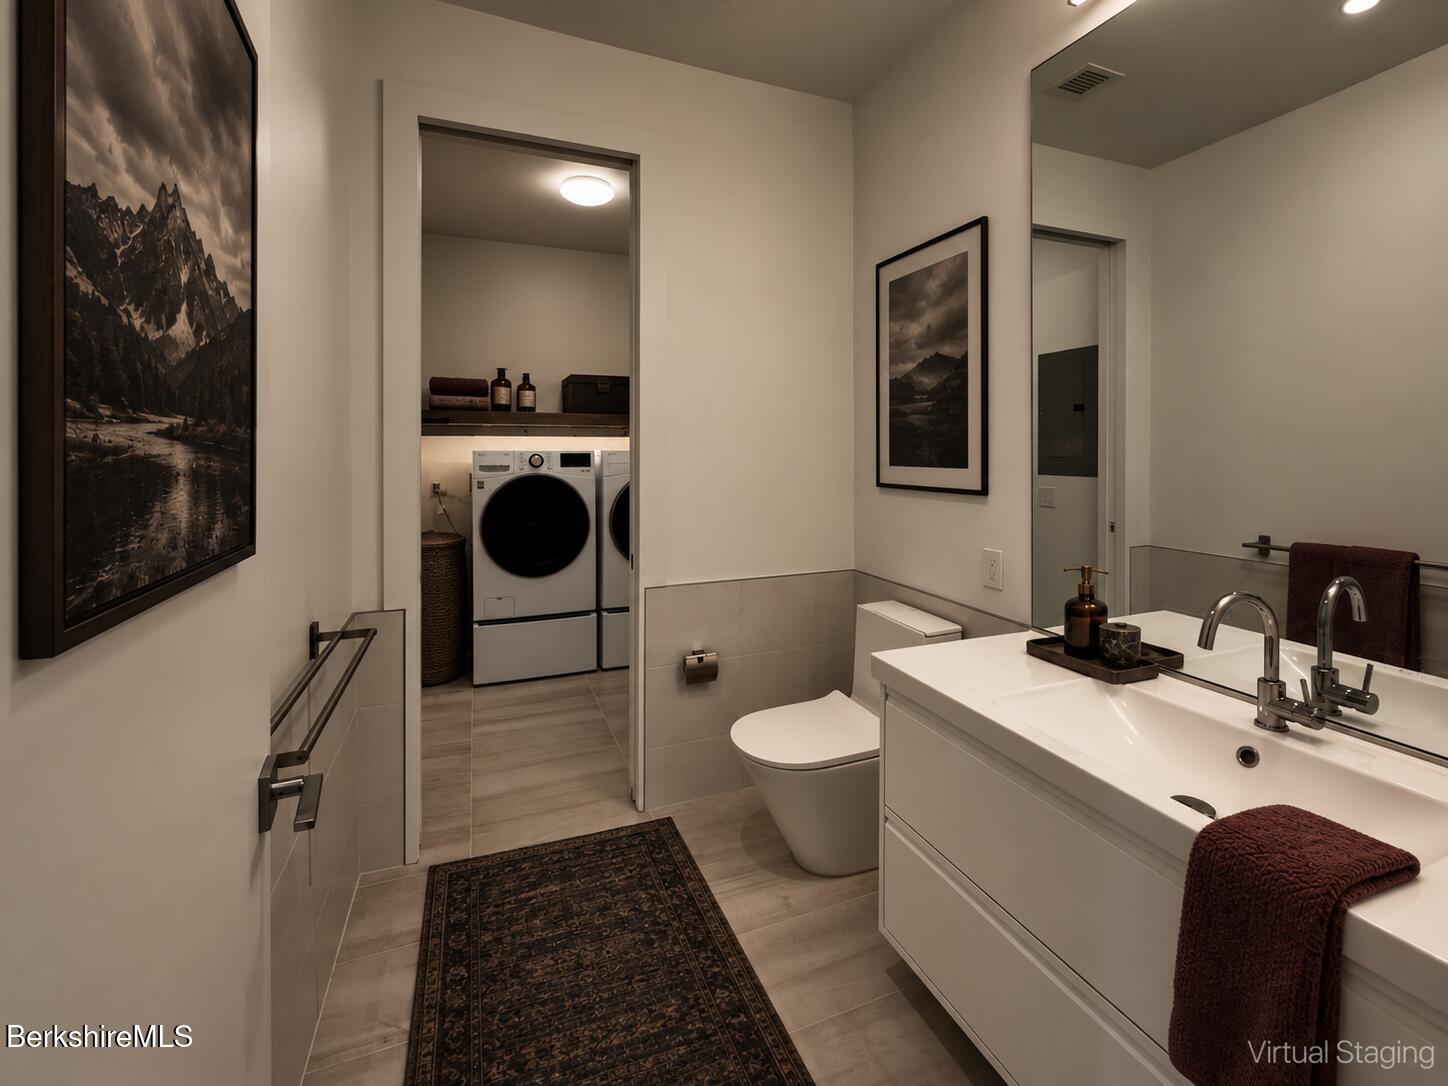
Bathroom with double-sink vanity, modern toilet, and a washer and dryer in an adjoining nook.
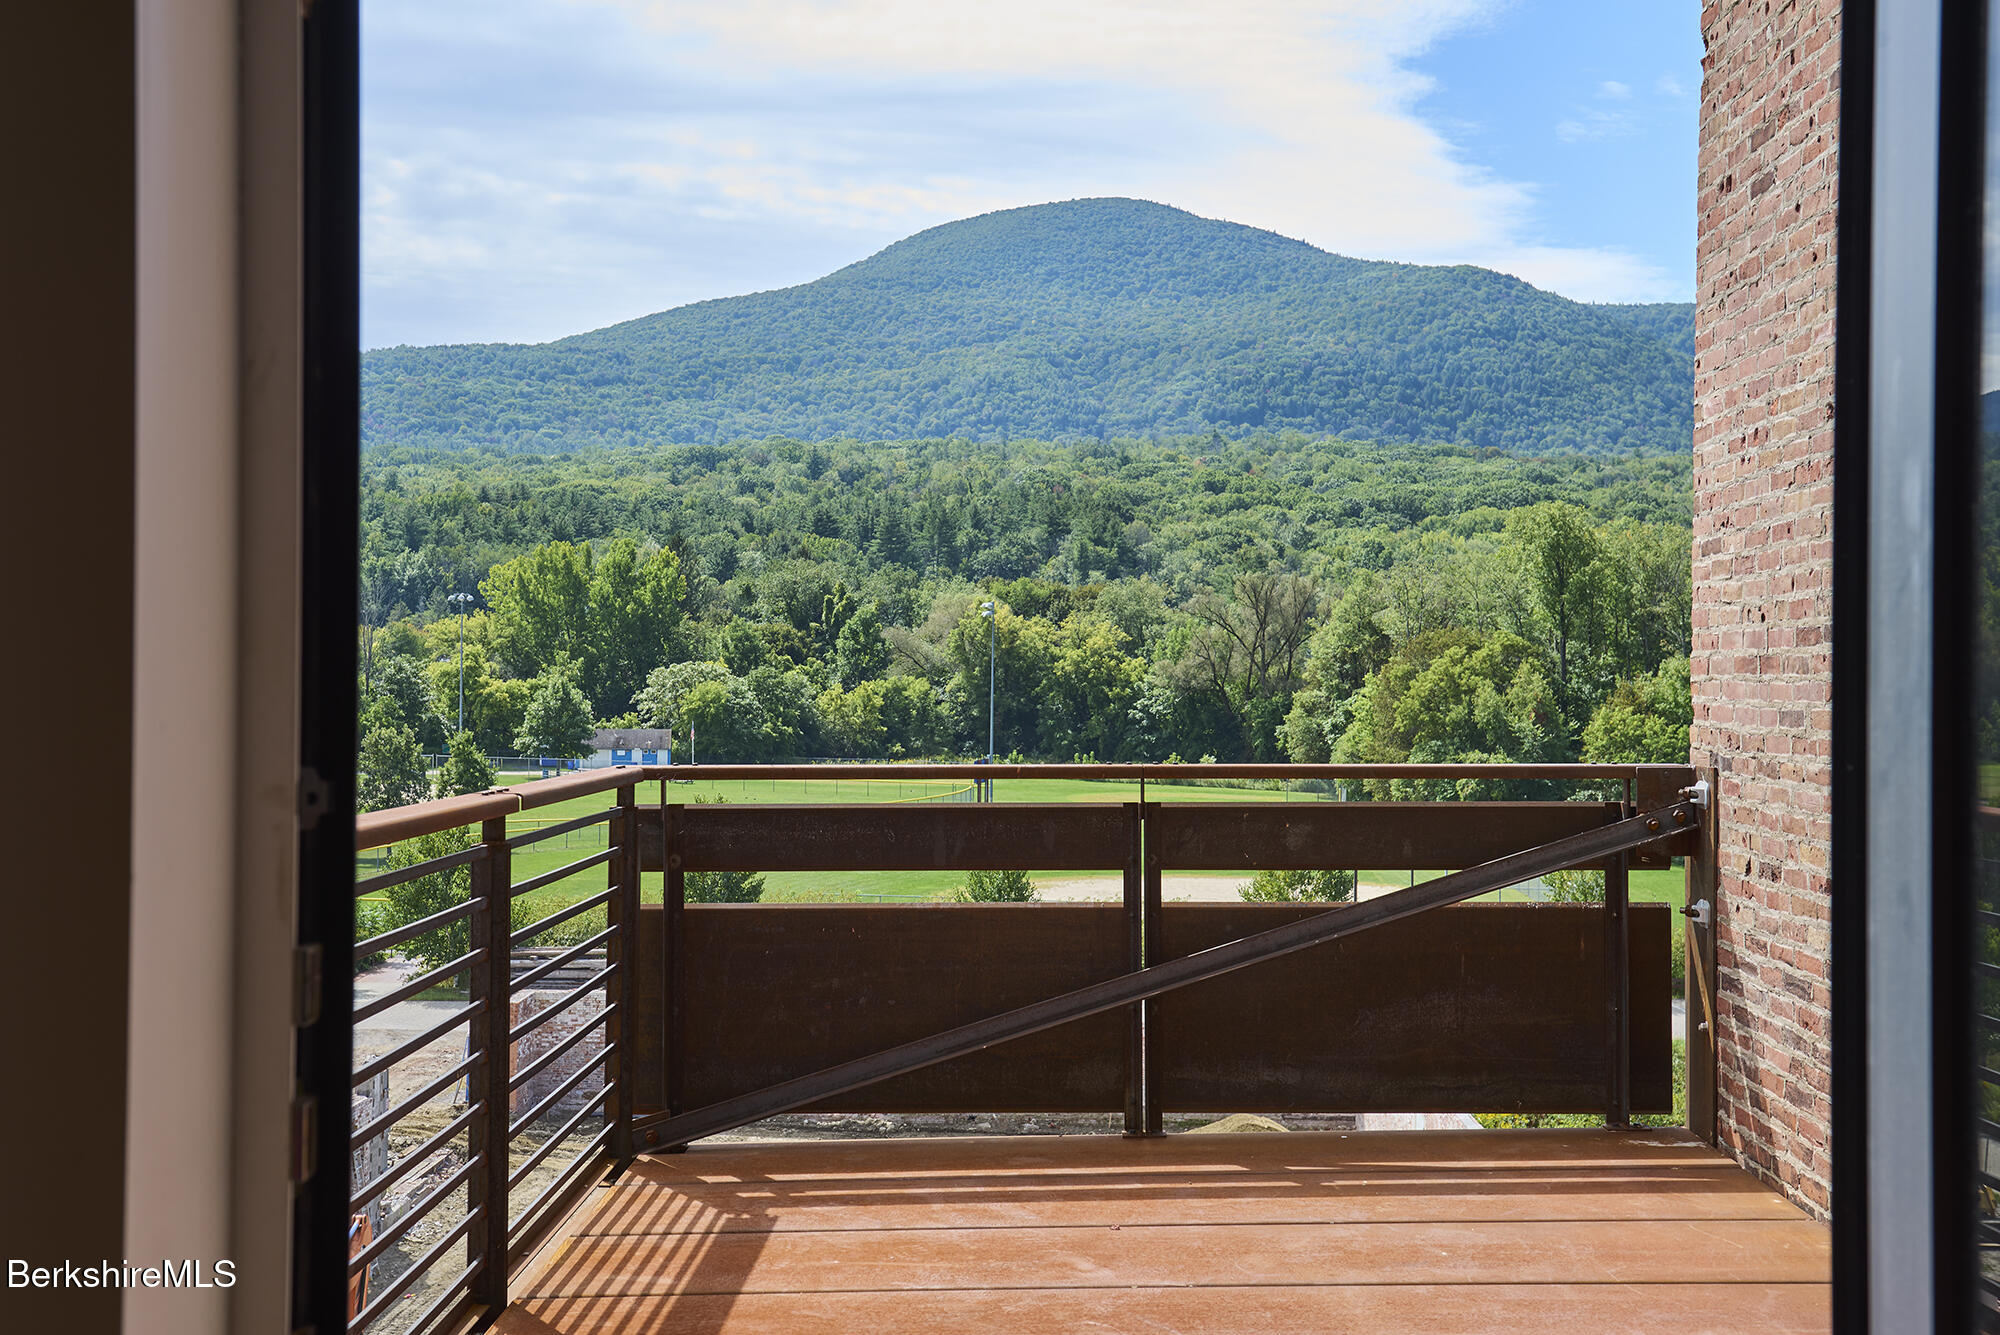
Balcony overlooking a green field, forest, and wooded mountain.
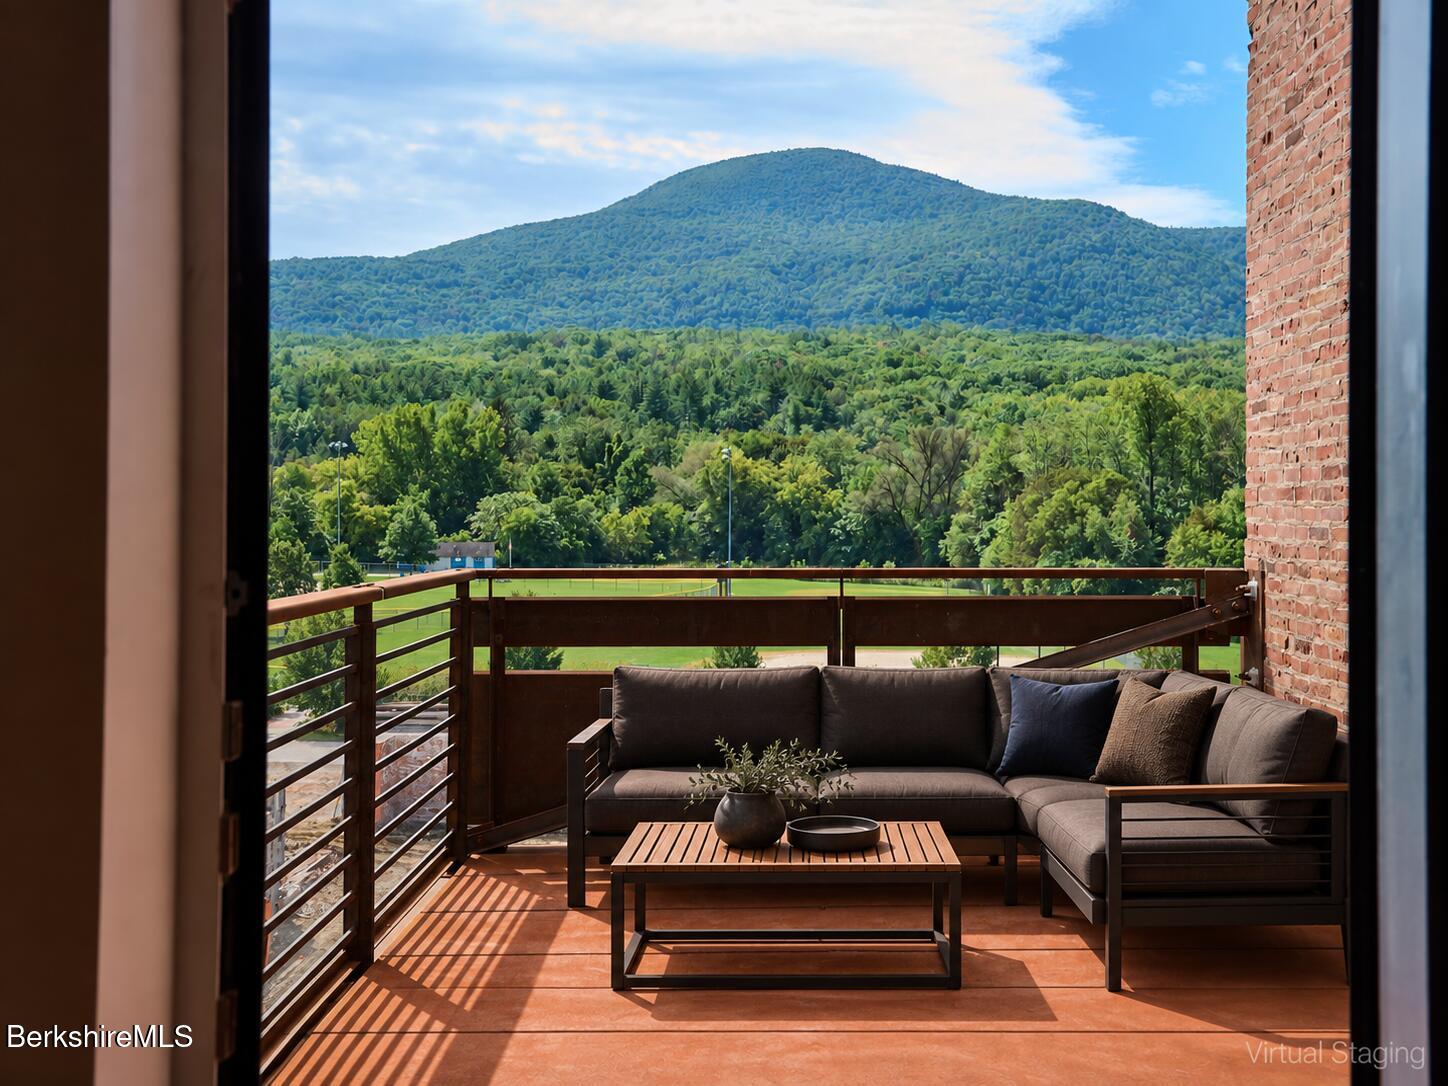
Furnished balcony with a sectional sofa overlooking a forested mountain and green valley.
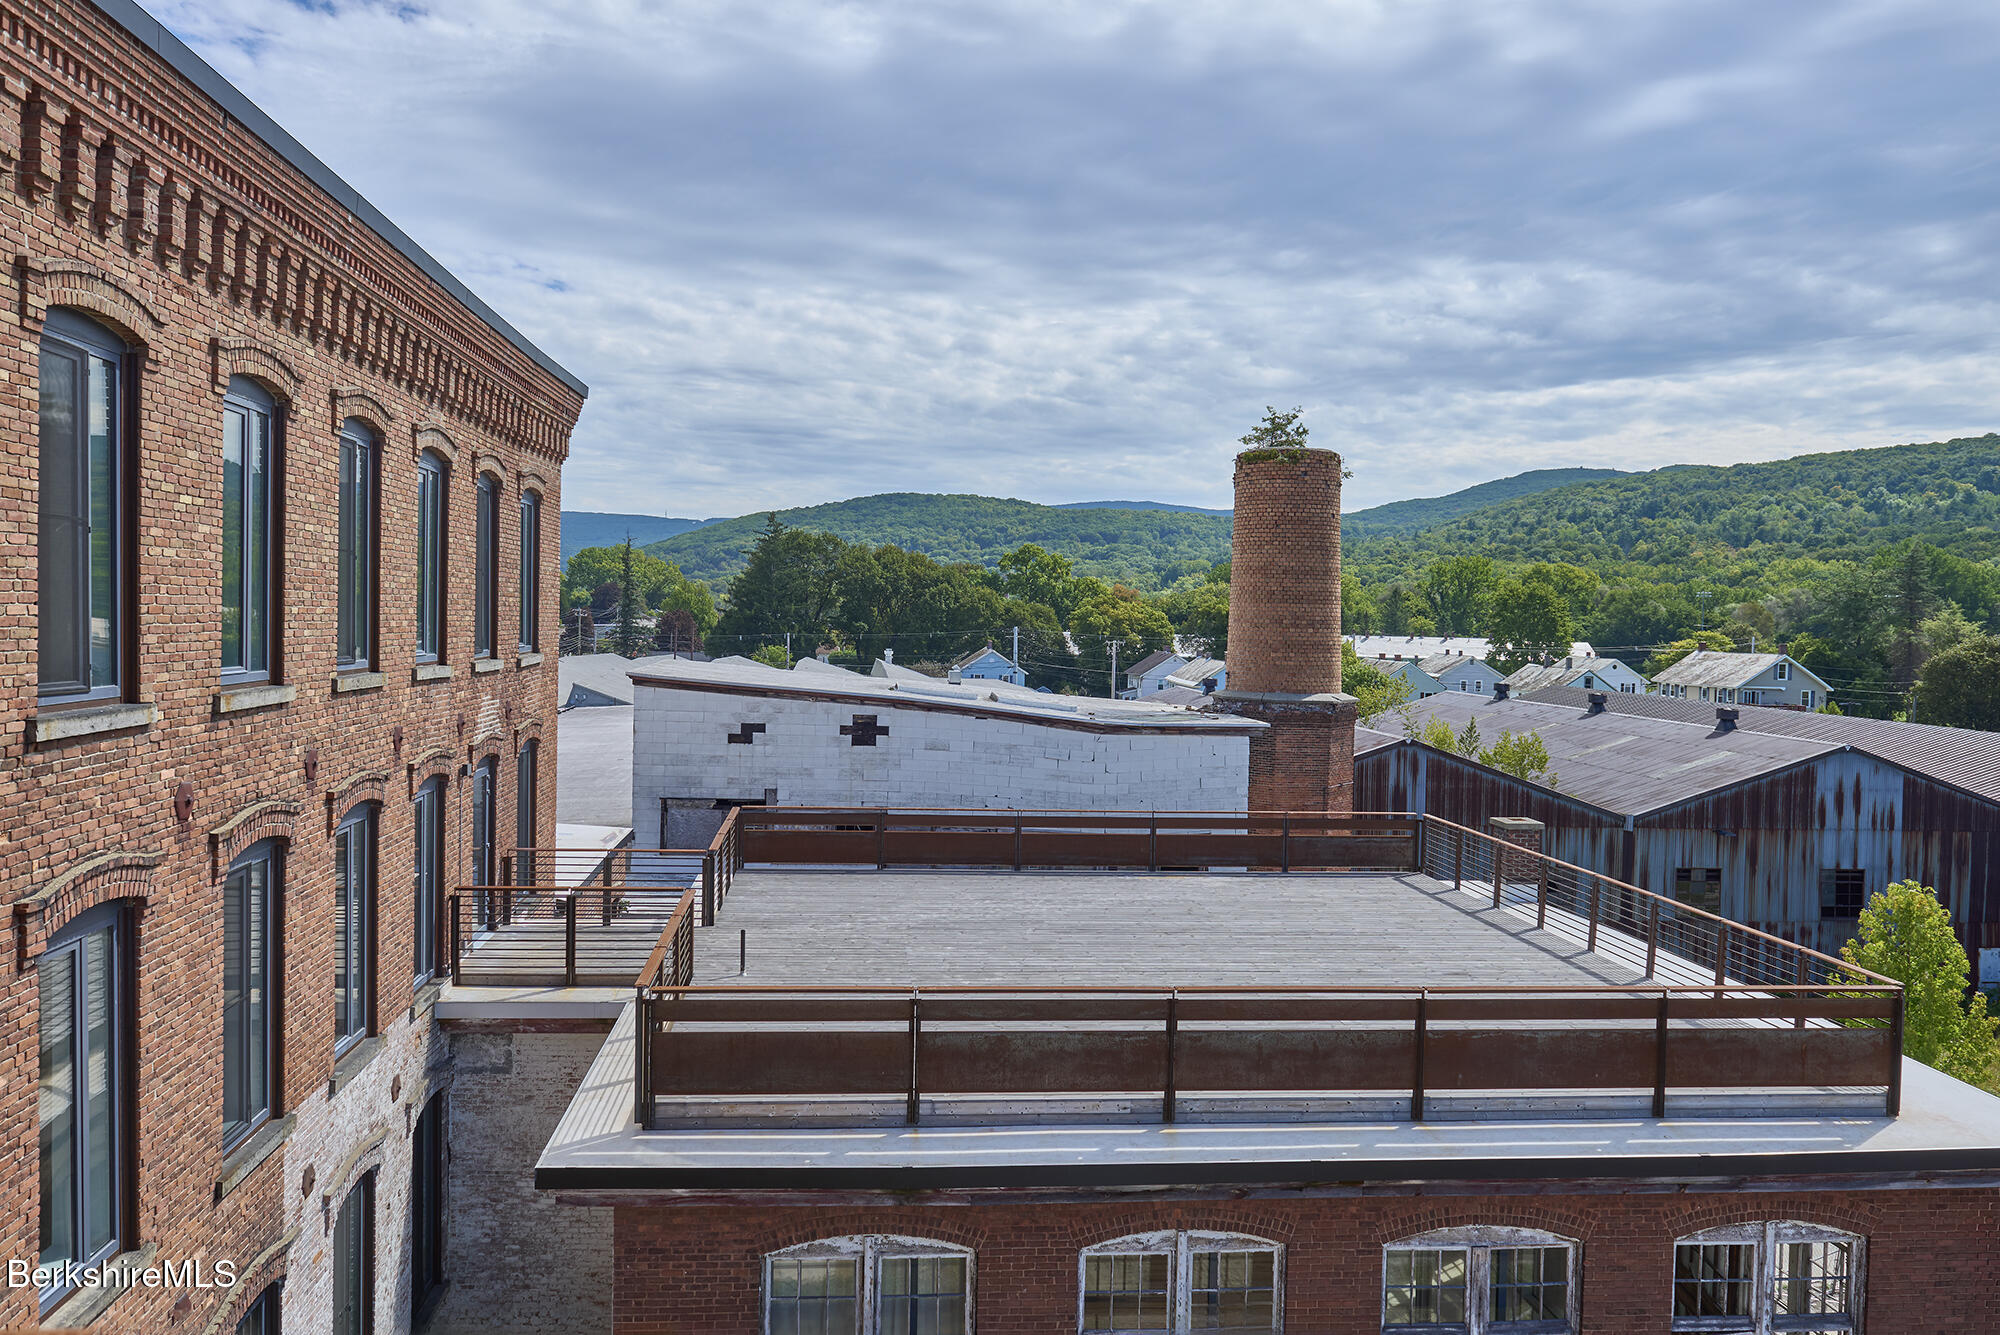
Rooftop deck between brick buildings, with wooded hills visible beyond.
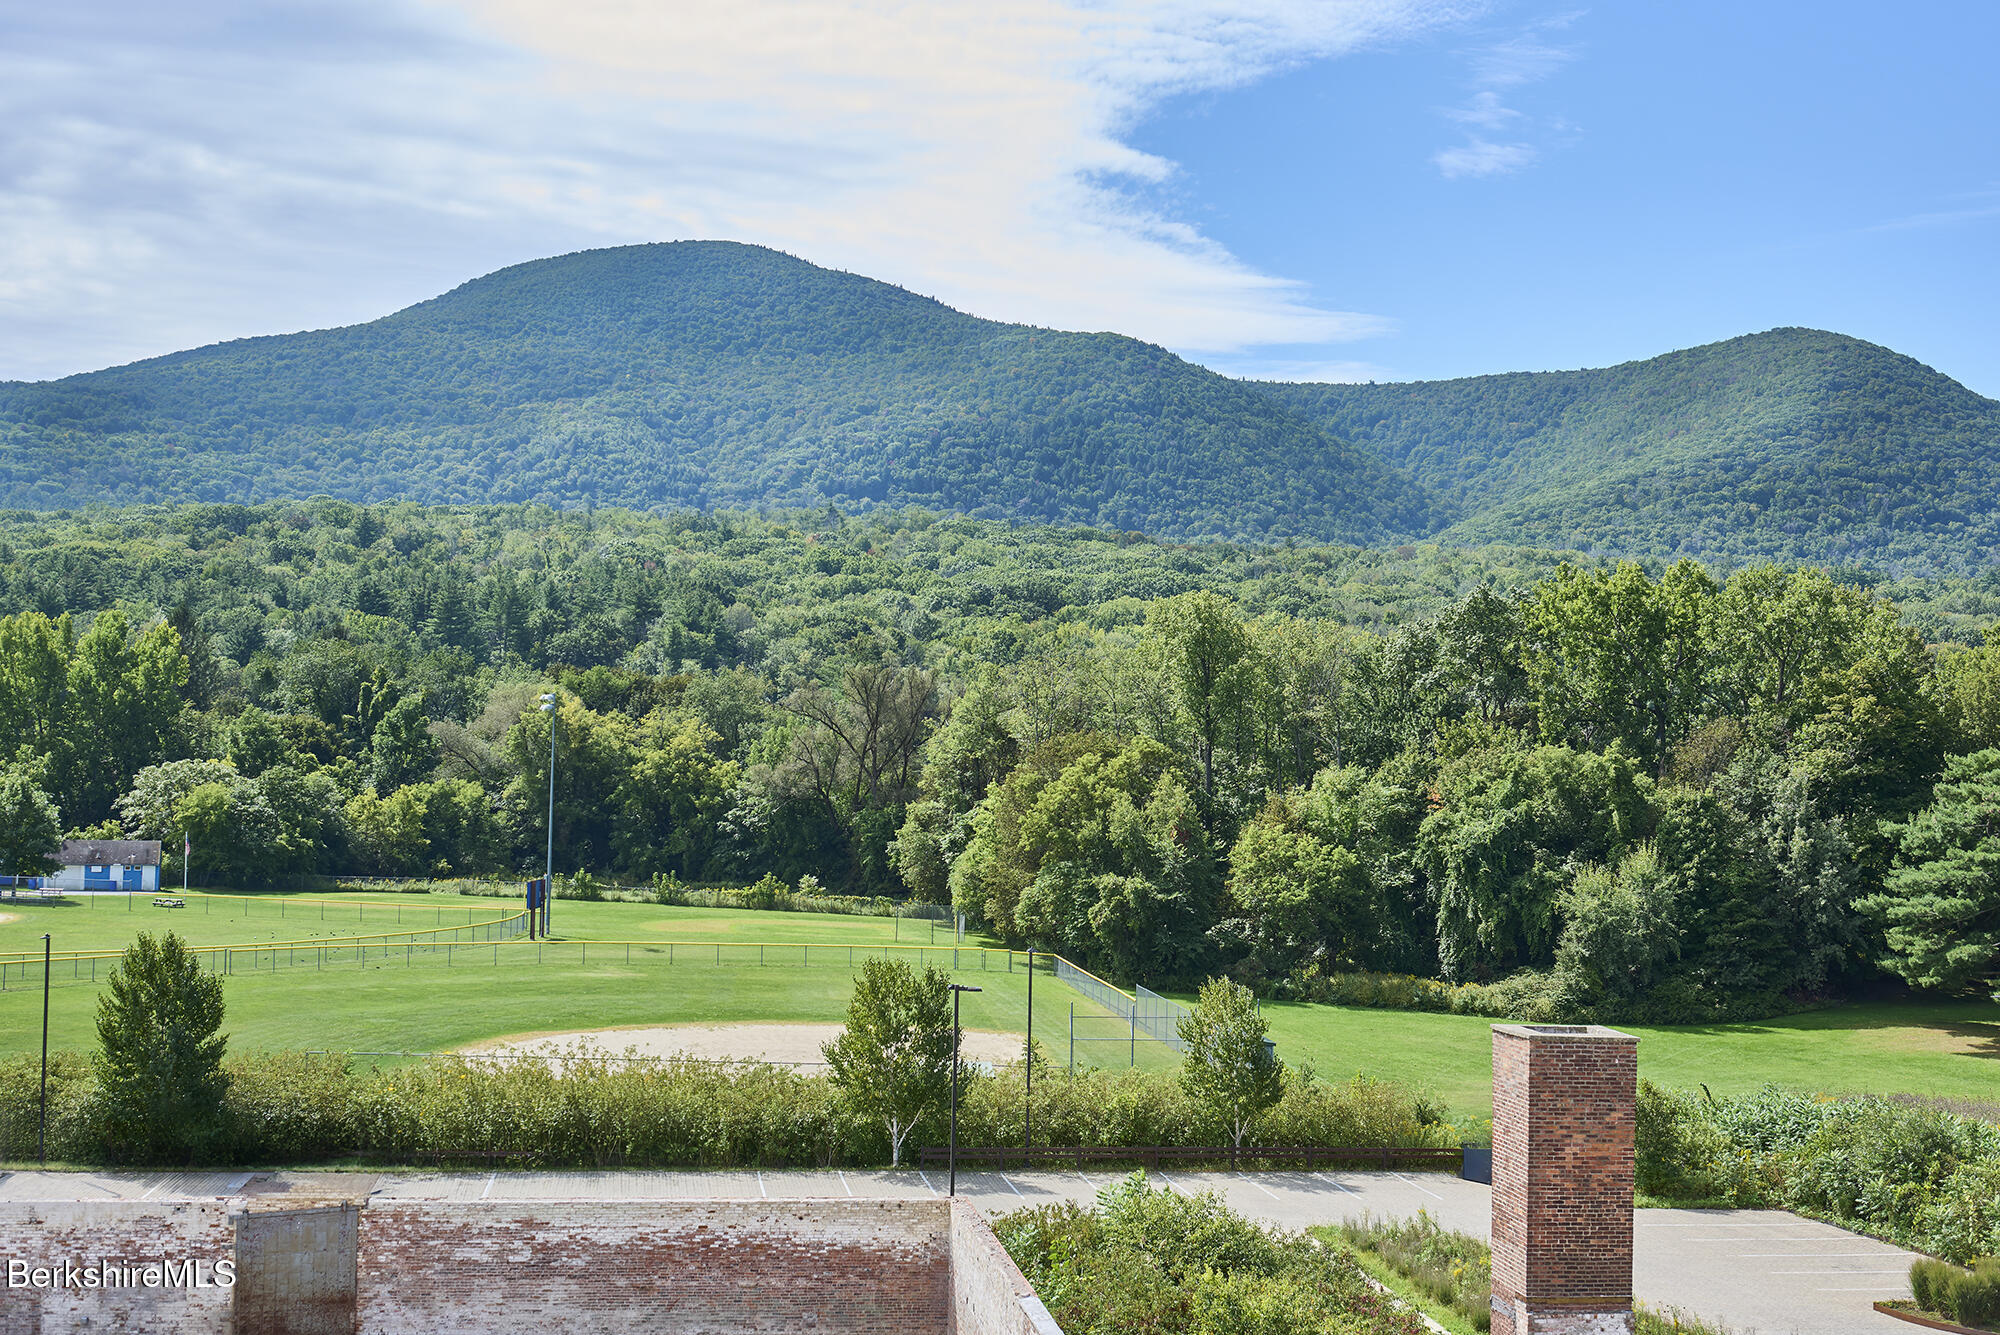
Wooded mountain views rise behind baseball fields and green grounds.
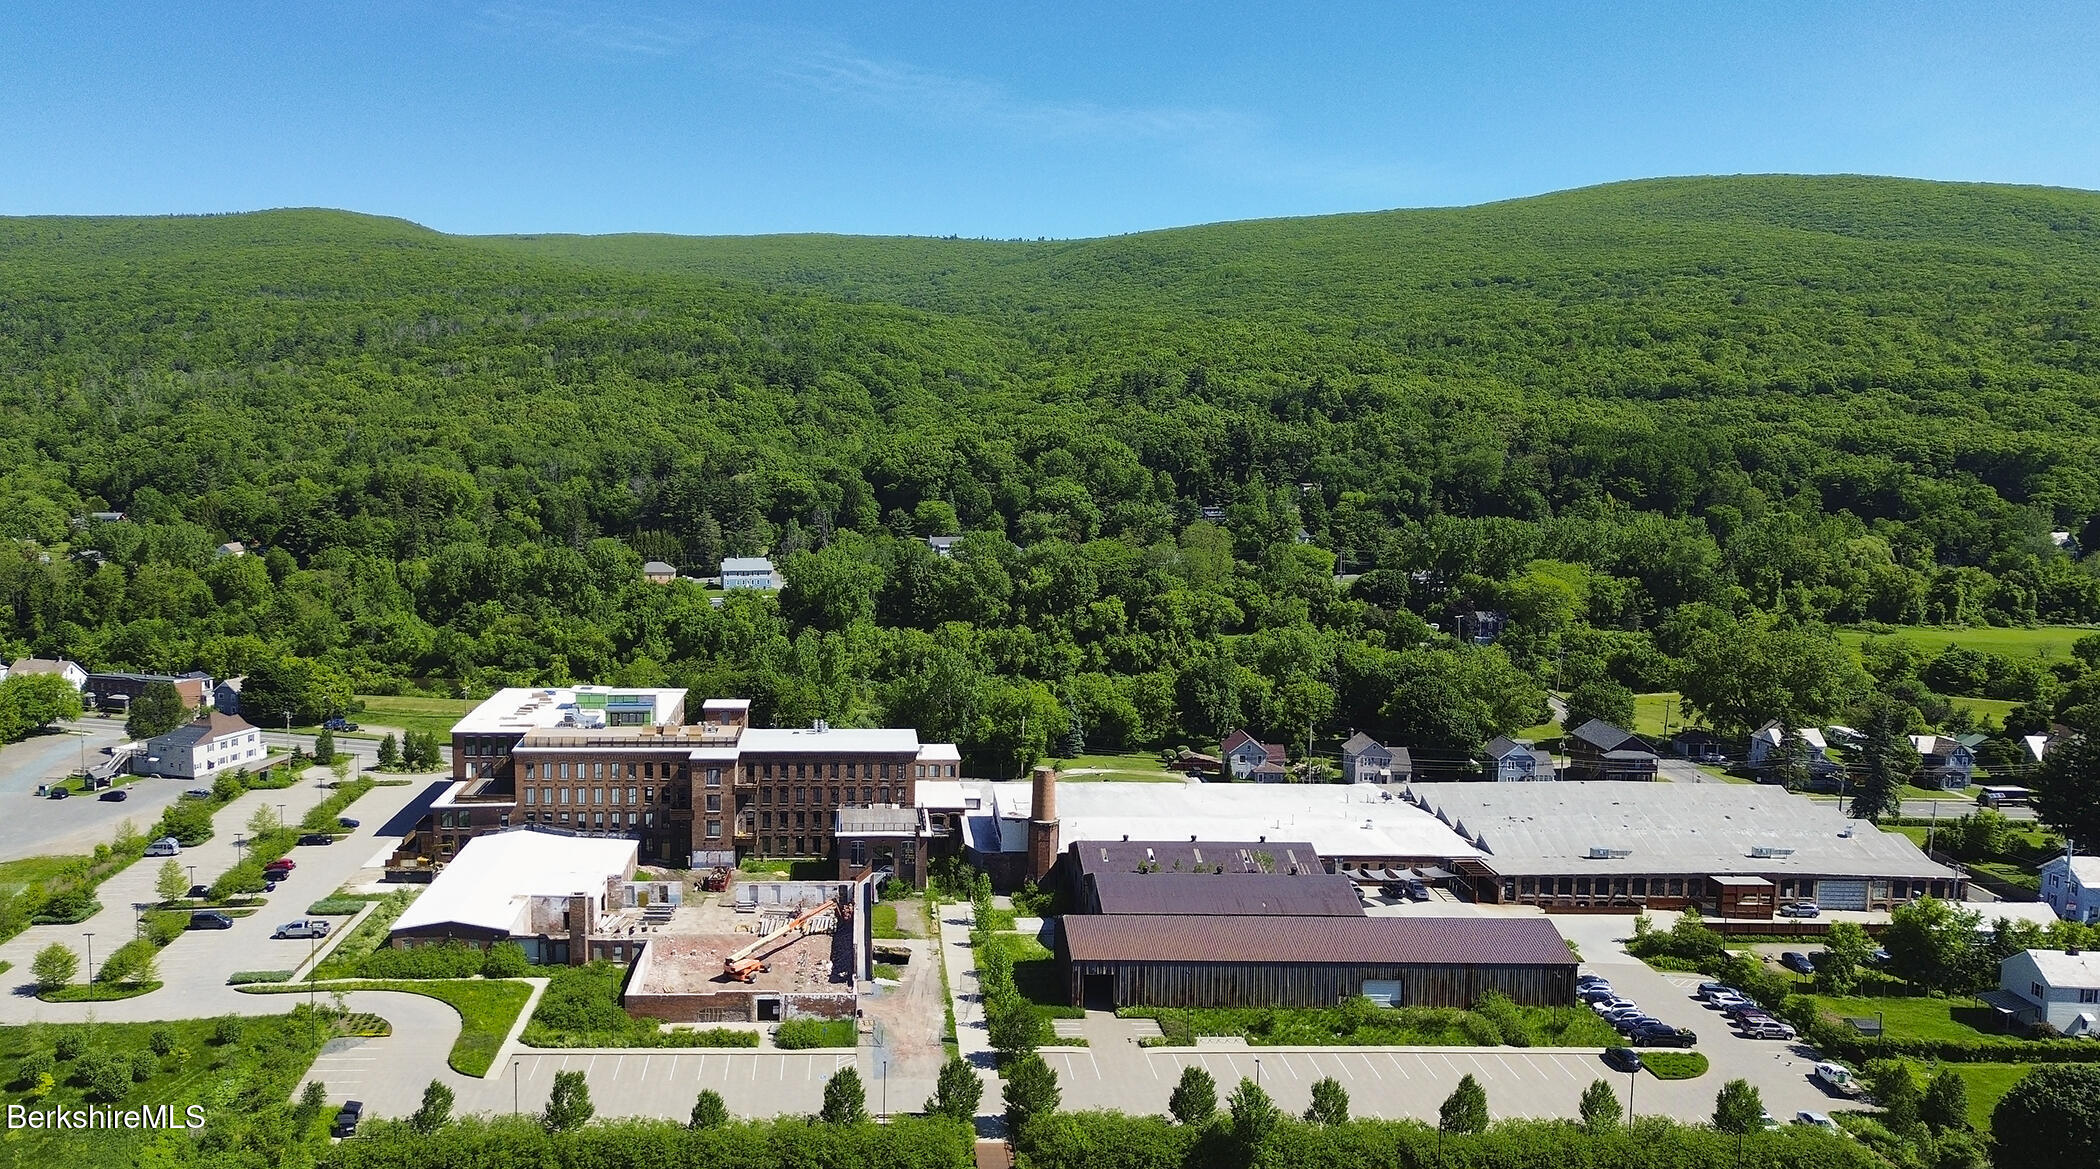
Aerial view of a large mill complex and parking lots below forested hills.
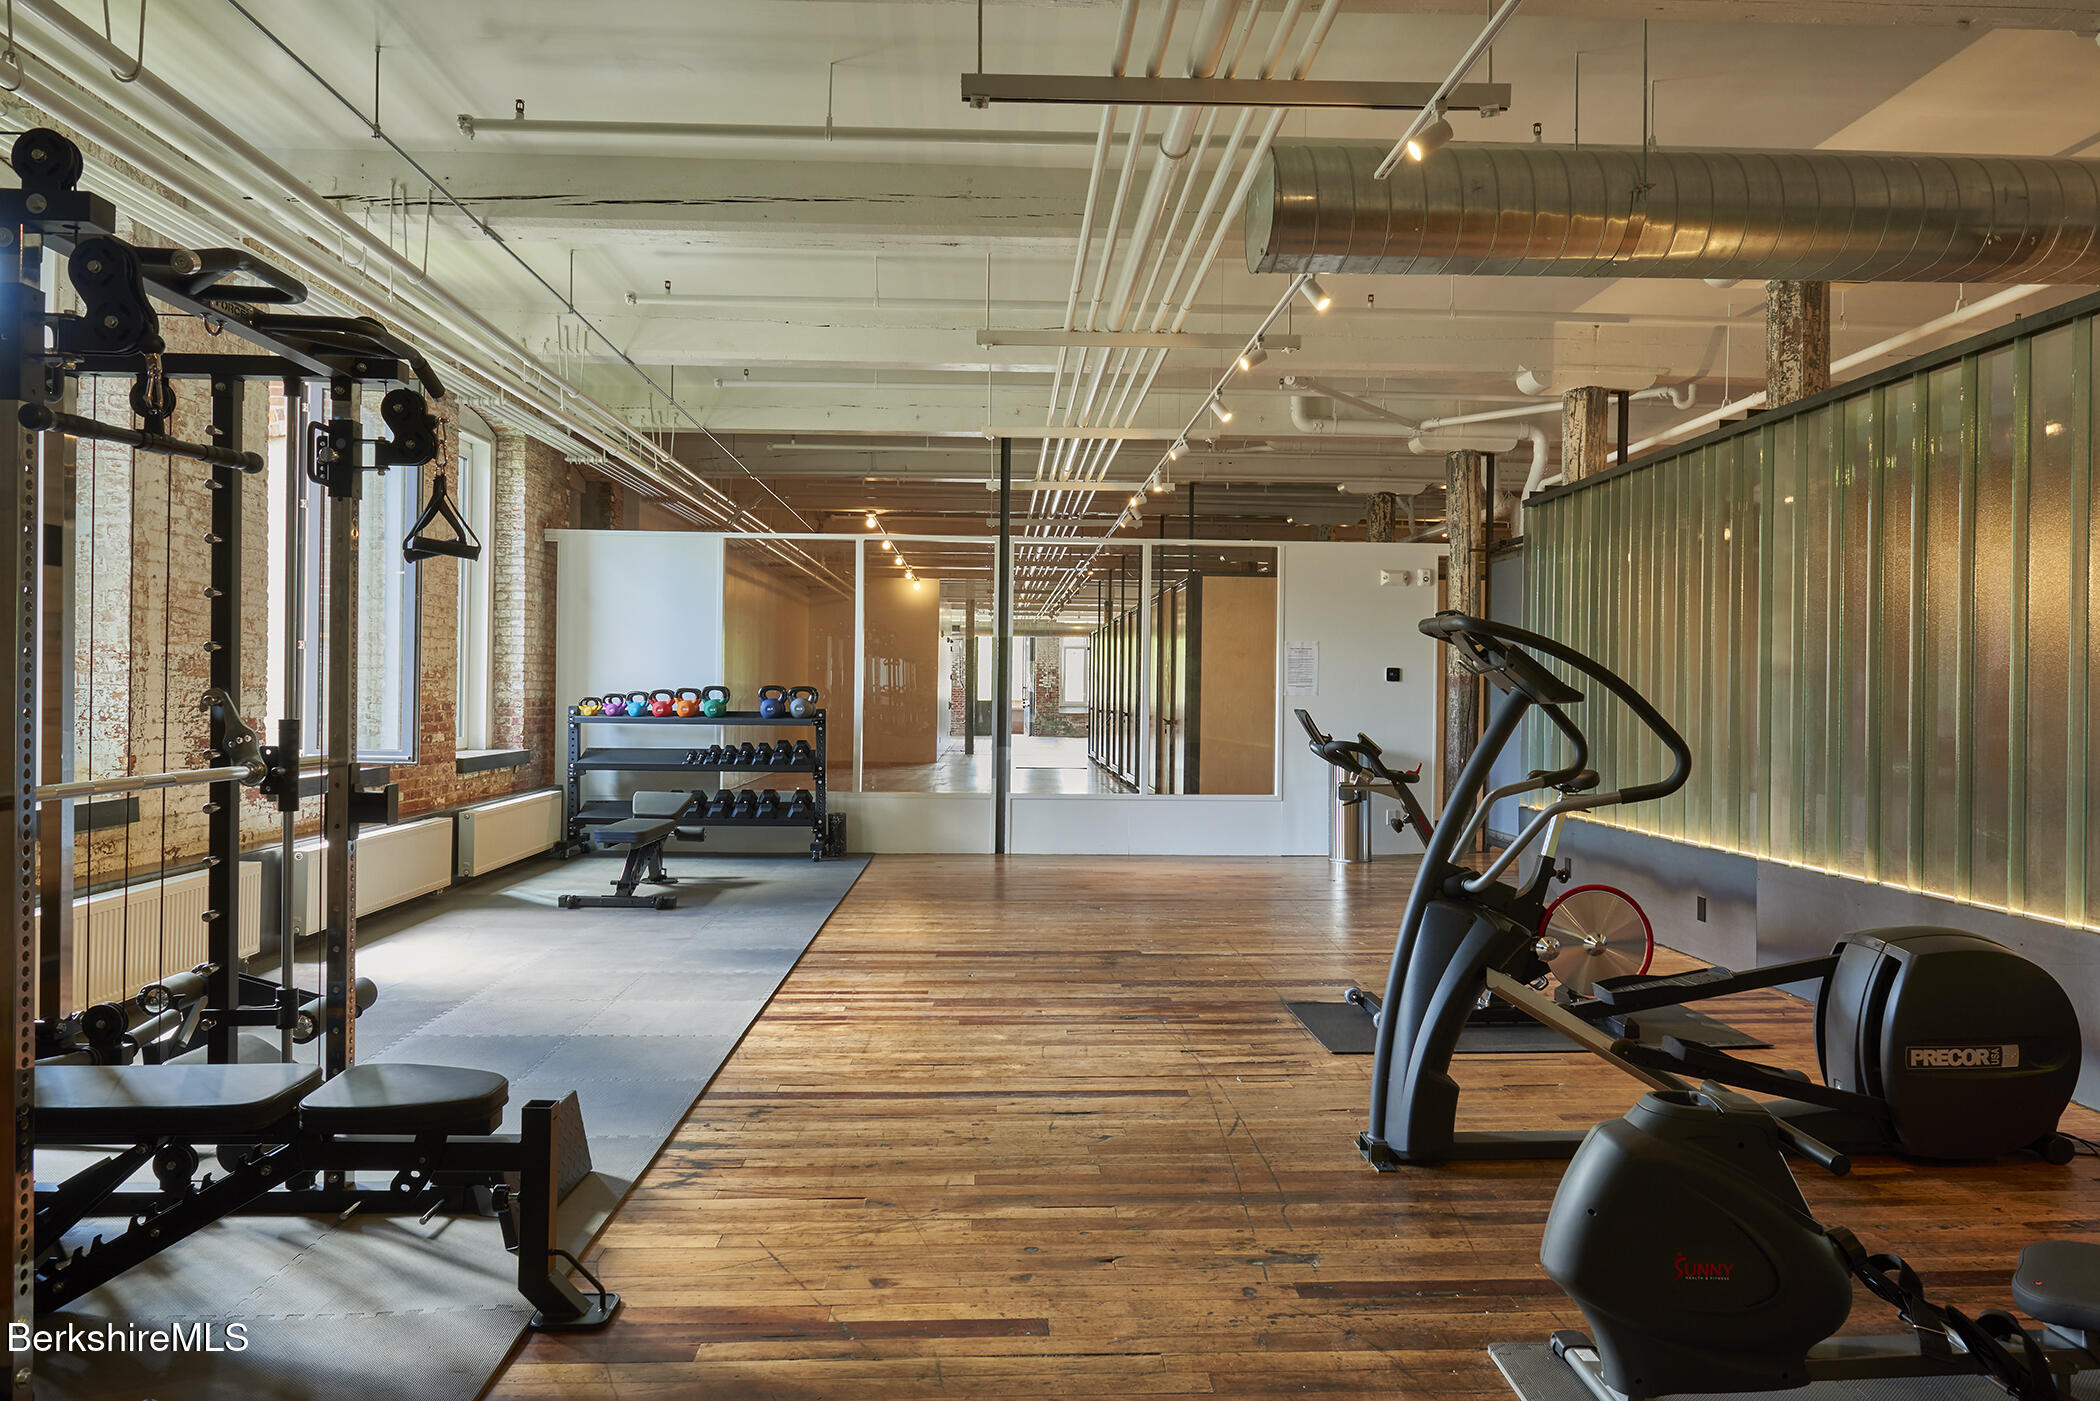
Gym with weight racks and cardio machines on a worn wood floor.
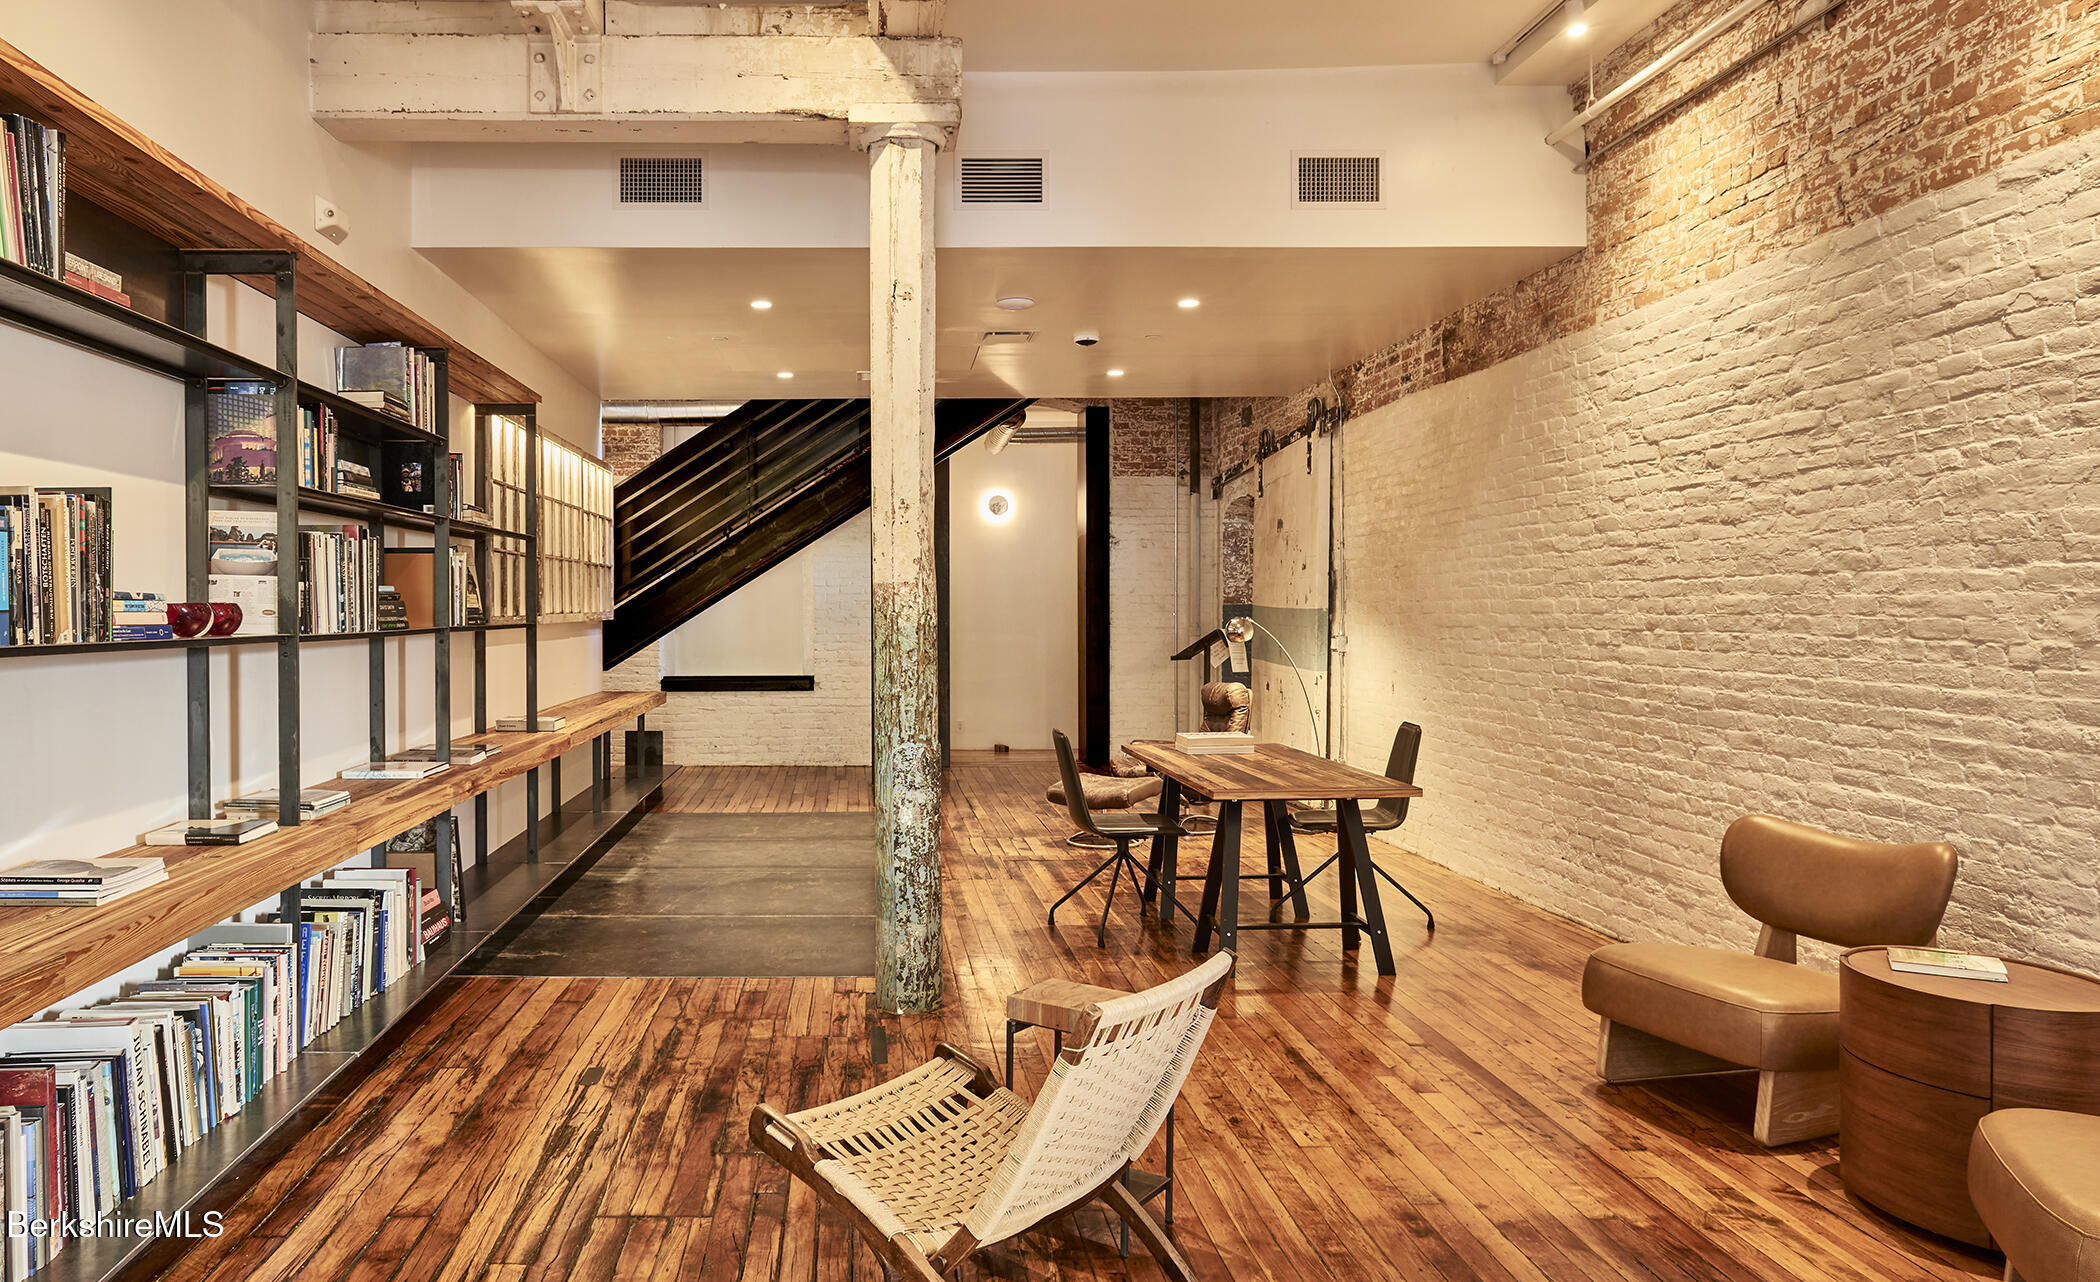
Loft-style lounge with exposed brick, extensive bookshelves, wood floors, and seating around a meeting table.
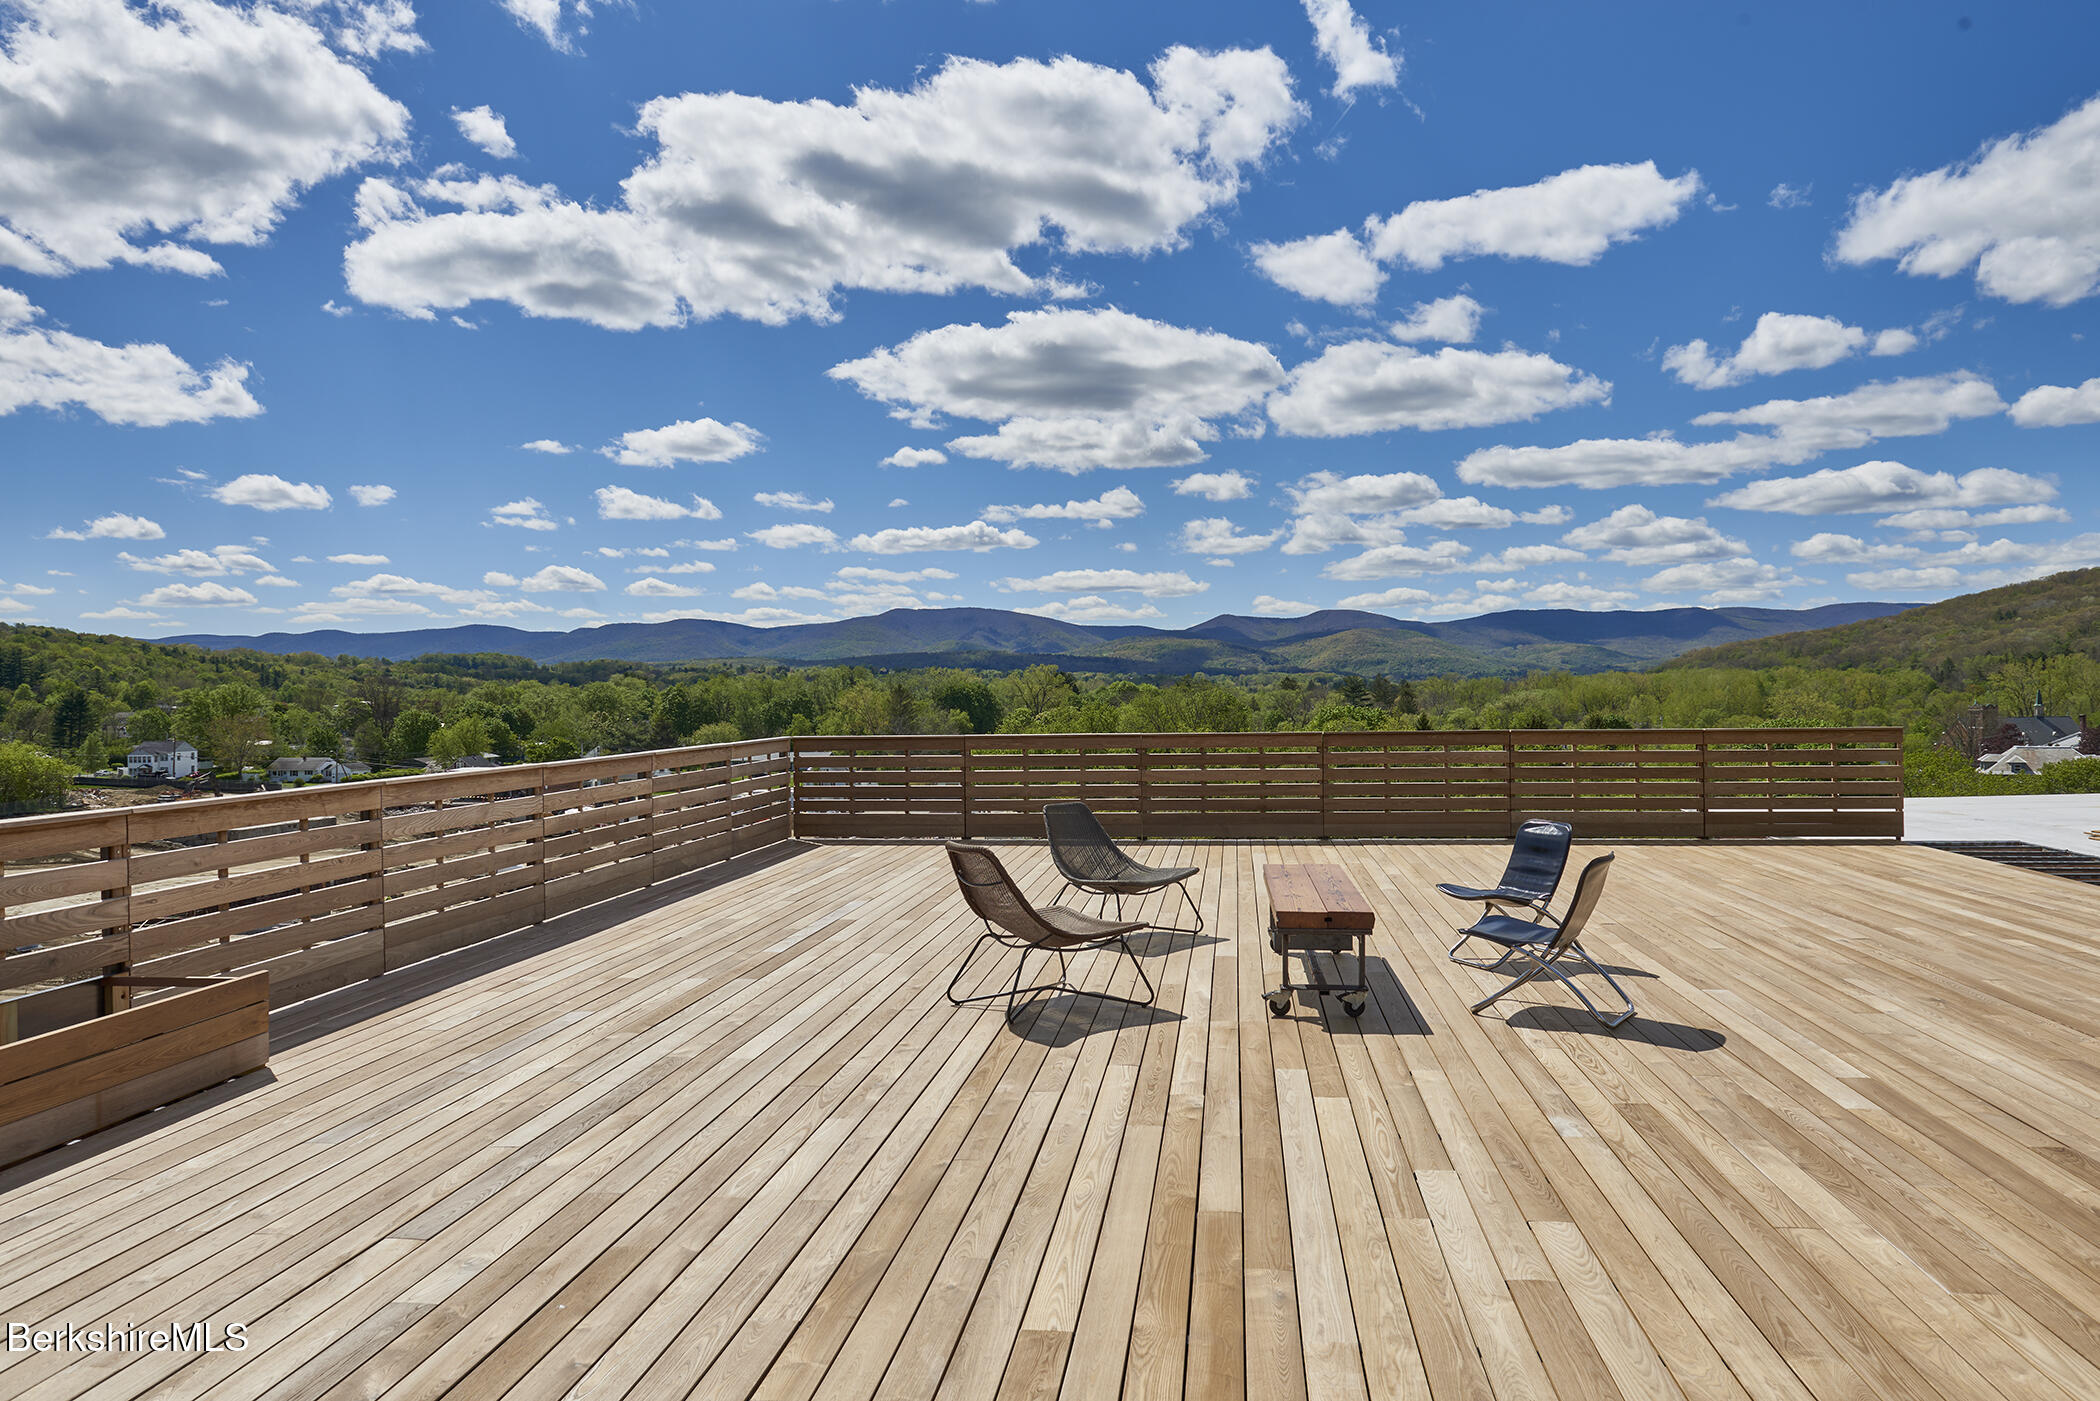
Rooftop deck with outdoor chairs and a wide view of forested hills and mountains.
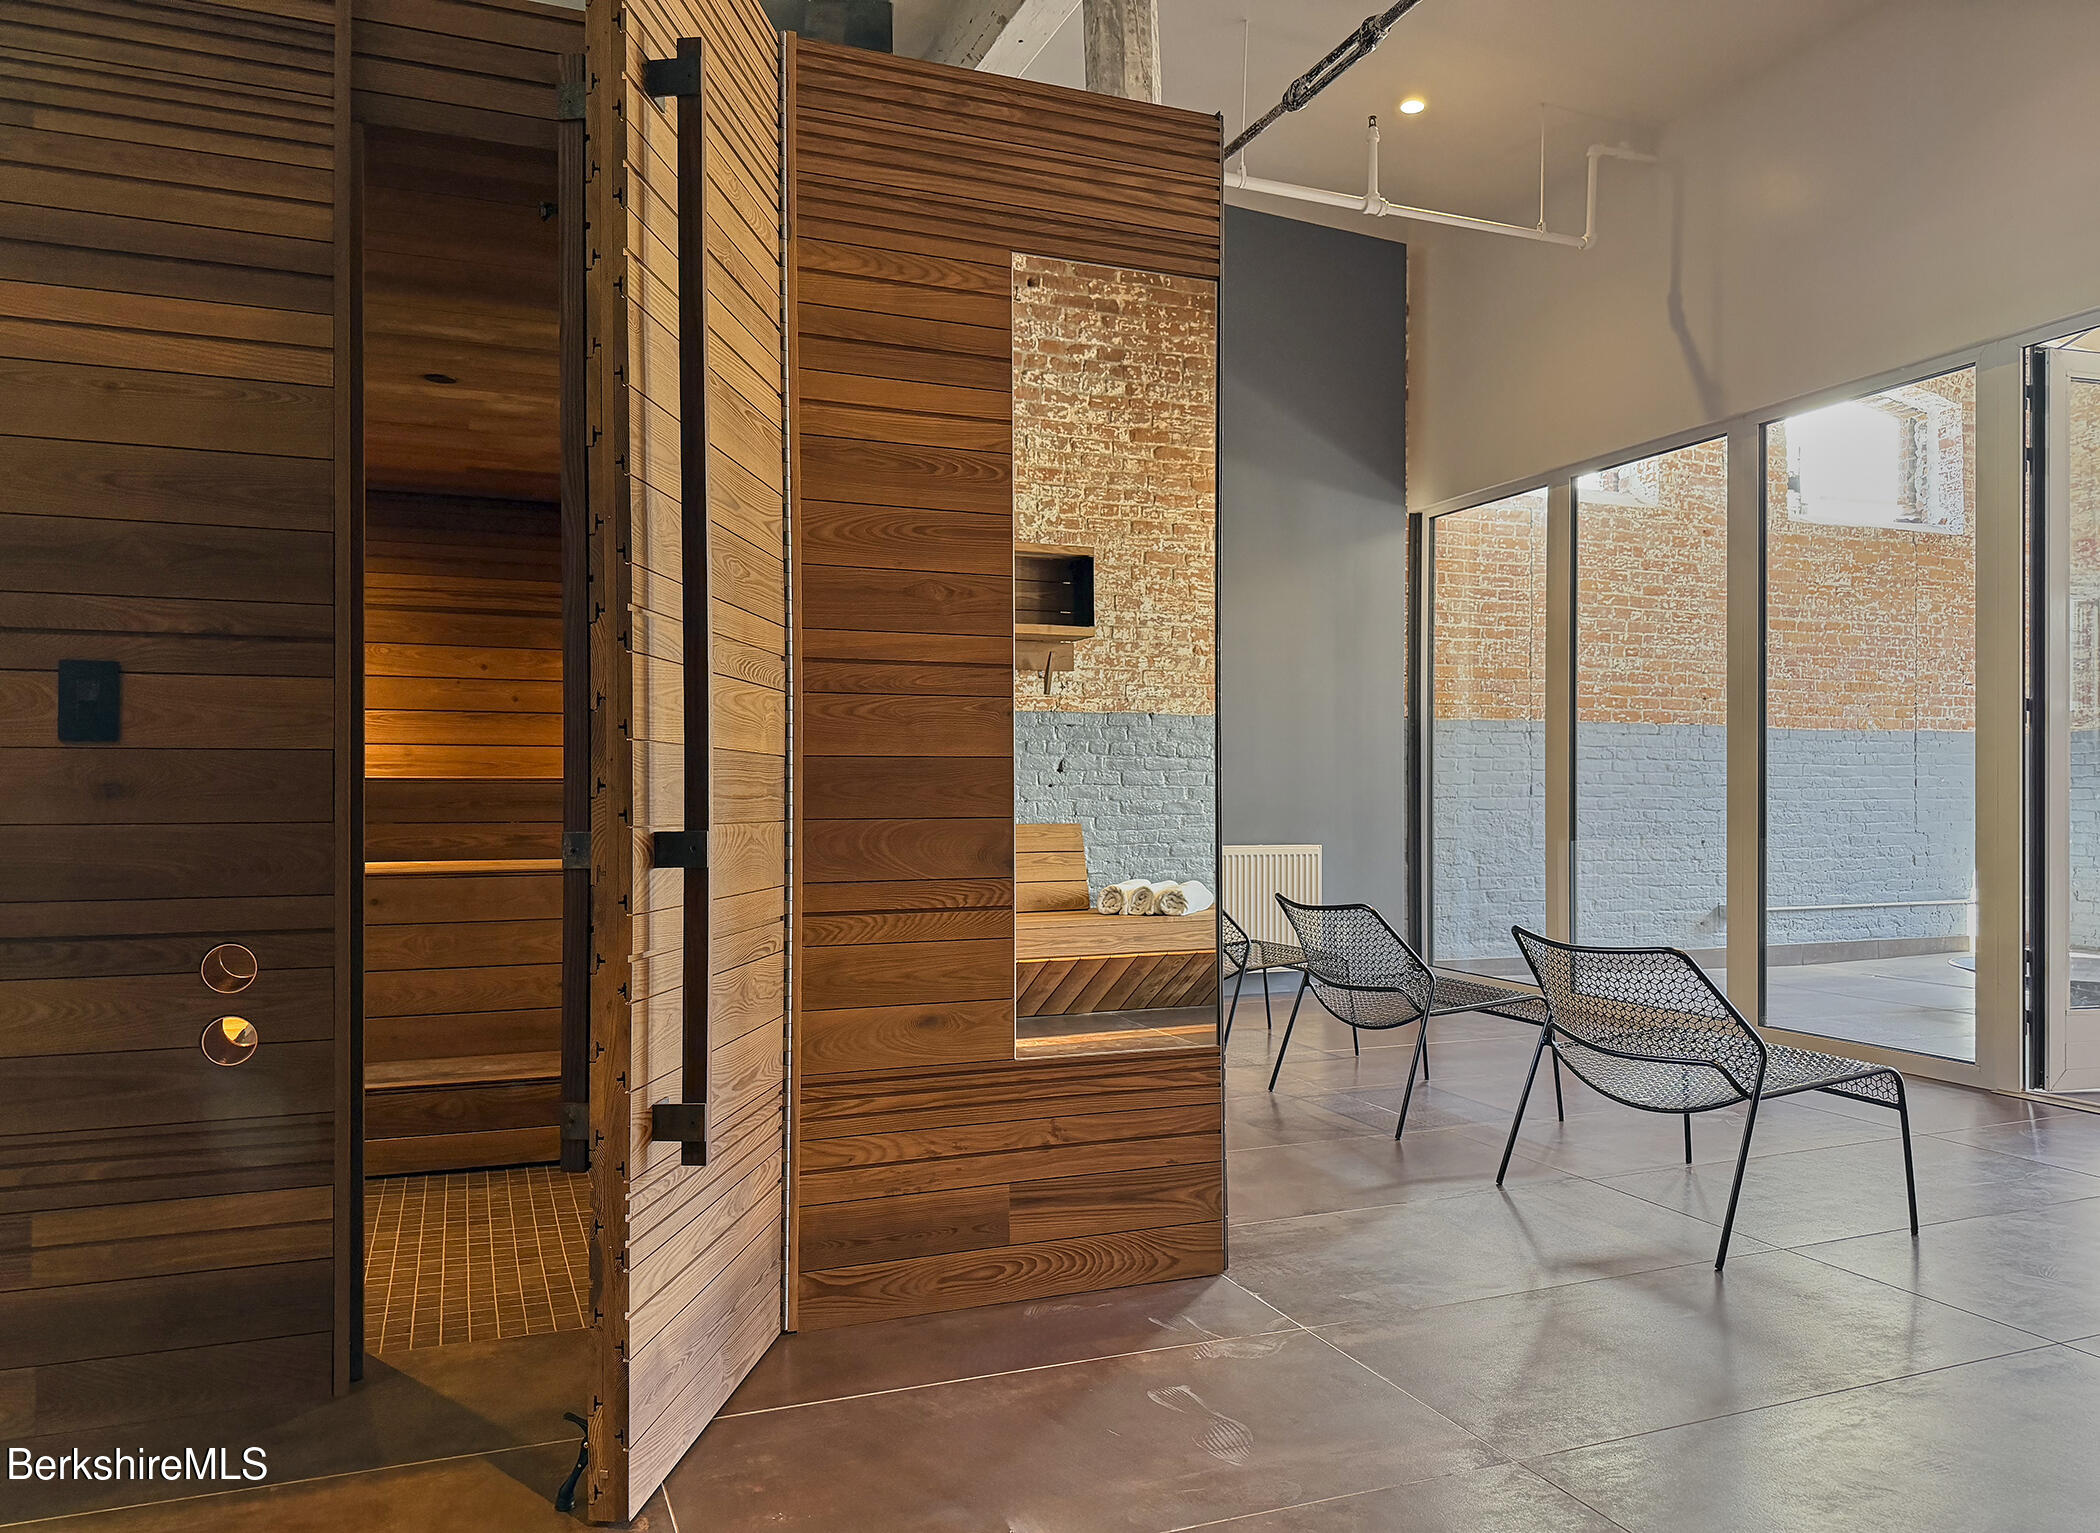
Wood-paneled sauna and black mesh lounge chairs in a bright spa area.
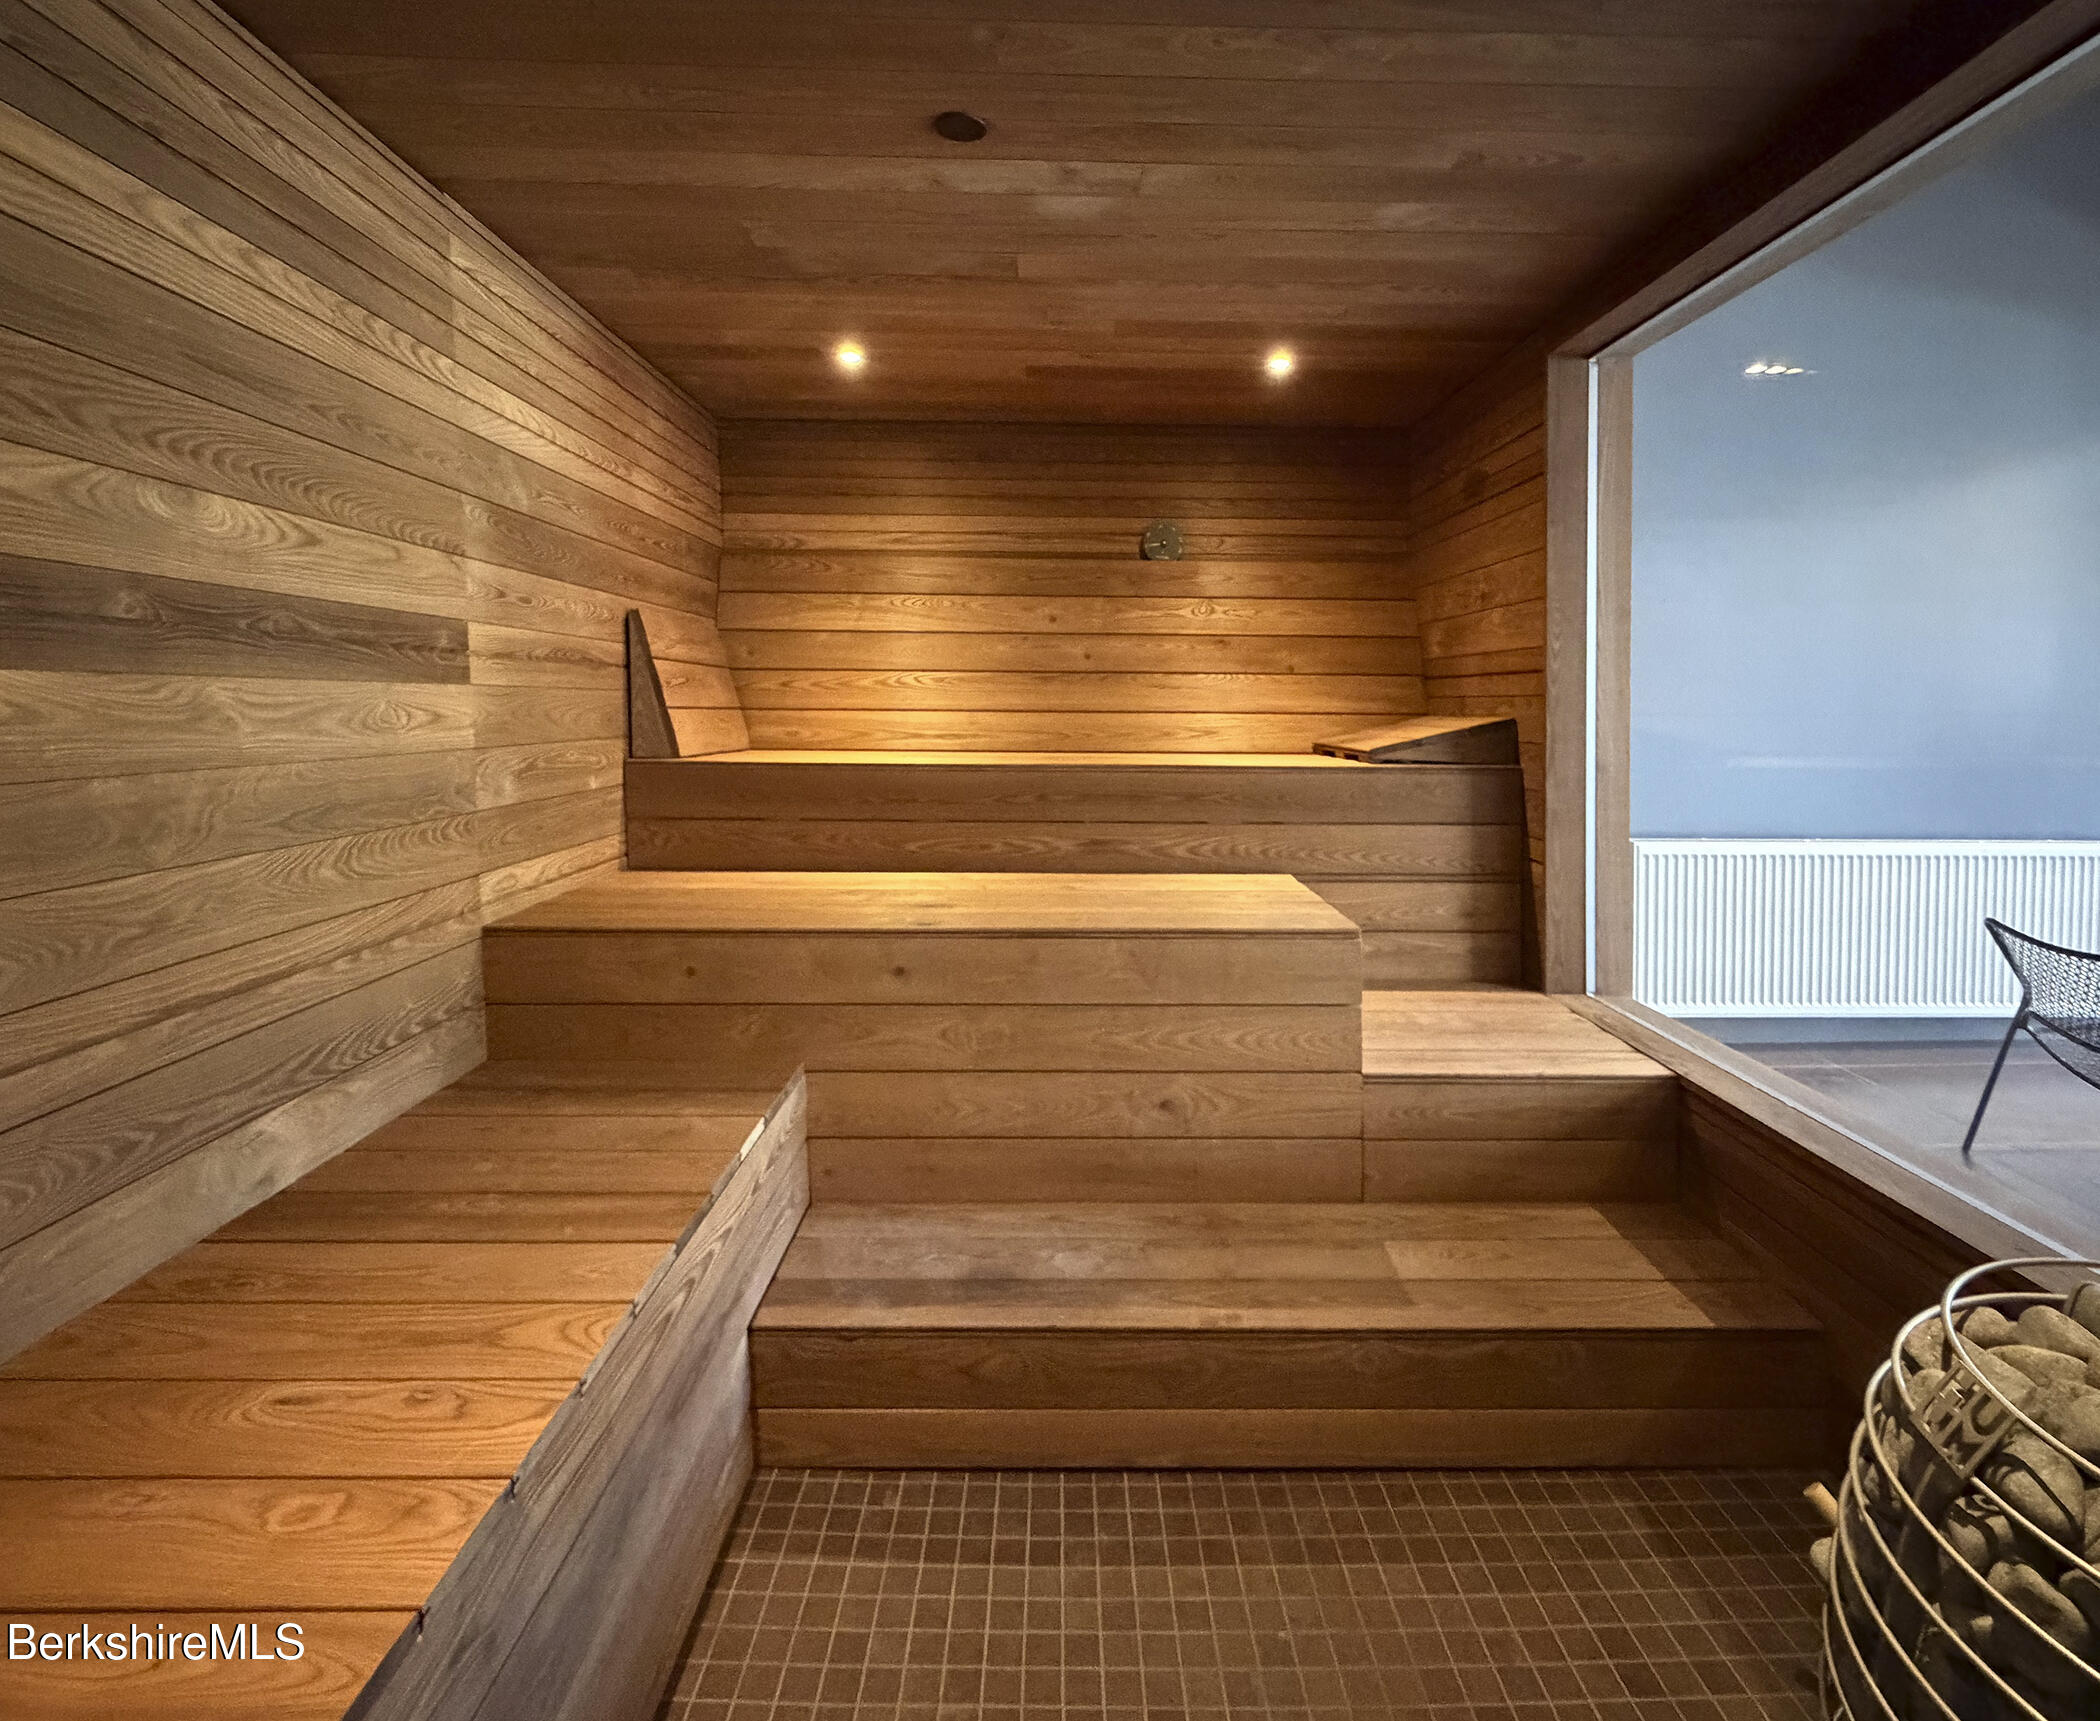
Wood-paneled sauna with tiered benches and a stone-filled heater.
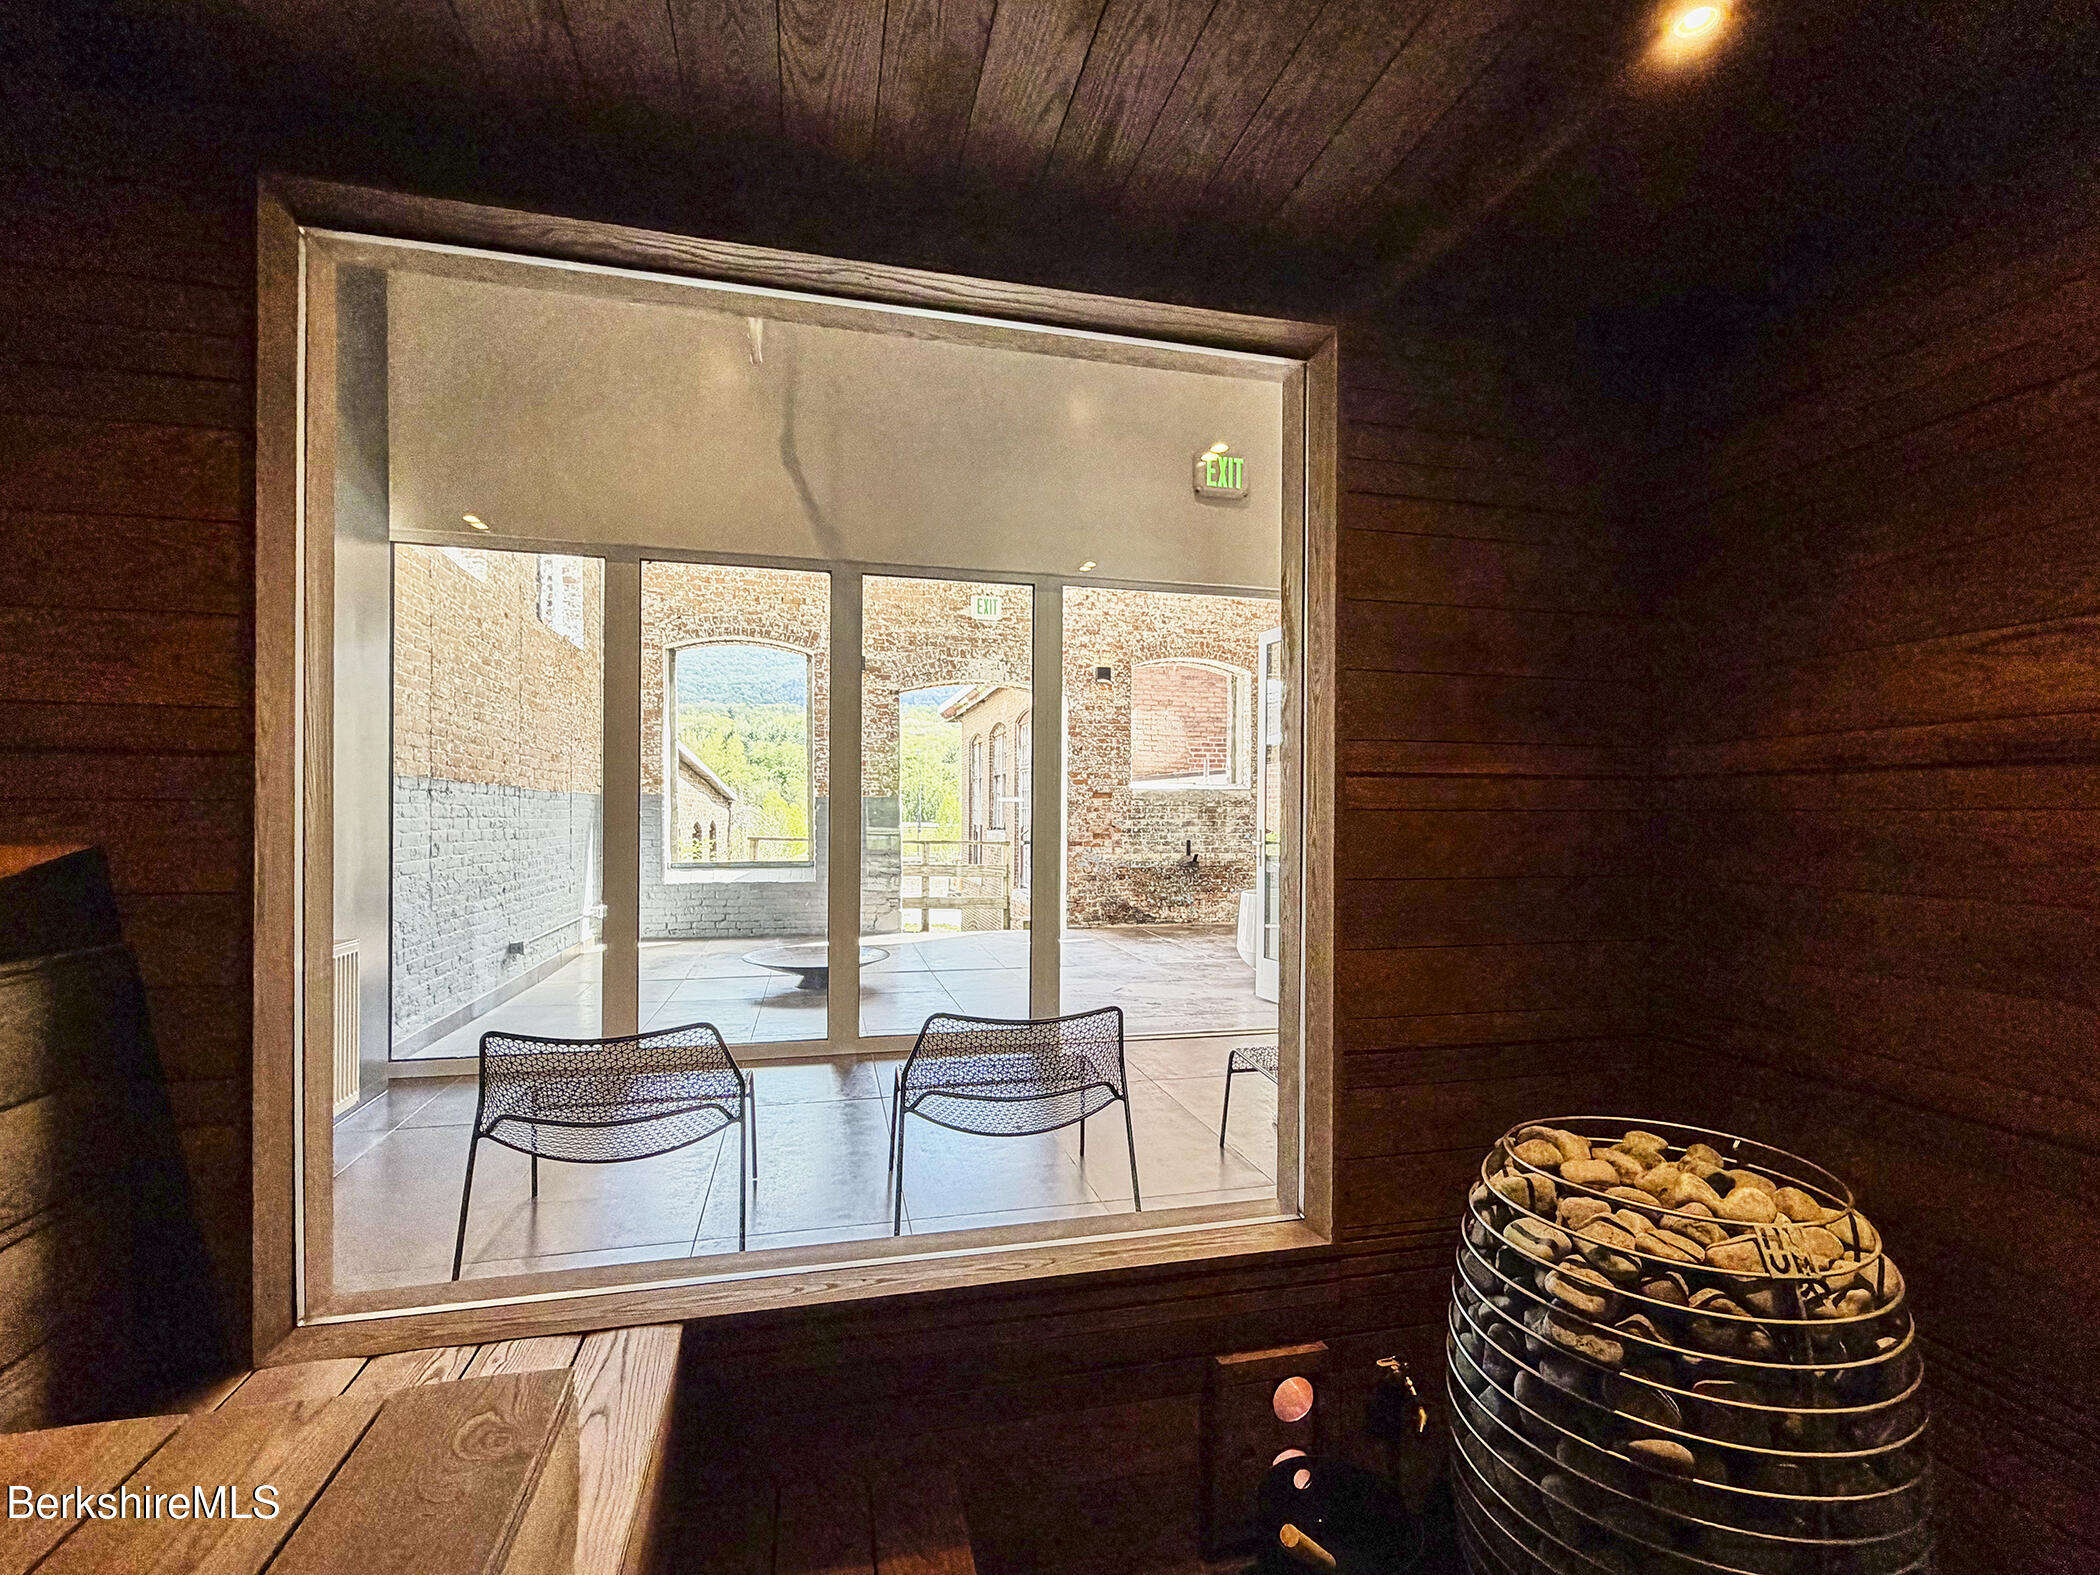
Wood-paneled sauna with a stone heater and large window overlooking a tiled lounge.
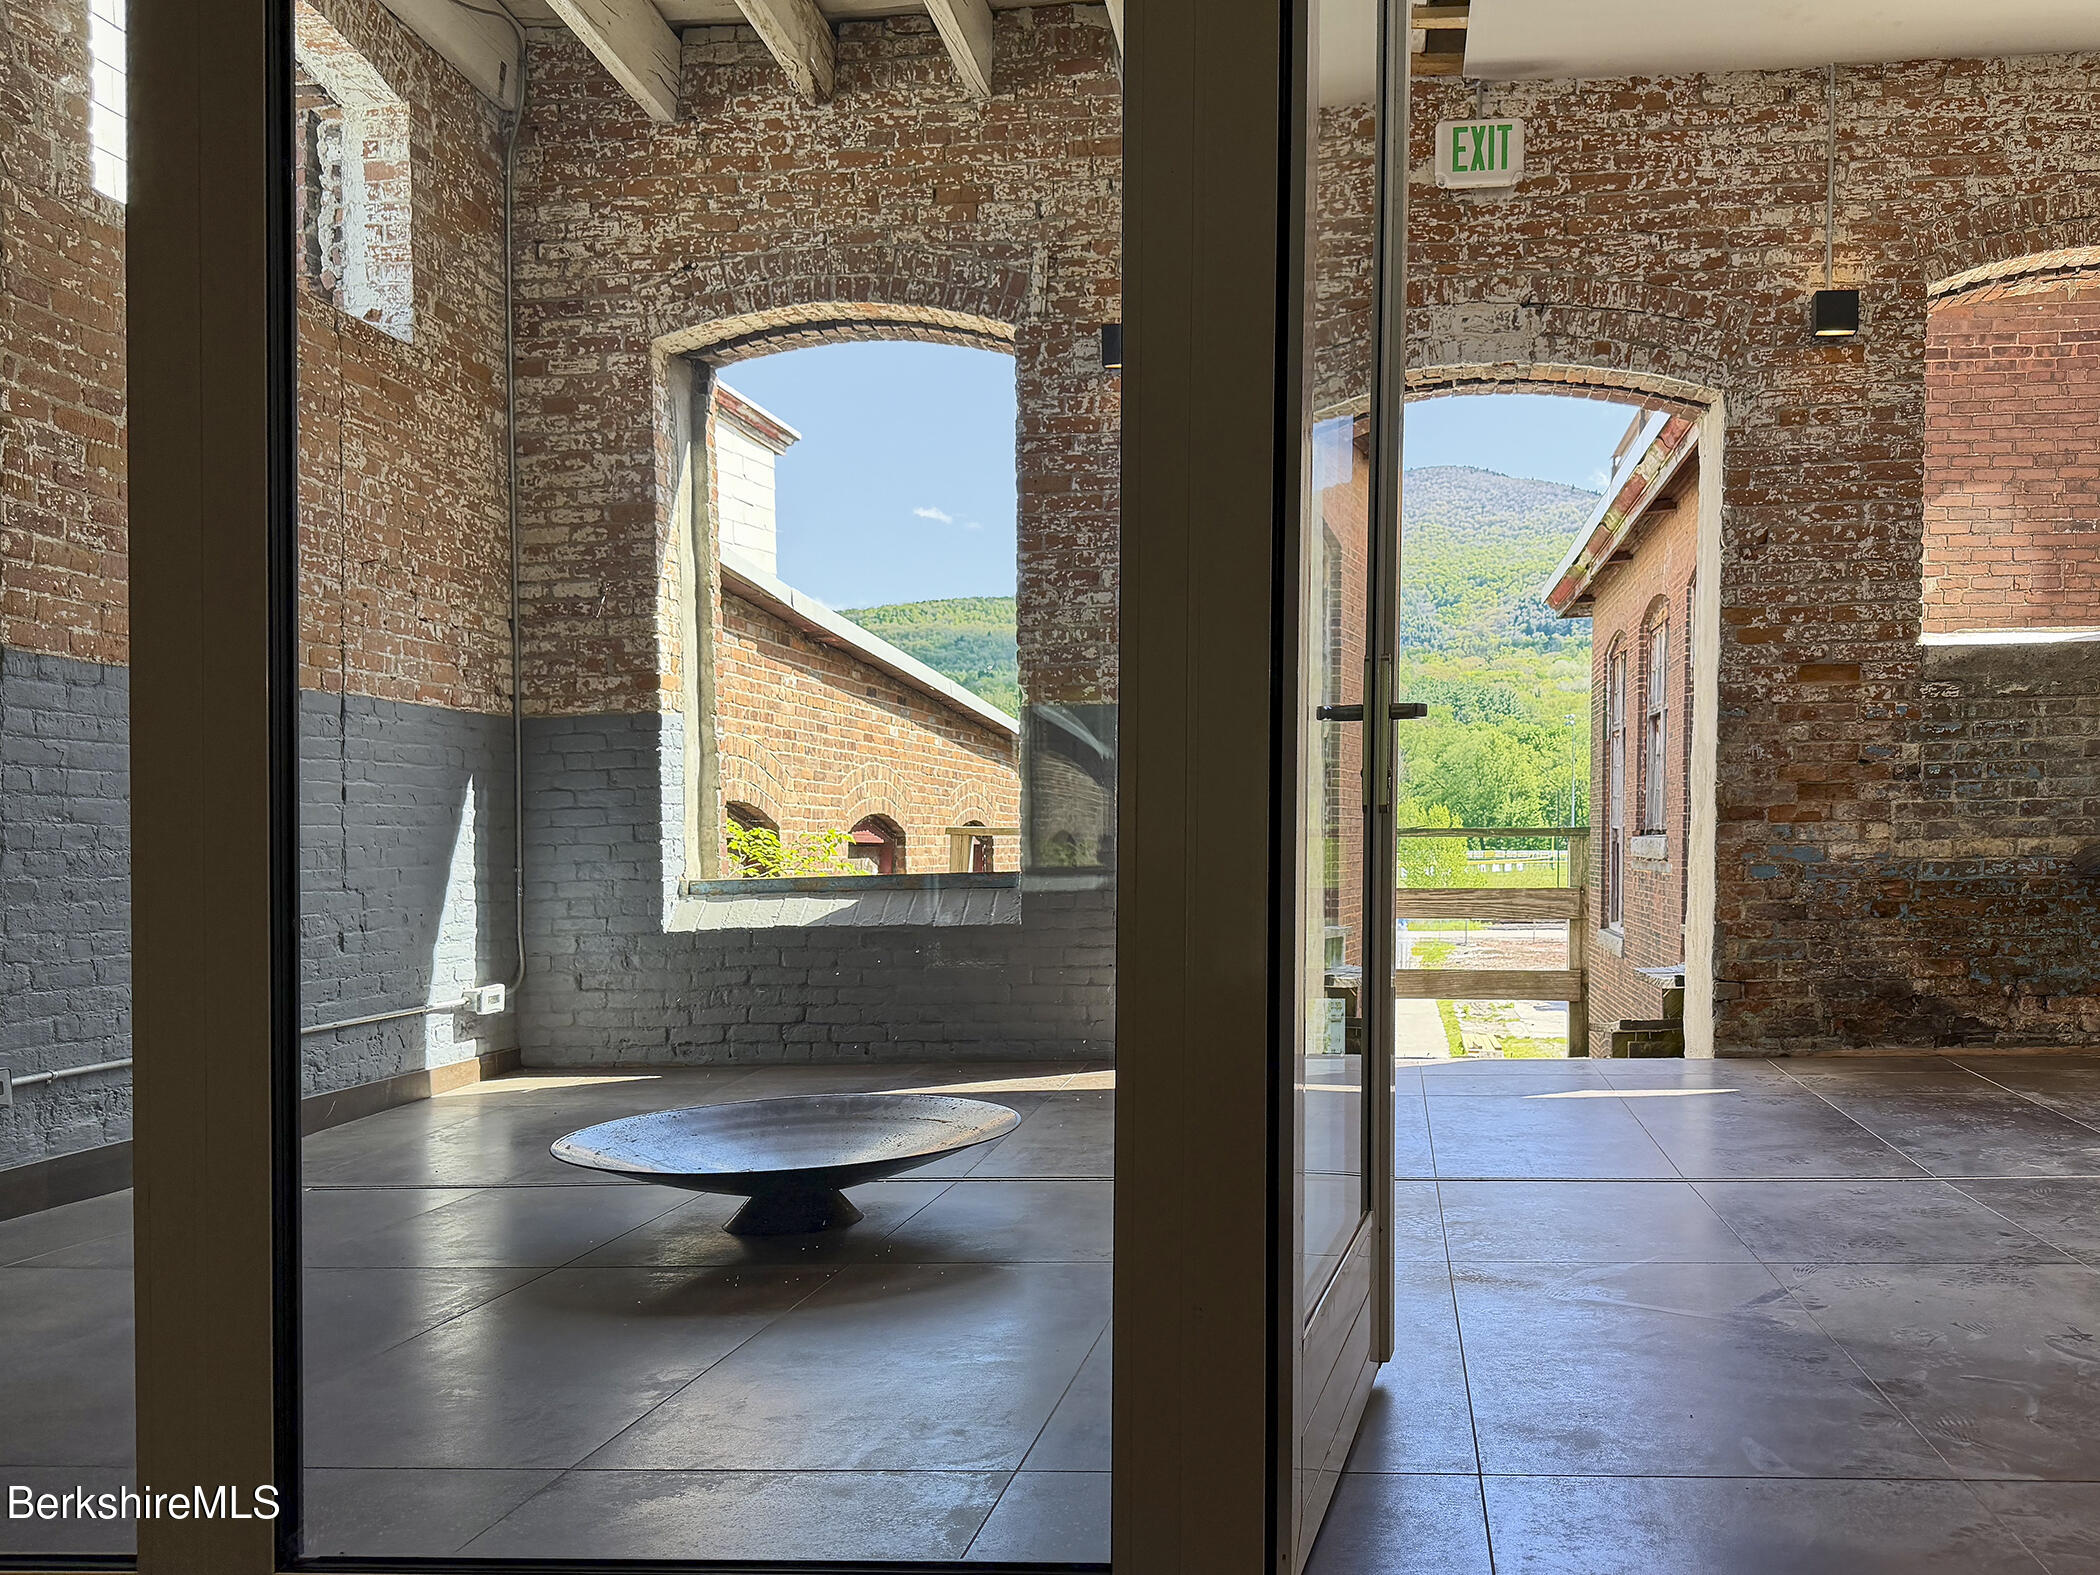
Brick interior with arched openings, glass doors, tiled floors, and a view of green hills.
Paved courtyard framed by lush landscaping, with a forested mountain in the background.
Aerial view of brick industrial buildings below forested mountains.
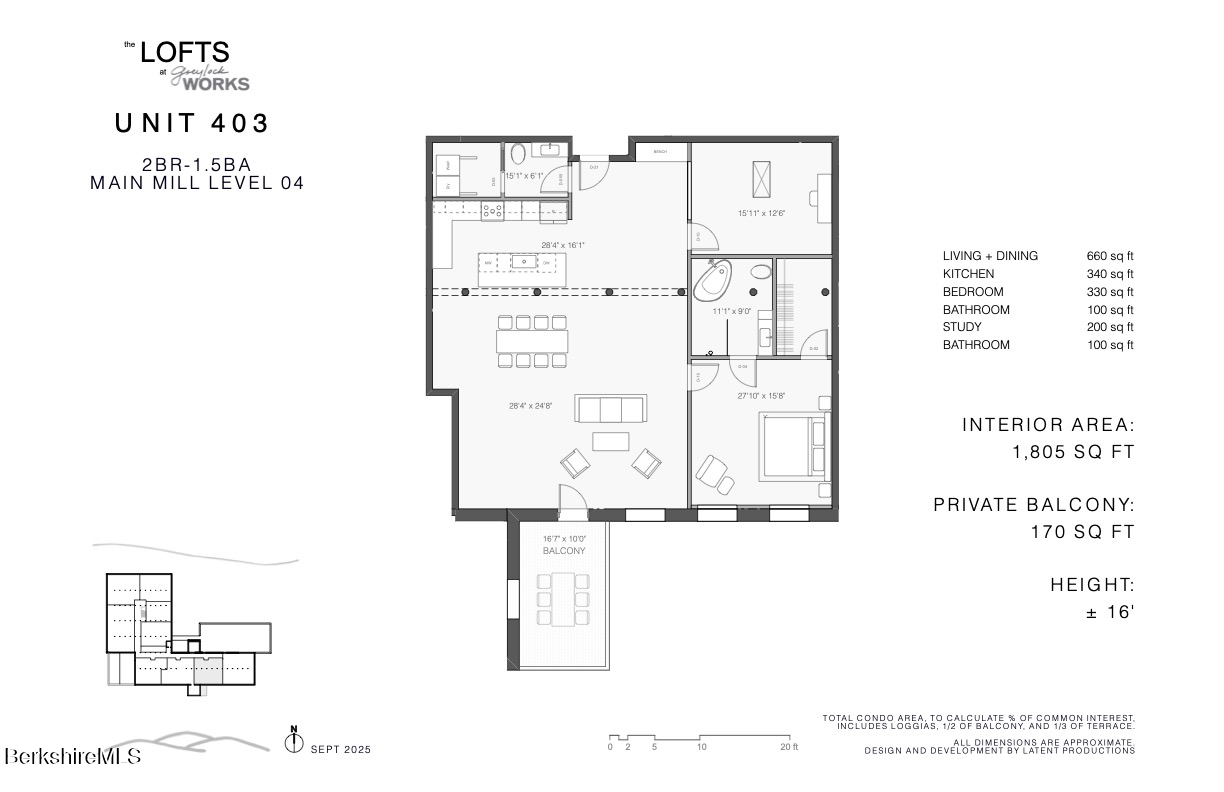
Unit 403 floor plan with open living and dining area, kitchen, two bedrooms, study, and private balcony.
SEE ALL PHOTOS
The Lofts at Greylock WORKS mill complex below forested hills and distant wind turbines.
Paved garden walkway bordered by flowering shrubs, ornamental grasses, and mature trees.
Exterior of Greylock Works at 520, with a glass-fronted entrance partly screened by a flowering tree.
Brick Greylock Works loft building entrance with a glass facade and broad concrete steps.
Spacious loft with polished wood floors, exposed brick, arched windows, and weathered columns.
Open loft interior with a modern kitchen, wood floors, exposed brick, and weathered columns.
Open-concept living and dining room with a high wood ceiling, exposed brick, and dark contemporary furnishings.
Loft kitchen with a large dark island, exposed columns, hardwood floors, and tall windows overlooking green hills.
Loft kitchen with a large island, stainless steel appliances, and distressed exposed columns.
Open commercial kitchen and loft space with polished wood floors, exposed ductwork, and weathered columns.
Open-plan loft living and dining room with kitchen, exposed beams, and wood floors.
Vacant high-ceilinged room with dark wood floors and two windows overlooking green hills.
Staged bedroom with a king-size bed, tall windows, and wooded mountain views.
Empty room with tall windows overlooking green fields and a mountain, high ceiling, and hardwood floors.
Bedroom with a high plank ceiling, leather bed bench, and windows overlooking wooded hills.
Bright empty room with polished wood floors and an open doorway to a tiled bathroom.
Modern bathroom with a freestanding soaking tub, gray tile, and a weathered multicolored post.
Bathroom with a freestanding soaking tub, large vanity, gray tile, and framed mountain artwork.
Walk-in closet with built-in white storage, dark wood floors, and a rustic timber post.
Vacant room with dark wood floors, a high plank ceiling, and an exposed metal air duct.
Office with a large dark wood desk, built-in bookshelves, and leather seating beneath a high ceiling.
Vacant room with wide-plank hardwood floors, a black-framed glass door, and an interior window.
Modern bathroom with a white vanity and toilet, opening to a laundry area with front-loading washer and dryer.
Bathroom with double-sink vanity, modern toilet, and a washer and dryer in an adjoining nook.
Balcony overlooking a green field, forest, and wooded mountain.
Furnished balcony with a sectional sofa overlooking a forested mountain and green valley.
Rooftop deck between brick buildings, with wooded hills visible beyond.
Wooded mountain views rise behind baseball fields and green grounds.
Aerial view of a large mill complex and parking lots below forested hills.
Gym with weight racks and cardio machines on a worn wood floor.
Loft-style lounge with exposed brick, extensive bookshelves, wood floors, and seating around a meeting table.
Rooftop deck with outdoor chairs and a wide view of forested hills and mountains.
Wood-paneled sauna and black mesh lounge chairs in a bright spa area.
Wood-paneled sauna with tiered benches and a stone-filled heater.
Wood-paneled sauna with a stone heater and large window overlooking a tiled lounge.
Brick interior with arched openings, glass doors, tiled floors, and a view of green hills.
Paved courtyard framed by lush landscaping, with a forested mountain in the background.
Aerial view of brick industrial buildings below forested mountains.
Unit 403 floor plan with open living and dining area, kitchen, two bedrooms, study, and private balcony.
Courtesy of BIRCH PROPERTIES, Selina Lamb Listing Contact: 413-331-7483 
For Sale

520 State Rd 403

520 State Rd 403, North Adams, MA 01247

$950,000
Up here, it is all about light, height and the mountains.

Set on the top floor of Greylock WORKS, Loft 403 is a 1,805 SF one-bedroom + study residence with soaring 16-foot ceilings, south-facing Berkshire mountain views and a private balcony above the historic mill campus.

Conceived by celebrated architects LATENT Productions, Greylock WORKS reflects an uncommon respect for the historic mill, its architecture and its Berkshire setting. Historic brick, restored wood floors, massive columns and the scale of the original building have been preserved and celebrated, while highly custom modern interventions bring clarity and timelessness to the old industrial structure. Nothing feels generic. Nothing feels dropped into an old building as an afterthought. In Loft 403, the architecture reaches its fullest expression. The main living space rises beneath 16-foot ceilings, with historic brick, exposed ductwork and weathered original mill columns giving the loft its extraordinary sense of scale. Yet for all that volume, it has warmth. Sun pours through the tall windows. The mountains become part of the room. Open the door to the balcony for coffee in the morning, a drink as the light changes, or simply to step outside and take in the view.

At the center of the loft, a generous kitchen island creates an easy gathering place for cooking, talking and dinner with friends. Stainless appliances, gas cooktop, streamlined cabinetry and locally sourced schist countertops bring a clean modern counterpoint to the industrial architecture.

The bedroom shares those wonderful southern views, while a separate skylit study offers something increasingly valuable: a beautiful room apart. Work there. Read there. Make it a studio or an occasional guest room. The primary bath pairs a sculptural soaking tub with one of the mill's original columns; a second half bath and in-unit laundry make everyday life considerably easier.

Then there is everything beyond the loft itself: the Greylock WORKS fitness center, sauna, library, Sunset Lounge and rooftop deck, plus food, makers, wellness and events within the larger campus. MASS MoCA and downtown North Adams are minutes away, with Williams College, Williamstown and the mountains and trails of the northern Berkshires close by.

A true top-floor Berkshire loft: significant architecture, extraordinary light, mountain views--and a remarkable place to make a life in the Berkshires.

1
bed

2
baths

1,805 Sq.Ft. LIVING AREA

Selina Lamb

Selina Lamb

Features & Amenities

Interior

  • total bedrooms1
  • Total bathrooms2
  • full bathroom1
  • half bathroom1
  • Laundry room In Unit
  • Flooring Reclaimed Wood, Wood
  • APPLIANCES Microwave, Energy Star Rated Dishwasher, Energy Star Rated Dryer, Energy Star Rated Refrigerator, Energy Star Rated Stove/Oven, Energy Star Rated Washer
  • other interior Features Stone Countertop, High Speed Wiring, Central A/C, Elevator, Vaulted Ceilings

Area & Lot

  • Status For Sale
  • Living Area1,805 Sq.Ft.
  • Total Area1,805 Sq.Ft.
  • MLS® ID250822
  • TypeCondo
  • YEAR BUILT2025
  • NeighborhoodNORTH ADAMS
  • Architecture StylesOther, Conversion
  • View DescriptionScenic, Pastoral, Hill/Mountain, Distant
  • Elementary SchoolBrayton
  • Middle SchoolDrury
  • High SchoolDrury

Exterior

  • STORIES1
  • water SourcePublic
  • utilitiesFiber Optic Availabl
  • roofOther, Rubber
  • parkingOff Street
  • HEAT TYPEElectric, Nat Gas, Forced Air
  • AIR CONDITIONINGElectric
  • sewerPublic Sewer
  • Disability FeaturesAccessible Elevator Installed
  • other exterior FeaturesLighting, Deciduous Shade Trees, Public Transportation within 1/2 Mile, Deck

Financial

  • Sales Price$950,000
  • Real Estate Tax $6,498/yr
  • HOA $876
View Virtual Tour
Paved garden walkway bordered by flowering shrubs, ornamental grasses, and mature trees.

Schedule a Showing

We would love to show you our beautiful property. Please select your preferred date and time below. An agent will be in touch shortly to confirm your appointment.

Schedule a Showing

We would love to show you our beautiful property. Please select your preferred date and time below. An agent will be in touch shortly to confirm your appointment.
Thank you for your interest in 520 State Rd 403, North Adams, MA 01247. We are reviewing your request and will be in touch shortly!

NORTH ADAMS

Explore

We Look Forward To Working Together

You’ve got questions and we can’t wait to answer them!

Follow Us on Instagram