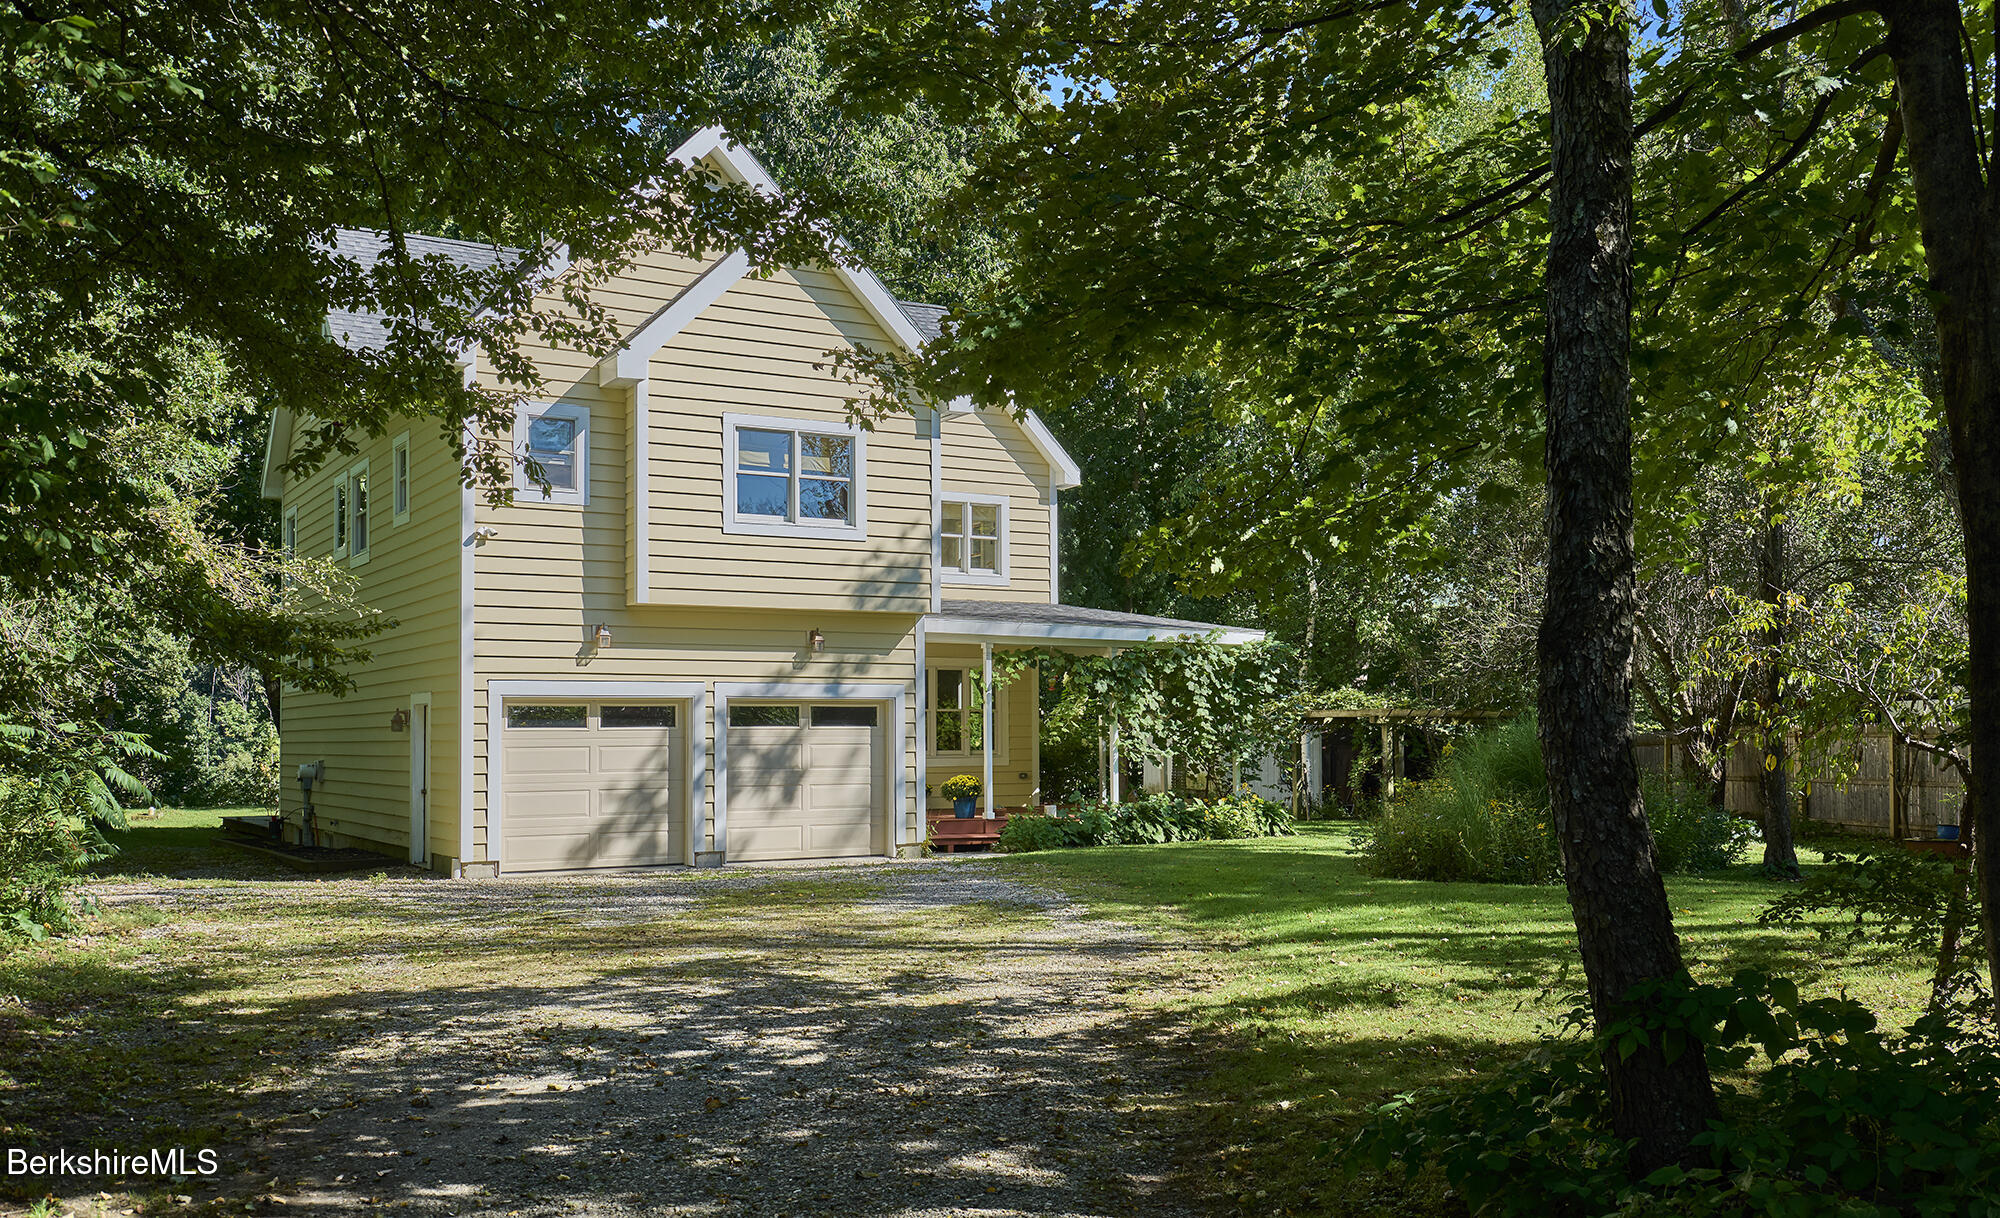
Pale yellow two-story house with a two-car garage, shaded by mature trees.
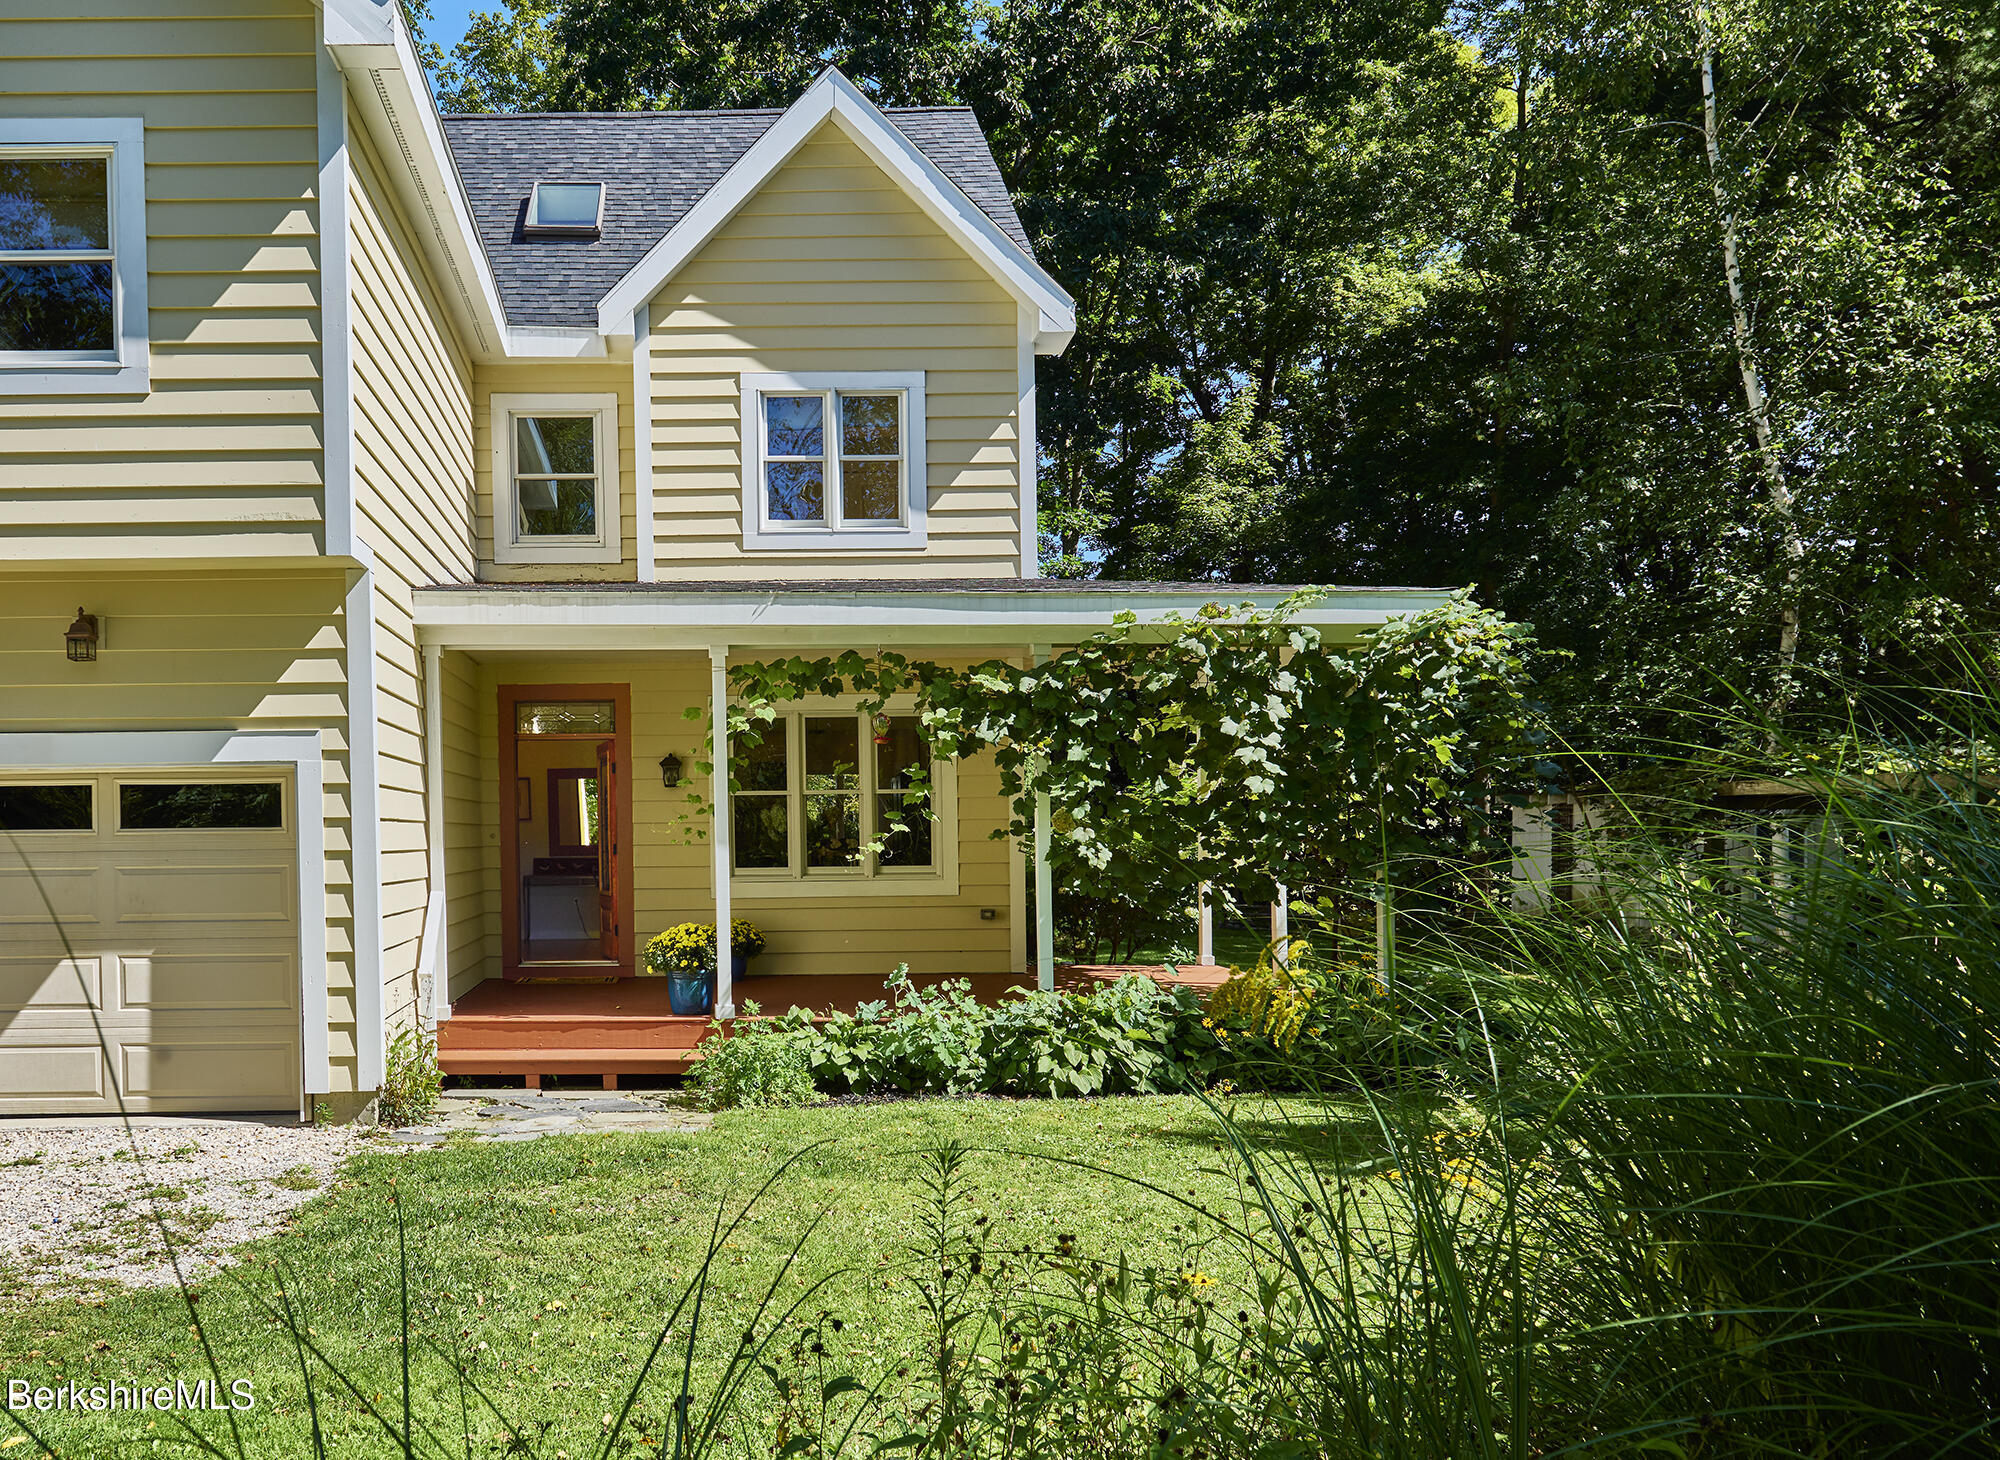
Yellow two-story house with a vine-covered porch, attached garage, and wooded surroundings.
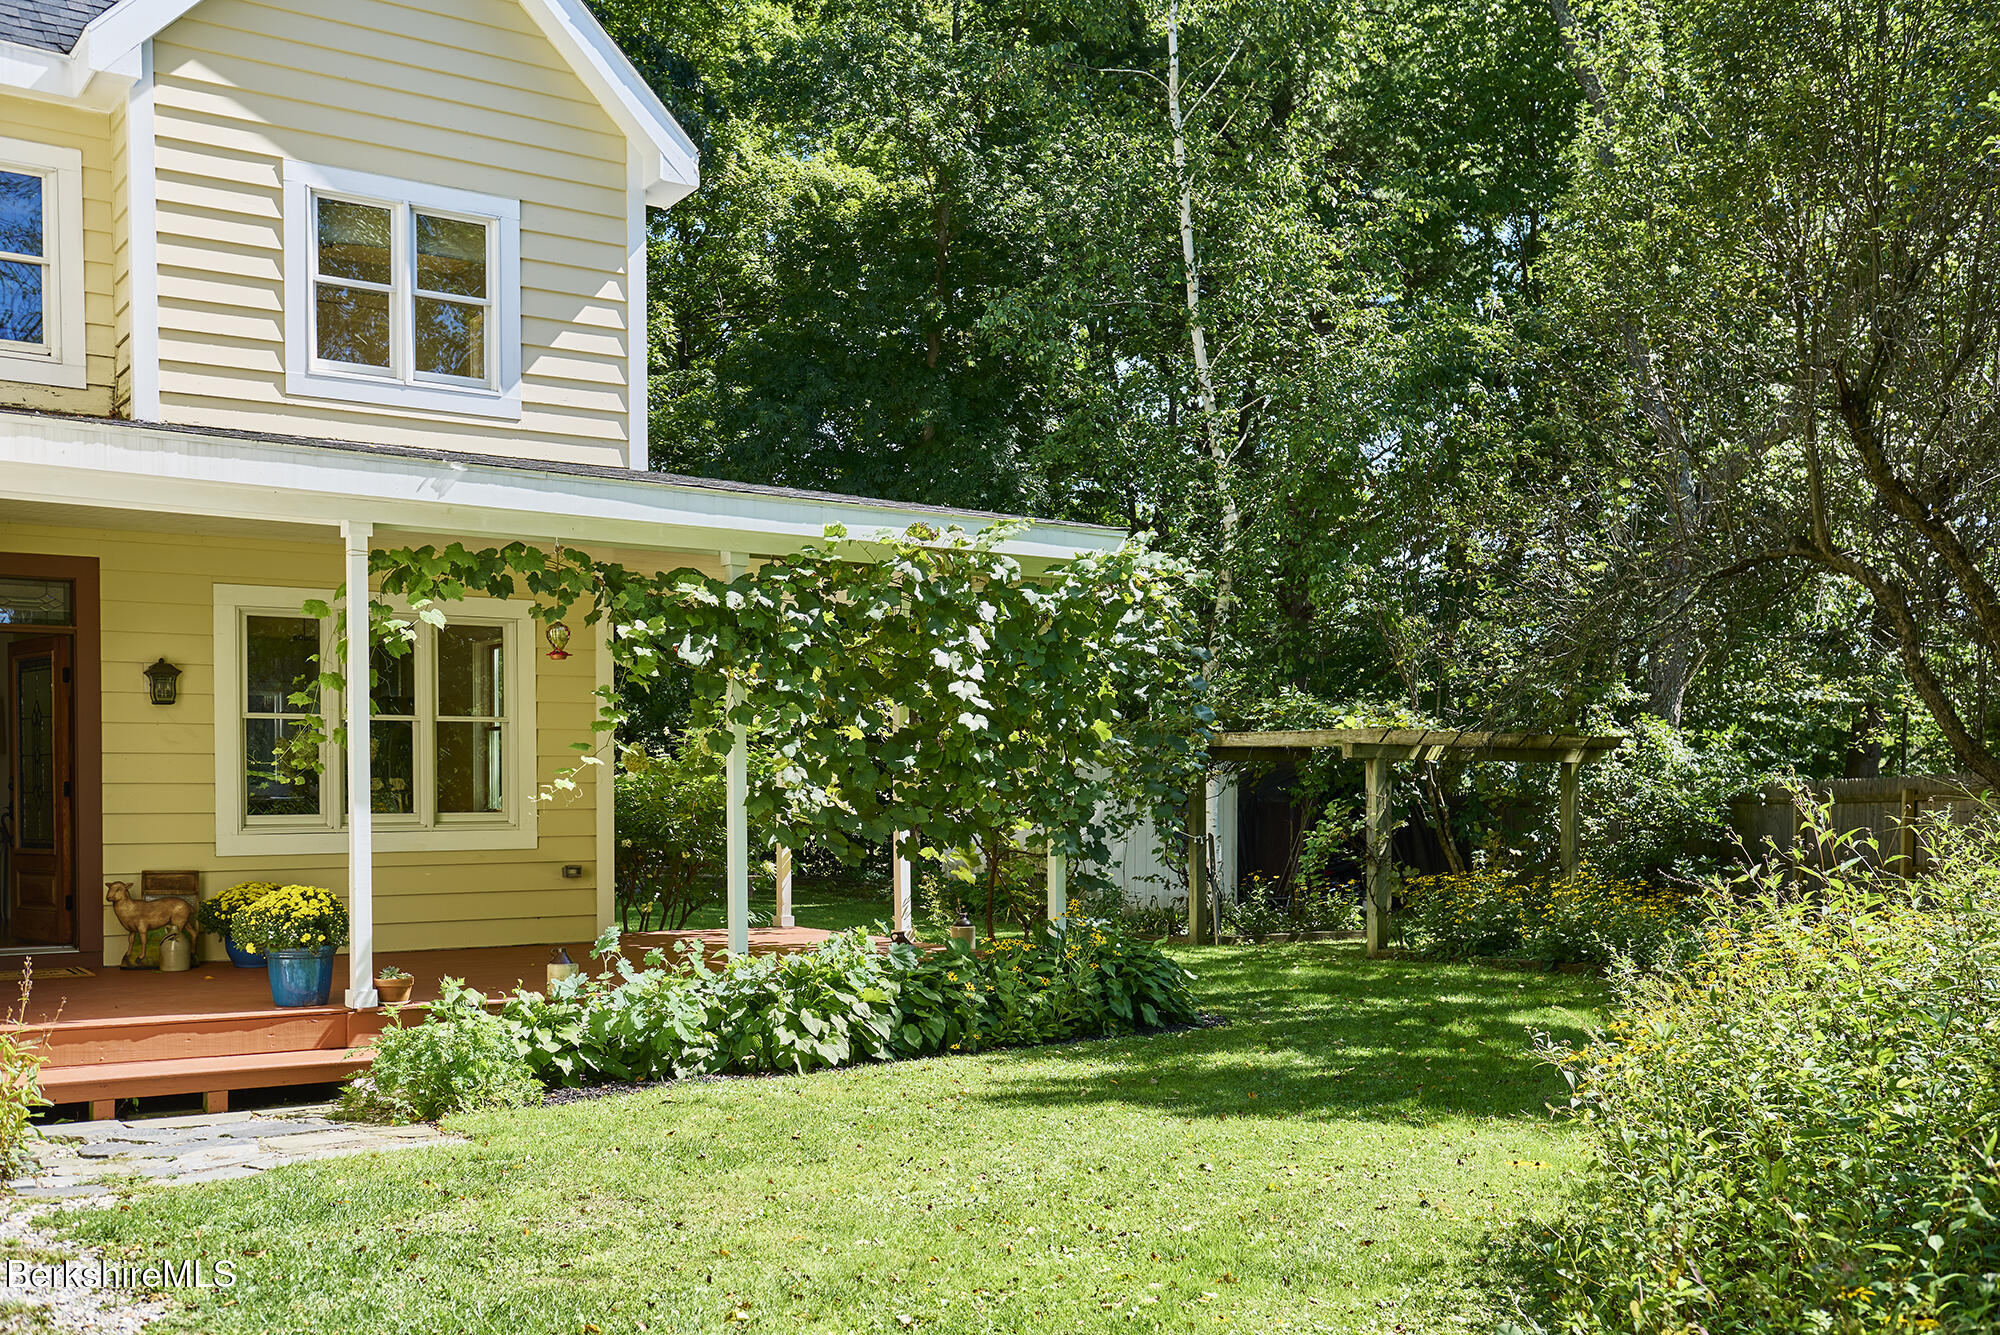
Yellow clapboard house with a vine-covered porch, garden beds, and a wooden pergola beside the lawn.
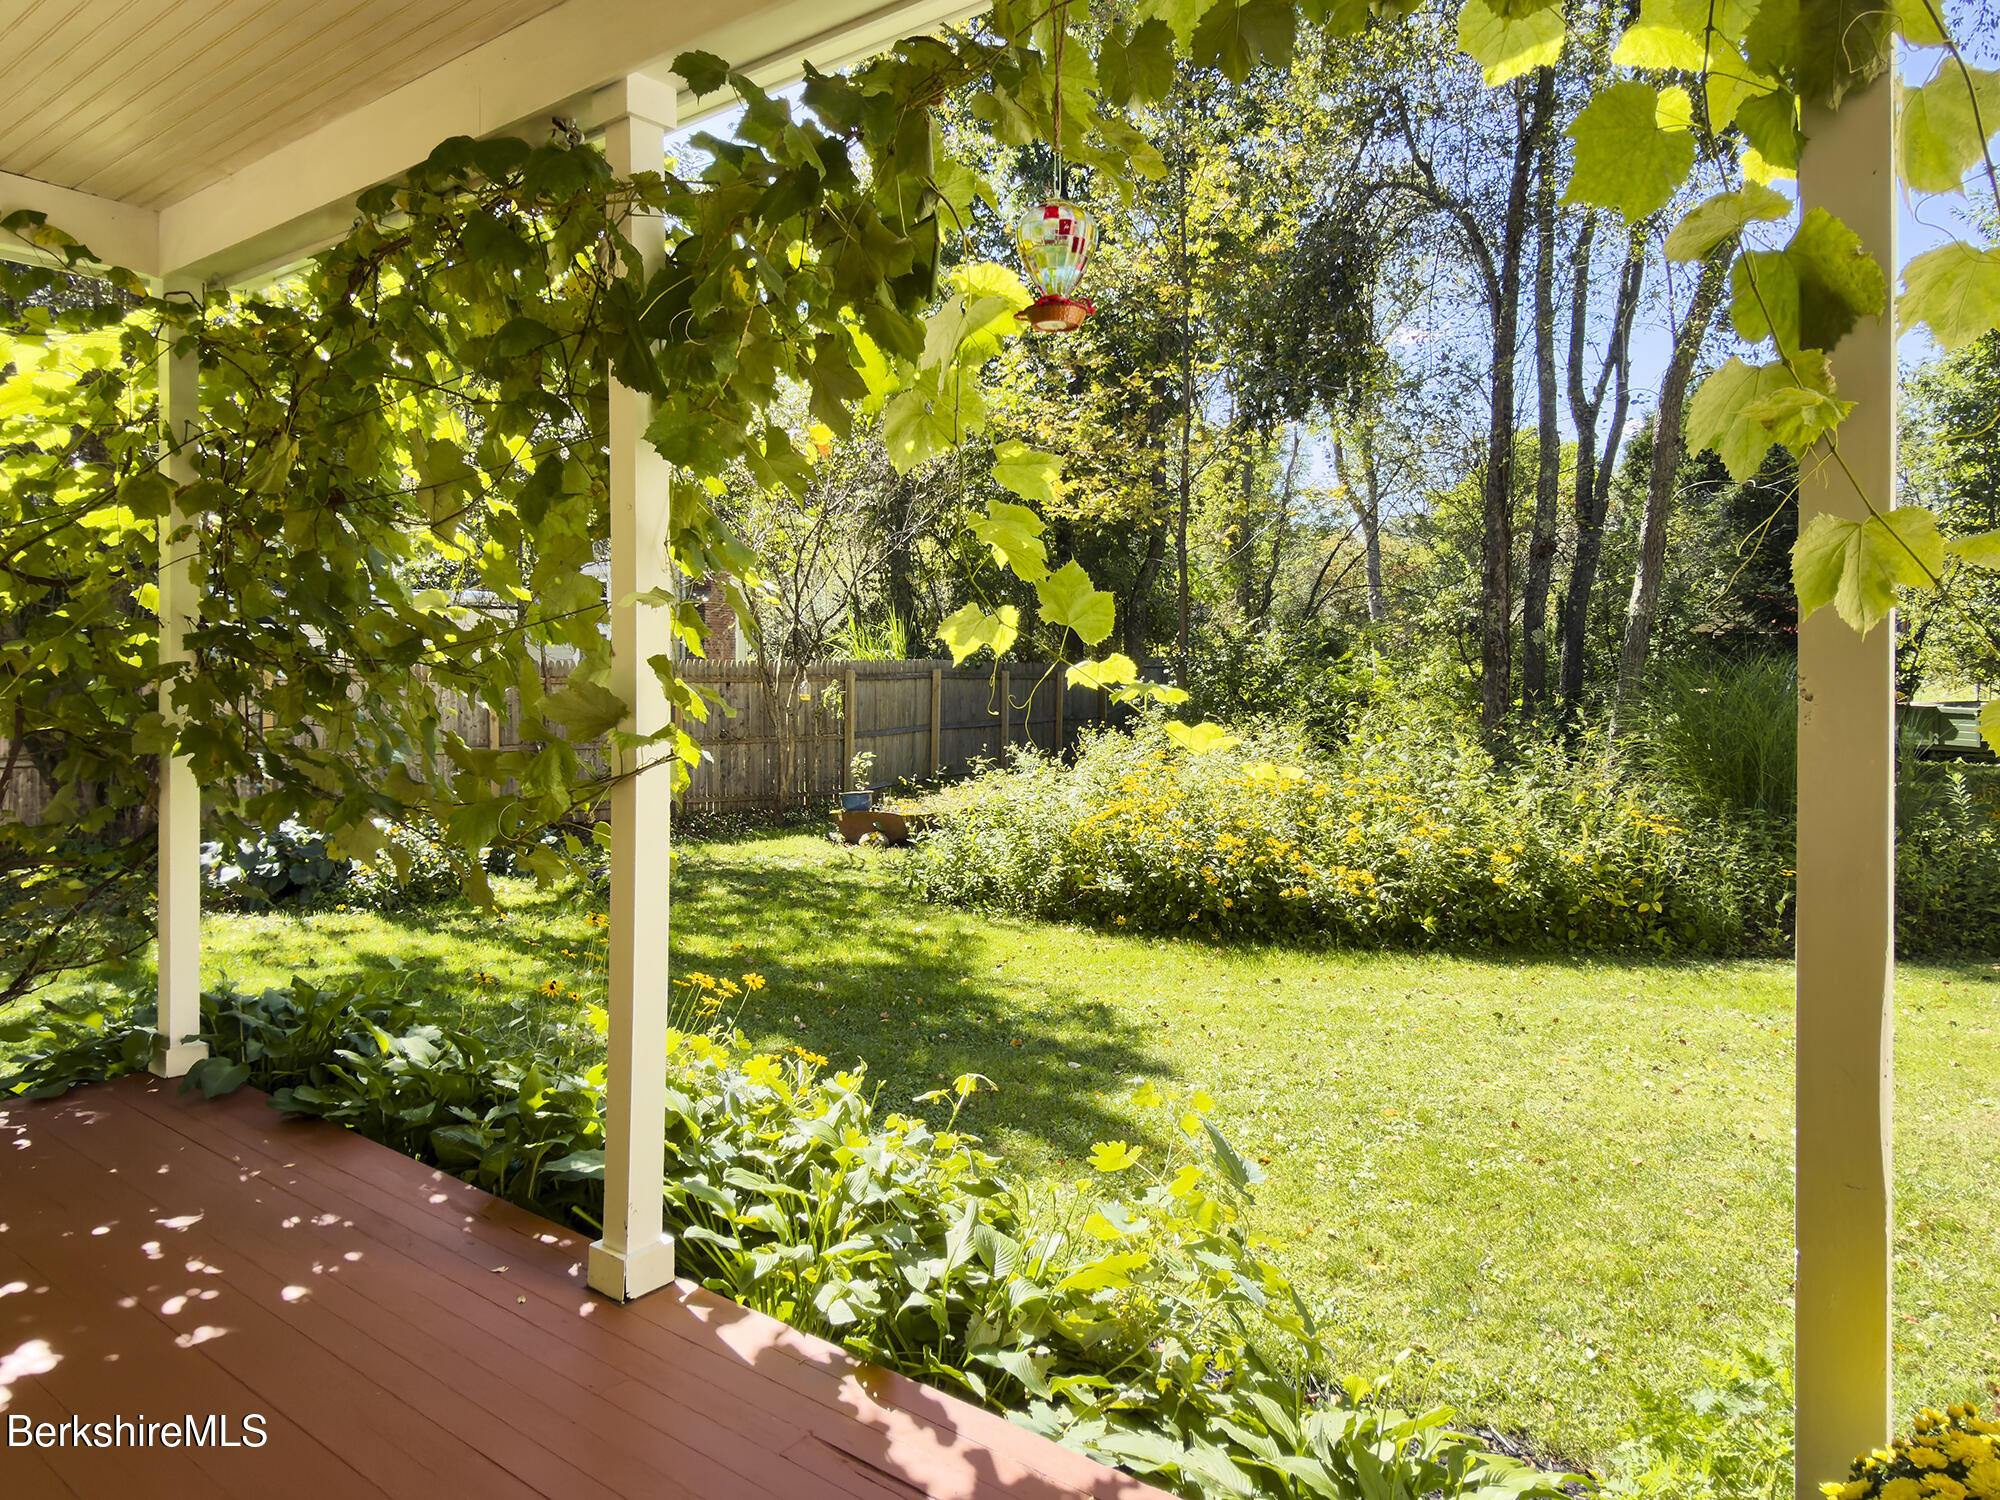
Covered porch overlooking a leafy garden, with grapevines around the posts and a hummingbird feeder.
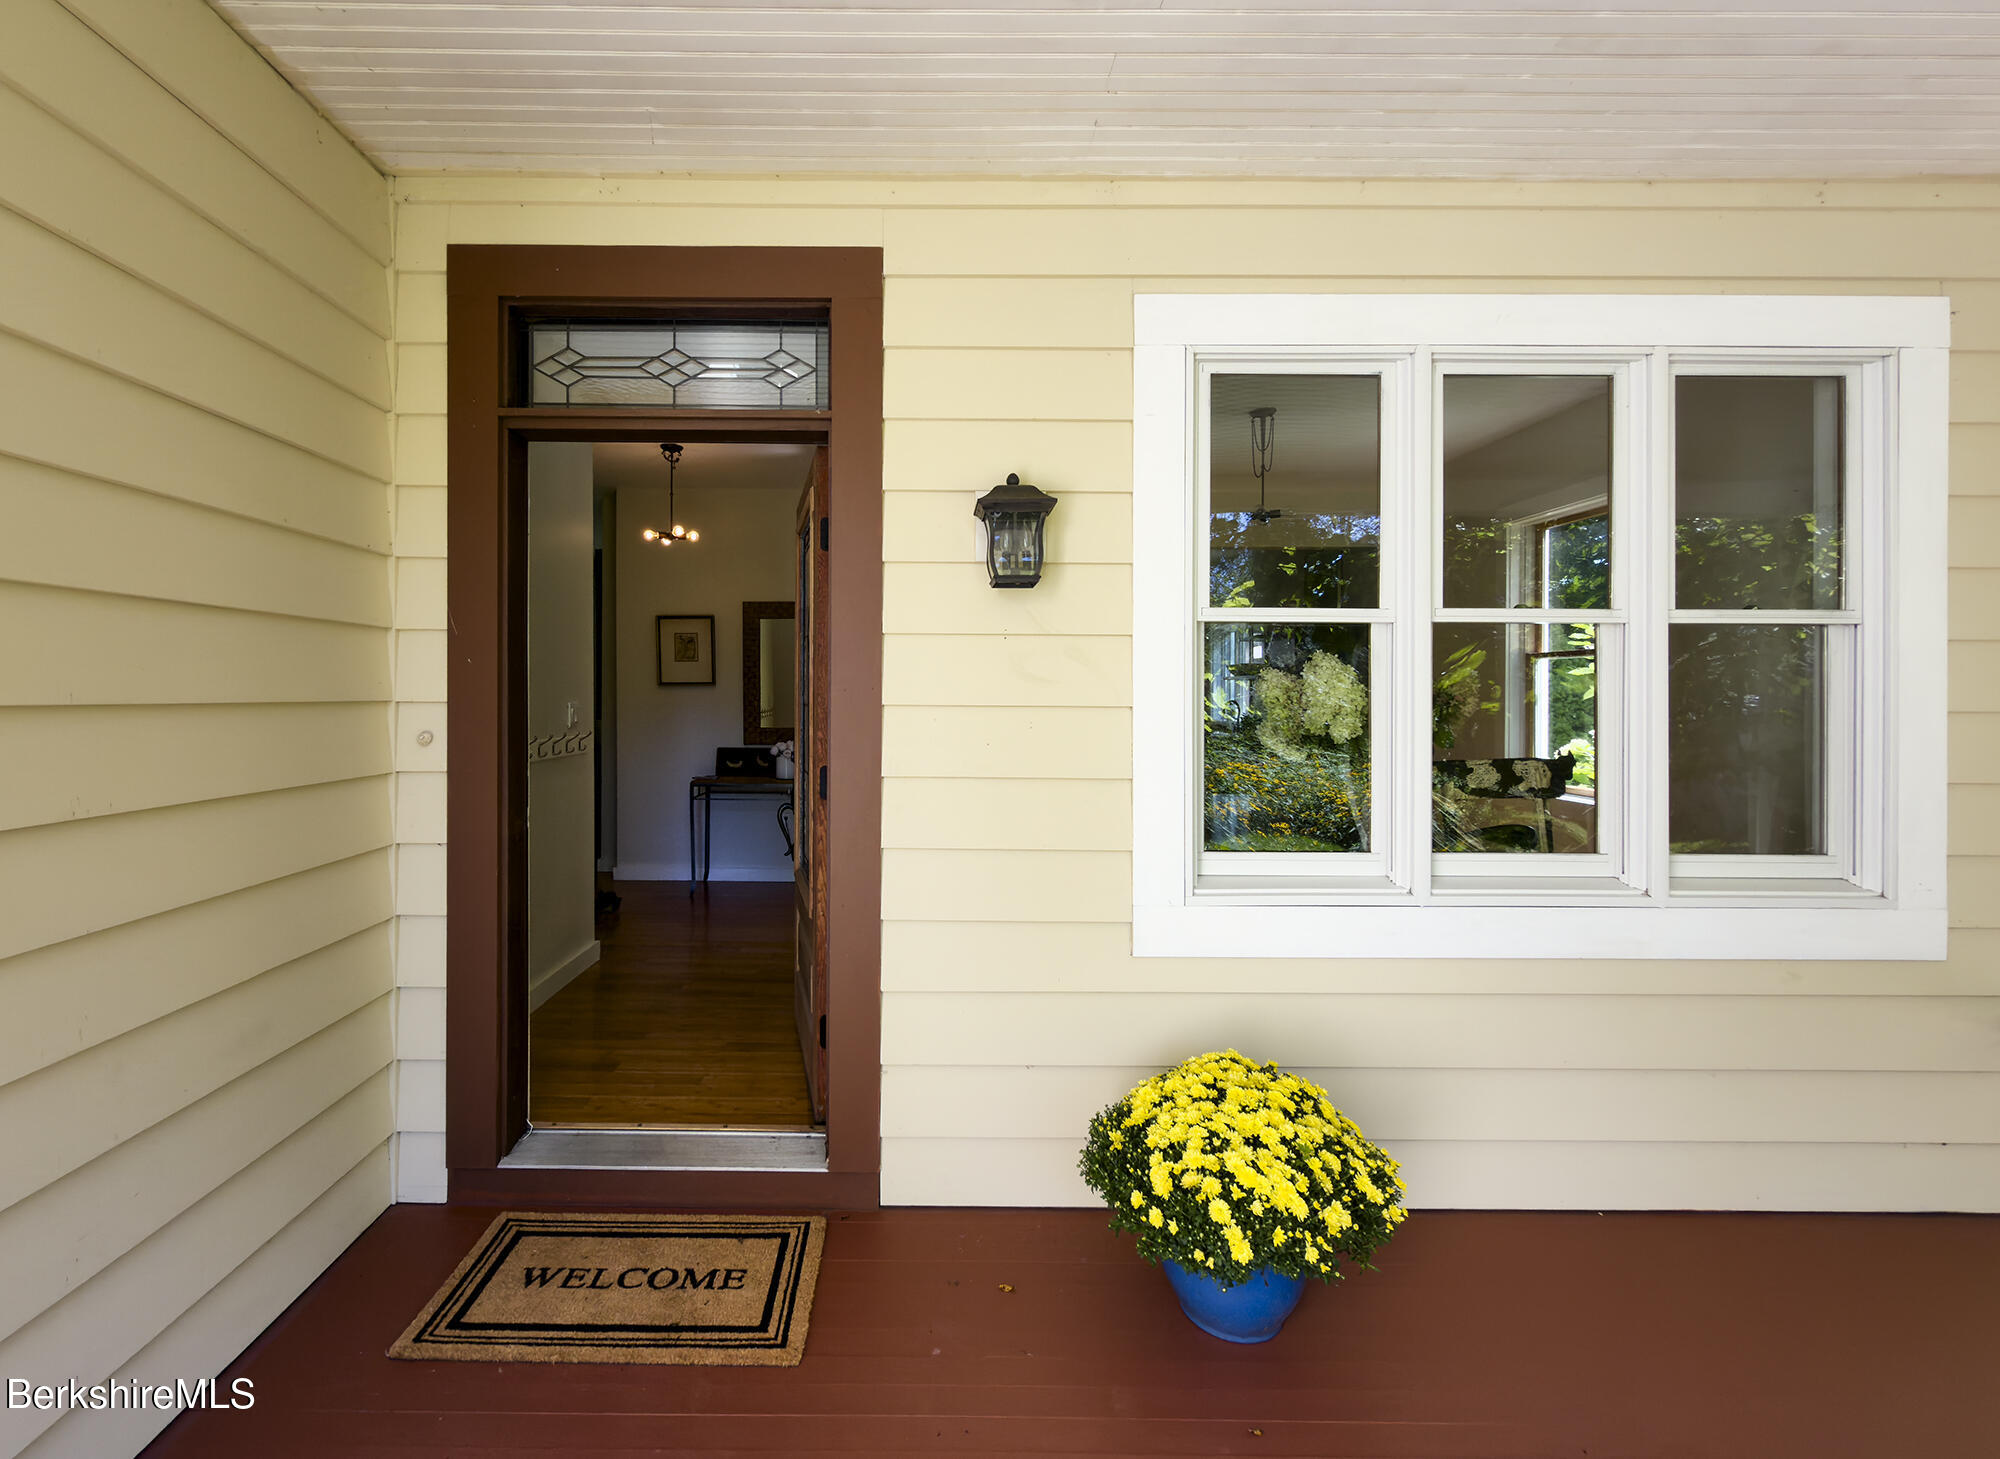
Home’s front entry with yellow siding, a white-trimmed window, and potted yellow flowers.
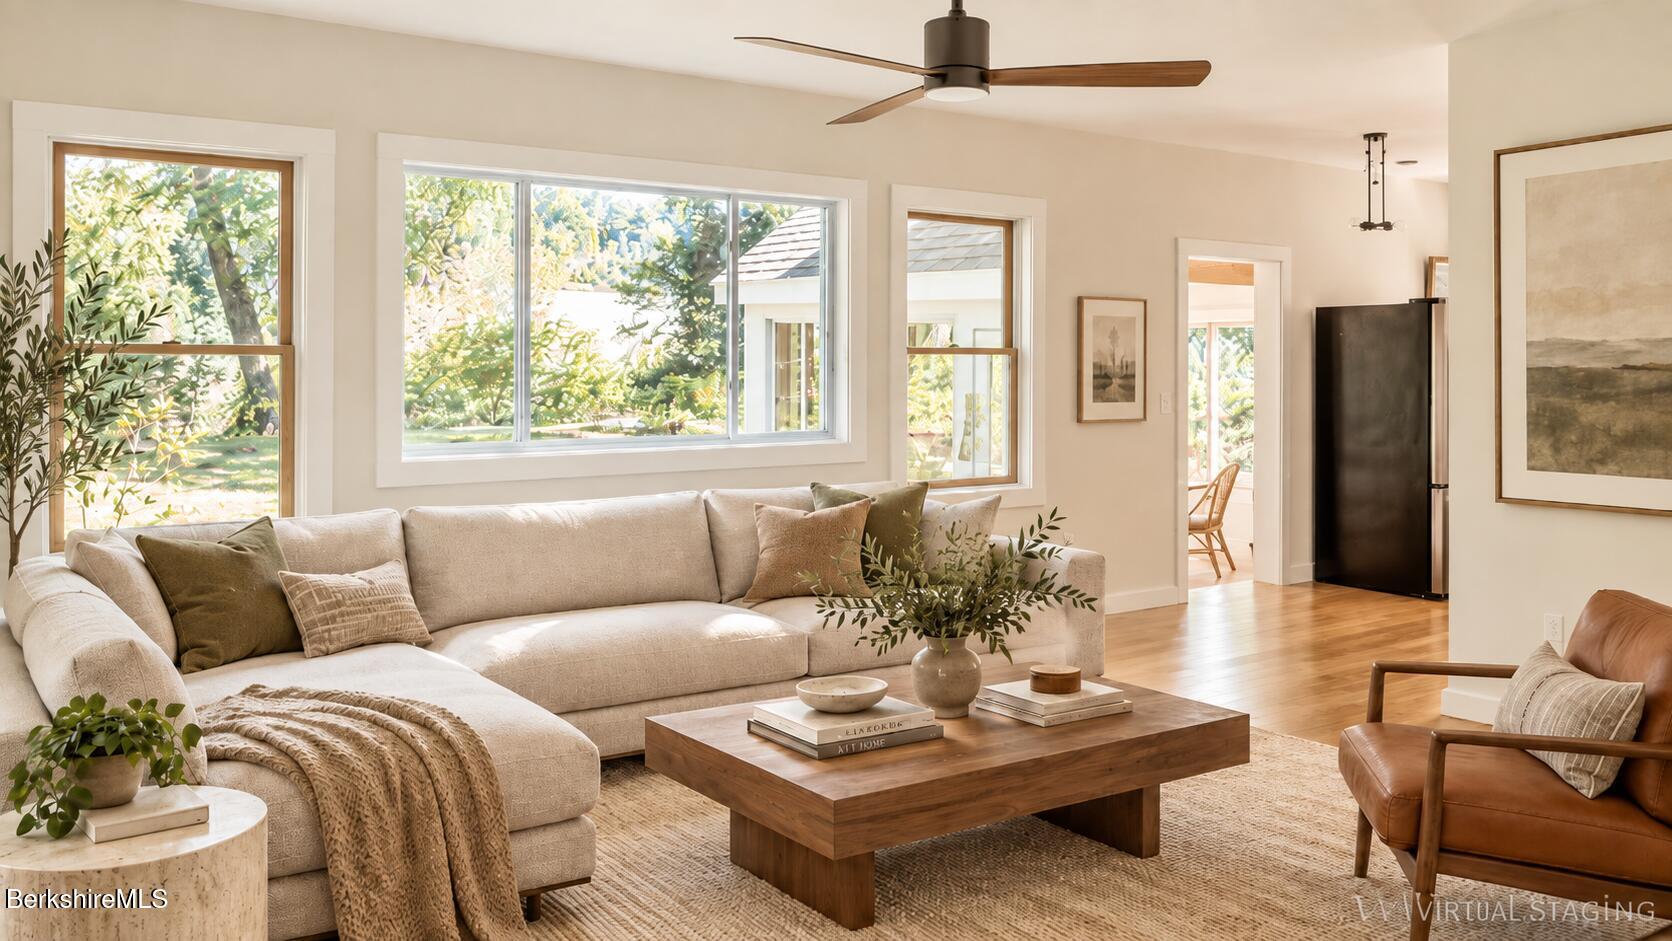
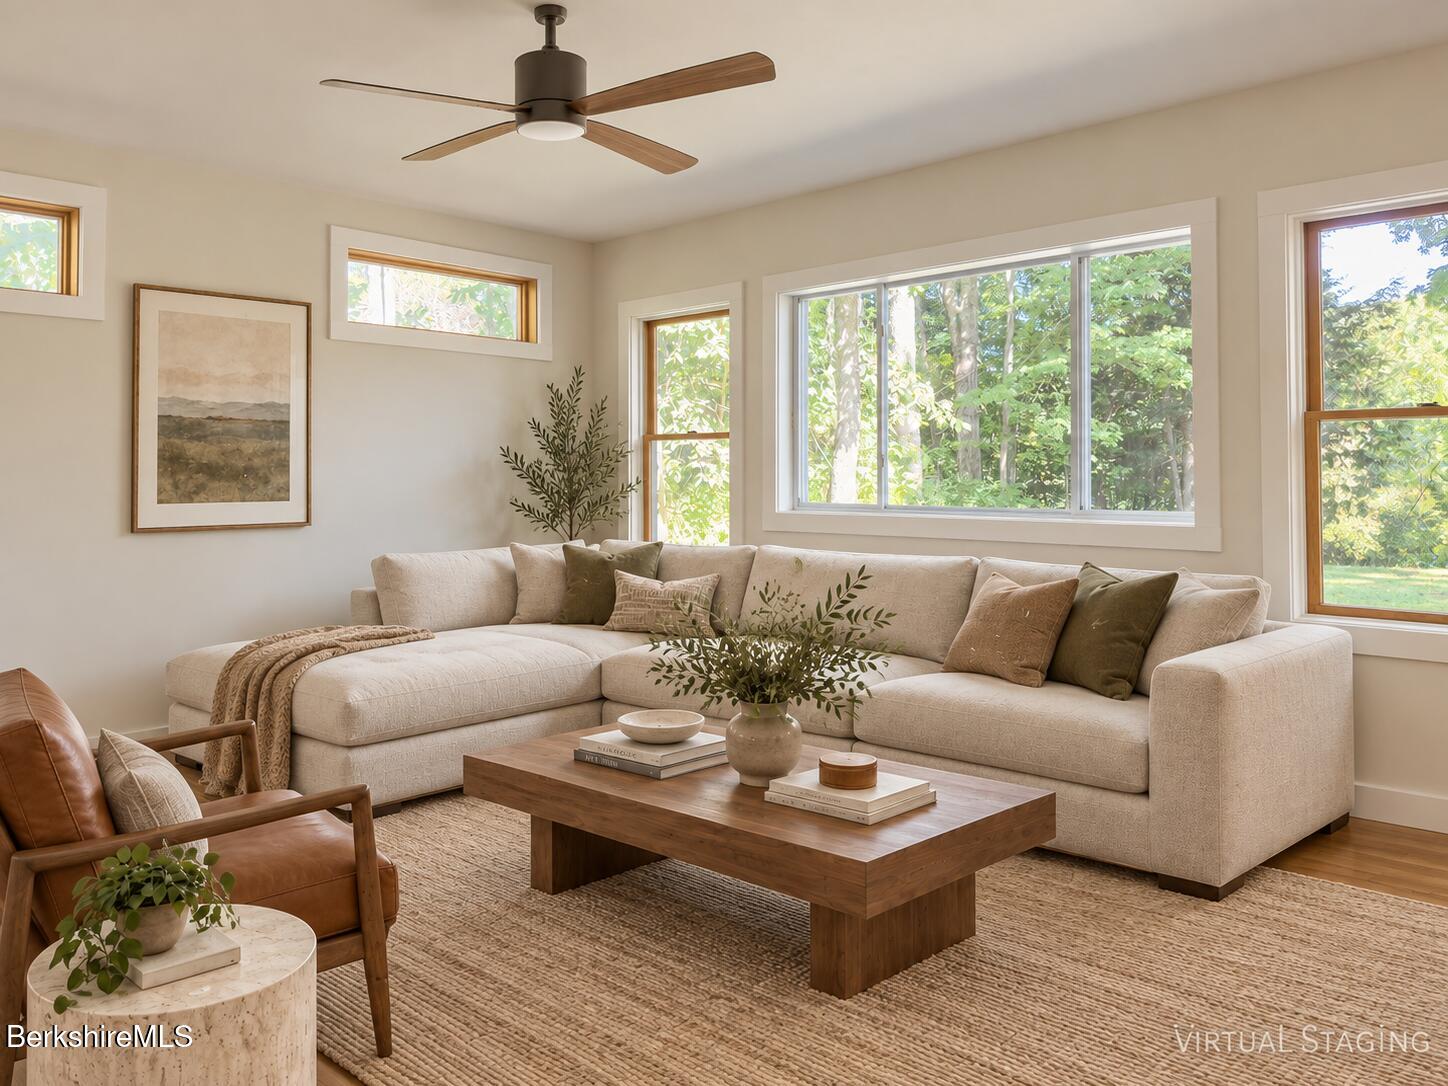
Living room with a cream sectional, wood coffee table, leather armchair, and large garden-facing windows.
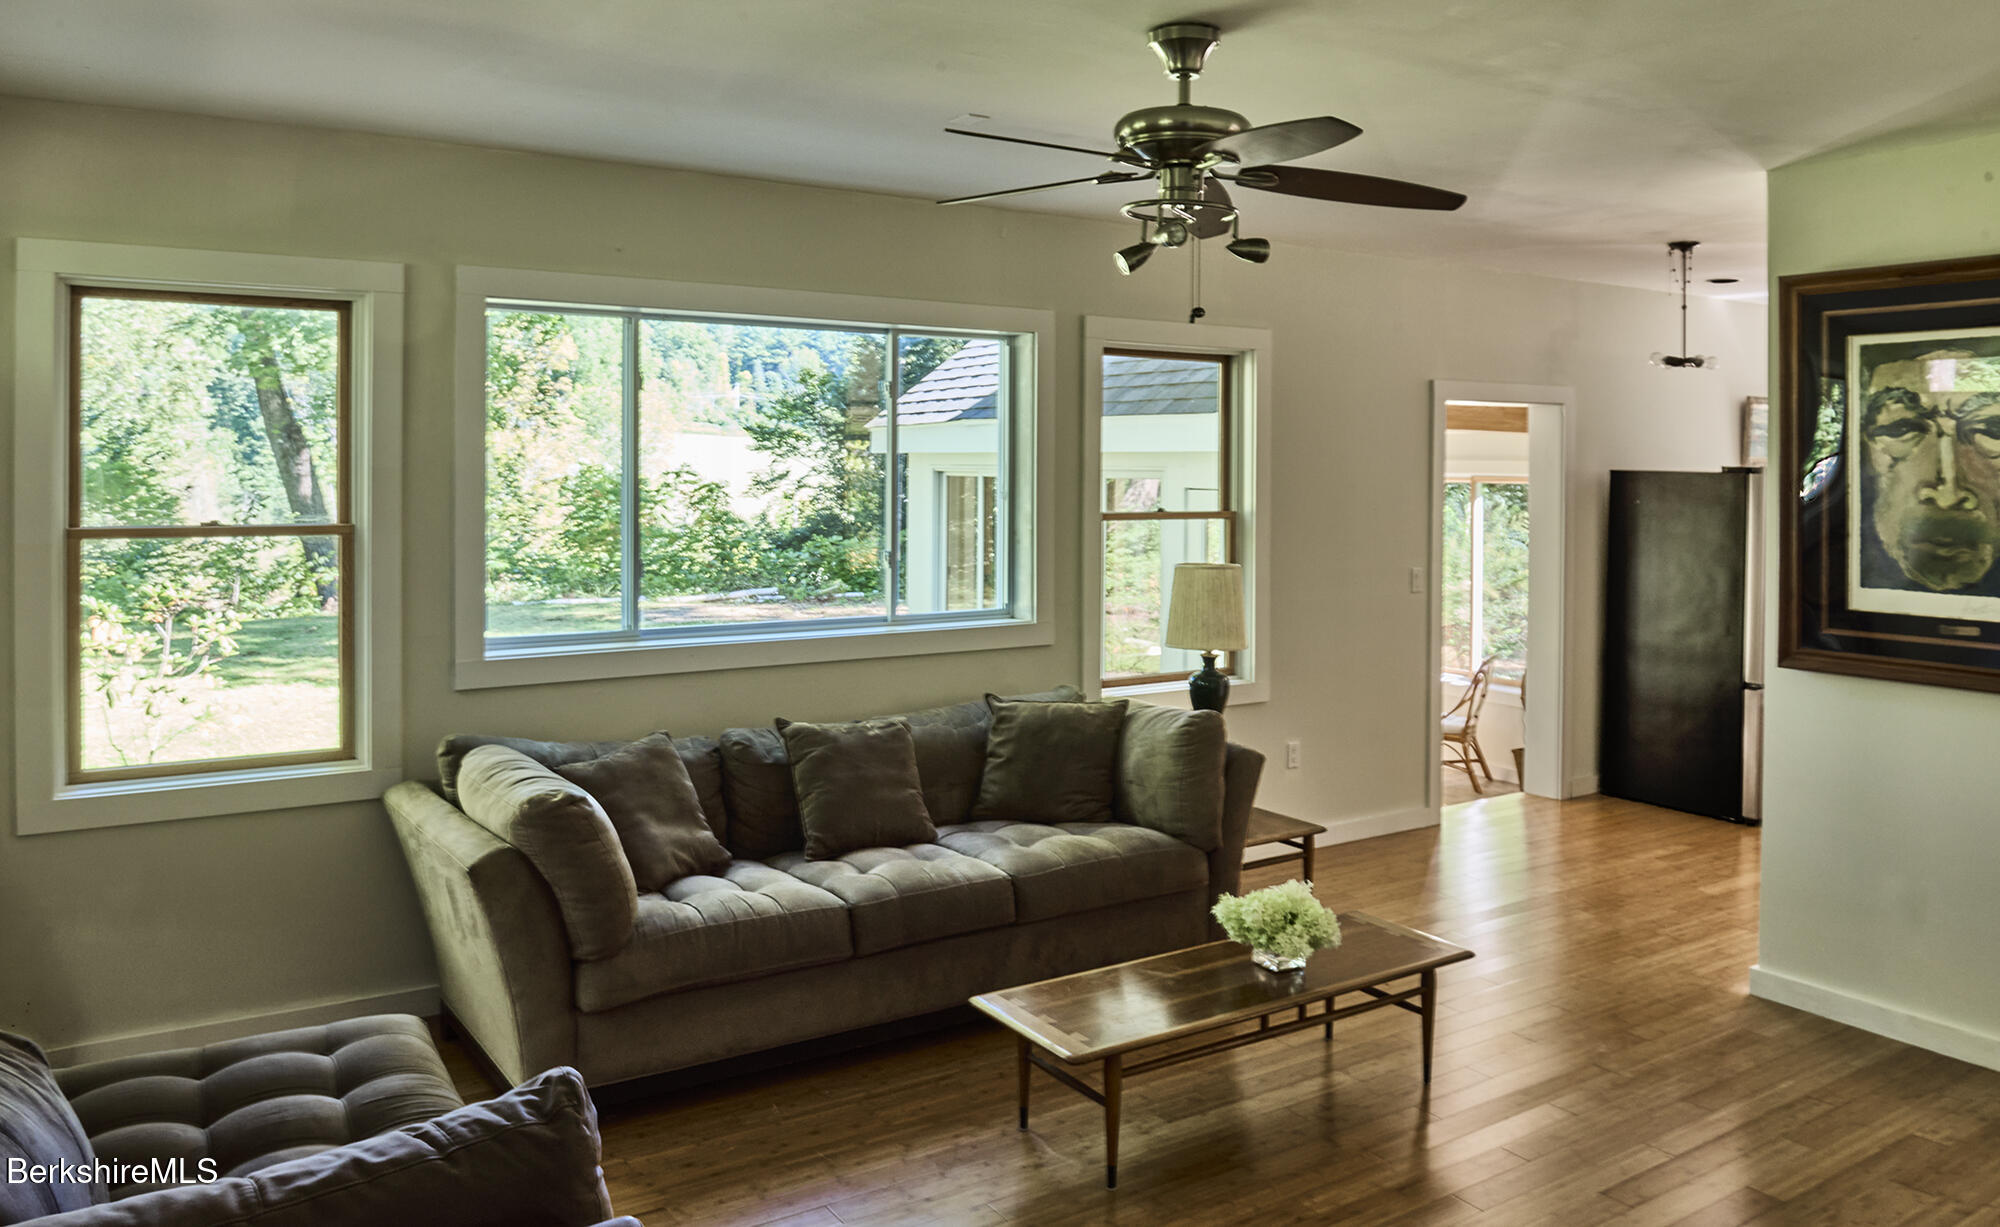
Living room with a gray sofa, hardwood floors, and large windows overlooking a leafy yard.
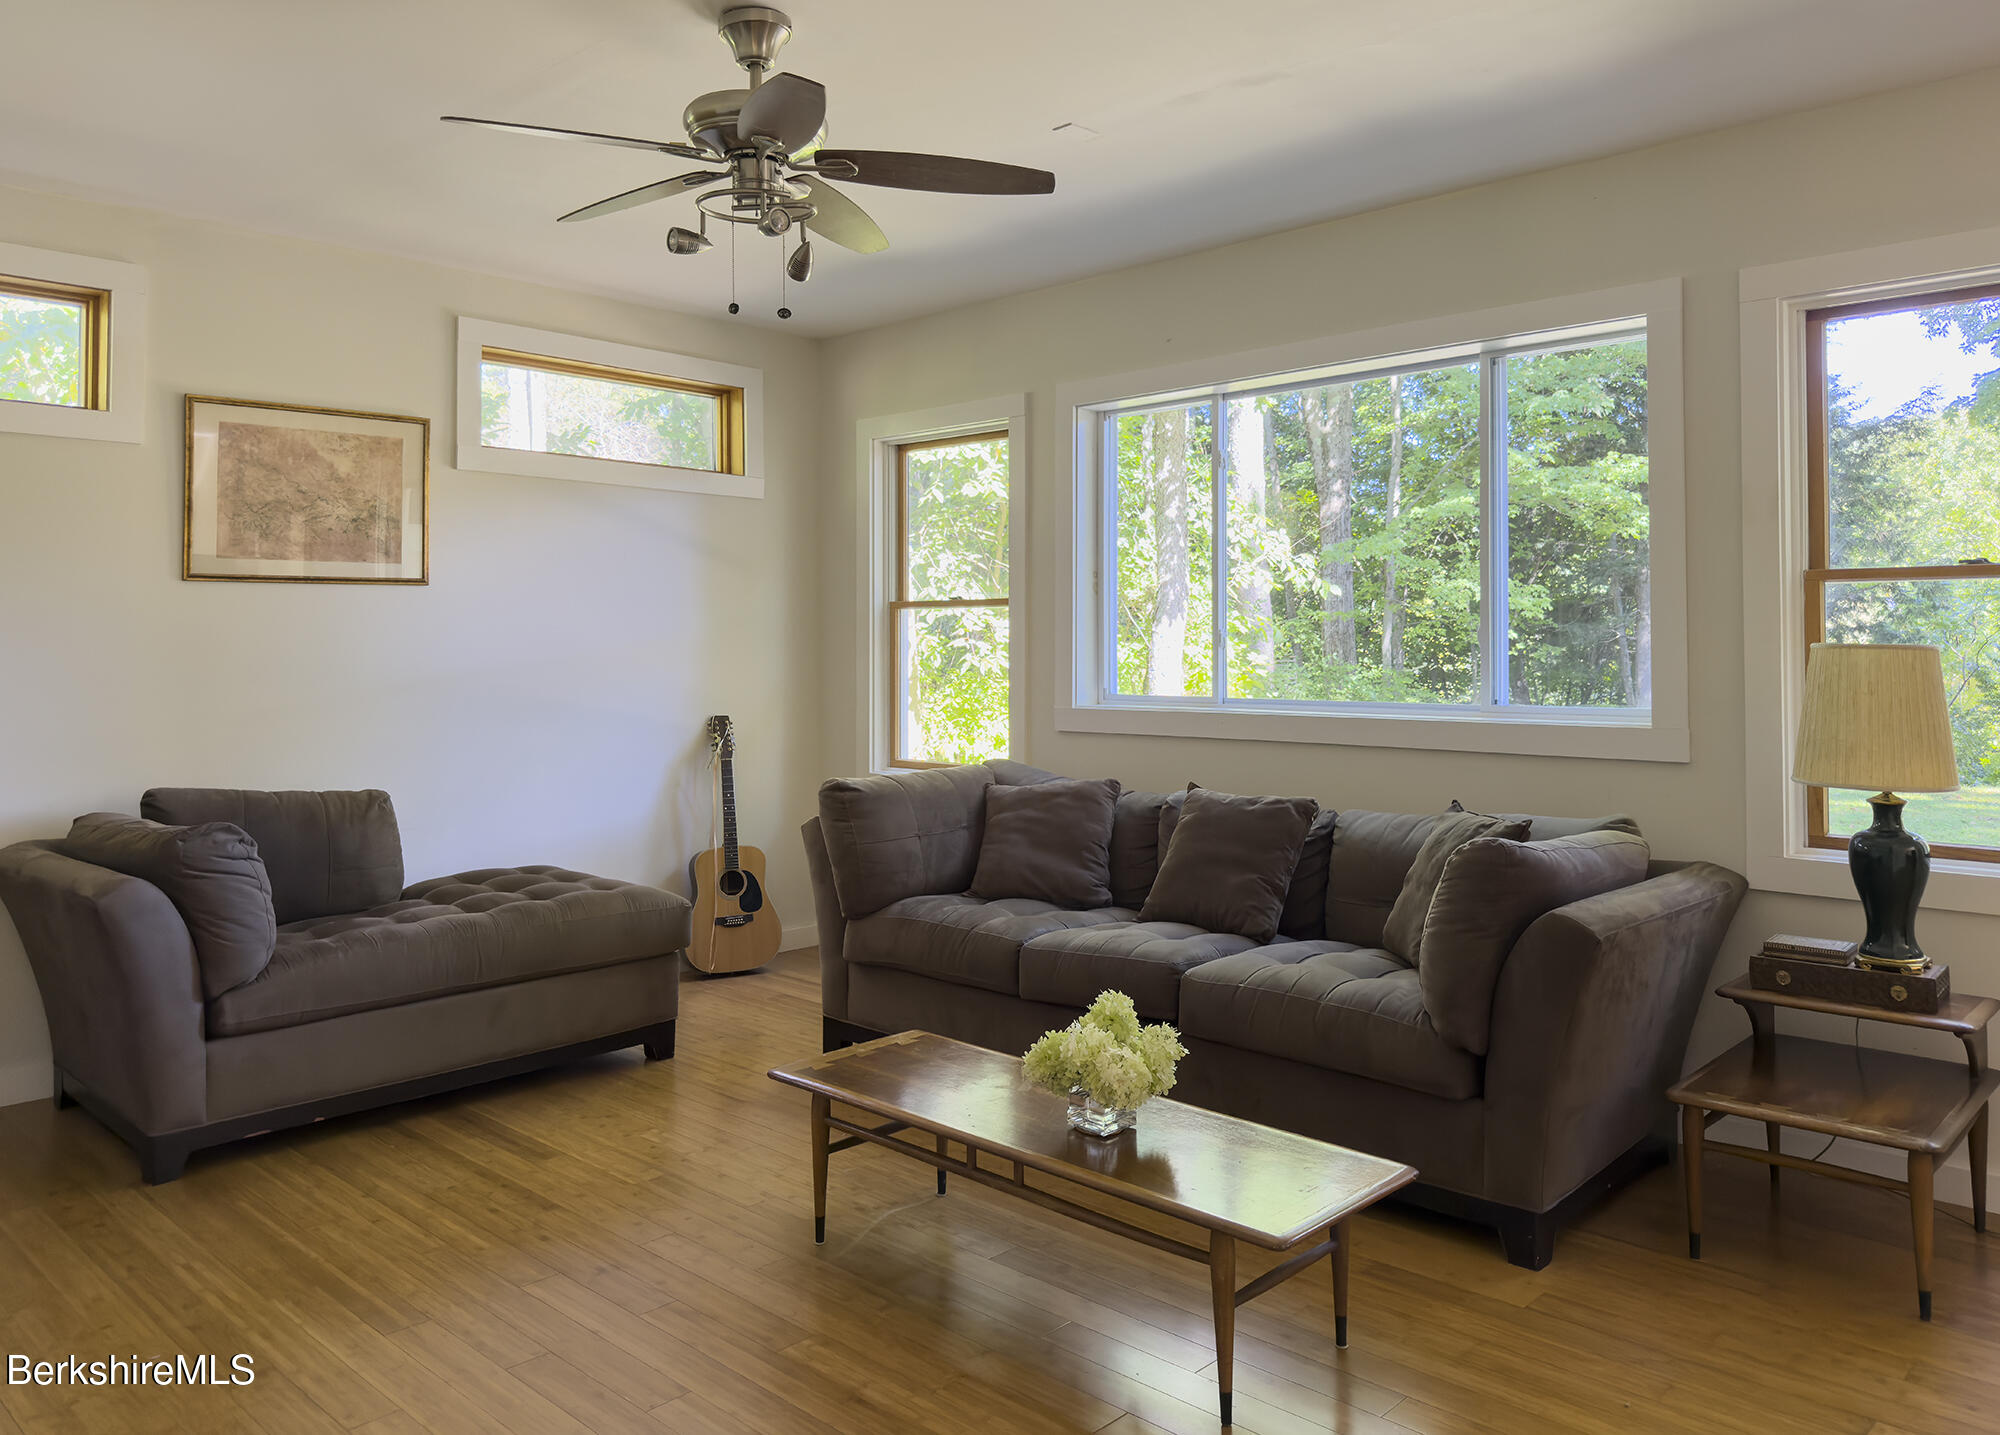
Living room with two brown sofas and large windows overlooking trees.
Virtually staged living room with a cream sectional, wood coffee table, and wide windows overlooking greenery.
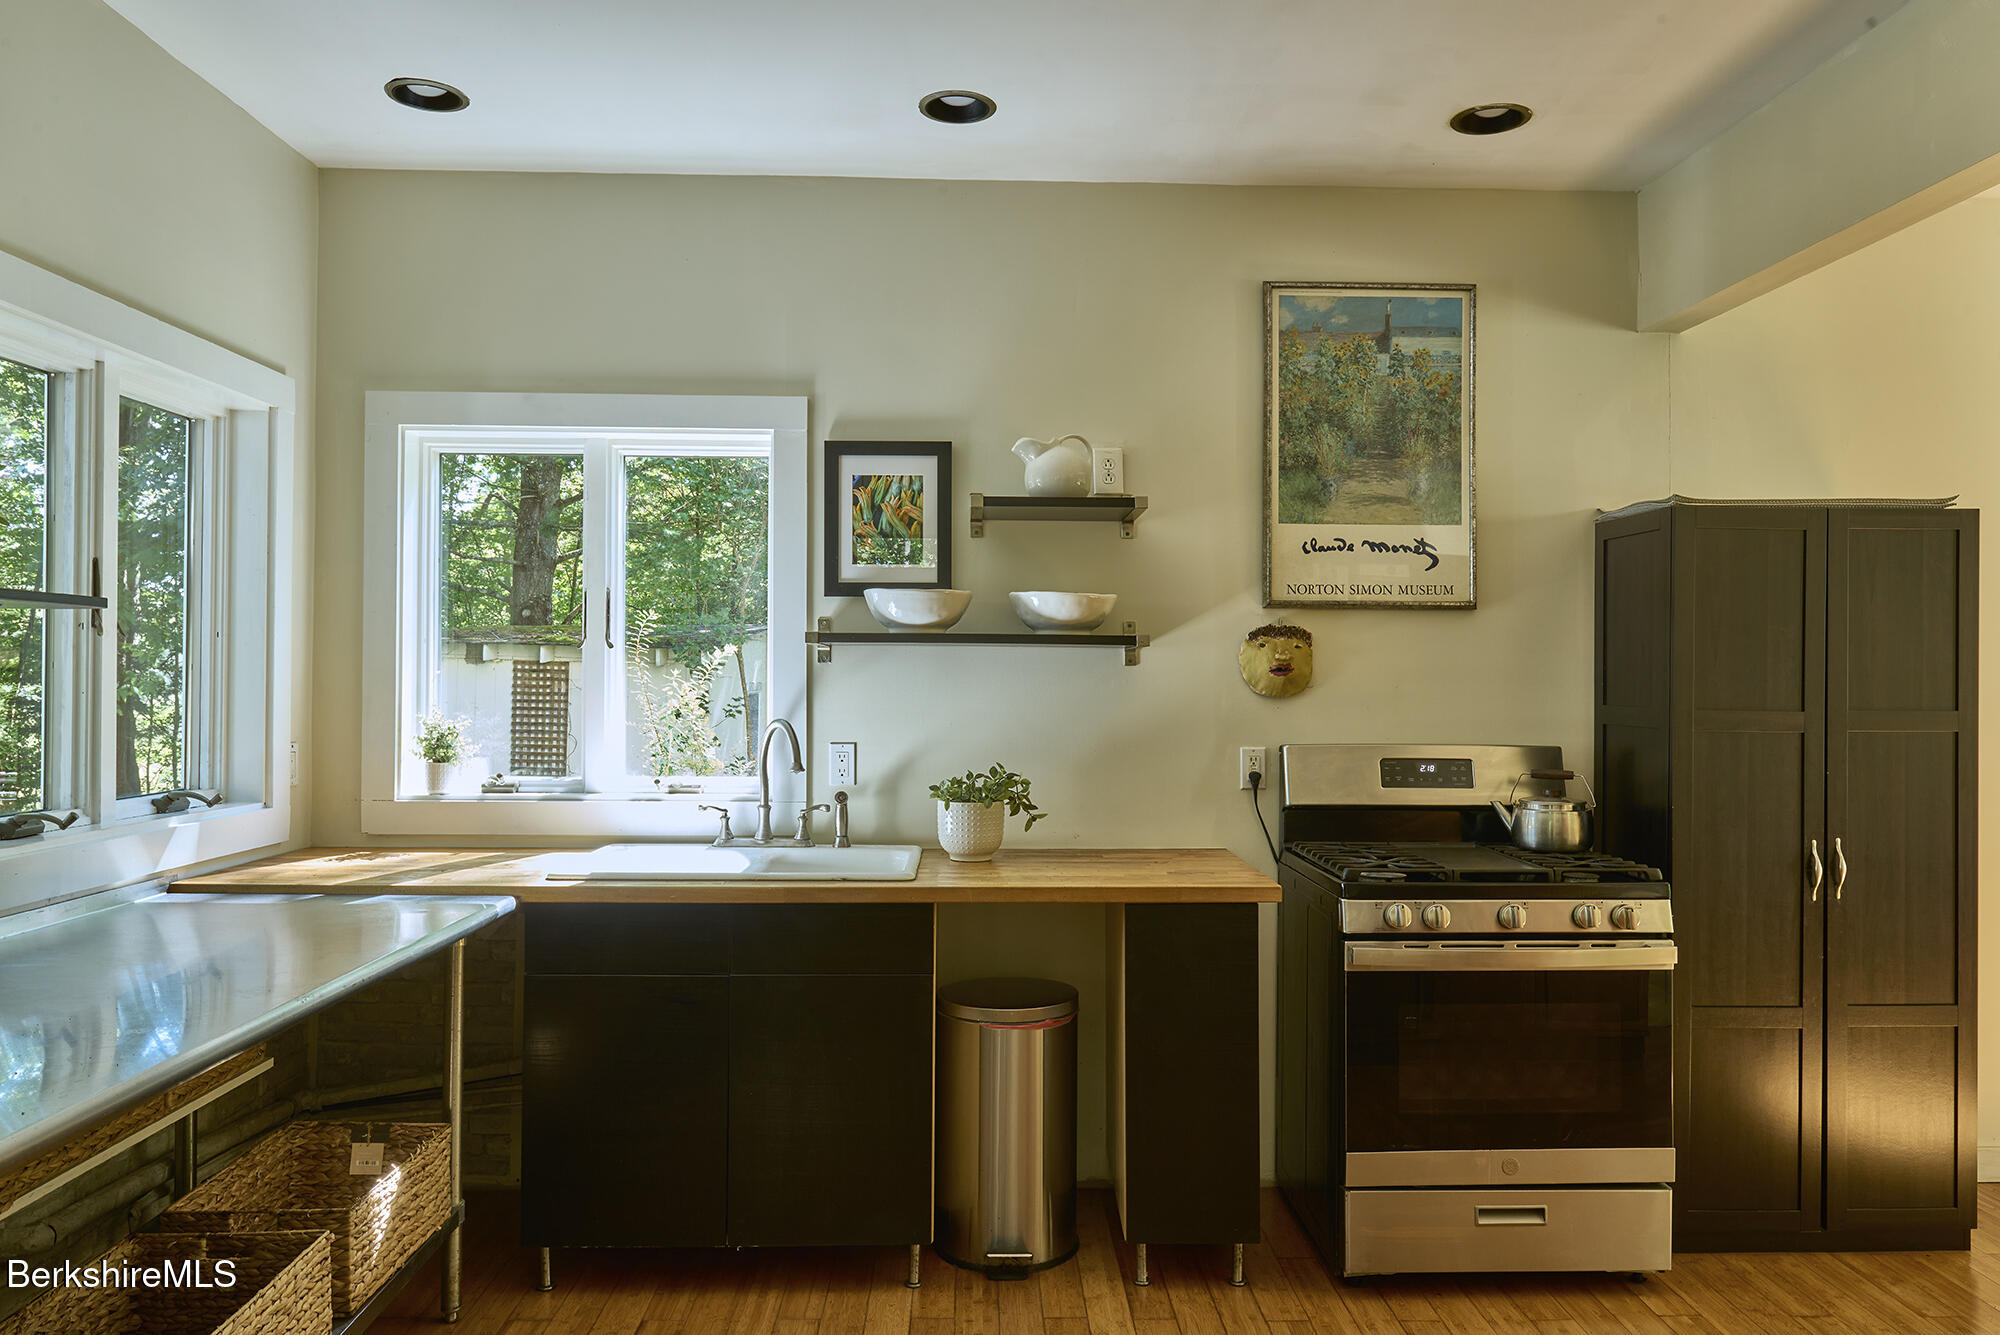
Kitchen with dark cabinetry, a stainless steel range, and a wood counter beneath large windows.
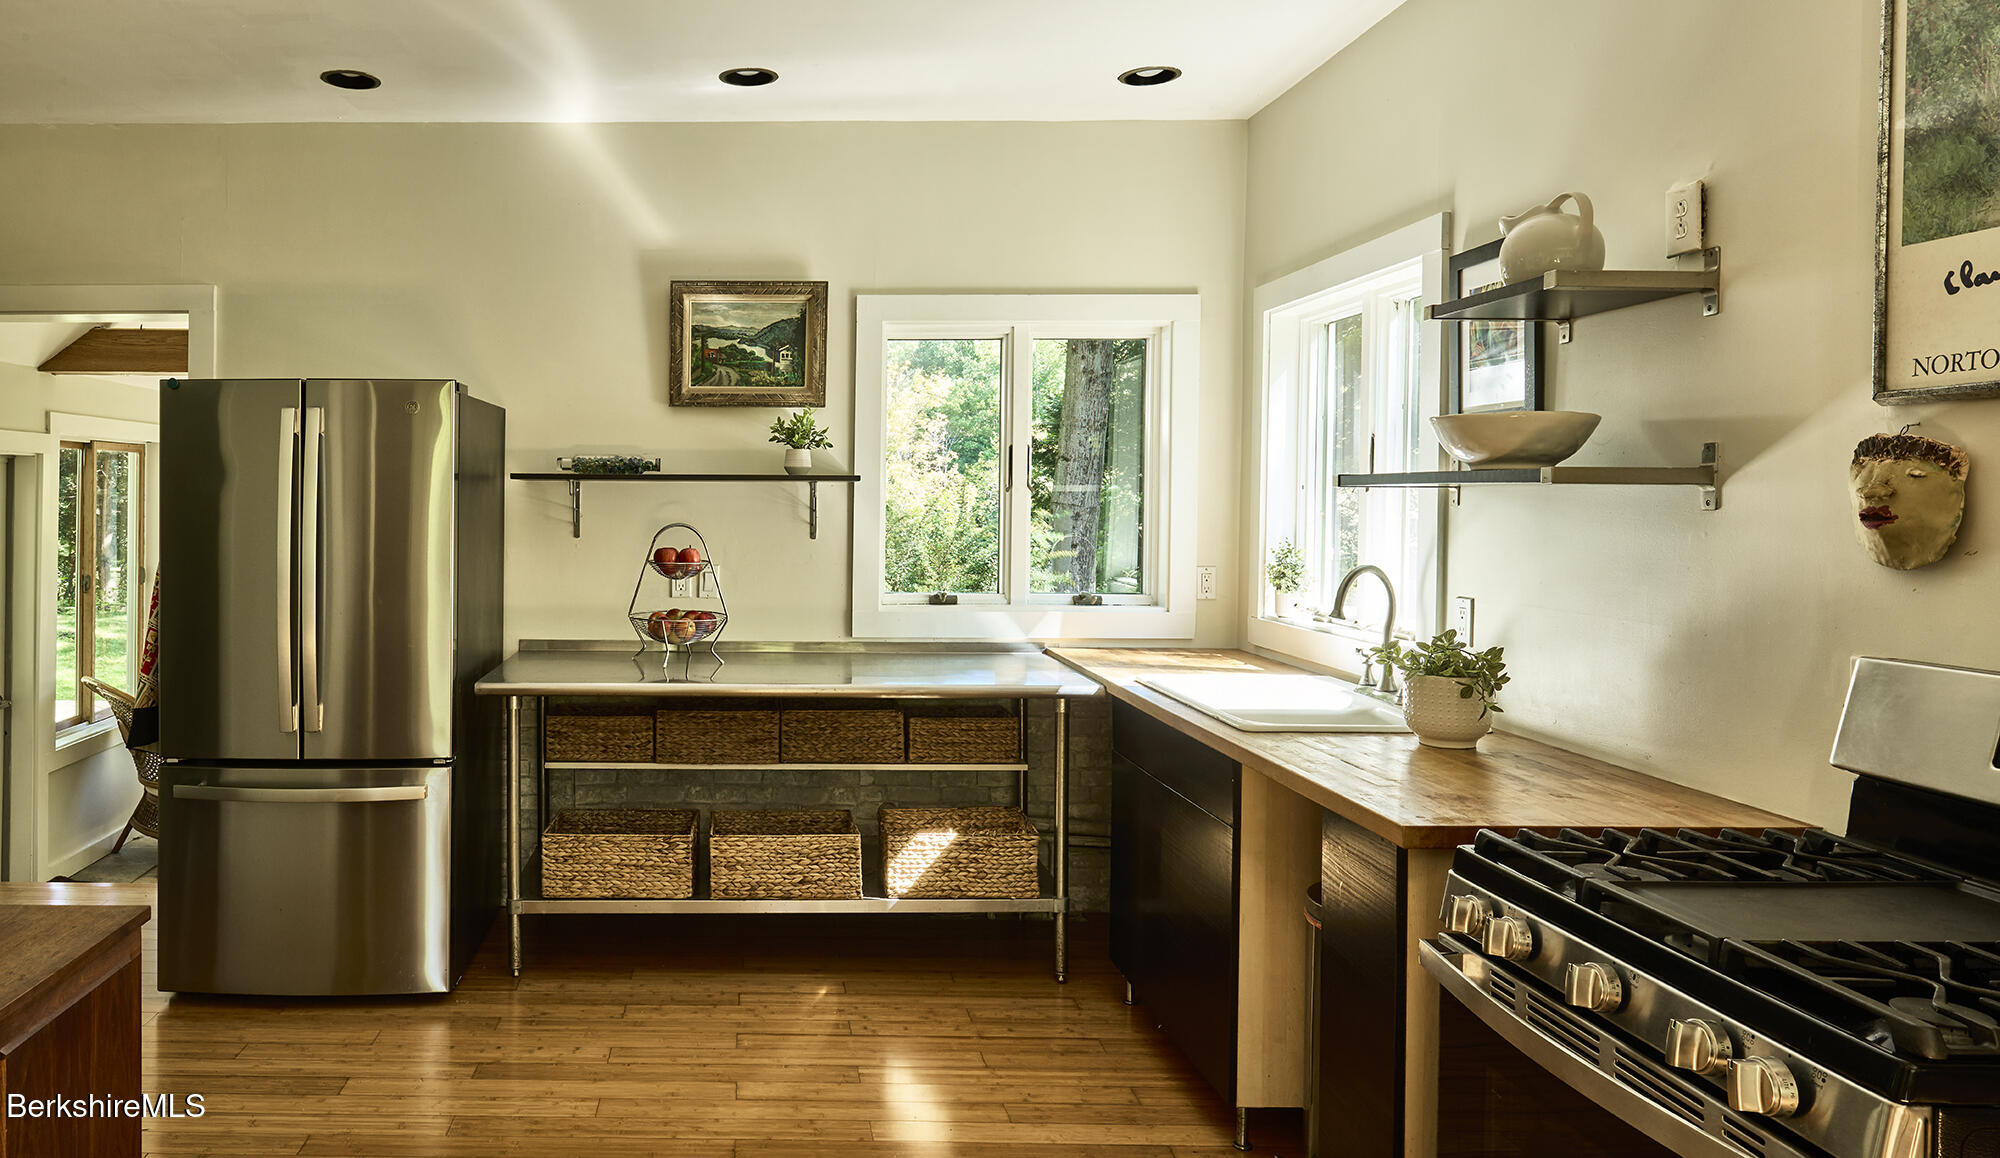
Kitchen with a basket-lined island, wood countertops, stainless appliances, and windows overlooking greenery.
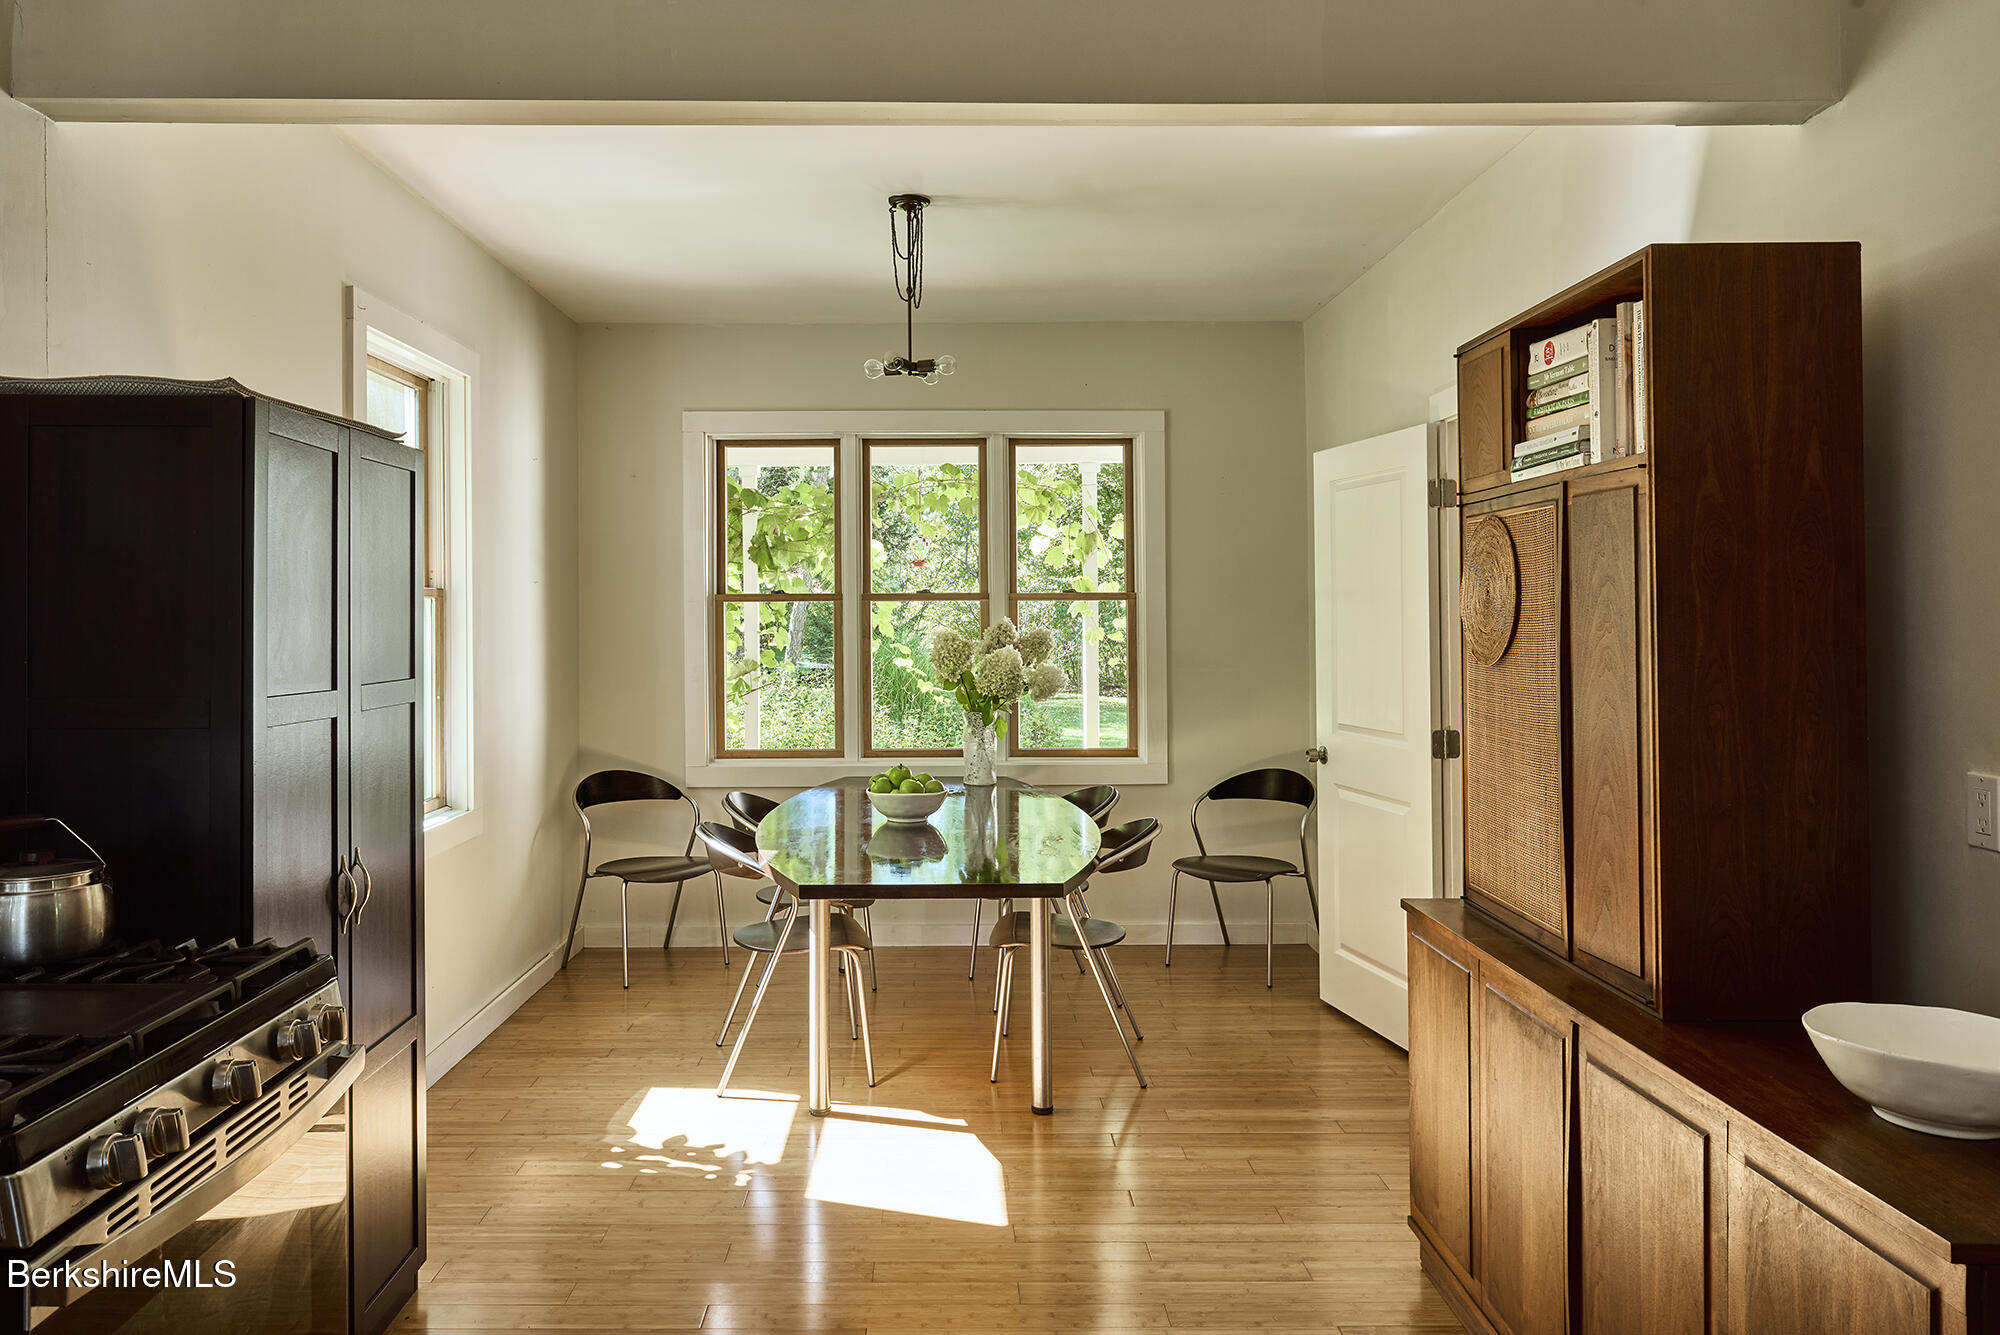
Dining area with a glass-topped table, wide garden-facing window, wood floors, and a tall wooden hutch.
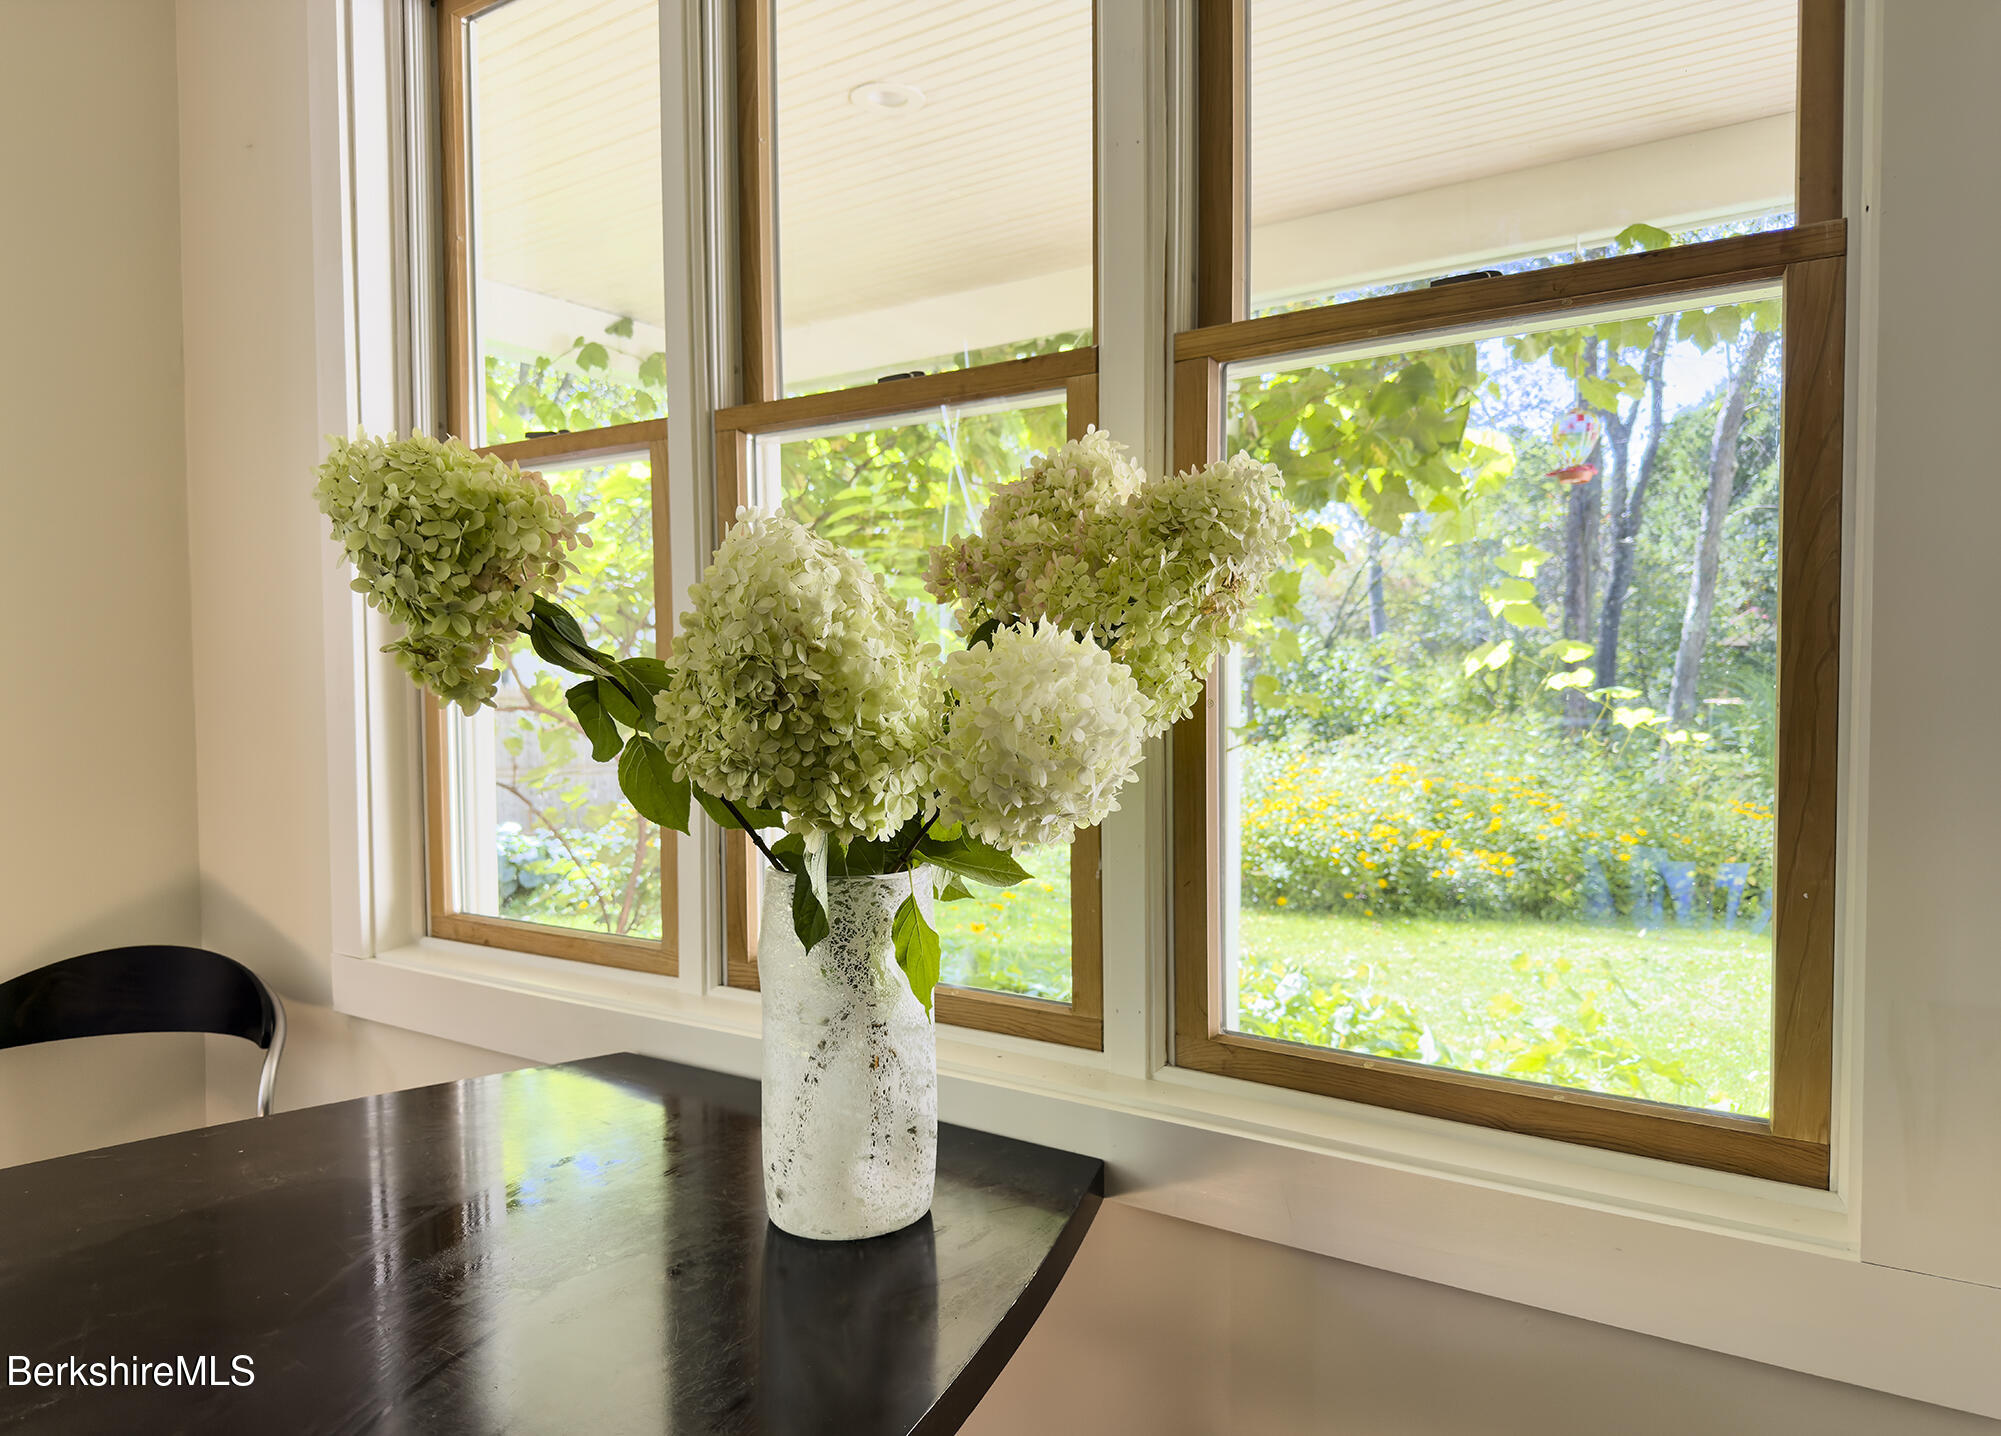
Dining area with white hydrangeas on a dark table beside large garden-facing windows.
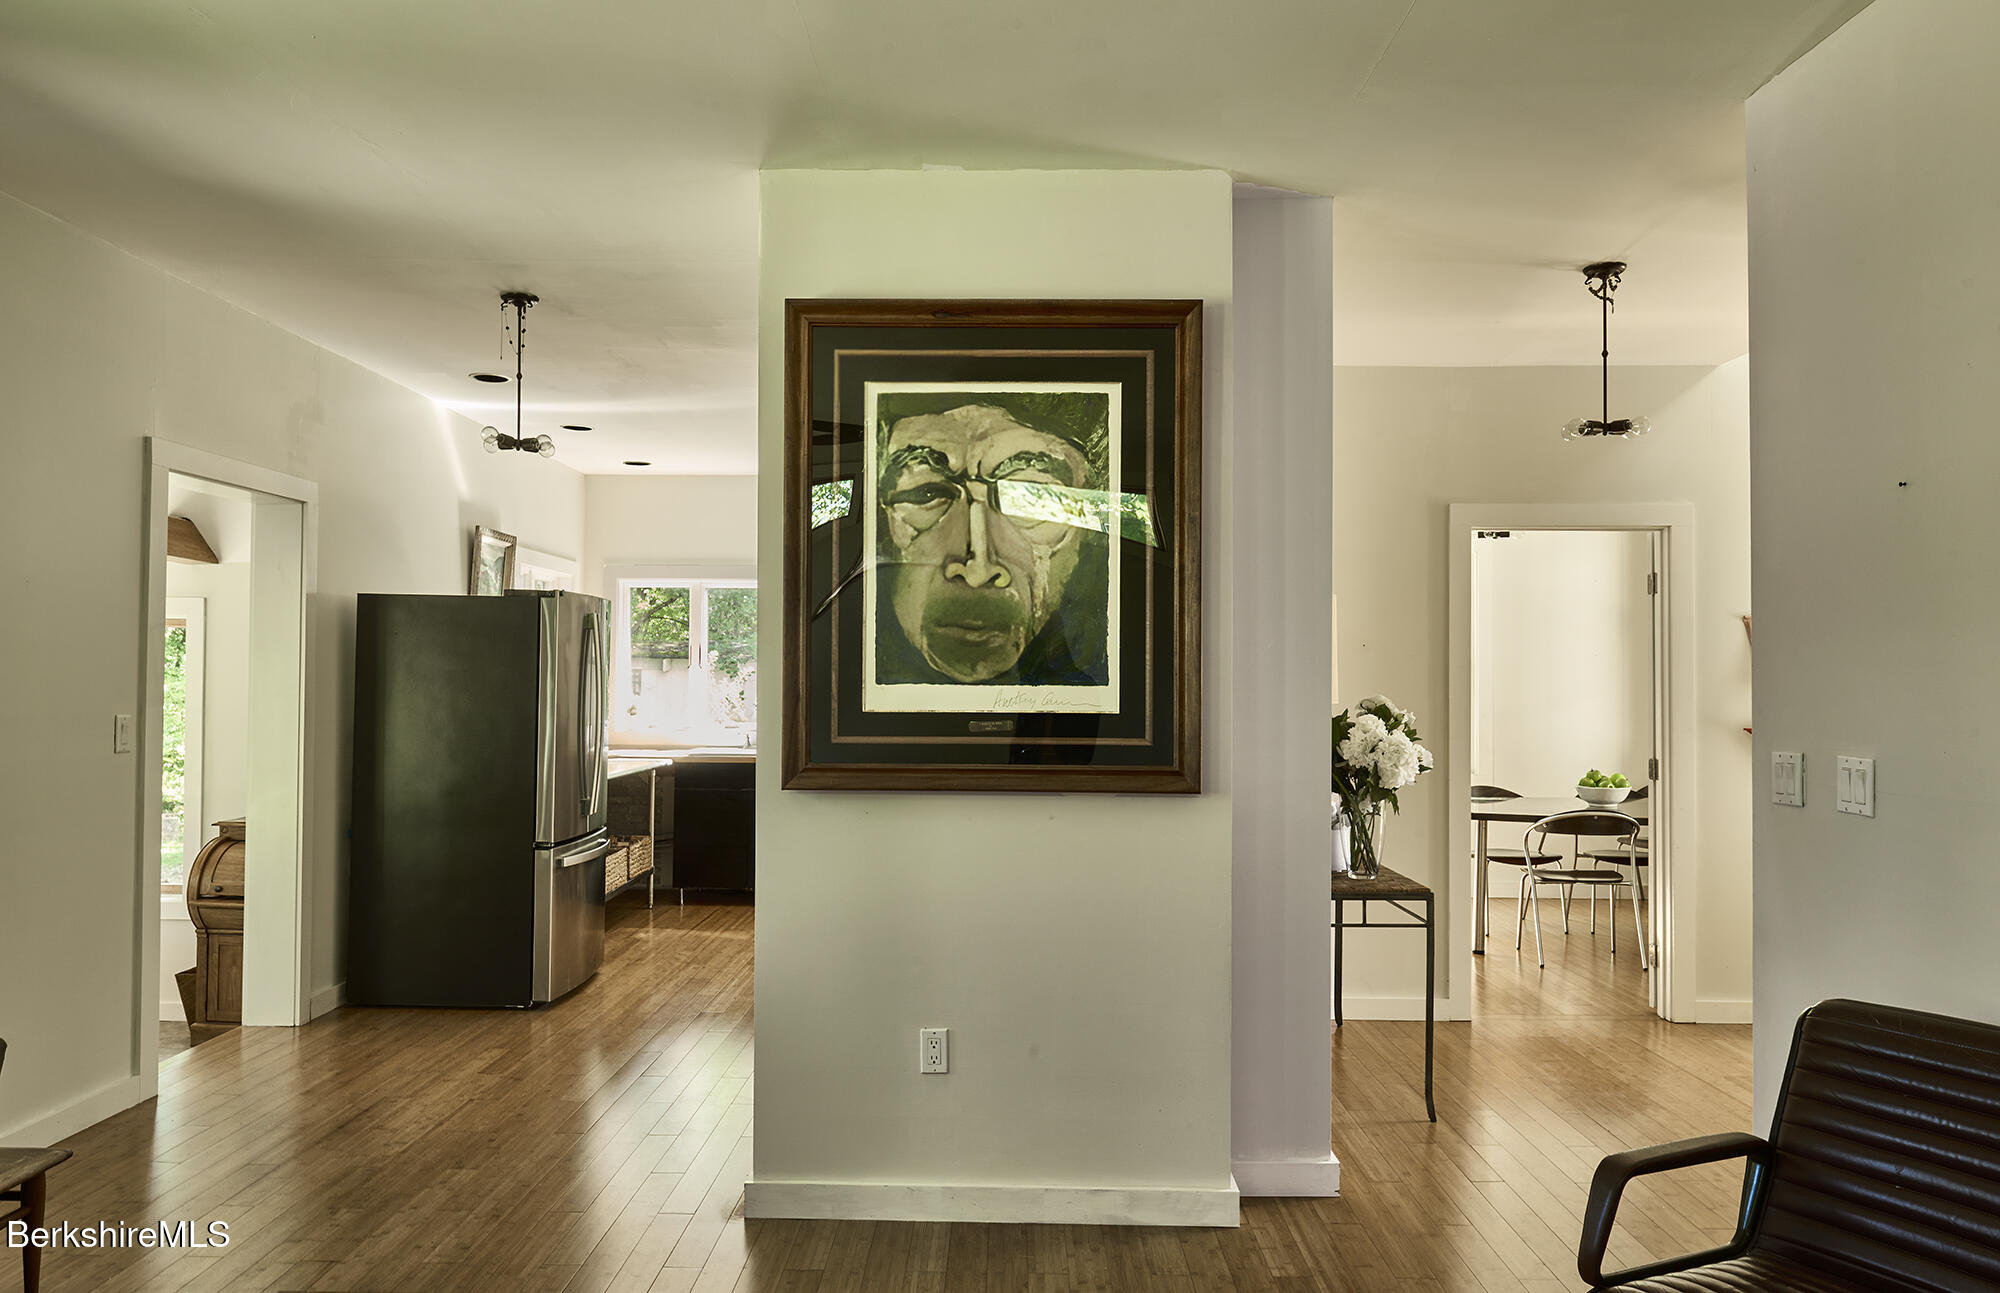
Home interior with wood floors, framed artwork, a stainless-steel refrigerator, and a dining area.
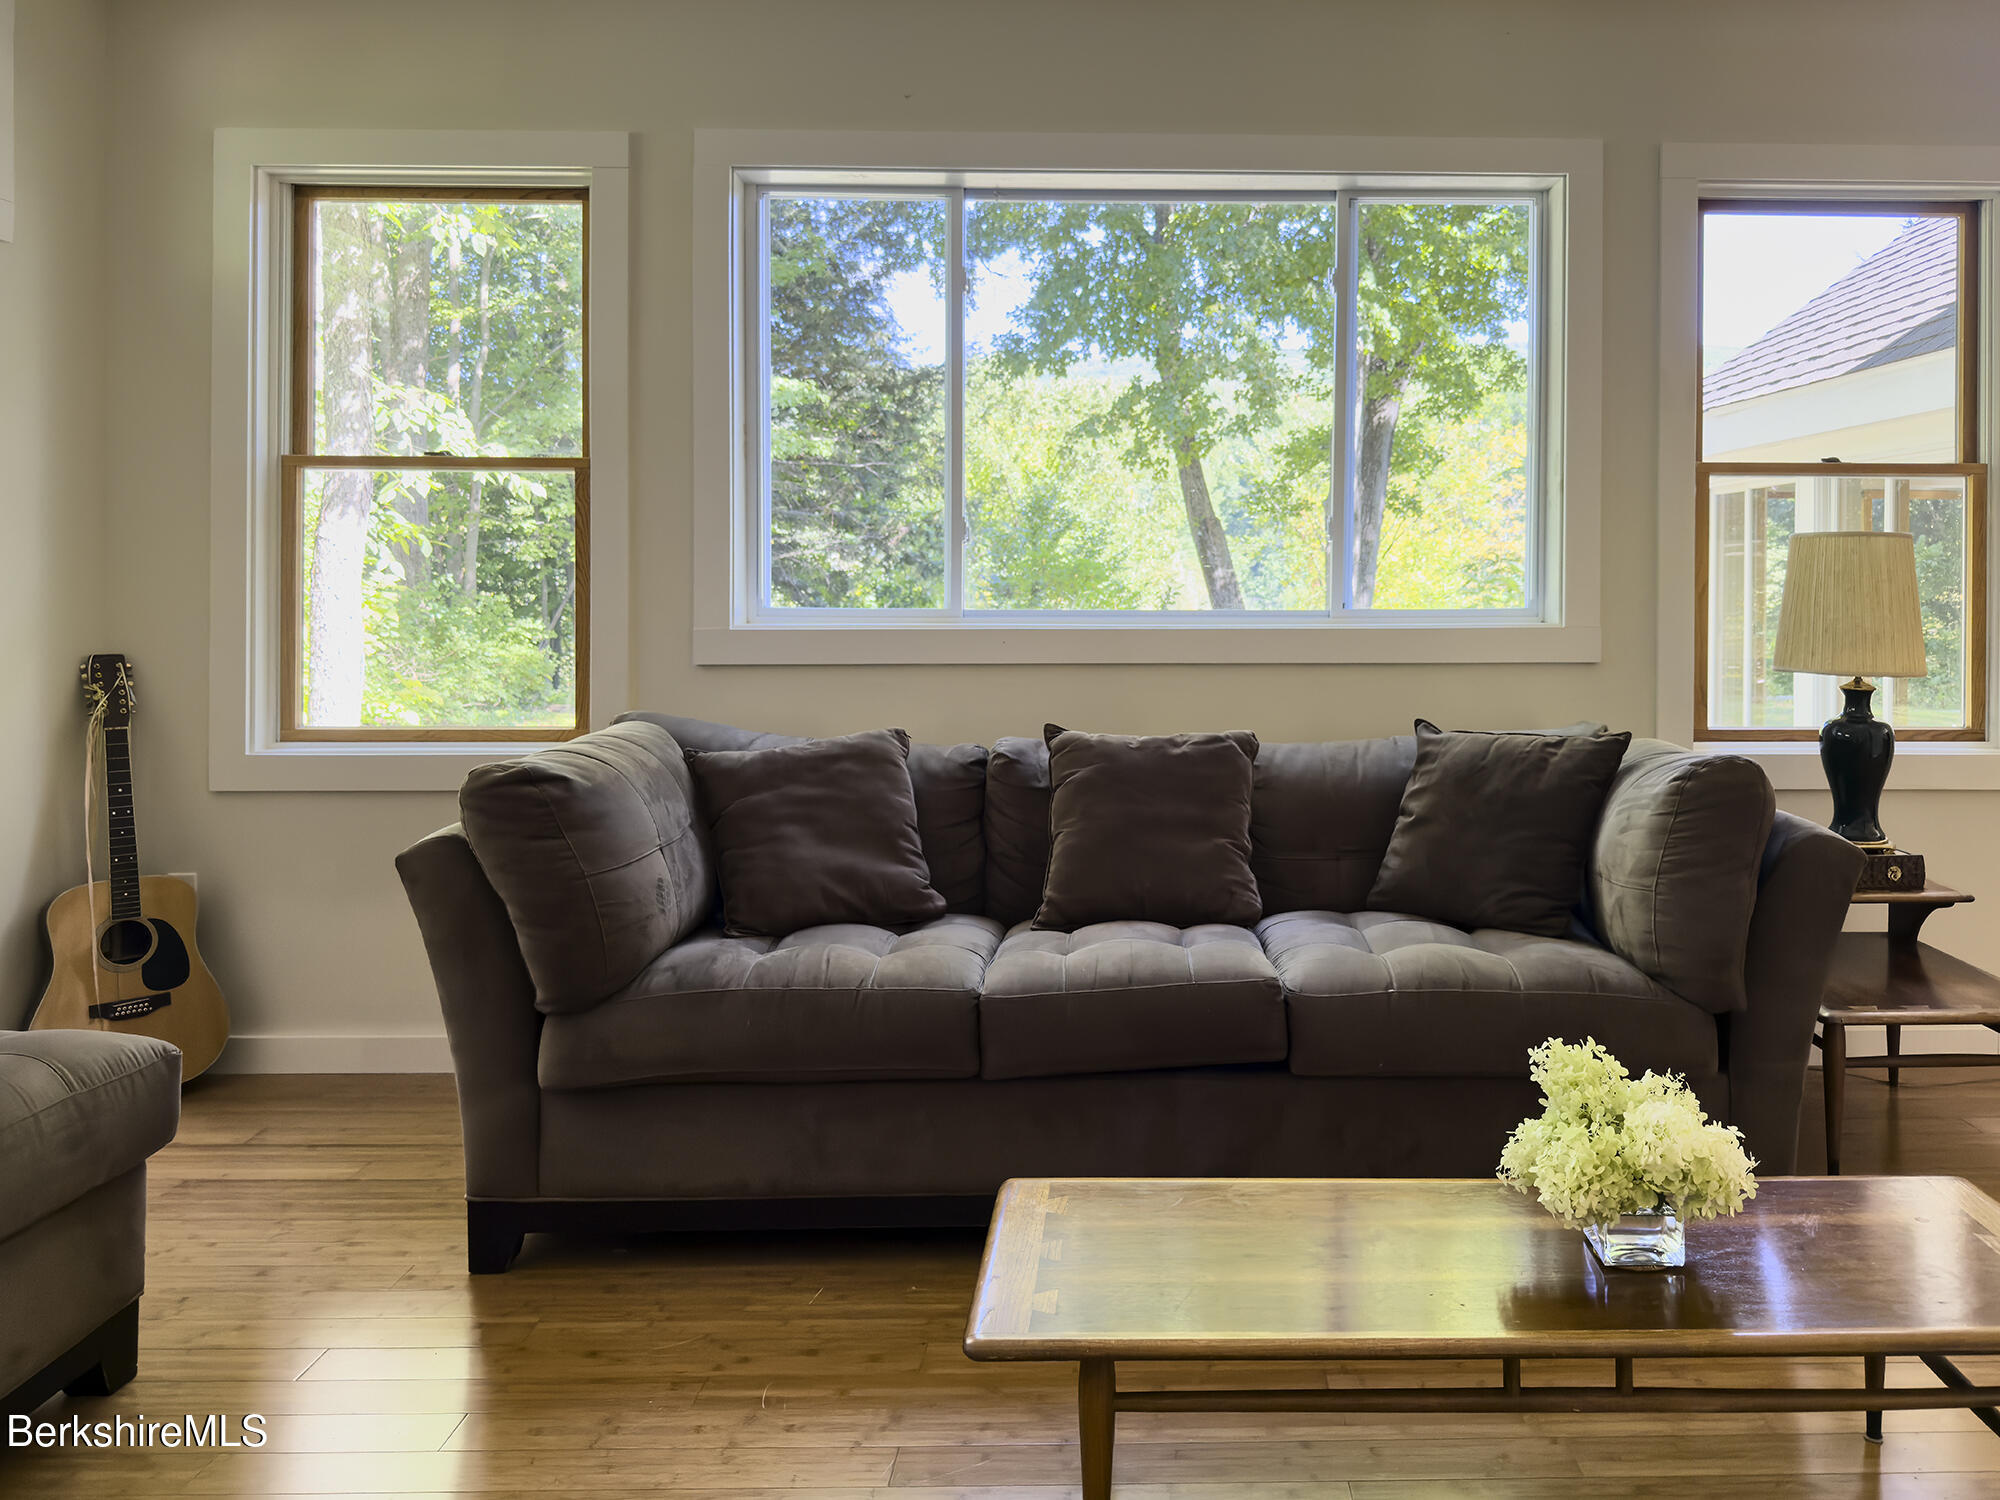
Living room with a dark sofa beneath large windows overlooking leafy trees, with a guitar and wooden coffee table.
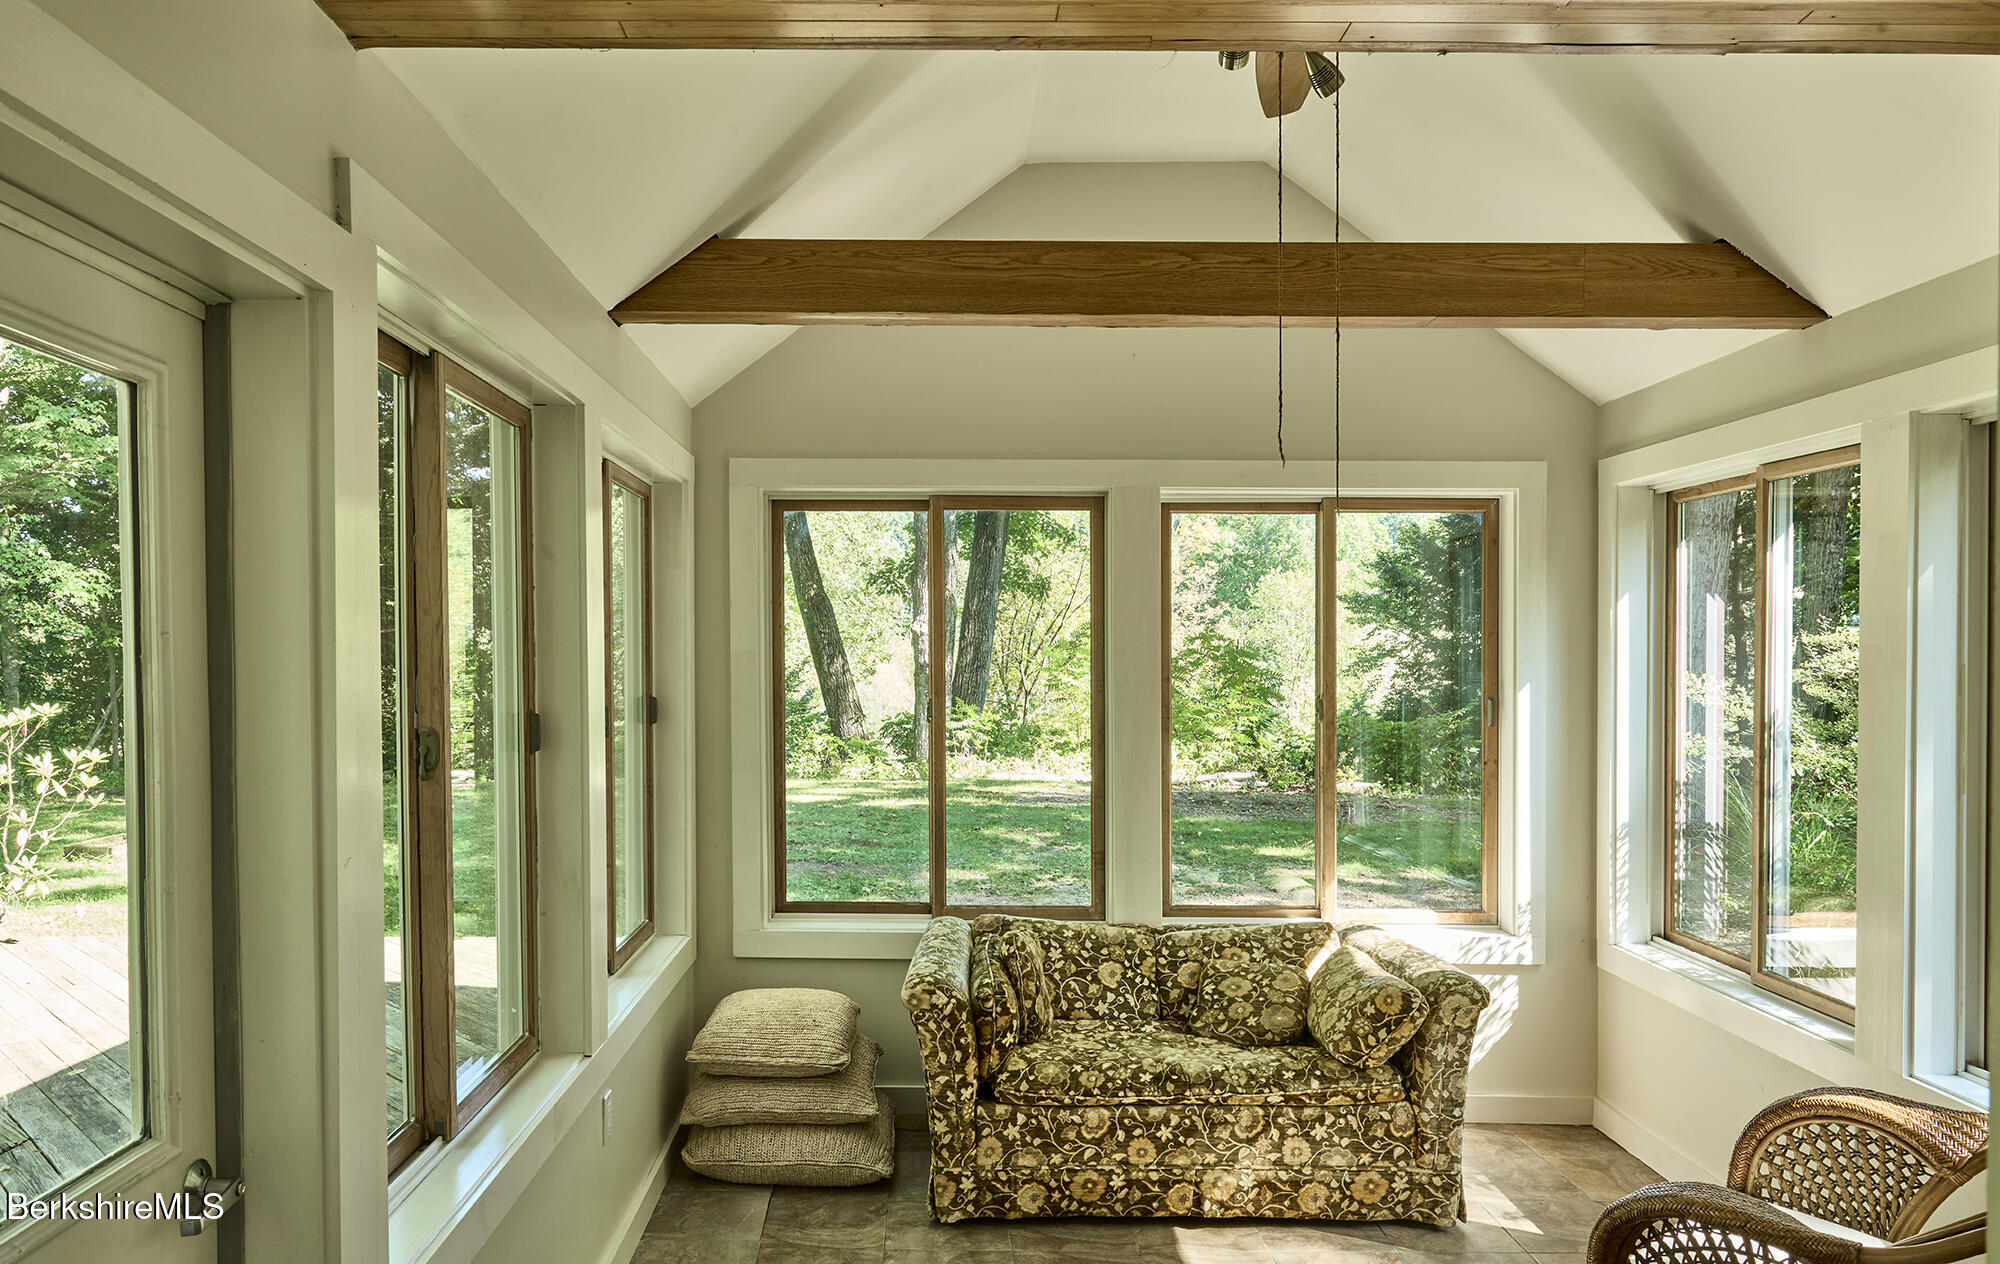
Sunroom with a floral sofa, exposed wood beams, and large windows overlooking a leafy yard.
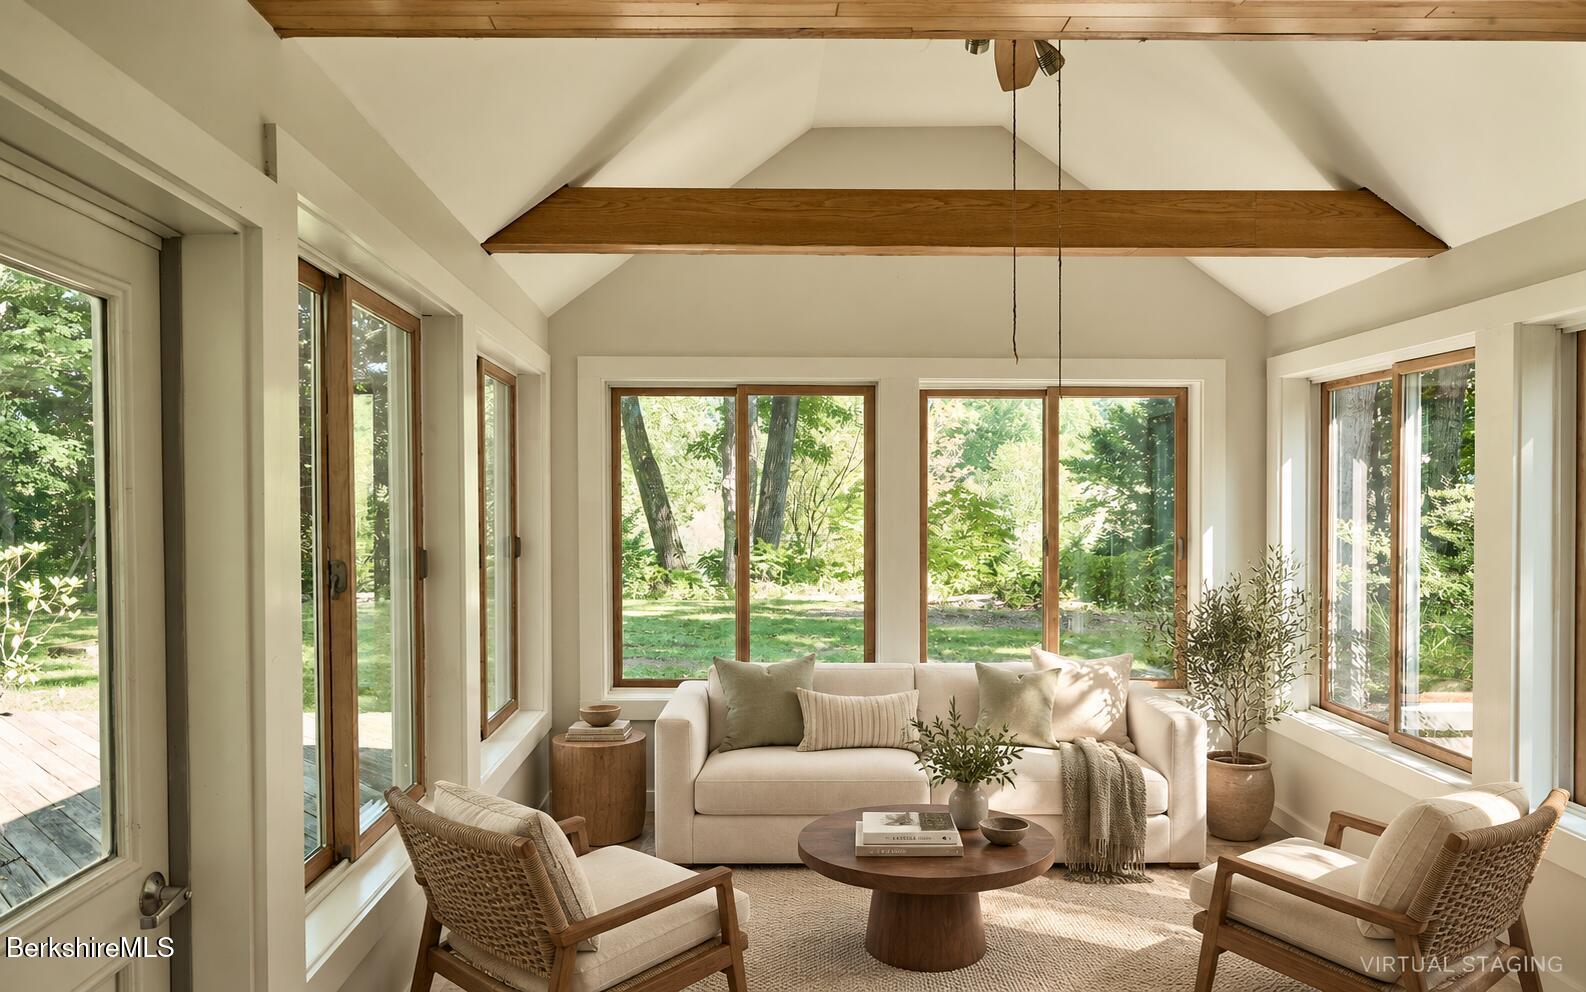
Sunroom with a cream sofa, woven lounge chairs, vaulted ceiling, and wide windows overlooking a garden.
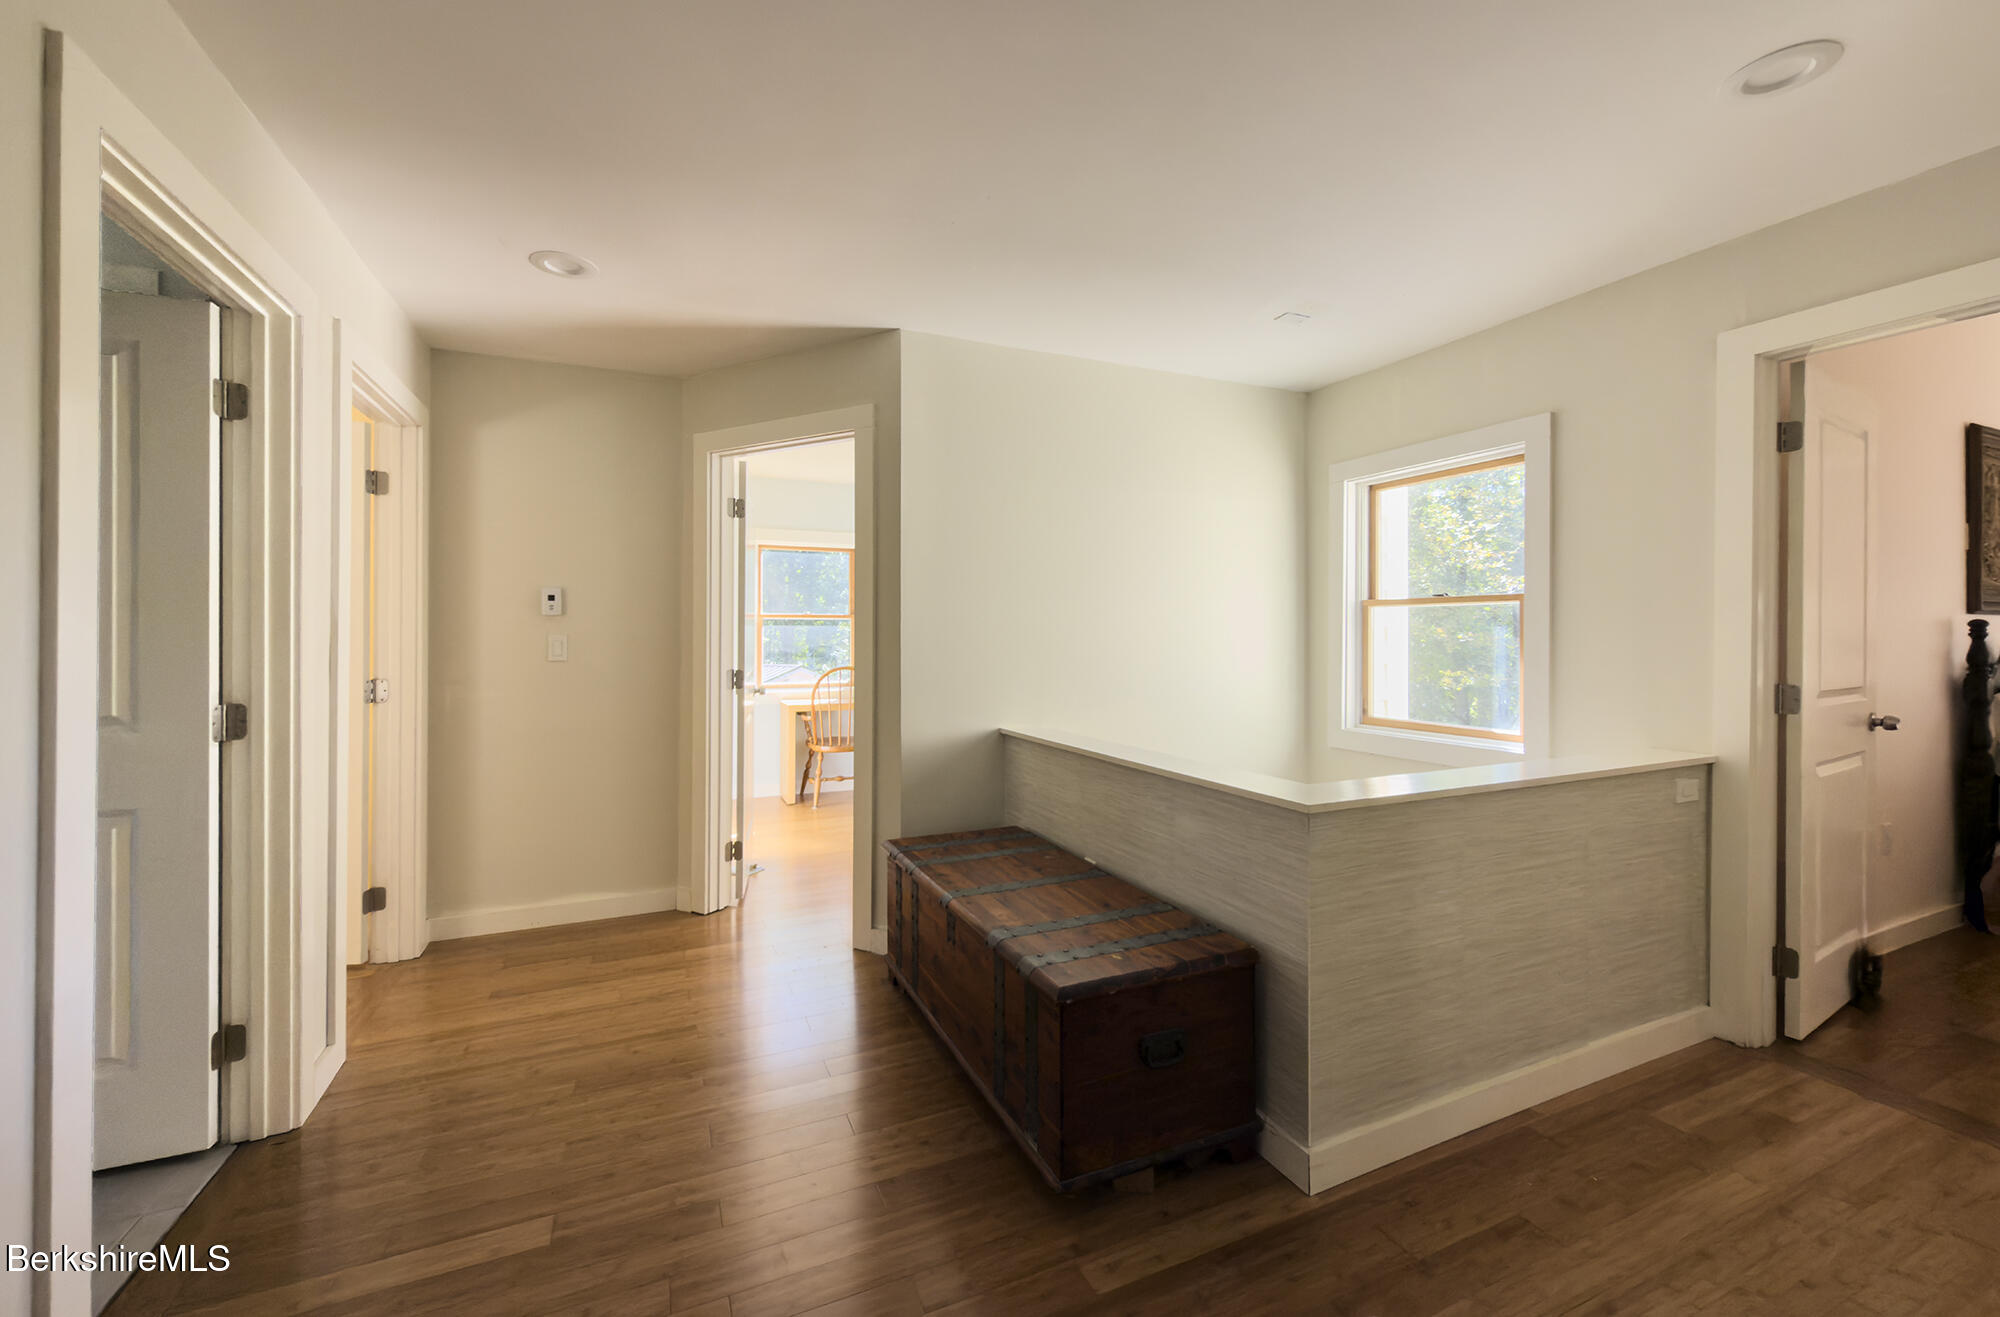
Hallway with wood floors, a dark storage chest, and a half-height partition beneath a window.
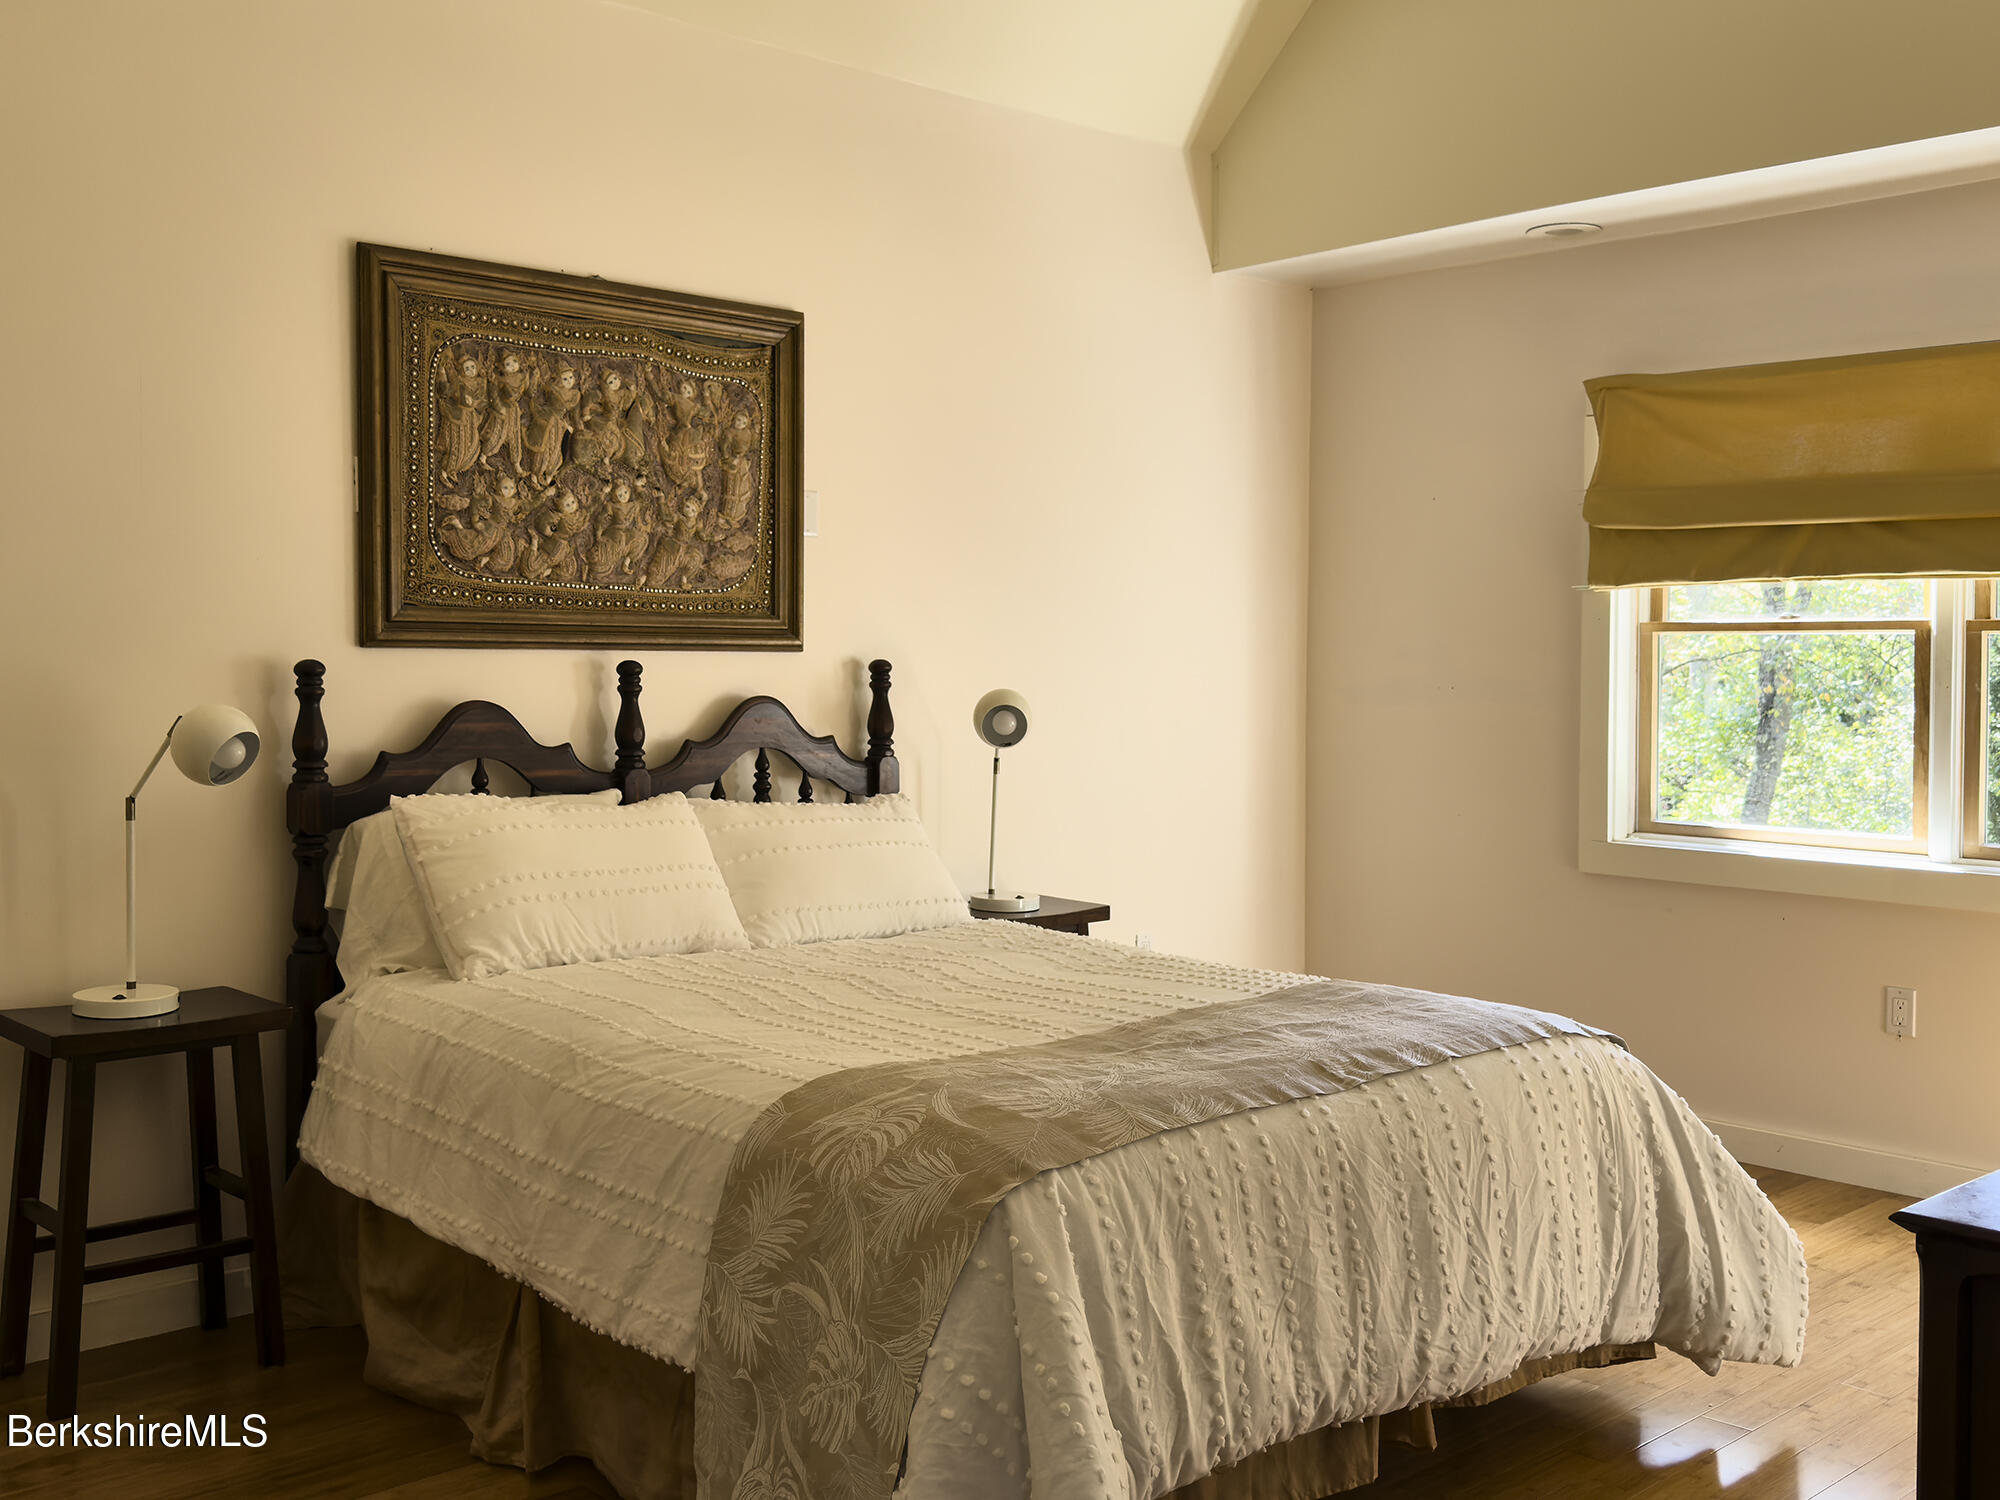
Bedroom with a carved dark wood bed, cream bedding, framed artwork, and a shaded window.
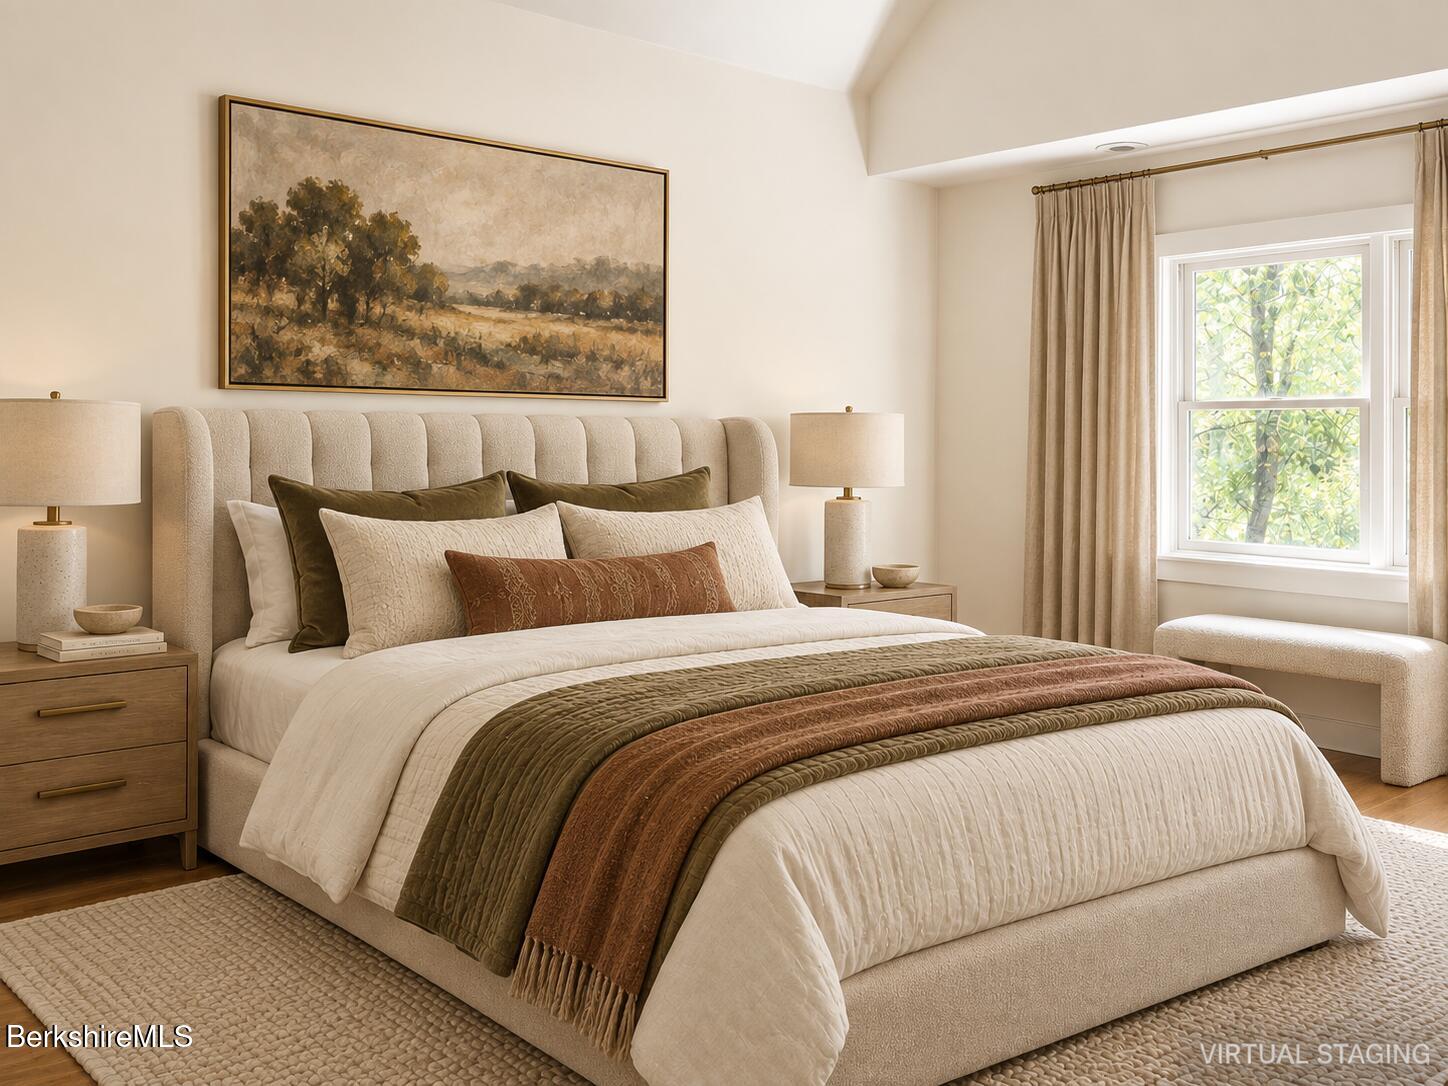
Staged bedroom with an upholstered bed, layered bedding, landscape art, and a bright window.
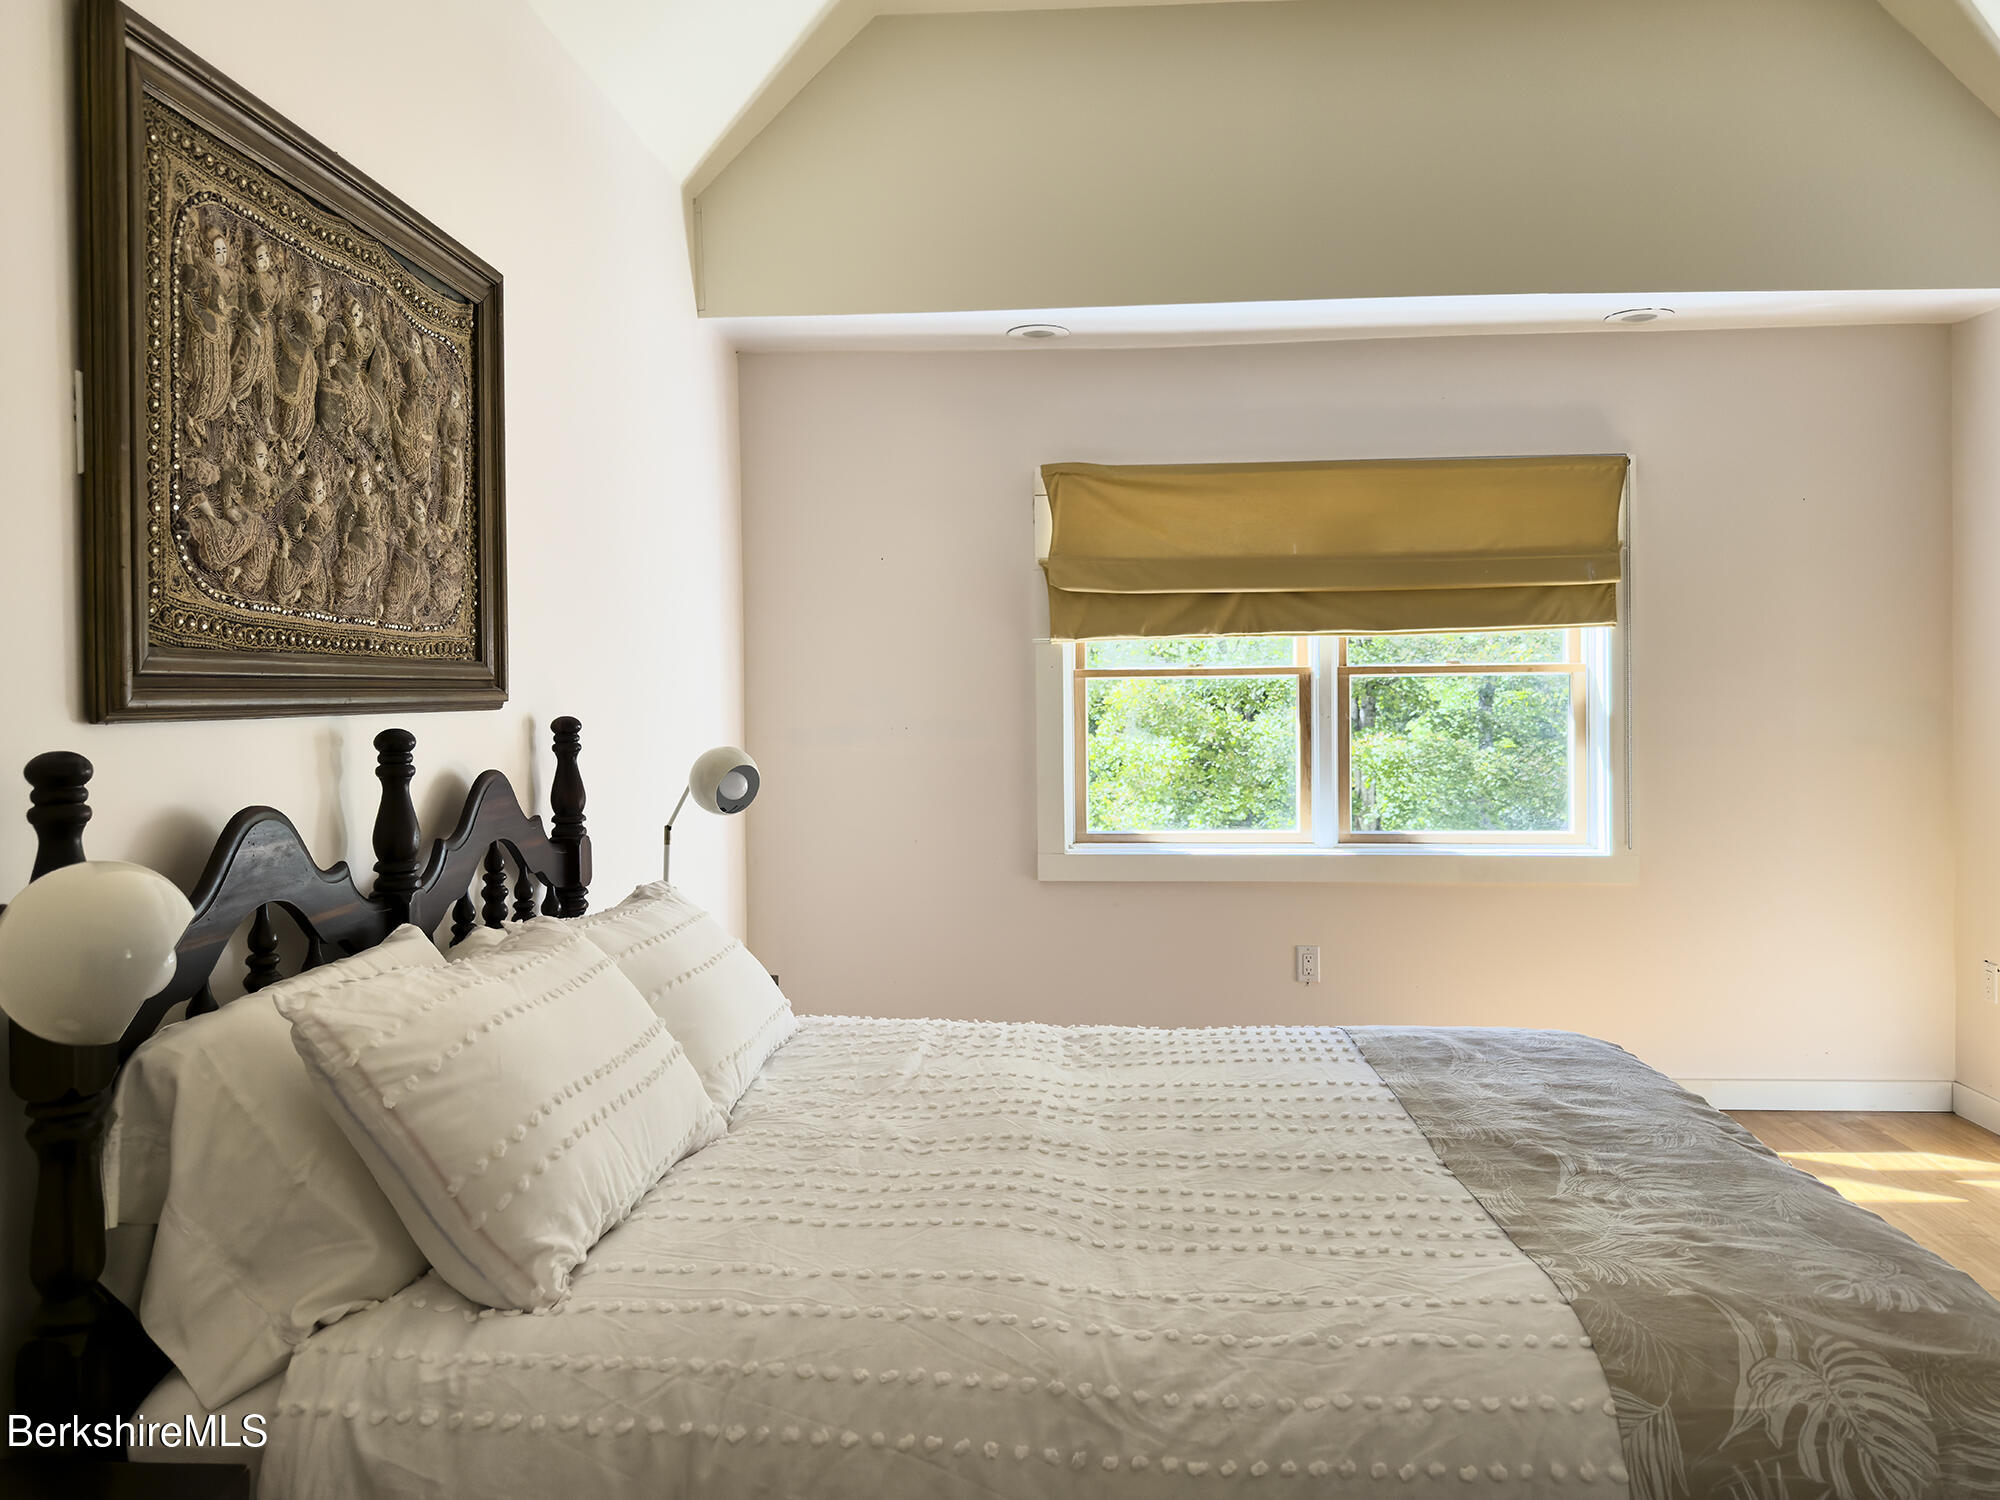
Bedroom with a textured white bed, carved dark headboard, framed artwork, and shaded window.
Bathroom with a dark double vanity and soaking tub.
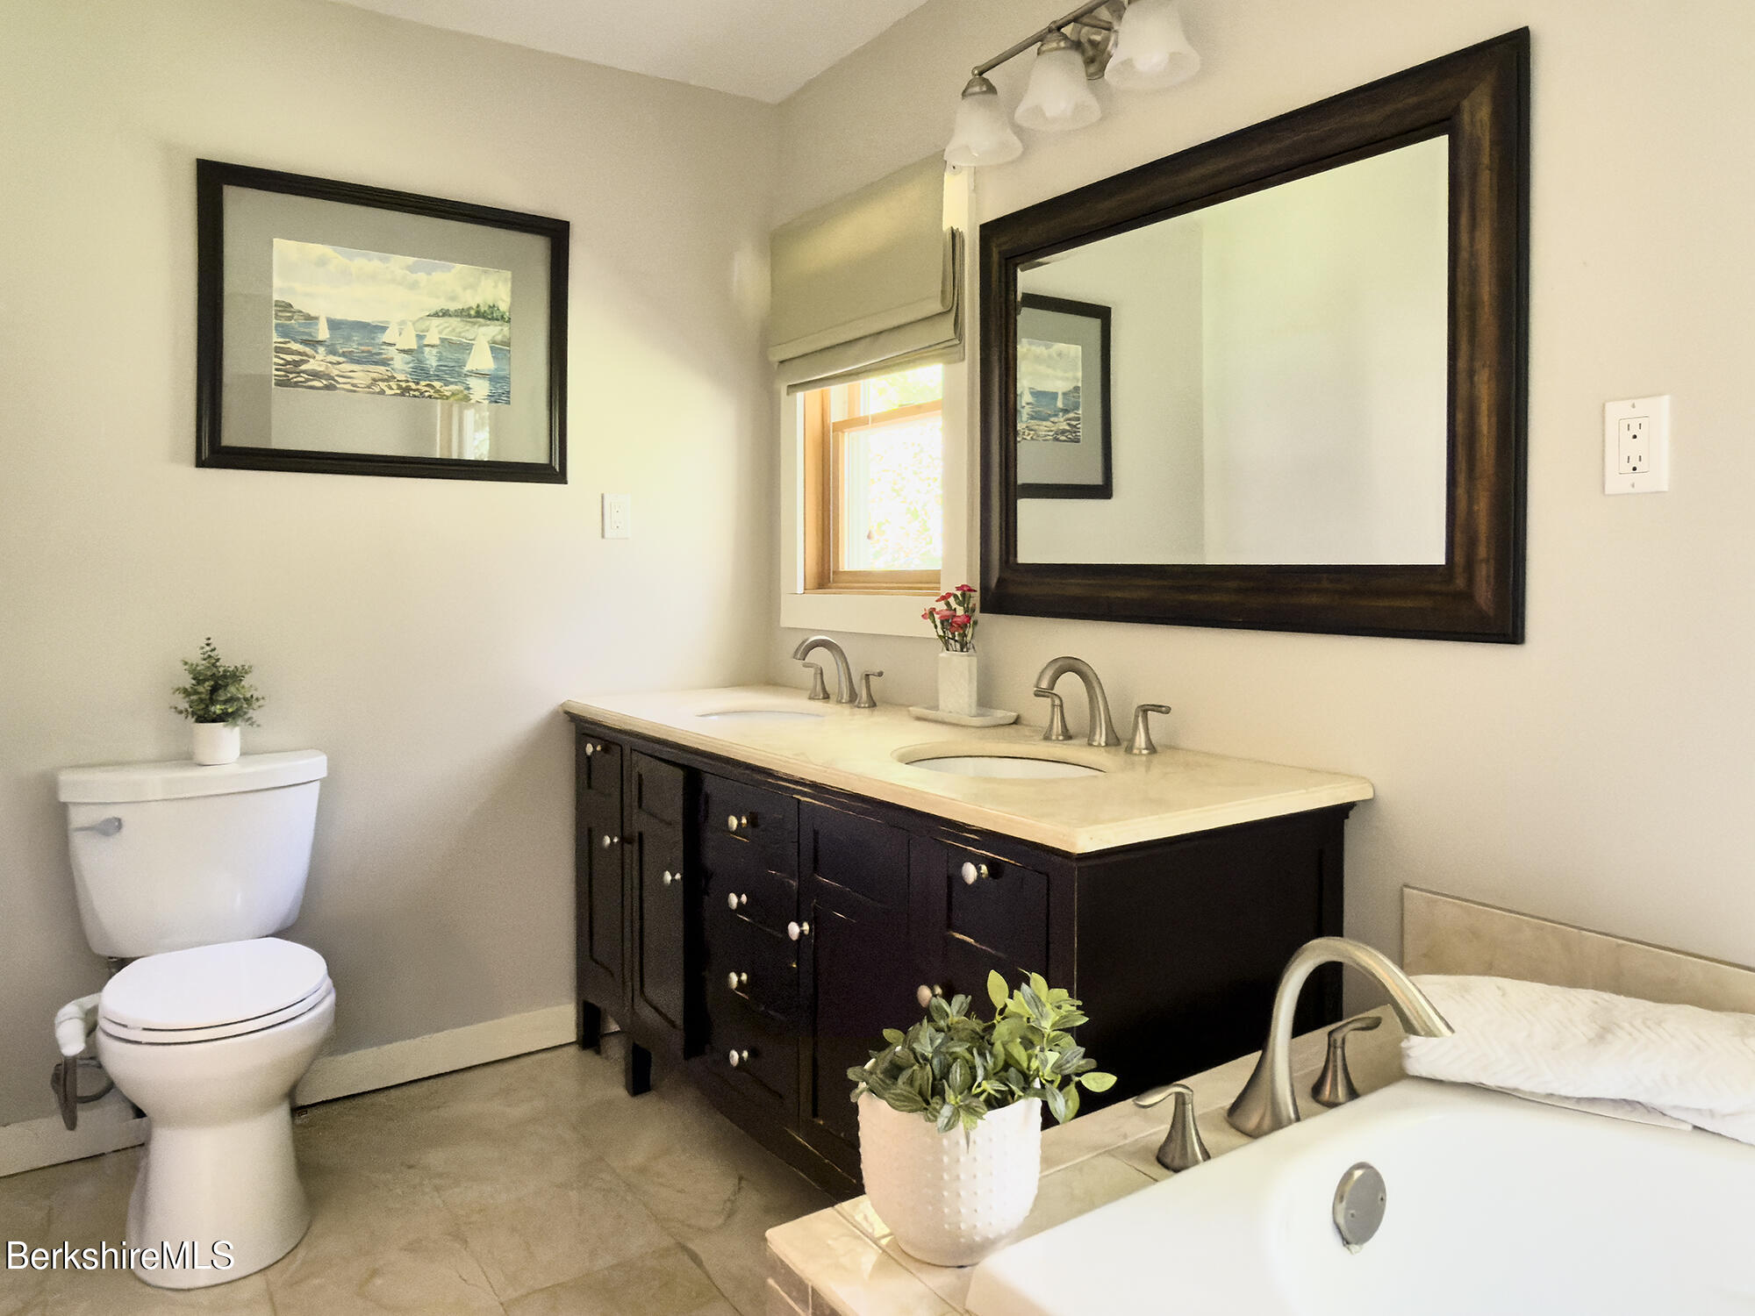
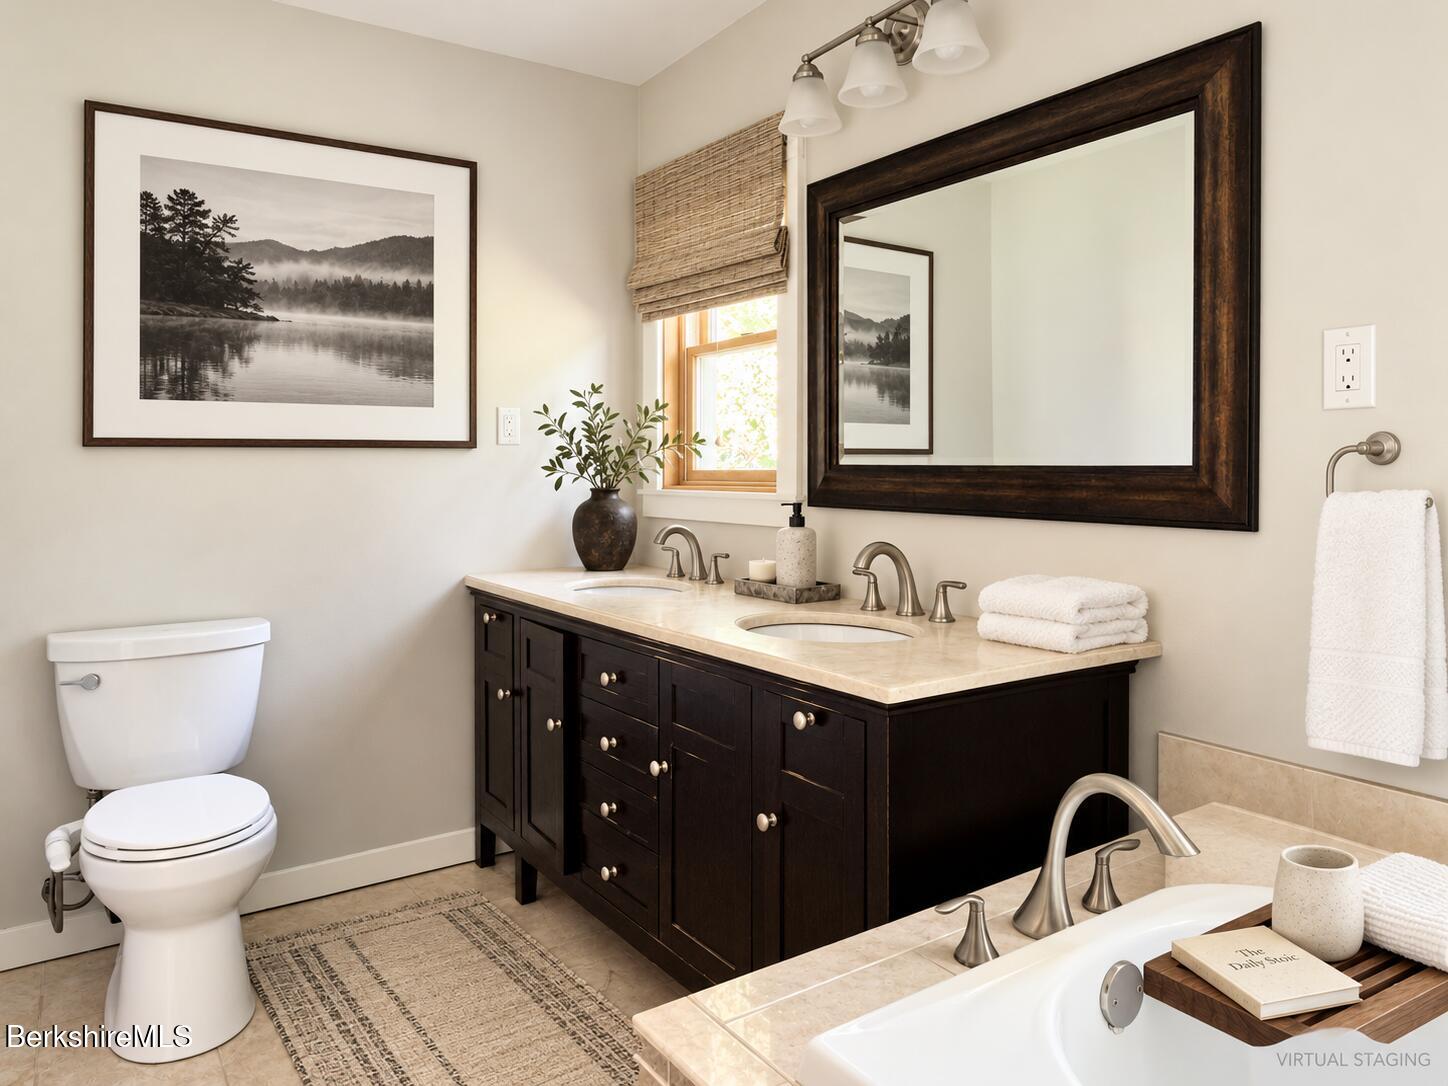
Bathroom with a dark wood double-sink vanity, large framed mirror, and bathtub.
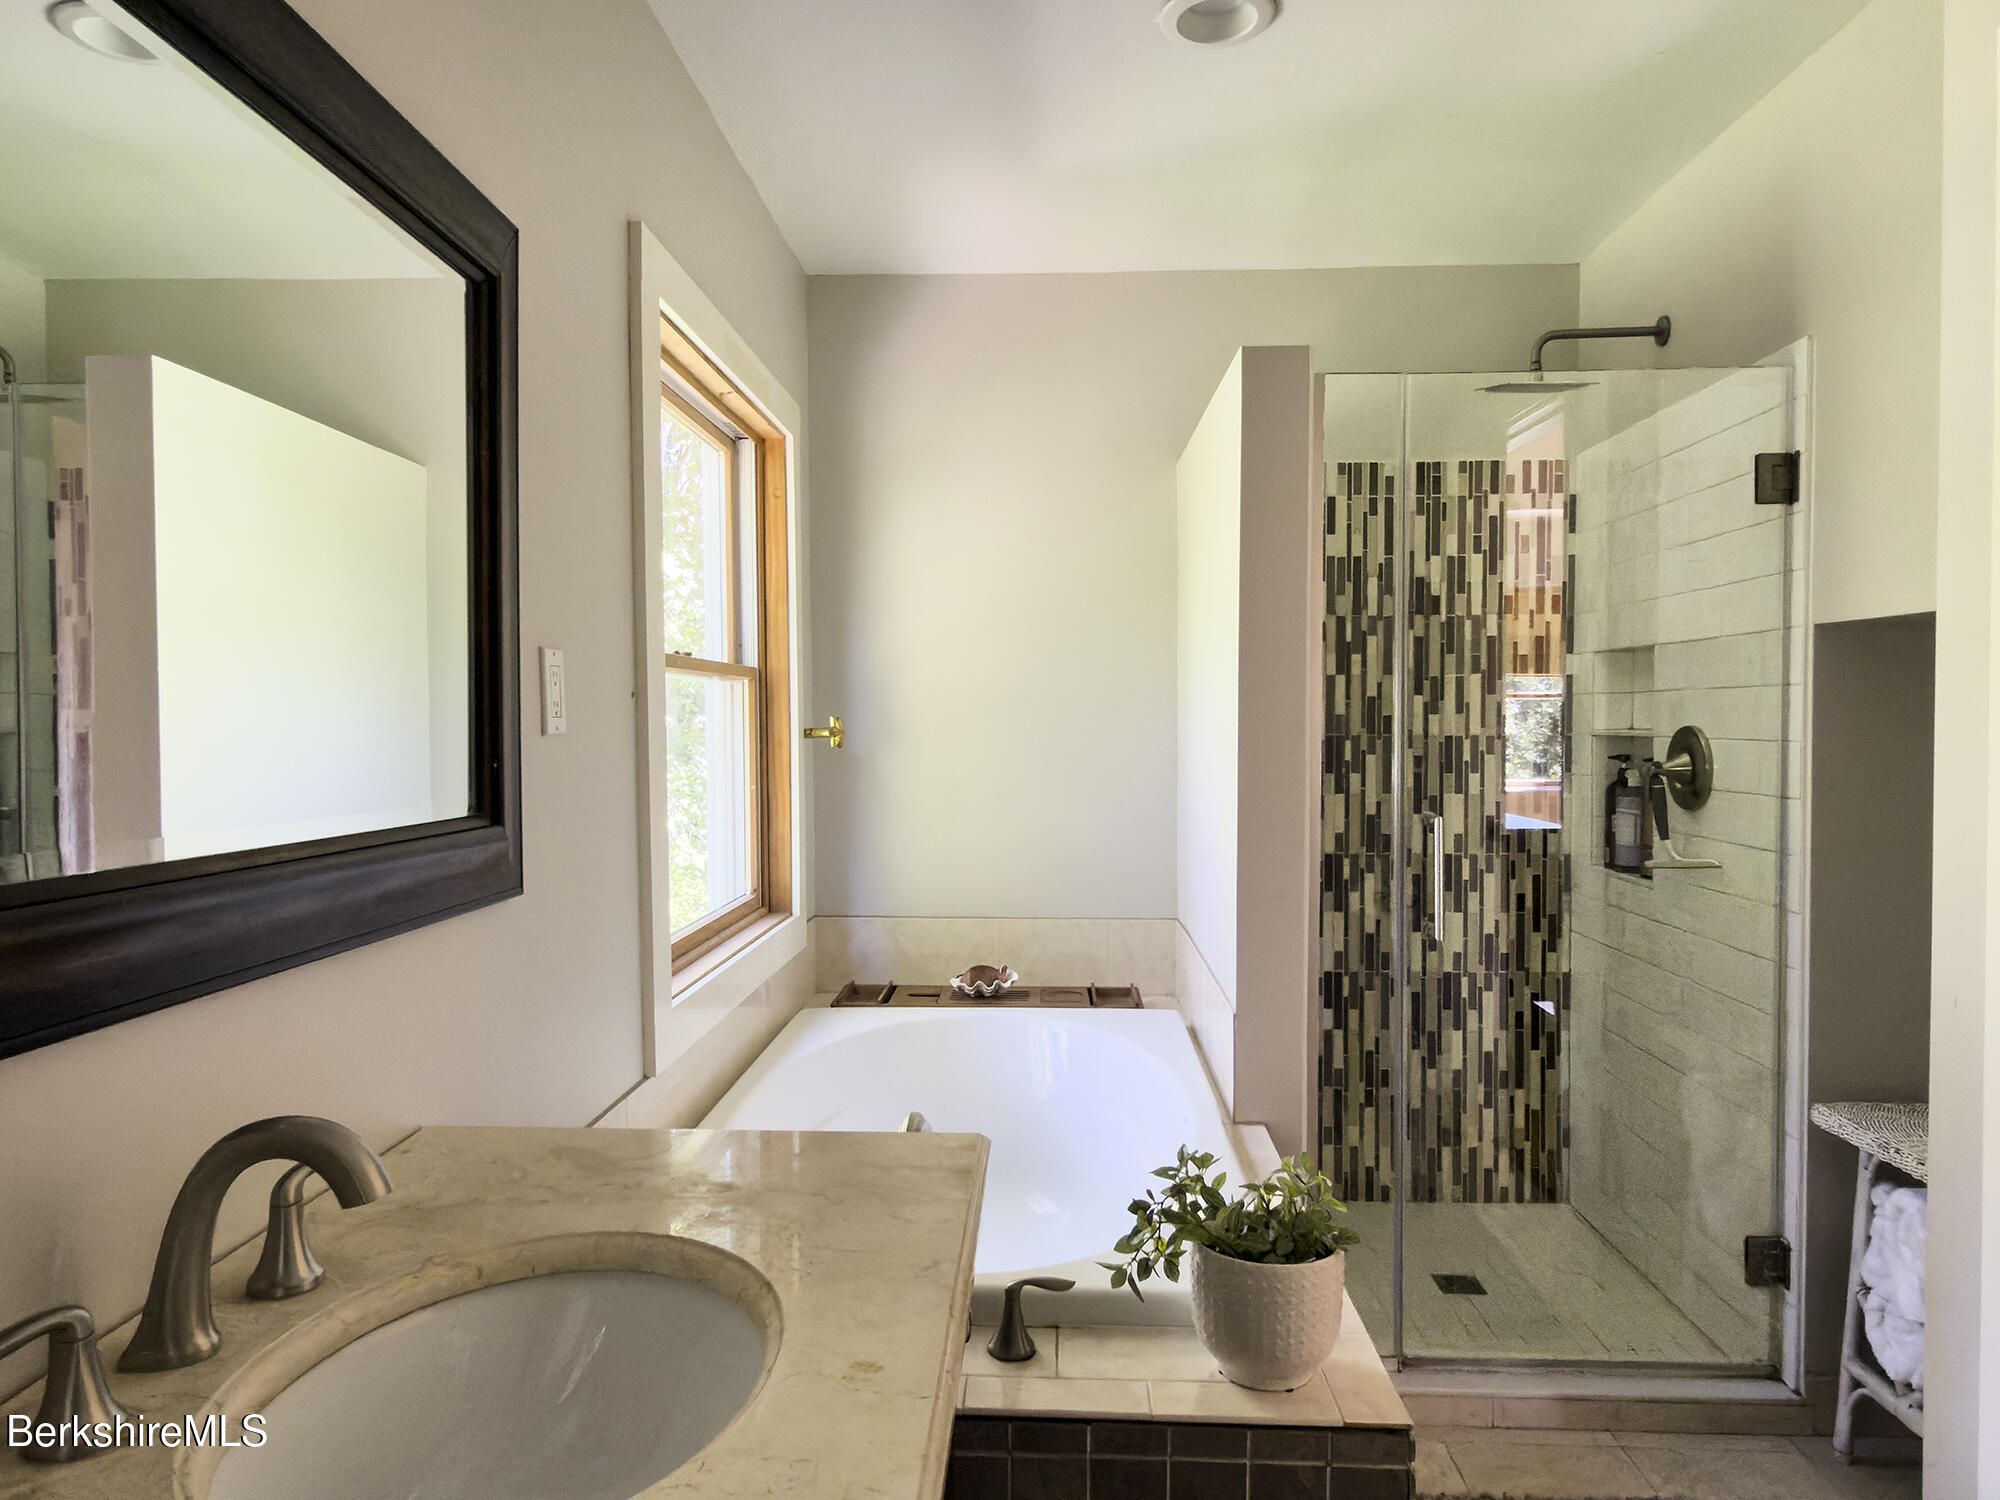
Bathroom with a soaking tub beneath a window and a glass shower with patterned mosaic tile.
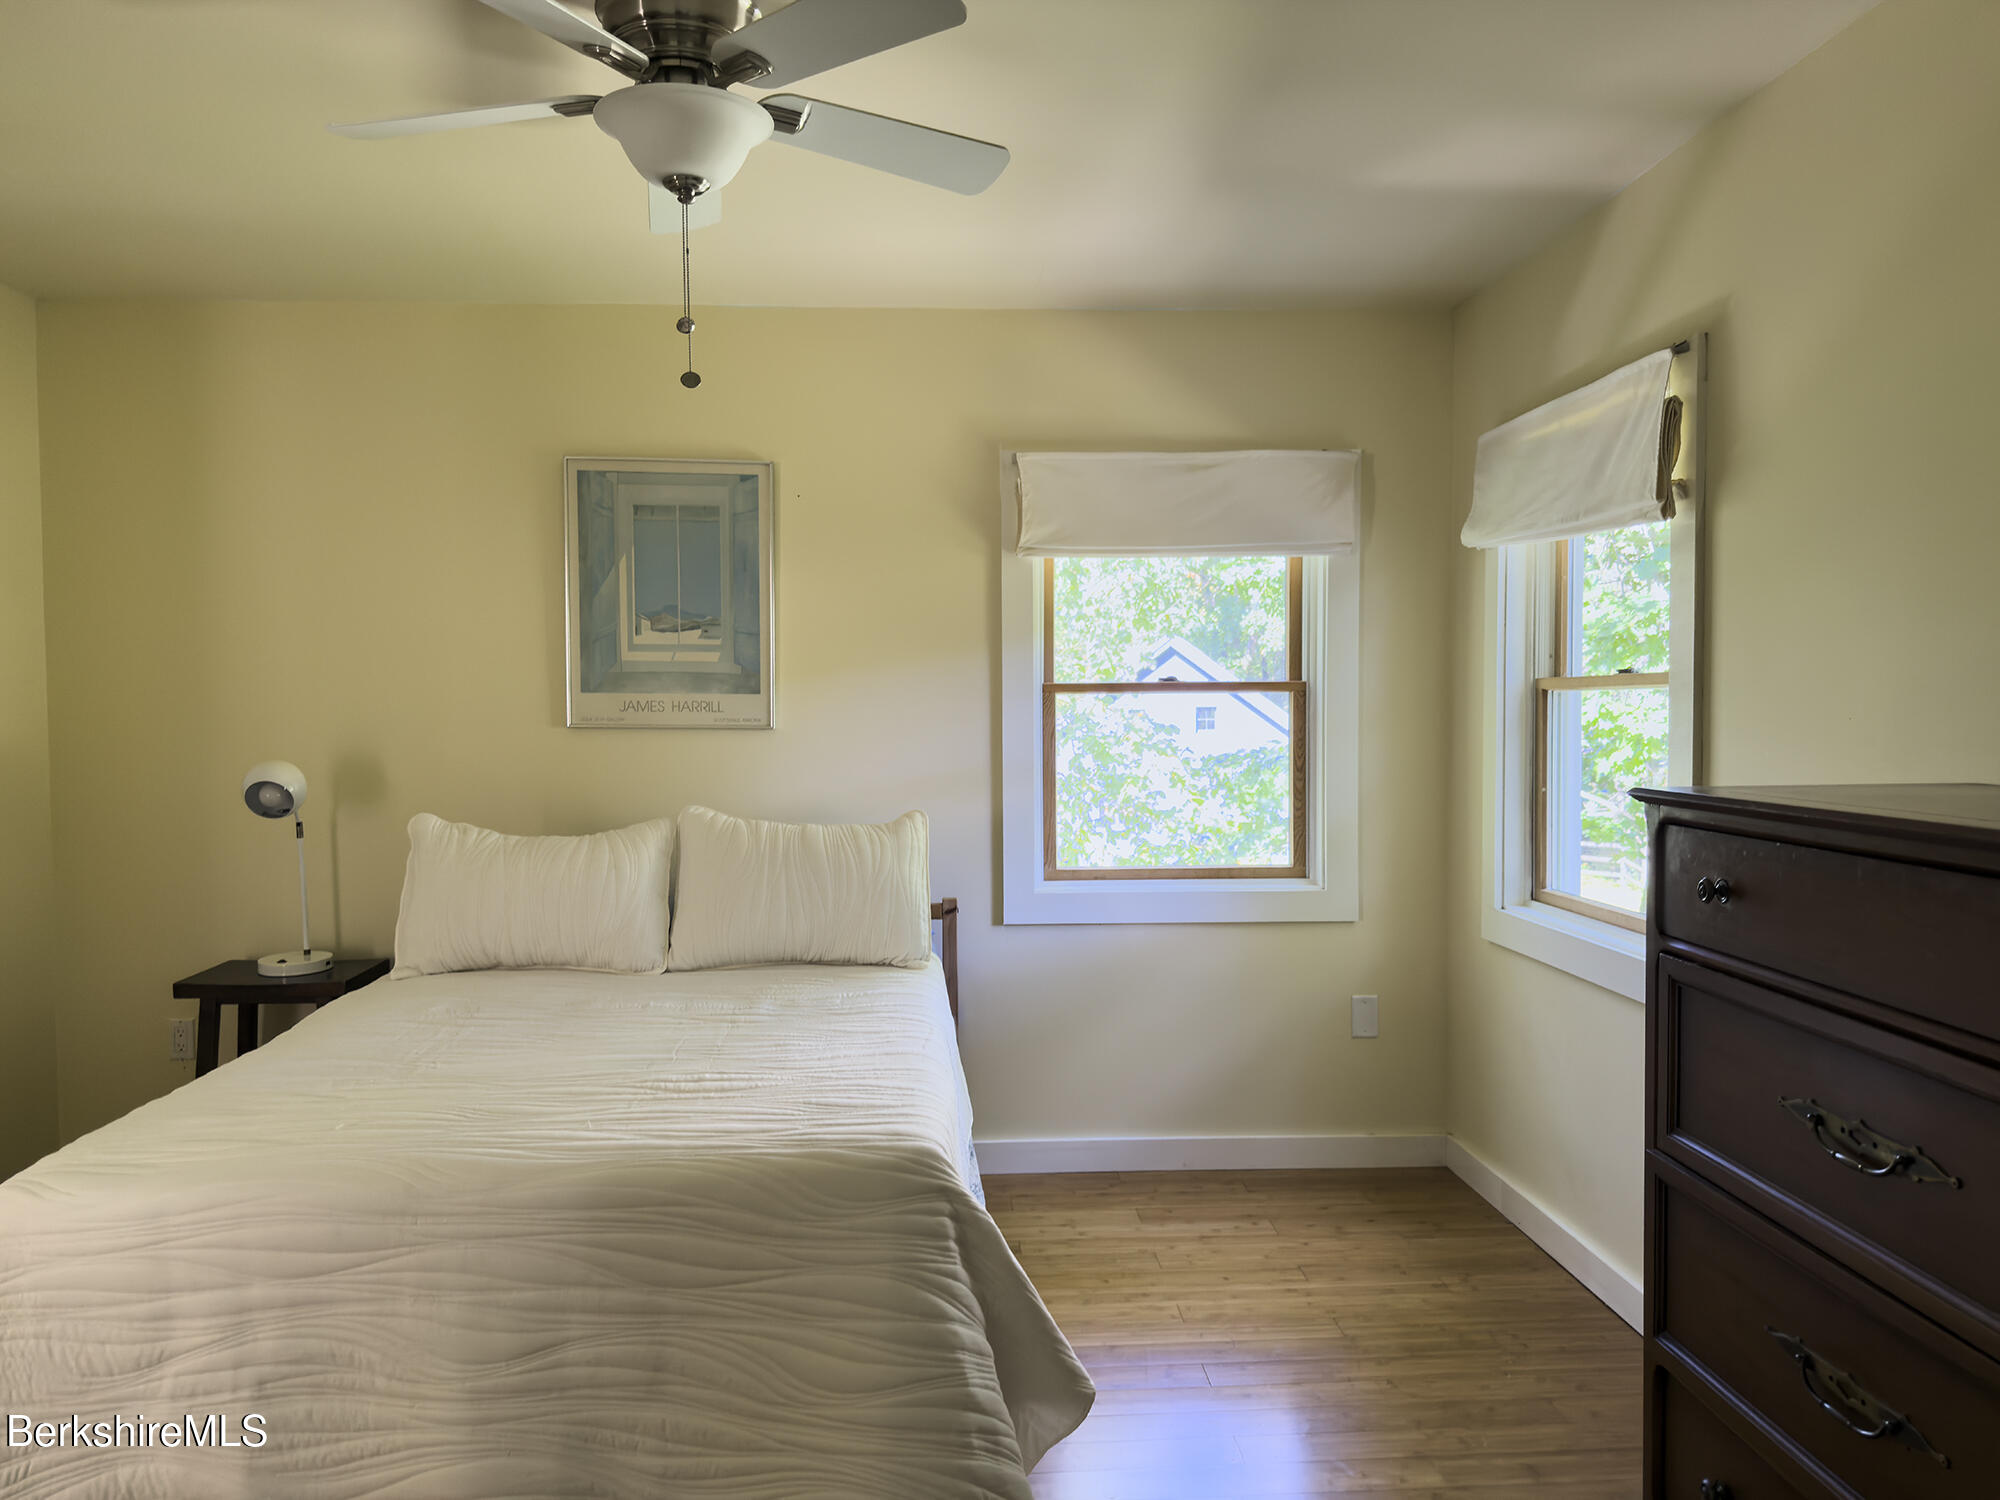
Bedroom with a white bed, two bright windows, hardwood floors, and a dark wood dresser.
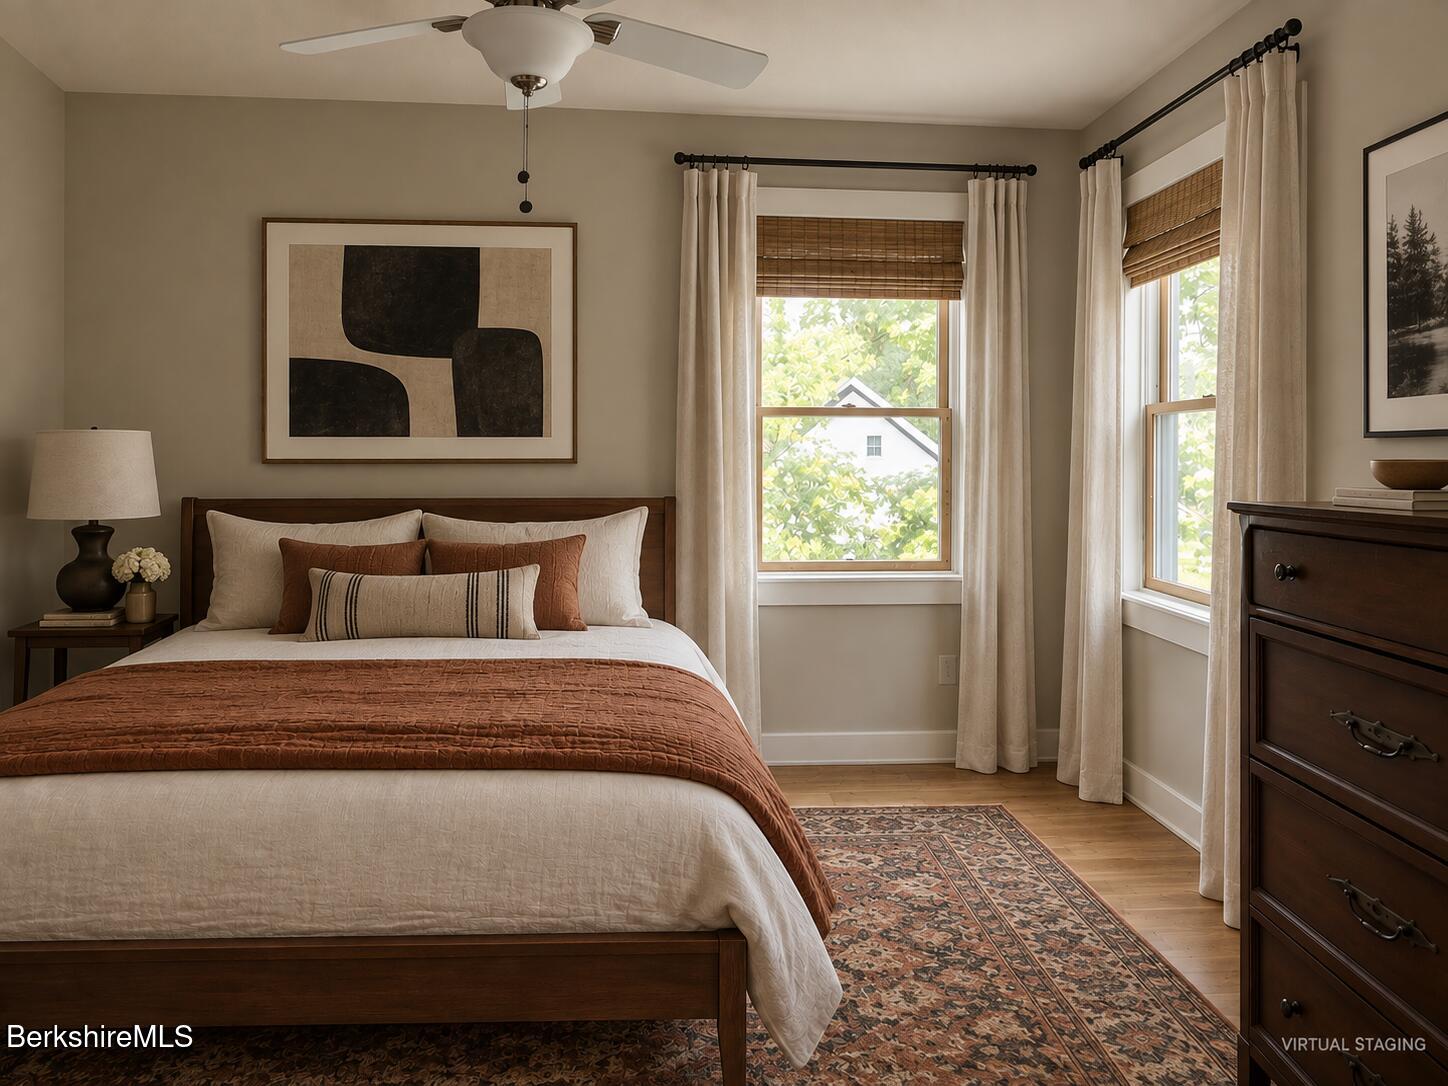
Virtually staged bedroom with a dark wood bed, rust-colored coverlet, patterned rug, and two bright windows.
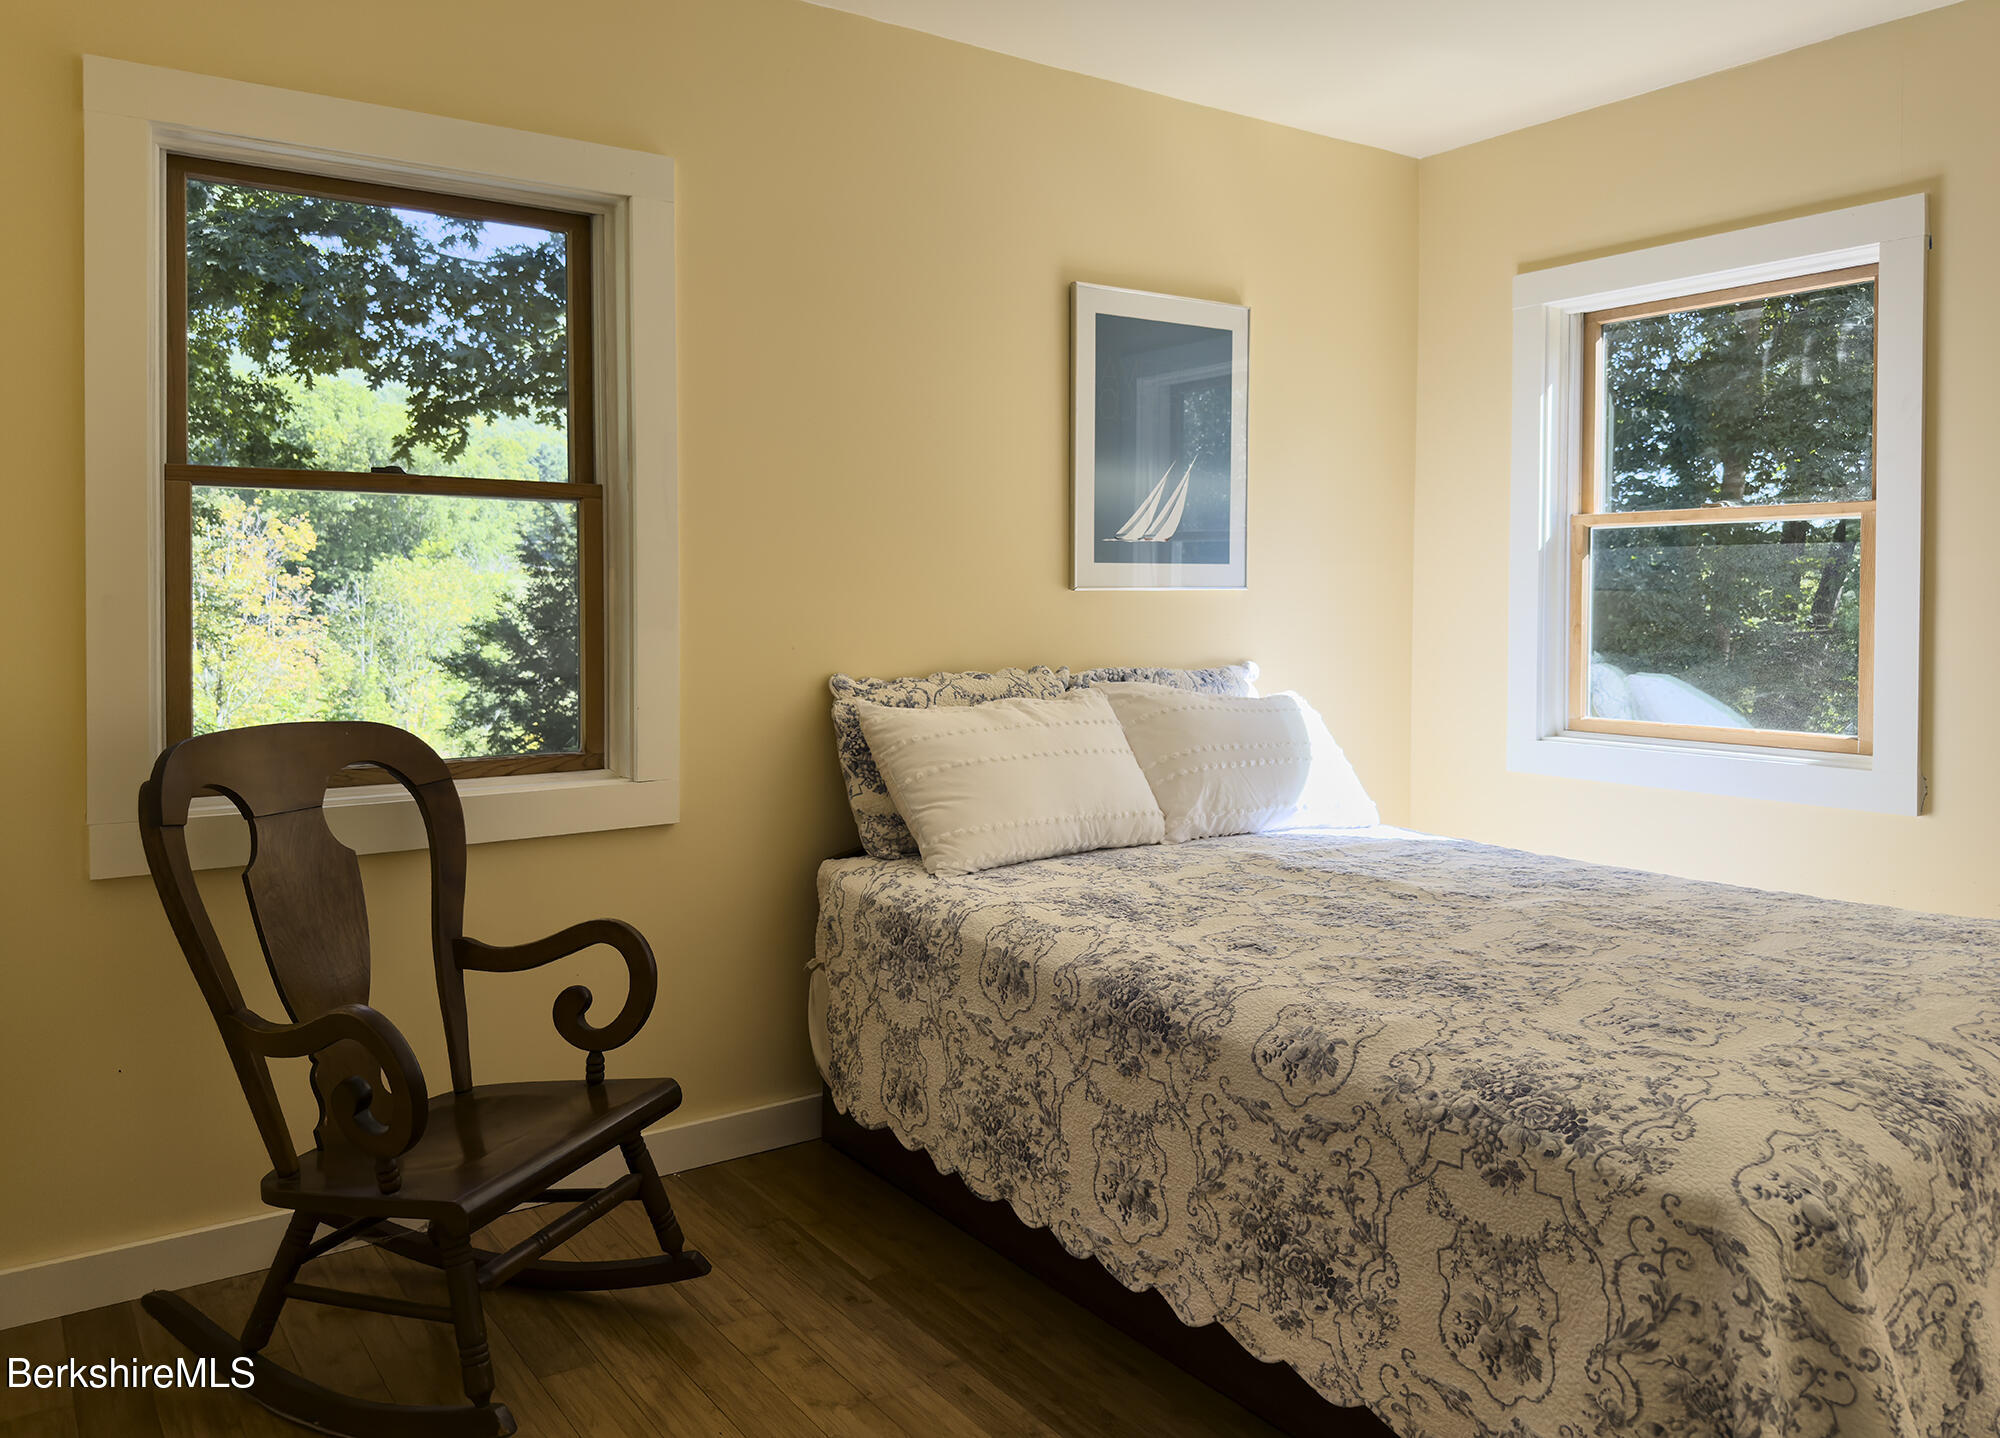
Bedroom with a patterned bedspread, antique rocking chair, and two windows overlooking trees.
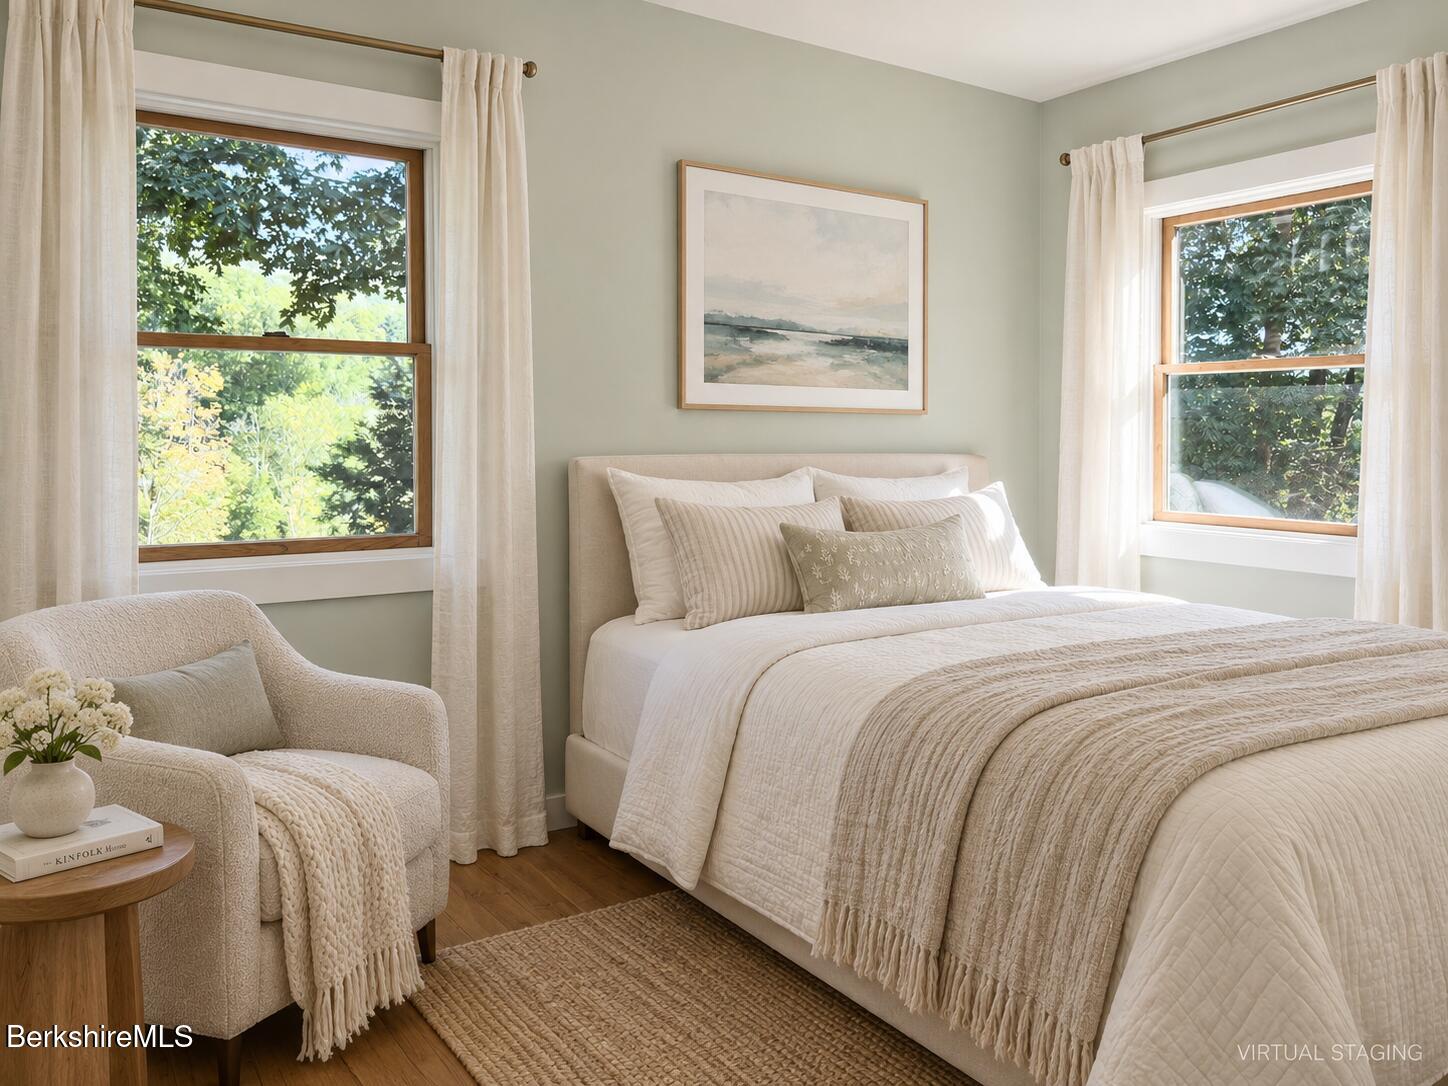
Virtually staged bedroom with a cream bed, armchair, and two windows overlooking leafy greenery.
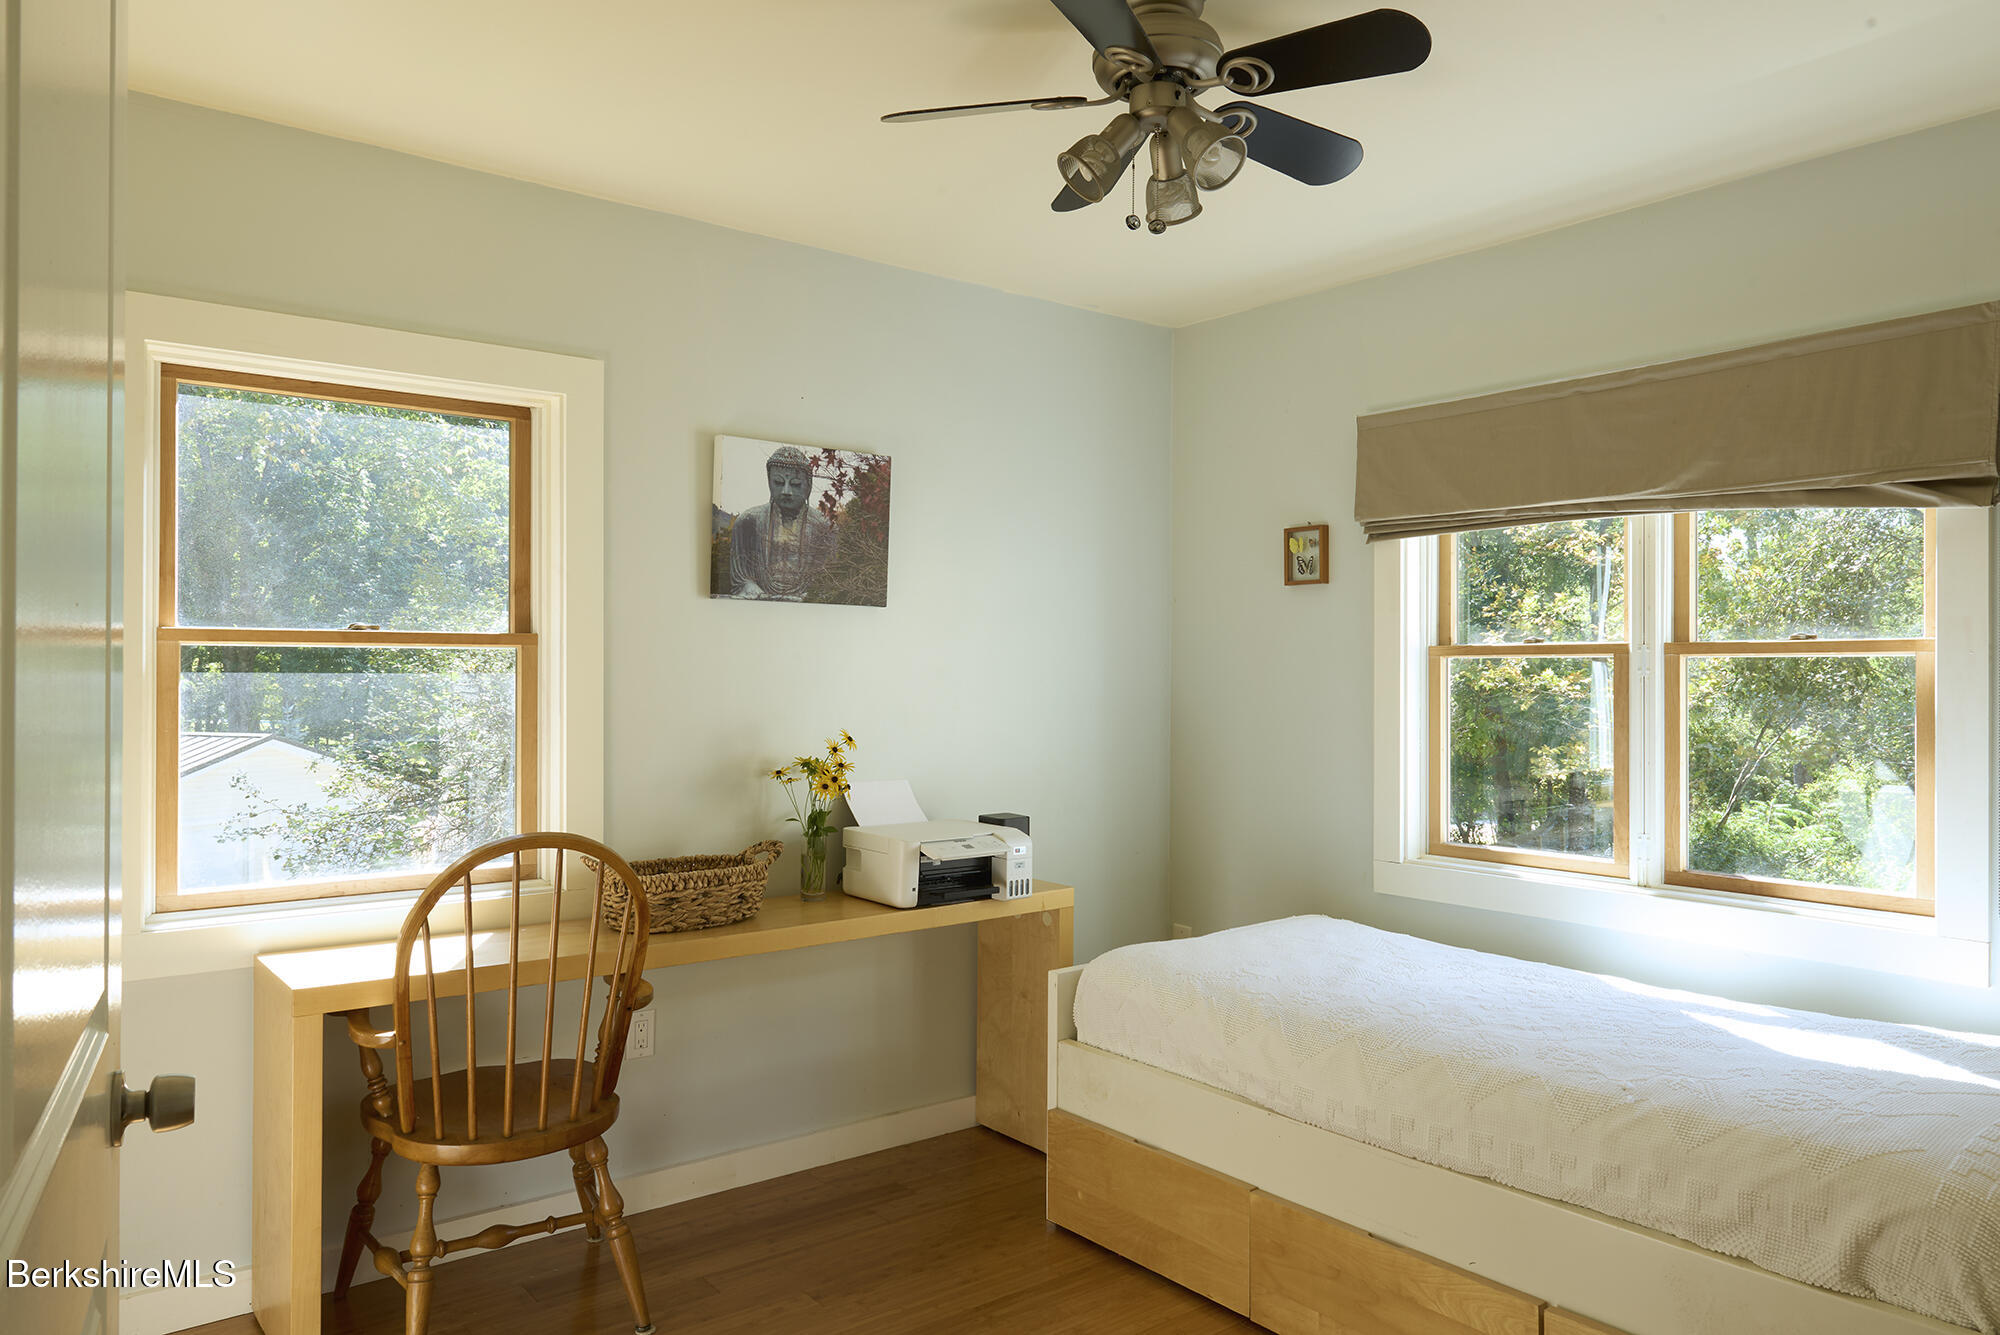
Bedroom with a bed, wooden desk, and large windows overlooking leafy trees.
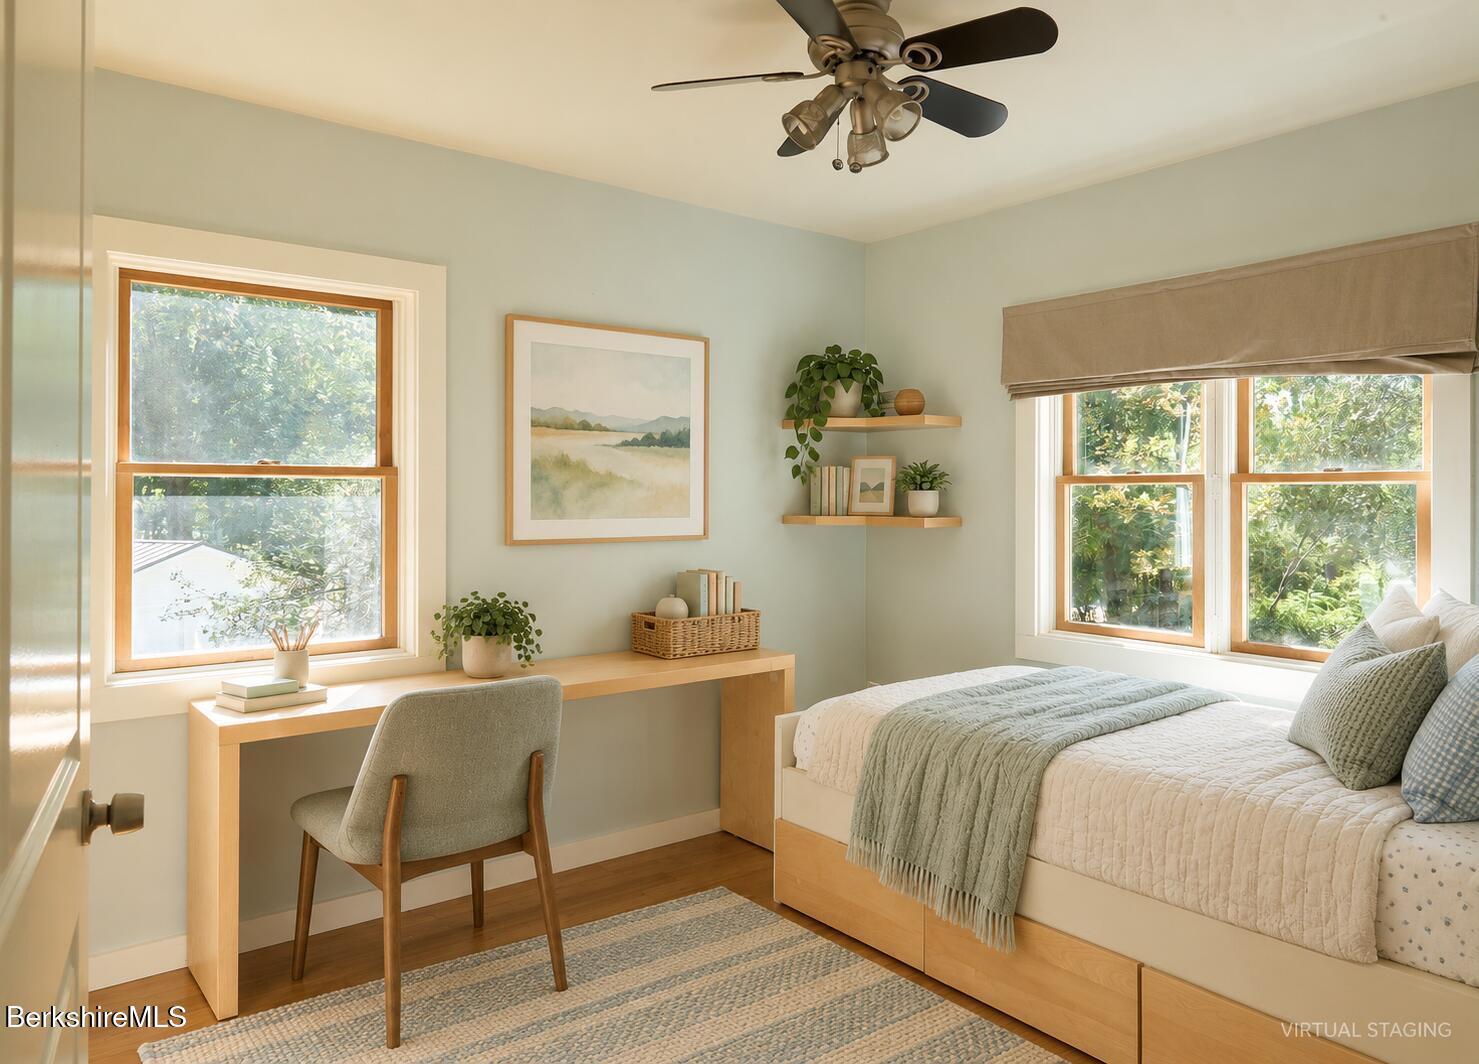
Virtually staged bedroom with a bed beside a wooden desk, two bright windows, and a ceiling fan.
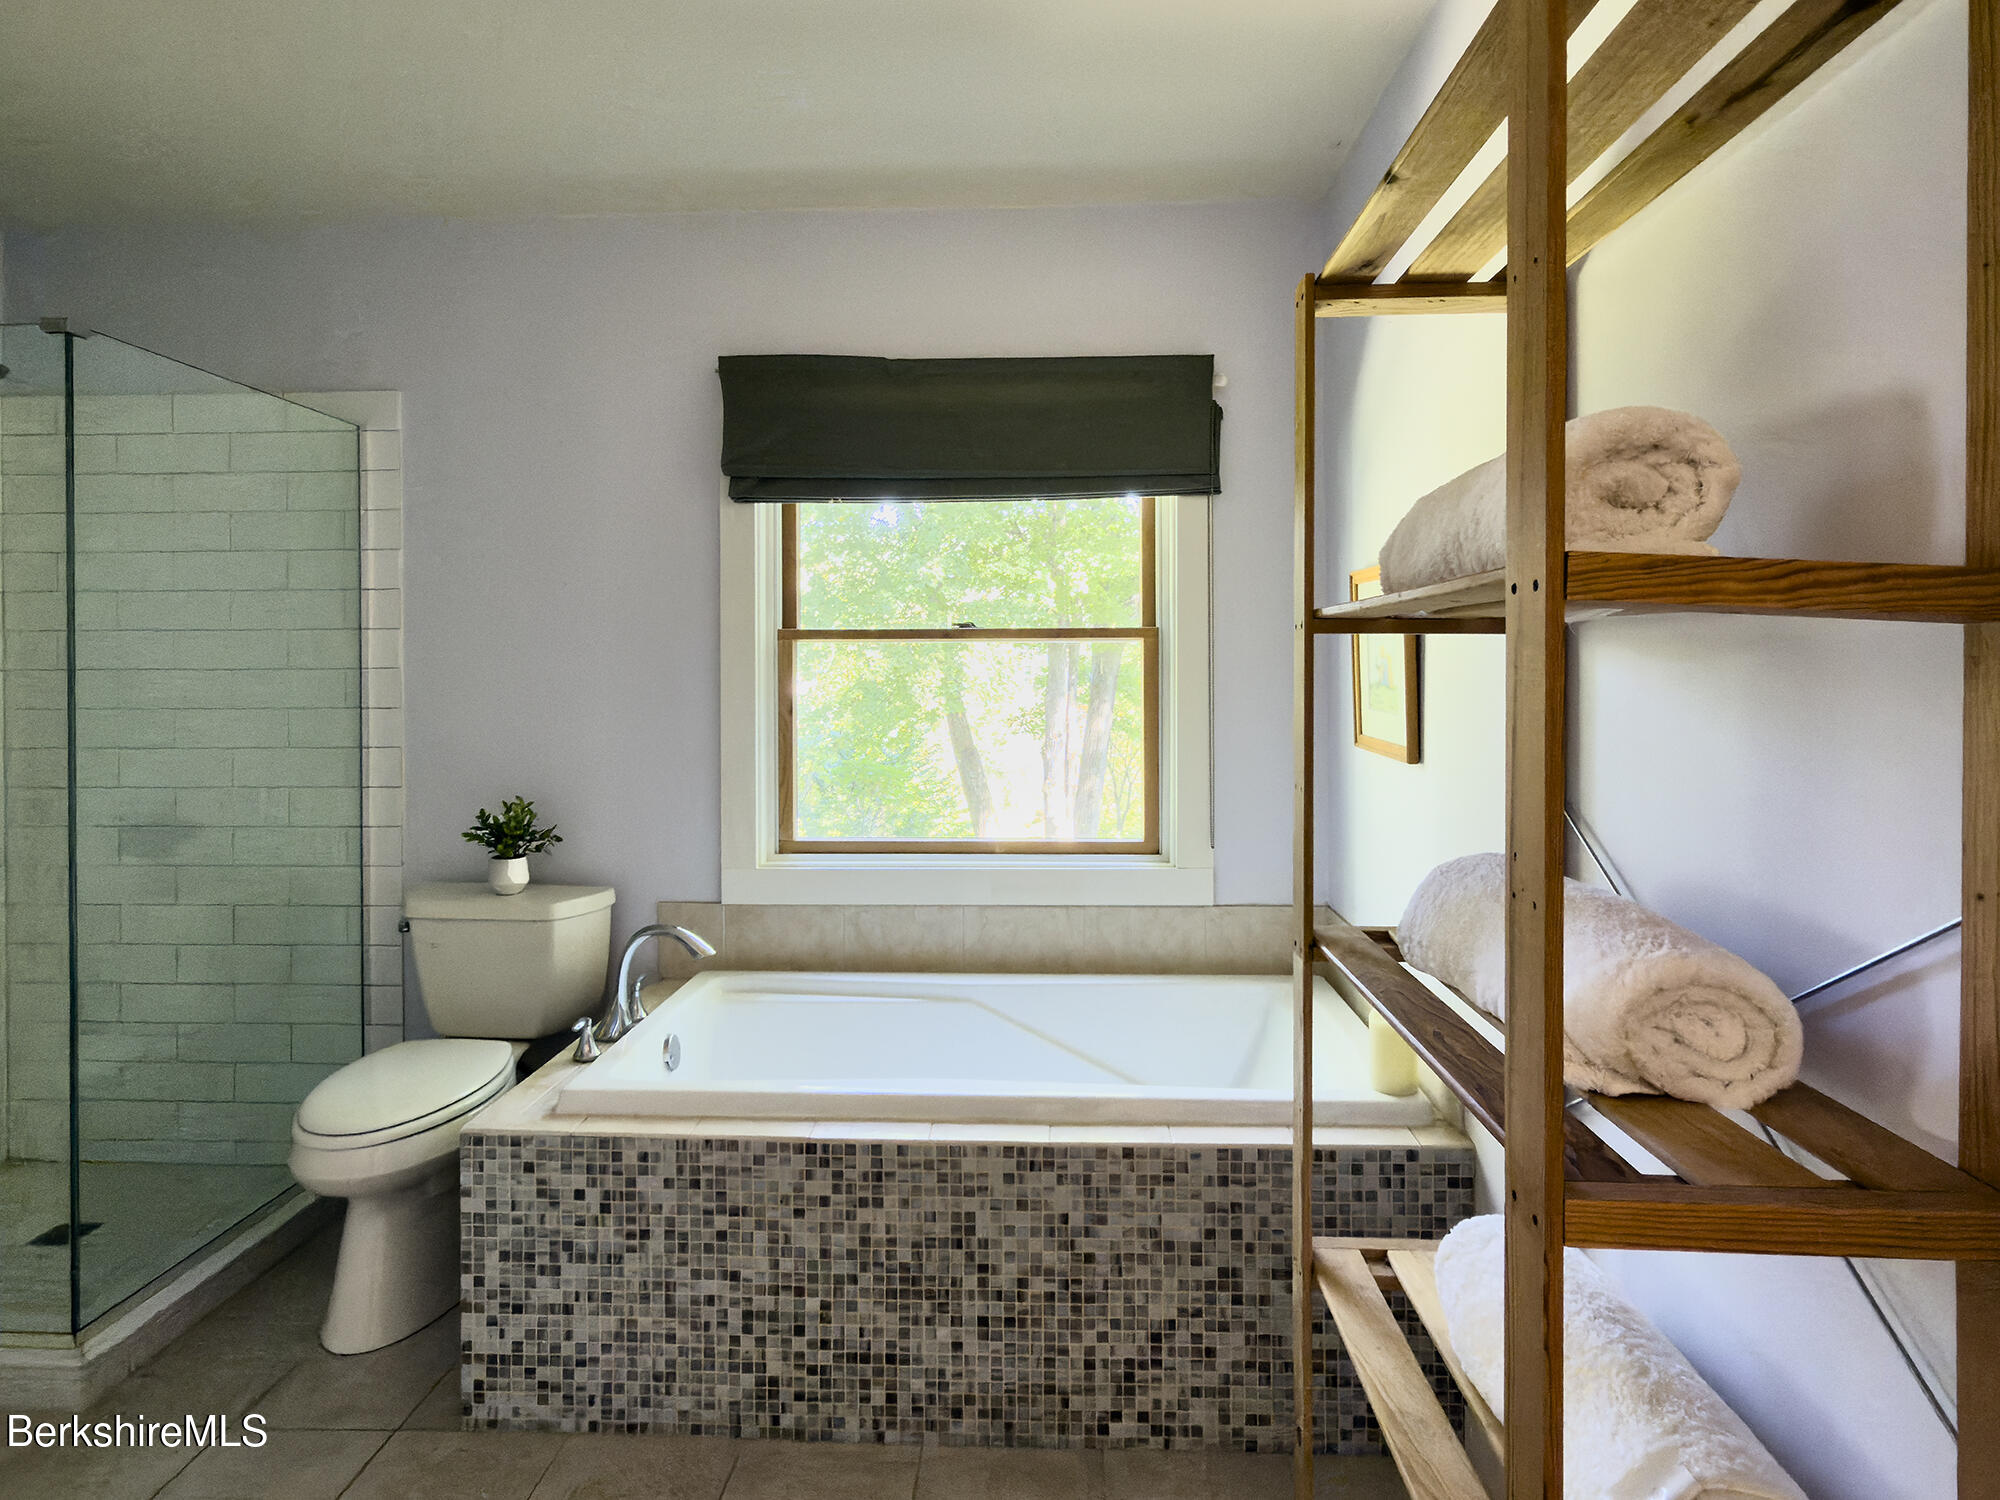
Bathroom with a tiled soaking tub, glass shower, and open wooden towel shelves.
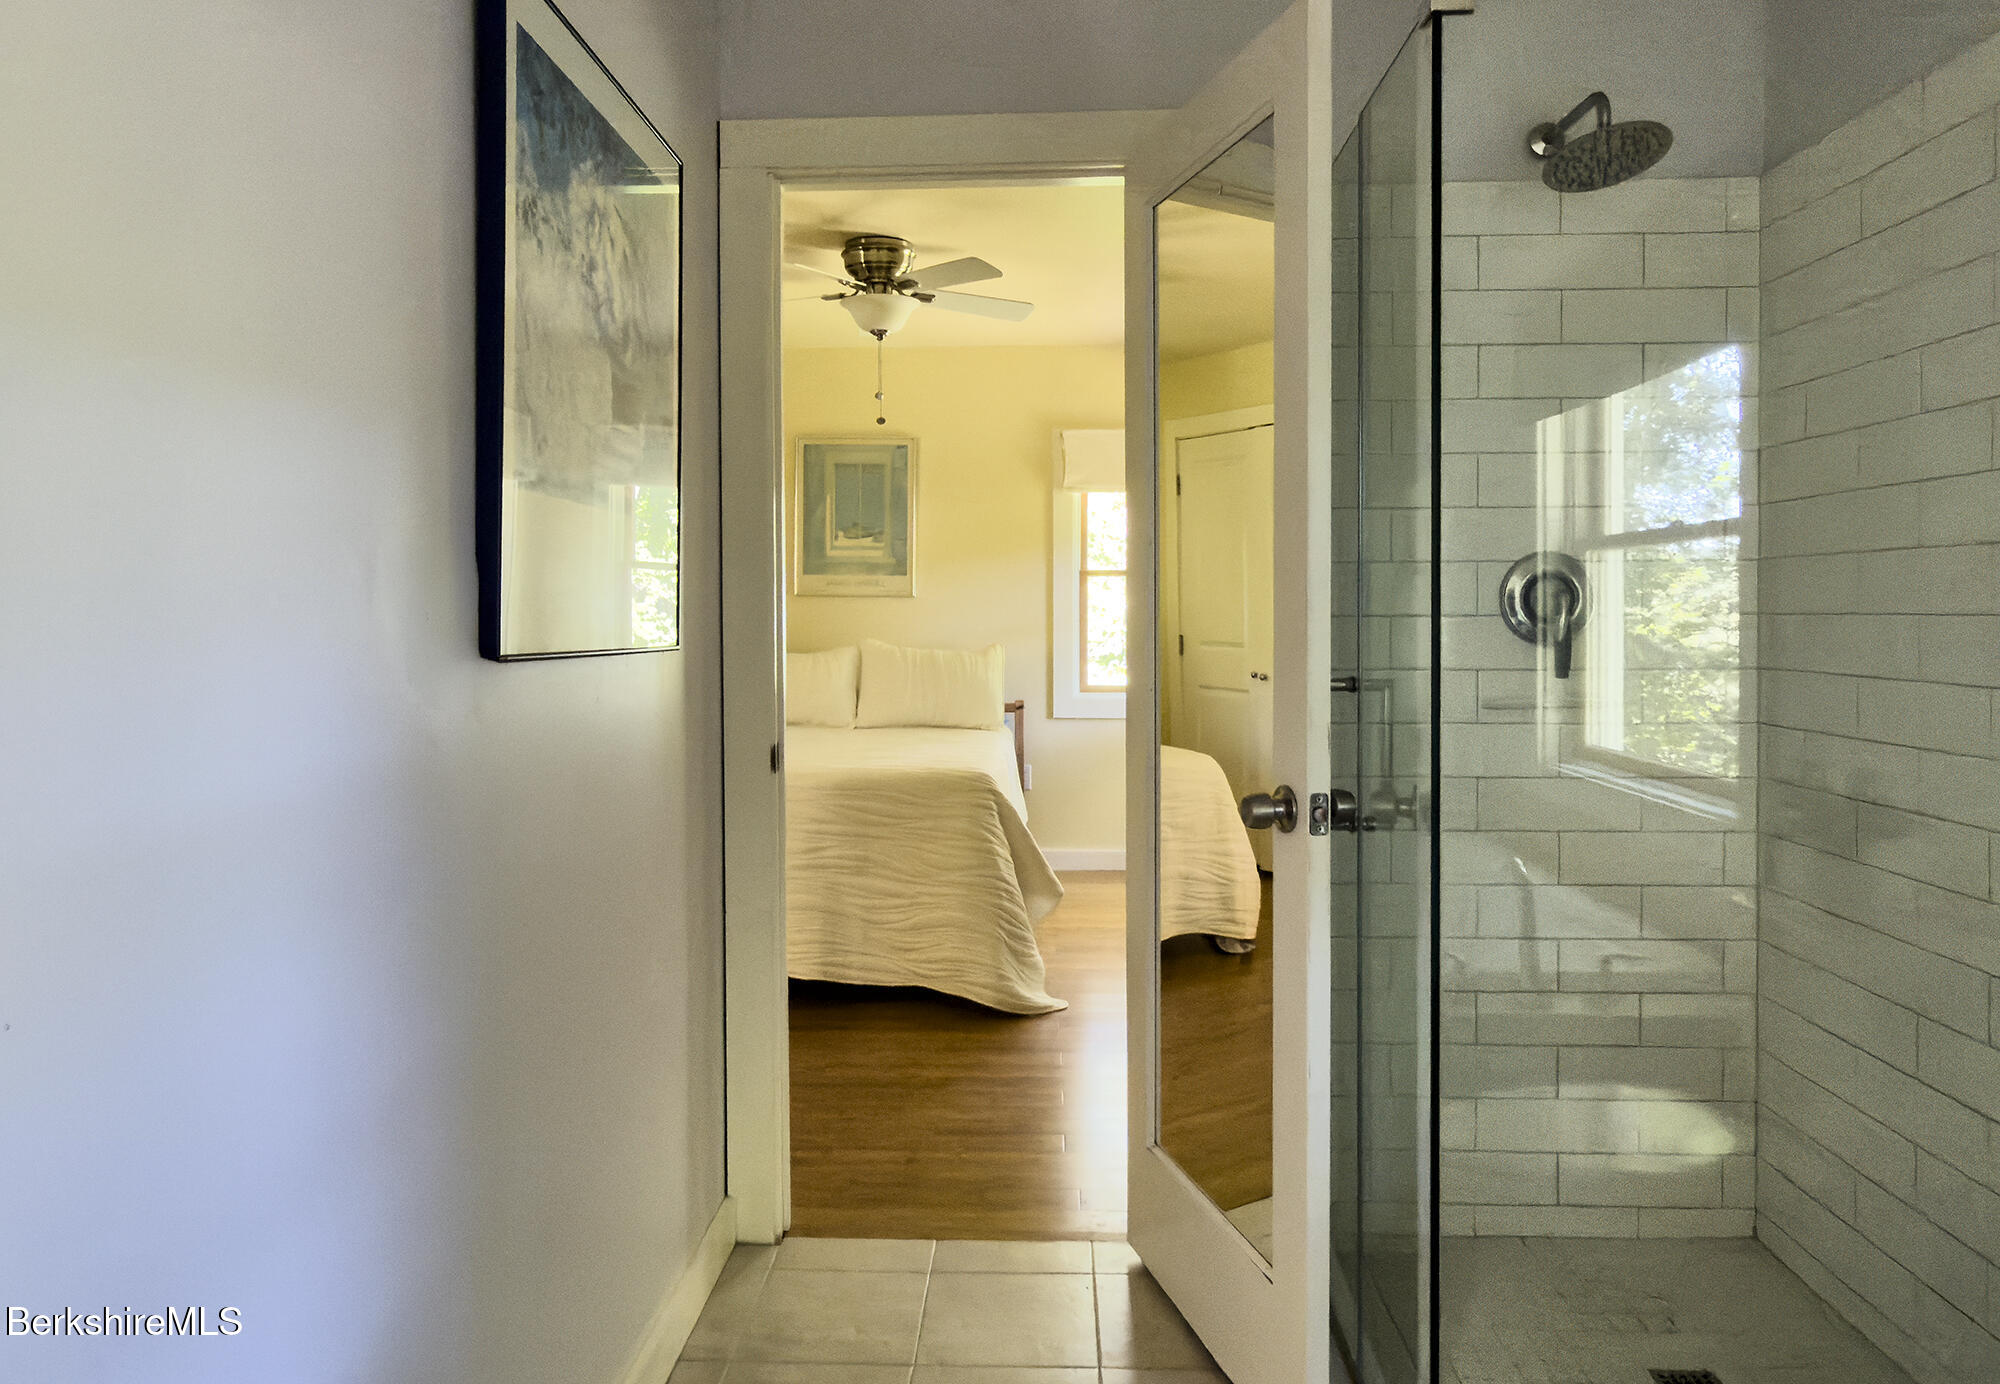
Bathroom with glass subway-tile shower opening toward a bedroom with a bed and hardwood floor.
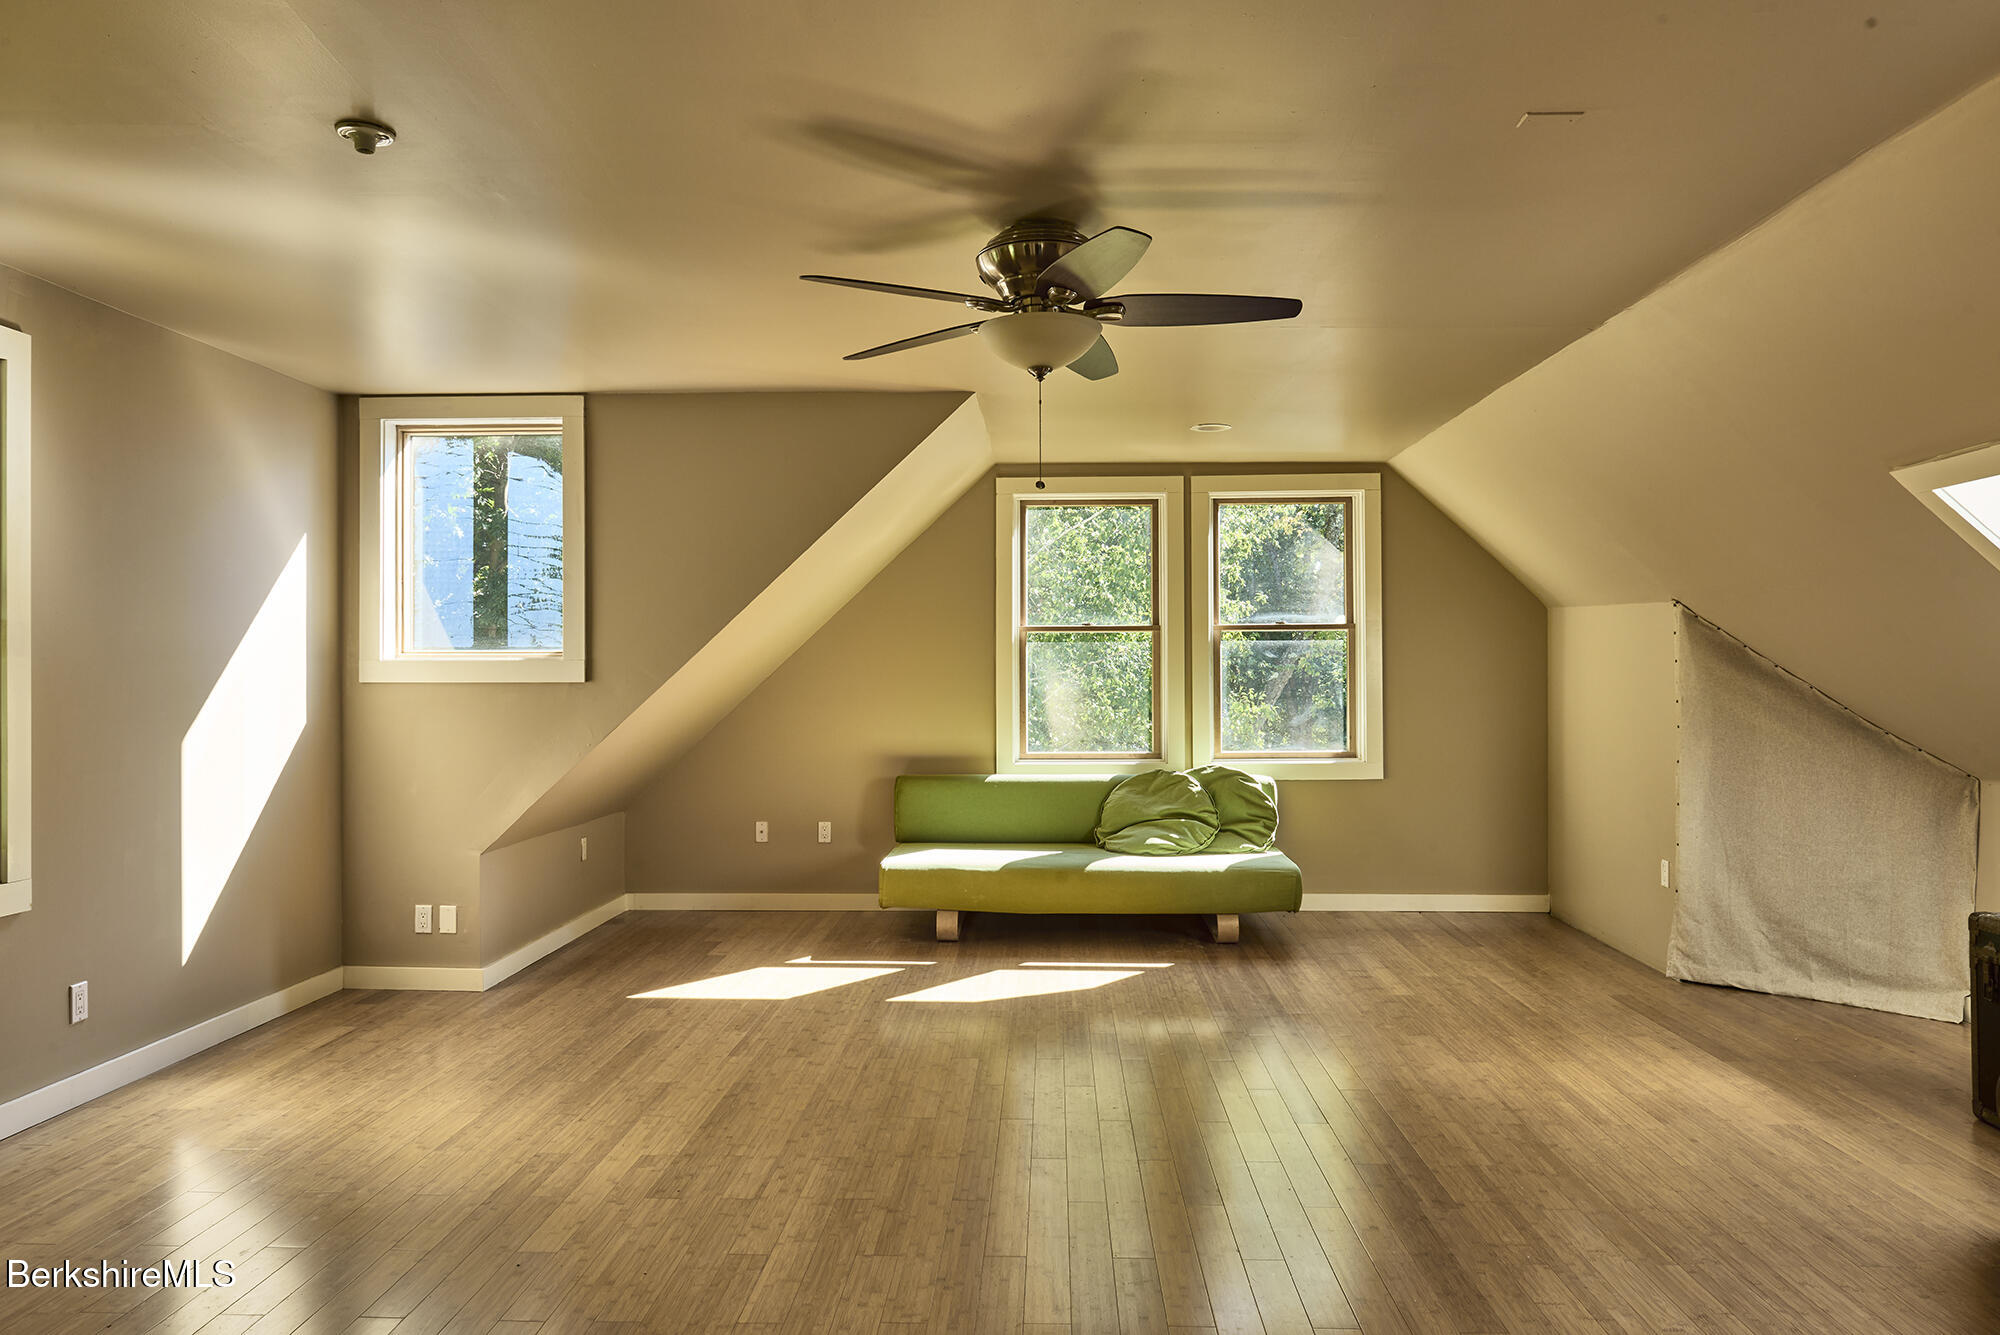
Finished attic room with sloped ceilings, wood flooring, green loveseat, and windows overlooking trees.
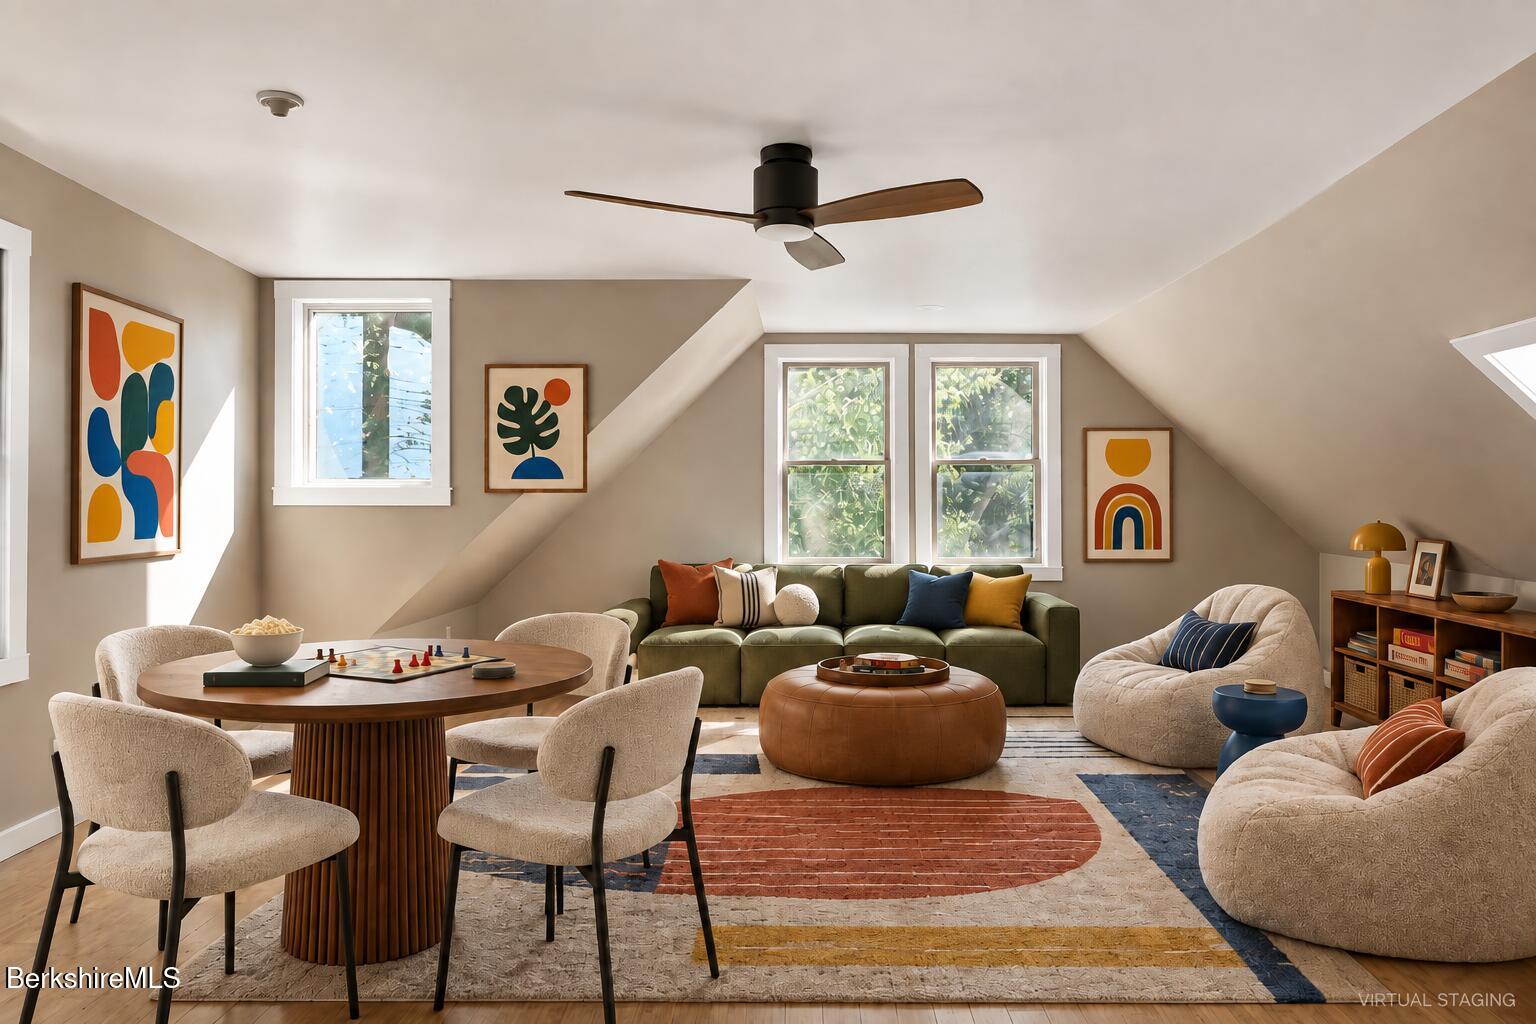
Staged living room and dining area with a green sofa, round table, and sloped ceiling.
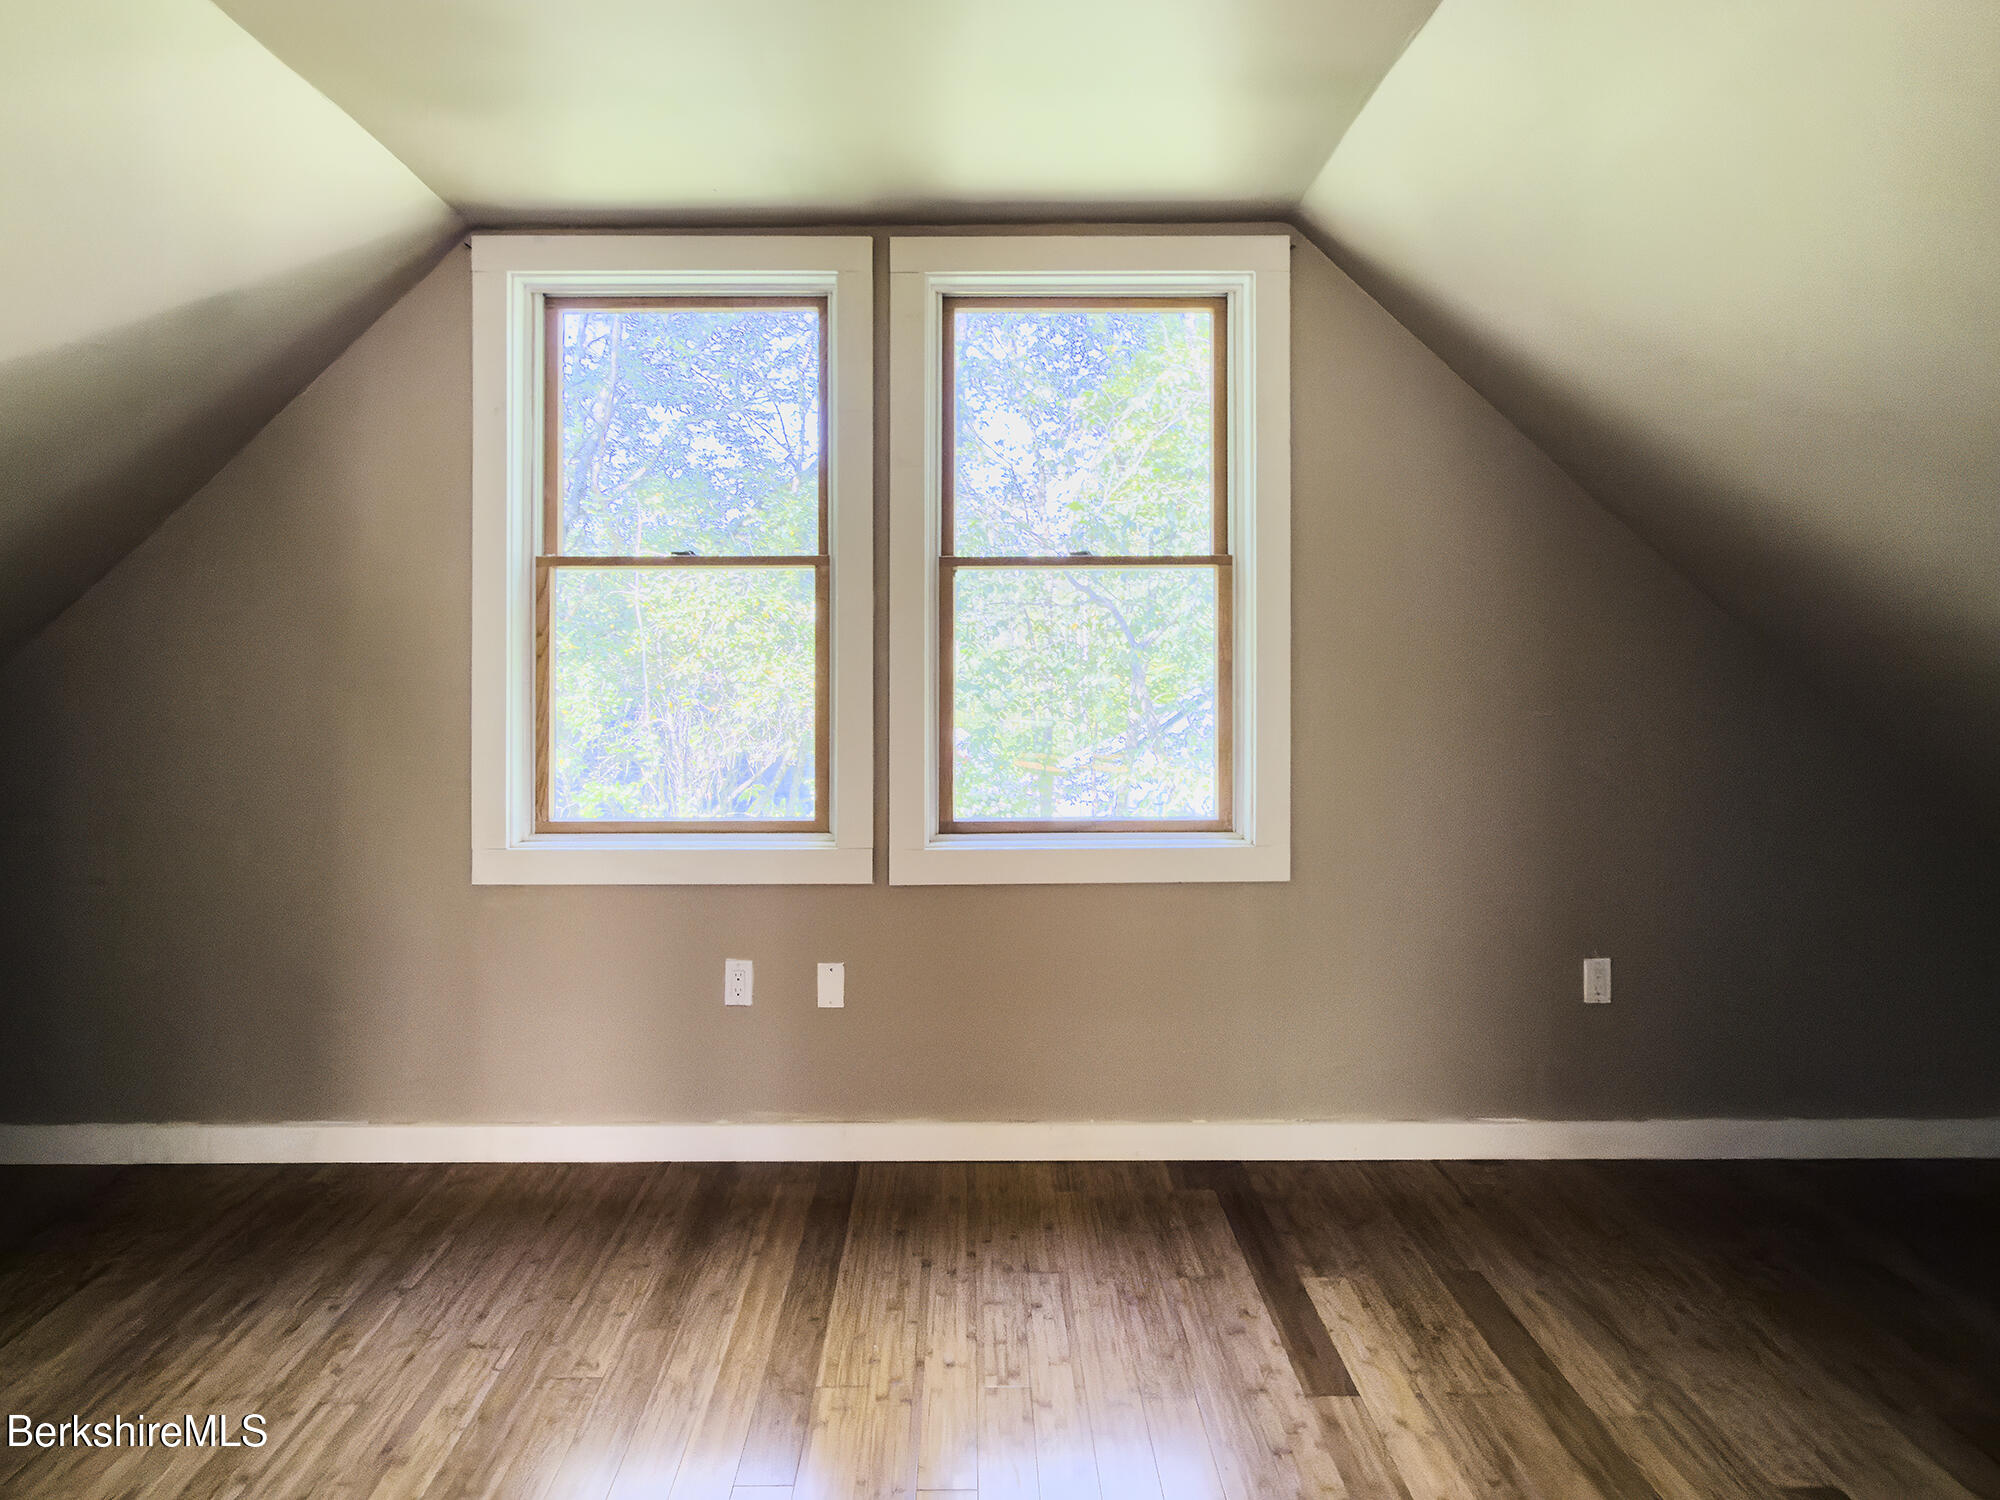
Empty room with a sloped ceiling, two windows, and hardwood floors.
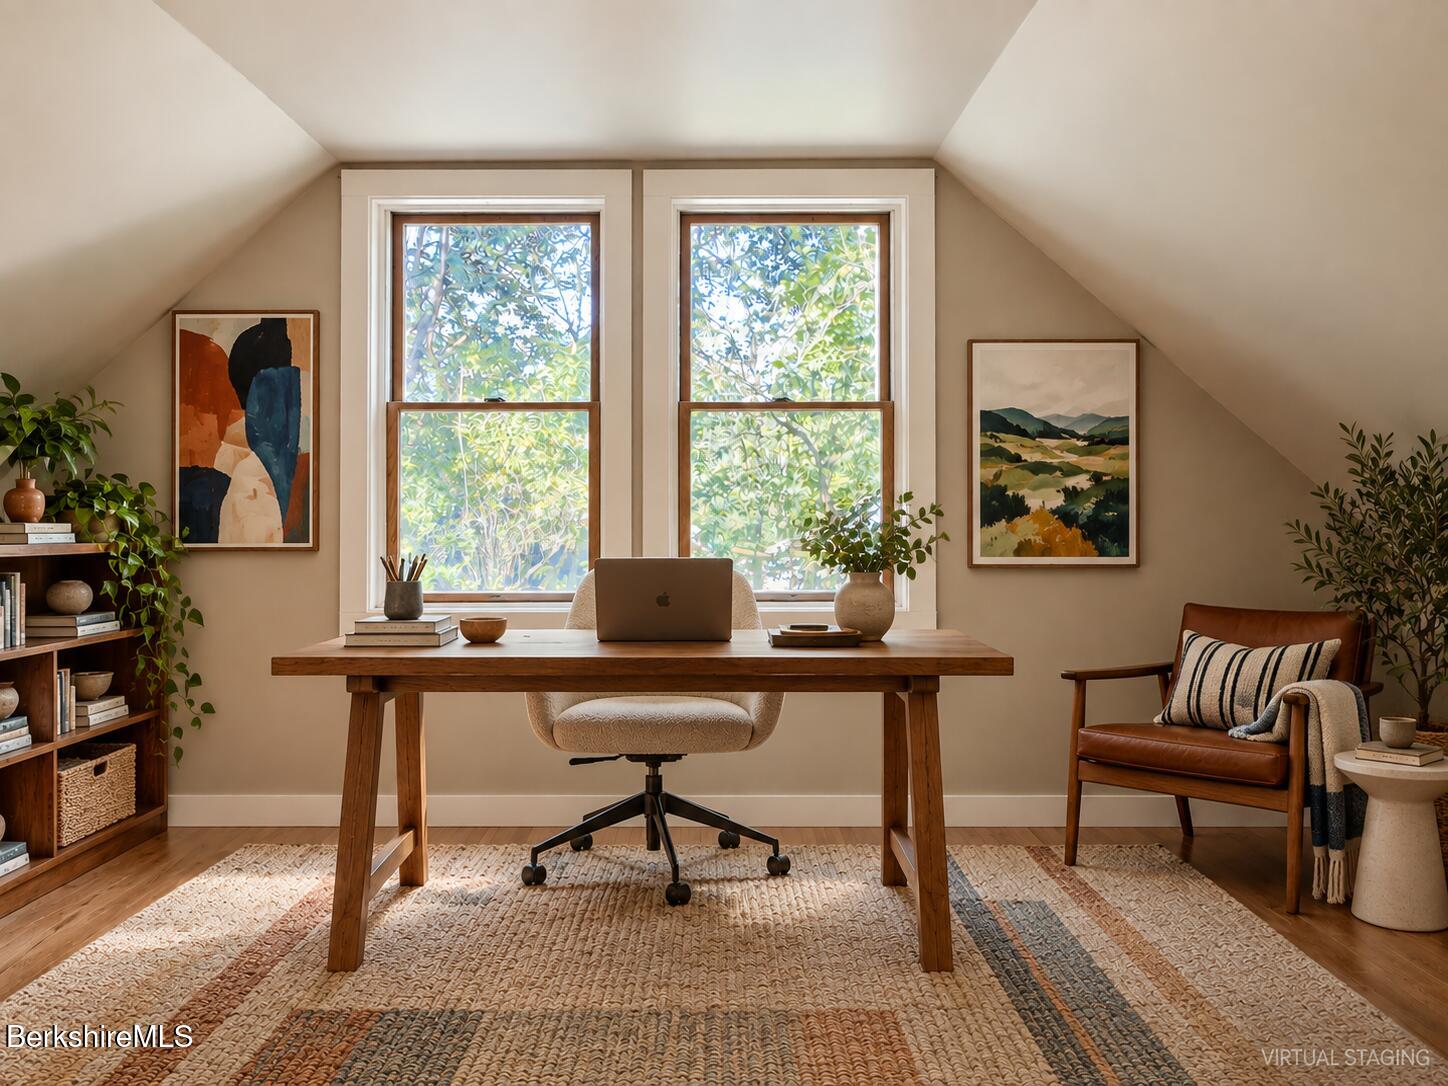
Attic home office with a wooden desk between two large windows and a leather reading chair.
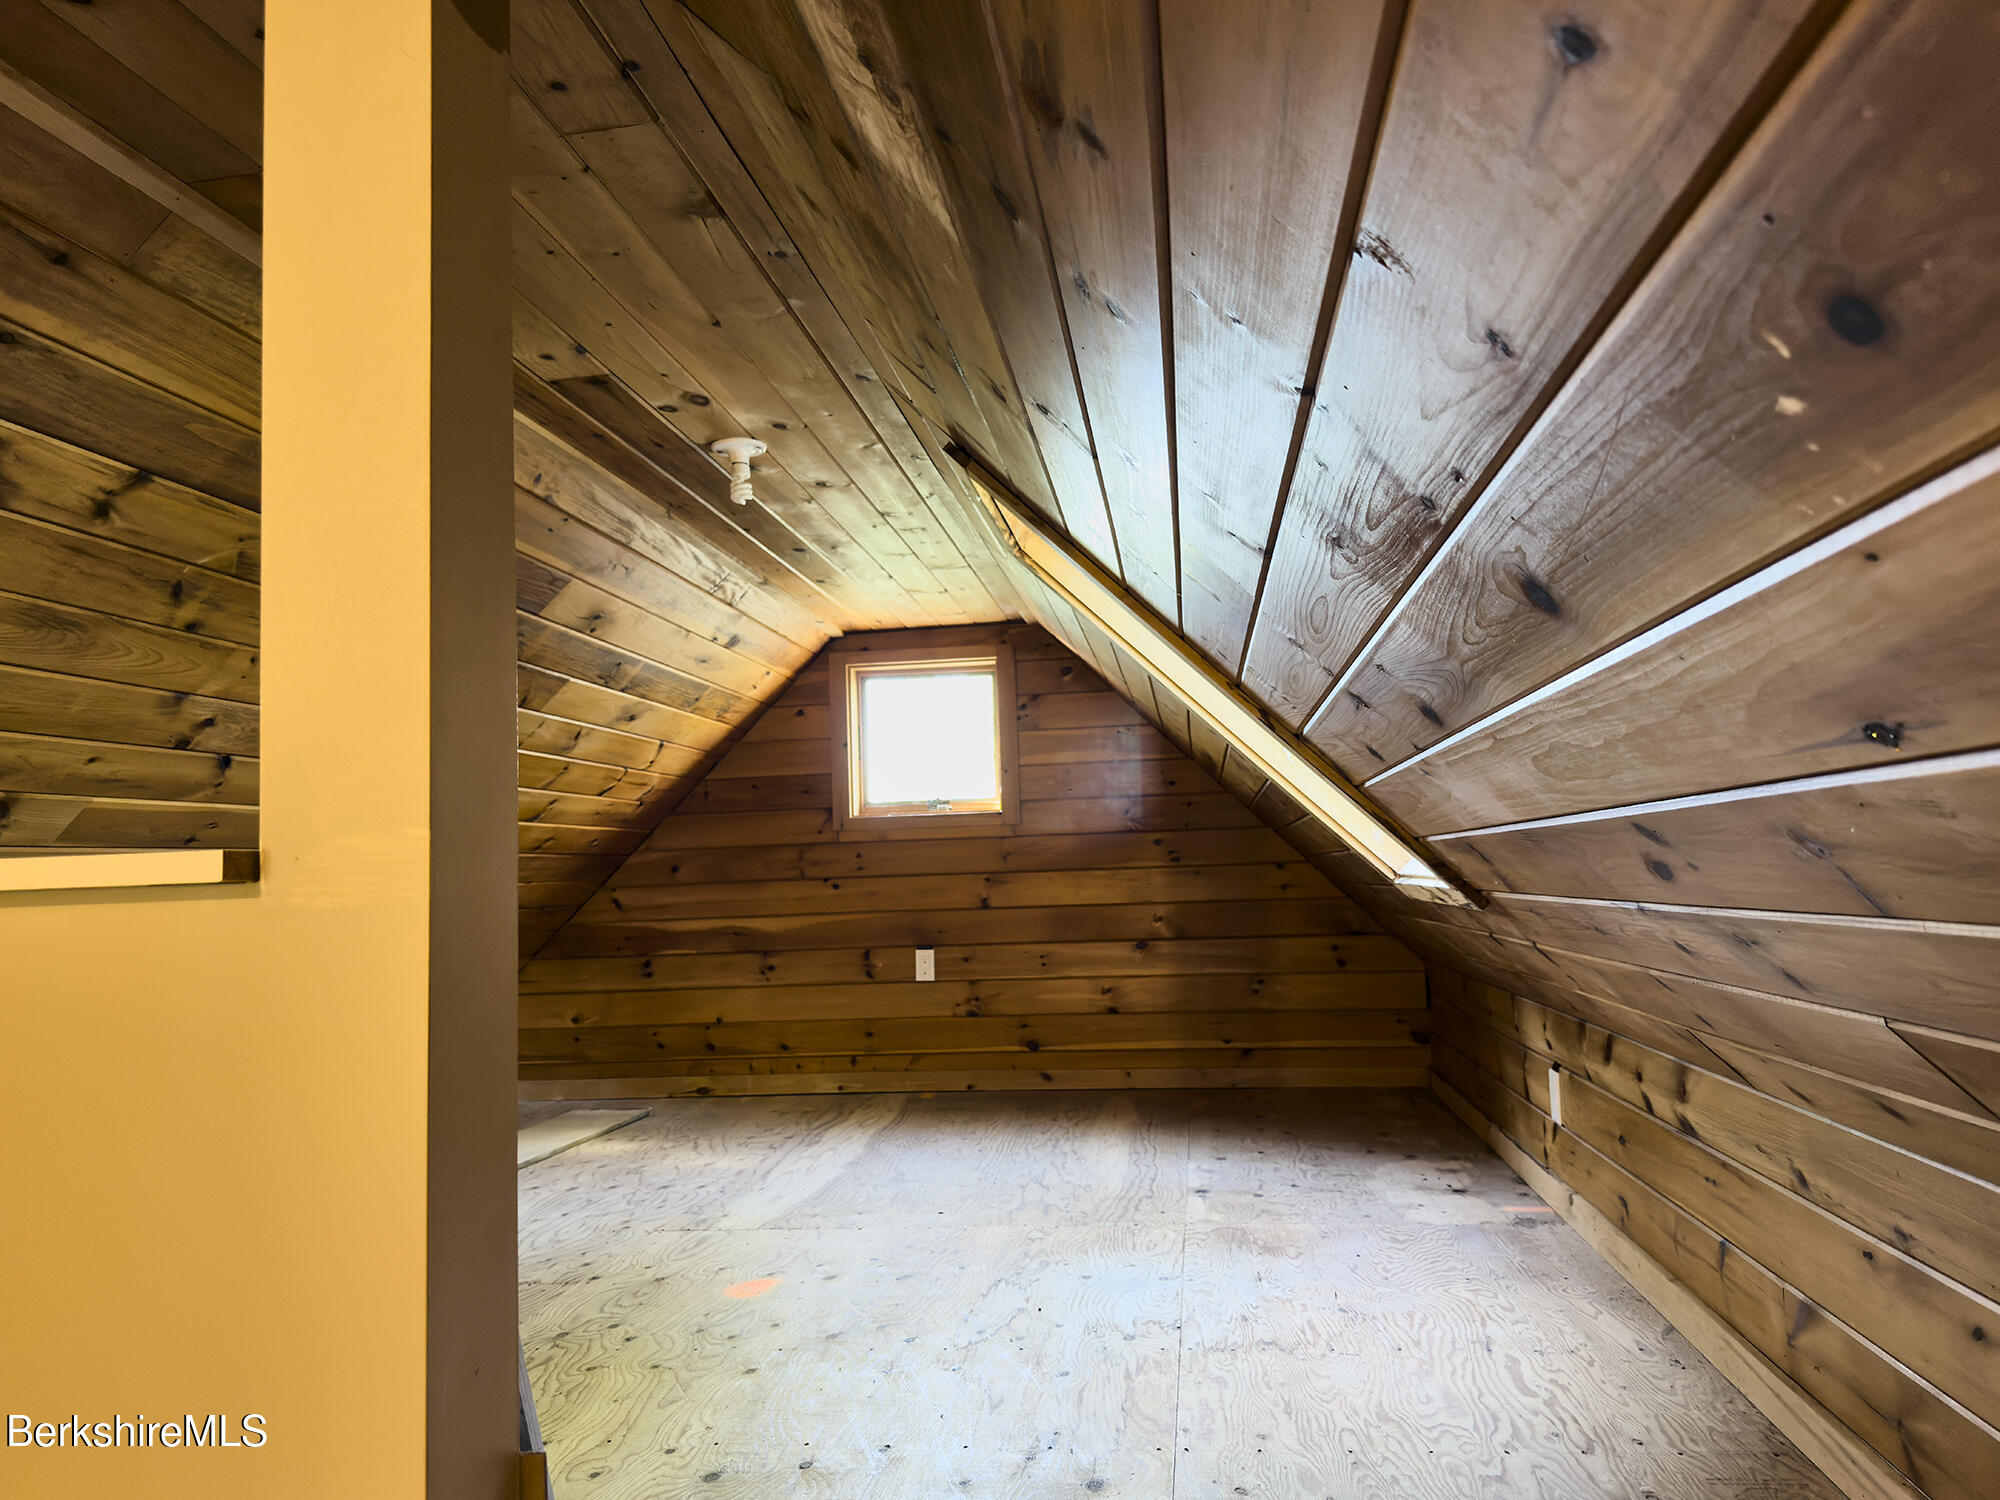
Unfinished attic with sloped wood-plank walls, plywood flooring, and a small window.
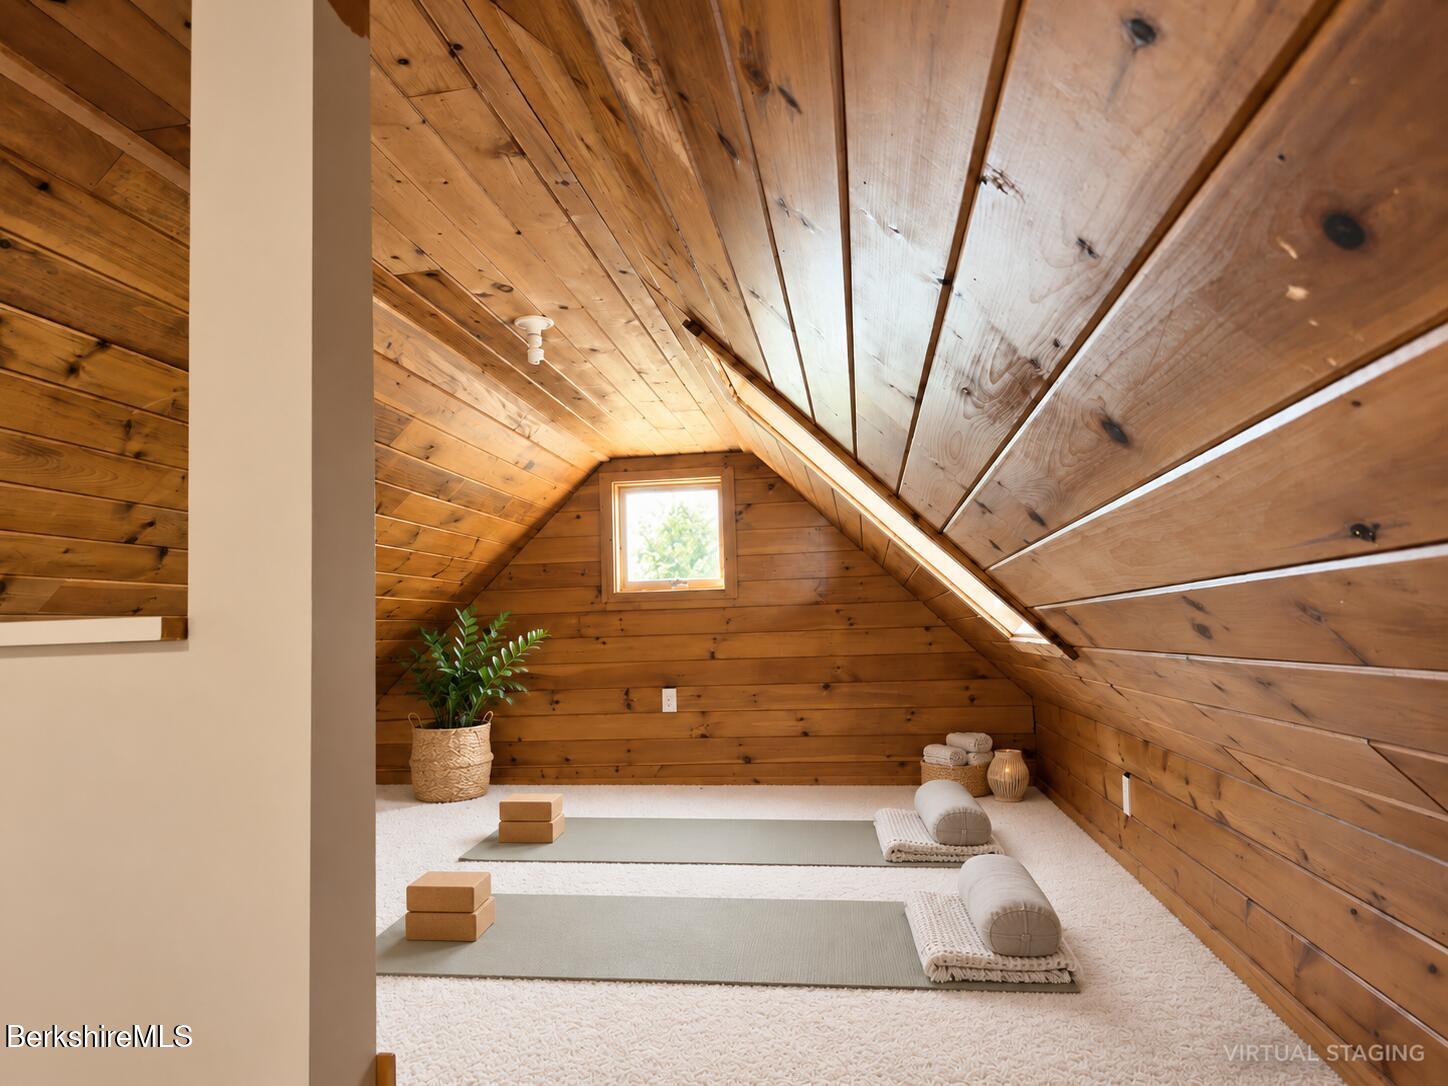
Attic yoga room with sloped wood-plank ceiling, two mats, and a small window.
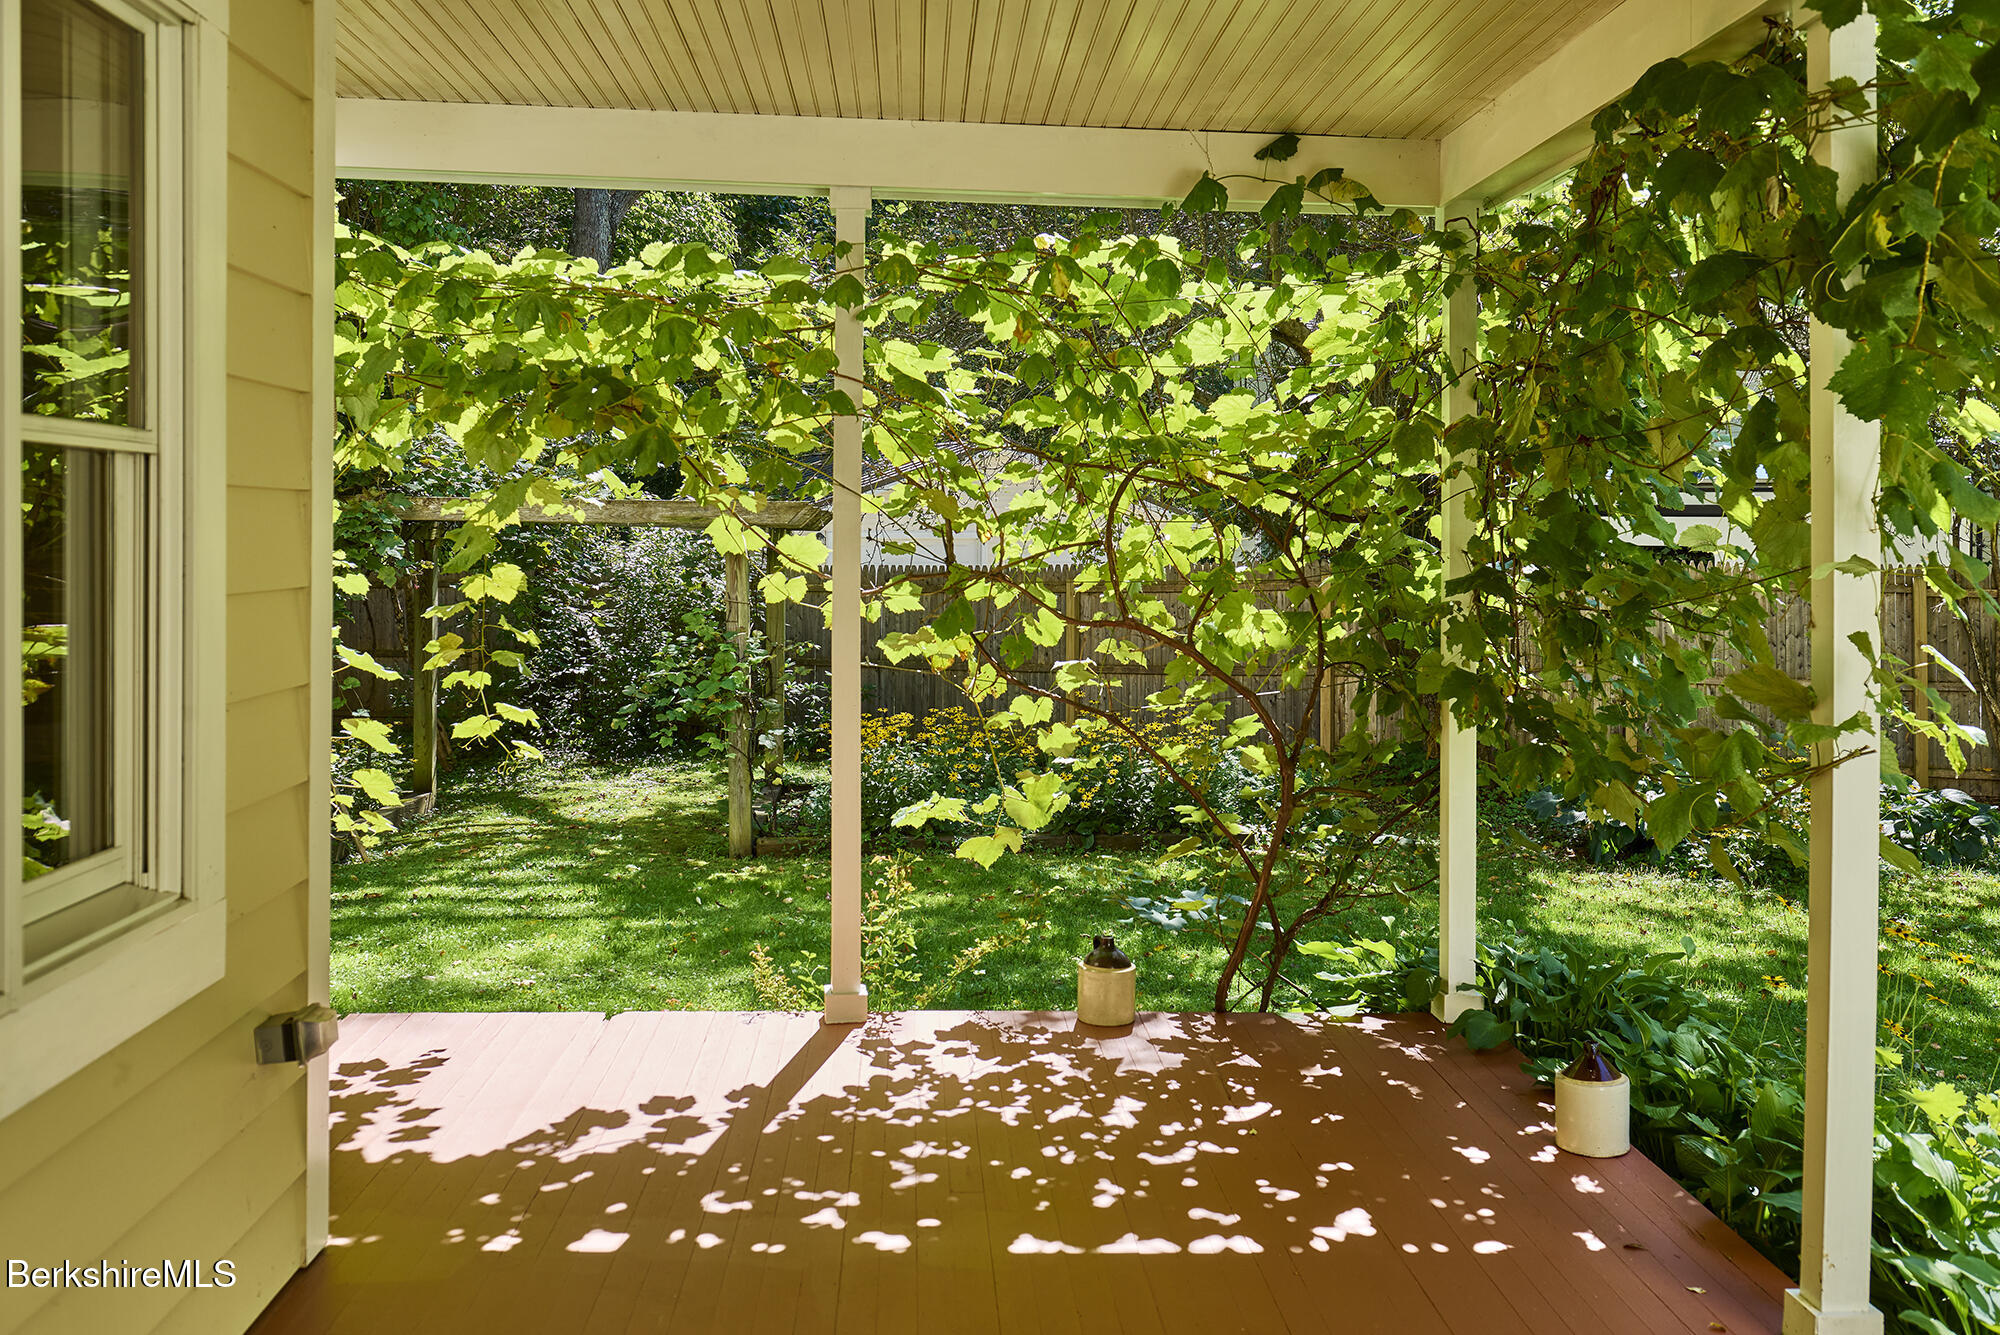
Covered wooden porch with grapevines overhead, looking out onto a leafy garden.
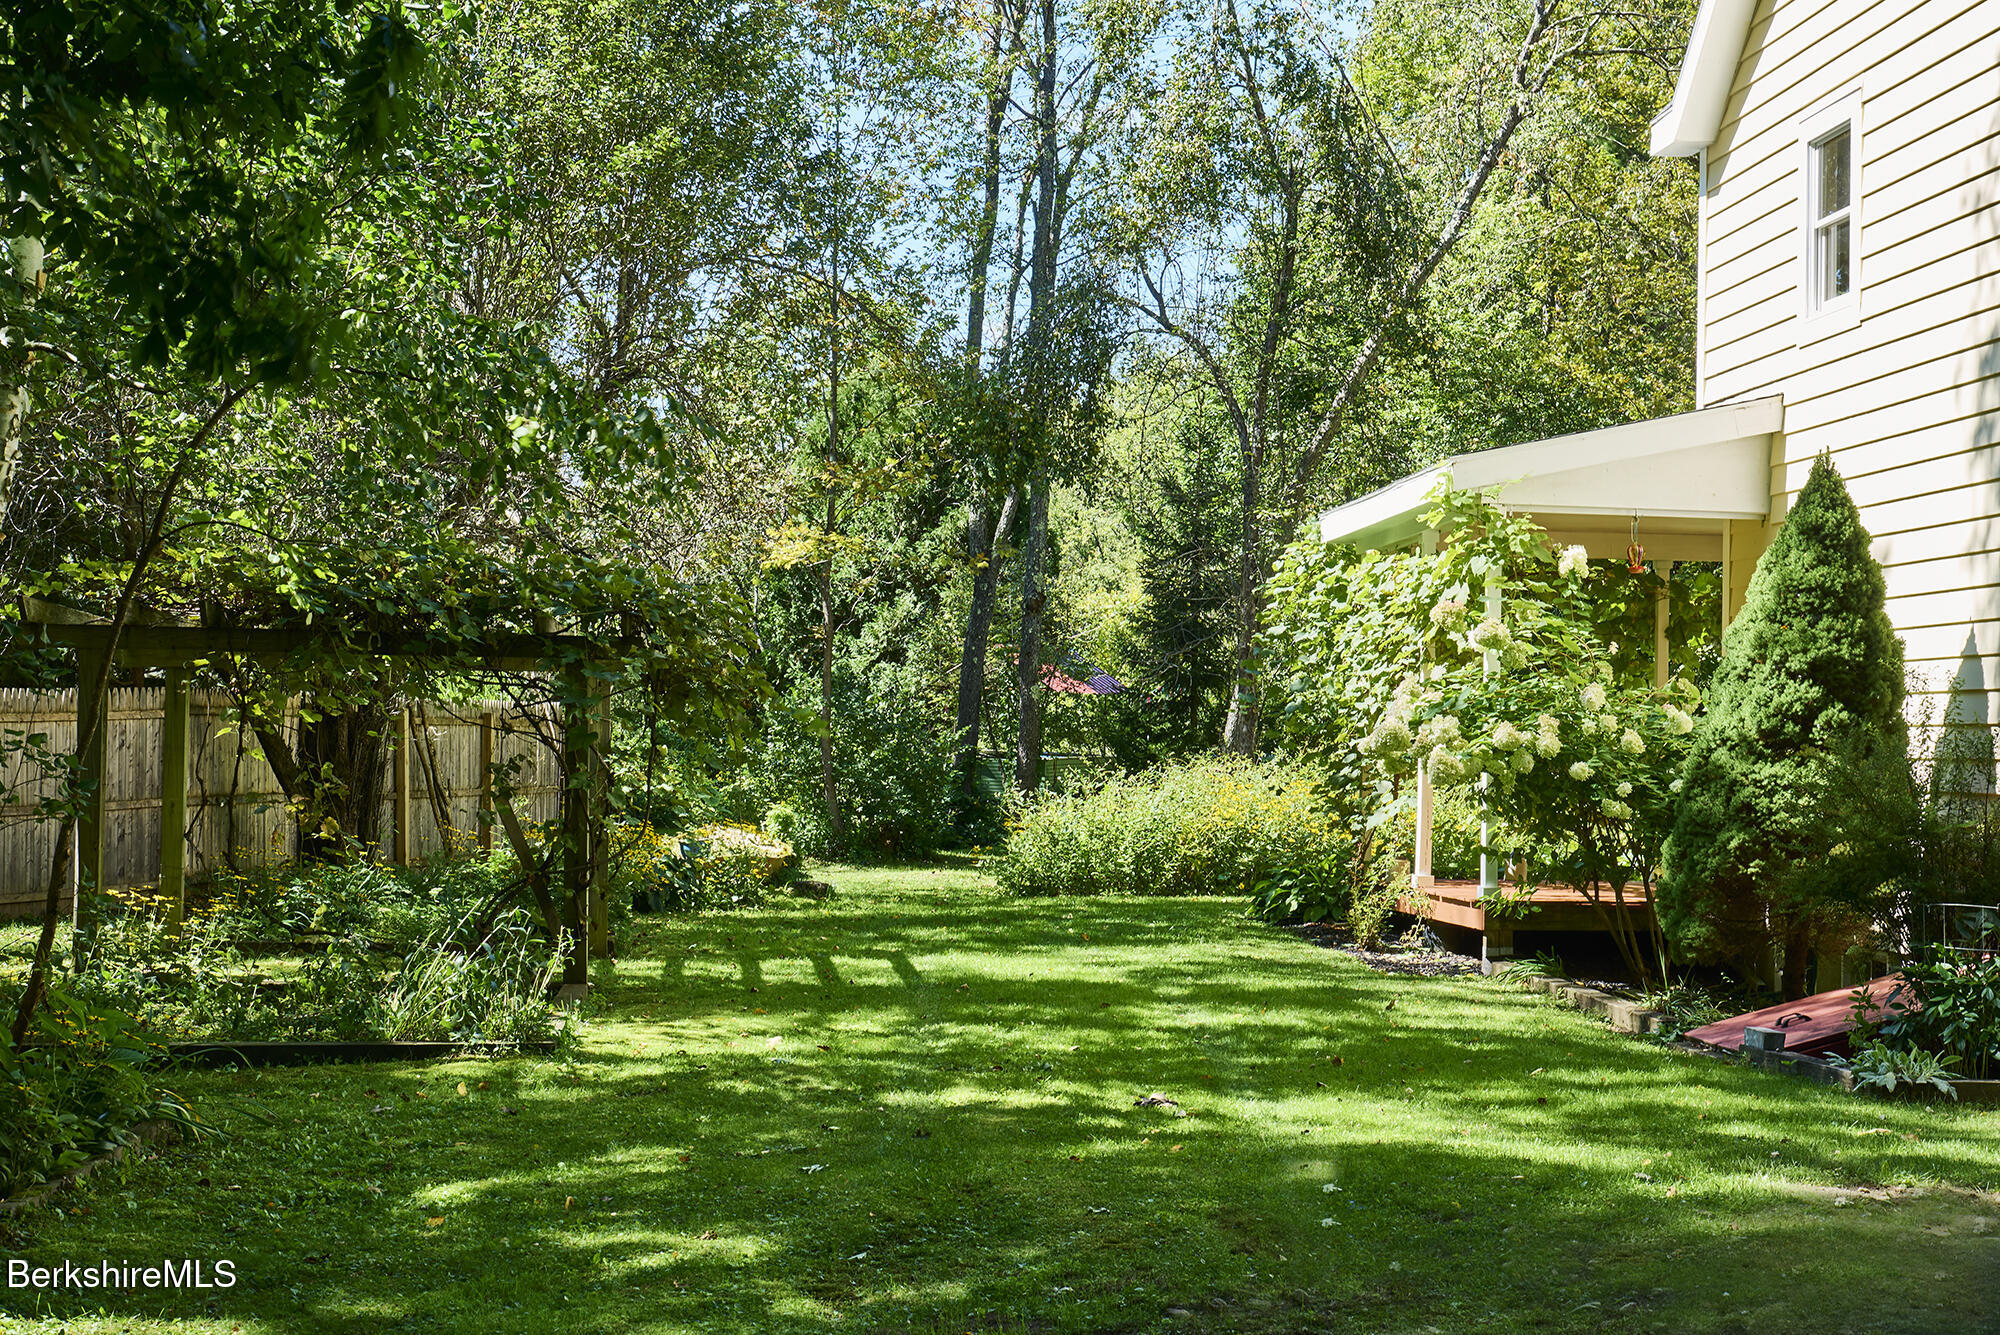
Landscaped backyard with a broad lawn, mature trees, garden beds, and a covered porch.
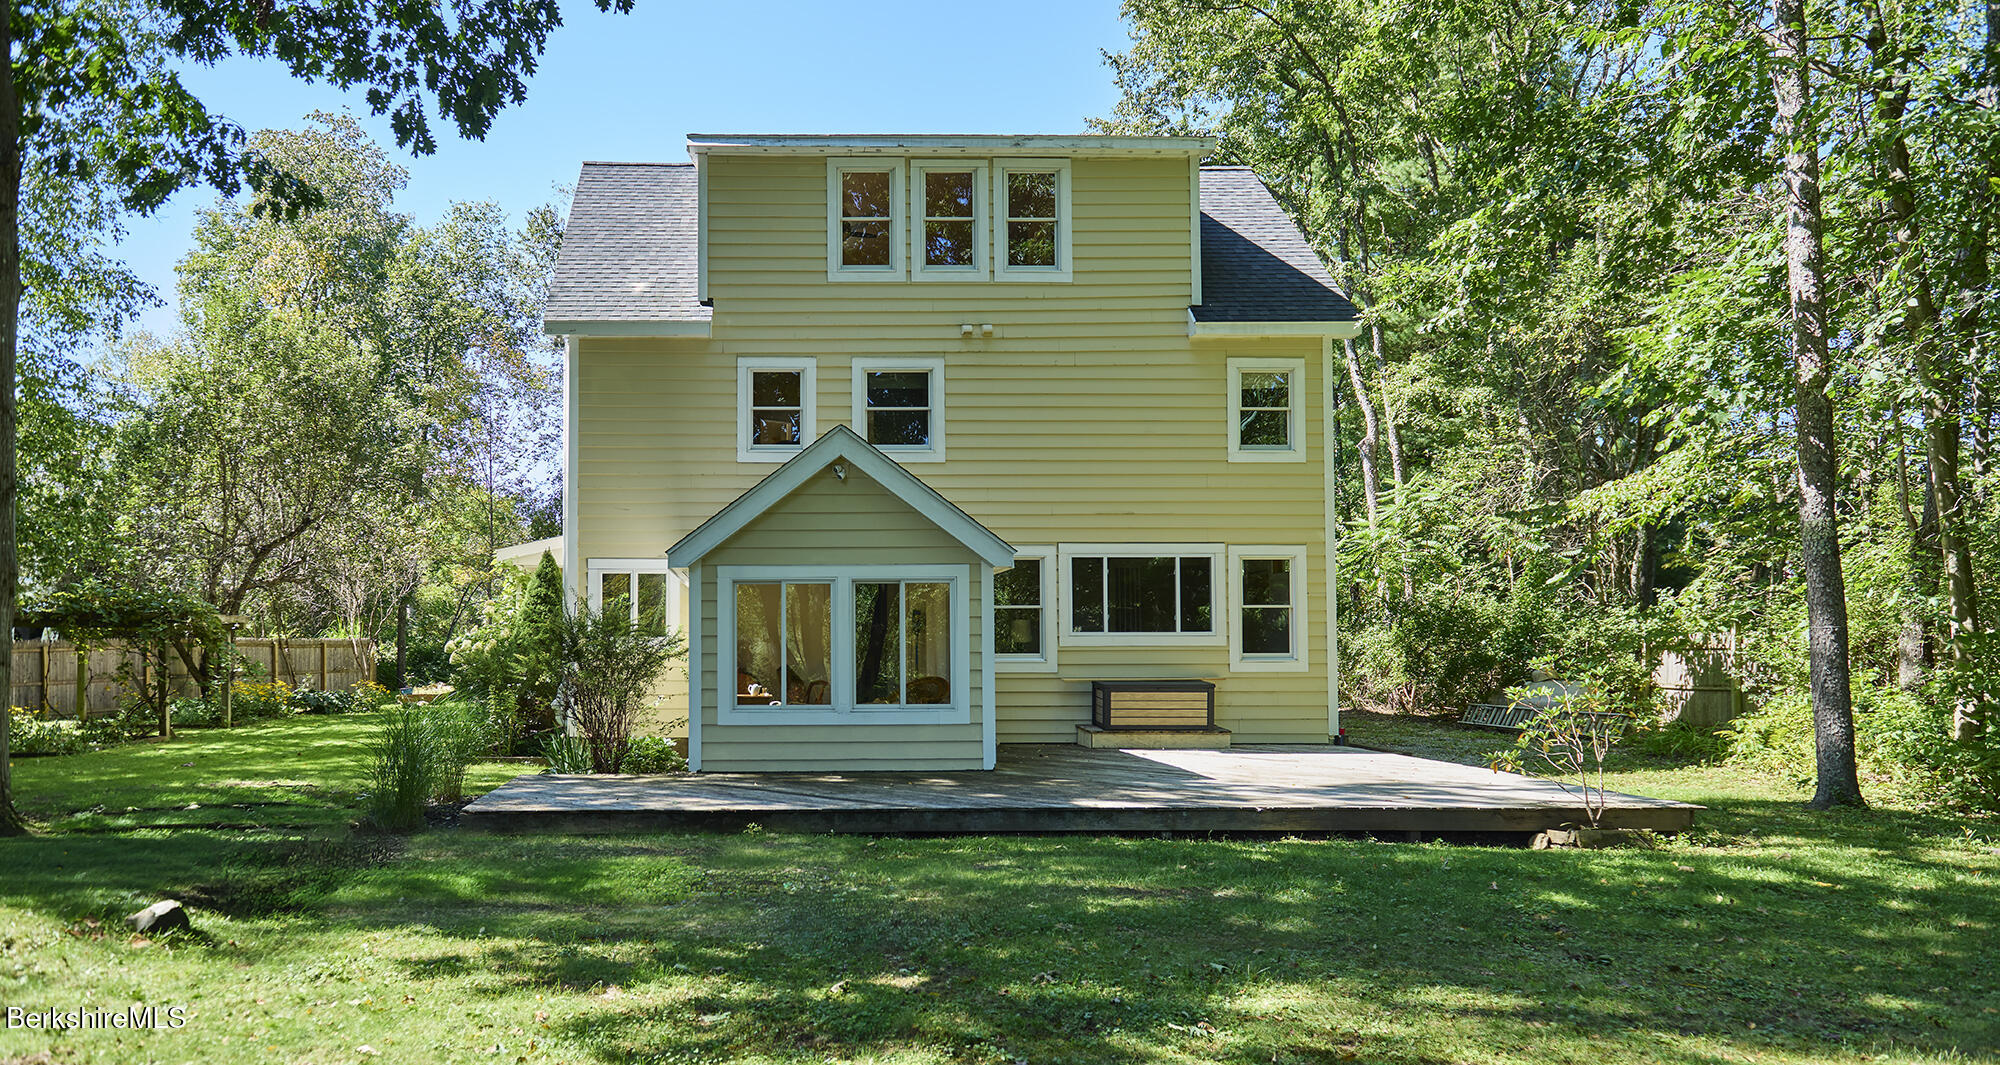
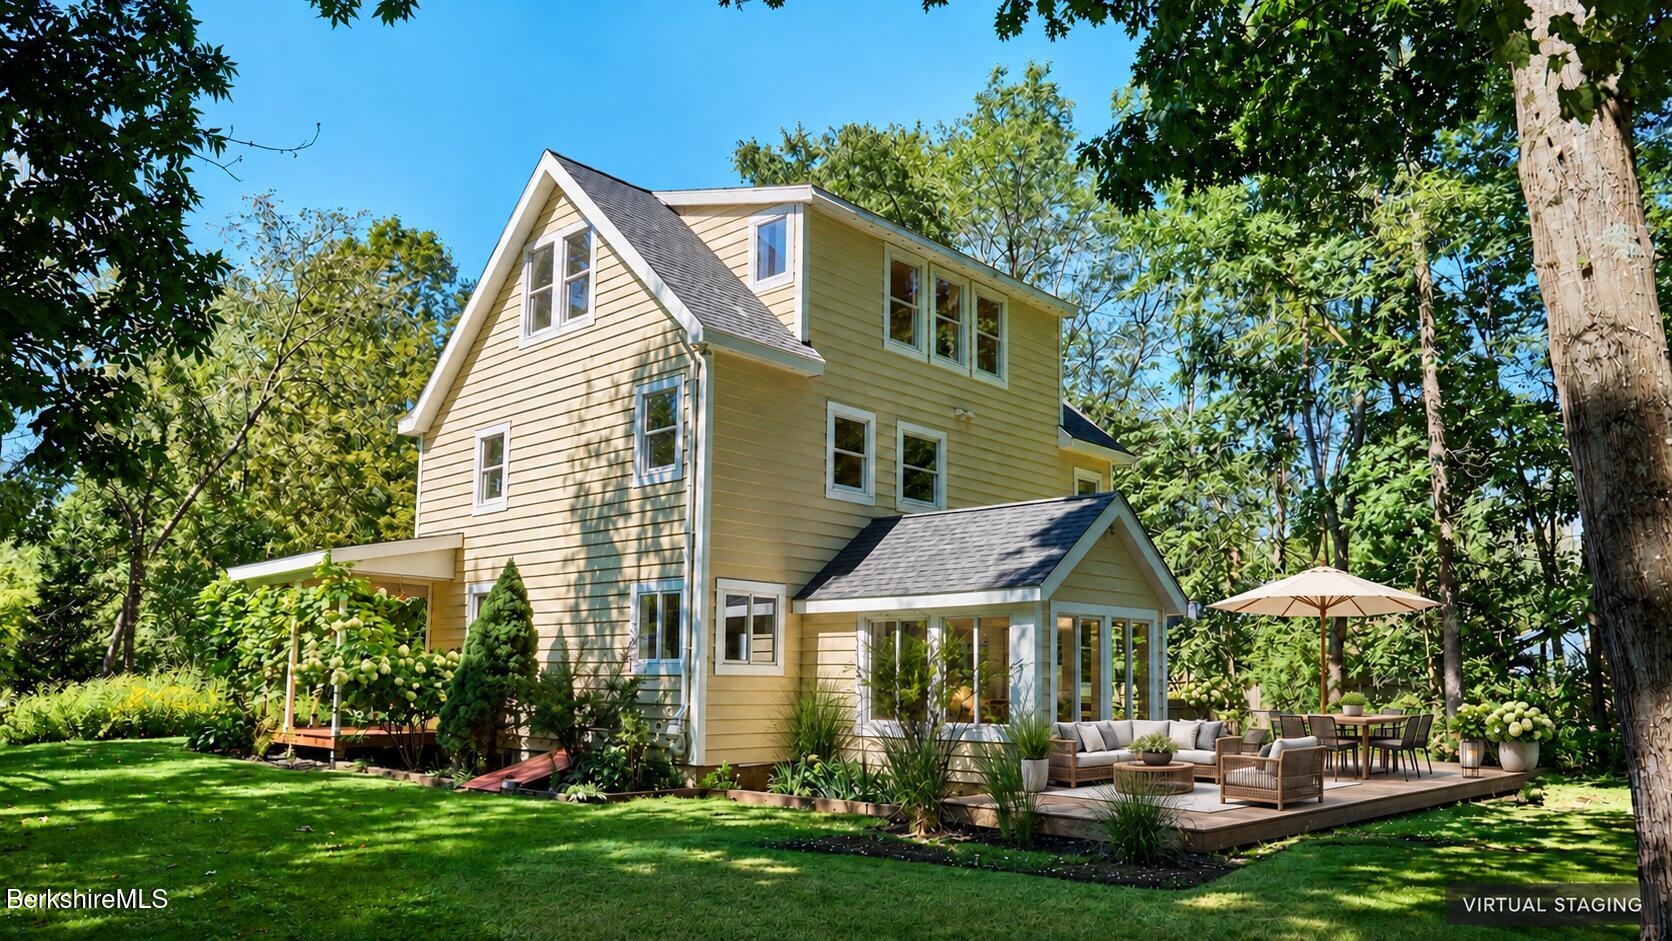
Rear of a yellow-sided house with an enclosed porch and broad deck, surrounded by trees.
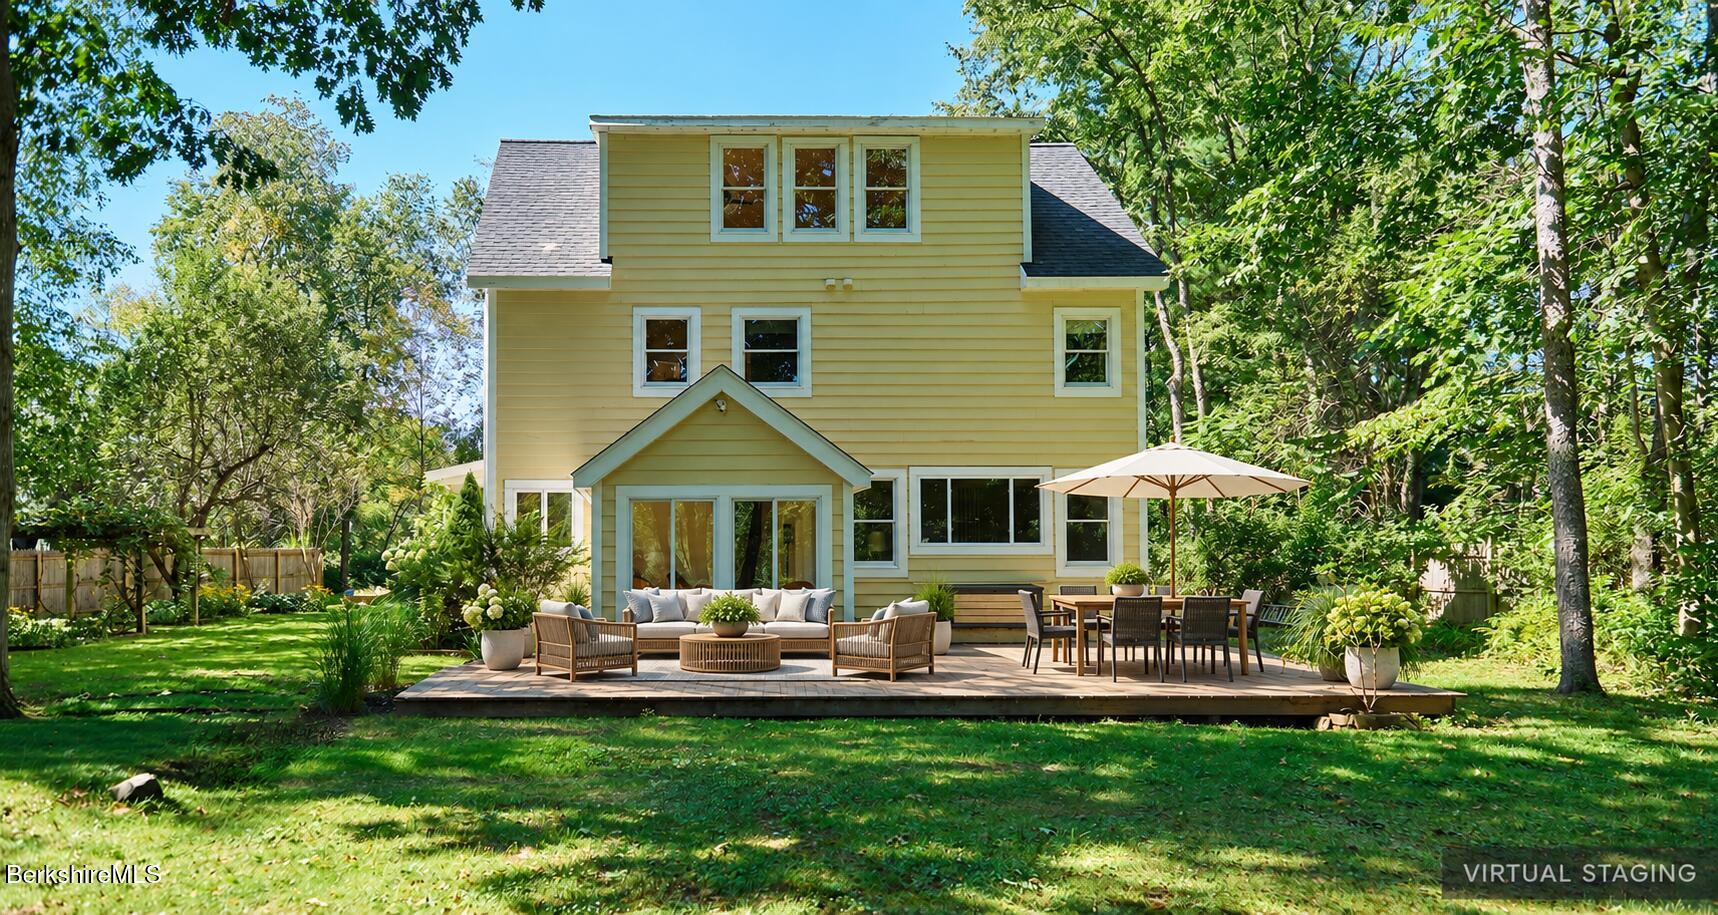
Yellow house with a staged backyard deck, lounge seating, and umbrella-shaded dining area.
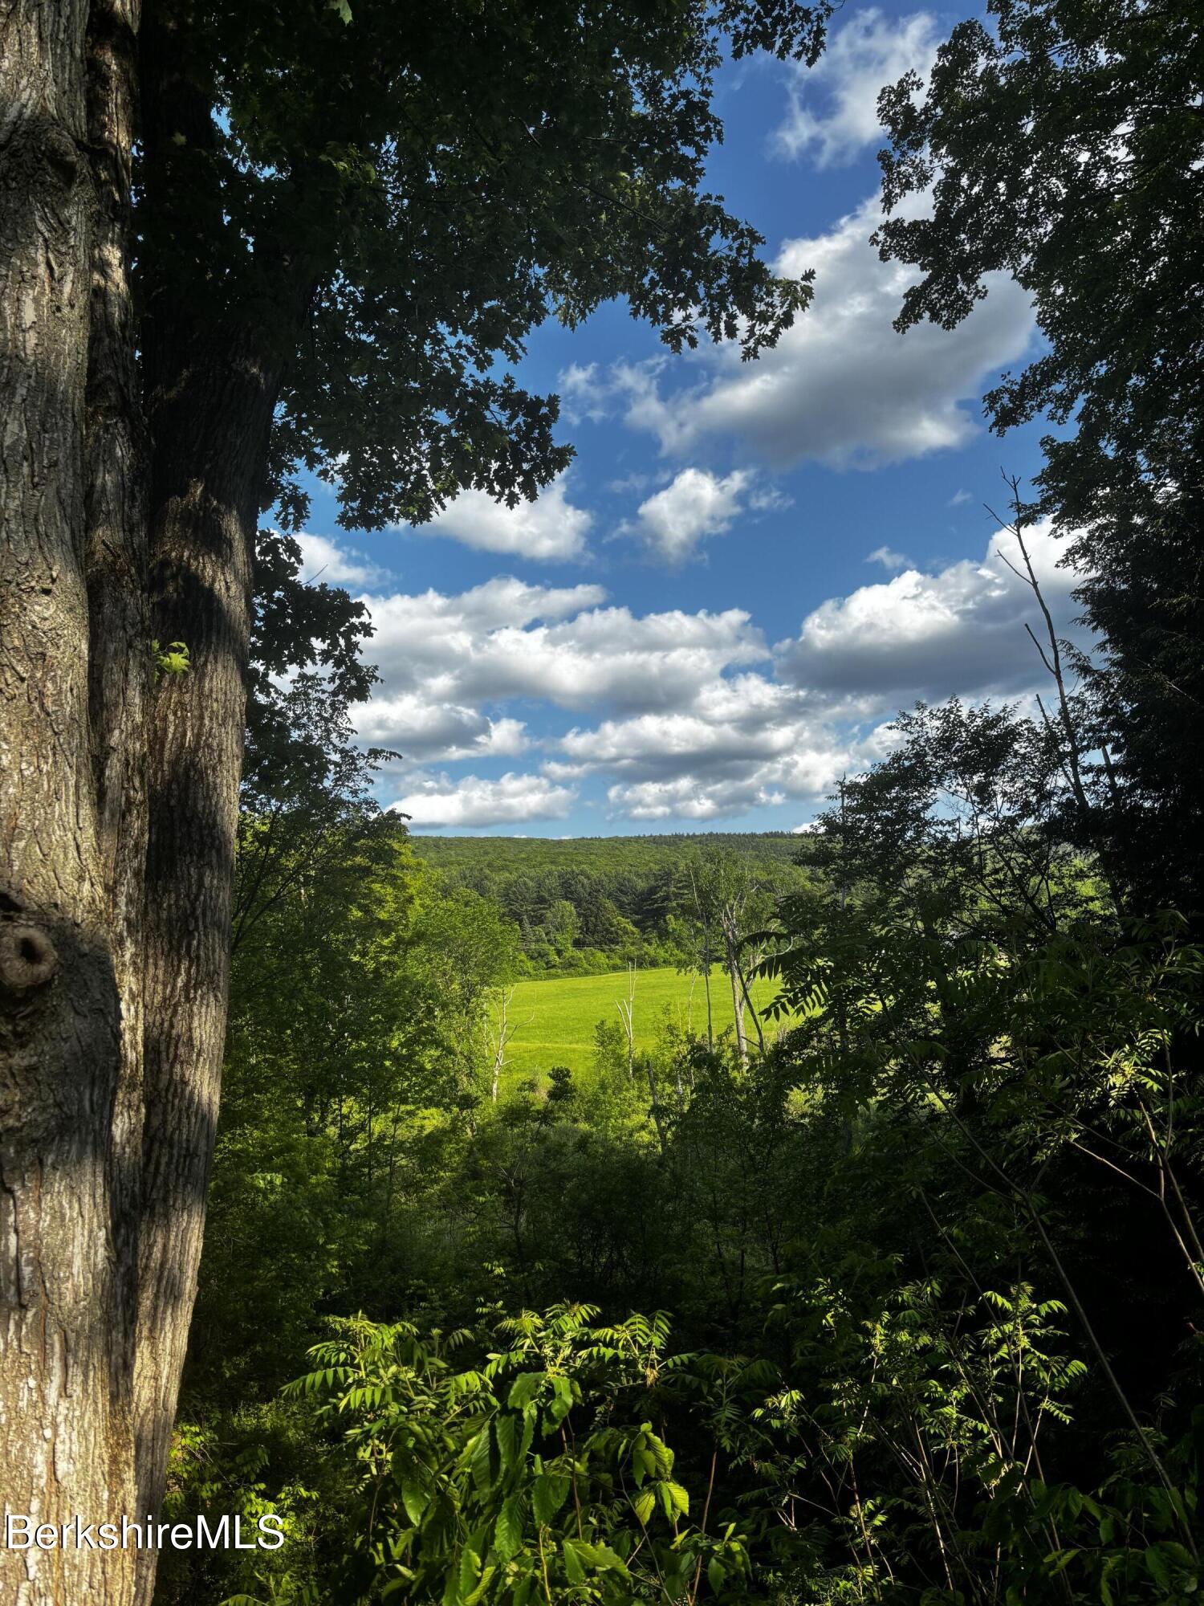
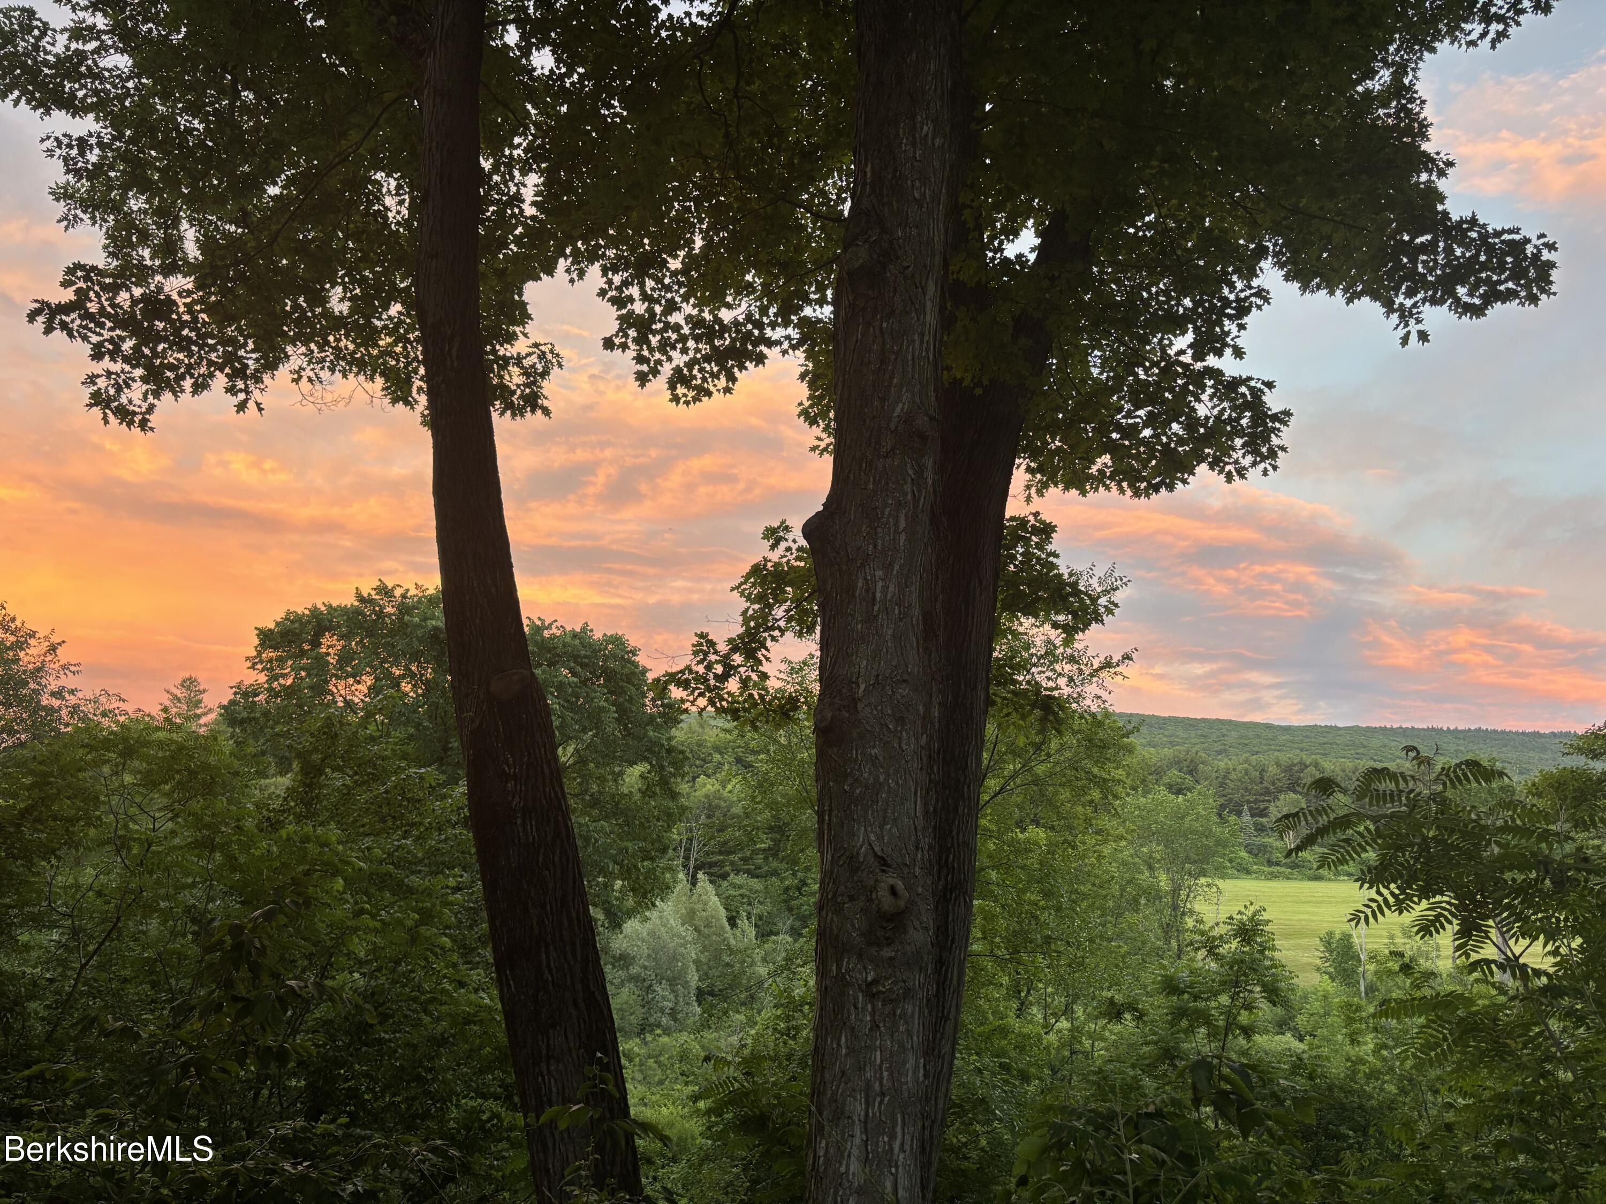
A green meadow and wooded hills framed by trees beneath a blue, cloud-filled sky.
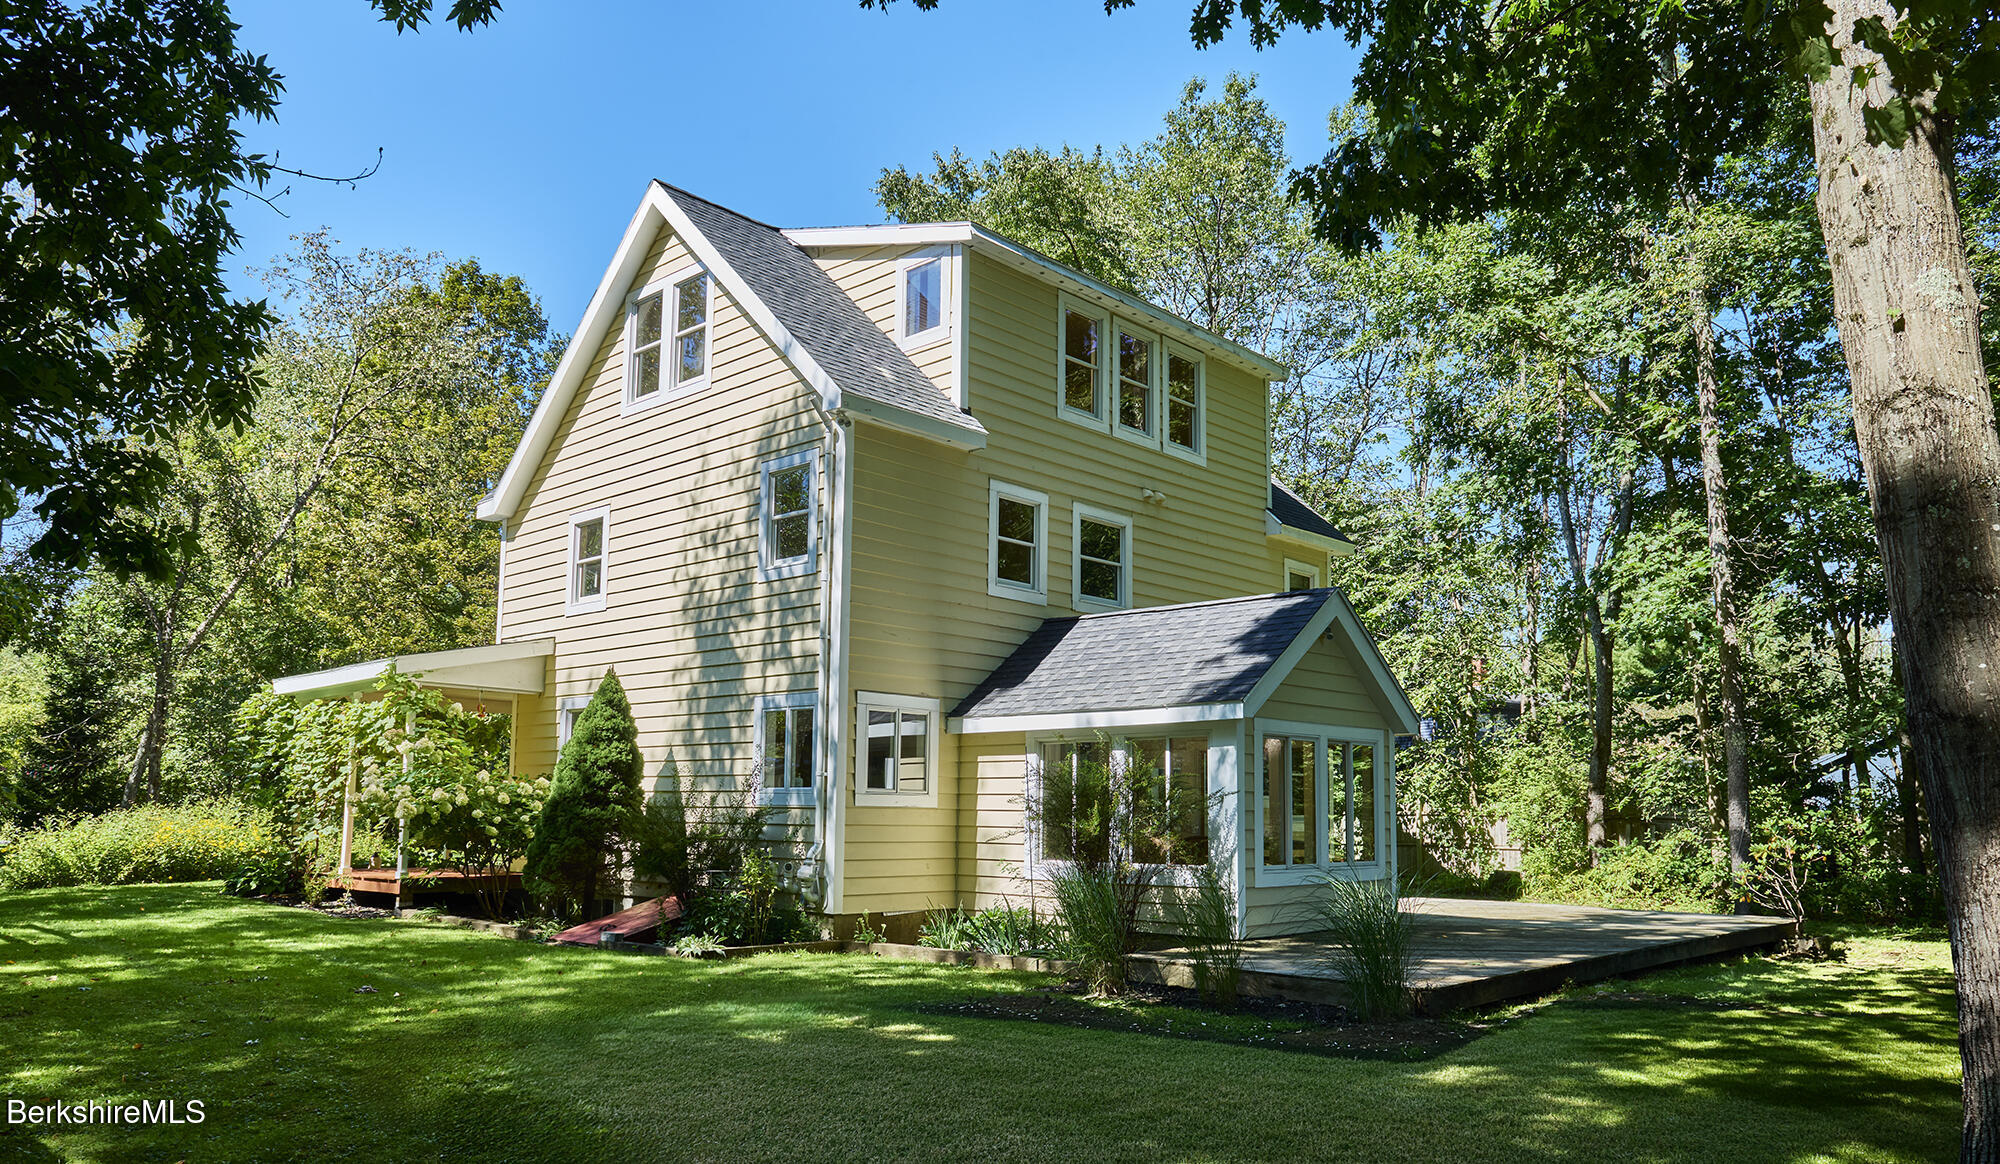
Pale yellow multi-story house with a glass-enclosed sunroom and wooden deck, surrounded by trees.
Pale yellow house with a furnished patio deck and umbrella, surrounded by mature trees.
Wooded property view overlooking a meadow and forested hills beneath a colorful sunset.
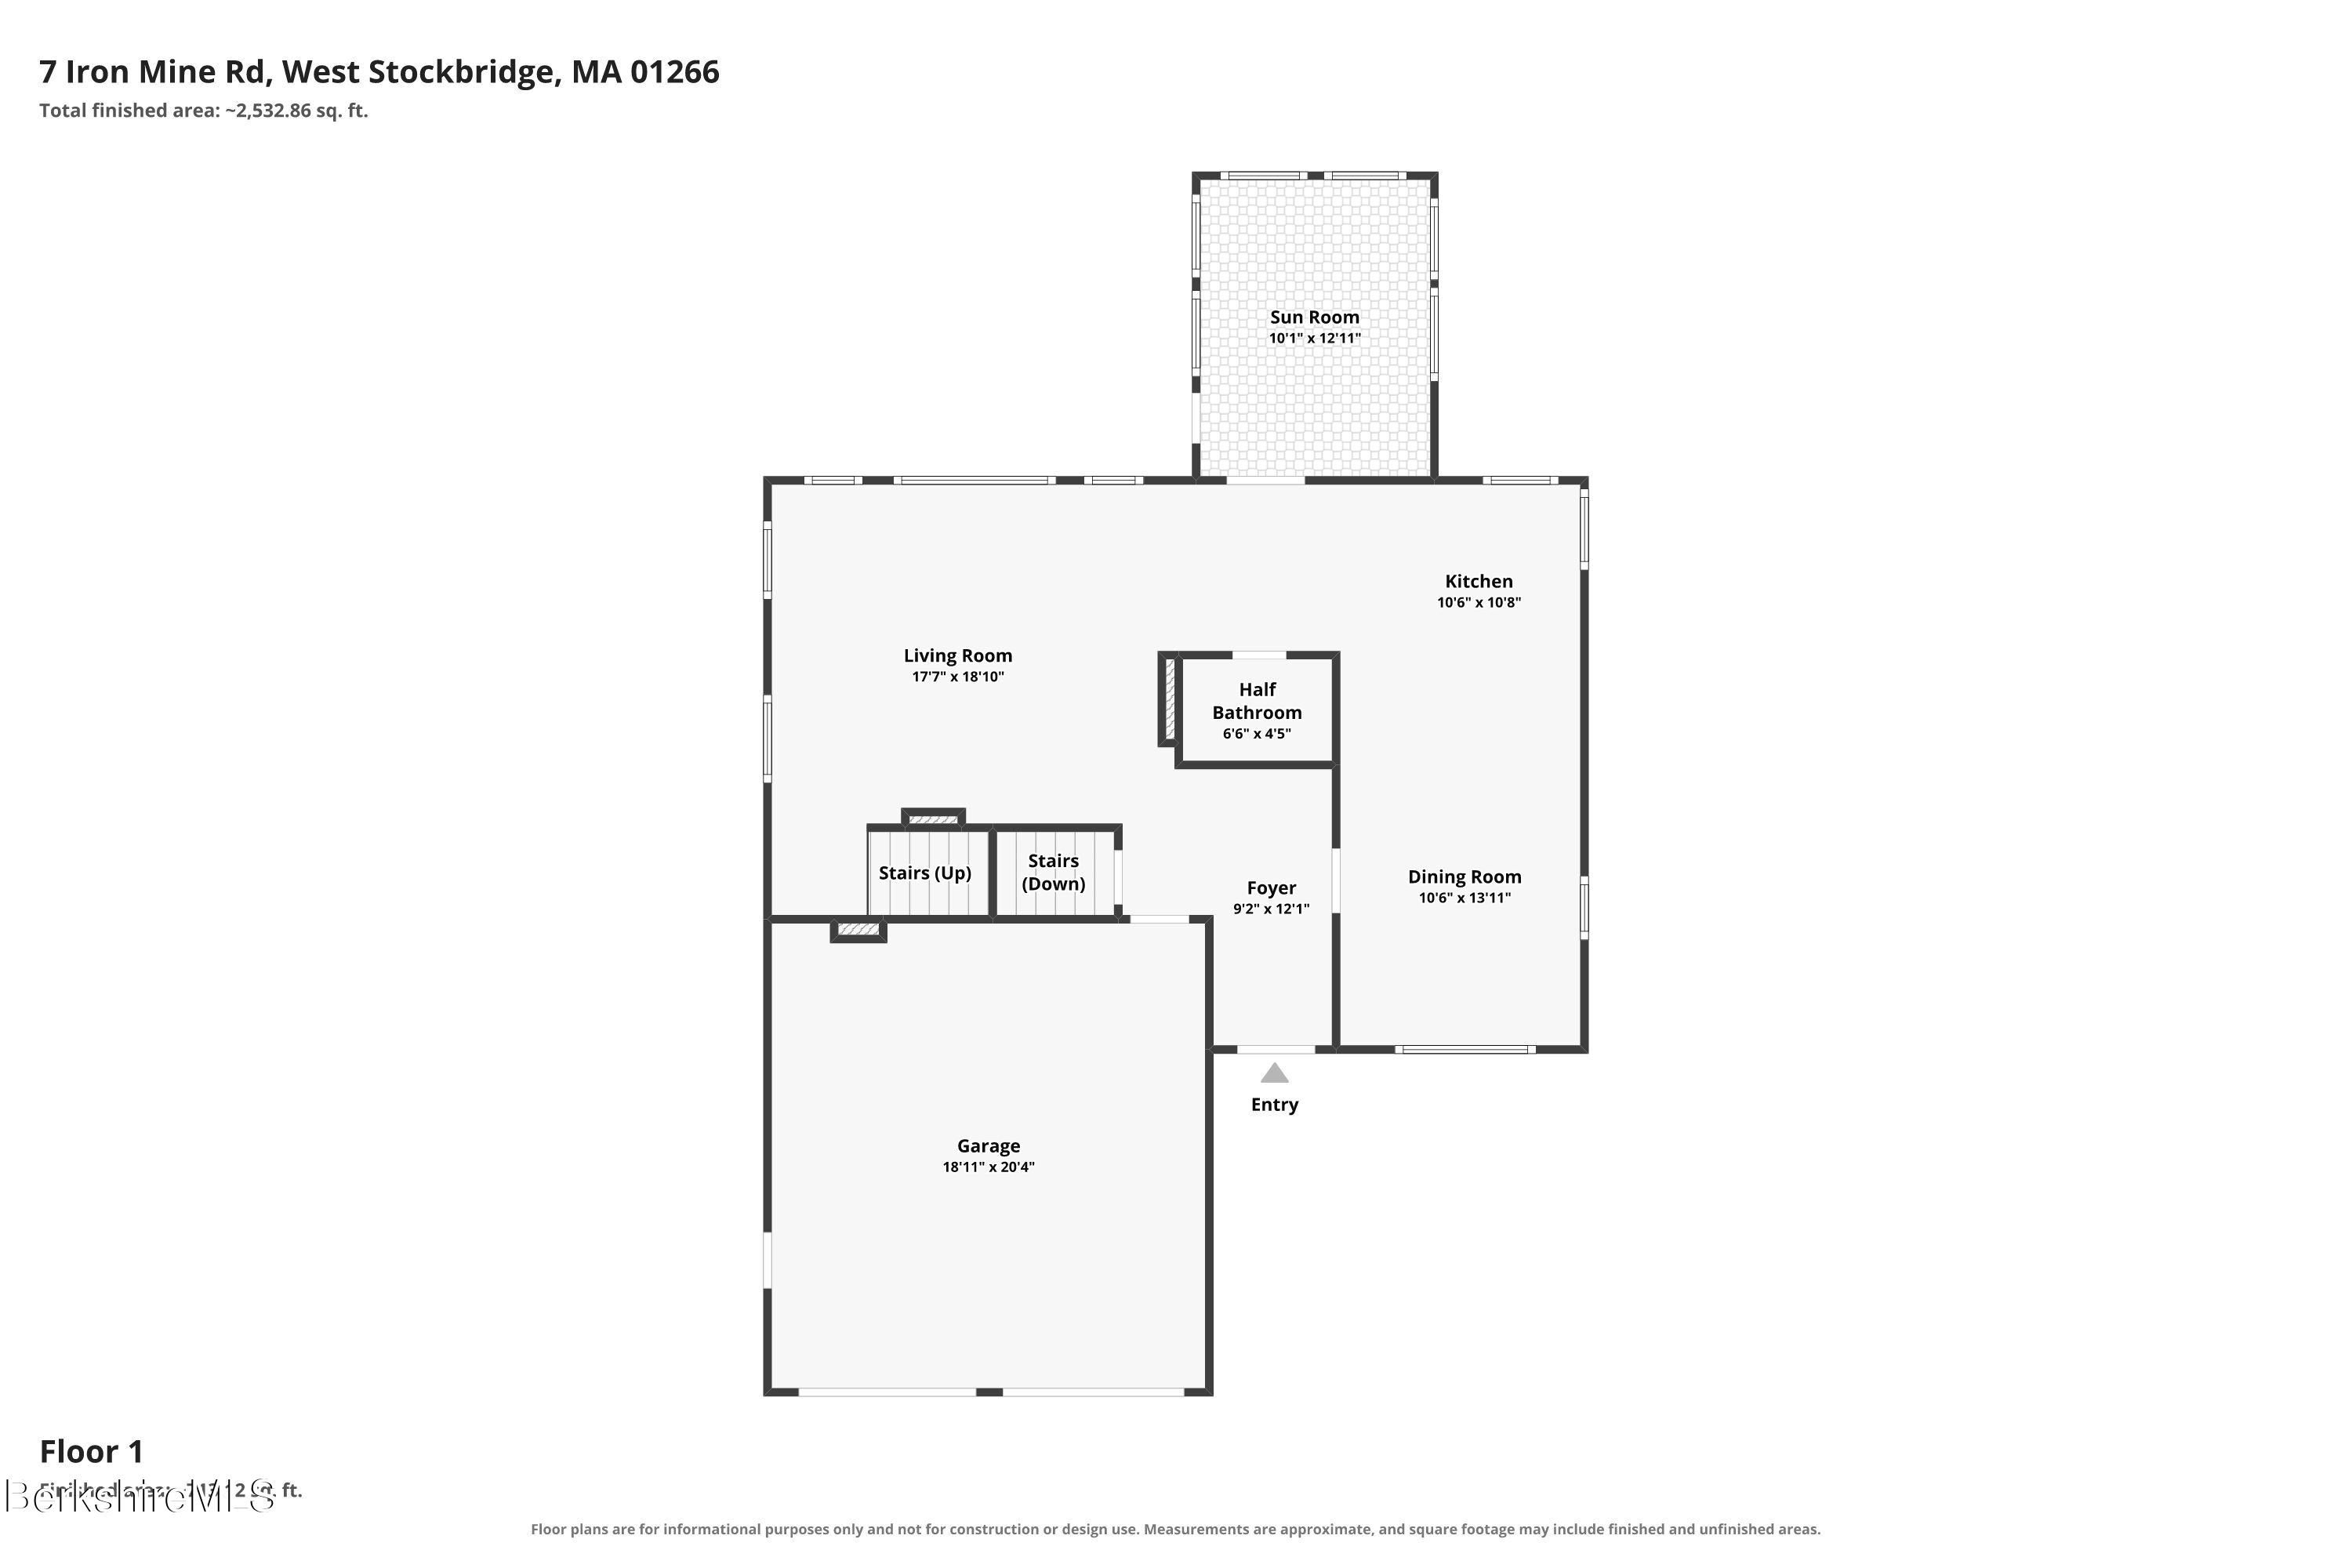
First-floor plan of 7 Iron Mine Rd showing a sun room, open living and dining areas, and attached garage.
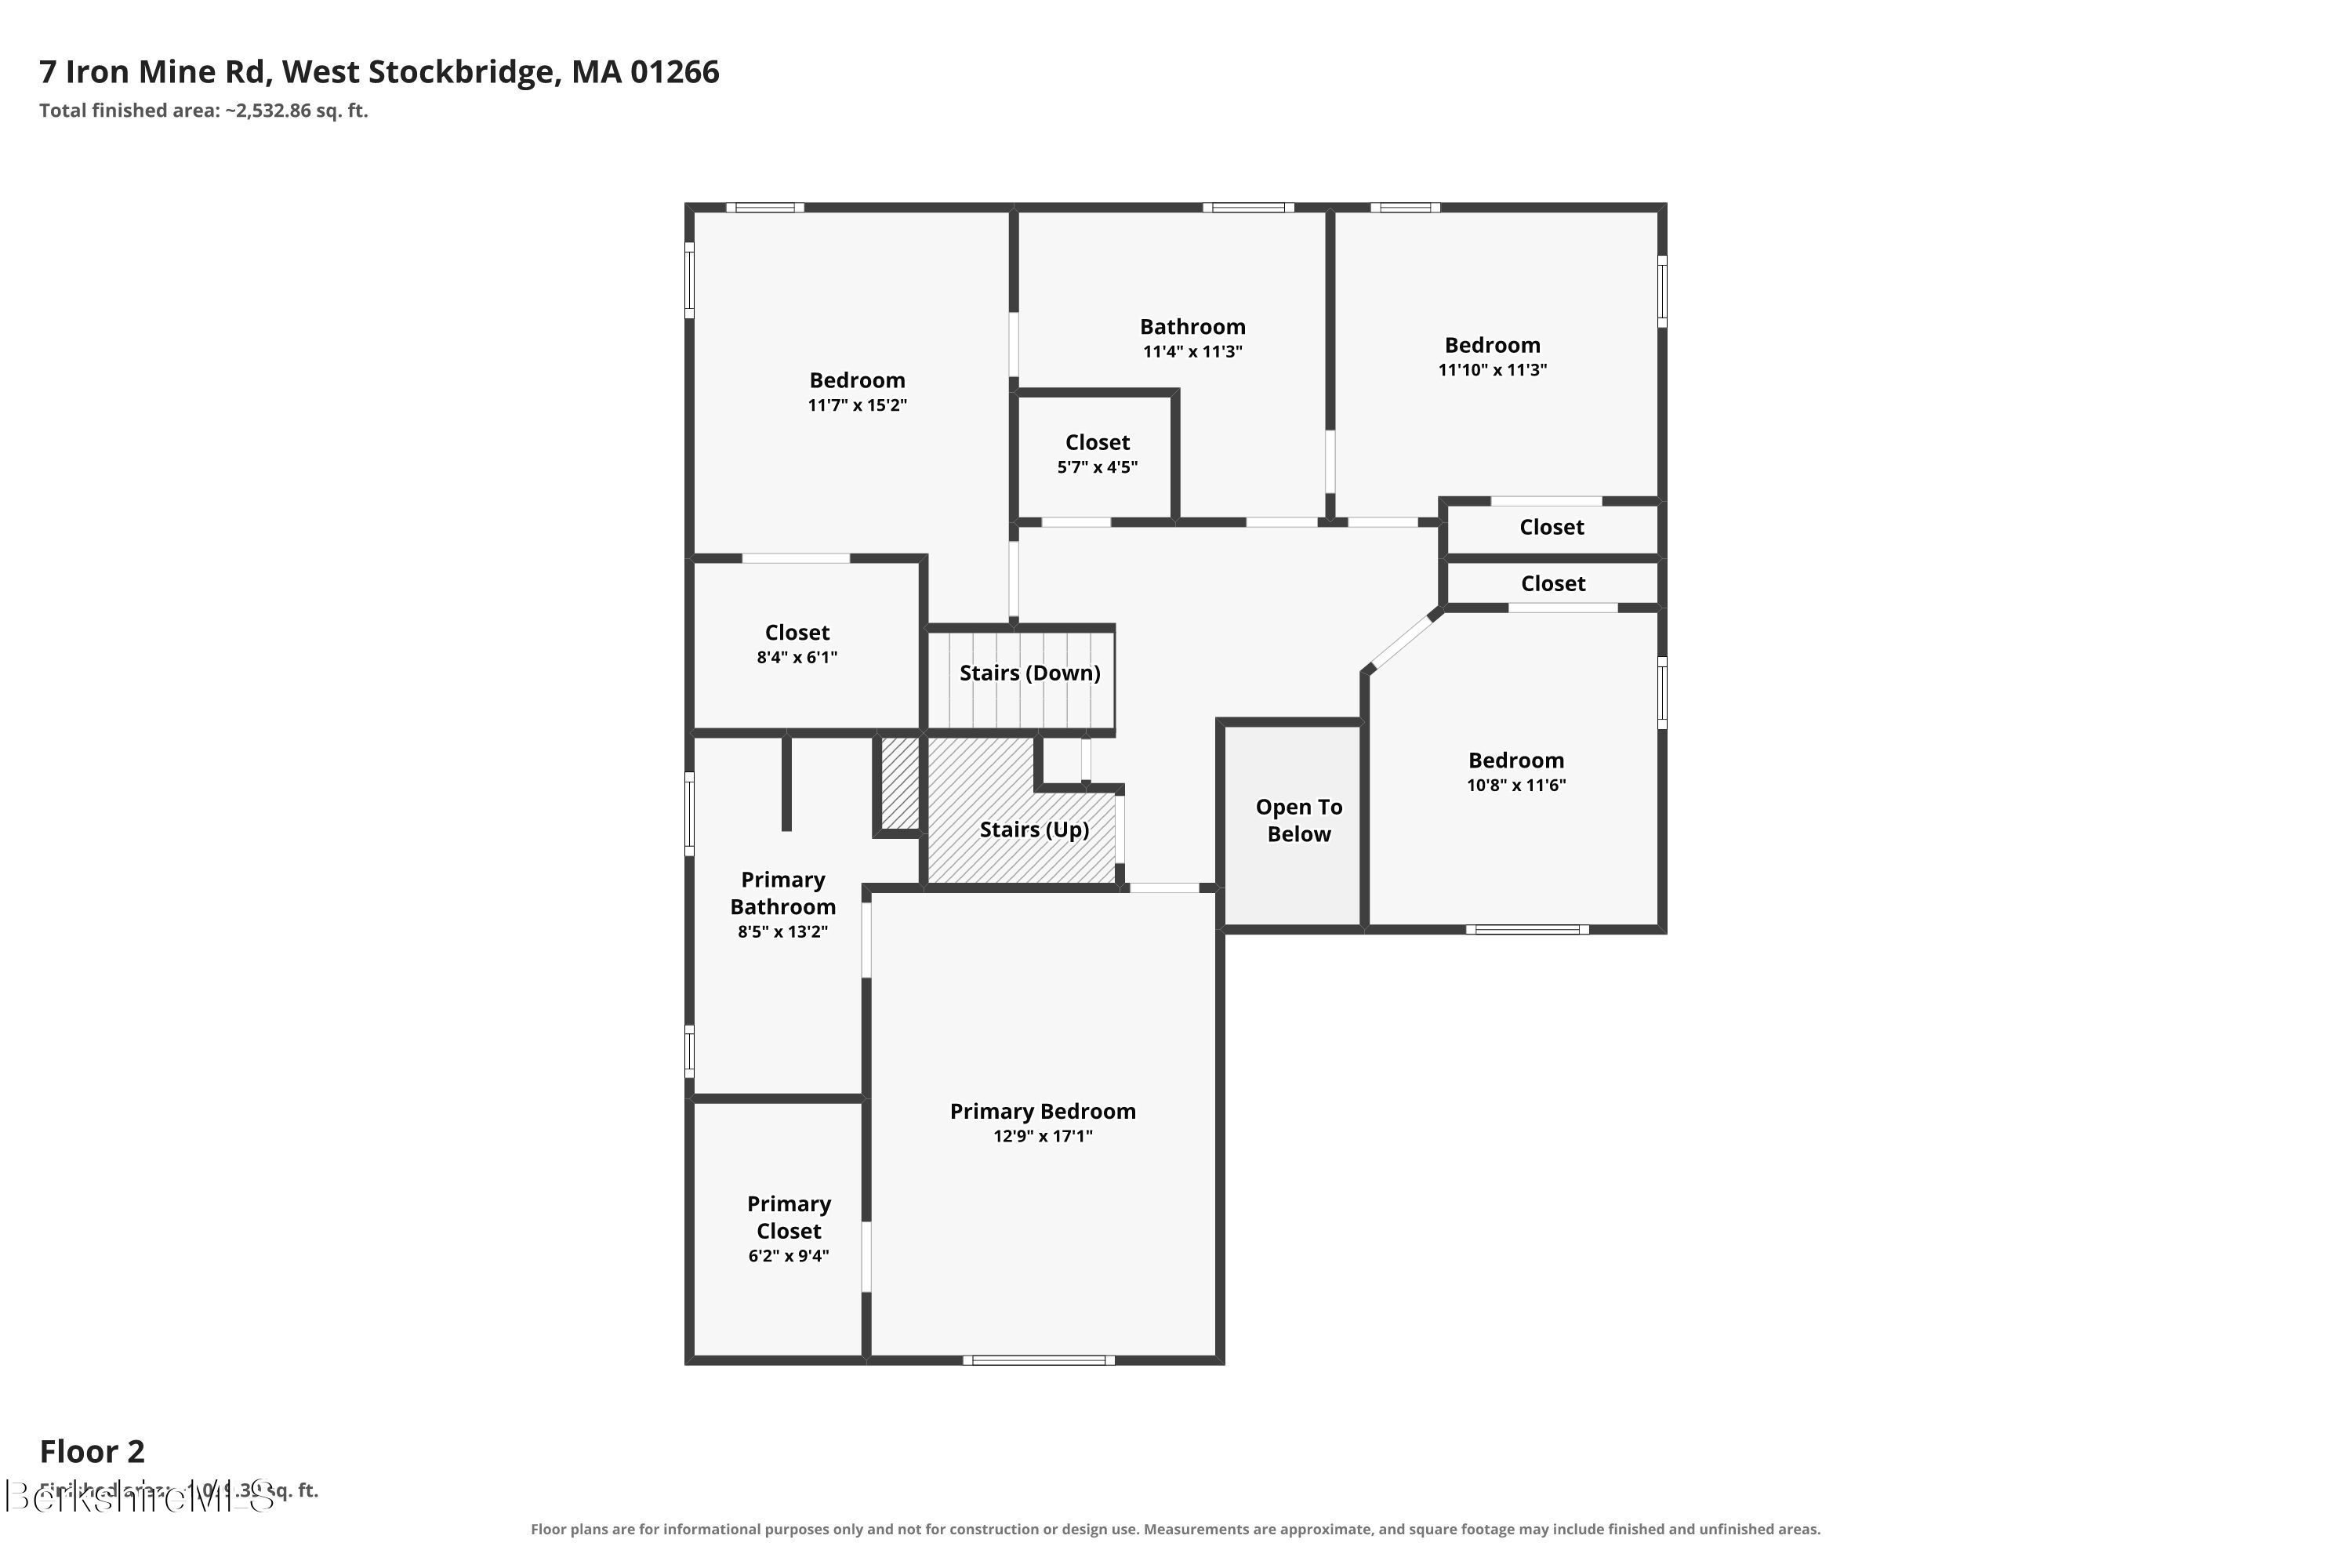
Second-floor plan for 7 Iron Mine Rd, with four bedrooms, two bathrooms, closets, stairs, and an open-to-below area.
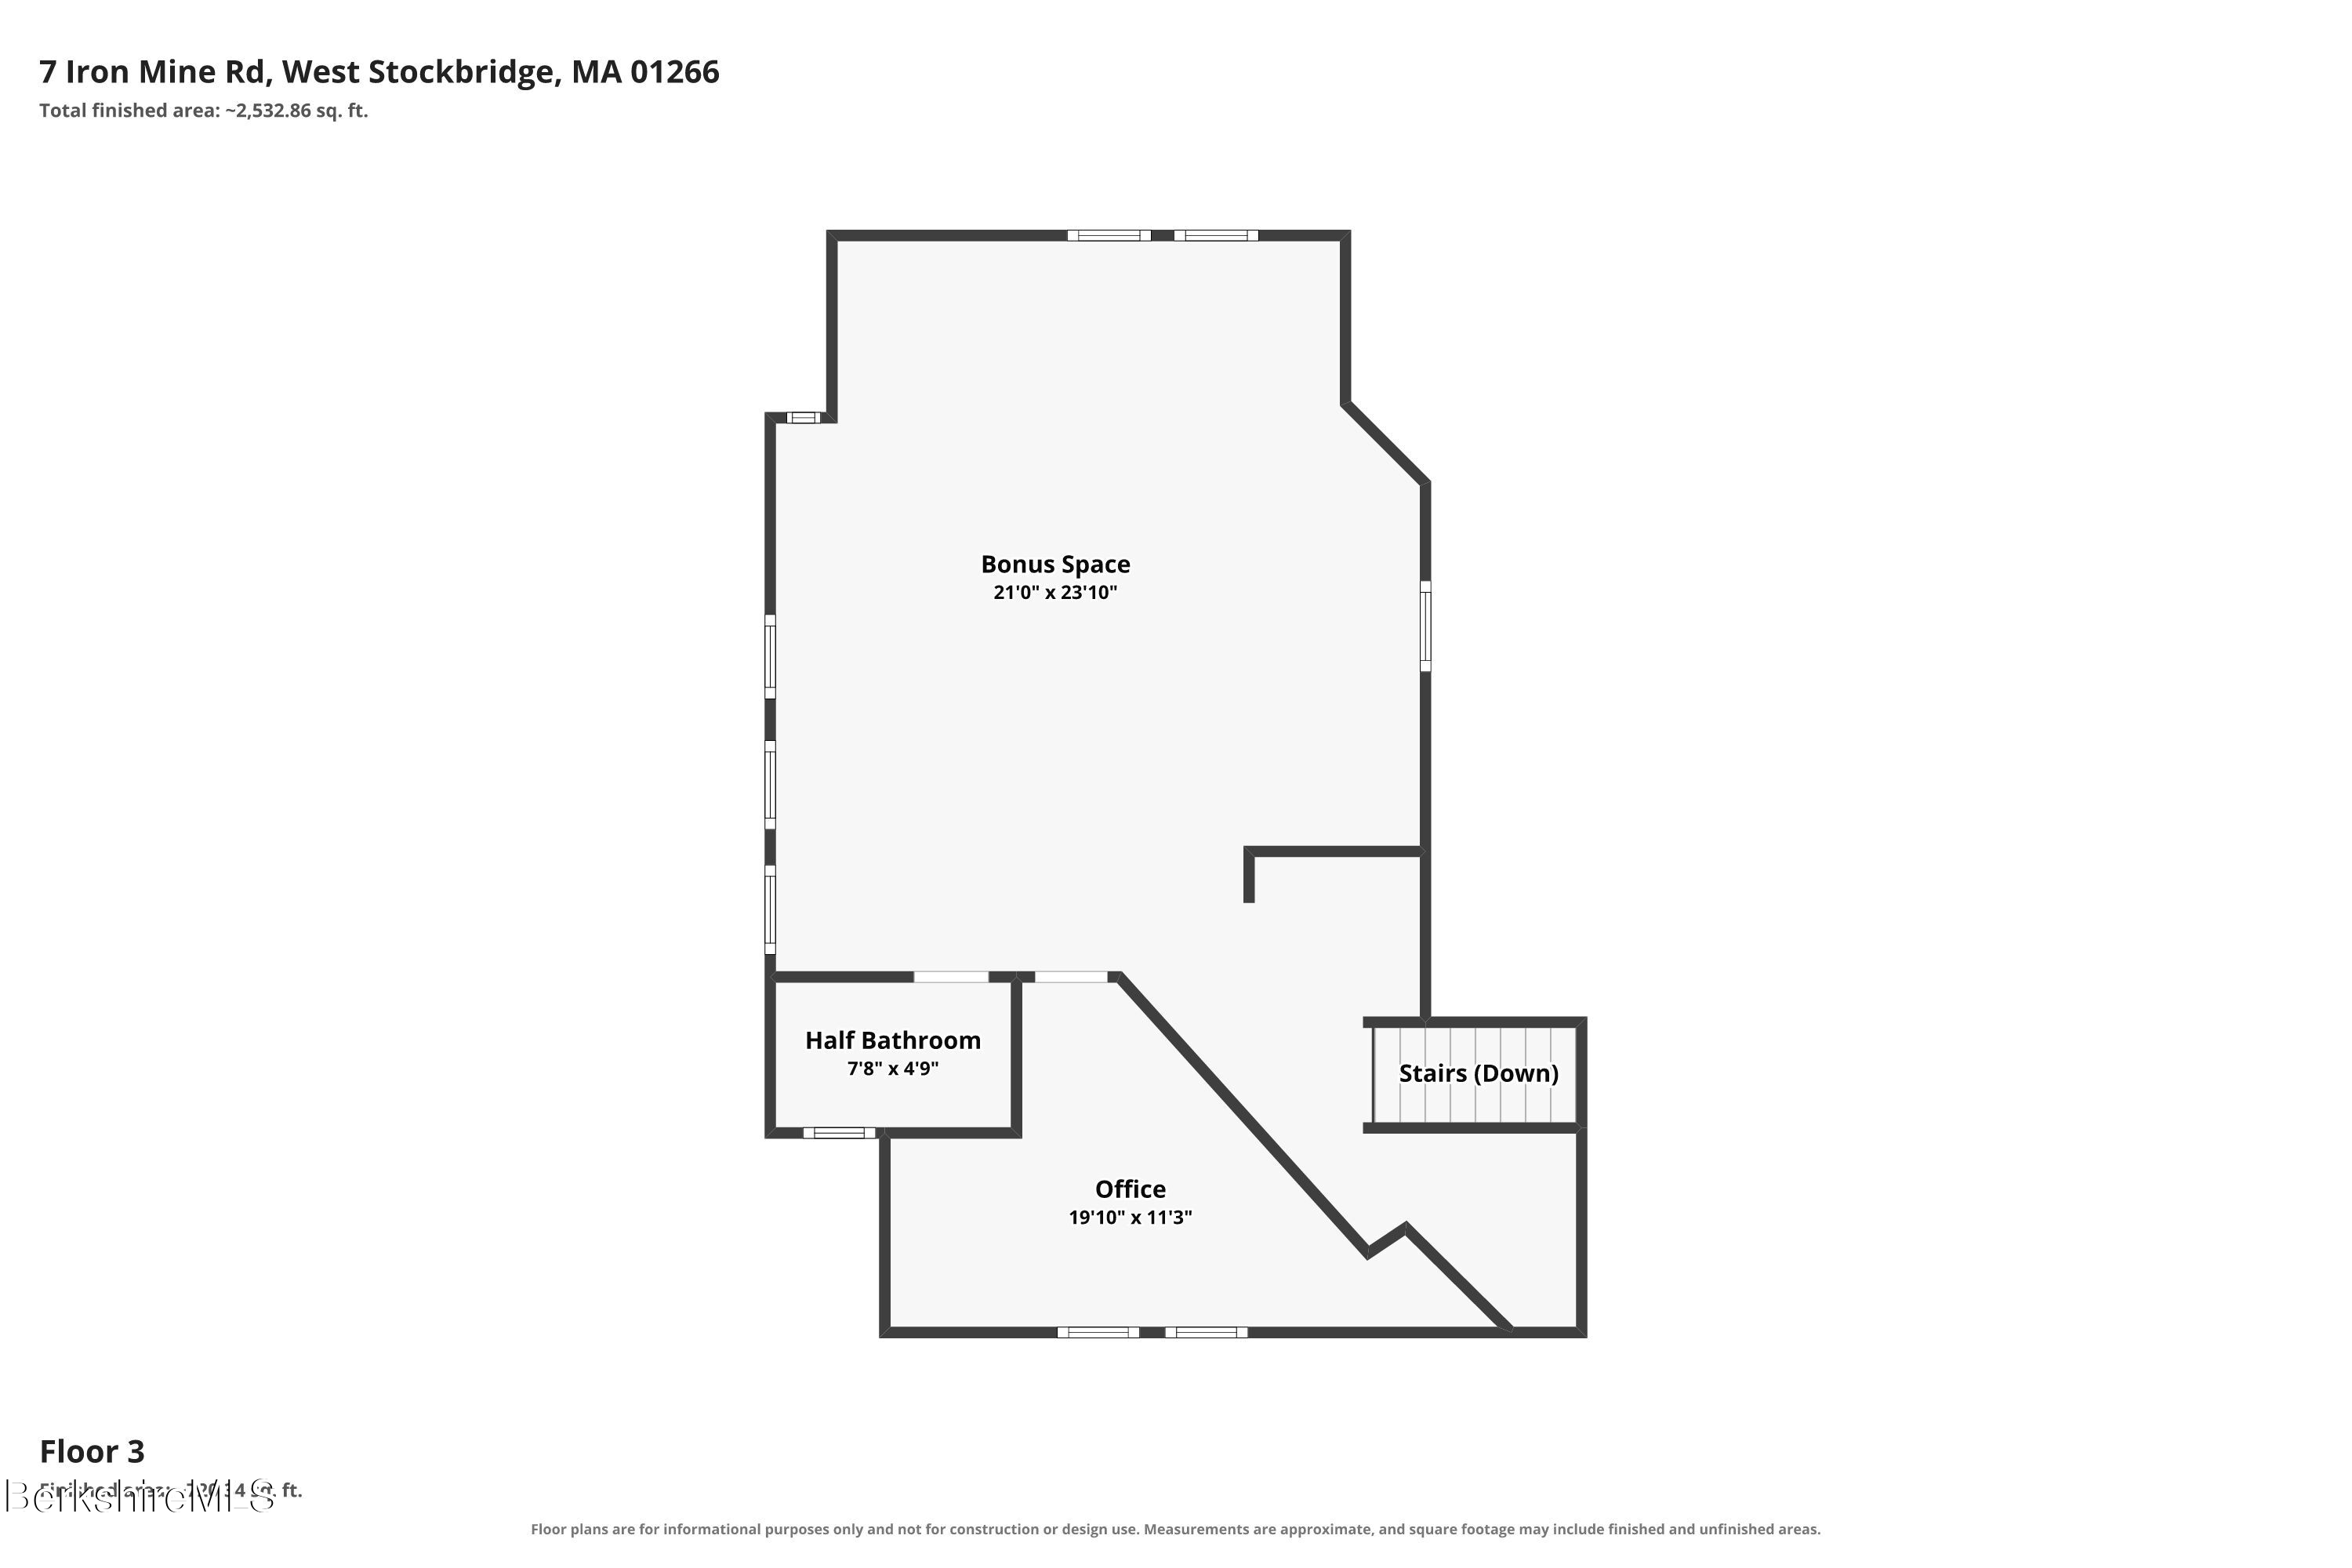
Third-floor plan showing bonus space, half bathroom, office, and stairs.
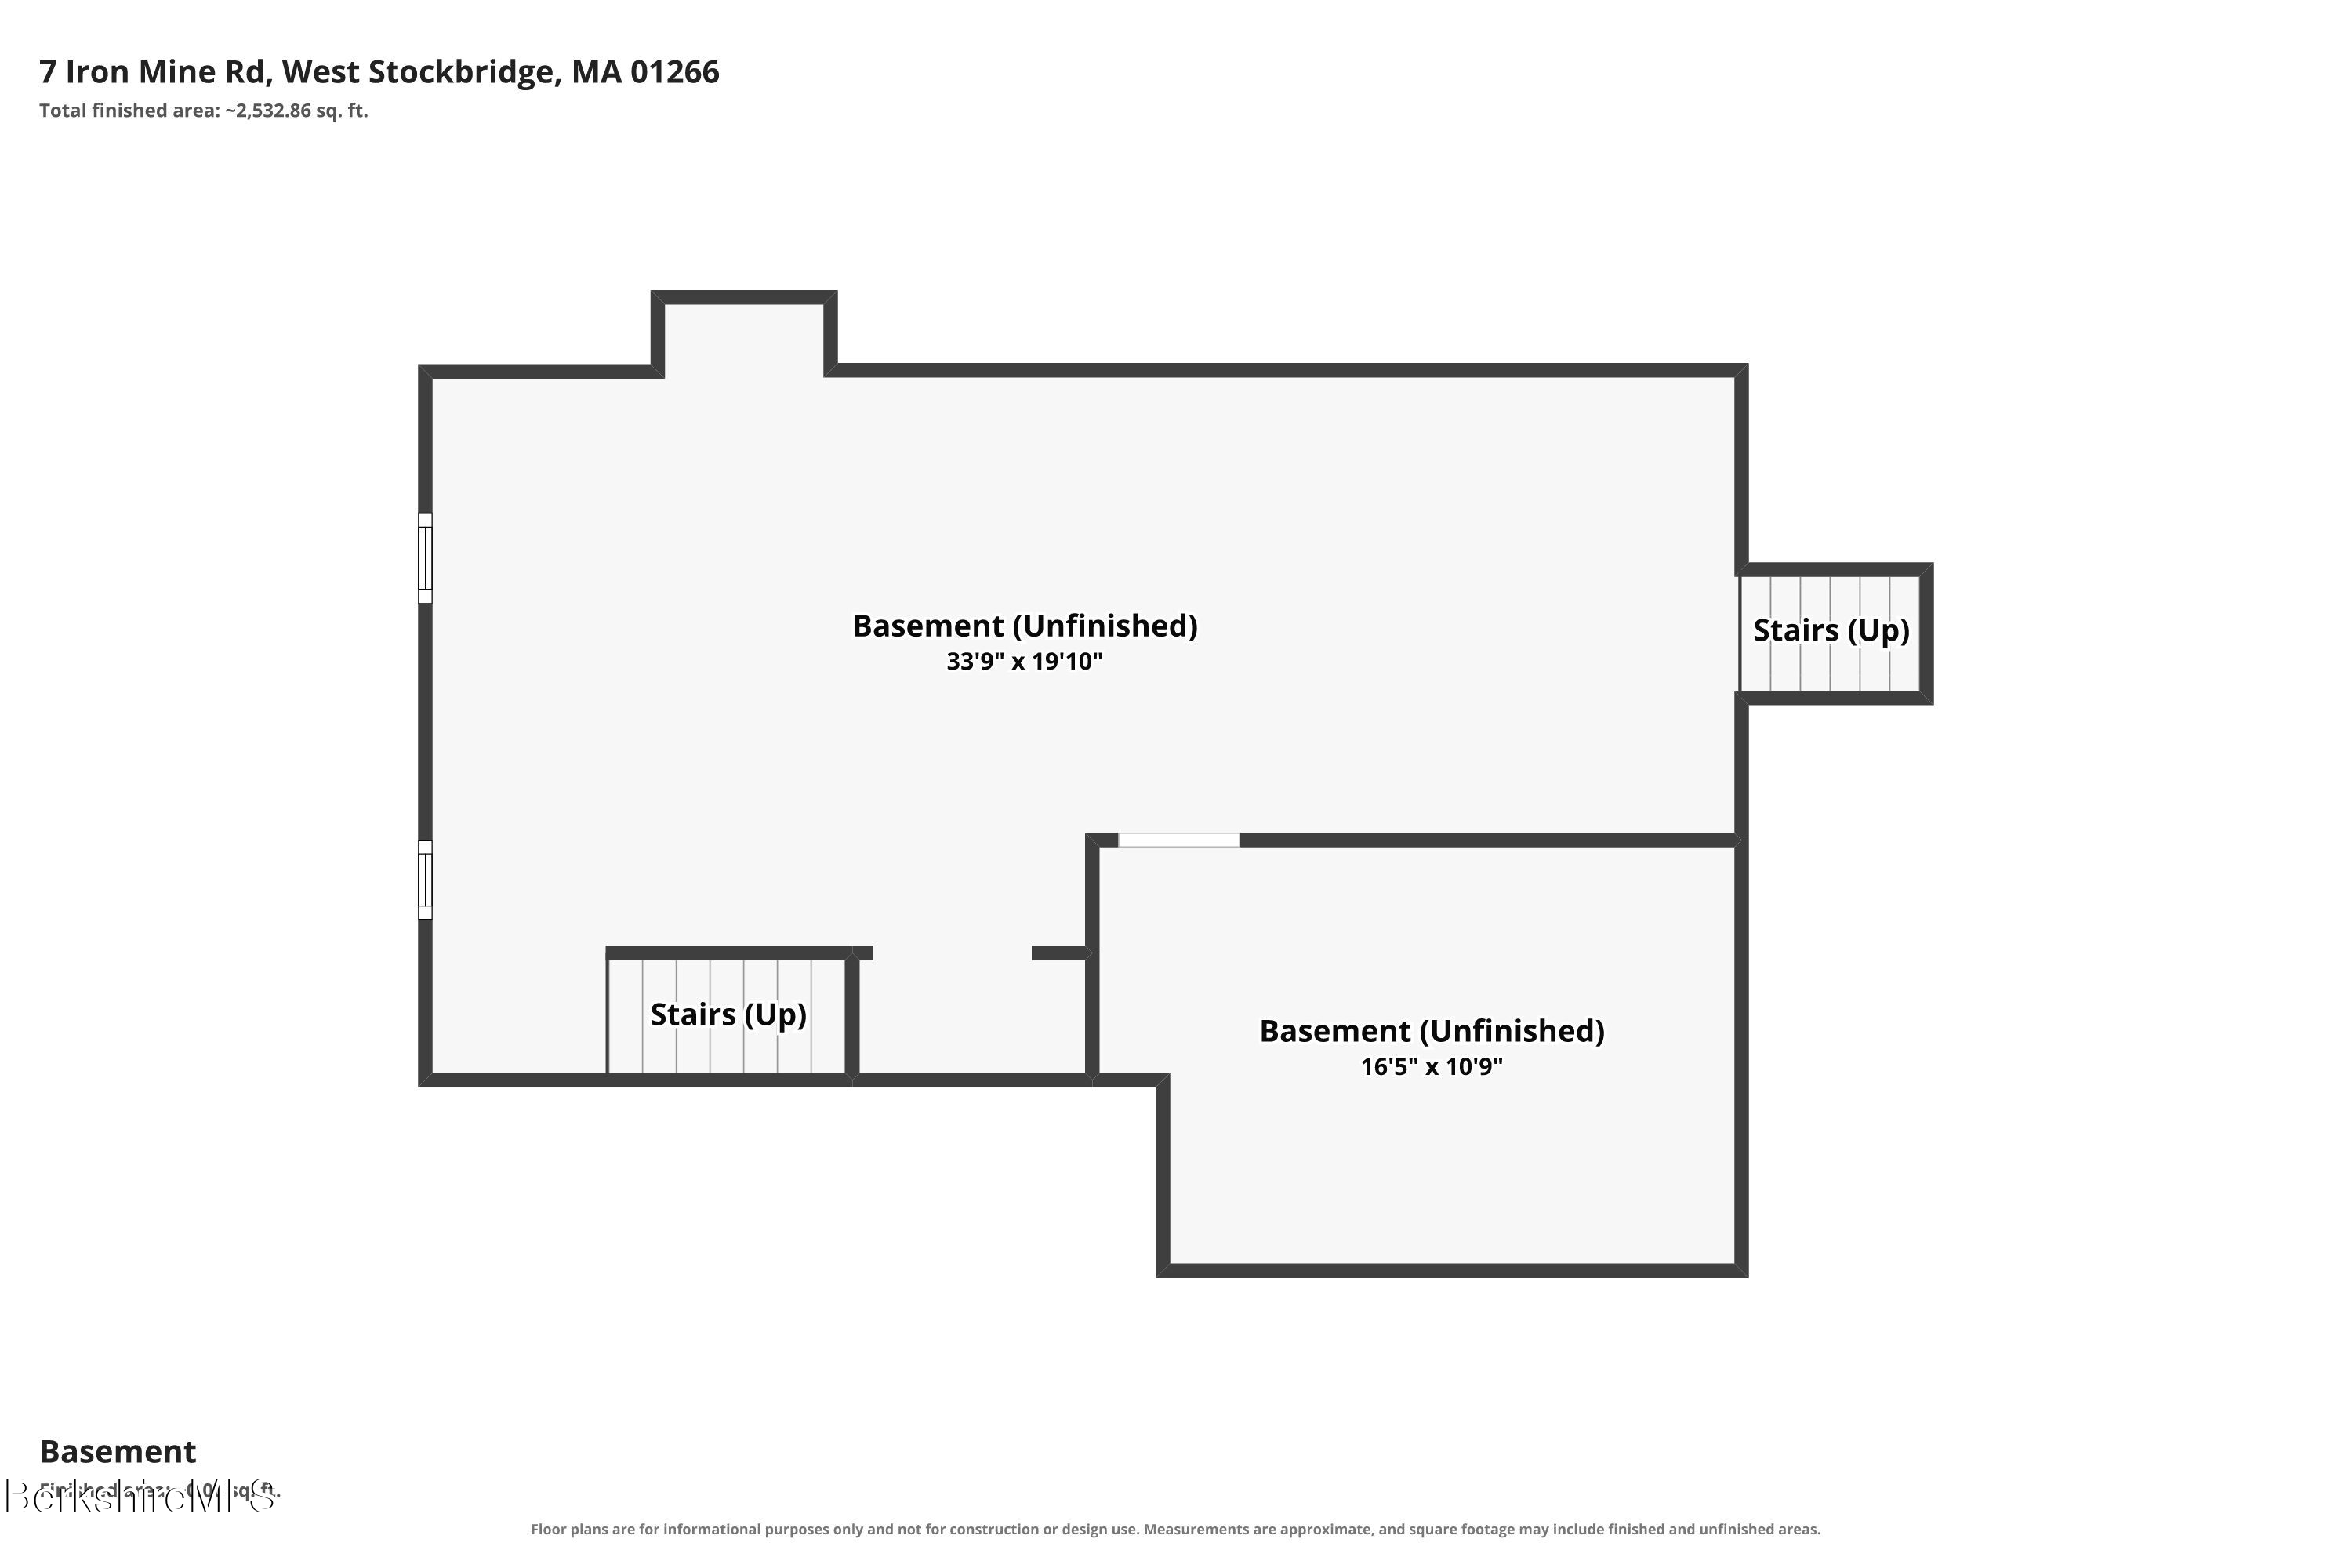
Basement floor plan with two unfinished areas, dimensions, and two stairways leading up.
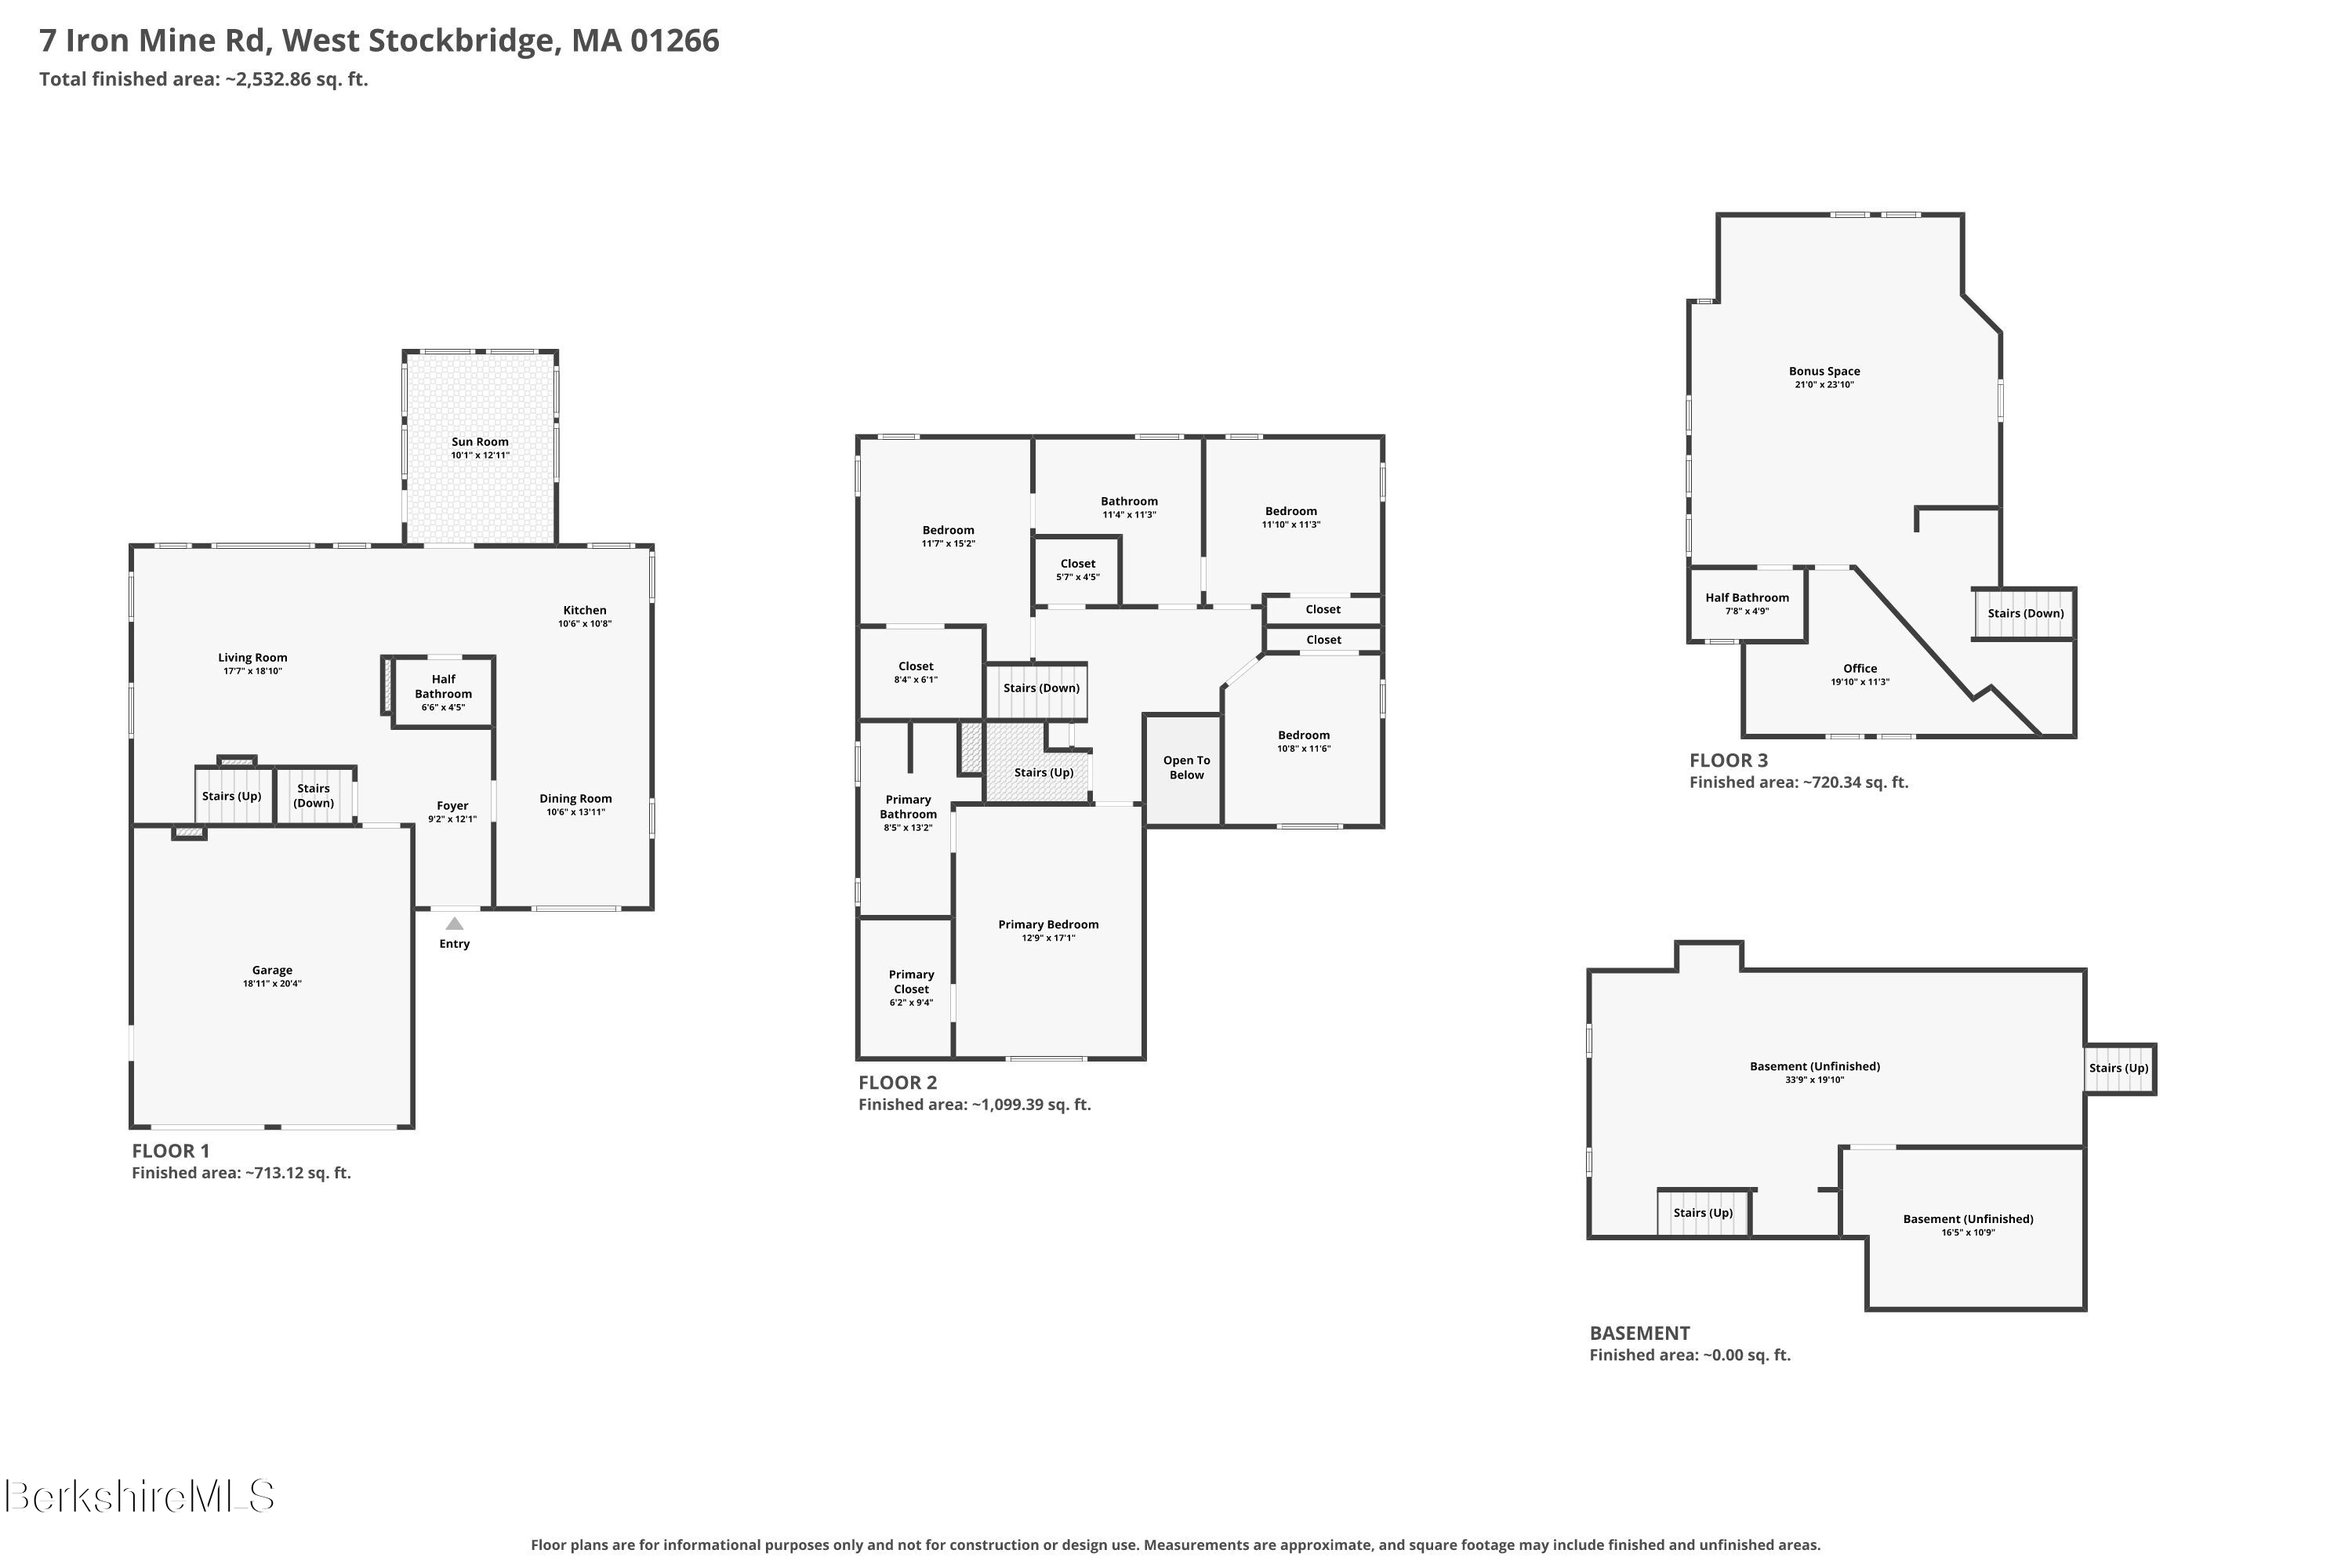
Multi-level floor plan showing room layouts, approximate dimensions, finished areas, and an unfinished basement.
SEE ALL PHOTOS
Pale yellow two-story house with a two-car garage, shaded by mature trees.
Yellow two-story house with a vine-covered porch, attached garage, and wooded surroundings.
Yellow clapboard house with a vine-covered porch, garden beds, and a wooden pergola beside the lawn.
Covered porch overlooking a leafy garden, with grapevines around the posts and a hummingbird feeder.
Home’s front entry with yellow siding, a white-trimmed window, and potted yellow flowers.
Living room with a cream sectional, wood coffee table, leather armchair, and large garden-facing windows.
Living room with a gray sofa, hardwood floors, and large windows overlooking a leafy yard.
Living room with two brown sofas and large windows overlooking trees.
Virtually staged living room with a cream sectional, wood coffee table, and wide windows overlooking greenery.
Kitchen with dark cabinetry, a stainless steel range, and a wood counter beneath large windows.
Kitchen with a basket-lined island, wood countertops, stainless appliances, and windows overlooking greenery.
Dining area with a glass-topped table, wide garden-facing window, wood floors, and a tall wooden hutch.
Dining area with white hydrangeas on a dark table beside large garden-facing windows.
Home interior with wood floors, framed artwork, a stainless-steel refrigerator, and a dining area.
Living room with a dark sofa beneath large windows overlooking leafy trees, with a guitar and wooden coffee table.
Sunroom with a floral sofa, exposed wood beams, and large windows overlooking a leafy yard.
Sunroom with a cream sofa, woven lounge chairs, vaulted ceiling, and wide windows overlooking a garden.
Hallway with wood floors, a dark storage chest, and a half-height partition beneath a window.
Bedroom with a carved dark wood bed, cream bedding, framed artwork, and a shaded window.
Staged bedroom with an upholstered bed, layered bedding, landscape art, and a bright window.
Bedroom with a textured white bed, carved dark headboard, framed artwork, and shaded window.
Bathroom with a dark double vanity and soaking tub.
Bathroom with a dark wood double-sink vanity, large framed mirror, and bathtub.
Bathroom with a soaking tub beneath a window and a glass shower with patterned mosaic tile.
Bedroom with a white bed, two bright windows, hardwood floors, and a dark wood dresser.
Virtually staged bedroom with a dark wood bed, rust-colored coverlet, patterned rug, and two bright windows.
Bedroom with a patterned bedspread, antique rocking chair, and two windows overlooking trees.
Virtually staged bedroom with a cream bed, armchair, and two windows overlooking leafy greenery.
Bedroom with a bed, wooden desk, and large windows overlooking leafy trees.
Virtually staged bedroom with a bed beside a wooden desk, two bright windows, and a ceiling fan.
Bathroom with a tiled soaking tub, glass shower, and open wooden towel shelves.
Bathroom with glass subway-tile shower opening toward a bedroom with a bed and hardwood floor.
Finished attic room with sloped ceilings, wood flooring, green loveseat, and windows overlooking trees.
Staged living room and dining area with a green sofa, round table, and sloped ceiling.
Empty room with a sloped ceiling, two windows, and hardwood floors.
Attic home office with a wooden desk between two large windows and a leather reading chair.
Unfinished attic with sloped wood-plank walls, plywood flooring, and a small window.
Attic yoga room with sloped wood-plank ceiling, two mats, and a small window.
Covered wooden porch with grapevines overhead, looking out onto a leafy garden.
Landscaped backyard with a broad lawn, mature trees, garden beds, and a covered porch.
Rear of a yellow-sided house with an enclosed porch and broad deck, surrounded by trees.
Yellow house with a staged backyard deck, lounge seating, and umbrella-shaded dining area.
A green meadow and wooded hills framed by trees beneath a blue, cloud-filled sky.
Pale yellow multi-story house with a glass-enclosed sunroom and wooden deck, surrounded by trees.
Pale yellow house with a furnished patio deck and umbrella, surrounded by mature trees.
Wooded property view overlooking a meadow and forested hills beneath a colorful sunset.
First-floor plan of 7 Iron Mine Rd showing a sun room, open living and dining areas, and attached garage.
Second-floor plan for 7 Iron Mine Rd, with four bedrooms, two bathrooms, closets, stairs, and an open-to-below area.
Third-floor plan showing bonus space, half bathroom, office, and stairs.
Basement floor plan with two unfinished areas, dimensions, and two stairways leading up.
Multi-level floor plan showing room layouts, approximate dimensions, finished areas, and an unfinished basement.
Courtesy of BIRCH PROPERTIES, Selina Lamb Listing Contact: 413-331-7483 
For Sale

7 Iron Mine Rd

7 Iron Mine Rd, West Stockbridge, MA 01266

$849,000
Drive in beneath the trees and the house appears in a pool of sunlight, set well back from a quiet road with gardens, lawn and woods gathered around it. There is an immediate sense of having arrived somewhere apart. Private and peaceful, yet not isolated, this one-owner West Stockbridge home has the easy spirit of a modern farmhouse and a distinctly relaxed way of living--a place to slow down and settle in. An inviting front porch, screened by the surrounding landscape, is private enough to become a place of its own--for morning coffee, reading or the pleasure of doing very little. Inside, light defines the house. Generous windows bring in the surrounding landscape, sunlight moves across bamboo floors, and radiant heat adds warmth underfoot. Long sightlines connect the living, dining and kitchen spaces, creating an open, airy flow without sacrificing the sense of individual rooms. Nearly everywhere you look, there is green beyond the windows, giving the interiors a quiet connection to the gardens and woods.

The kitchen sits naturally at the center of daily life, open to the surrounding rooms with generous work space and views to the garden. Beyond, the sunroom is something special: a cathedral ceiling, exposed beams and windows on three sides bring you almost among the trees. An afternoon book, dinner as the light fades, watching the seasons change--this is a room that invites you to stay a while.

Upstairs, a broad, sunlit landing creates a sense of space and calm at the center of the second floor. The primary bedroom has an en suite bath and generous walk-in closet, with three additional bedrooms and another full bath arranged around the landing. It is a remarkably natural layout--private where it should be, yet with a sense of connection at its center.

And then comes the surprise. An expansive third floor adds an entirely different dimension to the house: a gathering space for movies, games or a rainy Berkshire afternoon; a separate office; another bath; a private study or craft room; and space for quiet fitness. It is flexible space in the best sense--room for everyone to find a place of their own, and for the house to change as life does.
The gardens are as much a part of living here as the rooms themselves. Step onto the rear deck and you are surrounded by an established landscape of hydrangeas, flowering borders, mature trees and woodland edges. There is space for outdoor dining, lawn for play, room to garden and a vine-covered pergola tucked into the greenery. Sun filters through the canopy in summer; as the leaves fall, wonderful seasonal views open across the valley. Here, privacy isn't about being hidden away--it is about having space around you, with the welcome presence of neighbors nearby.

And when you seek community, it is just minutes away. West Stockbridge has all the pleasures of a real New England village--coffee and breakfast, dinner, books, ice cream and the hardware store--with Stockbridge, Lenox, Tanglewood and the cultural life of the Berkshires all within easy reach.

With four bedrooms, three levels of flexible living space, radiant heat, an attached two-car garage and gardens that feel like an extension of the house, this is a Berkshire home built around the things that matter every day: light, ease, privacy and room to live.

4
beds

4
baths

2,532 Sq.Ft. LIVING AREA

1.3 Acres lot

Selina Lamb

Selina Lamb

Features & Amenities

Interior

  • total bedrooms4
  • Total bathrooms4
  • full bathrooms2
  • half bathrooms2
  • Flooring Ceramic Tile, Wood
  • APPLIANCES Dryer, Range, Refrigerator, Washer
  • other interior Features Cable Available, Radiant Heat, Radon Mitigation System, Sun Room

Area & Lot

  • Status For Sale
  • Living Area2,532 Sq.Ft.
  • Total Area2,532 Sq.Ft.
  • Lot Area1.3 Acres
  • MLS® ID250870
  • TypeResidential
  • YEAR BUILT2009
  • NeighborhoodWEST STOCKBRIDGE
  • Architecture StylesNE Farmhouse, Contemporary
  • View DescriptionScenic
  • Elementary SchoolMuddy Brook Reg.
  • Middle SchoolW.E.B. Du Bois Reg.
  • High SchoolMonument Mountain

Exterior

  • Garage Space2.0
  • water SourcePrivate
  • roofAsphalt Shingles
  • parkingGaraged Off-Street
  • HEAT TYPEPropane, Hot Water
  • sewerPrivate Sewer
  • other exterior FeaturesPrivacy, Porch, Deciduous Shade Trees, Deck, Landscaped, Outbuilding

Financial

  • Sales Price$849,000
  • Real Estate Tax $7,945/yr
View Virtual Tour
Yellow two-story house with a vine-covered porch, attached garage, and wooded surroundings.

Schedule a Showing

We would love to show you our beautiful property. Please select your preferred date and time below. An agent will be in touch shortly to confirm your appointment.

Schedule a Showing

We would love to show you our beautiful property. Please select your preferred date and time below. An agent will be in touch shortly to confirm your appointment.
Thank you for your interest in 7 Iron Mine Rd, West Stockbridge, MA 01266. We are reviewing your request and will be in touch shortly!

WEST STOCKBRIDGE

Explore

We Look Forward To Working Together

You’ve got questions and we can’t wait to answer them!

Follow Us on Instagram